SIGN UP or LOG IN 's Account

Log in to see your saved listings or edit your searches:

No account? Sign up now to save searches, listings, and get tailored listing notifications. It's free, opt-out anytime.

Find Your New Home

Sign Up Today!

Get fresh listings via email, save your favorite listings, match with similar properties, and unlock additional property info.

Create Your Account

Do not fill in this field:

Already have an account? Log in

and narrow your search. If you have fewer than 200 results, you can save your search.

Andover VT Single Family Real Estate

r=1849-1860
49 Shady Lane Williston VT 05495

Williston, VT49 Shady Lane

Price$875,000

Est. Mortgage: $/month

Active With Contract

MLS Number 5098730

  • Residential Single Family
  • Full Bath 1
  • Address 49 Shady Lane
  • Construction Existing
  • Bedrooms 4

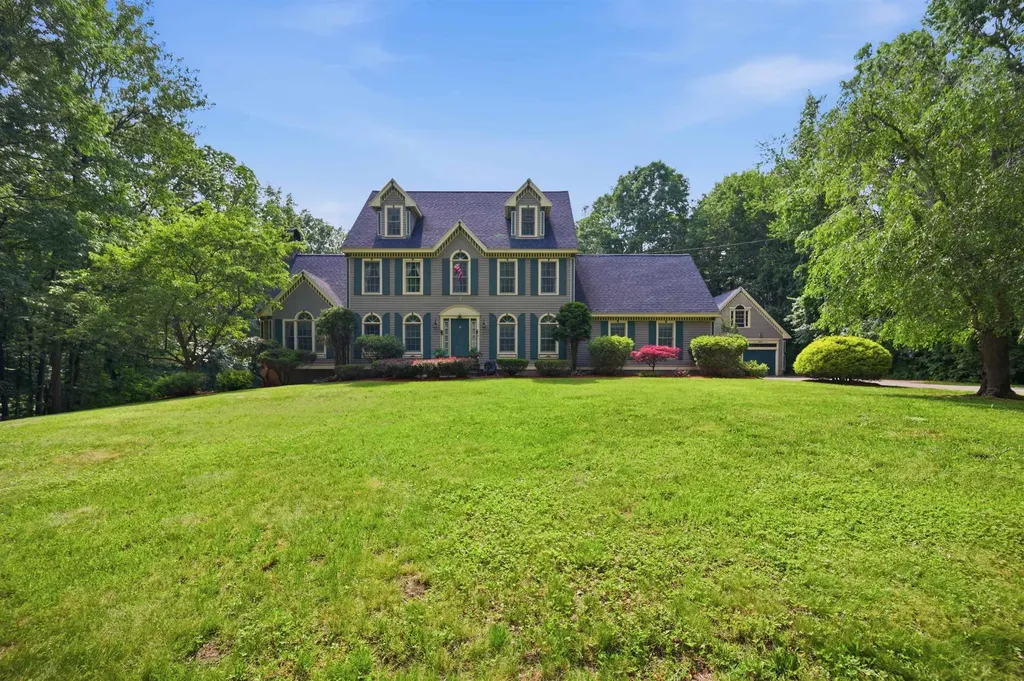
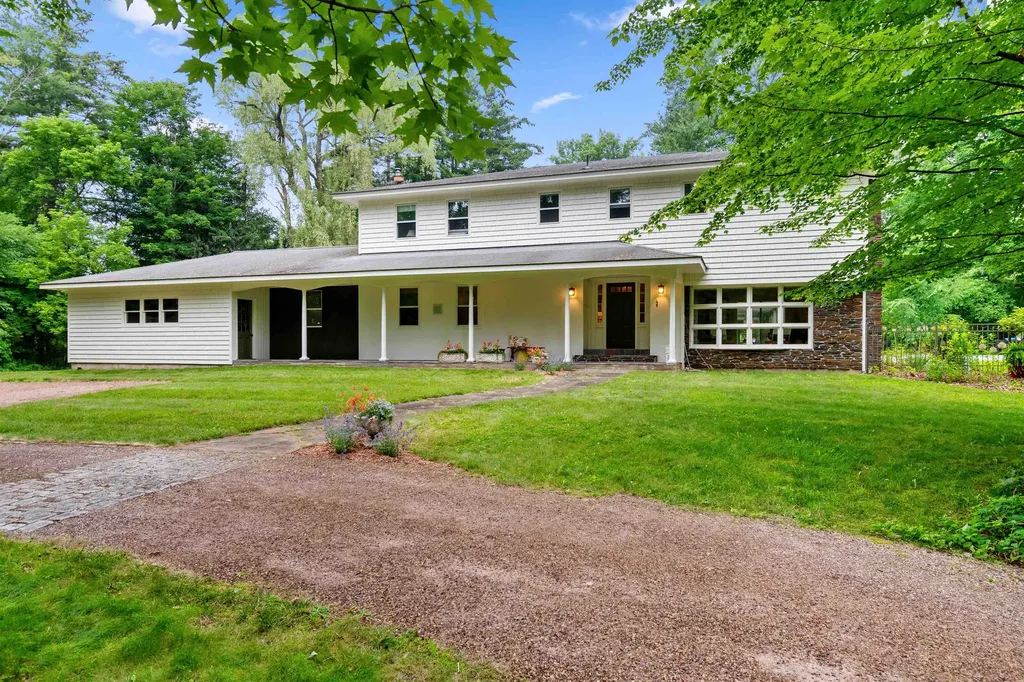
Tucked away on 5.9 private acres in the heart of Williston, this exceptional property offers a rare blend of timeless charm, unmatched privacy, and exciting future potential, just minutes from schools, shopping, dining, and I-89. Set at the end of a quiet dead-end road, mature trees, manicured landscaping, walking trails, vibrant gardens, an inviting pergola, and a sparkling in-ground pool create the perfect backdrop for peaceful mornings, gatherings, and unforgettable summer evenings. Spanning more than 3,700 square feet, this classic Colonial has been lovingly maintained with rich natural woodwork, two gas fireplaces, generous living spaces, and abundant natural light, creating an inviting atmosphere throughout. The spacious kitchen flows effortlessly into the dining and living rooms, while a dedicated first-floor office provides ideal work-from-home space. Upstairs, the expansive primary suite features a walk-in closet, en-suite ¾ bath, and an enclosed porch overlooking the backyard. Three additional bedrooms and a full bath complete the second floor, while the unfinished basement offers abundant storage. Improvements include new carpeting throughout (2026), fresh interior paint in select rooms, freshly painted exterior (2023), landscape design by Charlie Proutt of Distinctive Landscaping, and major system servicing (see documents). Outside, an oversized attached 2-car garage is complemented by an impressive detached barn/workshop, perfect for hobbies, equipment, vehicles, or extra storage. Nearly six private acres in one of Chittenden County's most desirable communities is remarkable on its own, but this property offers even more. With road frontage on Palmer Court, the property presents exciting subdivision potential, while the remaining acreage may offer additional development opportunities, subject to municipal approvals. Whether you're seeking an exceptional private estate, a legacy property, or long-term investment potential, this is a truly rare offering.

Listed by Elise Polli of Polli Properties
$
$
%
$/month over payments
Federal 30-year interest rate: 6.58% last updated on Jul 23, 2026
* All Figures are estimates. Check with your bank or proposed mortgage company for actual interest rates.
This product uses the FRED® API but is not endorsed or certified by the Federal Reserve Bank of St. Louis.

Save FavoriteSchedule TourAsk A QuestionMore Details

88 Crawford Road Chester NH 03036

Chester, NH88 Crawford Road

Price$875,000

Est. Mortgage: $/month

MLS Number 5097711

  • Residential Single Family
  • Full Bath 2
  • Address 88 Crawford Road
  • Construction Existing
  • Bedrooms 4

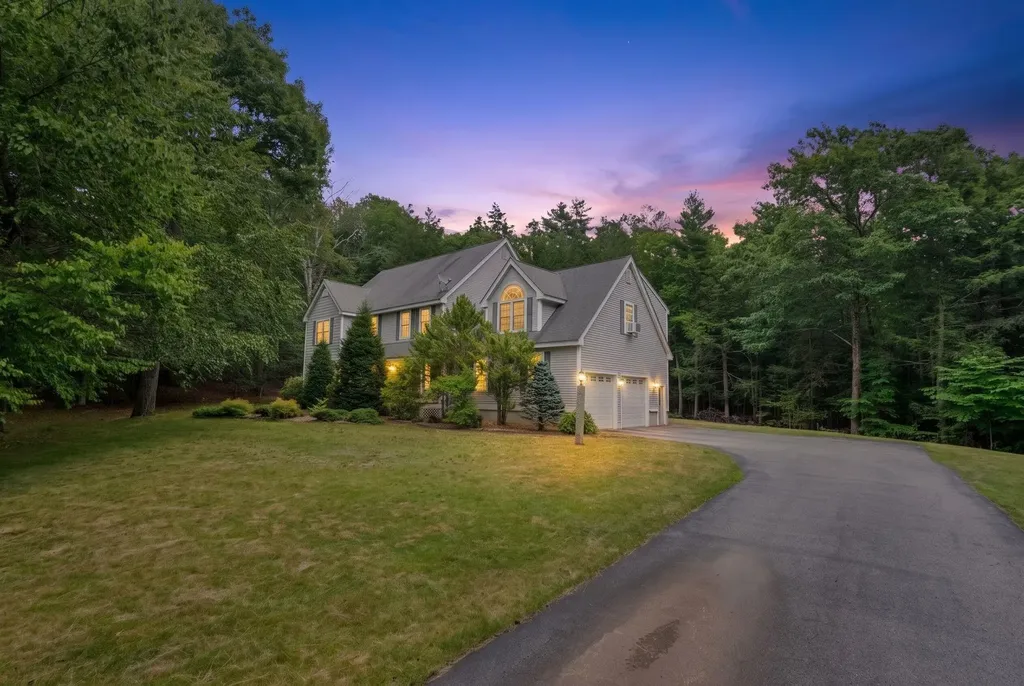
50K PRICE CUT! OPEN HOUSE | 11AM to 1PM | Sunday, July 26th, 2026 Welcome to 88 Crawford Road, a breathtaking residential haven nestled in the heart of Chester, New Hampshire. The Property This exquisite colonial estate seamlessly blends sophisticated architectural design with the tranquil beauty of its lush, private surroundings. Offering an expansive 3,675 square feet of meticulously crafted living space, the residence features 4 generously appointed bedrooms and 2.5 elegant bathrooms. From the grand, winding driveway to the majestic facade framed by mature trees, every detail of this home exudes luxury. The interior promises unparalleled comfort with expansive room layouts, high-end finishes, and an abundance of natural light pouring through magnificent feature windows. Location & Drivability Perfectly situated for those who demand both privacy and convenience, 88 Crawford Road offers an idyllic retreat without sacrificing accessibility. Located in the charming, historic town of Chester, you are mere minutes from top-rated local schools, pristine parks, and boutique community dining. For commuters, the property provides seamless access to major regional routes, putting the bustling commercial hubs of Manchester and Salem within easy driving distance, while offering a straightforward, scenic commute to downtown Boston and the gorgeous New Hampshire seacoast.

Listed by Zachariah Oja of Realty One Group Next Level- Portsmouth, Joseph Rosselli of Realty One Group Next Level - Nashua

$
$
%
$/month over payments
Federal 30-year interest rate: 6.58% last updated on Jul 23, 2026
* All Figures are estimates. Check with your bank or proposed mortgage company for actual interest rates.
This product uses the FRED® API but is not endorsed or certified by the Federal Reserve Bank of St. Louis.

Save FavoriteSchedule TourAsk A QuestionMore Details

3 Ski Doo Lane Deerfield NH 03037

Deerfield, NH3 Ski Doo Lane

Price$875,000

Est. Mortgage: $/month

Pending

MLS Number 5082469

  • Residential Single Family
  • Full Bath 1
  • Address 3 Ski Doo Lane
  • Construction Existing
  • Bedrooms 3

Experience year-round outdoor living with this exclusive 4 season waterfront property. Set on the peaceful shores of sought-after Pleasant Lake, this home offers a rare combination of water frontage and privacy. The crystal-clear waters of this 479 acre gem create the perfect backdrop for an outdoor enthusiast's dream come true. Whether you enjoy boating, fishing, swimming or skiing, this property provides endless opportunities for year-round recreation. Start your mornings with a cup of coffee on the new deck as you watch the sun rise over the lake. In the fall and winter, breathtaking moonrises light up the lake. With 75 feet of water frontage and 2 acres of land, this is the ultimate retreat. The home itself is designed for convenience with single-level living, featuring a spacious attached in-law with a separate entrance. The 2nd floor offers additional space-perfect as a kids' getaway or a home office with an unparalleled view of the lake. With a 4-bedroom septic system, an automatic whole-house generator, and a one-car garage plus a smaller garage for lawn equipment and lake toys, every detail has been carefully thought out. Wander through the lush green space toward the water's edge, where you can enjoy the call of the loons. The park-like setting behind the home offers ample room for expansion and with easy access to both the seacoast, mountains, and local amenities. Bring your ideas, this one has enormous potential. 2-acres at this price is special. See remarks. NO DRIVE-BYS PLEASE WITHOUT AN APPOINTMENT.

Listed by Lisa Brochu of BHHS Verani Salem

$
$
%
$/month over payments
Federal 30-year interest rate: 6.58% last updated on Jul 23, 2026
* All Figures are estimates. Check with your bank or proposed mortgage company for actual interest rates.
This product uses the FRED® API but is not endorsed or certified by the Federal Reserve Bank of St. Louis.

Virtual TourSave FavoriteSchedule TourAsk A QuestionMore Details

182 Farm Ridge Road Ludlow VT 05149

Ludlow, VT182 Farm Ridge Road

Price$875,000

Est. Mortgage: $/month

MLS Number 5100265

  • Residential Single Family
  • Full Bath 2
  • Address 182 Farm Ridge Road
  • Construction Existing
  • Bedrooms 3

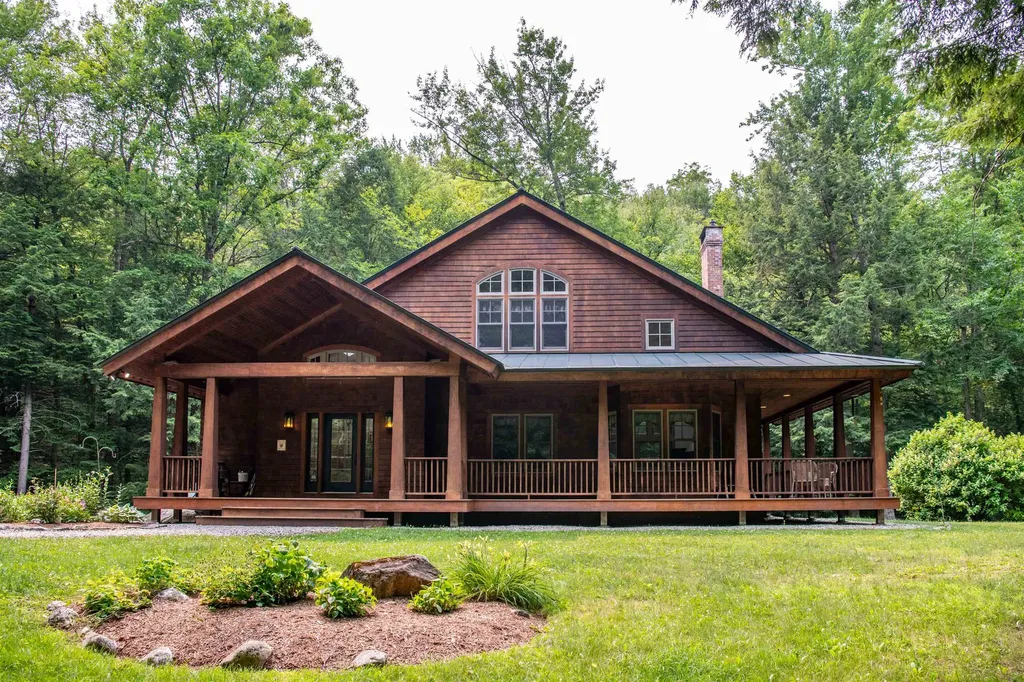
Welcome to your custom Vermont dream home, perfectly situated on 4.77 private acres in the highly sought-after lakes region of Ludlow. Built by a premier local builder, this exceptional property showcases meticulous craftsmanship, high-end custom touches, and three finished levels of luxurious living space. Location is everything, and this estate places you just minutes away from Okemo's Jackson Gore, the main Base Area, championship golf, local shopping, distinct dining, and endless outdoor recreation.The heart of the home features a spectacular open-concept main floor designed for seamless entertaining. The kitchen, dining, and living areas flow effortlessly together, anchored by a magnificent stone fireplace that serves as the room's focal point. Slide open the doors to step onto the expansive wrap-around deck, complete with a dedicated gas line for easy grilling while you look out over your private kingdom. For ultimate convenience, the spacious primary bedroom suite is also located on this main level, offering a quiet sanctuary away from the rest of the home.Upstairs, the top level provides a cozy sitting area perfect for reading, alongside two additional well-appointed bedrooms and a full bath. The finished lower level adds incredible versatility to the estate, boasting a generous den, a full bathroom, and a dedicated laundry room. Outside, the park-like grounds feature beautiful, historic Vermont stone walls and nearly five acres of pristine land for private outdoor fun. Complete with an attached one-car garage to protect your vehicle and gear from the elements, this property represents the pinnacle of Vermont mountain living.

Listed by Elissa Scully of Mary W. Davis Realtor & Assoc.,Inc.

$
$
%
$/month over payments
Federal 30-year interest rate: 6.58% last updated on Jul 23, 2026
* All Figures are estimates. Check with your bank or proposed mortgage company for actual interest rates.
This product uses the FRED® API but is not endorsed or certified by the Federal Reserve Bank of St. Louis.

Virtual TourSave FavoriteSchedule TourAsk A QuestionMore Details

10 Anchor Street Hampton NH 03842

Hampton, NH10 Anchor Street

Price$875,000

Est. Mortgage: $/month

MLS Number 5102397

  • Residential Single Family
  • Full Bath 2
  • Address 10 Anchor Street
  • Construction Existing
  • Bedrooms 2

Welcome to "The Anchor", a one-of-a-kind, custom-designed home in the heart of Hampton Beach, with a proven short-term rental history... Built in 2020, this 2-bedroom, 2-full bath, 990 sqft, fully equipped, freshly painted and designed, and newly furnished home with private off-street parking is tucked away on a dead end street just steps to the beach and activities. The first floor features one bedroom, full bathroom with custom-tiled walk-in shower, an industrial-designed kitchen with leathered granite countertops and stainless steel appliances, open living room with gas fireplace, and floor to ceiling windows for sprawling views of the salt marsh. Also on the first floor is the sliding door leading onto the back deck with grill overlooking the marsh. The second floor mezzanine with vaulted ceilings and skylights is home to the "Primary Suite" with a work-from-home desk area, ensuite custom-tiled bathroom with soaking tub, washer and dryer. Other features include 3 multi-zone energy-efficient AC/heat mini splits, 3 off-street parking spots, digital smart lock, Ring camera and storage shed. Owner is open to selling completely furnished. Whether you're looking for your primary residence, second home or investment rental property, this unique modern coastal home presents a fantastic opportunity. Reach out today to set up your private showing!

Listed by Sean Bakhtiari of Compass New England,LLC

$
$
%
$/month over payments
Federal 30-year interest rate: 6.58% last updated on Jul 23, 2026
* All Figures are estimates. Check with your bank or proposed mortgage company for actual interest rates.
This product uses the FRED® API but is not endorsed or certified by the Federal Reserve Bank of St. Louis.

Save FavoriteSchedule TourAsk A QuestionMore Details

196 Countryside Road Waterbury VT 05676

Waterbury, VT196 Countryside Road

Price$875,000

Est. Mortgage: $/month

MLS Number 5078200

  • Residential Single Family
  • Full Bath 2
  • Address 196 Countryside Road
  • Construction Existing
  • Bedrooms 3

Welcome home to peaceful Waterbury, Vermont. Step onto the covered porch and enter a stunning, light-filled foyer with soaring ceilings. The first floor features radiant heated wood floors throughout, leading to a spacious living room centered around a cozy gas fireplace and direct access to the expansive backyard. The sun-drenched, eat-in kitchen offers picturesque nature views from every window. Unwind in the main-floor primary suite featuring a sleek walk-in shower. Down the hall, you'll find a 3/4 bath, dedicated laundry room, and access to the oversized two-car garage complete with your very own authentic Finnish sauna, ready to relax in just 20 minutes! Upstairs boasts cozy carpeting, two additional bedrooms, a full bath, and abundant storage. One bedroom includes a full kitchenette, making it a ideal setup for in-laws, out-of-town guests, or a long-term suite. Need even more space? The large, immaculate basement offers incredible potential for extra living space or workshop storage. Location is everything: Enjoy unbeatable access to Interstate 89, Waterbury Village, and top-tier outdoor recreation including the Waterbury Reservoir, Blush The second level features 2 additional bedrooms, a full bath, nice carpeting and additional storage closet. One bedroom features a full kitchenette setup, great for visiting family or longer term guests. This home also has a large, well maintained, basement that is perfect for storage, or perhaps a project to add more finished living space. With this amazing Waterbury neighborhood you will find quality features and a location that is superb for commuting with access to outdoor recreational activities including the Waterbury Reservoir, multiple world class ski areas, Blush Hill Golf Club, and the legendary Perry Hill Mountain bike trails. Nearby dining, easy access to Interstate 89, and Waterbury Village make this a very desirable location. Don't miss this opportunity to live in one of Vermont's most desirable areas.

Listed by Jake Davignon of Green Light Real Estate

$
$
%
$/month over payments
Federal 30-year interest rate: 6.58% last updated on Jul 23, 2026
* All Figures are estimates. Check with your bank or proposed mortgage company for actual interest rates.
This product uses the FRED® API but is not endorsed or certified by the Federal Reserve Bank of St. Louis.

Save FavoriteSchedule TourAsk A QuestionMore Details

141 Tarbox Road Stoddard NH 03464

Stoddard, NH141 Tarbox Road

Price$875,000

Est. Mortgage: $/month

MLS Number 5102396

  • Residential Single Family
  • Full Bath 2
  • Address 141 Tarbox Road
  • Construction Existing
  • Bedrooms 3

Welcome to 141 Tarbox Road! Designed by the current owners and loved and cherished by them for over 20 years! Enjoy your own private country retreat, where comfort, character, and self-sufficiency come together on two separate lots totaling 20.05-acres. The house/barn sits on a 9.05-acre lot with potential subdivision opportunities (with proper permitting approvals), and the adjoining 10.99-acre parcel is in current use, preserving the natural beauty and privacy of the property while providing an exceptional backdrop for outdoor recreation and wildlife. This charming post-and-beam ranch is being sold partially furnished and offers 3 bedrooms, 2 baths, and an attached 2-car garage, all tucked away on a peaceful dead-end road. The home is filled with warmth and natural light, showcasing timeless craftsmanship and open/inviting living spaces. The spacious primary suite includes a private bath, while the heart of the home features a traditional wood cook stove in the kitchen. Two additional woodstoves-one in the living room and another in the full walkout basement-provide supplemental heat and cozy ambiance throughout the seasons. Step outside onto the deck overlooking the expansive backyard, where established garden beds, tasteful landscaping, and abundant open space create the perfect setting for relaxing or entertaining. The property also includes a detached 3-stall barn, making it ideal for horses, livestock, hobby farming, or additional storage. The full walkout basement offers outstanding potential to finish for additional living space, whether you're envisioning a workshop, home office, or guest accommodations. Perfectly suited for homesteading or anyone seeking a peaceful rural lifestyle, this one-of-a-kind property offers privacy, functionality, and endless possibilities. This home is conveniently located approx. 20 mins to Keene, 30 mins to Peterborough, and 25 mins to Hillsborough! Reach out and schedule your private showing today!

Listed by Abby Fino of Stone Haven Real Estate

$
$
%
$/month over payments
Federal 30-year interest rate: 6.58% last updated on Jul 23, 2026
* All Figures are estimates. Check with your bank or proposed mortgage company for actual interest rates.
This product uses the FRED® API but is not endorsed or certified by the Federal Reserve Bank of St. Louis.

Save FavoriteSchedule TourAsk A QuestionMore Details

240 Sandown Road Chester NH 03036

Chester, NH240 Sandown Road

Price$875,000

Est. Mortgage: $/month

Pending

MLS Number 5092423

  • Residential Single Family
  • Full Bath 2
  • Address 240 Sandown Road
  • Construction Existing
  • Bedrooms 3

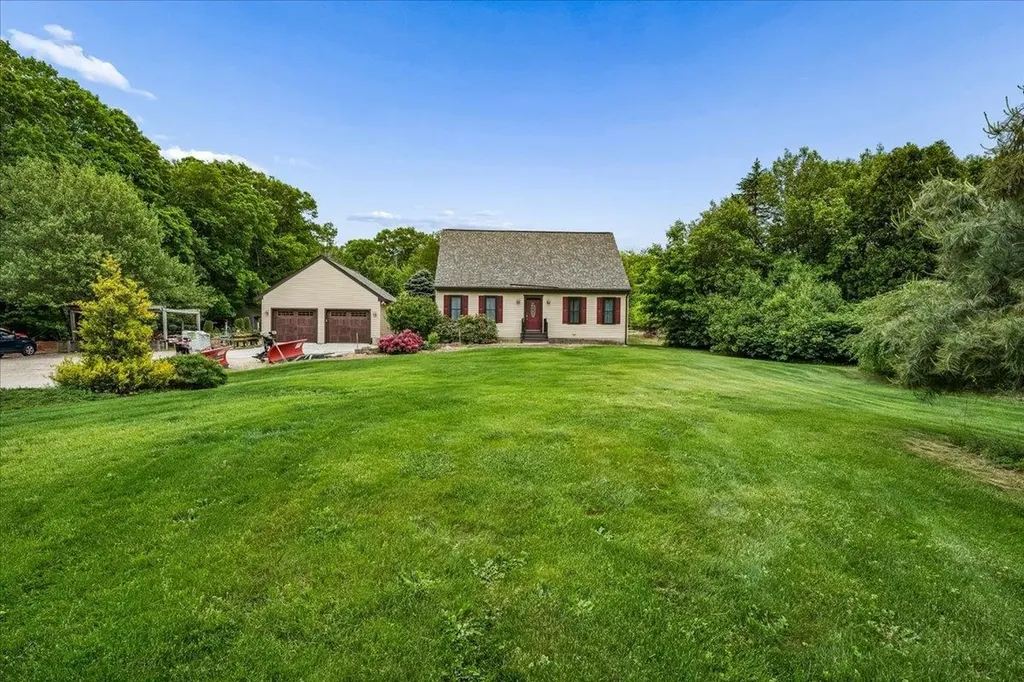
Welcome to a truly prized piece of land, home to the cherished Dillon Old Farm Nursery for 42 years. Set peacefully back from the road on over 5 acres of lush, wonderfully maintained grounds, this charming Cape-style home offers private country living with exceptional modern updates and town convenience. The turn-key property features a traditional Cape layout boasting 3 bedrooms, 2 full bathrooms, and gleaming hardwood floors through much of the main areas. On the first level, a bright kitchen flows seamlessly into the dining room, while a flexible first-floor bedroom with an adjacent full bath can easily serve as your dedicated home office. Upstairs, you will find two additional spacious bedrooms with abundant storage, a second full bathroom, and a convenient laundry area. Major recent exterior and mechanical updates provide ultimate peace of mind. The home features newer windows, siding, and gutters for low-maintenance living, alongside a newer furnace, and well tank, along with fresh interior paint throughout much of the home. Outside, a maintenance-free deck seamlessly connects the house to an updated, detached 2-car garage that comes complete with new garage doors and pull-down stairs leading to ample overhead storage. This sprawling acreage offers a beautiful, private canvas to harbor your inner desire for outdoor hobbies, gardening, or an expanded yard. Enjoy the best of both worlds with a serene setting that is still conveniently located near the center of town, providing access to Route 101. Don't miss your chance to own this rare blend of acreage, updates, and local history.

Listed by Kristine Lamphere of Keller Williams Realty-Metropolitan

$
$
%
$/month over payments
Federal 30-year interest rate: 6.58% last updated on Jul 23, 2026
* All Figures are estimates. Check with your bank or proposed mortgage company for actual interest rates.
This product uses the FRED® API but is not endorsed or certified by the Federal Reserve Bank of St. Louis.

Virtual TourSave FavoriteSchedule TourAsk A QuestionMore Details

85 Paulines Way Colchester VT 05446

Colchester, VT85 Paulines Way

Price$875,000

Est. Mortgage: $/month

MLS Number 5097377

  • Residential Single Family
  • Full Bath 3
  • Address 85 Paulines Way
  • Construction Existing
  • Bedrooms 4

Private, spacious, and meticulously maintained, like-new residence is not your typical home. Offering over 3,500 square feet, 4 bedrooms, and 3.5 baths of thoughtfully designed living space, this Colchester property delivers both elevated comfort and everyday functionality in a private setting. From the moment you enter, the pride of ownership and level of care are unmistakable. Nine-foot ceilings and an open-concept layout create a natural flow throughout the main living areas, while rich hardwood flooring extends across both the first and second floors. The spacious kitchen opens to a generous dining area and a welcoming living room anchored by a gas fireplace. Just off the main living space, a sun-filled sunroom wrapped in windows and skylights provides a bright, peaceful retreat filled with natural light. A conveniently located half bath and main-level laundry area complete the first floor. Upstairs, the primary suite offers a comfortable retreat with a walk-in closet and an ensuite bath featuring a soaking tub and double vanity. The oversized bedroom above the garage stands out with its expansive layout, sitting area, and walk-in closet. A third bedroom and a dedicated office complete this level, along with a shared bath featuring a double vanity and a tiled walk-in shower. The finished walkout lower level is a true extension of the home's living space, offering exceptional flexibility. It features a family space, a fourth bedroom with a walk-in closet, a full bath, and a second laundry hookup. A separate room designated for storage. A direct access to a private patio creates an easy transition to outdoor living. Additional features include central air, a two-car garage, and an extended driveway. Enjoy a private setting with convenient access to Burlington, Bayside Park, the Colchester Causeway, and Lake Champlain. Move-in ready and thoughtfully designed throughout, this home stands apart. Come experience it for yourself, you won't be disappointed.

Listed by Cam Tu Thai of Ridgeline Real Estate

$
$
%
$/month over payments
Federal 30-year interest rate: 6.58% last updated on Jul 23, 2026
* All Figures are estimates. Check with your bank or proposed mortgage company for actual interest rates.
This product uses the FRED® API but is not endorsed or certified by the Federal Reserve Bank of St. Louis.

Virtual TourSave FavoriteSchedule TourAsk A QuestionMore Details

7 Mankill Brook Road Plaistow NH 03865

Plaistow, NH7 Mankill Brook Road

Price$875,000

Est. Mortgage: $/month

MLS Number 5094831

  • Residential Single Family
  • Full Bath 2
  • Address 7 Mankill Brook Road
  • Construction Existing
  • Bedrooms 4

Welcome to 7 Mankill Brook Road, a stunning custom-built Colonial nestled in a serene setting, perfectly positioned at the end of a cul-de-sac. Here, you'll discover a masterfully designed floor plan that seamlessly blends functionality with elegance, boasting a spacious, open concept, eat-in kitchen with custom cabinetry, a refined formal dining room accentuated by crown molding, chair rail, and tray ceiling, a sophisticated formal sitting room, and an expansive great room featuring a gorgeous, ceiling-high, earth-toned, stone hearth and pellet stove. All combined to create a warm inviting, cozy, and comforting atmosphere. Perfect for entertaining, watching the Sox or your favorite movie, this game room is equipped with a custom pool table, a custom built-in bar with a mini refrigerator, and a custom built-in TV cabinet with storage and an electric fireplace. A convenient half-bath with laundry and a generous mudroom lead to the attached garage, which accommodates up to four vehicles and offers abundant space for lawn equipment, storage, or future expansion with its huge unfinished second level.Upstairs, the front-to-back primary suite features a walk-in closet and private bath. Two additional bedrooms and a full bathroom complete the second floor. The third floor offers a fourth bedroom with double closets, along with a versatile bonus space ideal for a media room, home office, playroom, or guest retreat. Unwind and relax in the screened porch, overlooking the in-ground pool, and enjoy the peaceful setting on 1.77 acres. Whether you're hosting family and friends or simply relaxing at home, this exceptional property offers the perfect blend of space, functionality, and everyday comfort. A wonderful, spacious home with privacy like this, positioned at the end of a cul-de-sac, is rare to find and doesn't come around often. Come call this lovely property your Home Sweet Home. Contact me today to book your showing. No open houses will be held.

Listed by Tessa Parziale Rigattieri of Tessa Parziale Real Estate

$
$
%
$/month over payments
Federal 30-year interest rate: 6.58% last updated on Jul 23, 2026
* All Figures are estimates. Check with your bank or proposed mortgage company for actual interest rates.
This product uses the FRED® API but is not endorsed or certified by the Federal Reserve Bank of St. Louis.

Virtual TourSave FavoriteSchedule TourAsk A QuestionMore Details

74 Main Street Shoreham VT 05770

Shoreham, VT74 Main Street

Price$875,000

Est. Mortgage: $/month

MLS Number 5102404

  • Residential Single Family
  • Full Bath 3
  • Address 74 Main Street
  • Construction Existing
  • Bedrooms 8

Offered for the first time in 50 years, this 1800s Colonial in Shoreham, Vermont presents a rare opportunity to own a piece of local history. Featuring 8 bedrooms, 3 bathrooms, and expansive living space, the property offers endless possibilities for a large family or multi-generational living. Complete with a classic carriage house, original outhouse, and a barn currently used as a garage, this one-of-a-kind property combines timeless charm with exceptional potential. Open House Saturday August 1st 11am-2pm.

Listed by Ann Euber and Flex Realty Group of Flex Realty

$
$
%
$/month over payments
Federal 30-year interest rate: 6.58% last updated on Jul 23, 2026
* All Figures are estimates. Check with your bank or proposed mortgage company for actual interest rates.
This product uses the FRED® API but is not endorsed or certified by the Federal Reserve Bank of St. Louis.

Virtual TourSave FavoriteSchedule TourAsk A QuestionMore Details

20 Fox Den Road Hollis NH 03049

Hollis, NH20 Fox Den Road

Price$875,000

Est. Mortgage: $/month

MLS Number 5092560

  • Residential Single Family
  • Full Bath 2
  • Address 20 Fox Den Road
  • Construction Existing
  • Bedrooms 4

MOTIVATED SELLERS! Welcome to this BEAUTIFULLY RENOVATED Hollis dream home, perfectly situated on a peaceful cul-de-sac and offering the ideal blend of timeless New England charm and modern updates. This captivating Cape-style residence features four spacious bedrooms and an inviting floor plan designed for comfortable everyday living. Step inside to discover gleaming hardwood and wide pine floors, creating warmth and character throughout. The thoughtfully RENOVATED INTERIOR includes a stunning updated kitchen, refreshed bathrooms, finished basement space, new & refinished flooring, fresh paint, custom trim work, and COUNTLESS ADDITIONAL IMPROVEMENTS. A versatile bonus room provides endless possibilities. perfect as a playroom, home office, media room, fitness space, or hobby area. Enjoy the tranquility of country living from the screened porch, where you can relax with your morning coffee or entertain guests while taking in the quite setting. The oversized two-car garage offers ample room for vehicles, storage, and outdoor equipment as well as an additional washer and dryer. Nestled in a serene setting, this exceptional property provides a private retreat while remaining conveniently close to shopping, dining, and local amenities. This move-in-ready home is truly a must-see! Open Houses this Weekend!

Listed by Anderson Mills & Associates of Coldwell Banker Realty Bedford NH

$
$
%
$/month over payments
Federal 30-year interest rate: 6.58% last updated on Jul 23, 2026
* All Figures are estimates. Check with your bank or proposed mortgage company for actual interest rates.
This product uses the FRED® API but is not endorsed or certified by the Federal Reserve Bank of St. Louis.

Virtual TourSave FavoriteSchedule TourAsk A QuestionMore Details

Broker Reciprocity 

Copyright 2026 PrimeMLS, Inc. All rights reserved. This information is deemed reliable, but not guaranteed. The data relating to real estate displayed on this display comes in part from the IDX Program of PrimeMLS. The information being provided is for consumers’ personal, non-commercial use and may not be used for any purpose other than to identify prospective properties consumers may be interested in purchasing. Data last updated August 3, 2026 1:37 AM UTC