SIGN UP or LOG IN 's Account

Log in to see your saved listings or edit your searches:

No account? Sign up now to save searches, listings, and get tailored listing notifications. It's free, opt-out anytime.

Find Your New Home

Sign Up Today!

Get fresh listings via email, save your favorite listings, match with similar properties, and unlock additional property info.

Create Your Account

Do not fill in this field:

Already have an account? Log in

and narrow your search. If you have fewer than 200 results, you can save your search.

Andover VT Single Family Real Estate

r=1885-1896
0 Hodgeman Hill Road Campton NH 03223

Campton, NH0 Hodgeman Hill Road

Price$860,000

Est. Mortgage: $/month

MLS Number 5072782

  • Residential Single Family
  • Full Bath 3
  • Address 0 Hodgeman Hill Road
  • Construction Pre-Construction
  • Bedrooms 4


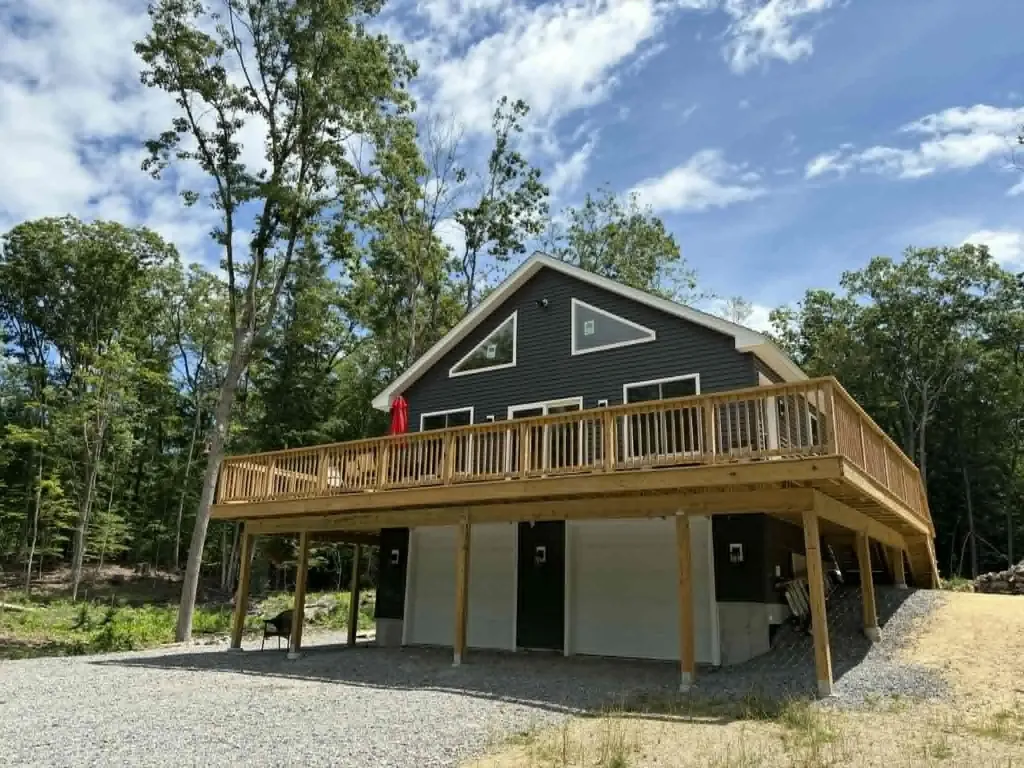
Welcome to your modern mountain retreat inside Waterville Estates. This brand-new 2,800 sq ft contemporary farmhouse blends clean design with timeless comfort, featuring 4 bedrooms, 3 baths, soaring ceilings, and curated finishes throughout. Enjoy sweeping mountain views from your main living spaces and the serenity of a private, wooded setting-all while being just minutes from the community clubhouse with pools, fitness center, tennis, and year-round amenities included. Perfectly positioned near Waterville Valley, Loon Mountain, and endless White Mountain trails, this home delivers luxury living with adventure at your doorstep. The ideal full-time residence, vacation escape, or investment property.

Listed by Christian Murray of First Priority Realty,Co.

$
$
%
$/month over payments
Federal 30-year interest rate: 6.58% last updated on Jul 23, 2026
* All Figures are estimates. Check with your bank or proposed mortgage company for actual interest rates.
This product uses the FRED® API but is not endorsed or certified by the Federal Reserve Bank of St. Louis.

Save FavoriteSchedule TourAsk A QuestionMore Details

Lot 4 Pawtuckaway Ridge Nottingham NH 03290

MLS Number 5100026

  • Residential Single Family
  • Full Bath 1
  • Construction Pre-Construction
  • Bedrooms 3
  • Bathroom 2

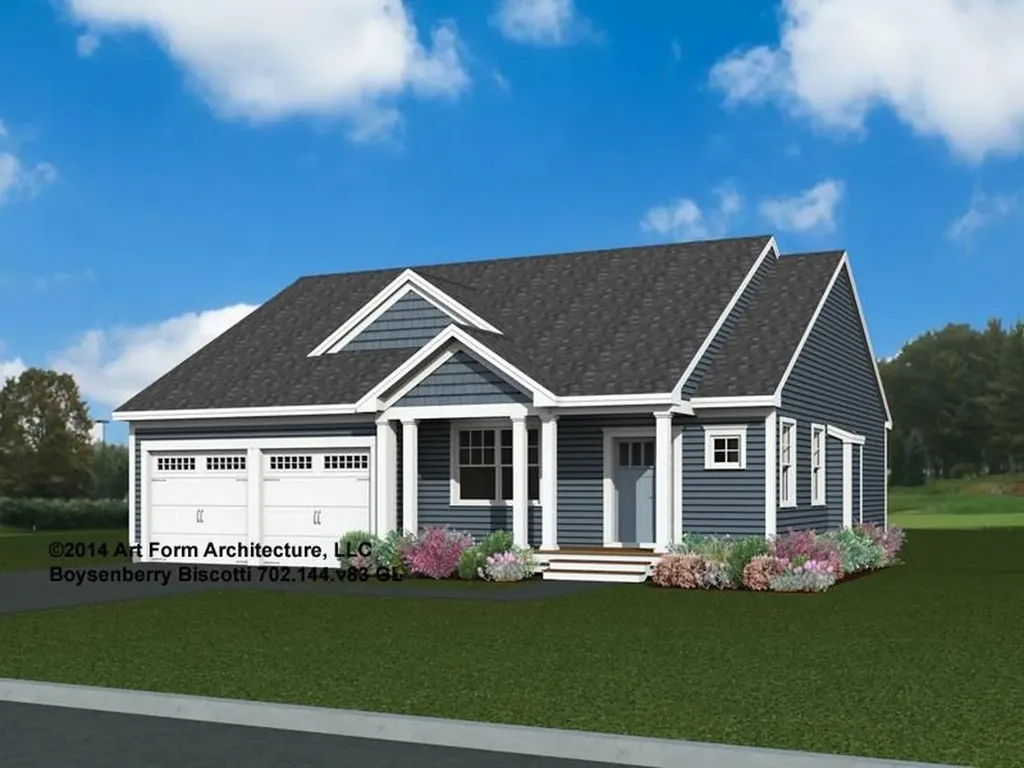
GPS: Spruce Peak Drive Nottingham. Welcome to Pawtuckaway Ridge a vibrant community just minutes from the natural beauty of Pawtuckaway State Park. Nestled on scenic, wooded lots with tranquil views, this neighborhood offers the perfect blend of peaceful living and modern new construction. One of the featured houseplans here is "The Boysenberry Biscotti" a 1,604 sq ft Craftsman-style ranch with a first-floor Primary Suite including a walk-in closet and private bath, plus additional bedrooms and full guest bath. The open-concept kitchen, living, and dining area is ideal for entertaining. Want more space? Add a sunroom or screen porch and soak in the natural surroundings! Central AC ensures comfort year-round, and a direct-entry 2-car garage adds everyday convenience. Enjoy stylish cabinetry, granite countertops, and beautifully landscaped grounds. Built by an award-winning team dedicated to quality and energy efficiency, every home at Pawtuckaway Ridge is Energy Star Certified and designed to last. With easy access to the Seacoast, major routes, and year-round recreation, Pawtuckaway Ridge is the perfect place to start your next chapter. Don't miss your chance to be among the first to call this exceptional new community home!

Listed by Marie Holt of The Gove Group Real Estate,LLC

$
$
%
$/month over payments
Federal 30-year interest rate: 6.58% last updated on Jul 23, 2026
* All Figures are estimates. Check with your bank or proposed mortgage company for actual interest rates.
This product uses the FRED® API but is not endorsed or certified by the Federal Reserve Bank of St. Louis.

Save FavoriteSchedule TourAsk A QuestionMore Details

765 Upper Hollow Road Stowe VT 05672

Stowe, VT765 Upper Hollow Road

Price$860,000

Est. Mortgage: $/month

Active With Contract

MLS Number 5098942

  • Residential Single Family
  • Full Bath 4
  • Construction Existing
  • Bedrooms 4
  • Bathroom 4

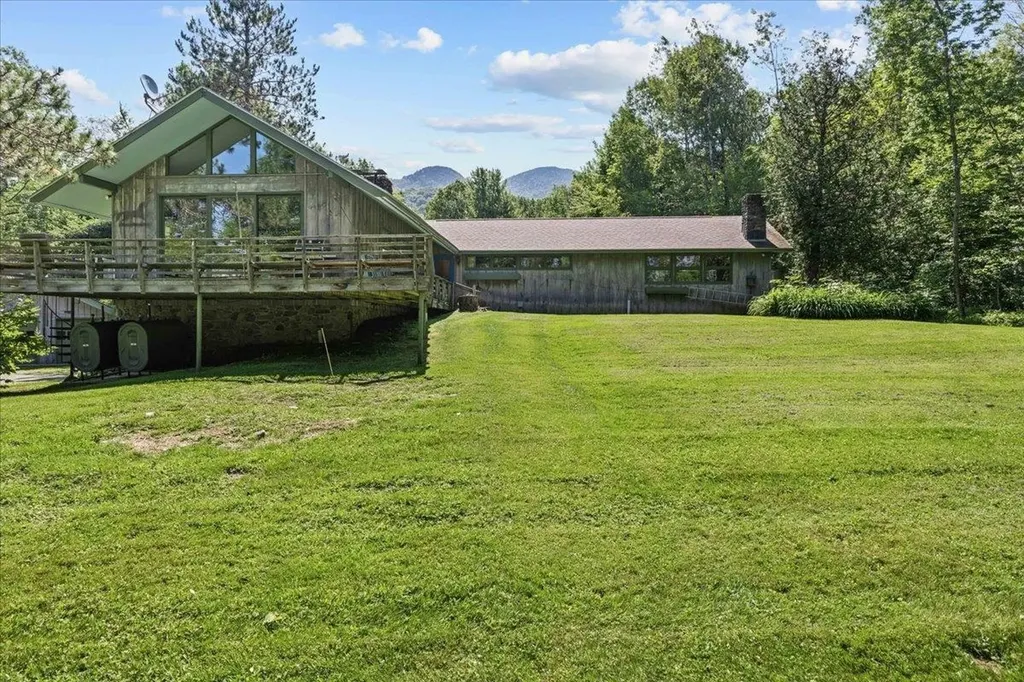
Nestled in the beloved Stowe Hollow neighborhood, this classic 1960 chalet sits on nearly six acres of open, wooded land along Upper Hollow Road, one of Stowe's most cherished corners. With winter views, a three-car garage, and a treehouse tucked at the top of the lot, the property offers the kind of Vermont character and opportunity that rarely comes to market at this price point. The heart of the home is a generous living room anchored by a beautiful stone fireplace and wrapped in large windows that frame the landscape in every season. The primary bedroom is spacious and comfortable, with a private bath and views toward the wooded backyard. An attached studio offers exciting potential for conversion to four-season living, adding flexibility for guests, rental income, or additional space to grow into. The finished walkout basement expands the footprint considerably, offering a large rec room, two additional bedrooms, one with an en suite bath, giving guests their own comfortable level of the home. The two-car garage provides ample room for vehicles, gear, and all that Vermont life requires. Sold as is, this is an estate sale offering genuine opportunity for those with vision. The setting is exceptional, and the chalet aesthetic so many buyers seek in Stowe is here in abundance. A rare chance to put your stamp on a property in one of the most sought-after hollows in town.

Listed by Smith Macdonald Group of Coldwell Banker Carlson Real Estate

$
$
%
$/month over payments
Federal 30-year interest rate: 6.58% last updated on Jul 23, 2026
* All Figures are estimates. Check with your bank or proposed mortgage company for actual interest rates.
This product uses the FRED® API but is not endorsed or certified by the Federal Reserve Bank of St. Louis.

Virtual TourSave FavoriteSchedule TourAsk A QuestionMore Details

37 Clover Lane Londonderry NH 03053

Londonderry, NH37 Clover Lane

Price$859,999

Est. Mortgage: $/month

Active With Contract

MLS Number 5099104

  • Residential Single Family
  • Full Bath 1
  • Address 37 Clover Lane
  • Construction Existing
  • Bedrooms 3

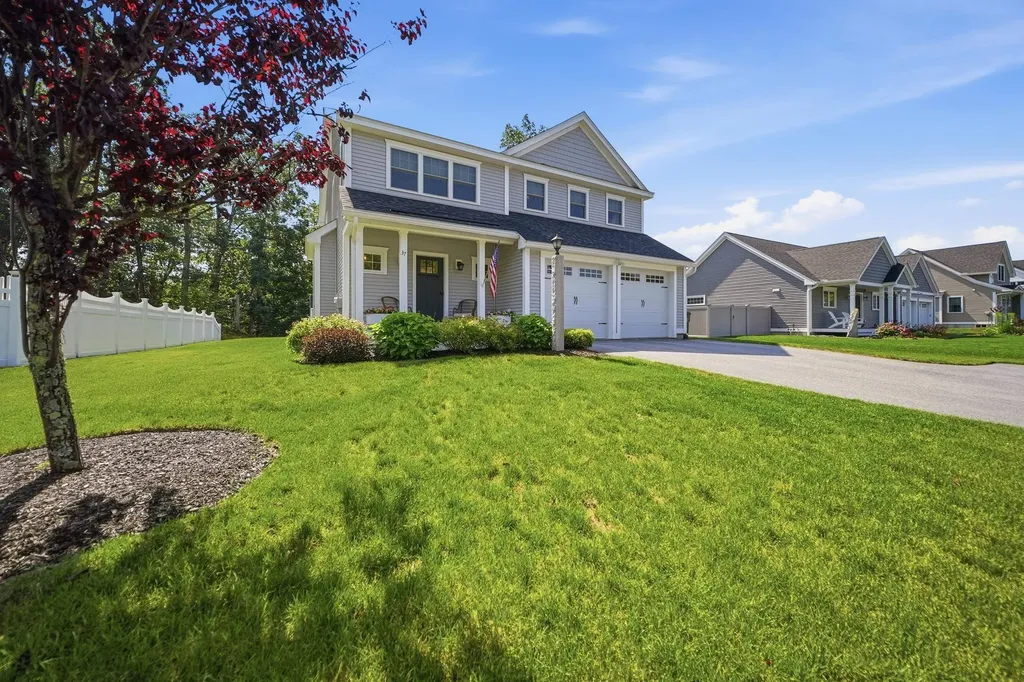
Built by award-winning Chinburg Properties, this beautifully crafted Colonial offers the perfect blend of timeless design, modern finishes, and an exceptional neighborhood setting. Step inside to discover a bright, open-concept floor plan filled with natural light. The spacious kitchen flows seamlessly into the dining and living areas, creating an inviting space for gatherings with family and friends. A cozy fireplace adds warmth and character, while quality craftsmanship and thoughtful details are evident throughout. Upstairs, you'll find three generously sized bedrooms, including a relaxing primary suite complete with a spacious walk-in closet and private bath. Additional flexible space is ideal for a home office, study, or reading nook. The finished lower level adds approximately 700 square feet of versatile living space, perfect for a media room, game room, fitness area, playroom, or guest retreat. Whether you're hosting movie nights, creating a home gym, or simply looking for extra room to spread out, this space adapts to your lifestyle. Outside, enjoy a beautiful level backyard offering endless possibilities for outdoor entertaining, recreation, gardening, or future enhancements. The expansive lot provides plenty of room for summer barbecues, yard games, and relaxing evenings, while the attached two-car garage and attractive curb appeal complete the package. Ideally located just minutes from Route 93, Route 101, shopping, restaurants, and Manchester-Boston Regional Airport, this exceptional home combines peaceful neighborhood living with outstanding commuter convenience. If you're looking for quality construction, flexible living space, and a move-in-ready home in one of Londonderry's premier communities, 37 Clover Lane is ready to welcome you home. OFFER DEADLINE 7/13 AT 5PM

Listed by Michelle Gannon of Coldwell Banker Classic Realty

$
$
%
$/month over payments
Federal 30-year interest rate: 6.58% last updated on Jul 23, 2026
* All Figures are estimates. Check with your bank or proposed mortgage company for actual interest rates.
This product uses the FRED® API but is not endorsed or certified by the Federal Reserve Bank of St. Louis.

Virtual TourSave FavoriteSchedule TourAsk A QuestionMore Details

192 South Pointe Drive South Burlington VT 05403
Active With Contract

MLS Number 5101210

  • Residential Single Family
  • Full Bath 2
  • Construction Existing
  • Bedrooms 4
  • Bathroom 4

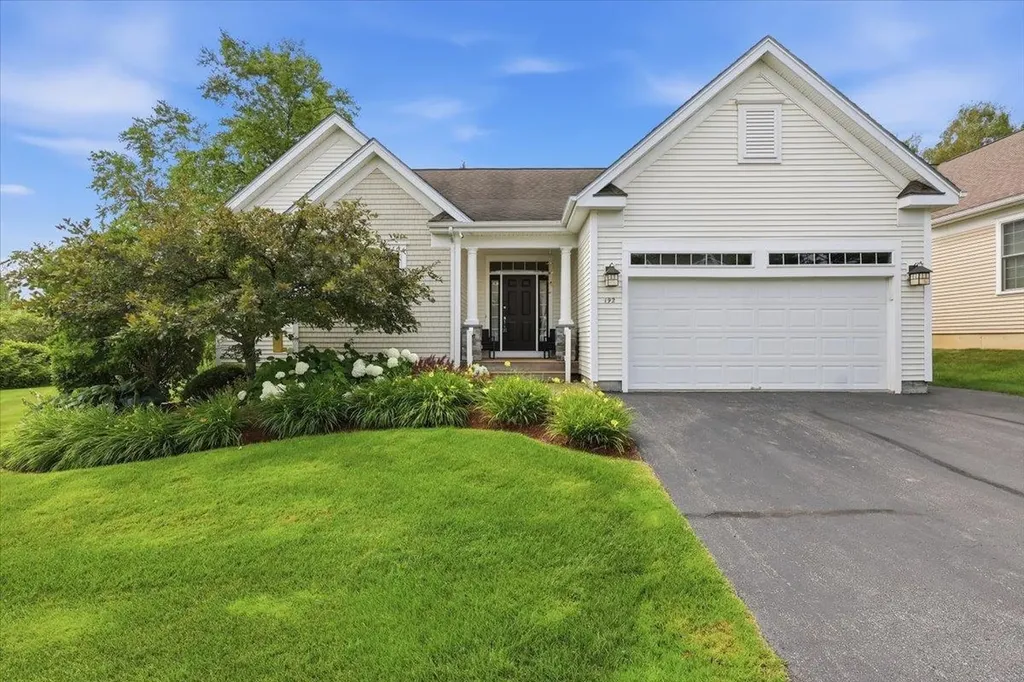
Don't miss out on this wonderful 4 bedroom, 4 bath carriage home in one of South Burlington's coveted neighborhoods, South Pointe, offering multi level living with both charm and modern conveniences. The first floor boasts gorgeous Brazilian cherry floors, with a chef's kitchen featuring expansive cabinets, granite counters, center island, and breakfast area. The great room includes a formal dining area for hosting guests, and a sunny living room with gas fireplace and atrium door to the back deck. The private primary suite is on the first floor, with a walk in closet and full bath featuring a soaking tub, double vanity, and shower. The private office is perfect for a den or workspace, plus a laundry closet. The second floor includes 2 guest bedrooms with a private bath and reading nook, all with cherry floors. The lower level makes a perfect in law suite with its own family room, bedroom, 3/4 bath, with separate furnace for efficiency, plus plenty of storage in the utility room. Enjoy morning coffee on the front porch or evenings on the back deck. The home is ideally located near bike paths, community lands, and trail network, with easy access to Hubbard and Overlook Park, offering panoramic views of Lake Champlain. Minutes to shopping, schools, UVM Medical Center, Market Street, and Lake Champlain. Low HOA fees include water/sewer, trash, lawn and snow.

Listed by Geri Reilly of Geri Reilly Real Estate

$
$
%
$/month over payments
Federal 30-year interest rate: 6.58% last updated on Jul 23, 2026
* All Figures are estimates. Check with your bank or proposed mortgage company for actual interest rates.
This product uses the FRED® API but is not endorsed or certified by the Federal Reserve Bank of St. Louis.

Virtual TourSave FavoriteSchedule TourAsk A QuestionMore Details

Lot 2 Pebble Court Barrington NH 03825

MLS Number 5080898

  • Residential Single Family
  • Full Bath 2
  • Address Lot 2 Pebble Court
  • Construction Pre-Construction
  • Bedrooms 4

Welcome to Bending Brook, a community featuring 15 single-family homesites nestled along a private, tree-lined cul-de-sac and surrounded by 26.7 acres of open space. With more than two-thirds of the homes already sold or under construction, this highly sought-after neighborhood is selling quickly. Each home offers customizable floor plans, including beautifully designed kitchen packages. This particular home showcases a flexible layout with 4 bedrooms-or the option for a second-floor bonus room-along with 3 baths and a first-floor study or home office. The open-concept main level is perfect for modern living, featuring a spacious family room, expansive kitchen, and dining area ideal for gathering and entertaining. CAn have a walkout basement, too! Enjoy outdoor living on the composite farmer's porch and rear deck-perfect for morning coffee or relaxing afternoons. Additional homesites remain available, uniquely positioned between the Mallego Brook and a scenic recreation trail, allowing residents to fully enjoy New Hampshire's natural beauty. Located in Barrington, this community offers convenient access to the Seacoast, the Mountains, the Lakes, and nearby cities including Portsmouth, Manchester, and Boston-making it ideal for both commuting and recreation. Each home is crafted with care by a builder dedicated to delivering lasting value and quality for every homeowner.

Listed by Craig Formalarie of The Gove Group Real Estate,LLC

$
$
%
$/month over payments
Federal 30-year interest rate: 6.58% last updated on Jul 23, 2026
* All Figures are estimates. Check with your bank or proposed mortgage company for actual interest rates.
This product uses the FRED® API but is not endorsed or certified by the Federal Reserve Bank of St. Louis.

Virtual TourSave FavoriteSchedule TourAsk A QuestionMore Details

431 Grady Lane Pembroke NH 03275

Pembroke, NH431 Grady Lane

Price$859,900

Est. Mortgage: $/month

MLS Number 5098950

  • Residential Single Family
  • Full Bath 2
  • Address 431 Grady Lane
  • Construction Existing
  • Bedrooms 3

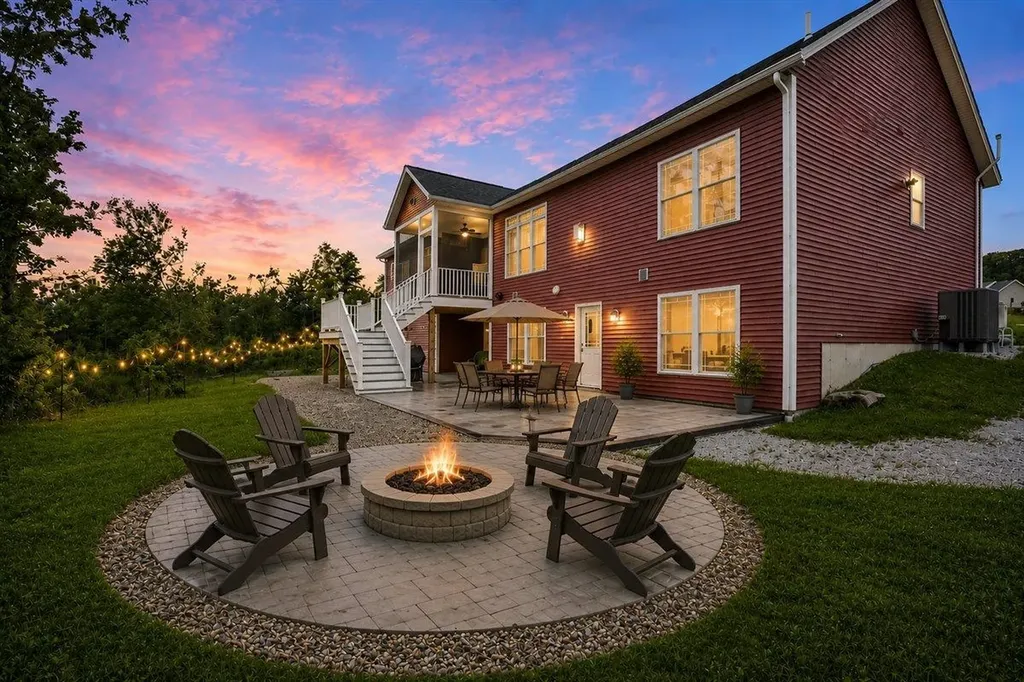
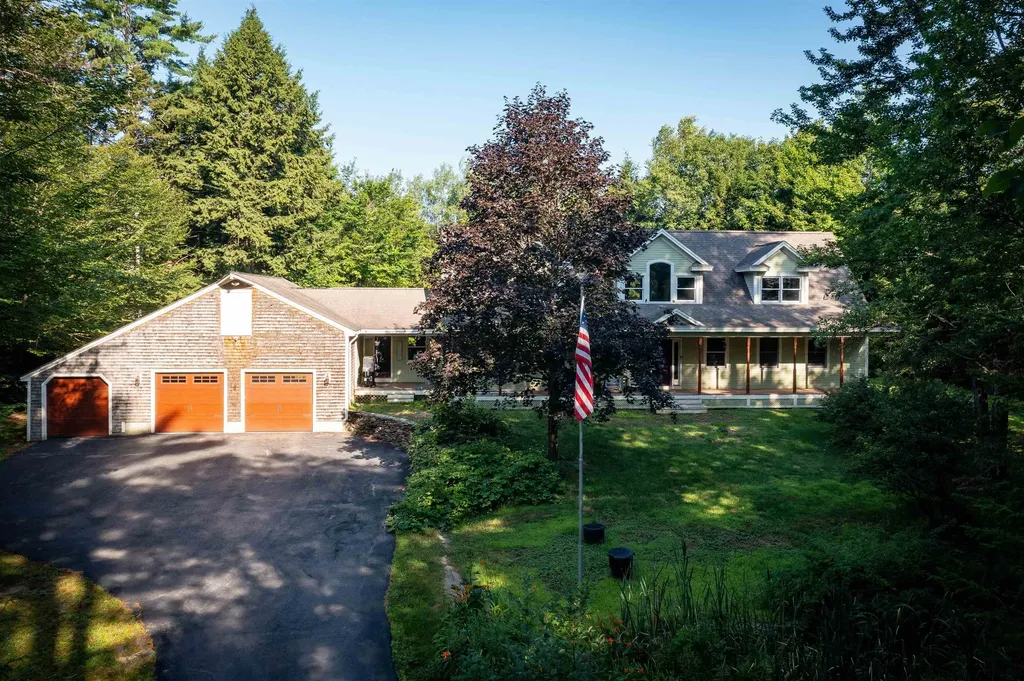
BETTER THAN NEW! Modern Luxury Detached Condo with Upgrades Galore, 3 Beds, 2 Baths, Built in 2025, Ready to Finish Daylight Basement and Trailside Living. Tucked away in a coveted cul-de-sac within one of the area's most desirable neighborhoods, this meticulously maintained home offers luxurious single-level living. Built just last year, it delivers the perfect blend of neighborhood camaraderie and single-family privacy. Every premium upgrade is already installed, making this 100% turnkey. Just unpack and start living! Large windows flood the home with natural light, creating a warm and elegant atmosphere throughout the open-concept layout. Your private sanctuary awaits, featuring a spacious bedroom layout, a custom-designed walk-in closet, and a luxurious bathroom with a spacious walk-in shower. The ready-to-be-finished daylight basement features walkout doors leading to a beautiful outdoor patio complete with a dedicated circular area for your future fire pit. Enjoy ultimate peace of mind and lower utility bills thanks to many energy efficiency upgrades, reliable central AC, and a professional fire sprinkler system monitored by an alarm company. Nestled in a wonderful, highly sought-after community, this home balances indoor luxury with outdoor enjoyment. Your detached layout gives you your own yard space to garden and grill, while nearby walking and nature trails are practically at your doorstep. Homes this pristine with luxurious single level living, a cul-de-sac location, and every upgrade complete, are a rare find.

Listed by Sandy Froman of Keller Williams Realty-Metropolitan

$
$
%
$/month over payments
Federal 30-year interest rate: 6.58% last updated on Jul 23, 2026
* All Figures are estimates. Check with your bank or proposed mortgage company for actual interest rates.
This product uses the FRED® API but is not endorsed or certified by the Federal Reserve Bank of St. Louis.

Save FavoriteSchedule TourAsk A QuestionMore Details

65 Widow Moses Road Berlin VT 05602

Berlin, VT65 Widow Moses Road

Price$859,000

Est. Mortgage: $/month

MLS Number 5088219

  • Residential Single Family
  • Full Bath 1
  • Address 65 Widow Moses Road
  • Construction Existing
  • Bedrooms 4

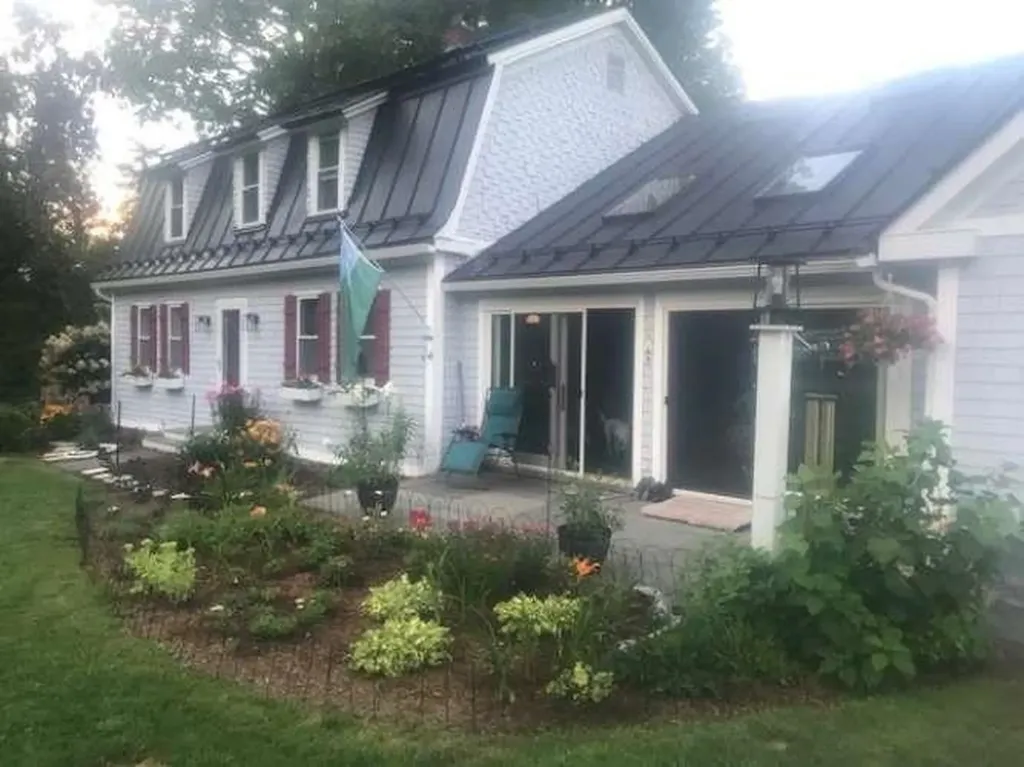
Charming 1914 farmhouse on a private horse farm with scenic views including a trout filled pond. Enjoy the privacy of Widow Moses Horse farm, a secluded 28 acre farm only two miles from downtown Montpelier and Exit 8 (I-89). The Montpelier Amtrak station is only one mile away, Central Vermont Medical Center is four miles away (Exit 7) and a 40 minute drive to Burlington International Airport. Berlin is part of the Washington Central Unified School District (Berlin Elementary / U32 Middle - High School). Scenic views include the foothills of the Worcester Range as well as Mt. Mansfield. The property includes 2 barns, a horse run in, an equipment shed and a trout stocked one acre pond. Upgraded appliances include stove, dishwasher, refrigerator, clothes washer and water heater. The Jotel wood stove was rebuilt 18 months ago along with its associated chimney. The house and main barn had seamless gutters along with drainage and roof snow guards for the metal roof. Mature pastures have secure Ramm Fencing with 600 feet of French drains to ensure hoof health. Underground outdoor outlets provide an ample power source for outdoor water tubs in winter. The surrounding area has walking trails including the class 4 section of Widow Moses road. The farm is a perfect spot for an equestrian lover or homesteader looking for a safe and secure place for animals. Or someone who simply loves the privacy of the natural world.

Listed by Jason Saphire of www.HomeZu.com

$
$
%
$/month over payments
Federal 30-year interest rate: 6.58% last updated on Jul 23, 2026
* All Figures are estimates. Check with your bank or proposed mortgage company for actual interest rates.
This product uses the FRED® API but is not endorsed or certified by the Federal Reserve Bank of St. Louis.

Save FavoriteSchedule TourAsk A QuestionMore Details

Lot 23 Falcon Ridge Road Milford NH 03055

MLS Number 5079869

  • Residential Single Family
  • Full Bath 1
  • Construction New Construction
  • Bedrooms 4
  • Bathroom 3

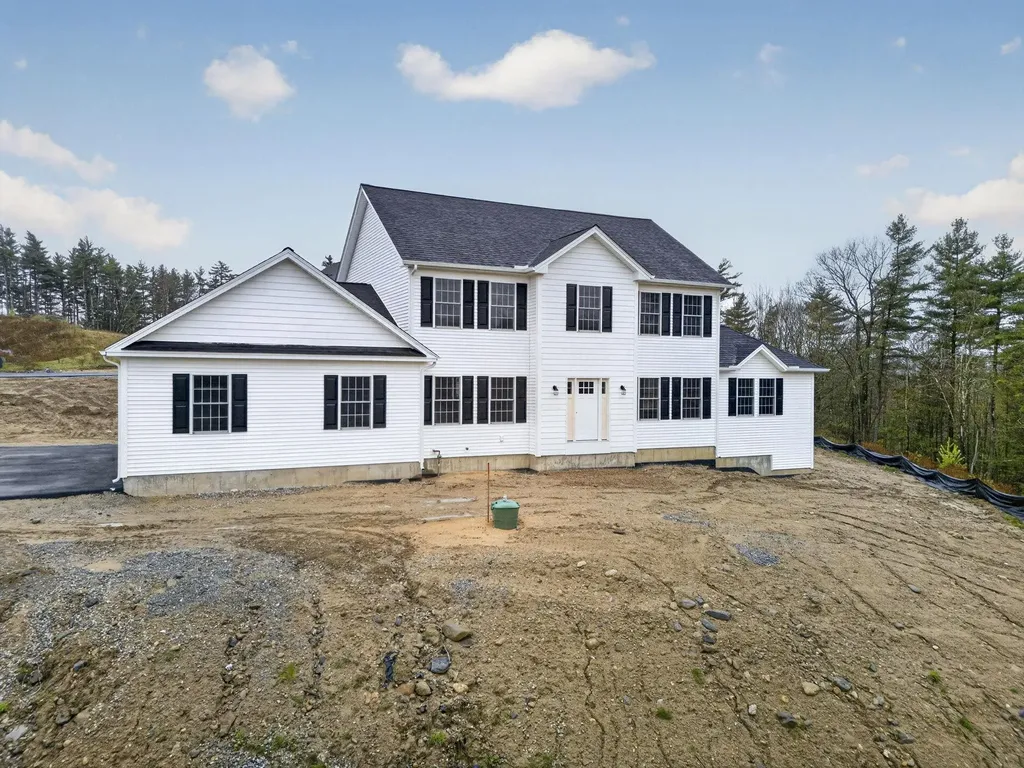
This beautiful new home in Long Hill Estates home features a 3 Car garage and 2648+ sq. feet of living space. This single-family home sits on a spacious 1+ acre lot offering lovely open space on an exclusive cul-de-sac. This stunning two-story Colonial showcases a thoughtful design for easy modern living. 9' ceiling on the first floor. Large eat-in kitchen offering white shaker cabinets, granite countertops, a center island, a breakfast/dining area with direct access to the deck, and appliance allowance. A formal dining room, a flexible living room or home office, and an attached family room with vaulted ceilings and a cozy gas fireplace. The luxurious primary suite features a walk-in closet and a private bath with double sinks and a tile shower, plus three additional generously sized bedrooms and a second full bath, completing the second level. Additional amenities include hardwood & tile flooring, central air conditioning, a full basement, a three-car garage, and town sewer. Situated in a prime Milford location in an established neighborhood, with just a few lots remaining. This home provides a peaceful setting while keeping you close to ALL local conveniences and highway access. Quick closing possible, just needs carpet and landscape.

Listed by Hope Lacasse of Hope Lacasse Real Estate,LLC

$
$
%
$/month over payments
Federal 30-year interest rate: 6.58% last updated on Jul 23, 2026
* All Figures are estimates. Check with your bank or proposed mortgage company for actual interest rates.
This product uses the FRED® API but is not endorsed or certified by the Federal Reserve Bank of St. Louis.

Save FavoriteSchedule TourAsk A QuestionMore Details

48 Maple Manor Road Conway NH 03813

Conway, NH48 Maple Manor Road

Price$859,000

Est. Mortgage: $/month

MLS Number 5089393

  • Residential Single Family
  • Full Bath 4
  • Address 48 Maple Manor Road
  • Construction Existing
  • Bedrooms 4

The Ultimate White Mountains Retreat: Privacy, Luxury, & 8-Gig Fiber Internet. Escape the hustle and bustle without sacrificing a single modern convenience. Set on 1.5 private, peaceful acres, this property offers the perfect blend of North Country charm and high-tech luxury.The Highlights: Flexible Living: Dual primary suites (the main-level Bear Suite and upstairs Loon Suite) offer the perfect setup for multigenerational living. Plus, a fantastic lake-themed guest suite with a private bunk room and sitting area. Chef’s Kitchen & Spa Baths: Cook with top-tier Jenn-Air stainless appliances and granite countertops. Stay cozy with radiant heated floors in the kitchen and upstairs bathrooms. Entertainment Hub: An expansive, sun-drenched great room, a 90" projector screen for movie nights, a soothing steam shower, and a deep soaking tub. Adventure Ready: An oversized 28 30 three-car garage offers plenty of room for gear, with direct access to snowmobile trails and the White Mountains just minutes away. Start your mornings on the classic farmer's porch and spend your days exploring the mountains. Owner is a Licensed NH Real Estate Broker.

Listed by Julie Steiner of Whitehill Estates & Homes

$
$
%
$/month over payments
Federal 30-year interest rate: 6.58% last updated on Jul 23, 2026
* All Figures are estimates. Check with your bank or proposed mortgage company for actual interest rates.
This product uses the FRED® API but is not endorsed or certified by the Federal Reserve Bank of St. Louis.

Save FavoriteSchedule TourAsk A QuestionMore Details

160 Horne Road Belmont NH 03220

Belmont, NH160 Horne Road

Price$859,000

Est. Mortgage: $/month

MLS Number 5099339

  • Residential Single Family
  • Full Bath 2
  • Address 160 Horne Road
  • Construction Existing
  • Bedrooms 4

Welcome to your private sanctuary that's hard to find in today's market. Nestled on 29 private acres, this 4-bedroom, 3-bathroom custom build offers over 2,100 square feet of living space. As you cross your own private bridge, you'll leave the world behind and follow a long, winding driveway to this secluded oasis. Inside, the home is bathed in warmth and southern sunlight, pouring through expansive windows that frame picturesque views of the woods and a tranquil stream, Durgin Brook. The open concept design flows seamlessly onto a vast wrap-around deck, creating the ultimate vantage point for observing deer, turkey, and fall foliage. Constructed with modern efficiency, this newer build features quality materials throughout. The home features premium radiant in-floor heat that delivers consistent, quiet, and efficient heat throughout. Spray foam insulation insures the most economical heating and cooling costs throughout the year. The huge wrap around deck is perfect for outdoor living as well as watching local wildlife. A versatile barn, constructed from materials milled from trees on the property provides exceptional space for storage, hobbies, and livestock. There is a portable generator hookup that will keep your house powered through any storm. A solar inverter has been installed and is ready for the solar panels to be added. The house was positioned for optimal access to sunlight to accommodate solar power. You are only 10 minutes from the Tilton outlets and numerous shopping and dining options. Seller is offering a $15,000.00 concession toward landscaping at closing. Make your appointment today to see this property, it won't last long.

Listed by Joe Collins of KW Coastal and Lakes & Mountains Realty/Wolfeboro

$
$
%
$/month over payments
Federal 30-year interest rate: 6.58% last updated on Jul 23, 2026
* All Figures are estimates. Check with your bank or proposed mortgage company for actual interest rates.
This product uses the FRED® API but is not endorsed or certified by the Federal Reserve Bank of St. Louis.

Save FavoriteSchedule TourAsk A QuestionMore Details

525 Sheldon Brook Road Lyndon VT 05849

Lyndon, VT525 Sheldon Brook Road

Price$859,000

Est. Mortgage: $/month

MLS Number 5099672

  • Residential Single Family
  • Full Bath 4
  • Construction Existing
  • Bedrooms 4
  • Bathroom 4

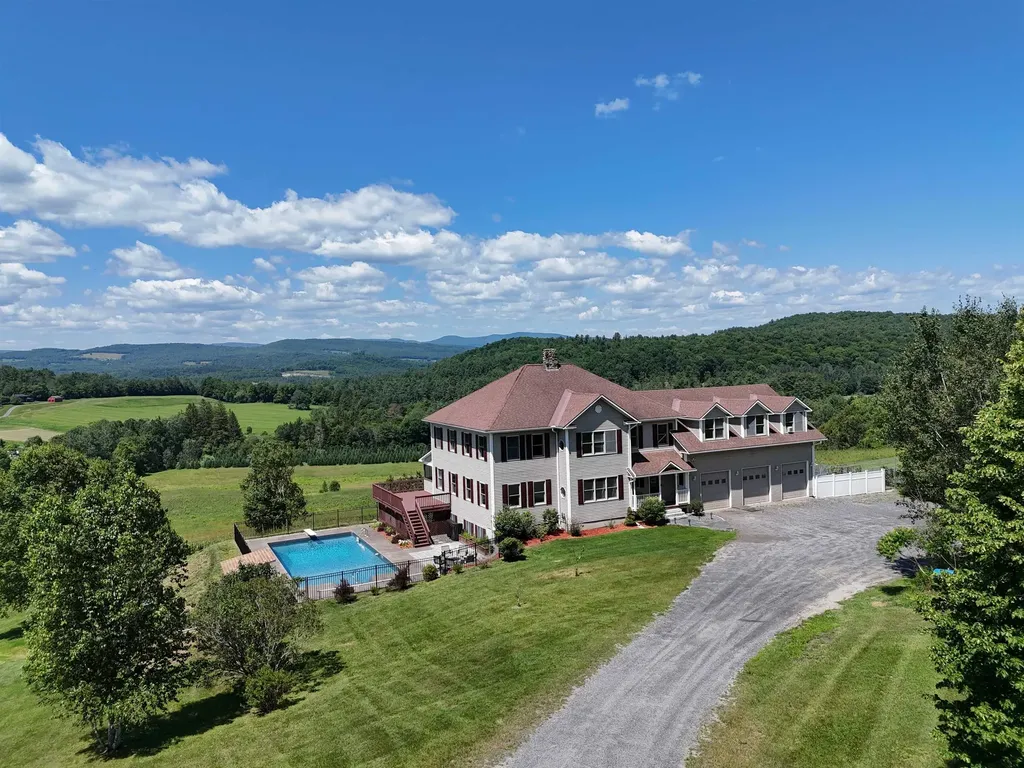
A true Vermont Gem!! Sitting proud with a commanding view looking over its 32+ acres and beyond. Lot has mostly open rolling pasture with two Christmas tree stands and then woods and even a brook. Plenty of room for all your 4 legged domestic AND wild friends. The home is impressive! Center is its expansive and custom kitchen. Floor to ceiling cupboards with a good mix of drawers and pull out shelves and a built in butcher block. Full walk in pantry, a true chefs dream kitchen! Expansive views, ALL oversized windows allows all of the setting and views to be admired from anywhere in the home. Decks, covered porches and patios everywhere to enjoy the views! This home was built!! Massive steal beams, excellent utilities. Radiant floors and multiple zones. Tall ceilings and two custom hearths! There is even a whole house generator. 4 beds and 4 baths can accommodate any sized family as well as guests. Opportunity for a first floor bedroom suite. Work from home???? FIBER is in the house! As good as internet can get! Lower level is where all the youngsters will want to be. Its own full bath and large game room and walkout to the back yard. NEW 20X40 spectacular inground pool with an impressive view! There is a large toy garage on lower level. This will fit multiple UTV's or snowmobiles. Curb appeal is impressive with long drive leading to a 3 car garage with direct entry. Over the 3 car garage is the BONUS!!! Separate but still part of this home is this enormous finished space with tall ceilings and clear span wide open room. VIEWS to the west, would be the most awesome studio or gym. Just minutes from town yet rural and connected. Burke Mountain Skiing and Kingdom Trails short distance away. This is the North East Kingdom, nature and recreation as it should be. Vermont living at its finest, where sweeping views, quality craftsmanship, abundant acreage, Christmas trees, and unmatched outdoor adventure come together to create the ultimate Northeast Kingdom dream property

Listed by Lyell Reed of Century 21 Farm & Forest

$
$
%
$/month over payments
Federal 30-year interest rate: 6.58% last updated on Jul 23, 2026
* All Figures are estimates. Check with your bank or proposed mortgage company for actual interest rates.
This product uses the FRED® API but is not endorsed or certified by the Federal Reserve Bank of St. Louis.

Virtual TourSave FavoriteSchedule TourAsk A QuestionMore Details

Broker Reciprocity 

Copyright 2026 PrimeMLS, Inc. All rights reserved. This information is deemed reliable, but not guaranteed. The data relating to real estate displayed on this display comes in part from the IDX Program of PrimeMLS. The information being provided is for consumers’ personal, non-commercial use and may not be used for any purpose other than to identify prospective properties consumers may be interested in purchasing. Data last updated August 3, 2026 7:37 AM UTC