SIGN UP or LOG IN 's Account

Log in to see your saved listings or edit your searches:

No account? Sign up now to save searches, listings, and get tailored listing notifications. It's free, opt-out anytime.

Find Your New Home

Sign Up Today!

Get fresh listings via email, save your favorite listings, match with similar properties, and unlock additional property info.

Create Your Account

Do not fill in this field:

Already have an account? Log in

and narrow your search. If you have fewer than 200 results, you can save your search.

Andover VT Single Family Real Estate

r=1933-1944
28 Pheasant Run East Kingston NH 03827

East Kingston, NH28 Pheasant Run

Price$850,000

Est. Mortgage: $/month

Active With Contract

MLS Number 5100870

  • Residential Single Family
  • Full Bath 2
  • Address 28 Pheasant Run
  • Construction Existing
  • Bedrooms 3

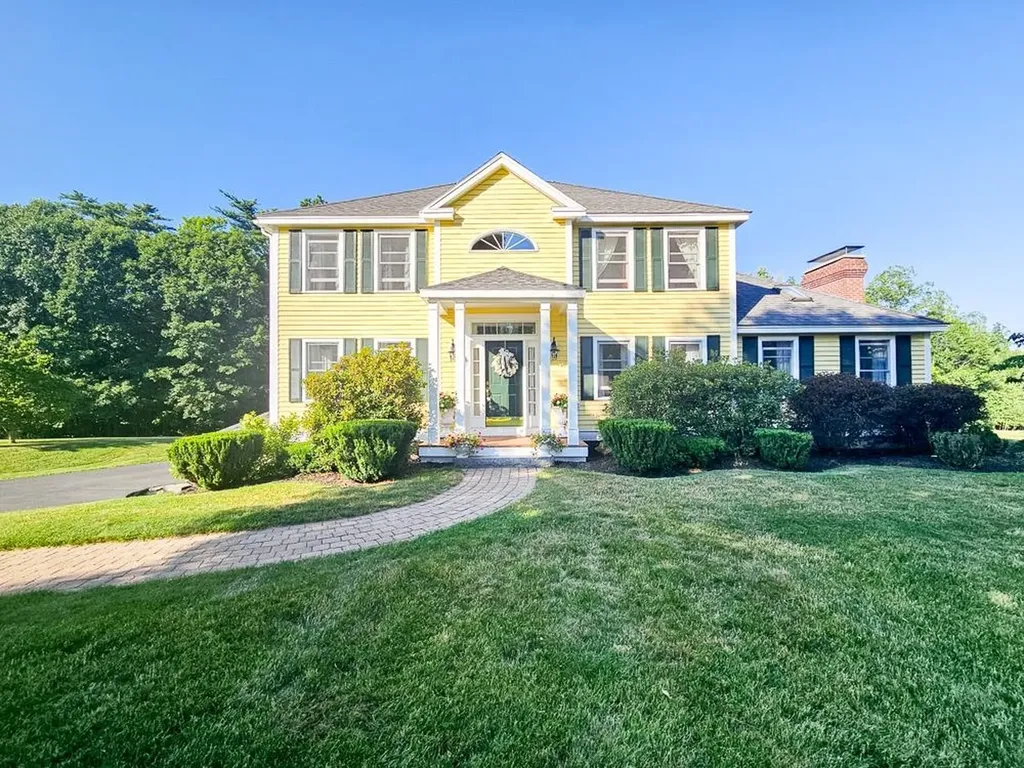
Stop searching this is your next home! This beautifully renovated and extensively updated 3-bedroom, 2 full bath, 2 half bath home situated on a private 2.07 +/- acre lot. Combining modern upgrades with spacious living, this move-in-ready property offers comfort, style, and peace of mind. The entire interior has been freshly painted, creating a bright and welcoming atmosphere throughout. The kitchen received a complete makeover in 2019, featuring updated cabinetry, Quartz countertops, and finishes that make it the heart of the home. Recent improvements include the exterior of the home freshly painted, a stunning new front portico, completely rebuilt back decks perfect for entertaining or relaxing outdoors, and new patio doors that bring in abundant natural light. Additional major updates include in 2025 a newly paved driveway, new hot water heater, newly installed water system, and 2 new chimney liners for added safety and efficiency. The partially finished basement, completed in 2026, provides valuable additional living space ideal for a family room, home office, gym, or recreation area. Easy access to route 125 and a 11 minute drive to downtown Exeter! Come to the Open House Saturday July 25th from 10:30am to 12:30pm NO OPEN HOUSE ON SUNDAY JULY 26TH

Listed by Robin Valeri of KW Coastal and Lakes & Mountains Realty
$
$
%
$/month over payments
Federal 30-year interest rate: 6.58% last updated on Jul 23, 2026
* All Figures are estimates. Check with your bank or proposed mortgage company for actual interest rates.
This product uses the FRED® API but is not endorsed or certified by the Federal Reserve Bank of St. Louis.

Save FavoriteSchedule TourAsk A QuestionMore Details

32 Buckingham Place Lebanon NH 03766

Lebanon, NH32 Buckingham Place

Price$850,000

Est. Mortgage: $/month

MLS Number 5100739

  • Residential Single Family
  • Full Bath 3
  • Address 32 Buckingham Place
  • Construction Existing
  • Bedrooms 4

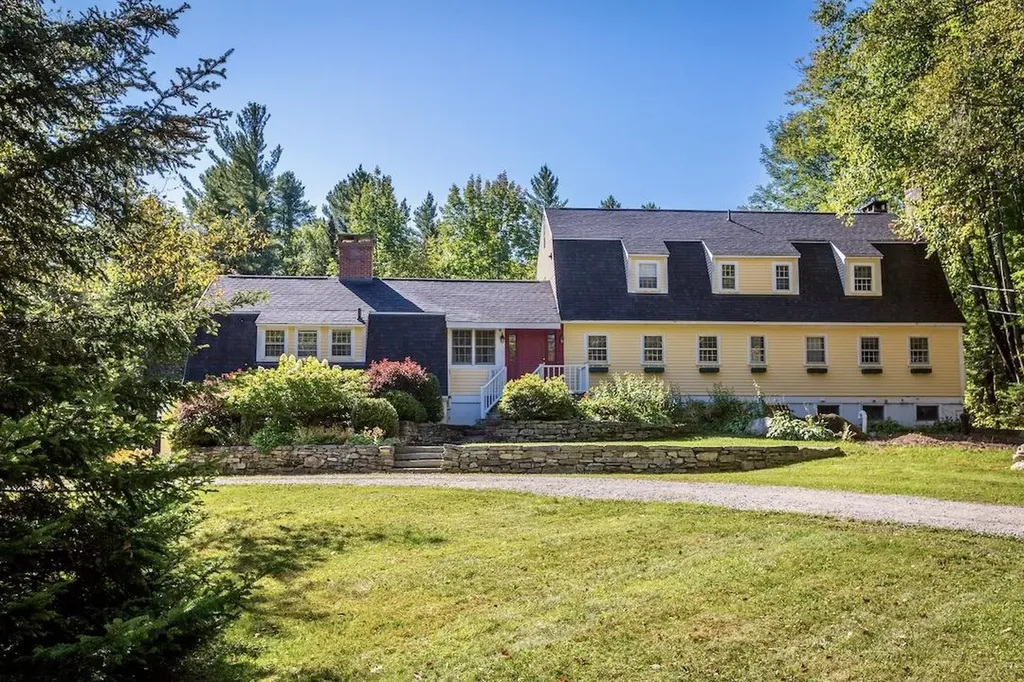
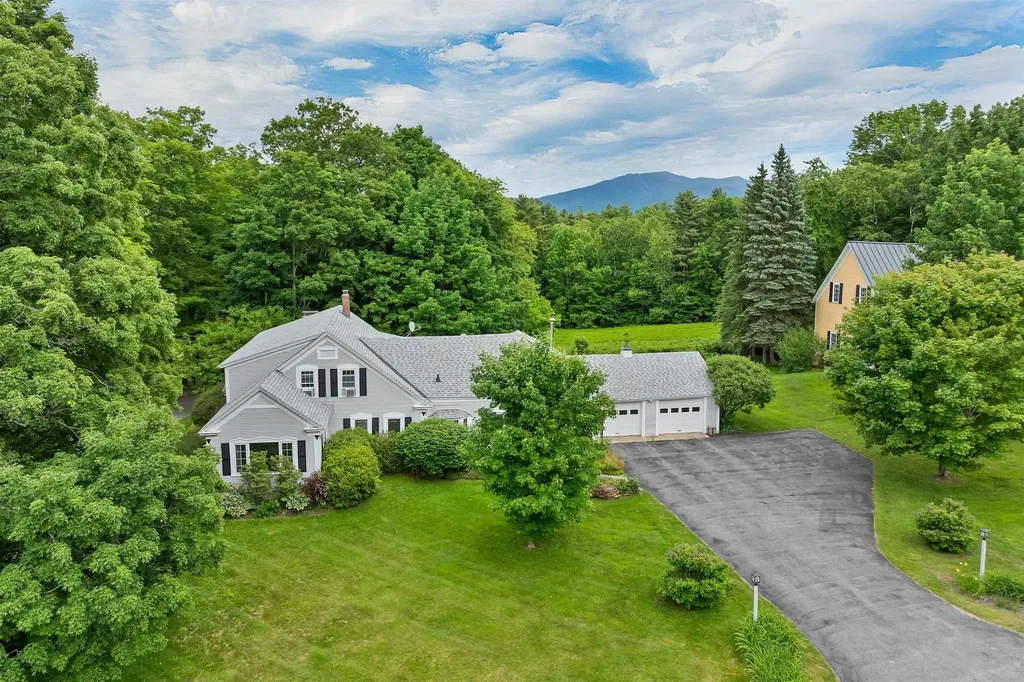
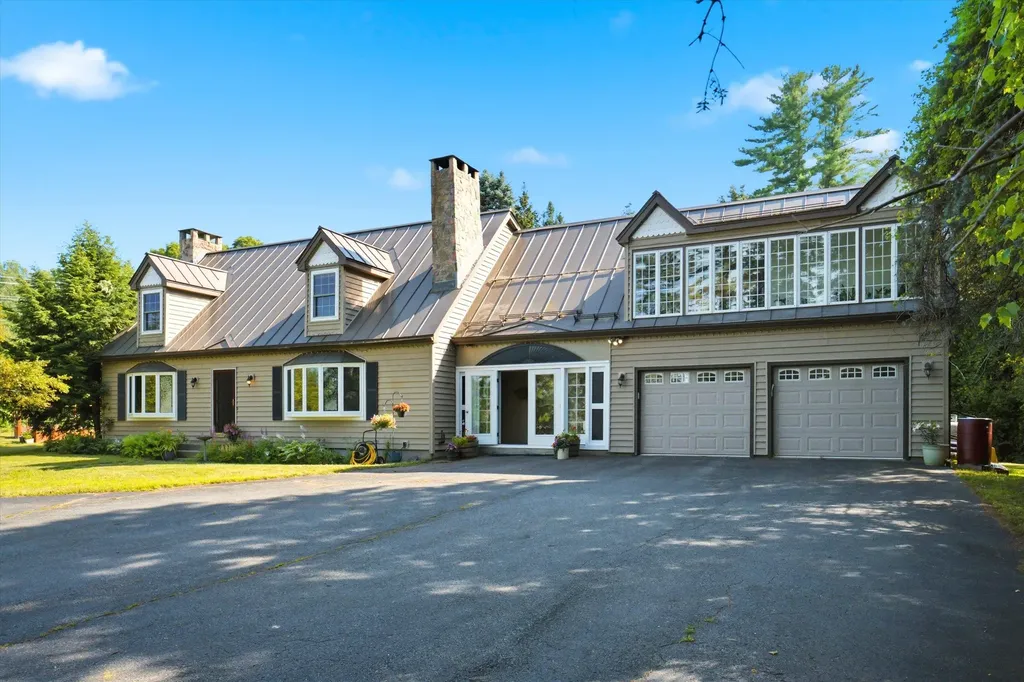
Nestled on a private, sprawling 1.29-acre lot in Lebanon's desirable King's Grant neighborhood, this spacious Cape-style home offers a serene, wooded oasis while remaining just minutes from DHMC, Dartmouth College, Hanover, and downtown Lebanon. Sun-drenched and thoughtfully laid out, the main level features a massive kitchen with quartz counter tops and living area anchored by a stunning brick hearth with a cast-iron wood stove, dedicated wet bar, formal dining room, and a mud room. Upstairs offers a large primary bedroom with an en-suite full bath, 3 additional generous bedrooms, 2 full baths, a dedicated laundry room, and a family room framed by oversized architectural windows. Beautiful hardwood flooring runs throughout most of the home. The home boasts extraordinary energy efficiency driven by a seller-owned 11.74 kW solar array, complemented by recently upgraded heating and hot water systems drastically minimizing your energy footprint. The home also enjoys central AC, a heated garage, and convenience of public water and sewer connection. Step outside to your private backyard retreat abutting the local golf course, a secluded yard framed by mature pines and a lilac hedge, featuring a stone patio and hot tub designed for year-round outdoor living. The front yard features a vibrant wildflower hill, berry trellises, and a cozy stone firepit.

Listed by Sabrina Tatham of Keller Williams Realty-Metropolitan

$
$
%
$/month over payments
Federal 30-year interest rate: 6.58% last updated on Jul 23, 2026
* All Figures are estimates. Check with your bank or proposed mortgage company for actual interest rates.
This product uses the FRED® API but is not endorsed or certified by the Federal Reserve Bank of St. Louis.

Virtual TourSave FavoriteSchedule TourAsk A QuestionMore Details

616 Sheldon Road St. Albans Town VT 05478

St. Albans Town, VT616 Sheldon Road

Price$850,000

Est. Mortgage: $/month

MLS Number 5100491

  • Residential Single Family
  • Full Bath 2
  • Address 616 Sheldon Road
  • Construction Existing
  • Bedrooms 3

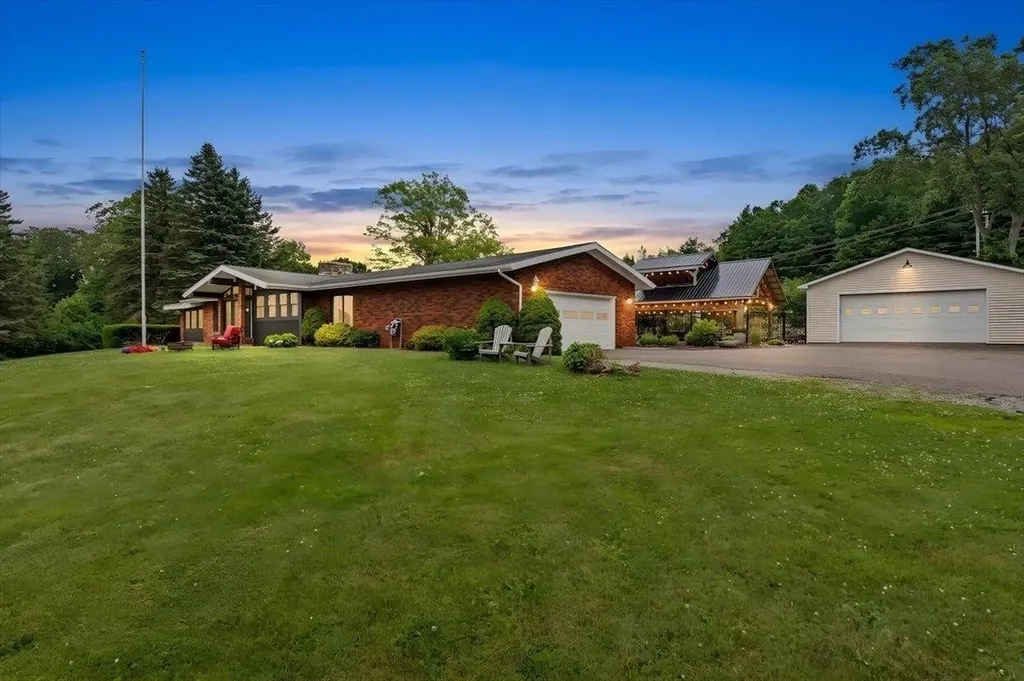
Expansive single-level living, panoramic Lake Champlain and Adirondack Mountain views, and your own private backyard oasis, this exceptional hillside property has it all! Recently renovated to open the front of the home, a dramatic wall of windows fills the living spaces with natural light and captures breathtaking western sunsets. At the heart of the home is a spacious eat-in kitchen designed for gathering, featuring a large island with breakfast bar seating for eight, room for a farmhouse table, a walk-in pantry, and abundant built-in cabinetry. The kitchen flows seamlessly into the expansive family room with a cozy fireplace and convenient office nook. A large mudroom offers plenty of space for winter layers and sports gear, while the walk-in laundry room features a folding counter, storage cabinetry, and bathroom. The spacious primary suite includes a large walk-in dressing room and private bath with soaking tub and walk-in shower. Two additional bedrooms and a full bath complete the main level. Downstairs, the recreation room and bar create the ultimate gathering space with a pool table, game and sitting areas, wood stove, sauna, and abundant storage. The lower level is also plumbed for an additional bathroom, with fixtures ready for installation. Outside, enjoy an expansive stone patio, heated in-ground pool, built-in grilling area, and impressive two-story post-and-beam pavilion with incredible second-story views and a hot tub, your own vacation oasis at home! This amazing property includes an attached two-car garage plus a detached garage/workshop, and includes a .63 acre building lot. Both parcels have municipal water and sewer and natural gas available. Abutting Hard'ack Recreation Area trails, enjoy hiking and biking from your backyard or walk through the woods to the ski and sledding hill and year-round city pool. Minutes from downtown St. Albans, shopping, & I-89. There is an optional listing 5100422 with 2.15 acre lot.

Listed by Keri Lombardi-Poquette of Poquette Realty

$
$
%
$/month over payments
Federal 30-year interest rate: 6.58% last updated on Jul 23, 2026
* All Figures are estimates. Check with your bank or proposed mortgage company for actual interest rates.
This product uses the FRED® API but is not endorsed or certified by the Federal Reserve Bank of St. Louis.

Virtual TourSave FavoriteSchedule TourAsk A QuestionMore Details

77A Christian Hill Road Amherst NH 03031

Amherst, NH77A Christian Hill Road

Price$850,000

Est. Mortgage: $/month

MLS Number 5093878

  • Residential Single Family
  • Full Bath 2
  • Construction Existing
  • Bedrooms 4
  • Bathroom 3

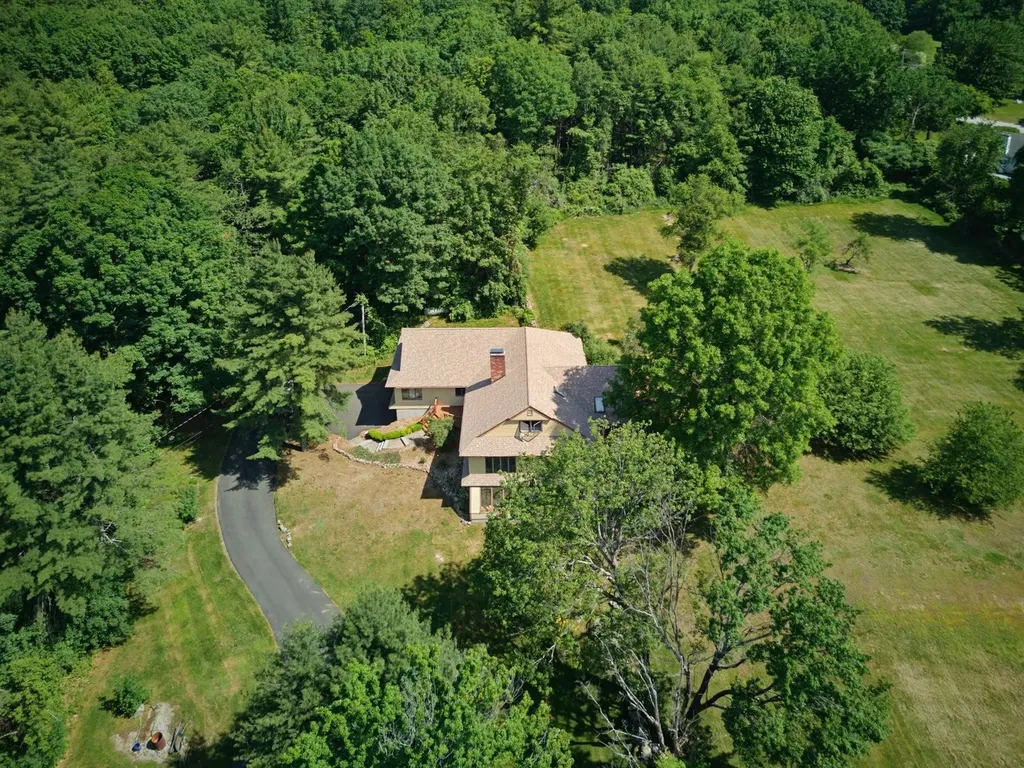
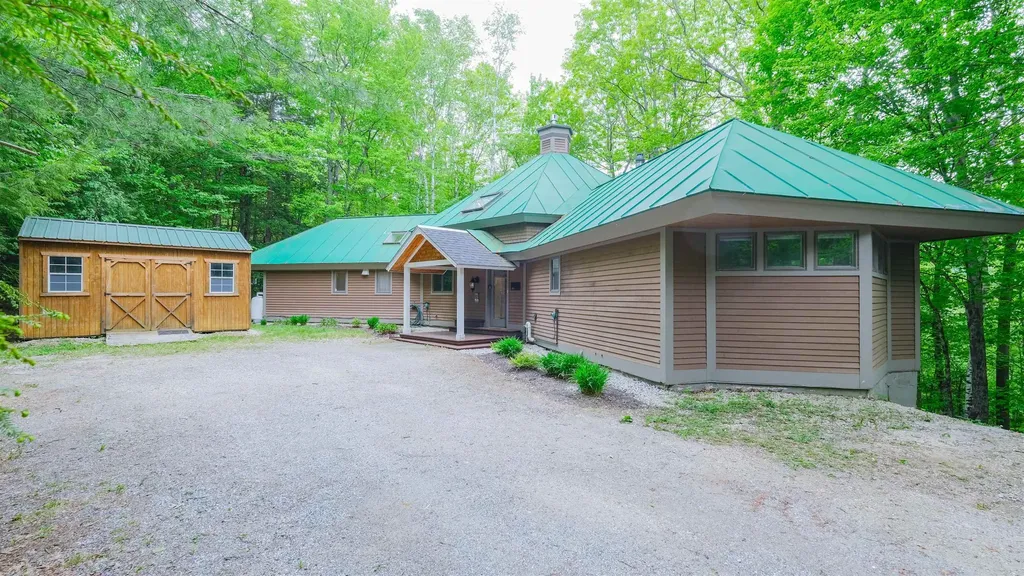
Welcome to 77A Christian Hill, a distinctive Contemporary home nestled atop a hill in Amherst and located within the Souhegan School District. Set on over 2.5 private acres, enjoy picturesque views and a convenient location just minutes from Amherst Village, the Milford Oval, and Route 101. Designed for convenient single-level living and offering over 3,600 square feet of living space, this home features an oversized kitchen with floor-to-ceiling windows, a seamless flow into a spacious sitting area, and two decks for relaxing or entertaining while overlooking the expansive yard. The bright and open living room features a fireplace, and walls of windows that fill the space with natural light, while a separate dining area provides even more room for gatherings. The main floor offers a primary suite with double closets, en suite bath and peekaboo views, three additional well-sized bedrooms, and a full bath. Upstairs, a 600+ square foot bonus room with its own mini-split for heating and cooling provides flexible space for a home office or guest suite. In addition, the spacious partially finished walkout basement has a large recreational room, additional storage and an attached greenhouse. Extra features include a two-car garage and Central Air. For peace of mind, major systems have been maintained over time, including an 8-year-old roof, 11-year-old HVAC system, and a brand-new hot water heater. Rarely does a property offer such a special combination of views and open living space, with the perfect balance of privacy and convenience. Schedule your showing today.

Listed by Kayla Pelletier of Realty One Group Next Level

$
$
%
$/month over payments
Federal 30-year interest rate: 6.58% last updated on Jul 23, 2026
* All Figures are estimates. Check with your bank or proposed mortgage company for actual interest rates.
This product uses the FRED® API but is not endorsed or certified by the Federal Reserve Bank of St. Louis.

Virtual TourSave FavoriteSchedule TourAsk A QuestionMore Details

726 East Ash Road Plymouth VT 05056

Plymouth, VT726 East Ash Road

Price$850,000

Est. Mortgage: $/month

MLS Number 5077431

  • Residential Single Family
  • Full Bath 6
  • Address 726 East Ash Road
  • Construction Existing
  • Bedrooms 6

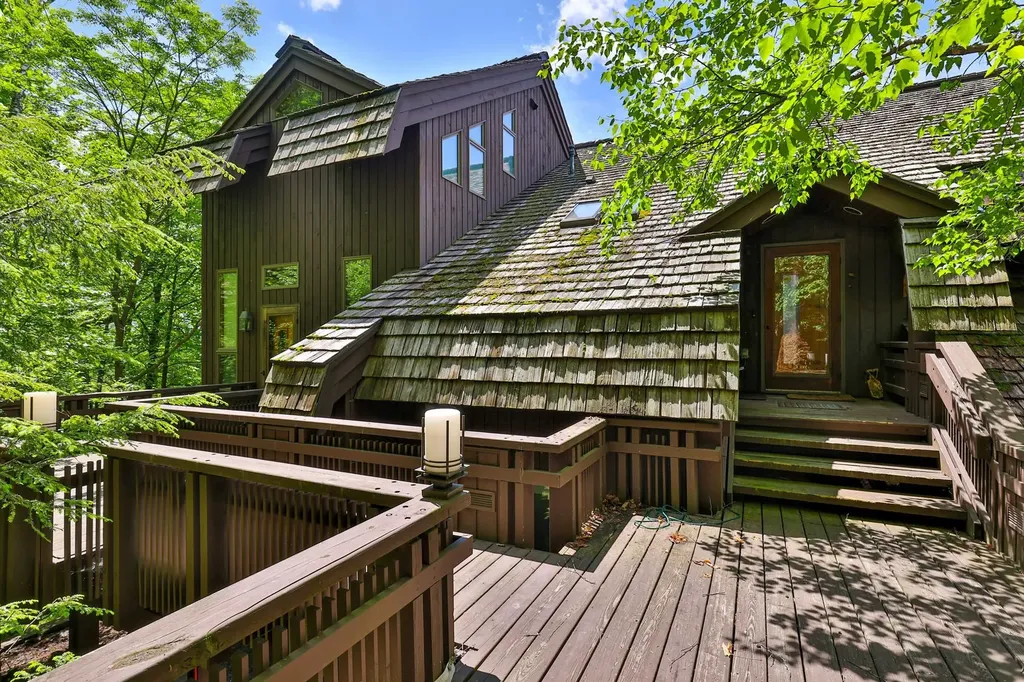
Nestled on a 3-acre private lot at Hawk Resort in Vermont's Lakes Region, this expansive custom residence offers an exceptional mountain retreat. Thoughtfully designed across four levels--each accessible by elevator--the home provides outstanding separation of space, perfect for hosting family and guests. Designed by architect Robert Carl Williams, the home showcases signature craftsmanship, including soaring windows that frame mountain views, a striking stone fireplace, custom built-ins, cedar closets, and classic pine floors. The residence features six generously sized bedrooms, each with its own sitting area. Five bedrooms offer private en-suite baths, while the sixth-designed as a bunk room-as convenient access to a full bath just across the hall. Ideal for entertaining, the home includes a spacious dining room with scenic views, a large living room, game room, and a lower-level family room--providing inviting spaces for relaxation and recreation. Perfect for gatherings and well-suited for rental opportunities, this remarkable property combines privacy, comfort, and timeless Vermont charm in an unbeatable mountain setting. Located halfway between Okemo and Killington in the lakes region. Roof is at end of life and will need replacement. Driveway in need of repair. Sold as is.

Listed by Debra Staniscia of Four Seasons Sotheby's Int'l Realty

$
$
%
$/month over payments
Federal 30-year interest rate: 6.58% last updated on Jul 23, 2026
* All Figures are estimates. Check with your bank or proposed mortgage company for actual interest rates.
This product uses the FRED® API but is not endorsed or certified by the Federal Reserve Bank of St. Louis.

Virtual TourSave FavoriteSchedule TourAsk A QuestionMore Details

10 Birch Lane Essex Junction VT 05452

Essex Junction, VT10 Birch Lane

Price$850,000

Est. Mortgage: $/month

Active With Contract

MLS Number 5096803

  • Residential Single Family
  • Full Bath 2
  • Address 10 Birch Lane
  • Construction Existing
  • Bedrooms 4

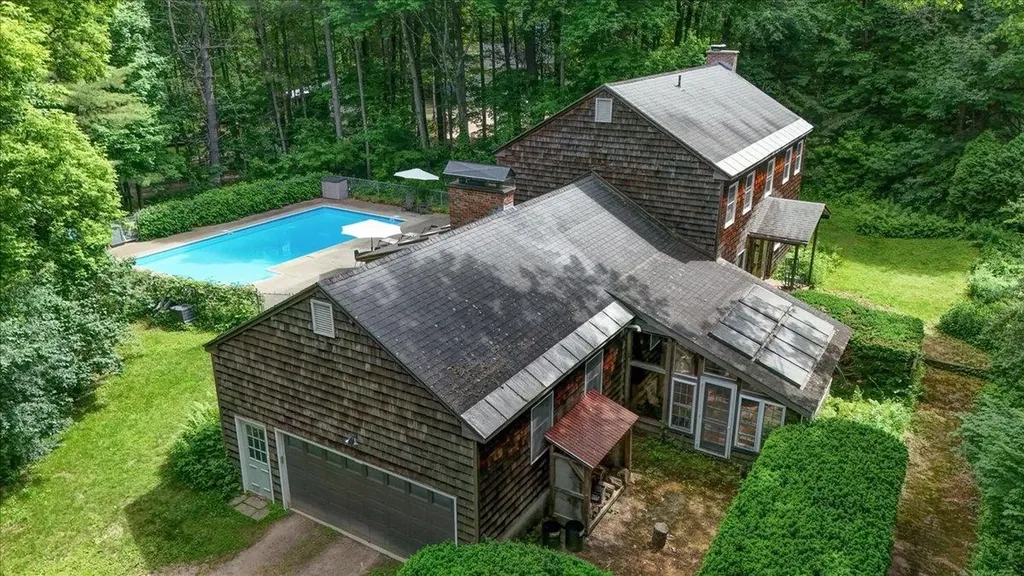
Tucked away on a quiet, private dead-end street, this exceptional property offers a true rarity in the heart of Essex Junction,a private 1-acre oasis. Enjoy the perfect blend of peaceful outdoor living and the convenience of one of Chittenden County's most desirable communities. Properties with this much land and privacy in such a central location rarely come to market. Designed for entertaining and everyday living, the home features a beautifully updated kitchen and two inviting living areas, each with its own fireplace. The main level flows effortlessly to outdoor spaces built for summer enjoyment, including a sun-filled sunroom, smaller attached sun/pool room, convenient outdoor shower, and an in-ground pool. The expansive yard provides ample space for gardening, recreation, entertaining, or simply relaxing. Upstairs, the bedrooms are filled with natural light, including a primary suite with an updated bath featuring a beautifully tiled walk-in shower. Hardwood floors and a thoughtfully maintained layout create a warm, welcoming feel throughout. Several rooms proudly preserve their original wallpaper and vintage details, offering nostalgic charm and the perfect canvas for your own personal style. Additional highlights include an attached garage, extensive basement room and storage and all this just minutes from Essex, Williston, Burlington, top-rated schools, shopping, dining, The Essex Experience, and the Champlain Valley Exposition, this home offers character, space, and an unbeatable location in one remarkable package.

Listed by Kate Earley of Flex Realty

$
$
%
$/month over payments
Federal 30-year interest rate: 6.58% last updated on Jul 23, 2026
* All Figures are estimates. Check with your bank or proposed mortgage company for actual interest rates.
This product uses the FRED® API but is not endorsed or certified by the Federal Reserve Bank of St. Louis.

Save FavoriteSchedule TourAsk A QuestionMore Details

57 Leatherstocking Lane Gilmanton NH 03237

MLS Number 5087119

  • Residential Single Family
  • Full Bath 2
  • Construction Existing
  • Bedrooms 3
  • Bathroom 4

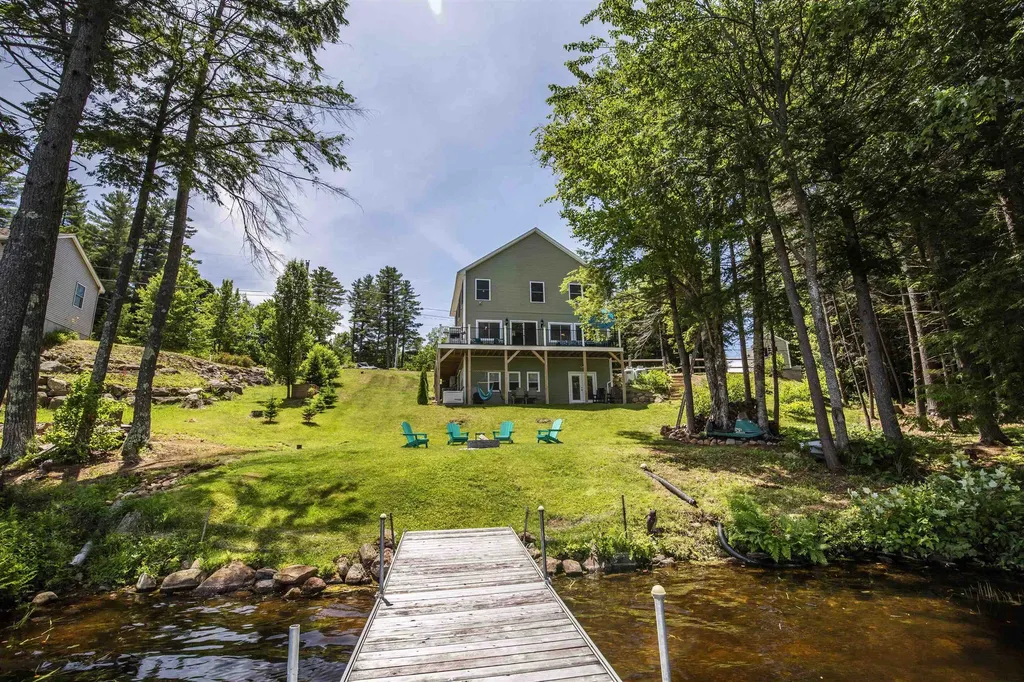
Escape to lake life with this year-round waterfront retreat set on a double lot, offering 138' of frontage on Shellcamp Lake. This beautifully built Colonial blends comfort and style, showcasing desirable northeast exposure and serene water views. The main level features an open-concept layout with a spacious kitchen, dining and living area - perfect for entertaining or relaxing - all with lake views. The kitchen is equipped with a gas range, stainless steel appliances, large pantry and generous granite counter space, while rich hickory wood floors flow seamlessly throughout the main level. Step out onto the deck off the living area to enjoy morning sunrises and peaceful evenings. Upstairs, you'll find three bedrooms, including the primary suite complete with a spacious walk-in closet and tiled shower. Two of the bedrooms capture tranquil lake views, further enhancing the home's connection to its setting. The finished walkout lower level with 10' ceilings adds exceptional additional living space, featuring a family room, an additional full bath, and bonus room - ideal for guests, a home office or potential fourth bedroom. Outside, enjoy your private 6x30 dock and take full advantage of lake life. Located within a community offering access to three private beaches, along with a nearby boat launch, this property delivers both privacy and convenience. Whether you're seeking a full-time residence or a lakeside getaway, this turnkey home - sold fully furnished - offers the best of waterfront living.

Listed by Kayli Currier and Rachel Xavier of KW Coastal and Lakes & Mountains Realty/Meredith

$
$
%
$/month over payments
Federal 30-year interest rate: 6.58% last updated on Jul 23, 2026
* All Figures are estimates. Check with your bank or proposed mortgage company for actual interest rates.
This product uses the FRED® API but is not endorsed or certified by the Federal Reserve Bank of St. Louis.

Virtual TourSave FavoriteSchedule TourAsk A QuestionMore Details

24 Vt Route 11 Landgrove VT 05148

Landgrove, VT24 Vt Route 11

Price$850,000

Est. Mortgage: $/month

MLS Number 5038367

  • Residential Single Family
  • Full Bath 5
  • Address 24 Vt Route 11
  • Construction Existing
  • Bedrooms 6

Some properties simply hold stories within their walls. Formerly the beloved Nordic Inn, this iconic Landgrove property has been thoughtfully reimagined into a gathering place designed for modern Vermont living while honoring its rich history of hospitality, adventure, and connection. Inside, six ensuite bedrooms, spa-inspired baths, multiple fireplaces, a chef's kitchen, sun-filled all-season room, and a cellar tavern and game room create spaces that feel welcoming in every season. The separate two-bedroom guesthouse offers additional flexibility for hosting family and friends after long days spent exploring the mountains and surrounding countryside. From winter mornings skiing Stratton, Bromley, Magic, or Okemo to summer afternoons at Lowell Lake, nearby trails, swimming holes, galleries, farmers markets, and outdoor concerts, life here naturally follows the rhythm of Vermont's changing seasons. Evenings return home beside the fire, gathering over dinner, sharing stories, and settling into the quiet beauty of the Green Mountains. Set along scenic Route 11 near the Catamount Trail and just a short drive to Manchester and Weston, this is more than a home. It is a place to create traditions, welcome generations, and experience Vermont at its most timeless and authentic. Floor plans and video tours available online. All measurements approximate.

Listed by Nancy Jensen and Lavinia Lee Brown of Four Seasons Sotheby's Int'l Realty

$
$
%
$/month over payments
Federal 30-year interest rate: 6.58% last updated on Jul 23, 2026
* All Figures are estimates. Check with your bank or proposed mortgage company for actual interest rates.
This product uses the FRED® API but is not endorsed or certified by the Federal Reserve Bank of St. Louis.

Virtual TourSave FavoriteSchedule TourAsk A QuestionMore Details

66 Scott's Landing Ludlow VT 05149

Ludlow, VT66 Scott's Landing

Price$850,000

Est. Mortgage: $/month

MLS Number 5090553

  • Residential Single Family
  • Full Bath 1
  • Address 66 Scott's Landing
  • Construction Existing
  • Bedrooms 3

Nestled among the trees in a serene country setting, this inviting home with walls of windows is filled with abundant natural light and offers the perfect balance of peaceful retreat and year-round recreation. Enjoy lake living with your own dock, with a dock slip, ideal for boating, relaxing, and taking in the tranquil surroundings. Located near Okemo Mountain Resort, this property is a true four-season getaway, offering easy access to skiing, hiking, and outdoor adventure. The home features three spacious sleeping areas, including a private en suite, a bunkroom, a bedroom, and a large loft, providing comfort and privacy for family and guests. A floor-to-ceiling stone fireplace creates the perfect gathering space for relaxing evenings, while the lower level offers additional room for guests or a flexible living space. Whether you're looking for a peaceful escape or an active lifestyle, this property delivers the best of both worlds. Visit the Okemo real estate community today. Taxes are based on the current town assessment.

Listed by Katherine Burns of William Raveis Real Estate Vermont Properties

$
$
%
$/month over payments
Federal 30-year interest rate: 6.58% last updated on Jul 23, 2026
* All Figures are estimates. Check with your bank or proposed mortgage company for actual interest rates.
This product uses the FRED® API but is not endorsed or certified by the Federal Reserve Bank of St. Louis.

Save FavoriteSchedule TourAsk A QuestionMore Details

138 Samuel Hale Drive Hales Location NH 03860

MLS Number 5102062

  • Residential Single Family
  • Full Bath 2
  • Construction Existing
  • Bedrooms 3
  • Bathroom 3

You can call in Hales Location home - one of New Hampshire's lowest-taxed & Most beautiful golf communities. Deeded golf rights for 4 are part of this picture perfect lifestyle. This home is priced to sell "AS IS" bring your vision to this home; a rare find in such a desired community. Residents enjoy year-round recreation, from cross-country skiing in winter to walks along Echo Lake, which abuts the community. Enjoy dinner and drinks after a round of golf at Ledges Restaurant and Tullamore Tavern enjoy the stunning view to White Horse Ledge. Perfectly set on a quiet cul-de-sac, this spacious 3-bedroom, 3-bath home offers privacy, comfort, peace & quiet just minutes from North Conway Village, skiing, hiking and more. The open-concept living and dining area is anchored by a stunning floor-to-ceiling stone wood-burning fireplace, creating a warm and inviting gathering space. The bright, sunny eat-in kitchen is perfect for casual dining, featuring a center island, gas range, indoor grill, & plenty of cabinet space. This homes wonderful layout has all three bedrooms located on the main floor. The primary suite is privately situated off the main living area and boasts, two generous closets including a walk-in closet, and a spacious en suite bath. The main level has Two additional guest bedrooms and another bath with a step-in shower and at the end of the hallway, a beautiful sunroom surrounded by nature perfect for sipping your morning coffee and listening to the birds. The lower level offers outstanding additional living space, including a recreation room, a full bath, and a bonus room ideal for guests, extended family, a home office, or potential in-law accommodations. Outside, you'll discover a rare New Hampshire luxury: a private in-ground swimming pool complete with patio and pool shed. bonus features central a/c, 2+ car garage, whole house generator.

Listed by Jeana Hale-Dewitt and Peter Pietz of Badger Peabody & Smith Realty

$
$
%
$/month over payments
Federal 30-year interest rate: 6.58% last updated on Jul 23, 2026
* All Figures are estimates. Check with your bank or proposed mortgage company for actual interest rates.
This product uses the FRED® API but is not endorsed or certified by the Federal Reserve Bank of St. Louis.

Virtual TourSave FavoriteSchedule TourAsk A QuestionMore Details

7 Anna Lisa Way Nottingham NH 03291

Nottingham, NH7 Anna Lisa Way

Price$850,000

Est. Mortgage: $/month

Active With Contract

MLS Number 5095122

  • Residential Single Family
  • Full Bath 3
  • Address 7 Anna Lisa Way
  • Construction Existing
  • Bedrooms 4

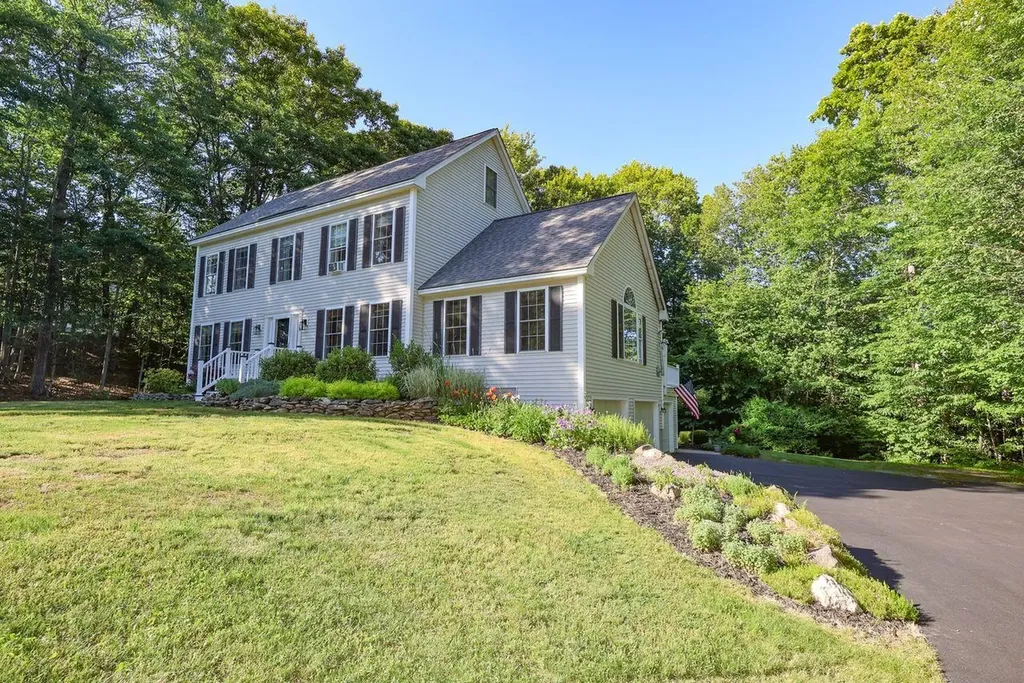
Welcome to 7 Anna Lisa Way - A classic New Hampshire Colonial where thoughtful design, meticulous upkeep, and flexible living options come together perfectly. Pride of ownership is evident from the moment you arrive. Built with high-end builder upgrades, the main home features a superior floor plan bathed in natural light, pristine finishes, and the ultimate peace of mind provided by a whole-house generator. The crown jewel of the property is the beautifully integrated Accessory Dwelling Unit (ADU) apartment addition. Complete with a private, separate ground-floor entrance and its own dedicated garage, it offers endless options for multi-generational living, a quiet home office, or rental. Outside, enjoy the changing seasons from your tranquil deck, explore the surrounding conserved woods, or relax in the lush backyard. This well-cared-for, turn-key property isn't just a house; it's a ready-made home waiting for its next chapter.

Listed by Peter Deely of Coldwell Banker Realty - Portsmouth,NH

$
$
%
$/month over payments
Federal 30-year interest rate: 6.58% last updated on Jul 23, 2026
* All Figures are estimates. Check with your bank or proposed mortgage company for actual interest rates.
This product uses the FRED® API but is not endorsed or certified by the Federal Reserve Bank of St. Louis.

Virtual TourSave FavoriteSchedule TourAsk A QuestionMore Details

333 Sunset Hill Road Sugar Hill NH 03586

Sugar Hill, NH333 Sunset Hill Road

Price$850,000

Est. Mortgage: $/month

MLS Number 5095715

  • Residential Single Family
  • Full Bath 1
  • Address 333 Sunset Hill Road
  • Construction Existing
  • Bedrooms 5

Nestled between Littleton and Franconia you'll find Sugar Hill - a stunning small town rich in history, scenery, and the mountain lifestyle you have been dreaming of! On your way home from work you'll be captivated by views in every direction of the Presidential, Franconia, Kinsman, and Dalton mountain ranges of the White Mountain National Forest. When you turn on to your quiet, dead-end road you'll be greeted with the most beautiful lupine field that folks from all over the world come to photograph and paint. If you're lucky enough to work from home you will appreciate the peace and tranquility of the home office. This 5-bedroom, 3-bathroom home is perched on 4 acres of land with mature perennials, rolling fields, and a two-story barn. The first floor of the home features a renovated kitchen, laundry, breakfast nook, dining room, two living rooms with fireplaces, office, a half bathroom, and a massive primary suite that is handicapped accessible. Upstairs are four more bedrooms and another bathroom. The two-car garage is heated and enters directly into the breezeway/wine room. The backup generator is tucked behind beautiful bushes and the invisible dog fence gives you peace of mind when Fido is out playing. Take a stroll down the street to play 9 holes of golf at the historic 1897 Sugar Hill House Golf Course, listed in the National Register of Historic Places. Iconic Polly's Pancakes is just a few minutes drive. Sugar Hill is an outdoor recreational enthusiast's dream, with endless easy access skiing, snowmobiling, hiking, biking, golf, water sports... if you dream it you can do it in the White Mountains of New Hampshire! Easy access to I-93. CREDIT AT CLOSING FOR INTERIOR PAINT - CALL AGENT FOR DETAILS!

Listed by Krista Karnan of KW Coastal and Lakes & Mountains Realty/N Conway

$
$
%
$/month over payments
Federal 30-year interest rate: 6.58% last updated on Jul 23, 2026
* All Figures are estimates. Check with your bank or proposed mortgage company for actual interest rates.
This product uses the FRED® API but is not endorsed or certified by the Federal Reserve Bank of St. Louis.

Virtual TourSave FavoriteSchedule TourAsk A QuestionMore Details

Broker Reciprocity 

Copyright 2026 PrimeMLS, Inc. All rights reserved. This information is deemed reliable, but not guaranteed. The data relating to real estate displayed on this display comes in part from the IDX Program of PrimeMLS. The information being provided is for consumers’ personal, non-commercial use and may not be used for any purpose other than to identify prospective properties consumers may be interested in purchasing. Data last updated August 4, 2026 5:53 PM UTC