SIGN UP or LOG IN 's Account

Log in to see your saved listings or edit your searches:

No account? Sign up now to save searches, listings, and get tailored listing notifications. It's free, opt-out anytime.

Find Your New Home

Sign Up Today!

Get fresh listings via email, save your favorite listings, match with similar properties, and unlock additional property info.

Create Your Account

Do not fill in this field:

Already have an account? Log in

and narrow your search. If you have fewer than 200 results, you can save your search.

Andover VT Single Family Real Estate

r=205-216
150 Brick Mill Road Bedford NH 03110

Bedford, NH150 Brick Mill Road

Price$2,500,000

Est. Mortgage: $/month

MLS Number 5097360

  • Residential Single Family
  • Full Bath 2
  • Address 150 Brick Mill Road
  • Construction Existing
  • Bedrooms 4

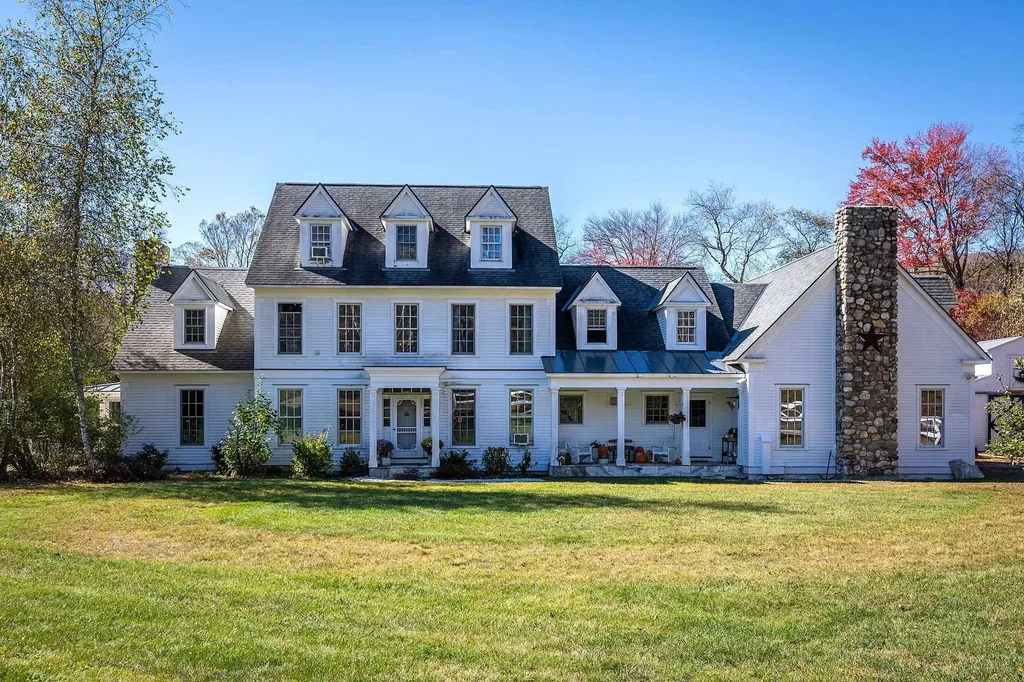
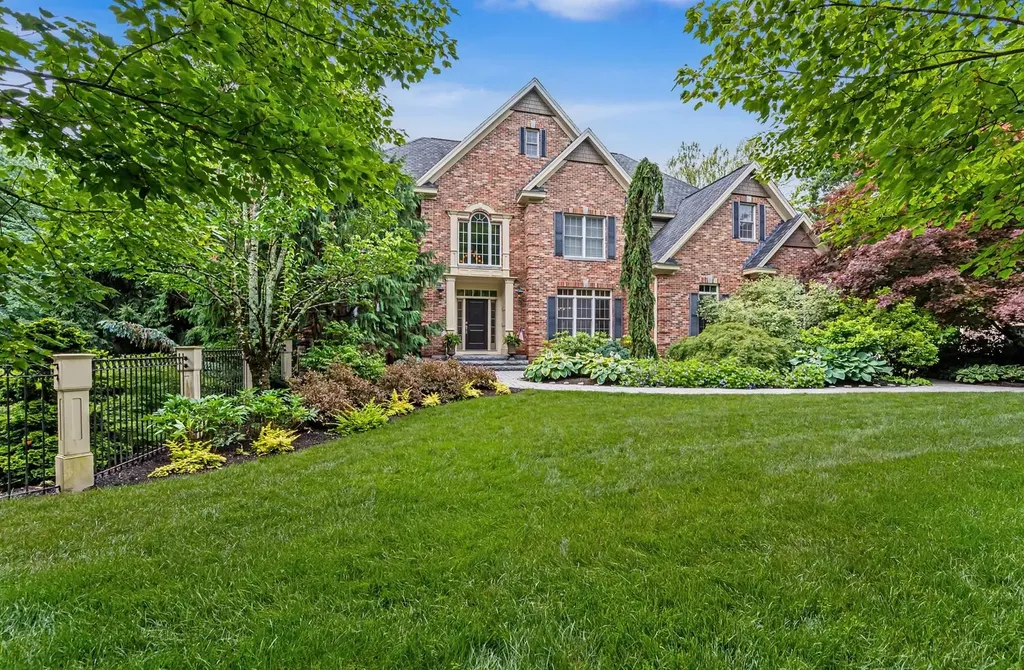
A remarkable find, this one-of-a-kind custom residence is an architectural gem, perfectly positioned on a sprawling 7.3 acre lot, offering maximum privacy. The immaculate interior flows into a breathtaking backyard haven, ideal for intimate or grand gatherings. The main level of the home is a well thought combination of open space and comfort. You will find exquisite luxury hardwood flooring, a stunning kitchen with quartz countertops, outfitted with the finest appliances and finishes. Enjoy your morning routine in the sunroom while admiring your magnificently landscaped environs. The curved staircase leads to 4 bedrooms and their accompaning views of the beautiful grounds. A walkout lower level is splendidly finished. Step outside and unwind by the pristine inground heated pool or engage in lively matches on your own pickleball court, a coveted amenity that sets this property apart. Need space for a DIY project? Spend time in your private workshop.This is not just a home, it's an exceptional living experience. If you are looking for an immaculate sanctuary that balances quiet relaxation with active recreation, your search ends here.

Listed by Diane Finkle of Duston Leddy Real Estate

$
$
%
$/month over payments
Federal 30-year interest rate: 6.71% last updated on Sep 3, 2026
* All Figures are estimates. Check with your bank or proposed mortgage company for actual interest rates.
This product uses the FRED® API but is not endorsed or certified by the Federal Reserve Bank of St. Louis.

Save FavoriteSchedule TourAsk A QuestionMore Details

442 Jobs Creek Road Sunapee NH 03782

Sunapee, NH442 Jobs Creek Road

Price$2,500,000

Est. Mortgage: $/month

Pending

MLS Number 5097780

  • Residential Single Family
  • Full Bath 1
  • Address 442 Jobs Creek Road
  • Construction Existing
  • Bedrooms 3

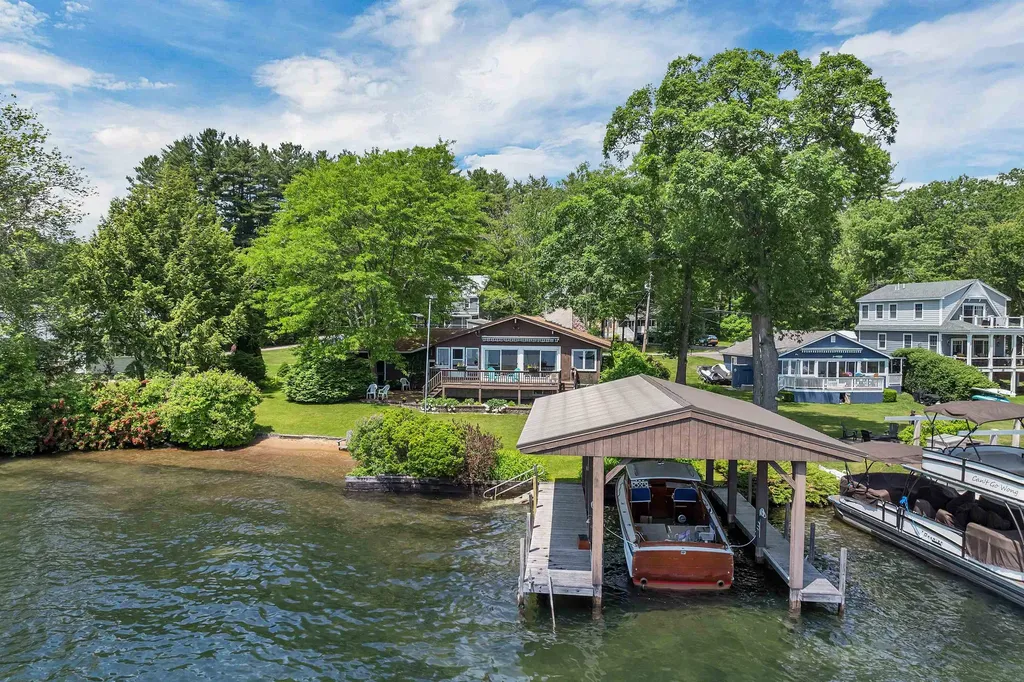
A rare opportunity to own exceptional waterfront on coveted Lake Sunapee. Nestled along the protected waters of Jobs Creek, this unique property offers the perfect combination of privacy, deep-water frontage, and direct access to one of New Hampshire's most sought-after lakes. Whether you envision enjoying the existing year-round home or creating your dream lakefront estate, the possibilities are extraordinary. Set on a generous waterfront lot with an upgraded 3 slip dock, the property provides outstanding boating access while enjoying the calm waters of Jobs Creek. The existing home offers comfortable all-season accommodations with warm character, cathedral ceilings, and lake views, but the true value lies in the secluded waterfront setting and future potential. Property Highlights Deep-water frontage on Lake Sunapee 3 finger private dock Easy boating access to the main lake Spacious waterfront lot offering redevelopment potential Protected waterfront setting with beautiful water views from new decks Minutes to Sunapee Harbor, Vail's Mount Sunapee Resort, golf, restaurants, and shopping Outstanding opportunity to renovate or build a custom luxury lake home Imagine mornings on the dock with coffee overlooking the water, afternoons spent boating on Lake Sunapee, and evenings enjoying spectacular sunsets from your future dream home. Waterfront opportunities like this are increasingly rare. Whether you're seeking a family retreat, investment property, or premier building site, 442 Jobs Creek Road offers an exceptional chance to own a piece of Lake Sunapee.

Listed by Tyler Richardson of Coldwell Banker LIFESTYLES - Sunapee

$
$
%
$/month over payments
Federal 30-year interest rate: 6.71% last updated on Sep 3, 2026
* All Figures are estimates. Check with your bank or proposed mortgage company for actual interest rates.
This product uses the FRED® API but is not endorsed or certified by the Federal Reserve Bank of St. Louis.

Virtual TourSave FavoriteSchedule TourAsk A QuestionMore Details

141 Lakewood Drive Alton NH 03810

Alton, NH141 Lakewood Drive

Price$2,500,000

Est. Mortgage: $/month

MLS Number 5106834

  • Residential Single Family
  • Full Bath 2
  • Address 141 Lakewood Drive
  • Construction Existing
  • Bedrooms 4

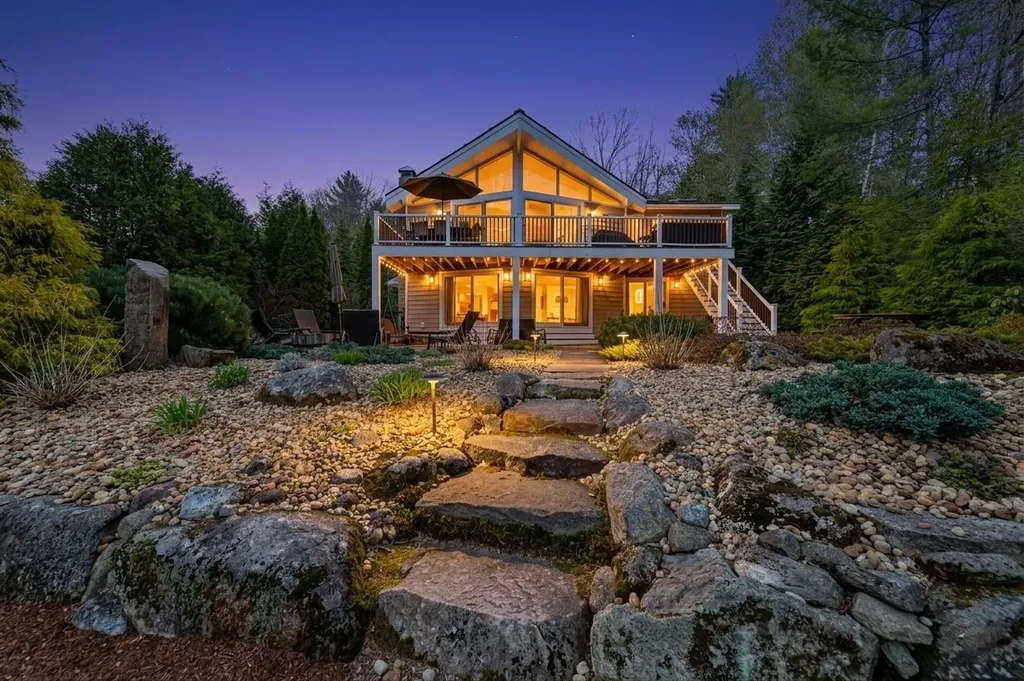
Stunning Alton Bay water views beckon from your private 11 acre gated retreat. This exceptional Lindal Cedar Home showcases a soaring timber-frame architecture and distinctive modern design, combining timeless character with contemporary comfort. The Main Level welcomes you with drama; custom vaulted ceilings, abundant natural light, and an airy open-concept layout anchored by a cozy gas fireplace. Gather in the chef's kitchen with custom finishes, flowing seamlessly into the formal dining area. The primary suite, a second bedroom, spacious living room, and family room complete this sun-filled level, with sliders opening to your expansive deck; ideal for sunrise coffee or evening entertaining. The Lower Level offers versatile living space: a second family room with patio access, two additional bedrooms perfect for guests or a home office, and a spa-like indoor sauna for year-round relaxation. This level's flexible design adapts to your lifestyle, whether hosting extended family or creating dedicated retreat spaces. Your Private Paradise is designed for exceptional entertaining. A large deck and expansive patio, anchored by a picture-perfect pergola, overlook professionally landscaped and hardscaped grounds with full irrigation. The 35,000-gallon in-ground saltwater converter pool; recently updated with new filter; invites summer days and evening gatherings. Three garage spaces (attached 2-car, detached 3-car, and 2-car carport) accommodate all vehicles and projects. Built for Comfort and Confidence: Propane heat with new Bosch boiler, radiant tile flooring throughout, and mini-splits ensure year-round climate control. A standby generator and private well provide complete independence and peace of mind. ADT security and Summit Control gate protection add layers of safety. Extensively Updated by Current Owner: Fresh exterior paint, sealed driveway, wood refurbishment, new awnings and sliders and new heating system. Photos may be digitally enhanced.

Listed by Matthew Drechsel of EXP Realty

$
$
%
$/month over payments
Federal 30-year interest rate: 6.71% last updated on Sep 3, 2026
* All Figures are estimates. Check with your bank or proposed mortgage company for actual interest rates.
This product uses the FRED® API but is not endorsed or certified by the Federal Reserve Bank of St. Louis.

Save FavoriteSchedule TourAsk A QuestionMore Details

59 Garden Loop Road Winhall VT 05340

Winhall, VT59 Garden Loop Road

Price$2,500,000

Est. Mortgage: $/month

MLS Number 5085635

  • Residential Single Family
  • Full Bath 1
  • Address 59 Garden Loop Road
  • Construction New Construction
  • Bedrooms 4

LABOR DAY WEEKEND BEGINS WITH A HUGE PRICE CHANGE! - Move into this brand new stunning custom contemporary set on over 3 acres in coveted Stratton ski country. This exceptional modern design offers elevated living with superior craftsmanship and sweeping endless views. Featuring four well appointed ensuites with polished baths boasting radiant heated floors, half bath, family room and dual laundry areas. The well designed kitchen with Italian custom cabinetry offers an impressive honed granite island, Thor oven and 6 burner cooktop, Bosch dishwasher, Zline frig/freezer. Beautiful French oak floors throughout. Brizo hardware. Sonos sound system. Air conditioning. HVAC system is variable refrigerant flow (VRF). Weather Shield windows and doors. Heated two car garage. HOA fees include road and driveway maintenance, caretaking, lawn care and private winter shuttle service to Stratton's base lodge. We are nearing completion of Luna Thermowood exterior siding work with landscaping including blue stone patio next. (added digital image of lawn) Stylishly furnished. Experience captivating sunsets from most rooms, your deck and covered porch. We welcome your interest and enthusiasm, come take a look. This is not just a home but a mountain statement.

Listed by Terry Hill of Berkshire Hathaway HomeServices Stratton Home

$
$
%
$/month over payments
Federal 30-year interest rate: 6.71% last updated on Sep 3, 2026
* All Figures are estimates. Check with your bank or proposed mortgage company for actual interest rates.
This product uses the FRED® API but is not endorsed or certified by the Federal Reserve Bank of St. Louis.

Virtual TourSave FavoriteSchedule TourAsk A QuestionMore Details

40-40A Pine Hill Road Hollis NH 03049

Hollis, NH40-40A Pine Hill Road

Price$2,499,000

Est. Mortgage: $/month

MLS Number 5079599

  • Residential Single Family
  • Full Bath 4
  • Construction Existing
  • Bedrooms 5
  • Bathroom 4

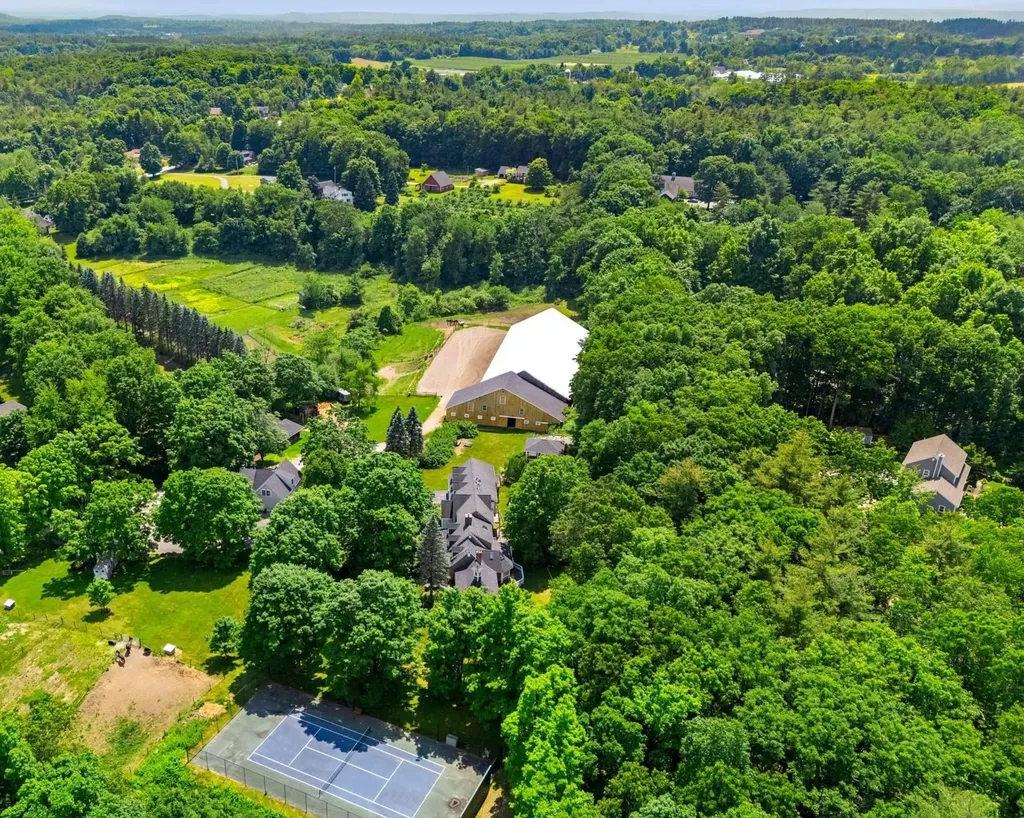
A truly exceptional EQUESTRIAN ESTATE set on 10+ picturesque acres in one of Southern New Hampshire's most coveted locations-just minutes to the Mass border. This extraordinarily rare property offers the perfect blend of luxury living and premier horse facilities. Designed with the serious equestrian in mind, the property features 2 separate 12-STALL HORSE BARNS, one with an attached 180' x 70' INDOOR RIDING ARENA, complete with private viewing area and office space. The barn is thoughtfully appointed with tack and feed rooms, wash stalls, generous haylofts, and abundant storage. Acres of FENCED PADDOCKS provide ample turnout, complemented by a separate OUTDOOR RIDING RING. Additional adjoining land is available to expand the estate if desired. A separate 2-bedroom GUEST HOUSE includes a bath, kitchen, garage, and additional tack room or workshop space-ideal for trainers, extended family, or caretakers. The stunning 5+ BEDROOM main residence offers flexibility with two primary suite options-one on each floor-perfect for multigenerational living. Gorgeous hardwood flooring, multiple fireplaces, and an abundance of windows create warmth and natural light throughout. The expansive wraparound porch invites you to relax and take in serene views, while the sunroom provides a bright year-round retreat. Upstairs offers private, separated guest space for added comfort. Resort-style amenities elevate this remarkable property even further, including a HEATED GUNITE POOL, POOL HOUSE with bath and kitchenette, custom OUTDOOR KITCHEN, and a private TENNIS COURT. A rare opportunity to own a premier equestrian estate in Southern NH-where luxury, privacy, and world-class horse facilities come together in an unparalleled setting.

Listed by Alicia Egan of Four Seasons Sotheby's Int'l Realty

$
$
%
$/month over payments
Federal 30-year interest rate: 6.71% last updated on Sep 3, 2026
* All Figures are estimates. Check with your bank or proposed mortgage company for actual interest rates.
This product uses the FRED® API but is not endorsed or certified by the Federal Reserve Bank of St. Louis.

Save FavoriteSchedule TourAsk A QuestionMore Details

45 Westview Drive Belmont NH 03220

Belmont, NH45 Westview Drive

Price$2,499,000

Est. Mortgage: $/month

MLS Number 5076575

  • Residential Single Family
  • Full Bath 2
  • Address 45 Westview Drive
  • Construction Existing
  • Bedrooms 2

Investor opportunity with immediate income or occupancy and long-term development potential. This rare 11+ acre Lake Winnisquam property includes a move-in ready two-bedroom home, allowing for immediate use while exploring future residential or commercial development options. Set on a private hillside with unobstructed lake views, the property was once home to the historic Terrace Hotel of the early 1900s and now offers a blank canvas for redevelopment, expansion, or a signature project. Conveniently located just minutes from I-93 in Tilton, this offering combines strong location fundamentals, scenic value, and flexible use potential-ideal for a private estate, boutique hospitality concept, or destination venue. Referenced acreage includes an abutting parcel on US Route 3; property taxes reflect both parcels. A compelling opportunity to secure lake-view acreage with both present-day utility and future upside.

Listed by Mitch Hamel of BHHS Verani Belmont

$
$
%
$/month over payments
Federal 30-year interest rate: 6.71% last updated on Sep 3, 2026
* All Figures are estimates. Check with your bank or proposed mortgage company for actual interest rates.
This product uses the FRED® API but is not endorsed or certified by the Federal Reserve Bank of St. Louis.

Virtual TourSave FavoriteSchedule TourAsk A QuestionMore Details

3398 Jericho Road Hartford VT 05001

Hartford, VT3398 Jericho Road

Price$2,499,000

Est. Mortgage: $/month

MLS Number 5108462

  • Residential Single Family
  • Full Bath 2
  • Address 3398 Jericho Road
  • Construction Existing
  • Bedrooms 5

Built in 1789, the year George Washington was elected President, the Philemon Hazen Homestead is a rare Vermont property where history, architecture and modern luxury come together. Set among rolling pastures in Hartford's Jericho Rural Historic District, this 4,462 sq. ft. historic farmhouse feels a world away-yet is just 6 miles from Hanover and Dartmouth College, 5 miles from Norwich and less than 10 miles from Woodstock. Its 237 year history is evident in hand-hewn timbers, wide-plank floors and two original New England fireplaces, but nearly everything behind them is new. An extraordinary 2025-26 restoration preserved the soul of the farmhouse while reimagining it for modern living. At its heart is a sun-filled 1,500 sq. ft. kitchen and great room created from the former carriage house. Soaring timbered ceilings frame a chef's kitchen with custom cabinetry, polished concrete floors with radiant heat, and room for a 12-seat farmhouse table. Steel-and-glass doors open to the patio, gardens, stonework and sweeping pastoral views, with neighboring sheep grazing beyond. Five bedrooms and 5½ baths include a spacious first-floor primary suite. Upstairs are four bright bedrooms-three ensuite and one with a private bath connected by a wide central hall/gallery thoughtfully lit for art. The restoration extends far beyond what can be seen: a new roof, sheathing, insulation, drywall, plumbing, electrical, appliances, and HVAC, plus radiant and hydronic heat, heat pumps, 400-amp electrical service and Tesla Powerwall backup. Country roads and open fields coexist with remarkable convenience to Dartmouth Hitchcock Medical Center, Hanover, Norwich, Woodstock, Quechee, Killington, shopping, I-89 and I-91. The Philemon Hazen Homestead is a masterclass in restraint-preserving the authenticity and character of an 18th century Vermont farmhouse while delivering the comfort, technology, and quality of a modern custom home. Historic without being precious. Rural without being remote.

Listed by Jennifer Falvey of KW Vermont Woodstock

$
$
%
$/month over payments
Federal 30-year interest rate: 6.71% last updated on Sep 3, 2026
* All Figures are estimates. Check with your bank or proposed mortgage company for actual interest rates.
This product uses the FRED® API but is not endorsed or certified by the Federal Reserve Bank of St. Louis.

Virtual TourSave FavoriteSchedule TourAsk A QuestionMore Details

33 Arrowhead Point Road Bristol NH 03222

Bristol, NH33 Arrowhead Point Road

Price$2,495,000

Est. Mortgage: $/month

Pending

MLS Number 5100713

  • Residential Single Family
  • Full Bath 1
  • Construction Existing
  • Bedrooms 3
  • Bathroom 4

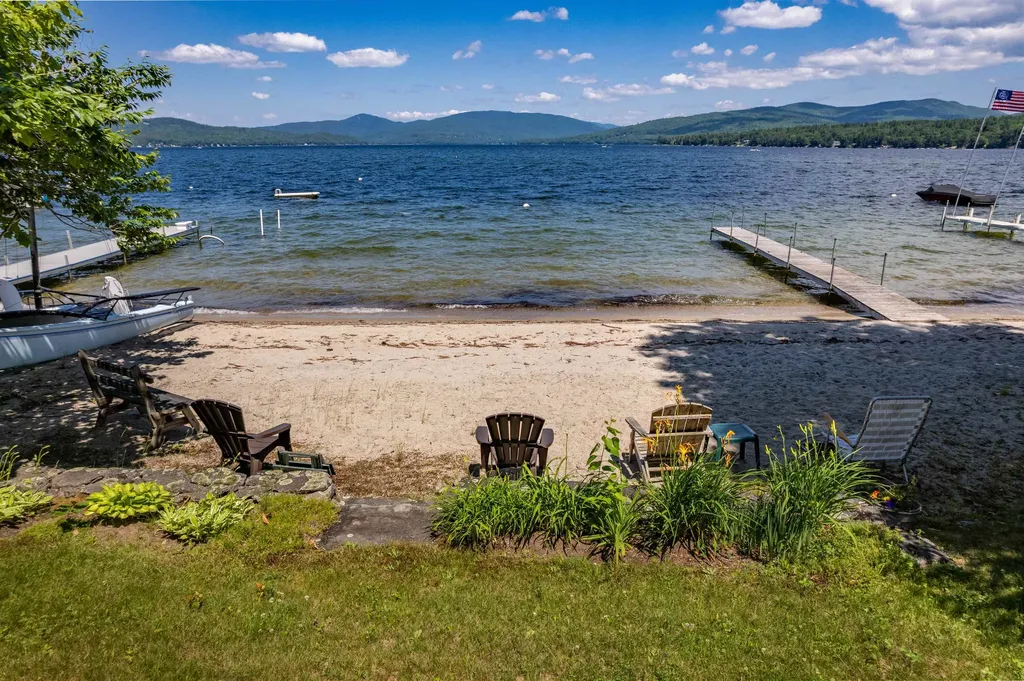
ESCAPE TO THE LAKE-- The lazy, hazy days of summer are best spent at the Lake! This exceptional year-round home on the shores of Newfound Lake was built in 2008 with top quality materials. It is nestled on .24+/- acres with 84 feet of privately owned prime sugar sand beach offering gradual entry waterfront. The home includes a Cherry Kitchen with granite counters open to the living room with gas fireplace as well as the dining area all overlooking the lake. There is a first-floor primary bedroom suite, office, 1/2 bath and laundry room. Upstairs you'll find 2 spacious bedrooms, a full bath and loft. Retreat to the lower level to the family room with lake views, wood burning field stone fireplace, 3/4 bath and utility/storage room. There is even a whole house standby generator for peace of mind! Enjoy a summer meal on the deck or sit on the screened porch on a rainy day. At the lakefront you'll find a sandy beach, dock and mooring. Ideal for either your year-round primary home or as a 4-season vacation get-away. Located just 20 minutes to Ragged Mountain Ski Area, short drive to Waterville Valley, Loon ski areas and the White Mountains. Seller to retain occupancy until September 30, 2026. Property is being conveyed in as-is condition. Showings start Friday, July 24, 2026 by appointment only.

Listed by Lorna Platts Sirois and Elaina Shinn of Old Mill Properties REALTORS

$
$
%
$/month over payments
Federal 30-year interest rate: 6.71% last updated on Sep 3, 2026
* All Figures are estimates. Check with your bank or proposed mortgage company for actual interest rates.
This product uses the FRED® API but is not endorsed or certified by the Federal Reserve Bank of St. Louis.

Save FavoriteSchedule TourAsk A QuestionMore Details

11 Stone Gate Road Hebron NH 03241

Hebron, NH11 Stone Gate Road, Unit 24

Price$2,495,000

Est. Mortgage: $/month

Pending

MLS Number 5088307

  • Residential Single Family
  • Full Bath 3
  • Address 11 Stone Gate Road
  • Construction Existing
  • Bedrooms 4

LAKESIDE SANCTUARY-- This immaculate home with deeded beach access to Newfound Lake is located in the desirable Stone Gate Community. It was completely rebuilt from stem to stern in 2013 to create an inviting space for quiet conversations and large group gathers simultaneously. The main living level features a fireplaced living room for frosty nights and a "wall of windows" facing the lake to capture the view and abundant natural light. The gourmet kitchen features quartz counters, soft close cabinetry, modern appliances & dining area with built in seating. Cocktail parties are a breeze with a full built-in bar complete with sink, mini-fridges & dishwasher! Kids who come to visit will love escaping to the "loft". Completing the main level is an office/media room, full bath & guest bedroom. The lower level features the primary suite with private bath, walk-in closet and office with lake views. Also 2 additional bedrooms, a Full bath, gym and laundry room. The attached garage is heated. All systems are 2013 or newer including: Efficient propane FHA heat, Central A/C, standby generator & 4 bedroom Septic. Nestled on a nearly 3/4 acre fenced lot, the landscaping was designed to create functional, usable outdoor gathering spaces that provide privacy without the need for intense maintenance. Wander through the front yard and enjoy the flowering shrubs, perennials and fruit trees. Sit on the bench and listen to the fountain, roast marshmallows at the fire pit or enjoy the lake view from the expansive front deck all with complete privacy. The sugar sand shared beach a few hundred feet away with no major roads to cross. At the beach lot, there is 300 feet of sandy beach, day dock, swim raft and moorings (presently no waiting list). All this just 10 minutes to shopping in Plymouth & in LOW TAX Hebron. Short drive to Tenney & Ragged Mountain. Septic approved for 4 BR. Seller to retain possession until 9/1.

Listed by Lorna Platts Sirois of Old Mill Properties REALTORS

$
$
%
$/month over payments
Federal 30-year interest rate: 6.71% last updated on Sep 3, 2026
* All Figures are estimates. Check with your bank or proposed mortgage company for actual interest rates.
This product uses the FRED® API but is not endorsed or certified by the Federal Reserve Bank of St. Louis.

Save FavoriteSchedule TourAsk A QuestionMore Details

656 Highland Way Ferrisburgh VT 05473

Ferrisburgh, VT656 Highland Way

Price$2,495,000

Est. Mortgage: $/month

MLS Number 5105378

  • Residential Single Family
  • Full Bath 4
  • Address 656 Highland Way
  • Construction Existing
  • Bedrooms 4

Living in complete privacy with more than 3,000 feet of river frontage on 92 acres, yet so close to Burlington, Vermont, is a rare find. It's the kind of place where life naturally slows down, and you can truly enjoy the beauty of Vermont. Start the day watching the sunrise over the Green Mountains and sunsets over the Adirondacks, and walk the peaceful woodlands filled with maple, oak, and pine trees. Walk along the riverbank, listen to the rushing water, and try your hand at fly-fishing. Some of the best moments here may be the simplest, doing nothing at all except listening to the breeze through the trees and the sound of the river below. Summer and fall bring another kind of enjoyment. Harvest peaches, sand cherries, apples and pears, or pick seasonal produce from the raised-bed gardens. There's even the timeless pleasure of baking bread in the wood cookstove. The expansive meadows offer plenty of room for agricultural pursuits, horses, or whatever outdoor ideas you have in mind. High on the hill, the Cape-style home takes in beautiful Green Mountain views and western sunsets. The new sunroom is a favorite gathering spot, with walls of windows bringing the outdoors in, while the rooftop deck offers an even higher perspective. The home has also been thoughtfully updated with a new roof, furnace, hot water heater, and more. The primary bedroom suite has its own bath and direct access to the rooftop deck. Two additional bedrooms and a full bath are located upstairs. There's also a comfortable guest space over the garage with a living area and bathroom, plus a first-floor den/bedroom with full bath perfect for guests or a quiet home office. Set next to Charlotte, VT, along the Addison County line and close to everything the Champlain Valley has to offer, including Lake Champlain, great restaurants, Middlebury, VT, and 3 min to Mt Philo. A peaceful, private piece of Vermont where the river, land, and seasons become part of everyday life.

Listed by Kathleen OBrien and Patrick O'Connell of Four Seasons Sotheby's Int'l Realty

$
$
%
$/month over payments
Federal 30-year interest rate: 6.71% last updated on Sep 3, 2026
* All Figures are estimates. Check with your bank or proposed mortgage company for actual interest rates.
This product uses the FRED® API but is not endorsed or certified by the Federal Reserve Bank of St. Louis.

Virtual TourSave FavoriteSchedule TourAsk A QuestionMore Details

3039 Route 30 Dorset VT 05251

Dorset, VT3039 Route 30

Price$2,495,000

Est. Mortgage: $/month

MLS Number 5089828

  • Residential Single Family
  • Full Bath 3
  • Address 3039 Route 30
  • Construction Existing
  • Bedrooms 4

Tucked away at the end of a long, winding driveway, this remarkable Dorset Village estate sits on one of the area's largest parcels-over six private acres. A rare blend of privacy, history, and elegance, the home features four stunning stone fireplaces, exposed antique beams, reclaimed wood details, and abundant natural light throughout its flowing layout. Designed for gathering and making memories, it offers unique touches like theater-inspired stair railings and a vaulted-ceiling game room. Outdoor living is unmatched with a spacious wraparound deck, screened porch, wood-fired brick pizza oven, and a tucked-away sauna. The charming barn includes two horse stalls, a tack room, and room for more animals, plus a fenced paddock and serene pond. An oversized three-car garage adds functionality to this character-filled property. Just a short walk to town and trails, yet feeling worlds away-this is a one-of-a-kind Vermont estate.

Listed by Carrie Mathews of Winhall Real Estate

$
$
%
$/month over payments
Federal 30-year interest rate: 6.71% last updated on Sep 3, 2026
* All Figures are estimates. Check with your bank or proposed mortgage company for actual interest rates.
This product uses the FRED® API but is not endorsed or certified by the Federal Reserve Bank of St. Louis.

Save FavoriteSchedule TourAsk A QuestionMore Details

164 Birch Haven Road Laconia NH 03246

Laconia, NH164 Birch Haven Road

Price$2,495,000

Est. Mortgage: $/month

MLS Number 5076547

  • Residential Single Family
  • Full Bath 1
  • Address 164 Birch Haven Road
  • Construction Existing
  • Bedrooms 3

A level beautiful Winnipesaukee waterfront lot in the heart of the Lakes Region, with 197' of frontage and a covered, oversized boat dock. This property has a solid home with an oversized 3 car garage, nice sitting porch, large deck, open kitchen, living and dining with fireplace/woodstove insert, and high vaulted ceiling, with a wall of glass facing the lovely lake views. Three bedrooms and 2 baths and a lower level family room with fireplace. There is public sewer and water, and it is in a small, private gated community. Close to restaurants, attractions, a world class concert venue, shopping, skiing, hiking, highways for commuting and so much more. This is an opportunity to live the life you have always dreamed of.

Listed by Ellen Mulligan of Coldwell Banker Realty Center Harbor NH

$
$
%
$/month over payments
Federal 30-year interest rate: 6.71% last updated on Sep 3, 2026
* All Figures are estimates. Check with your bank or proposed mortgage company for actual interest rates.
This product uses the FRED® API but is not endorsed or certified by the Federal Reserve Bank of St. Louis.

Virtual TourSave FavoriteSchedule TourAsk A QuestionMore Details

Broker Reciprocity 

Copyright 2026 PrimeMLS, Inc. All rights reserved. This information is deemed reliable, but not guaranteed. The data relating to real estate displayed on this display comes in part from the IDX Program of PrimeMLS. The information being provided is for consumers’ personal, non-commercial use and may not be used for any purpose other than to identify prospective properties consumers may be interested in purchasing. Data last updated September 5, 2026 10:52 PM UTC