
SIGN UP or LOG IN 's Account

Log in to see your saved listings or edit your searches:

No account? Sign up now to save searches, listings, and get tailored listing notifications. It's free, opt-out anytime.

Find Your New Home

Sign Up Today!

Get fresh listings via email, save your favorite listings, match with similar properties, and unlock additional property info.

Create Your Account

Do not fill in this field:

Already have an account? Log in

and narrow your search. If you have fewer than 200 results, you can save your search.

Andover VT Single Family Real Estate

r=2101-2112
81 Stevens Hill Road Nottingham NH 03290

Nottingham, NH81 Stevens Hill Road

Price$825,000

Est. Mortgage: $/month

MLS Number 5102705

  • Residential Single Family
  • Full Bath 2
  • Address 81 Stevens Hill Road
  • Construction Existing
  • Bedrooms 4

Nestled nearly 1,000 feet from the road, this exceptional one-owner Colonial offers a rare opportunity to own 24.33 private acres with frontage along the scenic Bean River in beautiful Nottingham, New Hampshire. Built in 2002, this thoughtfully maintained 4-bedroom, 2.5 bath home combines privacy, natural beauty, and everyday comfort in a setting that's becoming increasingly difficult to find. Inside, you'll find spacious living areas filled with natural light, a versatile first-floor room ideal for a home office, den, or playroom, an enclosed porch perfect for relaxing while overlooking the peaceful surroundings, and a spacious primary suite featuring an adjoining room that could easily serve as a walk-in closet, nursery, dressing room, private sitting area, or home gym. Designed for comfortable everyday living, this home offers the flexibility to fit a variety of lifestyles. Pride of ownership is evident throughout. Recent improvements include a new house roof (2025), new well pump (2025), whole house generator (2024), hot water heater (2023), new septic system (2014), and extensive driveway improvements with drainage enhancements. An alternate wood boiler heating system and two oil storage tanks provide additional heating flexibility and peace of mind. Car enthusiasts, contractors, hobbyists, and outdoor enthusiasts will appreciate the impressive 28' x 40' oversized garage featuring over-height ceilings, two 10' x 10' overhead doors, and steel roofing. Whether you're storing vehicles, boats, campers, trailers, tractors, recreational equipment or creating the ultimate workshop, this versatile space is designed to accommodate it all. Explore your own wooded trails leading to the Bean River, enjoy abundant wildlife and birdwatching, and experience the peace and quiet that only a property like this can provide. Whether you're seeking a private retreat, room to pursue your hobbies, or simply the serenity of country living, schedule your private showing today!

Listed by Lori Lacey of Lamacchia Realty,Inc.

$
$
%
$/month over payments
Federal 30-year interest rate: 6.66% last updated on Jul 30, 2026
* All Figures are estimates. Check with your bank or proposed mortgage company for actual interest rates.
This product uses the FRED® API but is not endorsed or certified by the Federal Reserve Bank of St. Louis.

Virtual TourSave FavoriteSchedule TourAsk A QuestionMore Details

5 Pinecrest Circle Bedford NH 03110

Bedford, NH5 Pinecrest Circle

Price$825,000

Est. Mortgage: $/month

MLS Number 5091026

  • Residential Single Family
  • Full Bath 1
  • Address 5 Pinecrest Circle
  • Construction Existing
  • Bedrooms 3

Welcome to this stunning, turn-key home tucked away on a private wooded drive in the heart of Bedford, NH. One of New Hampshire's most sought-after communities. Offering scenic natural beauty and unparalleled privacy, this beautifully updated, over 3,000 square foot, 3-bedroom, 3-bath home with a 2-car garage is perfectly positioned just half a mile from Bedford High School and I-93, giving your family instant access to fine dining, boutique shopping, and everything this incredible town has to offer. Step inside and be captivated by the chef's kitchen, featuring expansive quartz countertops, a large stainless steel refrigerator, and a double oven. The impressive island houses a basin sink, dishwasher, and electric cooktop. Ideal for everyday meals and entertaining alike. In addition to three generous bedrooms, this home offers a separate additional room perfect for a private home office or guest room. The home's finishes are truly exceptional. On the main living level, a stunning glass-enclosed marble tiled shower provides a spa-like experience, while the second level features its own separate bathroom showcasing an exceptional double vanity. A sun-filled sunroom adds a bright and airy feel throughout. The primary living area features a gorgeous stone hearth with wood-burning fireplace, while a second living space offers its own beautiful fireplace with a wood stove insert. Outside, enjoy a charming covered front porch, a full-length rear deck leading down to a dedicated firepit, and a peaceful wooded backdrop. The finished basement with wet bar is perfect for entertaining. Move-in ready and waiting, now is your chance to call this Bedford gem home! OPEN HOUSE SATURDAY 8/1/26 11:00 AM - 12:30 PM

Listed by Nina Rowe and Shannon Casey of KW Coastal and Lakes & Mountains Realty/Meredith

$
$
%
$/month over payments
Federal 30-year interest rate: 6.66% last updated on Jul 30, 2026
* All Figures are estimates. Check with your bank or proposed mortgage company for actual interest rates.
This product uses the FRED® API but is not endorsed or certified by the Federal Reserve Bank of St. Louis.

Save FavoriteSchedule TourAsk A QuestionMore Details
105 Waukewan Street Meredith NH 03253

Meredith, NH105 Waukewan Street

Price$825,000

Est. Mortgage: $/month

Pending

MLS Number 5096884

  • Residential Single Family
  • Full Bath 1
  • Address 105 Waukewan Street
  • Construction Existing
  • Bedrooms 2

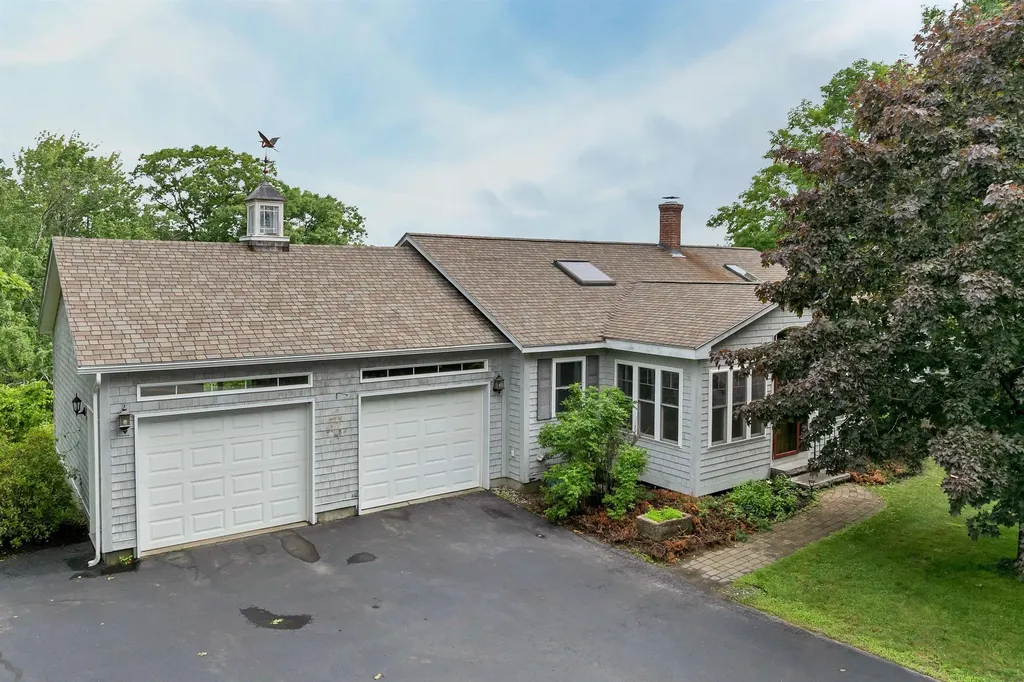
This Meredith retreat overlooking Lake Waukewan was made for slow mornings with coffee on the deck and evenings spent counting loon calls from the sunroom. Every season here tells its own story, and from this vantage point, you get a front-row seat to all of them. Step inside and the layout does the work for you: kitchen, dining, and living space flow together in one open, easy rhythm - built for hosting, built for gathering, built for the way you actually live. The kitchen anchors it all with a generous center island and a skylight that washes the room in natural light. One-level living means no compromises on comfort. The primary suite opens directly onto a private deck, lake views included at no extra charge. Need more room? The finished walkout lower level adds a guest bedroom and bath - perfect for visitors, a home office, or extended family who never want to leave. A 2-car garage covers the practical stuff, while the landscaped grounds outside frame the lake like it was always meant to be the main attraction. And the location? Nearly unbeatable. Stroll to the Meredith-resident-only town beach for swimming, kayaking, and fishing, or walk into downtown Meredith for shops, restaurants, and waterfront charm whenever the mood strikes. Homes on Lake Waukewan with this combination of single-level living, walkout lower level, and beach access don't sit on the market long. Schedule your private tour today - the lake will still be there when you arrive, but this listing may not be.

Listed by Tricia Balint of BHHS Verani Belmont

$
$
%
$/month over payments
Federal 30-year interest rate: 6.66% last updated on Jul 30, 2026
* All Figures are estimates. Check with your bank or proposed mortgage company for actual interest rates.
This product uses the FRED® API but is not endorsed or certified by the Federal Reserve Bank of St. Louis.

Save FavoriteSchedule TourAsk A QuestionMore Details
5 Liberty Lane Barrington NH 03825

Barrington, NH5 Liberty Lane

Price$825,000

Est. Mortgage: $/month

Pending

MLS Number 5080298

  • Residential Single Family
  • Full Bath 2
  • Address 5 Liberty Lane
  • Construction Existing
  • Bedrooms 3

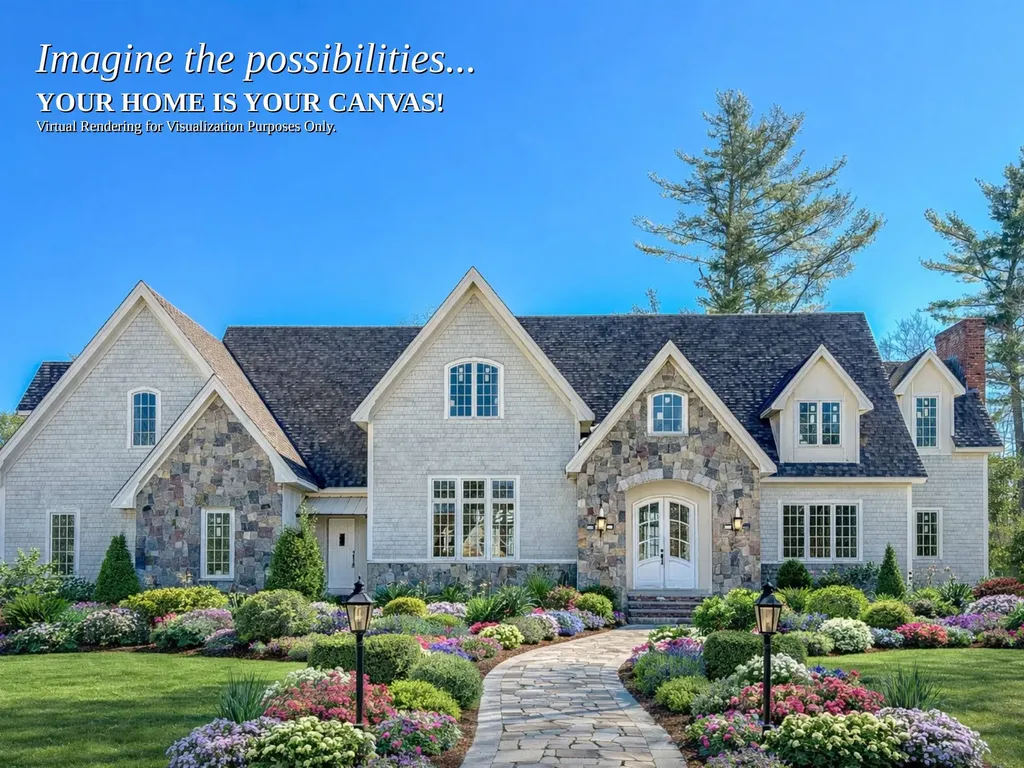
Newly improved by $50,000, 5 Liberty Lane offers a rare opportunity to complete a luxury timber frame retreat in one of Barrington's most compelling lifestyle settings. Set in desirable Lakeview Estates along Nippo Lake Golf Club, this distinctive residence brings together dramatic architecture, shared private access to Nippo Lake, golf course surroundings, and a valuable head start over building from scratch. The value is in the head start. The exterior shell is substantially complete, with roof, siding, windows, and doors already installed. The drilled well, septic system, underground electric service, and electric panel are also in place, giving the next owner a meaningful jump on the process while preserving the freedom to design the interior layout, finishes, and lifestyle spaces. With approximately 4,400 sq. ft. of planned living space, the possibilities are exceptional. Imagine soaring gathering areas beneath exposed Douglas Fir timbers, a dramatic great room, and custom finishes tailored to the way you want to live. With the new price improvement, the opportunity becomes even more compelling for a range of buyers. Luxury buyers will appreciate the chance to create a custom retreat without starting from raw land, while builders, contractors, and investors will recognize the value of the progress already in place. Opportunities with this scale, architecture, setting, and lifestyle offering are seldom available, especially with both lake access and golf course proximity. Schedule your private showing and explore the vision firsthand.

Listed by Steven St. Pierre of Realty One Group Next Level

$
$
%
$/month over payments
Federal 30-year interest rate: 6.66% last updated on Jul 30, 2026
* All Figures are estimates. Check with your bank or proposed mortgage company for actual interest rates.
This product uses the FRED® API but is not endorsed or certified by the Federal Reserve Bank of St. Louis.

Save FavoriteSchedule TourAsk A QuestionMore Details

22 Horace Greeley Road Amherst NH 03031

Amherst, NH22 Horace Greeley Road

Price$825,000

Est. Mortgage: $/month

MLS Number 5101836

  • Residential Single Family
  • Full Bath 2
  • Construction Existing
  • Bedrooms 4
  • Bathroom 3

If Pottery Barn designed a country retreat, it would look a lot like this. Not a farmhouse. Not a fixer-upper. Not a cookie-cutter Colonial. Just a home that feels effortlessly inviting. A wood-burning fireplace in the kitchen. Hardwood and wide pine floors. A dreamy primary suite with a hidden bonus room perfect as a nursery or for working from home. A walk-up attic with endless possibilities. A backyard pond where you can cast your line. Stone walls. Raspberries. Close to Peabody Mills Trails. And somehow, you're only minutes from Trader Joe's, Whole Foods, restaurants and everything along the Bedford line. Some homes impress you. Others make you wonder what it would feel like to live there. This Amherst home gives you country living with a refined, classic aesthetic in a town with tons of history and hometown pride. Come take a look!

Listed by Rebecca DiGregorio of BHHS Verani Londonderry

$
$
%
$/month over payments
Federal 30-year interest rate: 6.66% last updated on Jul 30, 2026
* All Figures are estimates. Check with your bank or proposed mortgage company for actual interest rates.
This product uses the FRED® API but is not endorsed or certified by the Federal Reserve Bank of St. Louis.

Virtual TourSave FavoriteSchedule TourAsk A QuestionMore Details

8 Christmas Tree Circle Bedford NH 03110

Bedford, NH8 Christmas Tree Circle

Price$825,000

Est. Mortgage: $/month

Open House

MLS Number 5103482

  • Residential Single Family
  • Next Open House: Sat 08/8 1:00 pm. to 3:00 pm.
  • Full Bath 1
  • Construction Existing
  • Bedrooms 4

Welcome to 8 Christmas Tree Circle, where the timeless appeal of a classic Colonial meets the lifestyle that has made Bedford one of New Hampshire's most desirable communities with an exceptional school system. Set within a quiet, established neighborhood of winding streets, mature trees, and friendly neighbors, this one-owner home offers the space, comfort, and quality that families have valued for generations. With over 2,380 square feet of finished living space, this 4-bedroom, 3-bath Colonial blends traditional design with thoughtful updates to many of its major systems. Conveniently located just minutes from Bedford High School, Hannaford, Route 101, shopping, restaurants, and everyday services, you'll enjoy both peaceful neighborhood living and exceptional convenience. The kitchen features granite countertops, stainless steel appliances, a double wall oven, and durable tile flooring, with both an eat-in dining area and a separate formal dining room for holidays and entertaining. A front sitting room with a wood-burning fireplace is equally suited as a cozy den or private home office. The spacious 24-foot front-to-back living room showcases beautiful hardwood flooring and provides an inviting setting for gatherings of family and friends. Just off the family room, the bright three-season sunroom with skylights overlooks the private wooded backyard, creating the perfect place to relax from spring through fall. Outside you'll also enjoy a welcoming covered front porch, mature landscaping, and a peaceful backyard setting. The unfinished basement offers more than 1,400 square feet of future potential for recreation, hobbies, workshop space, or additional living area and already includes a beautifully crafted cedar closet. An epoxy-finished two-car garage and large storage shed provide abundant space for tools, lawn equipment, bicycles, and seasonal gear. Lovingly maintained by its original owner since 1984, this is a rare opportunity in Bedford.

Listed by Jeff Rapson of BHHS Verani Bedford

$
$
%
$/month over payments
Federal 30-year interest rate: 6.66% last updated on Jul 30, 2026
* All Figures are estimates. Check with your bank or proposed mortgage company for actual interest rates.
This product uses the FRED® API but is not endorsed or certified by the Federal Reserve Bank of St. Louis.

Virtual TourSave FavoriteSchedule TourAsk A QuestionMore Details
9 Tater Street Mont Vernon NH 03057

Mont Vernon, NH9 Tater Street

Price$824,900

Est. Mortgage: $/month

Active With Contract

MLS Number 5087212

  • Residential Single Family
  • Full Bath 2
  • Address 9 Tater Street
  • Construction Existing
  • Bedrooms 3

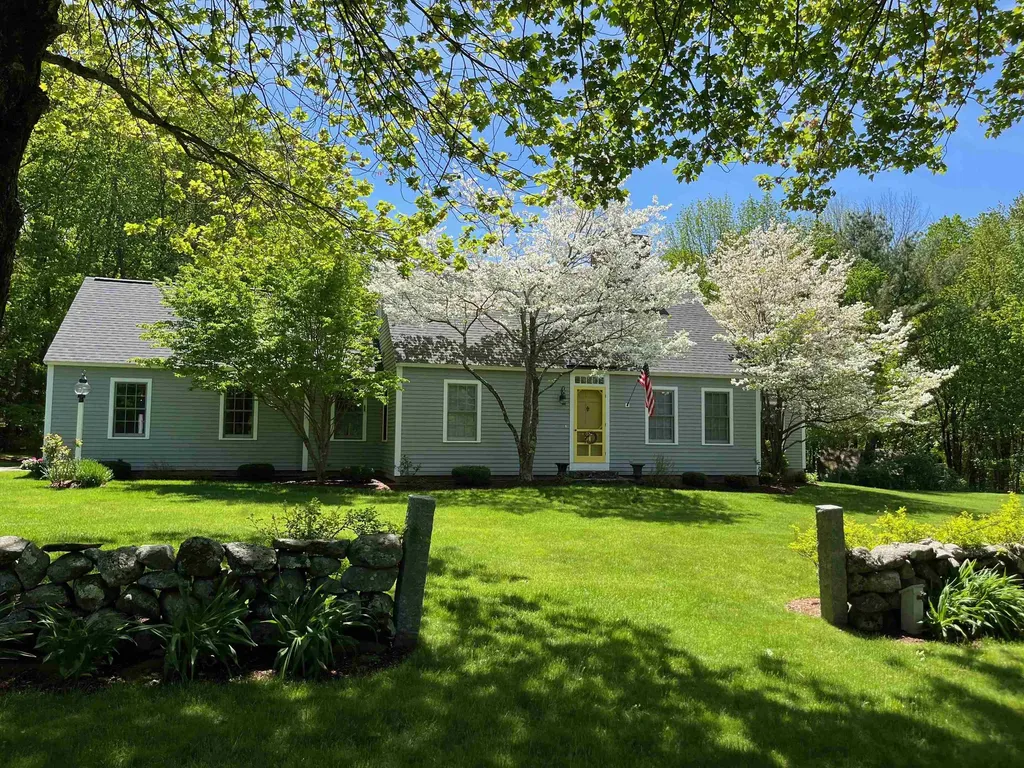
Beautiful Reproduction Country Home! Set apart above the road in a park-like setting this special expanded cape invites you to come enjoy the peace and tranquility and small town life. Full of surprising details of yesteryear in outstanding craftmanship by a well known cabinet maker in nearly every room with built in shelving and cupboards, rich wood floors. Formal living and dining rooms for entertaining. The warmth of the country kitchen opening to the family room lends itself to gathering around the fireplace to enjoy family and friends. Custom cabinetry and extensive counter space will please every home chef here. First floor primary and bath. Laundry room, office and mudroom off the garage that conveniently leads to kitchen completes the first floor. Upstairs are two more spacious bedrooms and full bath with closets and storage you'll appreciate. Lower level has more storage and a large finished bonus room ready to suit whatever your needs. Now outside through the oversized garage or by the patio and pergola covered with gorgeous blooms in summer off the breakfast area. 4.38 acres of rolling lawns, flowering trees and plantings give the yard the feel of a secluded oasis from your busy life. The Barn has plenty of room for all your yard tools plus a stall ready for a horse or small animals if you like. Fence off an area for them! Down closer to the house is the full workshop complete with bench and organized space for all your tools. Located in the charming town of Mont Vernon with exceptional schools, convenient commuting and close to all services. Showings begin at Open House on Friday May 8 4-6.

Listed by Maybelle Balsama of BHHS Verani Amherst

$
$
%
$/month over payments
Federal 30-year interest rate: 6.66% last updated on Jul 30, 2026
* All Figures are estimates. Check with your bank or proposed mortgage company for actual interest rates.
This product uses the FRED® API but is not endorsed or certified by the Federal Reserve Bank of St. Louis.

Virtual TourSave FavoriteSchedule TourAsk A QuestionMore Details
25 Pinneo Hill Road Hanover NH 03755

Hanover, NH25 Pinneo Hill Road

Price$824,900

Est. Mortgage: $/month

MLS Number 5095082

  • Residential Single Family
  • Full Bath 3
  • Address 25 Pinneo Hill Road
  • Construction Existing
  • Bedrooms 5

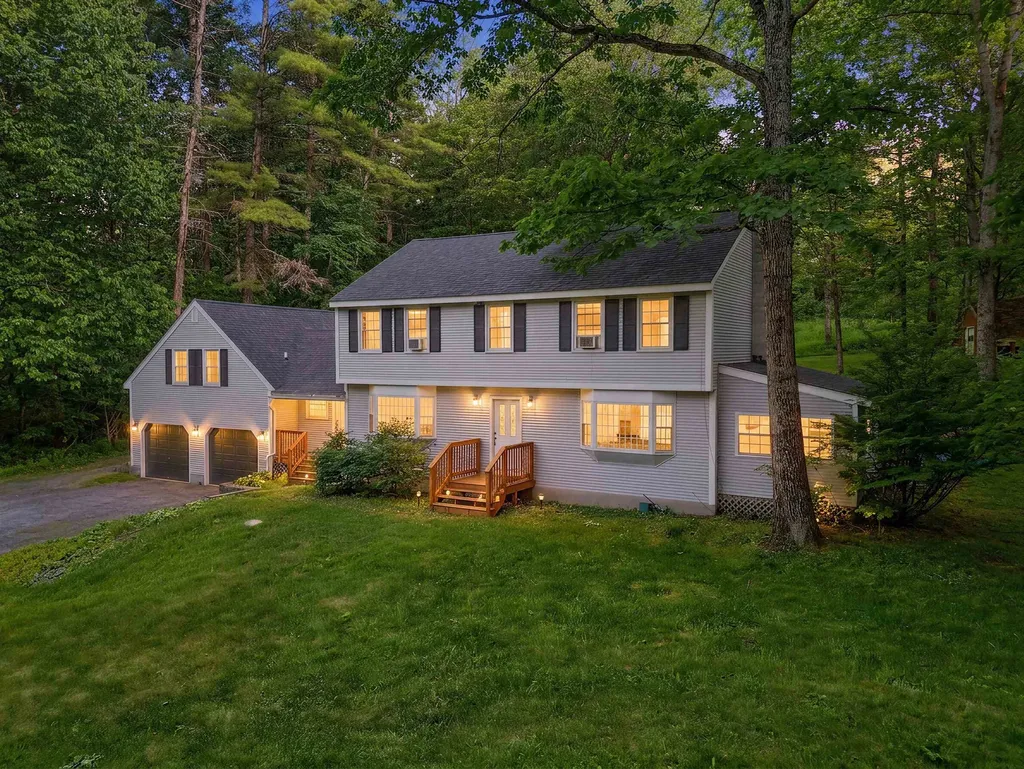
Set quietly on 8.3 acres of rolling lawn and woods, 25 Pinneo Hill Road offers a wonderful combination of privacy, flexibility, and natural beauty in a true Upper Valley setting. Tucked into a clearing surrounded by mature trees, the property feels peaceful and wonderfully removed, with a broad open yard, wooded edges, and room to roam in every season. The 4-bedroom main house is accompanied by a 1-bedroom ADU, offering uncommon versatility for guests, extended family, or a separate work-from-home space. Inside, the home offers generous proportions, substantial gathering spaces, a wood stove, and a warm, welcoming layout that opens naturally to the outdoors. Long decks and a screened porch extend the living space and create an easy connection to the landscape. The home does need updating, but the fundamentals are here: scale, utility, flexibility, a recently replaced roof, and a newer pellet boiler to keep the home warm. What makes this property especially compelling is the land itself. The broad lawn is ideal for backyard baseball or soccer, with plenty of space to run, play, and gather. Along the side of the property, a shallow, babbling brook adds another layer of charm, inviting hours of simple outdoor fun: splashing, exploring, turning over stones, or just cooling off on a warm afternoon. The setting feels made for muddy boots, summer dinners on the deck, and evenings spent listening to peepers and owls as the light fades. This is not a polished, perfect box, but something more unique: a home with soul, acreage, and enduring spaces that have been truly lived in and loved. For the current owner, it was the backdrop to raising five children, and that history is easy to feel in the generous layout, the welcoming outdoor spaces, and the sense that life unfolds easily here. A special opportunity for the next owner to update and reimagine a property with strong bones, natural beauty, and the kind of privacy and playability that are so special. BEING SOLD AS-IS.

Listed by Lori Shipulski of BHHS Verani Upper Valley

$
$
%
$/month over payments
Federal 30-year interest rate: 6.66% last updated on Jul 30, 2026
* All Figures are estimates. Check with your bank or proposed mortgage company for actual interest rates.
This product uses the FRED® API but is not endorsed or certified by the Federal Reserve Bank of St. Louis.

Save FavoriteSchedule TourAsk A QuestionMore Details
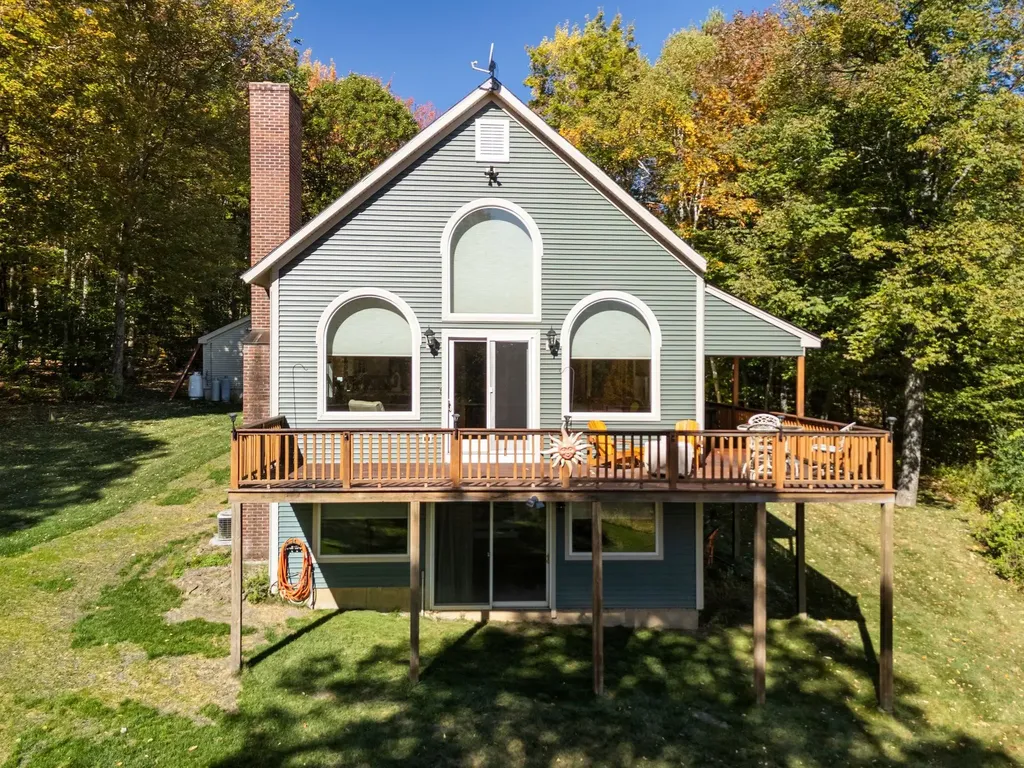
117 Horseshoe Drive West Windsor VT 05089

West Windsor, VT117 Horseshoe Drive

Price$824,900

Est. Mortgage: $/month

MLS Number 5079803

  • Residential Single Family
  • Full Bath 2
  • Address 117 Horseshoe Drive
  • Construction Existing
  • Bedrooms 3

Experience the best of Vermont living in this custom-built home in desirable West Windsor, where thoughtful craftsmanship, energy efficiency, and four-season recreation come together. Designed and built by its original builder, this home offers exceptional quality, low-maintenance living, and comfortable year-round enjoyment. Whether you're searching for a primary residence, a Vermont vacation home, or the perfect mountain retreat, you'll appreciate the generous sleeping spaces that easily accommodate family and guests. After a day of skiing, snowmobiling, hiking, mountain biking, or exploring, gather around the cozy fireplace and soak in the peaceful mountain views that make this property feel like a true escape. Outdoor enthusiasts will love the location, with easy access to Ascutney Outdoors, Mount Ascutney State Park, and the renowned VAST snowmobile trail system. World-class skiing at Okemo Mountain Resort and the charming villages of Woodstock and Brownsville are just a short drive away, making this an ideal home base for every season. A spacious two-car garage provides ample storage for vehicles, outdoor gear, and recreational equipment. Set in one of Vermont's most sought-after communities, known for its scenic beauty, outdoor adventure, and welcoming small-town charm, this exceptional property offers the perfect balance of privacy, convenience, and lifestyle. If you've been dreaming of owning a Vermont mountain home where every season brings a new adventure, this is the one you've been waiting for.

Listed by Katie Ladue Gilbert of BHHS Verani Upper Valley

$
$
%
$/month over payments
Federal 30-year interest rate: 6.66% last updated on Jul 30, 2026
* All Figures are estimates. Check with your bank or proposed mortgage company for actual interest rates.
This product uses the FRED® API but is not endorsed or certified by the Federal Reserve Bank of St. Louis.

Virtual TourSave FavoriteSchedule TourAsk A QuestionMore Details
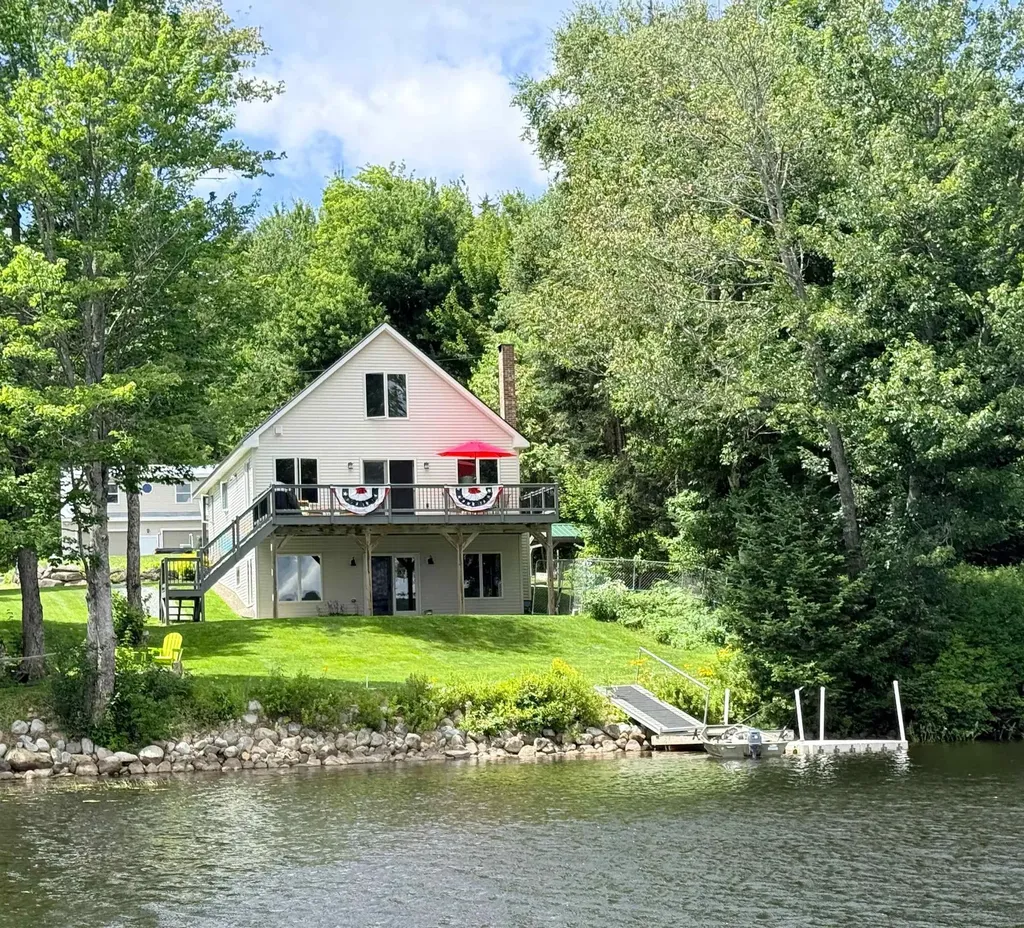
254 Boys Camp Road Lunenburg VT 05906

Lunenburg, VT254 Boys Camp Road

Price$824,900

Est. Mortgage: $/month

MLS Number 5090082

  • Residential Single Family
  • Full Bath 1
  • Address 254 Boys Camp Road
  • Construction Existing
  • Bedrooms 3

Beautiful lakefront mountain home with top amenities for relaxation and year-round adventure! Welcome to life on Neal Pond, where you can spend your days swimming, kayaking, boating, tubing, fishing, and enjoying winter activities along approximately 90 feet of private waterfront, surrounded by the peaceful beauty of Vermont's Northeast Kingdom. Enjoy ultimate privacy on 1.46 acres in this custom-built lakeside retreat. Thoughtfully designed to bring the outdoors in, the home features expansive Andersen 400 Series windows and doors, breathtaking lake views, a cozy wood-burning fireplace, and a walkout lower level for direct water access. High-efficiency upgrades include an Insulated Concrete Form foundation, spray foam insulation, radiant heat, and a whole-house Kohler generator. The property also boasts a separate, heated two-story 2-car garage with 10-foot ceilings and a generous sized lean-to for extra storage. The waterfront lifestyle extends far beyond the shoreline, with “leave from your door” access to over 4,100 miles of groomed VAST snowmobile trails and ATV trails. Bike the world-renowned Kingdom Trails, hike the scenic White Mountains, tee off at nearby golf courses, or enjoy skiing and other winter activities at Burke Mountain, Cannon Mountain, Bretton Woods, and Attitash. Vermont's Northeast Kingdom offers something to enjoy every month of the year. The property is conveniently situated to shopping, restaurants and other amenities in nearby Littleton, NH, Lancaster, NH and St. Johnsbury, VT. Conveniently located 3 hours from Boston and approximately 2½ hours from Montreal, and about 2 hours from Burlington, this property is easily accessible for weekend escapes while feeling worlds away from the everyday. Whether you're searching for a full-time residence, a four-season getaway, or an investment property with exceptional lifestyle appeal, 254 Boys Camp Road offers something increasingly rare - the opportunity to own not just a home, but a destination.

Listed by Jennifer Allen of Lisa Hampton Real Estate

$
$
%
$/month over payments
Federal 30-year interest rate: 6.66% last updated on Jul 30, 2026
* All Figures are estimates. Check with your bank or proposed mortgage company for actual interest rates.
This product uses the FRED® API but is not endorsed or certified by the Federal Reserve Bank of St. Louis.

Virtual TourSave FavoriteSchedule TourAsk A QuestionMore Details
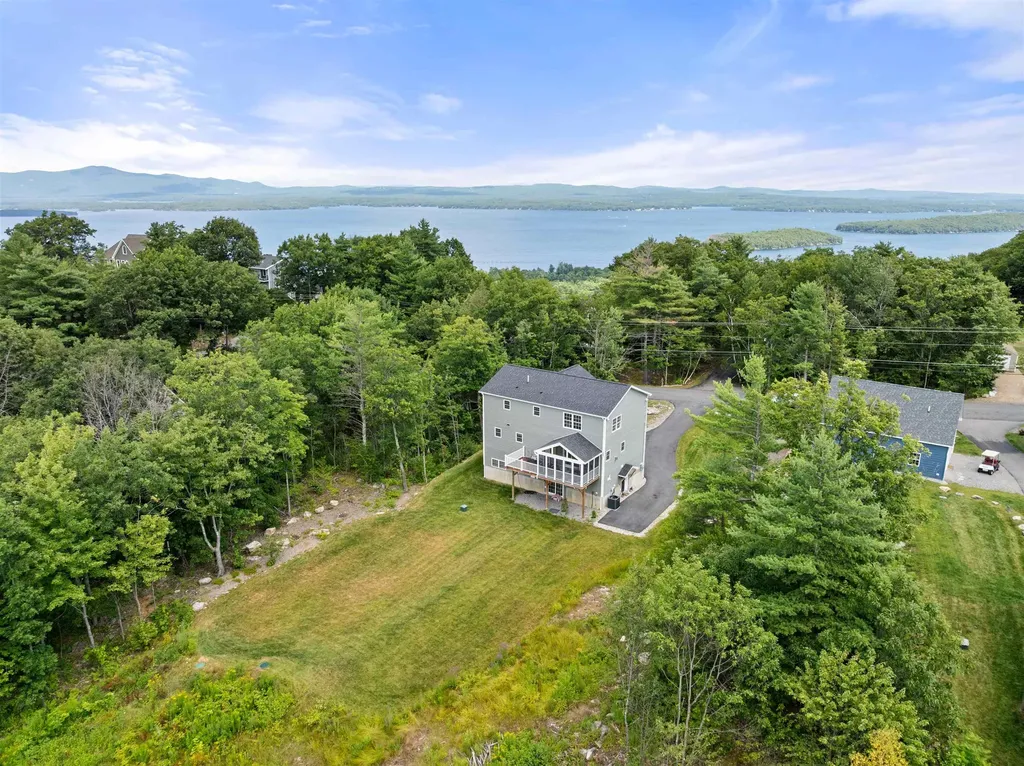
216 Mountain Drive Gilford NH 03249

Gilford, NH216 Mountain Drive

Price$824,900

Est. Mortgage: $/month

MLS Number 5087782

  • Residential Single Family
  • Full Bath 1
  • Address 216 Mountain Drive
  • Construction Existing
  • Bedrooms 3

From the moment you arrive, it's clear this home is anything but ordinary. Warm, modern & beautifully finished, this thoughtfully designed newer home pairs a striking, connected layout w/ stylish accents, inviting living spaces, gorgeous outdoor areas & an exceptional Gunstock Acres location. The main living areas unfold around a dramatic two-story great room w/ soaring windows, an open loft overlook & a beautiful stone gas fireplace accented by a natural timber mantel. The kitchen, dining area & multiple living spaces flow together effortlessly, creating an open layout that feels expansive yet inviting. The kitchen features warm cabinetry, quartz countertops, tiled backsplash, stainless steel appliances w/ gas range, pantry & oversized island w/ seating. A second living area opens to a private front balcony w/ sunrise & seasonal lake views, while the wood-lined three-season porch & rear deck overlook the beautifully landscaped, remarkably level backyard, a rare find in Gunstock Acres. The main level also includes a spacious bedroom & full bath w/ laundry. Upstairs, the open loft-style hallway leads to a guest bedroom, reading nook, oversized bath & impressive primary suite w/ walk-in closet & private bath. The lower level offers a separate entry, storage & an incredible heated three-bay garage complete w/ its own bathroom, office & workshop space. Additional highlights include central air, on-demand hot water, composite decking, irrigation, mature plantings, plumbing for a future outdoor shower & Ring security. Enjoy private Lake Winnipesaukee beach rights & day-dock access, along w/ access to Gilford's renowned 1,700' sandy town beach. Minutes from Gunstock Mtn Resort, BankNH Pavilion, Glendale Docks, trails, shopping & popular Lakes Region dining, this exceptional home, property & location truly need to be experienced in person.

Listed by Amanda McDonald and Nancy Clark of Roche Realty Group

$
$
%
$/month over payments
Federal 30-year interest rate: 6.66% last updated on Jul 30, 2026
* All Figures are estimates. Check with your bank or proposed mortgage company for actual interest rates.
This product uses the FRED® API but is not endorsed or certified by the Federal Reserve Bank of St. Louis.

Virtual TourSave FavoriteSchedule TourAsk A QuestionMore Details

44 Rocky Point Road Barrington NH 03825

Barrington, NH44 Rocky Point Road

Price$824,900

Est. Mortgage: $/month

Open House

MLS Number 5103366

  • Residential Single Family
  • Next Open House: Sat 08/8 11:00 am. to 1:00 pm.
  • Full Bath 1
  • Address 44 Rocky Point Road
  • Construction Existing

Experience exceptional lake front living in this charming 2/3 bedroom, 2 bath home set on a waterfront lot with stunning sunset views over Swain's Lake. The inviting interior features beautiful hardwood floors, spacious living room with sliders to the oversized deck. Fully applianced kitchen! Office/Den on first floor currently being used as a 3rd bedroom. Primary bedroom upstairs offers a full bath and walk in closet, gorgeous water views! Additional highlights include a full walk out basement. Enjoy a true resort style lifestyle with your own sandy beach and large dock! Move in ready and perfectly designed for both everyday living and entertaining! This special waterfront retreat offers comfort, recreation, and breath taking scenery in one remarkable property.

Listed by Sandy Healy of New Space Real Estate,LLC

$
$
%
$/month over payments
Federal 30-year interest rate: 6.66% last updated on Jul 30, 2026
* All Figures are estimates. Check with your bank or proposed mortgage company for actual interest rates.
This product uses the FRED® API but is not endorsed or certified by the Federal Reserve Bank of St. Louis.

Save FavoriteSchedule TourAsk A QuestionMore Details

Broker Reciprocity 

Copyright 2026 PrimeMLS, Inc. All rights reserved. This information is deemed reliable, but not guaranteed. The data relating to real estate displayed on this display comes in part from the IDX Program of PrimeMLS. The information being provided is for consumers’ personal, non-commercial use and may not be used for any purpose other than to identify prospective properties consumers may be interested in purchasing. Data last updated August 5, 2026 11:44 PM UTC
