SIGN UP or LOG IN 's Account

Log in to see your saved listings or edit your searches:

No account? Sign up now to save searches, listings, and get tailored listing notifications. It's free, opt-out anytime.

Find Your New Home

Sign Up Today!

Get fresh listings via email, save your favorite listings, match with similar properties, and unlock additional property info.

Create Your Account

Do not fill in this field:

Already have an account? Log in

and narrow your search. If you have fewer than 200 results, you can save your search.

Andover VT Single Family Real Estate

r=2125-2136
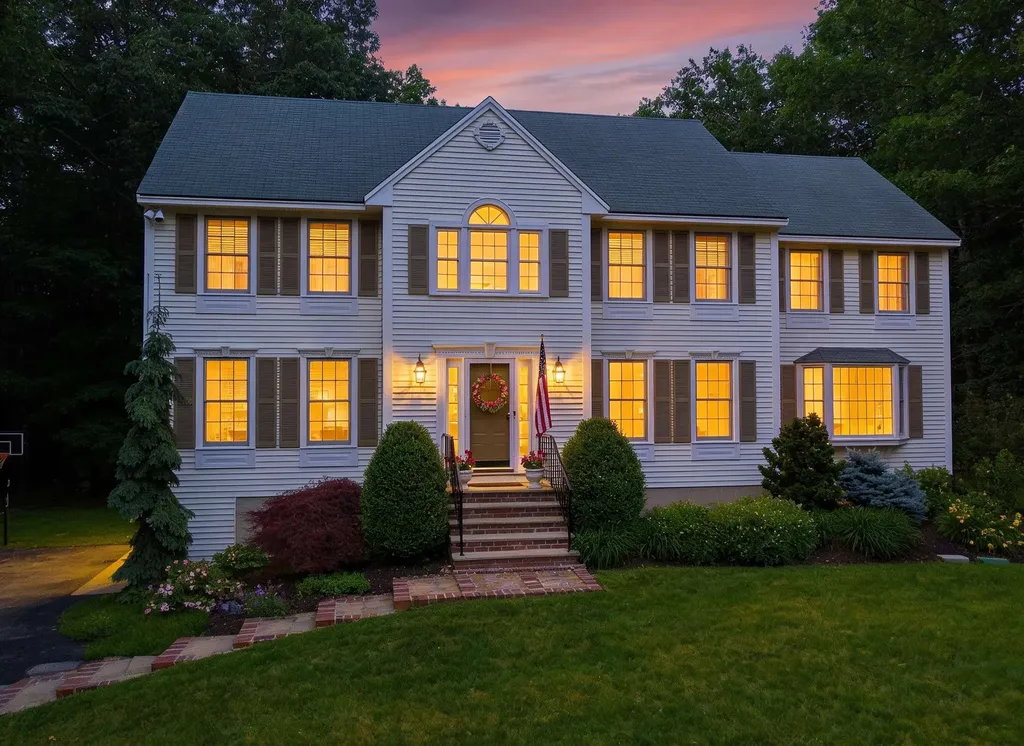
8 Stone Farm Road Barrington NH 03825-0000

Barrington, NH8 Stone Farm Road

Price$819,900

Est. Mortgage: $/month

Active With Contract

MLS Number 5090993

  • Residential Single Family
  • Full Bath 2
  • Address 8 Stone Farm Road
  • Construction Existing
  • Bedrooms 4

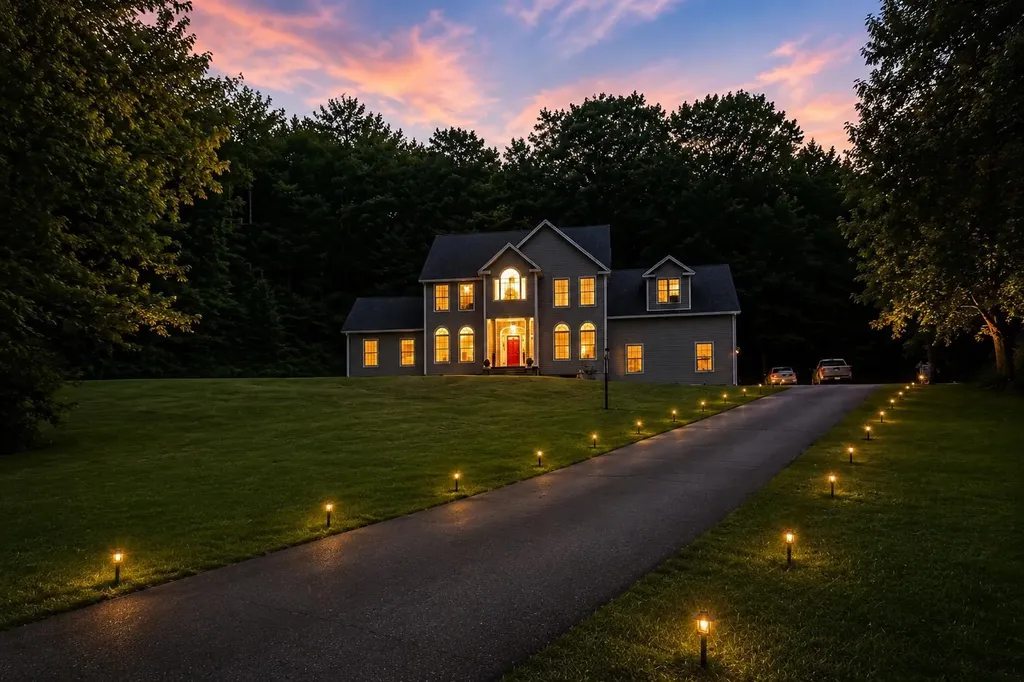
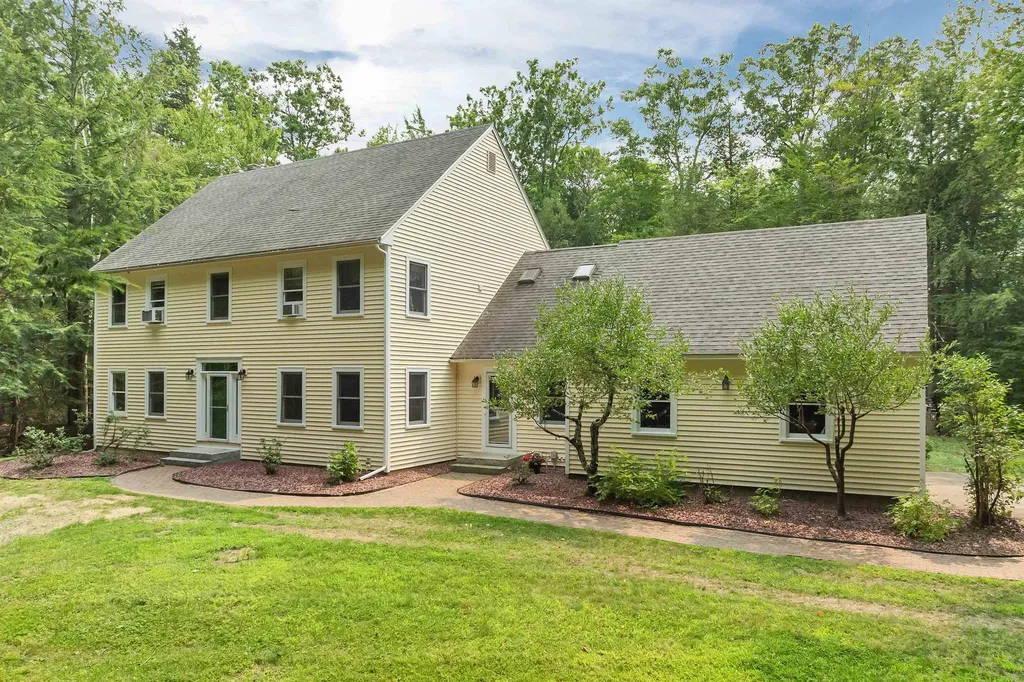
WELCOME HOME!! Located 600 ft off the Main Rd this 2-story colonial sits on 2.23 private acres abutting conservation land. Stone Farm is a highly desirable upscale neighborhood in Barrington NH. This four-bedroom three bath home features an oversized eat-in kitchen with granite countertops, stainless appliances, formal dining room and separate office. The oversized 2 car garage is equipped with an electric car charging station. Traveling upstairs you will find 4 large bedrooms and 2 full baths to include a Master bedroom with on suite. Outside is the definition of quiet and private. Entertain, relax, make noise and enjoy. Close to Rt 125 (Caleb Hwy) Spaulding Turnpike and the Lee traffic circle.

Listed by Albert Boothby and Nicole Desilets-Bixler of BHG Masiello Hampton

$
$
%
$/month over payments
Federal 30-year interest rate: 6.66% last updated on Jul 30, 2026
* All Figures are estimates. Check with your bank or proposed mortgage company for actual interest rates.
This product uses the FRED® API but is not endorsed or certified by the Federal Reserve Bank of St. Louis.

Virtual TourSave FavoriteSchedule TourAsk A QuestionMore Details

221 Brush Hill Road Stowe VT 05672

Stowe, VT221 Brush Hill Road

Price$819,000

Est. Mortgage: $/month

MLS Number 5081530

  • Residential Single Family
  • Full Bath 2
  • Village Stowe Village
  • Address 221 Brush Hill Road
  • Construction Existing

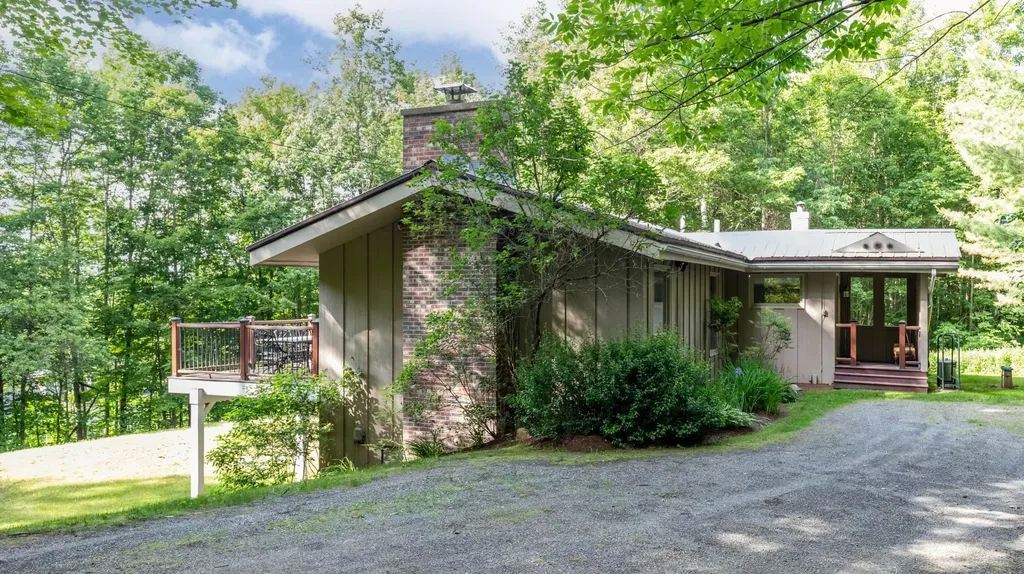
This contemporary split-level home, with its spacious open floor plan highlighted by cathedral ceilings, exposed beams, and a striking central marble fireplace, is minutes from Stowe's iconic village. Set on a one-acre lot, this charming home offers both privacy and proximity to world-class amenities and recreational attractions, such as Stowe Mountain Resort, miles of nordic ski trails, mountain biking trails, and Stowe's beloved recreation path. As you step inside, the great room seamlessly integrates the dining area and kitchen bar, and opens onto an expansive deck showcasing winter views of Mt. Mansfield. The kitchen is perfectly positioned at the heart of the main level, connecting easily to the great room for effortless entertaining. This level also includes a small office or den and a convenient half bath. Beautiful hardwood floors run throughout the first floor, complemented by a flagstone entryway. The lower level includes a generous primary bedroom suite with a large walk-in closet and a newly renovated private bath. Two additional bedrooms share a full bathroom, and a separate laundry room completes the space. Step outside from this level to access the front yard, attached storage shed, or relax by the firepit beneath the stars. This property has been a desirable vacation rental and is being offered fully furnished, with a few personal exclusions.

Listed by Jess Kerns of KW Vermont

$
$
%
$/month over payments
Federal 30-year interest rate: 6.66% last updated on Jul 30, 2026
* All Figures are estimates. Check with your bank or proposed mortgage company for actual interest rates.
This product uses the FRED® API but is not endorsed or certified by the Federal Reserve Bank of St. Louis.

Virtual TourSave FavoriteSchedule TourAsk A QuestionMore Details

245 Loomis Street Burlington VT 05401

Burlington, VT245 Loomis Street

Price$819,000

Est. Mortgage: $/month

Pending

MLS Number 5100066

  • Residential Single Family
  • Full Bath 3
  • Address 245 Loomis Street
  • Construction Existing
  • Bedrooms 4

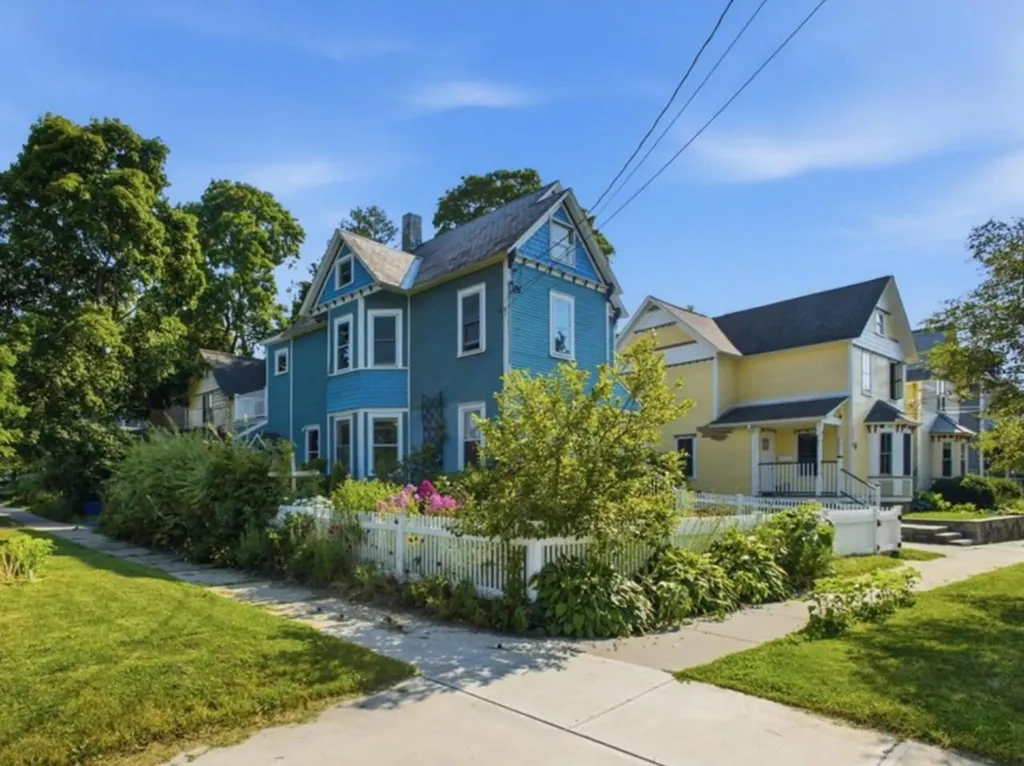
A classic Victorian convenient to UVM and the Medical Center, where original wood trim, built-ins, and hardwood floors throughout meet a long list of recent updates. The first floor offers a gracious living room, dining room, and renovated kitchen with an induction range, quartz and butcherblock counters, and under-cabinet lighting, plus a first-floor bedroom and a 3/4 bath with radiant heat, equally suited as a home office or den. Three bedrooms occupy the second floor, all with noise-reduction windows. The primary suite includes a private 200-sq. ft. deck, walk-in closet, and motorized blackout shades, matched by the middle bedroom. A full bath completes the second floor, and a finished walk-up attic adds bonus space with its own 3/4 bath. Recent mechanical upgrades include four mini-split heat pumps, a tankless hot water heater, spray foam insulation, and a full basement drainage system. Outside, mature perennial gardens and a fully fenced, low-maintenance yard complete the property.

Listed by Lipkin Audette Team of Coldwell Banker Hickok and Boardman

$
$
%
$/month over payments
Federal 30-year interest rate: 6.66% last updated on Jul 30, 2026
* All Figures are estimates. Check with your bank or proposed mortgage company for actual interest rates.
This product uses the FRED® API but is not endorsed or certified by the Federal Reserve Bank of St. Louis.

Save FavoriteSchedule TourAsk A QuestionMore Details

3 Gold Post Road Dover NH 03820

Dover, NH3 Gold Post Road

Price$819,000

Est. Mortgage: $/month

Active With Contract

MLS Number 5101346

  • Residential Single Family
  • Full Bath 2
  • Address 3 Gold Post Road
  • Construction Existing
  • Bedrooms 3

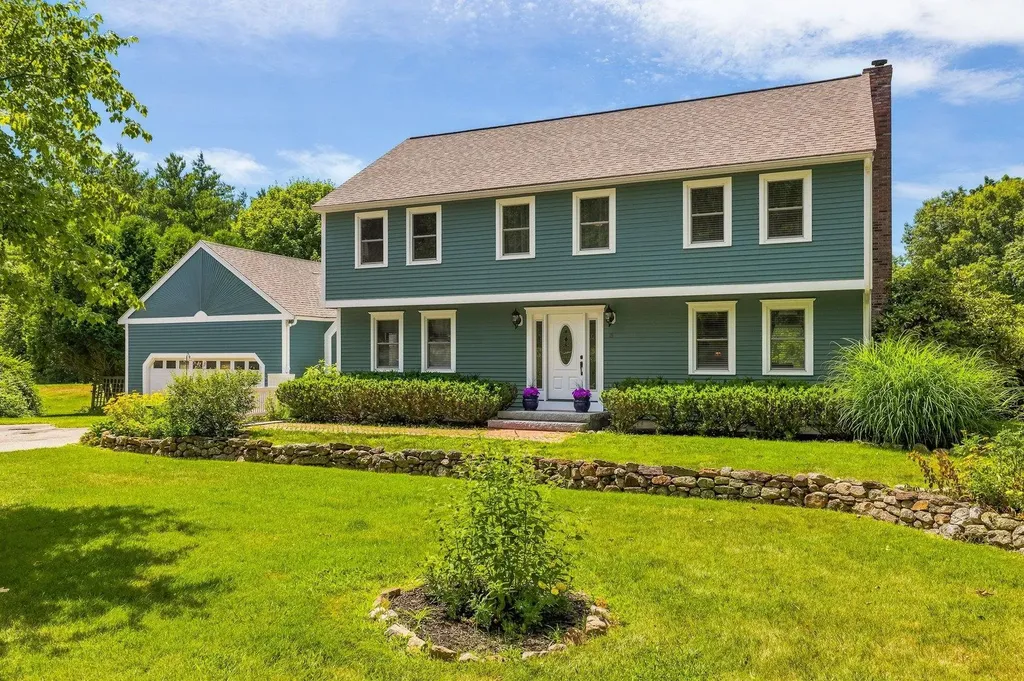
Welcome to 3 Gold Post Road in Dover, NH, a beautifully maintained home set on 3 private acres, offering the perfect balance of peaceful surroundings and everyday convenience. Lovingly cared for and meticulously maintained, this exceptional 3 bedroom, 2.5-bath home is designed for comfortable living with space to work, relax, and entertain. The thoughtfully designed floor plan features generous living spaces, a dedicated home office ideal for remote work, a home theater for unforgettable movie nights, and a versatile bonus room that can easily accommodate a playroom, fitness space, hobby room, or guest area. The heated two car garage makes the winter months much more enjoyable. Outside, the beautifully landscaped grounds showcase years of pride in ownership, creating a picturesque setting with plenty of room to enjoy the outdoors. This property provides privacy while still keeping you close to everything the Seacoast has to offer. Ideally located with easy access to downtown Dover, Portsmouth, I-95, and Route 4, this home offers the best of both worlds, peaceful country living with shopping, dining, recreation, and commuting just minutes away. Move-in ready and impeccably maintained, 3 Gold Post Road is a rare opportunity to own a home that truly has it all.

Listed by Margaret Pesce and Janet Sylvester of Great Island Realty LLC

$
$
%
$/month over payments
Federal 30-year interest rate: 6.66% last updated on Jul 30, 2026
* All Figures are estimates. Check with your bank or proposed mortgage company for actual interest rates.
This product uses the FRED® API but is not endorsed or certified by the Federal Reserve Bank of St. Louis.

Virtual TourSave FavoriteSchedule TourAsk A QuestionMore Details

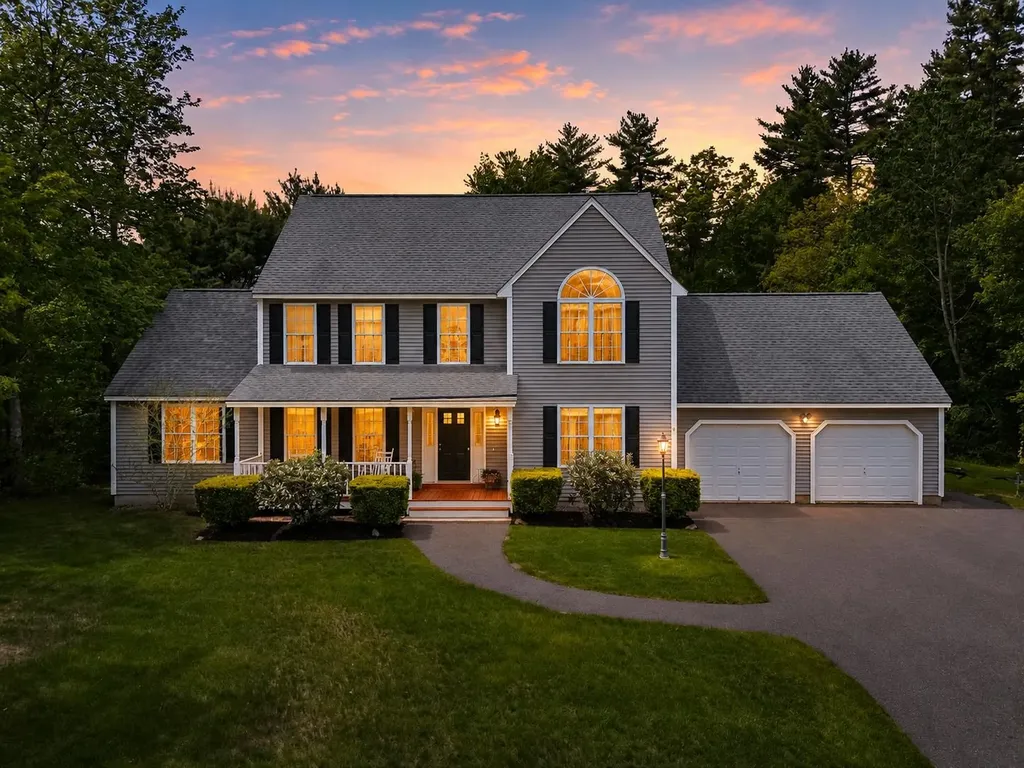
22 Hazelnut Lane Londonderry NH 03053

Londonderry, NH22 Hazelnut Lane

Price$815,000

Est. Mortgage: $/month

Pending

MLS Number 5096668

  • Residential Single Family
  • Full Bath 2
  • Address 22 Hazelnut Lane
  • Construction Existing
  • Bedrooms 4

IT'S A MUST-SEE! Check out this spacious and beautifully maintained Colonial located in one of Londonderry's most sought-after neighborhoods. Tucked away on a quiet cul-de-sac just minutes from local schools, this impressive 4-bedroom, 3-bath home offers the perfect combination of comfort, functionality, and room to grow. Inside you will discover a thoughtfully designed first floor featuring a spacious living room with cozy fireplace, a bright eat-in kitchen with island and breakfast nook, formal dining room, sitting room, office/study or 5th bedroom, and a half-bath with laundry room. There is a stunning three-season sunroom with vaulted ceilings provides the perfect place to relax while enjoying views of the beautiful backyard. Upstairs, the vaulted primary suite serves as a private retreat with a large walk-in closet and ensuite full bath. Three additional bedrooms and another full bath provide ample space for family, guests, hobbies, or work-from-home needs. The partially finished basement is currently a family room and expands the living space even further and offers endless possibilities for a recreation room, fitness area, media room, or playroom. Outside, this property truly shines. The large private yard offers exceptional space for outdoor activities, while the upgraded pool area creates the ultimate summer retreat for relaxing, entertaining, and making lasting memories. An attached two-car garage provides convenience and additional storage, while oil heat, private well water, and private septic add to the home's practicality. Located in highly desirable Londonderry, residents enjoy excellent schools, local farms, golf courses, walking trails, shopping, restaurants, and convenient access to I-93 for commuting to Manchester, Nashua, Boston, and beyond. Photos may be digitally enhanced. Contingent upon sellers finding suitable housing. Sellers are pre approved and actively looking. First showings at OH. *OH Sat, 6/27 11-1, & Sun, 6/28 12-2

Listed by Natalie Klesaris of REAL Broker NH,LLC

$
$
%
$/month over payments
Federal 30-year interest rate: 6.66% last updated on Jul 30, 2026
* All Figures are estimates. Check with your bank or proposed mortgage company for actual interest rates.
This product uses the FRED® API but is not endorsed or certified by the Federal Reserve Bank of St. Louis.

Save FavoriteSchedule TourAsk A QuestionMore Details

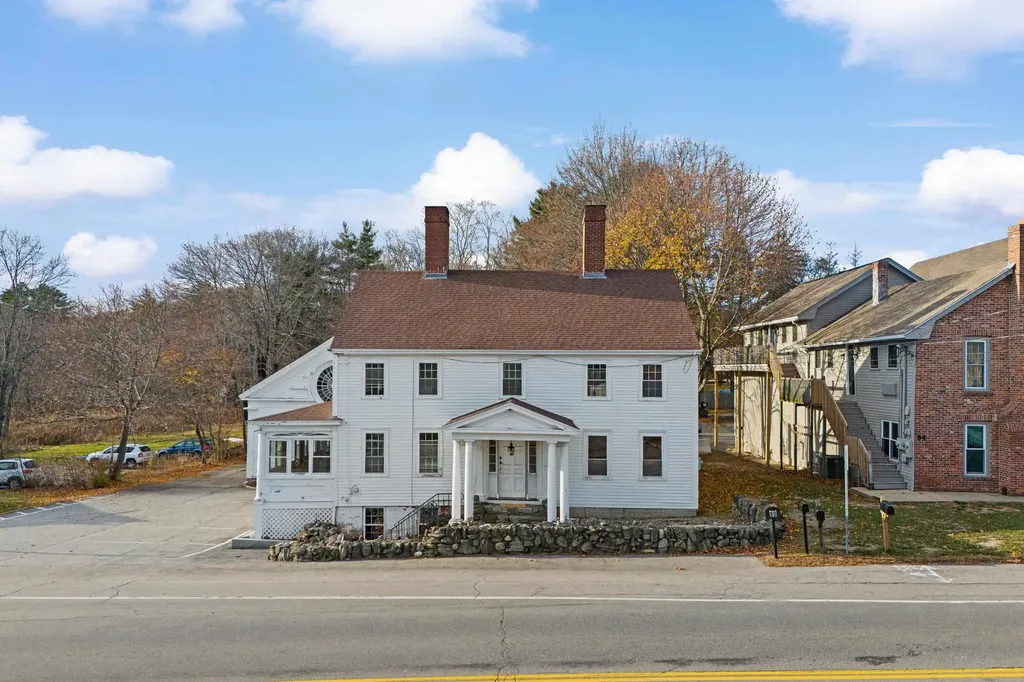
80 Lafayette Road Hampton Falls NH 03844

Hampton Falls, NH80 Lafayette Road

Price$815,000

Est. Mortgage: $/month

MLS Number 5095727

  • Residential Single Family
  • Full Bath 2
  • Address 80 Lafayette Road
  • Construction Existing
  • Bedrooms 5

Distinctive mixed-use property offering a rare combination of residential charm, commercial flexibility, and long-term investment potential. With over 6,000 square feet of leasable space, the property includes both a residential unit and a spacious commercial unit, creating multiple paths for income, occupancy, and future value creation. The residential portion, originally built in 1775, offers timeless historic character with 5 bedrooms, generous living space, and many renovations and upgrades completed in recent years. The residence is currently leased at $3,400 per month, providing immediate rental income.The commercial unit offers approximately 3,900 square feet of versatile space featuring beautiful hardwood flooring, one bathroom, and a flexible layout that has served as home to a variety of businesses over the years. Recent interior and exterior improvements add to the property's appeal and usability.This property is ideal for a homeowner looking to offset their mortgage with commercial rental income, a business owner seeking to operate from the commercial space while using residential income to support ownership costs, or an investor exploring creative options such as conversion to multi-residential units to increase long-term value. With its historic charm, strong visibility, flexible layout, and income-producing potential, 80 Lafayette Road is a rare opportunity in the heart of Hampton Falls.

Listed by Tracey Boies of BHG Masiello Hampton

$
$
%
$/month over payments
Federal 30-year interest rate: 6.66% last updated on Jul 30, 2026
* All Figures are estimates. Check with your bank or proposed mortgage company for actual interest rates.
This product uses the FRED® API but is not endorsed or certified by the Federal Reserve Bank of St. Louis.

Virtual TourSave FavoriteSchedule TourAsk A QuestionMore Details

7 Westminster Lane Auburn NH 03032

Auburn, NH7 Westminster Lane

Price$815,000

Est. Mortgage: $/month

Active With Contract

MLS Number 5092246

  • Residential Single Family
  • Full Bath 2
  • Address 7 Westminster Lane
  • Construction Existing
  • Bedrooms 3

Buyers' change of circumstances brings this lovely home back to market. Now is your chance to move in by the start of school! Some houses feel like HOME the moment you arrive. Welcome to 7 Westminster Lane in Auburn, NH, a beautiful Colonial in the Wethersfield neighborhood, one of Auburn's most desirable places to live. This gorgeous home has been cared for and loved by one family and is now ready for you. Set on a private 1.15-acre corner wooded lot, this 3-bed, 2.5-bath home offers over 2,000 sq ft of living space. A welcoming farmer's porch leads into an open two-story foyer. The main level of the home has a large, open, vaulted-ceiling living room with a wood-burning fireplace, a nice, bright eat-in kitchen/dining area with updated stainless steel appliances, a dedicated dining room, a private den space to use as a second living room, exercise space or home office. A half bath with laundry and direct access to the two-car garage completes this level beautifully. Everything you need, exactly where you want it. Upstairs, the expansive primary suite offers a place to reset and recharge, with a spacious walk-in closet, 3/4 bath and beautiful paladium window, making the room cheery and bright. Two spacious bedrooms and a full bath complete the second floor. The partially finished basement with exercise room offers abundant storage and exciting future potential. Whole-house generator, large back deck, shed and wooded privacy on all sides of the large corner lot make the yard a perfect space to relax or entertain friends and family. Conveniently located minutes to downtown Manchester, Lake Massabesic, dining, shopping, and major highways. Sought after Auburn School District and Pinkerton Academy High School. Come see it for yourself and fall in love.

Listed by Kimberley Tufts of EXP Realty

$
$
%
$/month over payments
Federal 30-year interest rate: 6.66% last updated on Jul 30, 2026
* All Figures are estimates. Check with your bank or proposed mortgage company for actual interest rates.
This product uses the FRED® API but is not endorsed or certified by the Federal Reserve Bank of St. Louis.

Virtual TourSave FavoriteSchedule TourAsk A QuestionMore Details

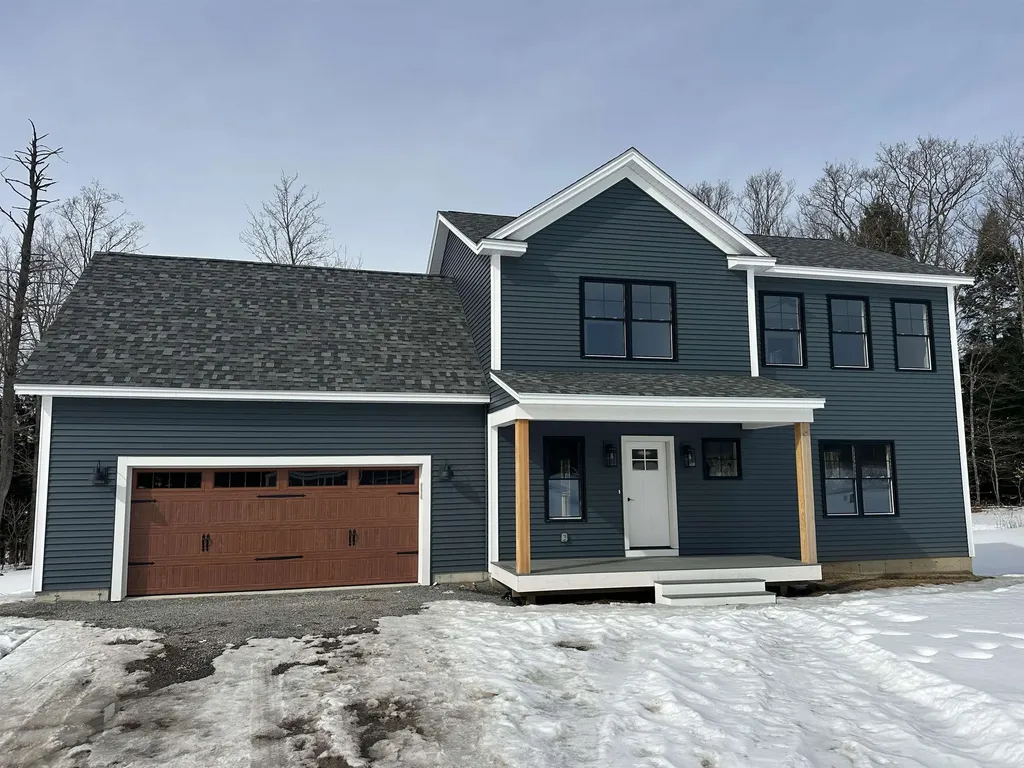
136 Camber Lane St. George VT 05495
Pending

MLS Number 5079143

  • Residential Single Family
  • Full Bath 2
  • Address 136 Camber Lane
  • Construction New Construction
  • Bedrooms 3

This is a wonderful opportunity to build in a well-planned, desirable, quiet neighborhood. Location, location, location! Convenient to schools, shopping & interstate. All the initial homework is complete with this customized, “to be built”, turnkey package. Enjoy the experience of choosing colors & interiors that suit your taste. This plan features 9' ceilings, open concept floor plan with large Great room. Std. features include 42" upper cabinets w/ easy glide doors/drawers, quartz tops (kitchen & baths), SS appliances, gas fireplace, tiled shower, energy efficient, solar ready, and maintenance free exterior. This Plan has a spacious mudroom with plenty of room for benches & coat hooks. This unique layout offers mudroom entry from the front and thru the garage- perfect for the growing family! The second floor includes an expansive primary suite with large walk in closet, dual vanity sinks, and convenient laundry area for the family. This flexible floor plan features 3 bedrooms (with sizable closets), and a bonus room above the garage as an extra TV/playroom or can be easily converted to a 4th bedroom. This package also includes an egress window in the basement for future expansion. This location is perfect---Beautiful country setting, yet close to everything! Easy drive to nearby Williston and CVU schools, Hinesburg, Burlington, Richmond & Shelburne- all less than 15 minutes. Do not miss this ideal opportunity! Come walk the lot w/ the builder so you can envision your new home setting . Photos are "Likeness only" from previously built homes. Seller is a licensed realtor.

Listed by Jeff Godbout of Preferred Properties

$
$
%
$/month over payments
Federal 30-year interest rate: 6.66% last updated on Jul 30, 2026
* All Figures are estimates. Check with your bank or proposed mortgage company for actual interest rates.
This product uses the FRED® API but is not endorsed or certified by the Federal Reserve Bank of St. Louis.

Save FavoriteSchedule TourAsk A QuestionMore Details

11 Longview Drive Bow NH 03304

Bow, NH11 Longview Drive

Price$815,000

Est. Mortgage: $/month

Active With Contract

MLS Number 5100332

  • Residential Single Family
  • Full Bath 1
  • Address 11 Longview Drive
  • Construction Existing
  • Bedrooms 4

Welcome to 11 Longview Drive in Bow! This beautifully maintained 4-bedroom, 3-bath Colonial offers a light-filled, open-concept floor plan designed for comfortable everyday living and effortless entertaining. At the heart of the home is the spacious kitchen, featuring tile flooring, new appliances, Corian counters and seamless access to the surrounding living spaces. The kitchen opens to the inviting living room with a cozy fireplace, as well as the family room and formal dining room, both showcasing beautiful hardwood floors. A first-floor home office/play room with direct access to the conveniently located ¾ bath, provides flexible space for guests, remote work, or multigenerational living. Just beyond, the enclosed sunroom overlooks the private backyard and sparkling in-ground saltwater heated fiberglass pool, creating the perfect place to relax and unwind. The " must have" mudroom completes the first floor space. Upstairs, you'll find four generously sized bedrooms, including a spacious primary suite with multiple closets and a private ¾ bath featuring tile flooring, a double vanity, and plenty of storage. The fourth bedroom includes an attached bonus room with sink and vanity, ideal as a study area, craft room, or walk in closet. The basement offers excellent potential for future expansion, with some sheetrock already in place. Set on 2.0 acres, this property provides plenty of room to enjoy the outdoors, whether you're entertaining by the in-ground saltwater pool (installed in 2018), gardening, or simply taking in the peaceful surroundings. Welcome home! Open houses are Saturday 7/18 11-1 and Sunday 7/19 12-2

Listed by Steve DeStefano of Century 21 Circa 72 Inc.

$
$
%
$/month over payments
Federal 30-year interest rate: 6.66% last updated on Jul 30, 2026
* All Figures are estimates. Check with your bank or proposed mortgage company for actual interest rates.
This product uses the FRED® API but is not endorsed or certified by the Federal Reserve Bank of St. Louis.

Virtual TourSave FavoriteSchedule TourAsk A QuestionMore Details

106 Livingston Road Meredith NH 03253

Meredith, NH106 Livingston Road

Price$815,000

Est. Mortgage: $/month

MLS Number 5097581

  • Residential Single Family
  • Full Bath 1
  • Address 106 Livingston Road
  • Construction Existing
  • Bedrooms 3

Welcome to Meredith, New Hampshire! Nestled among mature pine, maple, and oak trees, this beautifully crafted contemporary home offers three bedrooms plus additional living space in a peaceful, private setting just minutes from Route 104, downtown Meredith, and Laconia. Built by one of the Lakes Region's premier builders, this home features a spacious cathedral-ceiling living room with hardwood floors, abundant natural light, and a stunning floor-to-ceiling brick wood-burning fireplace. The open kitchen/dining area offers extensive cabinetry, a center island with a slide-in electric range, and plenty of space for cooking and entertaining. The first-floor primary bedroom includes an oversized walk-in closet, providing flexible space for a dressing room, office, or sitting area. Upstairs you'll find two additional bedrooms, a full bath, and access to two unfinished bonus rooms above the attached two-car garage, offering excellent potential for future expansion. The walkout lower level features a spacious family room, laundry and utility areas, plus an additional bedroom with a three-quarter bath, ideal for guests or extended living. Central air conditioning, a whole-house generator, and a desirable location surrounded by nature complete this exceptional property.

Listed by Kay Huston of Clear Lakes Properties Llc

$
$
%
$/month over payments
Federal 30-year interest rate: 6.66% last updated on Jul 30, 2026
* All Figures are estimates. Check with your bank or proposed mortgage company for actual interest rates.
This product uses the FRED® API but is not endorsed or certified by the Federal Reserve Bank of St. Louis.

Virtual TourSave FavoriteSchedule TourAsk A QuestionMore Details

5 Grace Drive Hudson NH 03051

Hudson, NH5 Grace Drive

Price$815,000

Est. Mortgage: $/month

MLS Number 5101483

  • Residential Single Family
  • Full Bath 2
  • Address 5 Grace Drive
  • Construction Existing
  • Bedrooms 4

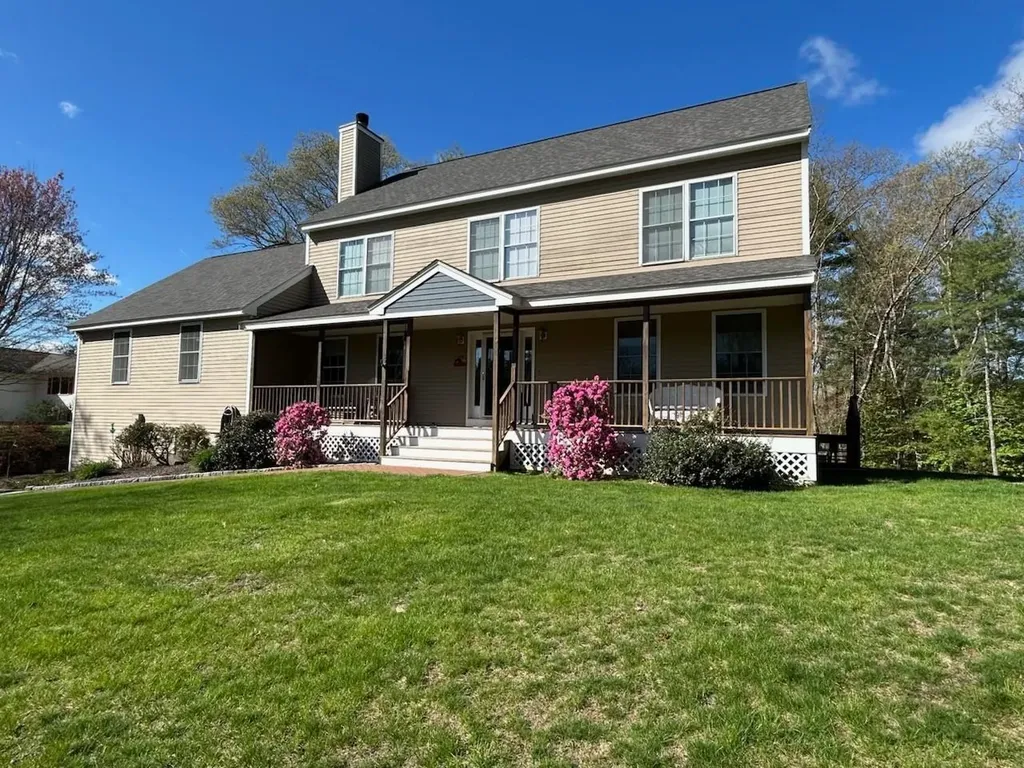
Welcome to this exceptional custom-built Colonial offering over 3,300 sq. ft. of beautifully designed living space on a private, landscaped 0.71-acre lot surrounded by mature trees. Built in 2001, this impressive 4-bedroom, 4-bath home combines timeless craftsmanship with modern updates in a highly desirable location just minutes from schools, the library, shopping, dining, and commuter routes. A classic mahogany farmer's porch creates a warm welcome, while the oversized 2-car garage and expansive two-level Trex deck provide exceptional outdoor living and entertaining space. Inside, the heart of the home is the spacious kitchen featuring solid maple cabinetry, granite countertops, an impressive 8-foot center island, stainless steel appliances, tile flooring, pantry, and sunny breakfast area. The first floor also offers a spectacular 28' x 28' family room, formal dining room, private office or den, first-floor laundry, and abundant storage. Upstairs, the spacious primary suite features a walk-in closet and spa-inspired bath with a Jacuzzi soaking tub. Two additional bedrooms, a versatile sewing room with closet that easily serves as a fourth bedroom or office, a full bath, and a walk-up attic offering outstanding storage and future expansion potential complete the second level. The partly finished lower level includes a bonus room, and an expansive workshop perfect for hobbyists, craftsmen, or additional workspace. Thoughtfully maintained with numerous updates, including a 2023 architectural shingle roof, freshly stained cedar clapboard siding (2026), maintenance-free PVC trim, whole-house water softener, reverse osmosis water system, 200-amp electrical service with dual subpanels, first-floor mini-splits, whole-house fan, and newer kitchen appliances including a double-oven range with built-in air fryer. A rare opportunity to own a quality-built home offering exceptional space, comfort, and lasting value. Open House on Sat. 7/25 11:00am - 2:00pm

Listed by Todd Feyrer of RE/MAX Town Square

$
$
%
$/month over payments
Federal 30-year interest rate: 6.66% last updated on Jul 30, 2026
* All Figures are estimates. Check with your bank or proposed mortgage company for actual interest rates.
This product uses the FRED® API but is not endorsed or certified by the Federal Reserve Bank of St. Louis.

Virtual TourSave FavoriteSchedule TourAsk A QuestionMore Details

38 Lakeside Drive Milton NH 03851

Milton, NH38 Lakeside Drive

Price$815,000

Est. Mortgage: $/month

Open House

MLS Number 5103238

  • Residential Single Family
  • Next Open House: Fri 08/7 5:00 pm. to 7:00 pm.
  • Full Bath 1
  • Address 38 Lakeside Drive
  • Construction Existing

Showings begin at Open House this Friday, 8/7 from 5pm-7pm. FULLY FURNISHED and offering a rare blend of historic charm and spacious lakeside living, this 4-bed, 1.5-bath Antique Lakeside Cottage presents a truly unique home-away-from-home on Milton Three Ponds. This 1.02-acre lot provides plenty of parking and yard space for large gatherings, family reunions, or holiday entertaining. Enjoy 175 feet of water frontage featuring one of the most breathtaking panoramic views on the lake. Inside, the 1,864-sq-ft interior exudes vintage charm, centered around a gorgeous fieldstone fireplace and wide windows framing water views. The recently renovated kitchen beautifully blends classic New England style with modern convenience, showcasing washed oak finished cabinets, vinyl plank flooring, charcoal soapstone/quartz countertops, a new dishwasher, electric range cooktop, microwave, and refrigerator. Designed for seamless indoor-outdoor living, the home includes a relaxing screened-in porch, a wraparound stone patio ideal for cookouts, and a lakeside fire pit area for roasting s'mores or lounging. On a lake spanning over 1,000 acres across the NH and Maine border, this property is a dream for second-home buyers, large families, or those looking to experience quintessential New England seasons. With private dock access, you can tube behind your motorboat, park your jet ski, or take a short pontoon trip to the local marina for ice cream and a picnic. Additional features include an updated carport, newer asphalt shingled roof, a rebuilt lakefront retaining wall, insulated kitchen, a bathroom renovation, an equipment shed, and an invisible underground dog fence. Enjoyed as a seasonal retreat within a year-round neighborhood, this property offers incredible potential to convert to full-time use for easy equity building or to maximize its rental income. Come experience your next chapter, where classic New England charm meets unlimited possibility in this rare lakeside retreat.

Listed by Carl Krukoff of SRE Brokers

$
$
%
$/month over payments
Federal 30-year interest rate: 6.66% last updated on Jul 30, 2026
* All Figures are estimates. Check with your bank or proposed mortgage company for actual interest rates.
This product uses the FRED® API but is not endorsed or certified by the Federal Reserve Bank of St. Louis.

Virtual TourSave FavoriteSchedule TourAsk A QuestionMore Details

Broker Reciprocity 

Copyright 2026 PrimeMLS, Inc. All rights reserved. This information is deemed reliable, but not guaranteed. The data relating to real estate displayed on this display comes in part from the IDX Program of PrimeMLS. The information being provided is for consumers’ personal, non-commercial use and may not be used for any purpose other than to identify prospective properties consumers may be interested in purchasing. Data last updated August 6, 2026 4:07 AM UTC