
SIGN UP or LOG IN 's Account

Log in to see your saved listings or edit your searches:

No account? Sign up now to save searches, listings, and get tailored listing notifications. It's free, opt-out anytime.

Find Your New Home

Sign Up Today!

Get fresh listings via email, save your favorite listings, match with similar properties, and unlock additional property info.

Create Your Account

Do not fill in this field:

Already have an account? Log in

and narrow your search. If you have fewer than 200 results, you can save your search.

Andover VT Single Family Real Estate

r=2149-2160
82 Lantern Drive Sandown NH 03873

Sandown, NH82 Lantern Drive

Price$801,320

Est. Mortgage: $/month

Pending

MLS Number 5081173

  • Residential Single Family
  • Full Bath 1
  • Address 82 Lantern Drive
  • Construction New Construction
  • Bedrooms 4

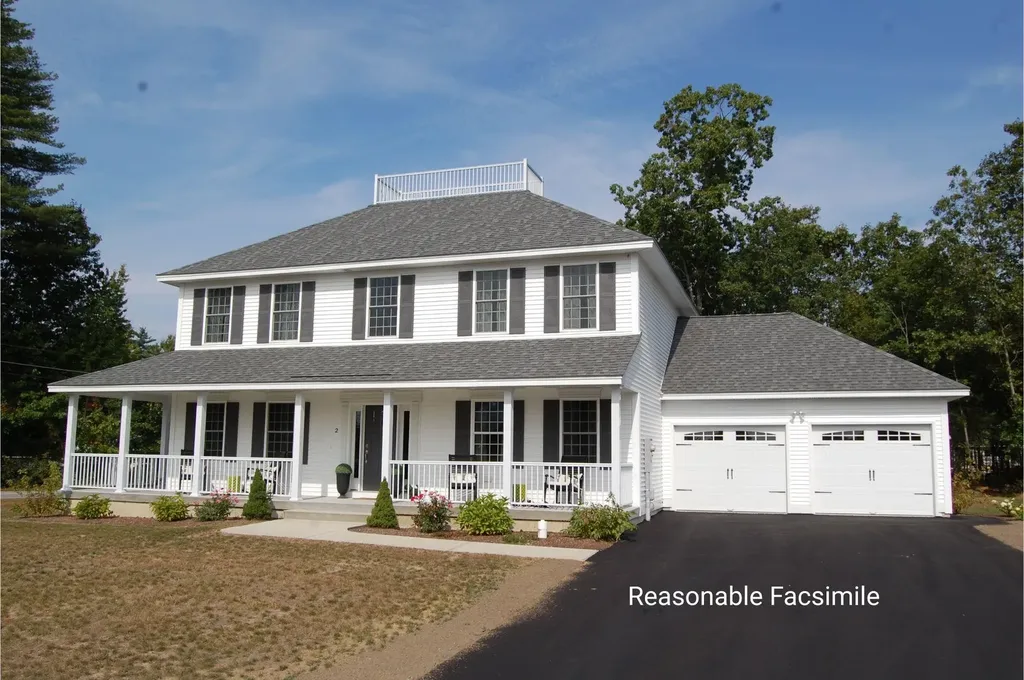
Introducing Vantage Point, an exciting BRAND NEW single-family home community in Sandown, NH proudly built by the highly regarded LaMontagne Builders. This thoughtfully designed neighborhood will feature 29 beautifully crafted new construction homes, combining modern design, quality craftsmanship, and energy-efficient construction in one of Southern New Hampshire's desirable locations. Homes at Vantage Point offer spacious 3- and 4-bedroom floor plans with 2.5 baths, designed with today's lifestyle in mind. Enjoy open-concept living areas, stylish kitchens, comfortable primary suites and flexible living spaces perfect for entertaining, working from home or relaxing with family. Each home showcases Craftsman-inspired finishes and designer-selected details that create a polished and inviting living environment. Buyers will appreciate the opportunity to select homes with professionally curated finishes. Built with the latest energy-efficient building techniques and high-performance insulation systems, these homes are designed to provide year-round comfort while helping homeowners reduce energy costs. Additional features include central air conditioning, town water, and modern construction built for lasting quality and value. Located in the charming town of Sandown, NH, Vantage Point offers convenient access to nearby Derry, Chester, Auburn, and Hampstead, with shopping, dining, recreation, and everyday conveniences just minutes away. Commuters will appreciate the accessibility to Manchester and major routes leading to the Massachusetts border, making this community ideal for both convenience and peaceful New Hampshire living. Discover the possibilities at Vantage Point and explore homes currently under construction that showcase the quality and designs by LaMontagne Builders. Reasonable Facsimile Photos. New Construction - To Be Built Home.

Listed by Moe Archambault of Moe Marketing Realty Group

$
$
%
$/month over payments
Federal 30-year interest rate: 6.66% last updated on Jul 30, 2026
* All Figures are estimates. Check with your bank or proposed mortgage company for actual interest rates.
This product uses the FRED® API but is not endorsed or certified by the Federal Reserve Bank of St. Louis.

Virtual TourSave FavoriteSchedule TourAsk A QuestionMore Details
135 Lakeside Drive Haverhill NH 03765

Haverhill, NH135 Lakeside Drive

Price$800,000

Est. Mortgage: $/month

MLS Number 5066587

  • Residential Single Family
  • Full Bath 2
  • Village Mountain Lakes
  • Address 135 Lakeside Drive
  • Construction New Construction

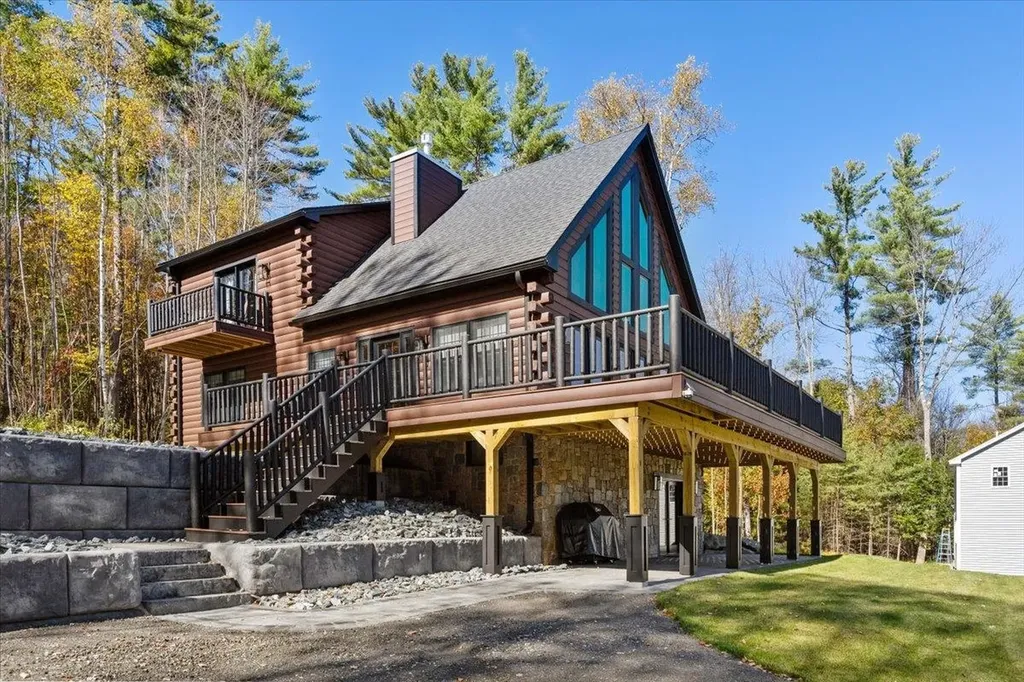
Massive $100K 5/29 price adjustment - SUMMER IS HERE! Your NEW Construction Waterview & Mountainview luxury-built White Mountain Retreat with captivating Classic Log Cabin timelessness and modern fine finishes is awaiting you. Ready for you to be enjoyed as a year-round dream cabin, mountain escape or a fantastic, high-yield short-term rental opportunity. Peaceful, quiet, a tranquil setting inside & outside to take in the panoramic views & Northern New England enjoyment all four seasons. Exclusive access to the Mountain Lakes District's Recreation & Amenities are the cherry on top. Tucked between in the VT border and Lincoln NH. Some of the best skiing & hiking in NH & VT not too far away and hiking & cross-country skiing & ATV/Snowmobile trails accessible right in your neighborhood. Leaf peeping at its absolute finest in the Fall. In the warmer weather, relax lakeside at the one the 5 beaches on the 2 lakes, go kayaking or sit by Mountain Lakes heated pool you will have seasonal passes to. Inside the impressive & quintessential NH cabin there is plenty of room to host and/or for your family with 5 bedrooms, 3 finished floors and 3 bathrooms...even 2 washers/2 dryers including laundry area by the primary bedroom for your added convenience. The sleek, dramatic large windows bring in the natural light & expansive views along with warm wood interiors providing cozy spaces which offer desirable comfort & style for you and/or your guests. Furniture included in sale - beyond turn key. You need to see this most beautiful, Upper Valley property with so much added value & recreation in person. Showings by Appointment

Listed by Erika Stewart of BHHS Verani Londonderry

$
$
%
$/month over payments
Federal 30-year interest rate: 6.66% last updated on Jul 30, 2026
* All Figures are estimates. Check with your bank or proposed mortgage company for actual interest rates.
This product uses the FRED® API but is not endorsed or certified by the Federal Reserve Bank of St. Louis.

Virtual TourSave FavoriteSchedule TourAsk A QuestionMore Details
7 Limerick Drive Chichester NH 03258

Chichester, NH7 Limerick Drive

Price$800,000

Est. Mortgage: $/month

MLS Number 5100574

  • Residential Single Family
  • Full Bath 2
  • Address 7 Limerick Drive
  • Construction Existing
  • Bedrooms 4

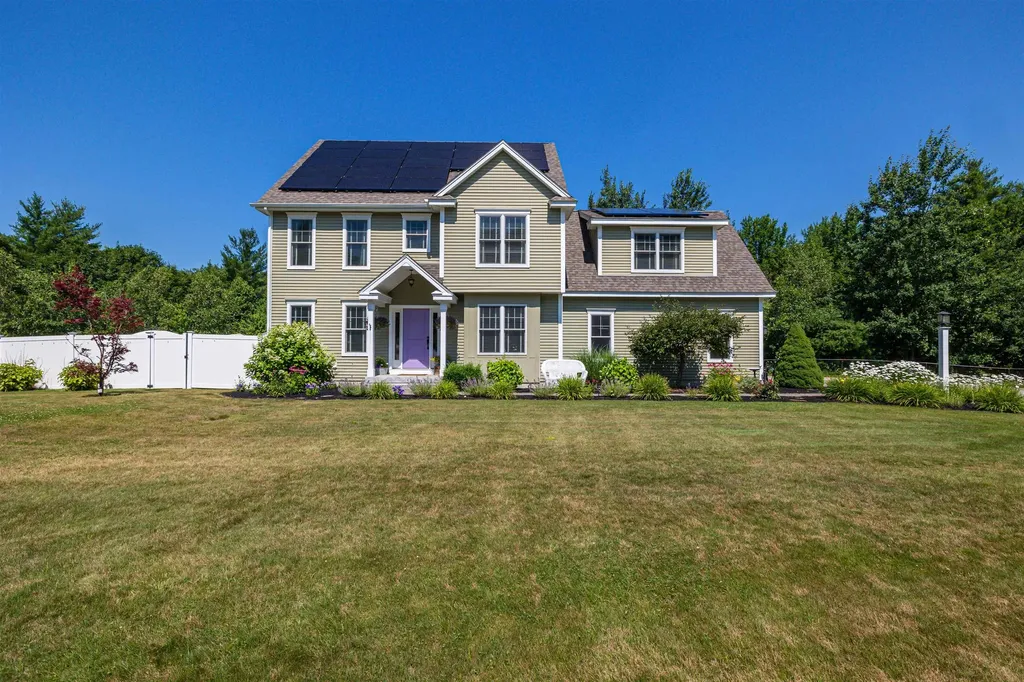
Exceptionally maintained 4 bedroom, 3 bath home located in one of Chichester's most desirable neighborhoods, built by Cherry Hill Homes and showcasing quality craftsmanship throughout. The thoughtfully designed first-floor layout offers an open concept feel while maintaining distinct spaces, including a home office and a study that can serve as a bedroom. The eat-in kitchen features natural wood cabinetry, elegant lighting, and a walk-in pantry, creating a timeless and functional space. Hardwood flooring extends throughout the main living areas, adding warmth and character. The inviting family room, complete with a cozy gas fireplace, overlooks the pergola and in-ground pool perfect for entertaining or relaxing. The primary suite includes a private bath and walk-in closet. Two additional bedrooms and a large bonus space over the garage share a full bath. Additional highlights include second-floor laundry, a fenced backyard, a spacious two-car garage, and a utility shed. Conveniently located with easy access to Concord and offering a walkable neighborhood ideal for biking, strolling, and enjoying community living.

Listed by Joanie McIntire of Coldwell Banker J Hampe Associates

$
$
%
$/month over payments
Federal 30-year interest rate: 6.66% last updated on Jul 30, 2026
* All Figures are estimates. Check with your bank or proposed mortgage company for actual interest rates.
This product uses the FRED® API but is not endorsed or certified by the Federal Reserve Bank of St. Louis.

Virtual TourSave FavoriteSchedule TourAsk A QuestionMore Details
1198 Georgia Mountain Road Georgia VT 05454

MLS Number 5095671

  • Residential Single Family
  • Full Bath 2
  • Construction Existing
  • Bedrooms 3
  • Bathroom 2

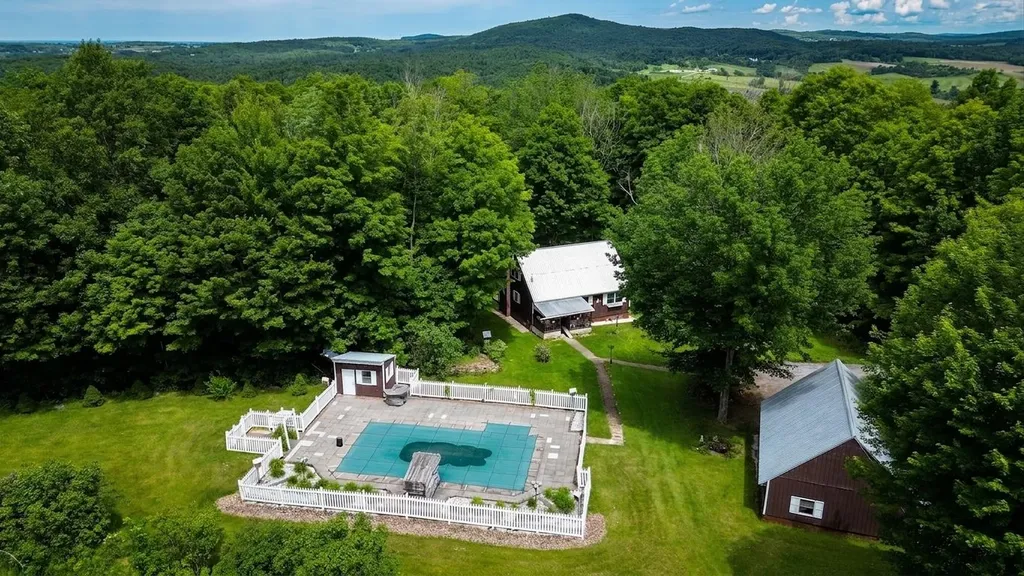
Escape to your own private Vermont retreat on 25 picturesque acres in Georgia. Surrounded by rolling countryside and beautiful views, this charming 3-bedroom, 2-bath home offers the perfect blend of comfort, privacy, and outdoor enjoyment. Inside, you'll find inviting living spaces highlighted by beautiful red oak floors throughout, creating warmth and character in every room. A bright sunroom overlooking the backyard provides a peaceful place to relax with your morning coffee or unwind while taking in the natural surroundings. The welcoming front porch offers another spot to enjoy the tranquil setting and changing seasons. Step outside and experience a property that truly embraces the Vermont lifestyle. Spend summer days by the in-ground pool, complete with a spacious patio and pool house for entertaining and storage. A charming outdoor water feature adds to the property's serene atmosphere, while the land is dotted with apple trees, blueberry and raspberry bushes, rhubarb, and maple trees ready for your own maple sugaring adventures. Several outbuildings-including a workshop, greenhouse, and garden shed-offer excellent space for hobbies, gardening, storage, and homesteading pursuits. A detached 2-car garage provides additional room for vehicles, tools, and equipment. With significant road frontage and two access points, the property offers flexibility and convenience while maintaining its private country feel. Whether you're tending the gardens, collecting fresh fruit, making maple syrup, exploring the acreage, or simply enjoying the sweeping views, there is room to make the most of every season. Offering a rare combination of privacy, usable acreage, and exceptional outdoor amenities, this Georgia property is an outstanding opportunity to enjoy the best of Vermont country living while remaining within convenient reach of local amenities and commuter routes.

Listed by The Nancy Jenkins Team of Nancy Jenkins Real Estate

$
$
%
$/month over payments
Federal 30-year interest rate: 6.66% last updated on Jul 30, 2026
* All Figures are estimates. Check with your bank or proposed mortgage company for actual interest rates.
This product uses the FRED® API but is not endorsed or certified by the Federal Reserve Bank of St. Louis.

Virtual TourSave FavoriteSchedule TourAsk A QuestionMore Details
167 Limey Lane Pomfret VT 05053

Pomfret, VT167 Limey Lane

Price$800,000

Est. Mortgage: $/month

MLS Number 5100482

  • Residential Single Family
  • Full Bath 1
  • Address 167 Limey Lane
  • Construction Existing
  • Bedrooms 3

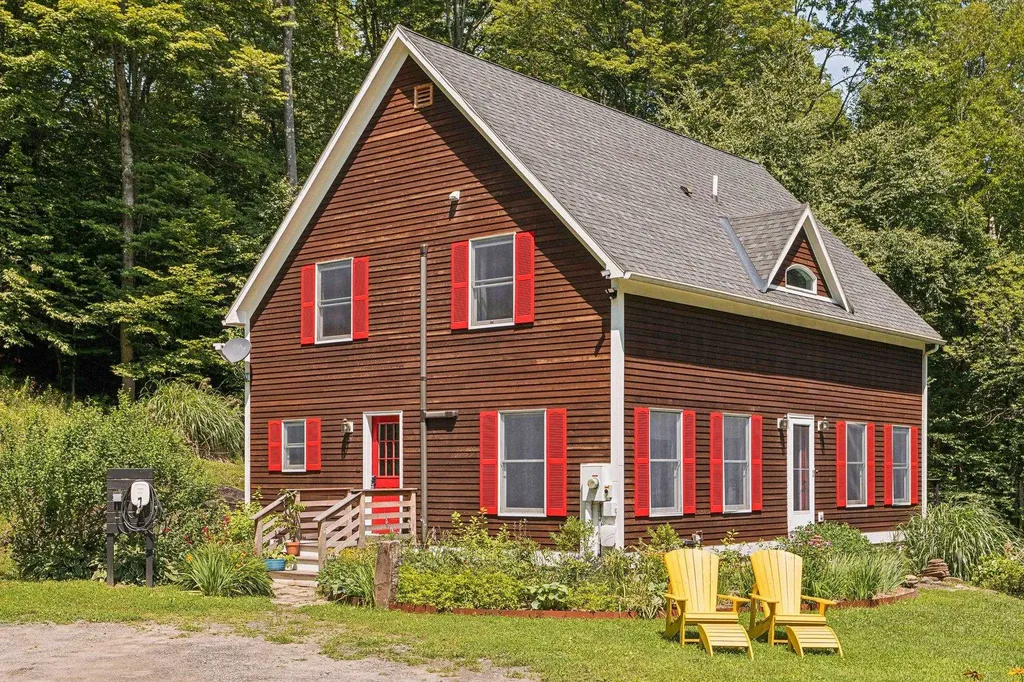
Welcome home to 167 Limey Lane, a wonderfully updated Cape style residence boasting the perfect mix of modern living with blissful privacy and natural beauty. Situated on a 5.24 acre parcel featuring a diversified landscape of level lawns giving way to open meadow, mature woodlands, and a cascading stream whose gentle rush provides a constant, soothing soundtrack, this is truly an oasis. Upon entrance, you'll be greeted by an abundance of natural light framing the tranquil views of field and forest in all directions. The heart of the home is a generously scaled kitchen with center island, stone countertops, and new SS appliances, flowing into the dining room and an inviting living room oriented toward the landscape. Gorgeous hardwoods throughout the entirety of the main living area tie the space together. A separate first floor study offers an ideal home office, while a practical mudroom entrance and updated half bath handles Vermont's seasons with ease. Upstairs, the crown jewel is the spacious primary suite complete with a walk-in closet and an additional room already plumbed for your future en-suite, just awaiting your finishing touches. Two sizable bedrooms, 2nd floor laundry, and another full bath round of the finished space of the home. In the lower level, enjoy the convenience that comes with full height ceilings and direct walkout, providing ample space for storage and workshop space. With a long list of updates spanning from electrical to a top of the line water filtration system to 4 new heat pumps providing both heat and cooling to the brand new trex deck and front porch, no stone was left unturned by the current owners. Just a short drive from Woodstock Village's celebrated dining, shopping, and cultural life, and close to all things outdoor activities, this is quintessential Vermont: peaceful, picturesque, and effortlessly connected. A singular opportunity to own a piece of Vermont's storybook countryside, and as move in ready as they come!

Listed by Connor Johnson of KW Vermont

$
$
%
$/month over payments
Federal 30-year interest rate: 6.66% last updated on Jul 30, 2026
* All Figures are estimates. Check with your bank or proposed mortgage company for actual interest rates.
This product uses the FRED® API but is not endorsed or certified by the Federal Reserve Bank of St. Louis.

Save FavoriteSchedule TourAsk A QuestionMore Details
49 Wallace Drive Dover NH 03820

Dover, NH49 Wallace Drive

Price$800,000

Est. Mortgage: $/month

Active With Contract

MLS Number 5097700

  • Residential Single Family
  • Full Bath 2
  • Address 49 Wallace Drive
  • Construction Existing
  • Bedrooms 4

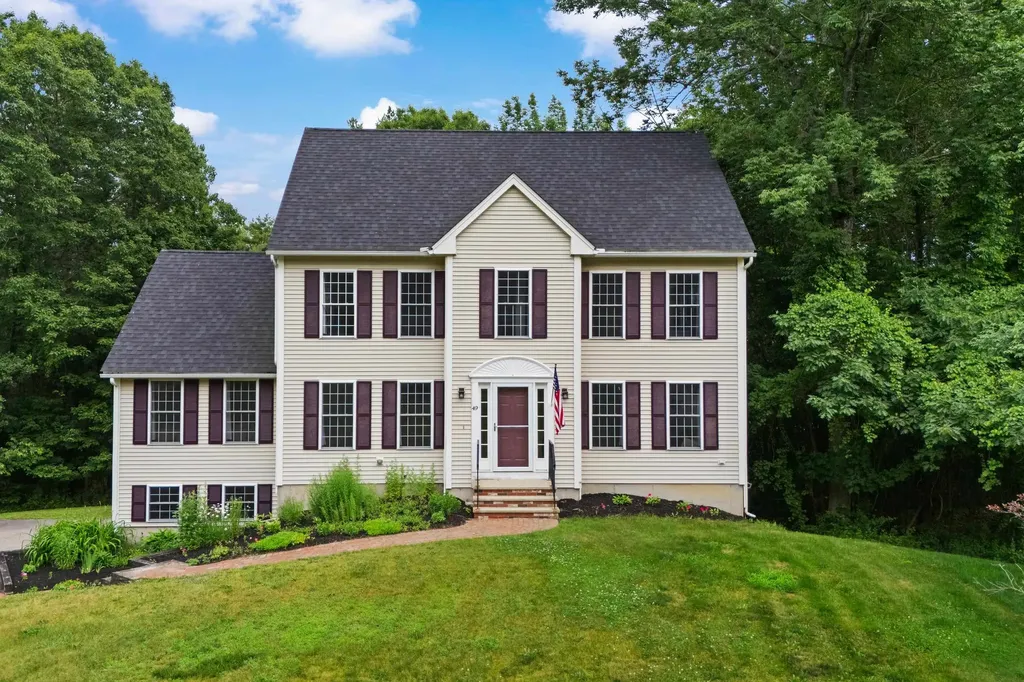
Tucked away on a quiet cul-de-sac in Dover's desirable Wallace Woods neighborhood, this bright Colonial offers comfort, space, and versatility on a nicely landscaped .75-acre lot. Sun-filled living areas create a warm atmosphere, while backyard trees provide shade and a peaceful setting throughout the seasons. The recently updated kitchen with quartz countertops is the heart of the home and flows into comfortable living spaces designed for everyday living and entertaining. Just beyond, the four-season sunroom is the perfect place to enjoy your morning coffee, read a favorite book, or simply relax year-round. The spacious primary suite features a walk-in closet and private ensuite bath. A finished third-floor walk-up provides a fourth bedroom and additional storage, while the finished basement with high ceilings offers flexibility for a family room, home gym, recreation room, or office. Step outside onto the deck overlooking the private backyard, ideal for entertaining or relaxing. Additional highlights include a two-car attached garage with high ceilings and a septic inspection completed this year for added peace of mind.

Listed by Thomas Colban of BHG Masiello Dover

$
$
%
$/month over payments
Federal 30-year interest rate: 6.66% last updated on Jul 30, 2026
* All Figures are estimates. Check with your bank or proposed mortgage company for actual interest rates.
This product uses the FRED® API but is not endorsed or certified by the Federal Reserve Bank of St. Louis.

Virtual TourSave FavoriteSchedule TourAsk A QuestionMore Details
43 Sandy Point Road Swanton VT 05488

Swanton, VT43 Sandy Point Road

Price$800,000

Est. Mortgage: $/month

MLS Number 5101052

  • Residential Single Family
  • Full Bath 1
  • Address 43 Sandy Point Road
  • Construction Existing
  • Bedrooms 5

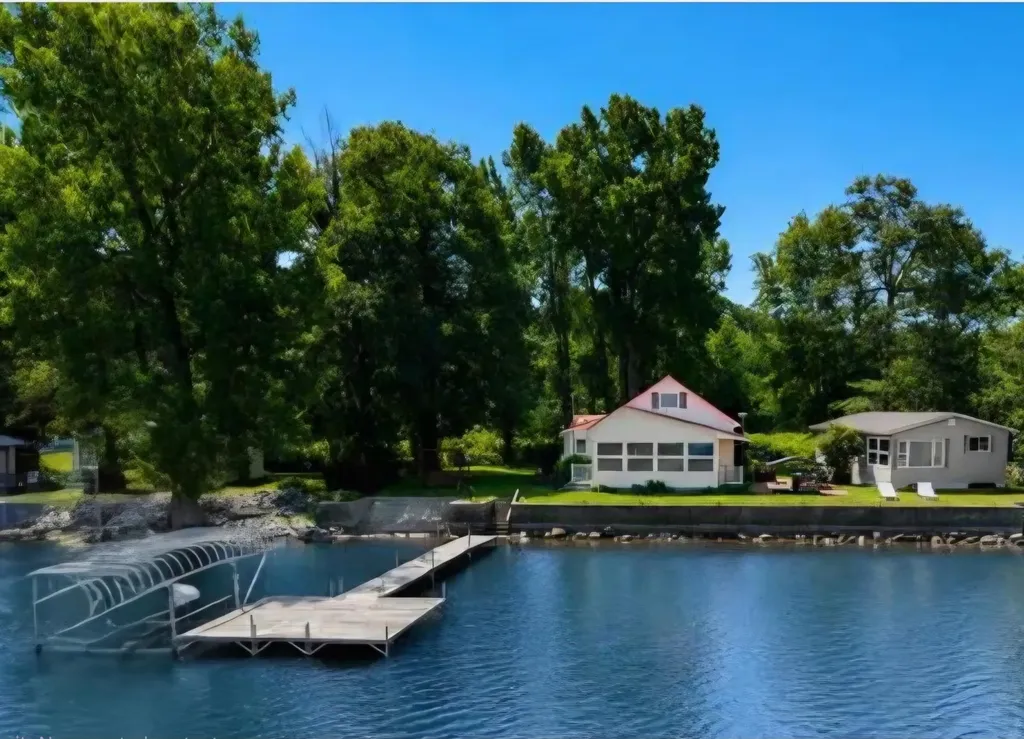
A rare opportunity to own two charming lakeside cottages on one property along the shores of Lake Champlain! Whether you're searching for the perfect family compound, a vacation getaway w/ room for guests, or an investment w/ rental potential, this unique property offers endless possibilities. Enjoy 120 feet of owned, west-facing lakeshore complete w/ a concrete retaining wall, natural shale beach, and breathtaking sunsets. A gradual ramp provides easy access for kayaks, paddleboards, & water toys, while a separate staircase leads directly to the beach. Lovingly maintained by the current owners, the property has seen numerous updates over the years, including new flooring, electrical improvements, kitchen & bathroom renovations. The private drilled well w/filtration system is an added comfort & convenience. Both cottages are being sold mostly furnished which include antique accents. The main cottage features 3 bedrooms, a spacious open floor plan, a ¾ bath, & a bright enclosed lakeside porch where you can relax & take in the incredible lake views. The second cottage offers 2 bedrooms, plus bonus room, an open-concept kitchen, dining & living area, & beautiful views of the water, making it ideal for extended family, guests, or rental income. Outside, gather on the beautiful stone paver patio for outdoor dining, entertain friends, or simply unwind while overlooking the lake. So much storage accommodations, from the expansive garage, to the multiple sheds providing plenty of room for boats, recreational equipment, & seasonal storage. Tucked away on a quiet road with no through traffic, you'll enjoy a peaceful setting just minutes from local favorites. Boat to Venice Beach or North Hero, grab a cone at Devyn's Ice Cream, golf at Alburg Country Club, visit Hartman's Farmstead, or launch your boat in nearby Swanton. Restaurants, shopping, fishing, birdwatching, wildlife, and year-round recreation are all close by, while the Canadian border is only minutes away.

Listed by The Cheryl Boissoneault Team and Ziressa Turpin of Your Journey Real Estate

$
$
%
$/month over payments
Federal 30-year interest rate: 6.66% last updated on Jul 30, 2026
* All Figures are estimates. Check with your bank or proposed mortgage company for actual interest rates.
This product uses the FRED® API but is not endorsed or certified by the Federal Reserve Bank of St. Louis.

Virtual TourSave FavoriteSchedule TourAsk A QuestionMore Details
183 Micah Terrace Milton NH 03851

Milton, NH183 Micah Terrace

Price$800,000

Est. Mortgage: $/month

Active With Contract

MLS Number 5099046

  • Residential Single Family
  • Full Bath 2
  • Address 183 Micah Terrace
  • Construction Existing
  • Bedrooms 3

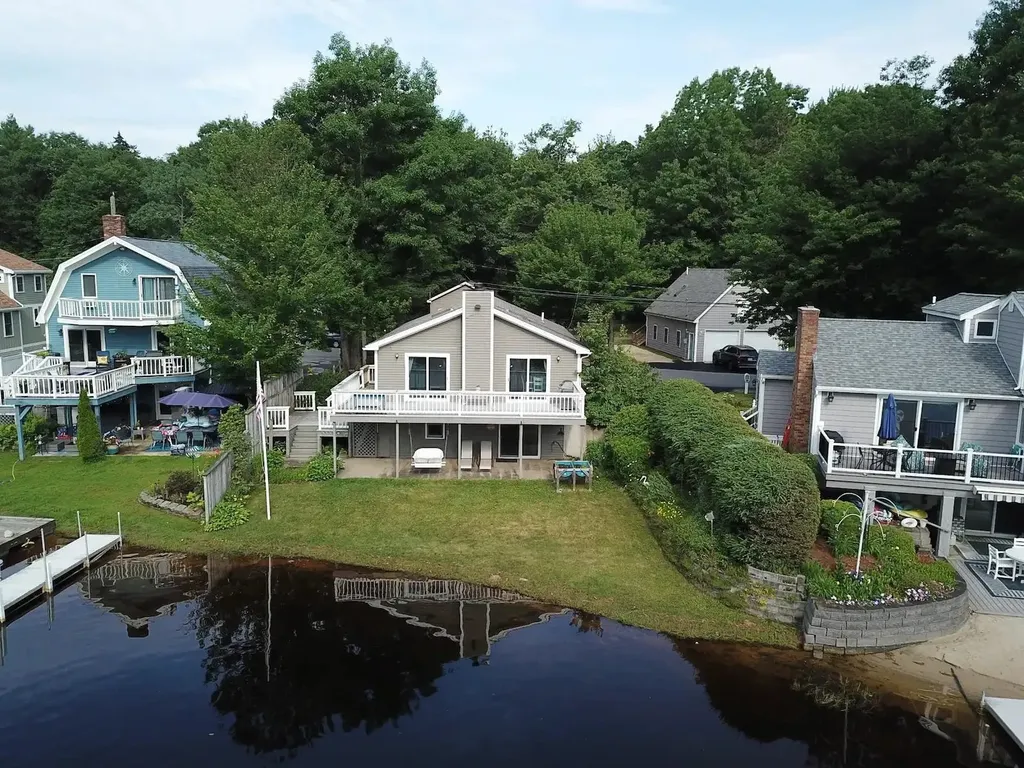
Waterfront home steps from the shore of 1,000+ acre Milton 3 Ponds. The chain of 3 ponds have 21 miles of shore frontage with an average 10-15 feet depth and a max depth of 54 feet. This 3 bedroom 2 bath home has a new kitchen, fireplace, large upper deck with expansive water views and a lower shaded patio. There is a 2 car garage for lake toys, storage and room for your boat and car.

Listed by Brian Moses of EXP Realty

$
$
%
$/month over payments
Federal 30-year interest rate: 6.66% last updated on Jul 30, 2026
* All Figures are estimates. Check with your bank or proposed mortgage company for actual interest rates.
This product uses the FRED® API but is not endorsed or certified by the Federal Reserve Bank of St. Louis.

Virtual TourSave FavoriteSchedule TourAsk A QuestionMore Details
8 Mirror Lake Drive Tuftonboro NH 03853

Tuftonboro, NH8 Mirror Lake Drive

Price$800,000

Est. Mortgage: $/month

MLS Number 5101227

  • Residential Single Family
  • Full Bath 1
  • Address 8 Mirror Lake Drive
  • Construction Existing
  • Bedrooms 3

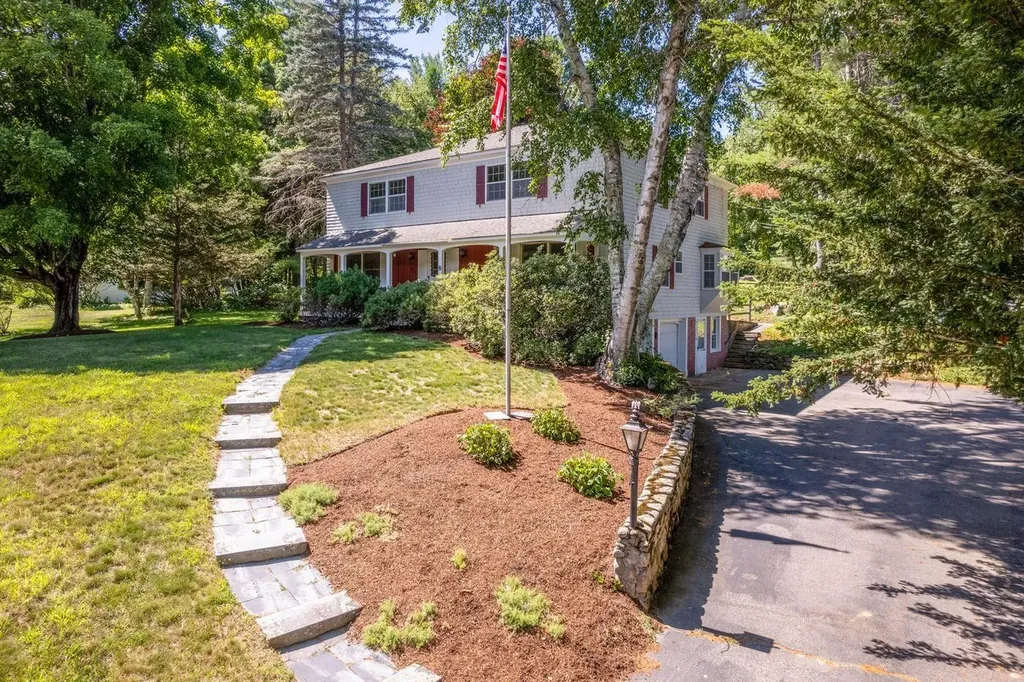
Set on a landscaped one-acre lot framed by mature trees and plantings, this timeless shingle-style home is located within the desirable Mirror Lake Estates Association in low-tax Tuftonboro. Just a short stroll away, the shared association waterfront on Mirror Lake offers the perfect place to swim, launch a kayak or paddleboard, relax by the water, or gather with neighbors. A graceful stone walkway leads from the paved driveway to a welcoming covered porch that stretches the length of the home, an ideal setting to enjoy peaceful mornings as the sun rises over the surrounding landscape. Offering approximately 3,200 square feet of living space, the home features hardwood floors throughout, generous room sizes, two sunporches, and filtered views of Mirror Lake. The main level is designed for both everyday living and entertaining, with an inviting living room, comfortable family room, formal dining room, and easy access to the backyard patio for seamless indoor-outdoor enjoyment. A first-floor bedroom and laundry provide the option for convenient single-level living. Upstairs, the primary suite includes a private bath, accompanied by a second bedroom, a three-quarter bath, a dedicated office or den, and an expansive bonus room ready to become a game room, artist's studio, fitness space, or media room. The attached two-car garage offers direct entry into the home, while the walkout lower level provides two freshly painted storage rooms. Combining generous living spaces, classic architecture, and coveted lake access without the expense of waterfront ownership, this exceptional property offers the best of the Lakes Region lifestyle just minutes from the shops, restaurants, and amenities of downtown Wolfeboro.

Listed by Joy Messineo of LandVest,Inc./New Hampshire

$
$
%
$/month over payments
Federal 30-year interest rate: 6.66% last updated on Jul 30, 2026
* All Figures are estimates. Check with your bank or proposed mortgage company for actual interest rates.
This product uses the FRED® API but is not endorsed or certified by the Federal Reserve Bank of St. Louis.

Virtual TourSave FavoriteSchedule TourAsk A QuestionMore Details
394-396 Beane Road Huntington VT 05462

Huntington, VT394-396 Beane Road

Price$800,000

Est. Mortgage: $/month

MLS Number 5082439

  • Residential Single Family
  • Full Bath 1
  • Address 394-396 Beane Road
  • Construction Existing
  • Bedrooms 4

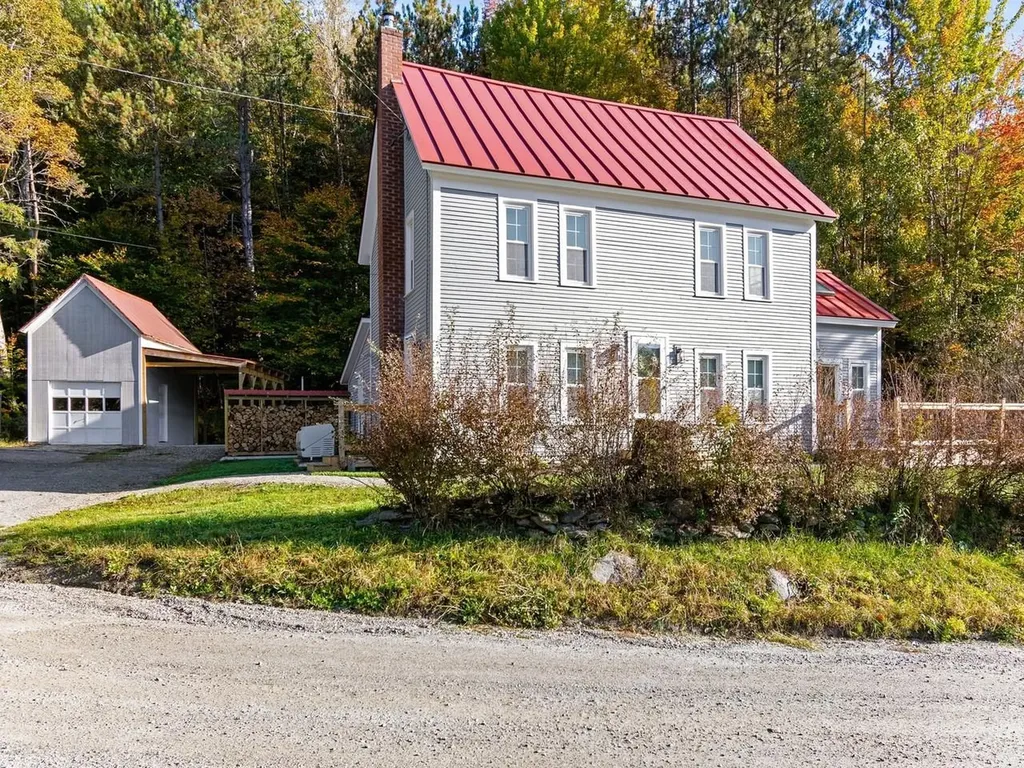
This classic Vermont farmhouse situated in a tranquil country setting is sure to captivate you at every turn! This extensive property consists of a 2-bed, 2-bath owner-occupied main house & 2-bed,1.5-bath accessory dwelling in back. Outbuildings include a 1.5-story storage barn with new carport & 2,400 sq. ft. barn & shed! In the main house, the rustic living room features a pine tongue & groove ceiling, cherry wood floors, & cozy wood stove. Central to the eat-in kitchen is a large granite island/breakfast bar. The sunny family room has a vaulted ceiling & slider to a new 16x17 deck. Upstairs, there are 2 large comfy bedrooms, bonus room, & cool loft area overlooking the family room with skylights & built-ins. A charming accessory living space in back features a living room, kitchen/dining area, pantry, & laundry along with a sweet back deck, perfect for a small bistro table. Upstairs is a primary bedroom with wide plank floors & a second carpeted bedroom, along with new energy-efficient windows. The possibilities are endless with this one-of-a-kind property! The house offers all the charm & character of a vintage home with many updates for modern living & plenty of room to entertain. Hiking trails, cross-country skiing, & nearby Huntington River are at your doorstep and Sugarbush & Mad River are just a short drive away. This is a great opportunity to turn this multi-faceted property into your dream oasis!

Listed by Margolin and von Trapp Team of Coldwell Banker Hickok and Boardman

$
$
%
$/month over payments
Federal 30-year interest rate: 6.66% last updated on Jul 30, 2026
* All Figures are estimates. Check with your bank or proposed mortgage company for actual interest rates.
This product uses the FRED® API but is not endorsed or certified by the Federal Reserve Bank of St. Louis.

Save FavoriteSchedule TourAsk A QuestionMore Details
99 Johnson Loop Ludlow VT 05149

Ludlow, VT99 Johnson Loop

Price$800,000

Est. Mortgage: $/month

MLS Number 5101425

  • Residential Single Family
  • Full Bath 1
  • Address 99 Johnson Loop
  • Construction Existing
  • Bedrooms 3

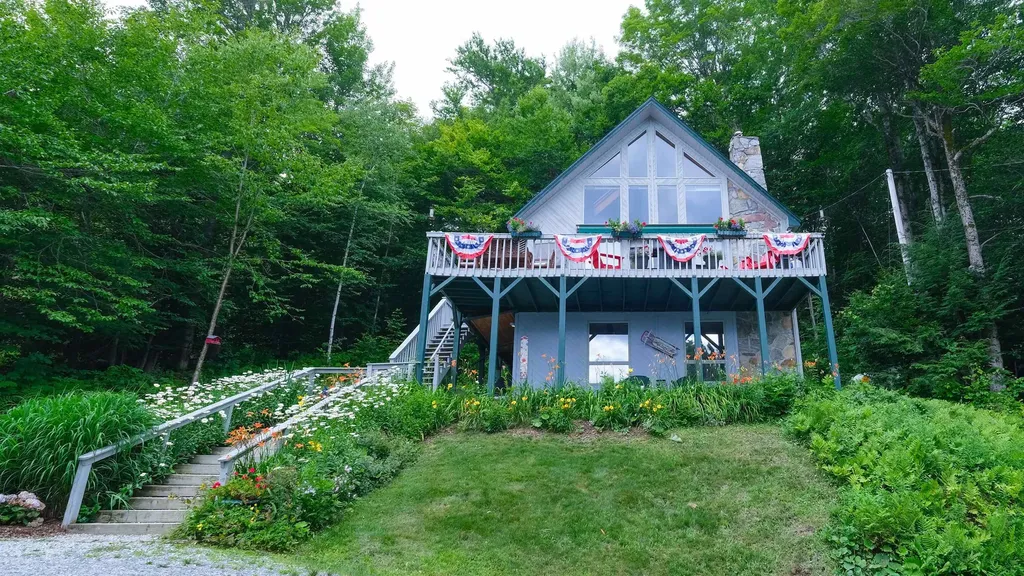
Perched atop a hill on Okemo Mountain, this beautifully updated three-bedroom home offers the perfect combination of privacy, space, and convenience. Enter through the lower level into a welcoming mudroom that opens to a spacious family room, creating the ideal space to relax after a day on the slopes. This level also features a bedroom and a ¾ bathroom. The main level showcases an open-concept design with a well-appointed kitchen, dining area, and inviting living room. Dramatic vaulted ceilings, expansive windows, and a stunning floor-to-ceiling stone fireplace create a bright yet cozy atmosphere perfect for entertaining or gathering with family and friends. Step outside onto the spacious deck to enjoy the peaceful mountain setting surrounded by nature. The main level also includes a bedroom, a full bathroom and an office or den space. The upper level is dedicated to the private primary suite, featuring a loft-style bedroom that overlooks the main living area below. Complete with a ¾ bathroom, this inviting retreat offers privacy while maintaining the home's open and airy feel. Ideally located just up the road from the Okemo shuttle stop on Johnson Loop, you'll enjoy convenient access to the Okemo Mountain base area for skiing, dining, shopping, and year-round recreation. Whether you're looking for a primary residence, vacation retreat, or investment property, this mountain home offers the perfect setting to experience the best of the Vermont lifestyle. Visit the Okemo real estate community today. Taxes are based on town assessment.

Listed by Katherine Burns of William Raveis Real Estate Vermont Properties

$
$
%
$/month over payments
Federal 30-year interest rate: 6.66% last updated on Jul 30, 2026
* All Figures are estimates. Check with your bank or proposed mortgage company for actual interest rates.
This product uses the FRED® API but is not endorsed or certified by the Federal Reserve Bank of St. Louis.

Save FavoriteSchedule TourAsk A QuestionMore Details
125 Castle Hill Road Windham NH 03087

Windham, NH125 Castle Hill Road

Price$800,000

Est. Mortgage: $/month

Pending

MLS Number 5100369

  • Residential Single Family
  • Full Bath 1
  • Address 125 Castle Hill Road
  • Construction Existing
  • Bedrooms 3

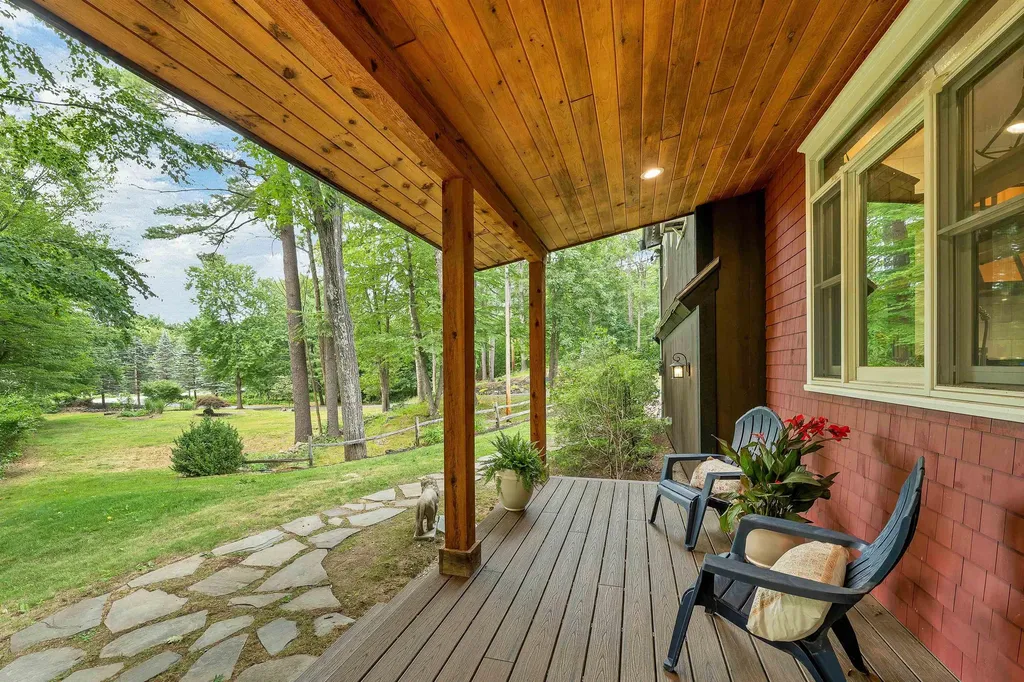
A rare and unforgettable property where country charm meets contemporary artistry on 5+ private acres. Thoughtfully designed with a creative flair, this one-of-a-kind home features a beautifully updated kitchen with a hidden caf bar tucked behind a sliding barn door; perfect for entertaining or enjoying your morning coffee. The first-floor primary suite offers a private retreat with direct access to a deck, creating the ideal spot for a future hot tub escape. Step outside to discover exceptional outdoor living with incredible hardscaping, a charming secret garden, and a dedicated fire pit area perfect for gathering under the stars. Pet lovers will appreciate the convenient dog wash, making cleanup after outdoor adventures a breeze. A 2 car attached garage and a 2 car detached garage provide outstanding flexibility for vehicles, hobbies, a workshop, additional storage, or potential ADU conversion. Distinctive, warm, and full of character, this is a home that simply can't be appreciated through photos alone; it must be experienced in person to truly capture its beauty, creativity, and unforgettable setting. The asking price reflects consideration of the windows' age and condition, creating exceptional value for buyers seeking a well-priced home with room for future improvements. OFFER DEADLINE 2:00PM 7/27

Listed by Siri Wilbur Kamien of BHHS Verani Londonderry

$
$
%
$/month over payments
Federal 30-year interest rate: 6.66% last updated on Jul 30, 2026
* All Figures are estimates. Check with your bank or proposed mortgage company for actual interest rates.
This product uses the FRED® API but is not endorsed or certified by the Federal Reserve Bank of St. Louis.

Virtual TourSave FavoriteSchedule TourAsk A QuestionMore Details

Broker Reciprocity 

Copyright 2026 PrimeMLS, Inc. All rights reserved. This information is deemed reliable, but not guaranteed. The data relating to real estate displayed on this display comes in part from the IDX Program of PrimeMLS. The information being provided is for consumers’ personal, non-commercial use and may not be used for any purpose other than to identify prospective properties consumers may be interested in purchasing. Data last updated August 6, 2026 8:08 AM UTC
