
SIGN UP or LOG IN 's Account

Log in to see your saved listings or edit your searches:

No account? Sign up now to save searches, listings, and get tailored listing notifications. It's free, opt-out anytime.

Find Your New Home

Sign Up Today!

Get fresh listings via email, save your favorite listings, match with similar properties, and unlock additional property info.

Create Your Account

Do not fill in this field:

Already have an account? Log in

and narrow your search. If you have fewer than 200 results, you can save your search.

Andover VT Single Family Real Estate

r=2185-2196
1562 Broomstick Hill Road Littleton NH 03561
Active With Contract

MLS Number 5097487

  • Residential Single Family
  • Full Bath 2
  • Construction Existing
  • Bedrooms 3
  • Bathroom 3

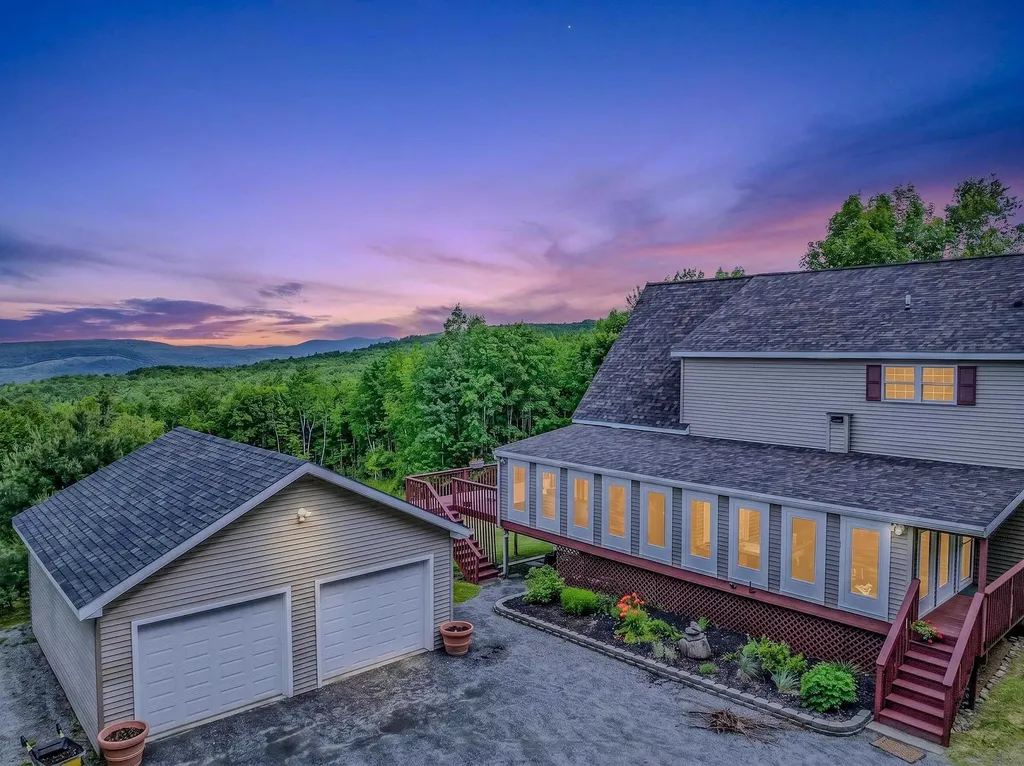
Enjoy breathtaking views of Vermont's Green Mountains and the Connecticut River from this beautifully maintained contemporary Cape, privately situated on 5.3 acres. Expansive floor-to-ceiling windows fill the home with natural light while showcasing the surrounding landscape from multiple levels. The open-concept floor plan is ideal for everyday living and entertaining. The kitchen features maple cabinetry, a stainless steel gas range with a 4-burner cooktop and griddle, and a large center island with seating. Hardwood floors extend throughout the home, creating a warm and inviting atmosphere. Offering three spacious bedrooms, three full bathrooms, and a versatile bonus room perfect for a home office, guest space, or hobby room, this home provides plenty of room to fit your lifestyle. Step outside to the expansive wraparound deck, relax in the hot tub, and take in the peaceful surroundings. Additional features include a detached two-car garage, whole-house generator, and new washer and dryer. The beautifully landscaped grounds are highlighted by a charming pond, seasonal lupines, and mature trees, creating a picturesque setting that enhances the property's privacy and natural beauty. Despite its peaceful setting, the property is conveniently located just 10-15 minutes from downtown Littleton, I-93, shopping, dining, and healthcare. Whether you're looking for a year-round residence or a second home, this property offers exceptional views, privacy, and convenience in one remarkable setting.

Listed by Tiffany Howard of Badger Peabody & Smith Realty/Littleton

$
$
%
$/month over payments
Federal 30-year interest rate: 6.66% last updated on Jul 30, 2026
* All Figures are estimates. Check with your bank or proposed mortgage company for actual interest rates.
This product uses the FRED® API but is not endorsed or certified by the Federal Reserve Bank of St. Louis.

Virtual TourSave FavoriteSchedule TourAsk A QuestionMore Details
89 Valley Drive Gilford NH 03249

Gilford, NH89 Valley Drive

Price$799,999

Est. Mortgage: $/month

Open House

MLS Number 5098647

  • Residential Single Family
  • Next Open House: Sun 08/9 11:00 am. to 1:00 pm.
  • Full Bath 2
  • Address 89 Valley Drive
  • Construction Existing

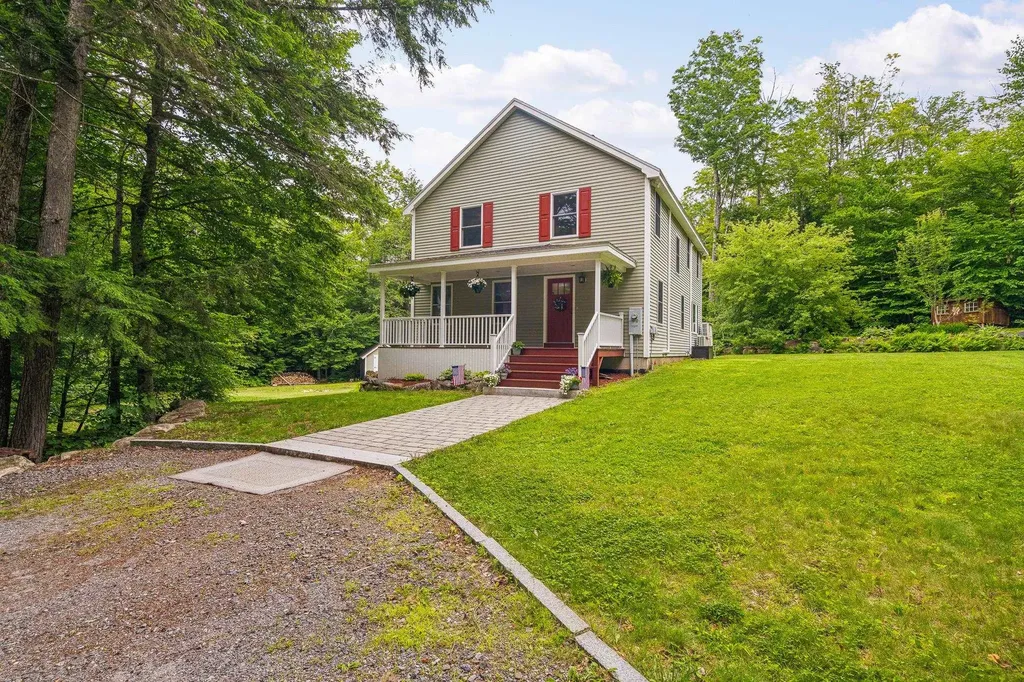
Lake Winnipesaukee access 3 Bedroom, 3 Bath, 2,240 Sq. Ft. Colonial Gilford Home on 7.96 Acres for only $799,999! Enjoy private access to abutting Conservation land & Belknap Trails offering Peace, Serenity & Privacy. This beautiful Home offering a Modern Country feel has been meticulously maintained by its current Owners & offers a true turn-key property for its next Owners. The open concept Main floorplan with beautiful Hardwood floors, offers a gorgeous 24'x16' Living Room with Wood stove Hearth, an enormous 27'x15' Kitchen/Dining Room with an 8' Island, a 6'x4' Walk-In Pantry & a 7'x5' Half Bath. The upper level provides for the large 19'x15' Primary Bedroom Suite with the 13'x10' Primary Bedroom Full Bathroom with Walk-In Shower & jetted soaking Tub. The second floor also offers two additional Bedrooms, an 8'x8' Full Bathroom & a separate Laundry Room. The walk-out lower level offers plenty of storage space & can be finished for additional finished Living Space. Enjoy the backyard stone patio for endless hours of relaxation. Stay cool all Summer & warm all Winter with the state-of-the-art $36,000 Full House Mitsubishi Hyper Heat Mini Split system that was installed in 2025 & was designed to be Primary heat/cooling System since it maintains 100% capacity/efficiency down to 5 degrees & 80% capacity efficiency down to -13 degrees. This well-insulated Home offers Vinyl Windows, Vinyl Slider & is Generator ready. Summer at the fully managed Town Beach with its 1700' of water frontage, playground, Beach House with concession stand & Lifeguards & the FREE Town Docks with additional parking for all Gilford property owners. You will love having the Gilford School system, Gunstock Ski Resort, Bank of NH Music Pavilion, famous Weirs Beach & all the Lakes Region amenities only minutes away. Make this your primary Home or your dream vacation getaway! REQUEST HOME VIDEO. Schedule your showing today. Don't let this Home get away!

Listed by Gus Benavides of Coldwell Banker Realty Gilford NH

$
$
%
$/month over payments
Federal 30-year interest rate: 6.66% last updated on Jul 30, 2026
* All Figures are estimates. Check with your bank or proposed mortgage company for actual interest rates.
This product uses the FRED® API but is not endorsed or certified by the Federal Reserve Bank of St. Louis.

Virtual TourSave FavoriteSchedule TourAsk A QuestionMore Details
537 Railroad Street St. Johnsbury VT 05819

MLS Number 5067317

  • Residential Single Family
  • Address 537 Railroad Street
  • Construction Existing
  • Bedrooms 2
  • Bathroom 3

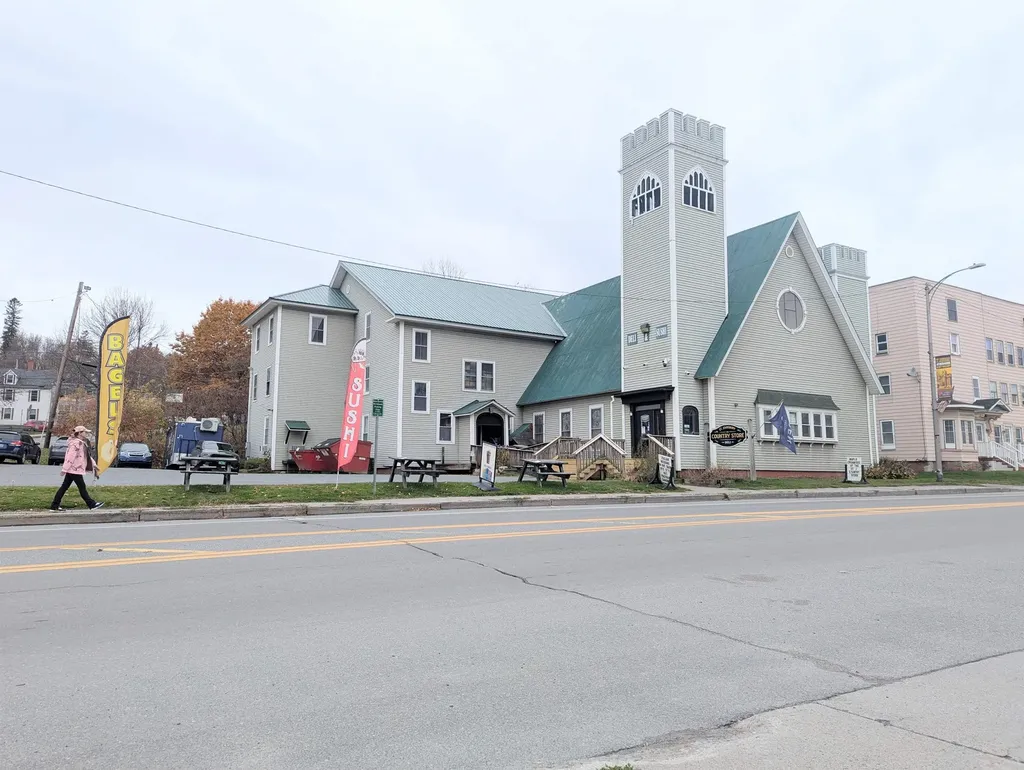
Welcome to this truly unique property in the heart of downtown St. Johnsbury. This one-of-a-kind building offers potential for residential conversion, live-work, or creative mixed use. Originally built as a church, this building offers a one-of-a-kind opportunity to create your dream residence. The structure retains many original architectural features - soaring ceilings, large windows, classic trims, and an open floor-plan with flexible layout possibilities, the expansive square footage allows for endless design options. The second floor offers a full indoor basketball court that could easily be converted to a pickleball court, ideal for fitness enthusiasts, hosting guests, or countless other uses. Adding to its character, the property is complete with a historic church bell, and intricate stain-glass windows that flood the space with color and light, showcasing the property's artistry and craftsmanship. Perfectly situated in a prominent downtown location in the heart of St. Johnsbury, you'll enjoy convenient access to shops, schools, dining, and local attractions. The adaptive nature of the space offers tremendous potential, and a rare opportunity to own a truly unique property in the historic Village of Saint Johnsbury.

Listed by Mathew Ghafoori of RE/Max Heritage

$
$
%
$/month over payments
Federal 30-year interest rate: 6.66% last updated on Jul 30, 2026
* All Figures are estimates. Check with your bank or proposed mortgage company for actual interest rates.
This product uses the FRED® API but is not endorsed or certified by the Federal Reserve Bank of St. Louis.

Virtual TourSave FavoriteSchedule TourAsk A QuestionMore Details
97 Salisbury Highway Andover NH 03216

Andover, NH97 Salisbury Highway

Price$799,900

Est. Mortgage: $/month

MLS Number 5043859

  • Residential Single Family
  • Full Bath 1
  • Address 97 Salisbury Highway
  • Construction Existing
  • Bedrooms 4

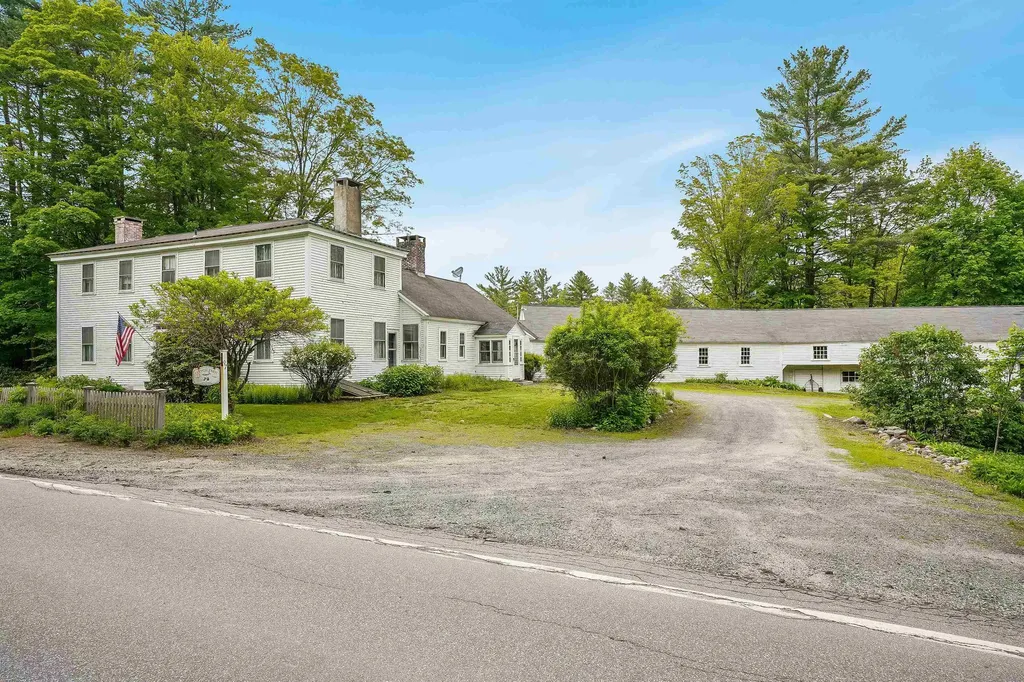
Step back in time with this well maintained 1800's Colonial in beautiful Andover, New Hampshire. Home features 4 bedrooms with wide pine floors and 5 fireplaces. Antigue features throughout. Major frontage on the Blackwater River and peaceful settings throughout the entire property. This is a must see and we would be honored to show it to you.

Listed by David Liberatore and Vanessa Copp of White Water Realty Group LLC

$
$
%
$/month over payments
Federal 30-year interest rate: 6.66% last updated on Jul 30, 2026
* All Figures are estimates. Check with your bank or proposed mortgage company for actual interest rates.
This product uses the FRED® API but is not endorsed or certified by the Federal Reserve Bank of St. Louis.

Virtual TourSave FavoriteSchedule TourAsk A QuestionMore Details
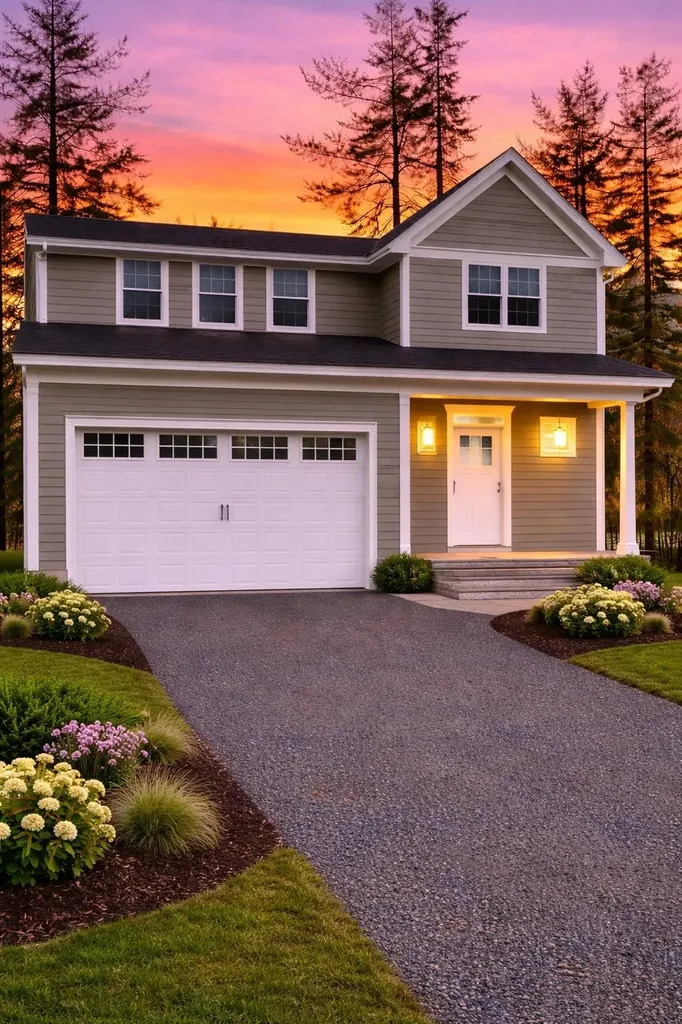
8 Charlotte Drive Dover NH 03820

Dover, NH8 Charlotte Drive, Unit 4

Price$799,900

Est. Mortgage: $/month

Active With Contract

MLS Number 5080314

  • Residential Single Family
  • Full Bath 2
  • Address 8 Charlotte Drive
  • Construction Pre-Construction
  • Bedrooms 3

One of three remaining lots in this lovely, five home development; offering modern comfort, privacy, and timeless New England charm. Tucked into a quiet, wooded setting while remaining close to downtown Dover, shopping, dining, and major commuting routes, this limited new construction opportunity blends convenience with a peaceful residential atmosphere. Each home is meticulously crafted with 1,988 square feet of well-planned living space, featuring three bedrooms and three bathrooms, including a spacious primary suite with a private en suite bath and a large walk-in closet. The heart of the home showcases a bright open-concept kitchen, living, and dining area, ideal for both everyday living and entertaining. Over-sized windows throughout flood the interior with natural light and offer serene views of the surrounding trees.The kitchen is designed to impress with a large center island, stainless steel appliances, and abundant cabinetry, while hardwood flooring throughout adds warmth and continuity to the space. Each residence includes a two-car garage and a full basement, providing ample storage and future expansion potential. . With low condo fees covering road maintenance and plowing, this home is easy on the wallet and high on comfort. There is still time to make custom selections including counter tops, cabinets, flooring, hardware and light fixtures. Schedule your showing today!

Listed by Kati McEneaney of New Space Real Estate,LLC

$
$
%
$/month over payments
Federal 30-year interest rate: 6.66% last updated on Jul 30, 2026
* All Figures are estimates. Check with your bank or proposed mortgage company for actual interest rates.
This product uses the FRED® API but is not endorsed or certified by the Federal Reserve Bank of St. Louis.

Save FavoriteSchedule TourAsk A QuestionMore Details
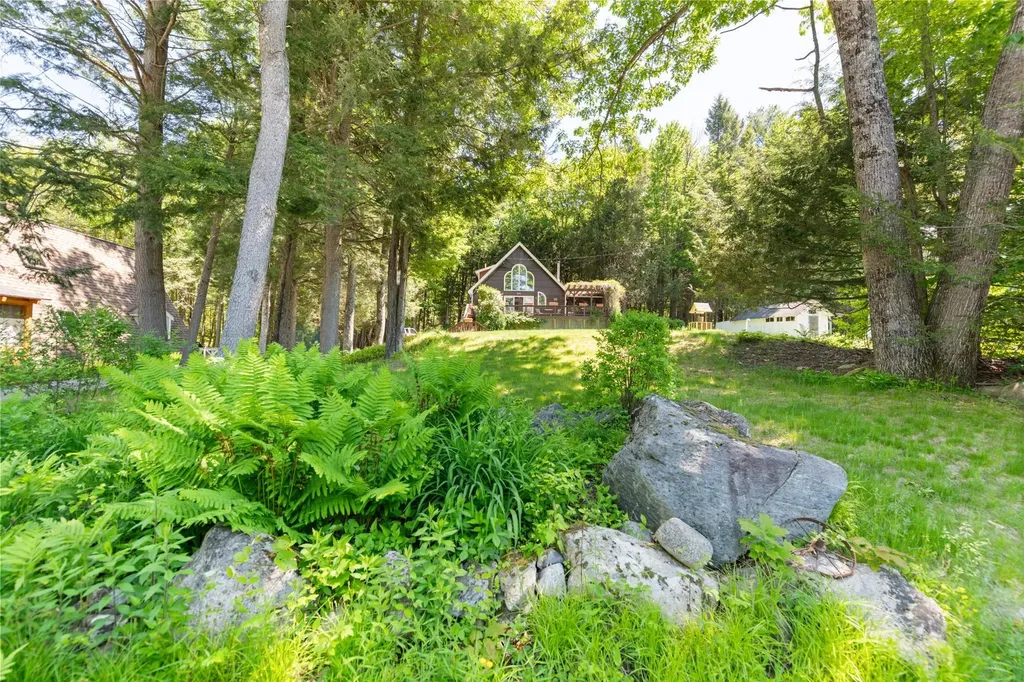
114 Shore Drive N Bridgewater NH 03222

Bridgewater, NH114 Shore Drive N

Price$799,900

Est. Mortgage: $/month

Active With Contract

MLS Number 5093057

  • Residential Single Family
  • Address 114 Shore Drive N
  • Construction Existing
  • Bedrooms 3
  • Bathroom 2

Where lake days linger long after sunset, 114 Shore Drive North offers terrific exposure to the rhythm of life on Newfound Lake! Sited on a 0.49-acre lot in low-tax Bridgewater NH, this Contemporary style home has been lovingly maintained and delivers standout curb appeal. Enter the home from the paved drive through either the walkout lower level or up the front stairs that lead to an expansive wraparound deck. The deck space offers a wisteria covered pergola, a screened porch area and lake views! Inside, the open concept living, dining, and kitchen area is designed to impress. Hardwood floors flow throughout, complemented by cathedral ceilings and oversized windows that frame the water beyond. The kitchen, fully renovated in 2015, features high-end stainless-steel appliances, granite surfaces and refined cabinetry. The living room centers around a wood stove set on an attractive hearth, offering warmth & ambiance in every season. The main level also includes 2 bedrooms and an updated 3/4 bath with tile shower, sizable vanity, tile flooring & towel warming racks. Upstairs, the primary suite offers a private retreat with its own updated 3/4 bath. The walkout lower level provides excellent storage, space for a workshop, and a utility room that houses the FHA & central air heating and cooling systems. Last but certainly not least, this property offers access to a shared-private beach with 75' feet of frontage on Newfound Lake. Enjoy canoe & kayak racks, a storage shed for your beach chairs, picnic tables, gradual sandy entry into the water, a dock for loading and unloading, and a mooring field with a managed rotation system. This is more than a home, it is a lifestyle defined by water, light, and effortless New Hampshire living. Whether you are looking for a primary or secondary lake-access property, 114 Shore Drive N is one that you deserve to see! Seller to retain possession until 9/1/2026.

Listed by Elaina Shinn of Old Mill Properties REALTORS

$
$
%
$/month over payments
Federal 30-year interest rate: 6.66% last updated on Jul 30, 2026
* All Figures are estimates. Check with your bank or proposed mortgage company for actual interest rates.
This product uses the FRED® API but is not endorsed or certified by the Federal Reserve Bank of St. Louis.

Save FavoriteSchedule TourAsk A QuestionMore Details
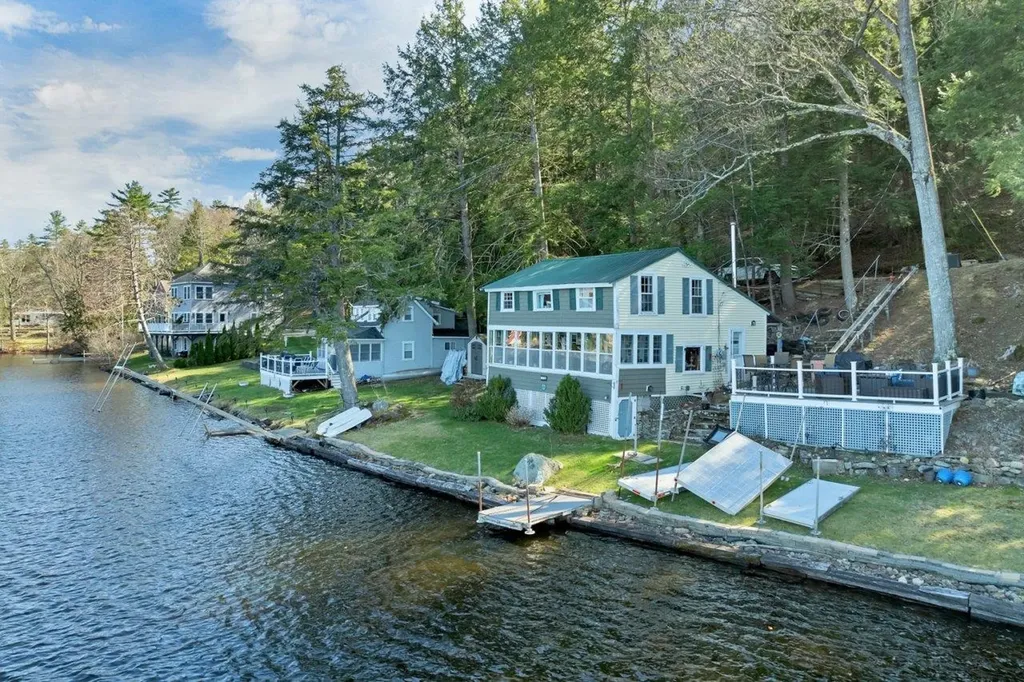
145 Cann Road Barnstead NH 03225

Barnstead, NH145 Cann Road

Price$799,900

Est. Mortgage: $/month

MLS Number 5086742

  • Residential Single Family
  • Full Bath 1
  • Address 145 Cann Road
  • Construction Existing
  • Bedrooms 2

Lakefront summer fun! If you've been dreaming of a place where mornings begin with coffee on the porch and evenings end with the glow of sunset on the water, this Suncook Lake cottage is calling your name. Set on 100 feet of waterfront, this 1920 camp has been loved by generations who spent summers swimming, boating, playing cards on the porch, and soaking in the simple joy of lake life. The sloping lot leads to a level yard right at the water's edge-perfect for lawn games, family gatherings, or just listening to the loons. Yes, the cottage needs updating. Yes, you'll have some summer projects. But that's part of the magic-this is a place you can shape, restore, and make your own. With .79 acres, a dock, and access to both Lower and Upper Suncook Lakes, you'll have all the space and freedom you need to create your ideal getaway. The privately maintained road keeps things quiet and easy, with a very low annual fee. This is a true cottage experience-authentic, peaceful, and full of possibility.

Listed by Tami Mousseau of BHHS Verani Concord

$
$
%
$/month over payments
Federal 30-year interest rate: 6.66% last updated on Jul 30, 2026
* All Figures are estimates. Check with your bank or proposed mortgage company for actual interest rates.
This product uses the FRED® API but is not endorsed or certified by the Federal Reserve Bank of St. Louis.

Virtual TourSave FavoriteSchedule TourAsk A QuestionMore Details
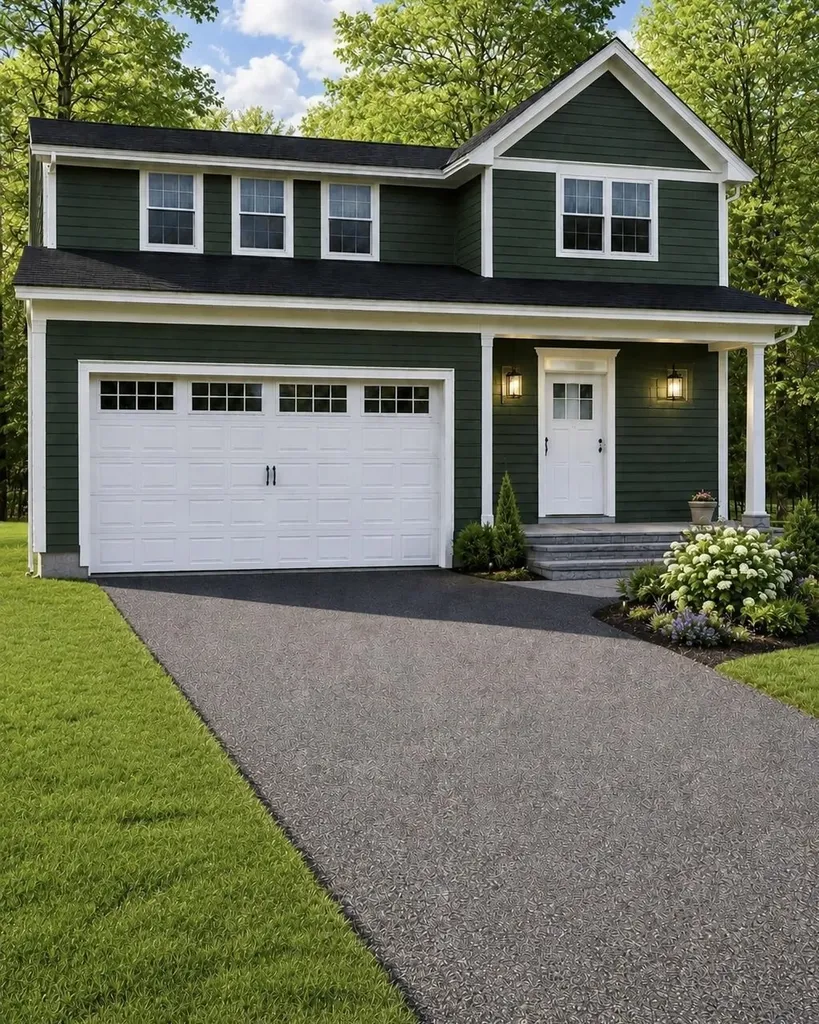
10 Charlotte Drive Dover NH 03820

Dover, NH10 Charlotte Drive, Unit 4

Price$799,900

Est. Mortgage: $/month

MLS Number 5092496

  • Residential Single Family
  • Full Bath 2
  • Address 10 Charlotte Drive
  • Construction New Construction
  • Bedrooms 3

Two lots remain in this lovely, five home development; offering modern comfort, privacy, and timeless New England charm. Tucked into a quiet, wooded setting while remaining close to downtown Dover, shopping, dining, and major commuting routes, this limited new construction opportunity blends convenience with a peaceful residential atmosphere. Each home is meticulously crafted with 1,988 square feet of well-planned living space, featuring three bedrooms and three bathrooms, including a spacious primary suite with a private en suite bath and a large walk-in closet. The heart of the home showcases a bright open-concept kitchen, living, and dining area, ideal for both everyday living and entertaining. Over-sized windows throughout flood the interior with natural light and offer serene views of the surrounding trees.The kitchen is designed to impress with a large center island, stainless steel appliances, and abundant cabinetry, while hardwood flooring throughout adds warmth and continuity to the space. Each residence includes a two-car garage and a full basement, providing ample storage and future expansion potential. . With low condo fees covering road maintenance and plowing, this home is easy on the wallet and high on comfort. There is still time to make custom selections including counter tops, cabinets, flooring, hardware and light fixtures. Schedule your showing today!

Listed by Kati McEneaney of New Space Real Estate,LLC

$
$
%
$/month over payments
Federal 30-year interest rate: 6.66% last updated on Jul 30, 2026
* All Figures are estimates. Check with your bank or proposed mortgage company for actual interest rates.
This product uses the FRED® API but is not endorsed or certified by the Federal Reserve Bank of St. Louis.

Save FavoriteSchedule TourAsk A QuestionMore Details
4 Viking Street Hampton NH 03842

Hampton, NH4 Viking Street

Price$799,900

Est. Mortgage: $/month

MLS Number 5089357

  • Residential Single Family
  • Full Bath 3
  • Address 4 Viking Street
  • Construction Existing
  • Bedrooms 4

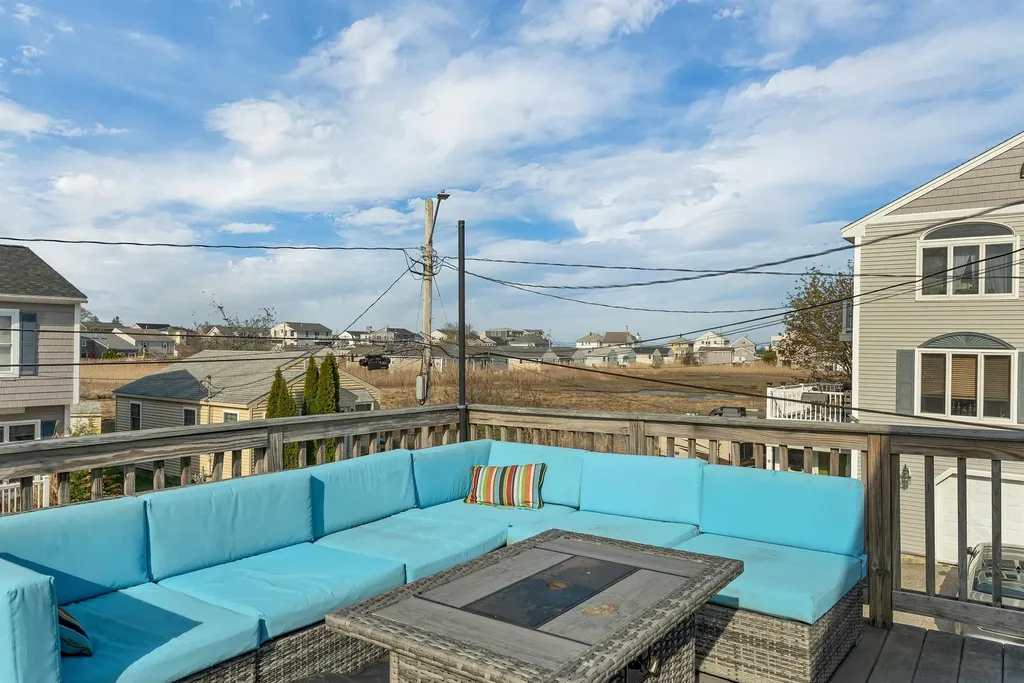
Just steps to the sand, this coastal retreat offers the perfect blend of beachside living and everyday comfort. Designed with a reverse floor plan to capture peekaboo views of the Atlantic Ocean, the sun-filled upper level features an open-concept layout with beautiful wood floors, a kitchen with granite countertops, and easy access to a second-floor deck-ideal for soaking in the salt air and ocean breeze. Ride your bike or take a quick stroll to the shoreline, then come home and drop your beach chairs in the mudroom before relaxing. The lower level hosts the primary bedroom with a private ¾ bath, along with additional bedrooms and a full bath, offering a comfortable and functional layout for guests or family. With 4 bedrooms, 2,040 sq ft of living space, and set on 0.08 acres, this home also includes two full baths, a ¾ bath, one-car garage, and a great basement for the age of the home-perfect for storage. A beach parking pass adds convenience, making it easy to enjoy everything the coast has to offer. Whether you're looking for a year-round residence, a seasonal getaway, or a smart investment opportunity, this home captures everything people love about life at the beach.

Listed by Foss & Russell Group of BHHS Verani Seacoast

$
$
%
$/month over payments
Federal 30-year interest rate: 6.66% last updated on Jul 30, 2026
* All Figures are estimates. Check with your bank or proposed mortgage company for actual interest rates.
This product uses the FRED® API but is not endorsed or certified by the Federal Reserve Bank of St. Louis.

Virtual TourSave FavoriteSchedule TourAsk A QuestionMore Details
215 Lake Shore Drive Franklin NH 03235

Franklin, NH215 Lake Shore Drive

Price$799,900

Est. Mortgage: $/month

MLS Number 5050346

  • Residential Single Family
  • Full Bath 1
  • Address 215 Lake Shore Drive
  • Construction Existing
  • Bedrooms 3

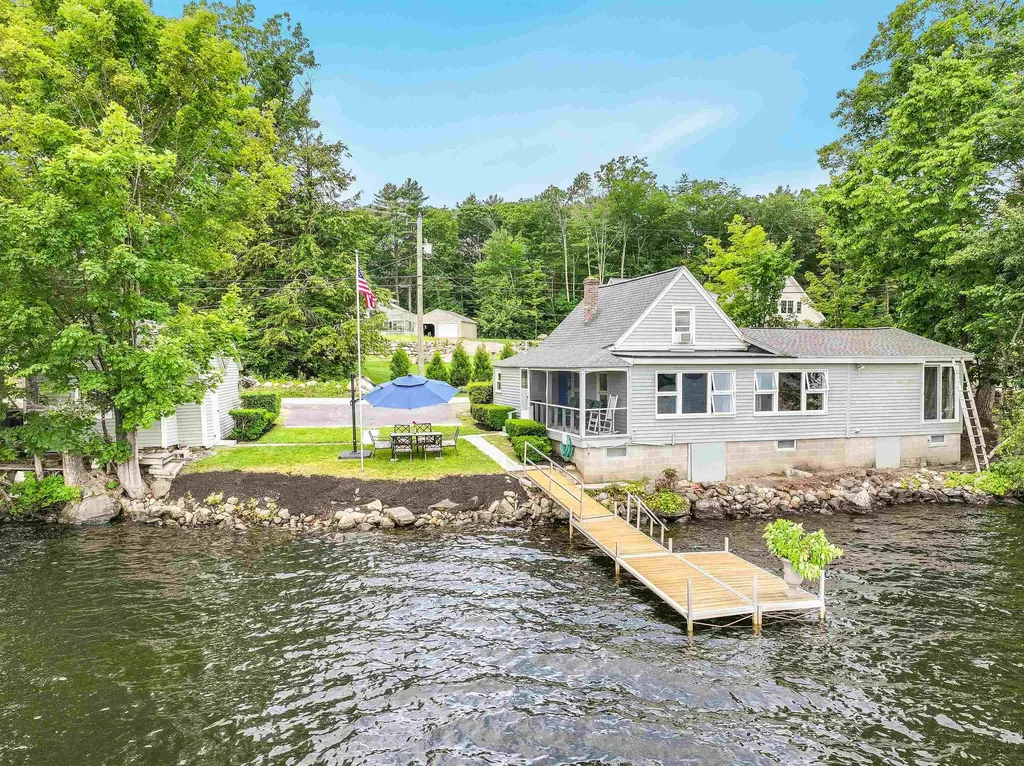
OWNER FINANCING AVAILABLE !!!!!! Picture yourself sitting on the porch at the water's edge watching the bald eagles dive for fish in front of you, or listen to the loon calls. This property has private waterfront with docking for a motor boat situated on beautiful Webster Lake in Franklin, NH. The lakefront house has 3 bedrooms (sleeping 6), 1 ½ bathrooms, living room, porch and outside dinning all at the water's edge. Along with a 1 bay Garage for playing games or storing all your water toys. Webster Lake is 606 Acres in size known for its great fishing and friendly atmosphere. Come and enjoy all that New Hampshire and Lakefront Living has to offer, Boating Kayaking, Paddleboarding, Swimming, Fishing (both Summer and Winter)

Listed by David Liberatore and Vanessa Copp of White Water Realty Group LLC

$
$
%
$/month over payments
Federal 30-year interest rate: 6.66% last updated on Jul 30, 2026
* All Figures are estimates. Check with your bank or proposed mortgage company for actual interest rates.
This product uses the FRED® API but is not endorsed or certified by the Federal Reserve Bank of St. Louis.

Virtual TourSave FavoriteSchedule TourAsk A QuestionMore Details
28 Beverlee Drive Nashua NH 03064

Nashua, NH28 Beverlee Drive

Price$799,900

Est. Mortgage: $/month

Pending

MLS Number 5100346

  • Residential Single Family
  • Full Bath 1
  • Address 28 Beverlee Drive
  • Construction Existing
  • Bedrooms 3

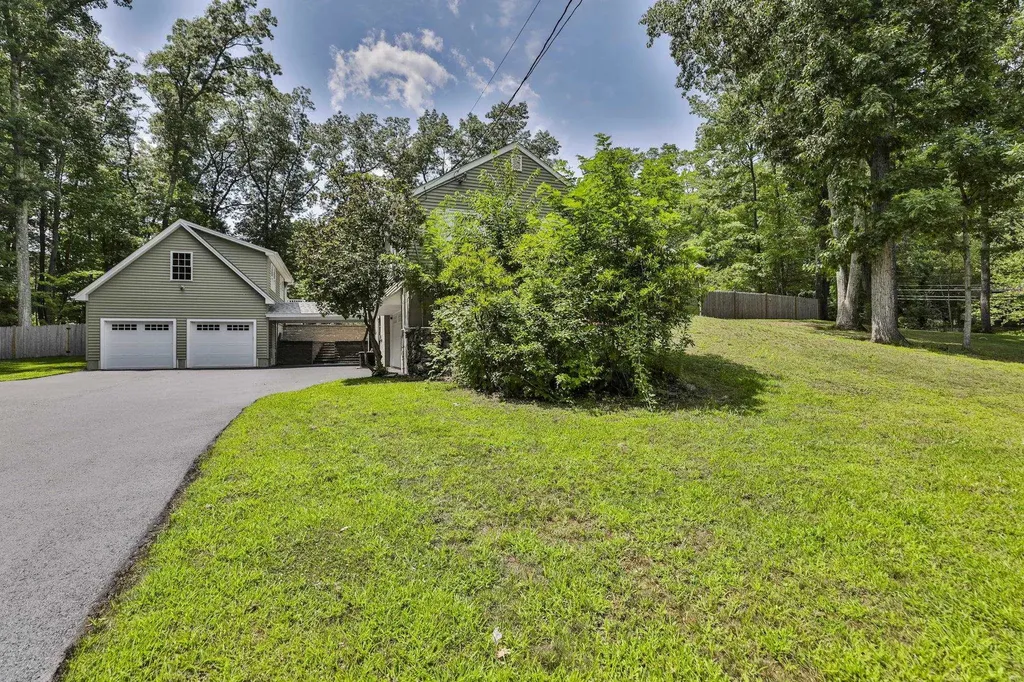
Ranch nestled on a sprawling 1.26-acre corner lot in a highly desirable North Nashua neighborhood. 2-two car garages. In-ground heated guinite pool in the fenced back yard. The main level boasts hardwood floors, built-ins in the living and dining rooms, fireplace, and a new kitchen addition with quarts counters, stainless steel appliances, and an 8 foot island. Downstairs, discover a finished walk-out lower level featuring 2 finished rooms with a bathroom. Central A/C, gas heat, pellet stove, and ample parking. Close to Greeley Park. Owner is licensed real estate agent

Listed by William Brown of Century 21 Cardinal

$
$
%
$/month over payments
Federal 30-year interest rate: 6.66% last updated on Jul 30, 2026
* All Figures are estimates. Check with your bank or proposed mortgage company for actual interest rates.
This product uses the FRED® API but is not endorsed or certified by the Federal Reserve Bank of St. Louis.

Virtual TourSave FavoriteSchedule TourAsk A QuestionMore Details

35 Oak Avenue Effingham NH 03882

Effingham, NH35 Oak Avenue

Price$799,900

Est. Mortgage: $/month

MLS Number 5091869

  • Residential Single Family
  • Address 35 Oak Avenue
  • Construction Existing
  • Bedrooms 3
  • Bathroom 1

This property offers a rare combination of privacy and flexibility, featuring two additional lots of record included in the purchase. The existing cottage sits just feet from the water's edge, boasting over 90 feet of pristine frontage on Province Lake, a cozy fieldstone fireplace, and a thoughtfully upgraded kitchen. From the shoreline, the home enjoys sunny exposure and beautiful mountain views, with a partially finished second floor providing an excellent opportunity to further enlarge the living space. In addition, the property offers an adjacent .35-acre waterfront lot with 143 feet of additional lake frontage and an abutting .671-acre back lot suitable for further expansion. Whether you choose to build on, sell, or simply keep these remaining lots to preserve the extra privacy that is so difficult to find on the lake today, this property provides a versatile footprint for your future enjoyment of the best NH's lakes and mountains region offers.

Listed by Paul Wheeler of Senne Residential LLC

$
$
%
$/month over payments
Federal 30-year interest rate: 6.66% last updated on Jul 30, 2026
* All Figures are estimates. Check with your bank or proposed mortgage company for actual interest rates.
This product uses the FRED® API but is not endorsed or certified by the Federal Reserve Bank of St. Louis.

Save FavoriteSchedule TourAsk A QuestionMore Details

Broker Reciprocity 

Copyright 2026 PrimeMLS, Inc. All rights reserved. This information is deemed reliable, but not guaranteed. The data relating to real estate displayed on this display comes in part from the IDX Program of PrimeMLS. The information being provided is for consumers’ personal, non-commercial use and may not be used for any purpose other than to identify prospective properties consumers may be interested in purchasing. Data last updated August 6, 2026 1:54 PM UTC
