
SIGN UP or LOG IN 's Account

Log in to see your saved listings or edit your searches:

No account? Sign up now to save searches, listings, and get tailored listing notifications. It's free, opt-out anytime.

Find Your New Home

Sign Up Today!

Get fresh listings via email, save your favorite listings, match with similar properties, and unlock additional property info.

Create Your Account

Do not fill in this field:

Already have an account? Log in

and narrow your search. If you have fewer than 200 results, you can save your search.

Andover VT Single Family Real Estate

r=2221-2232
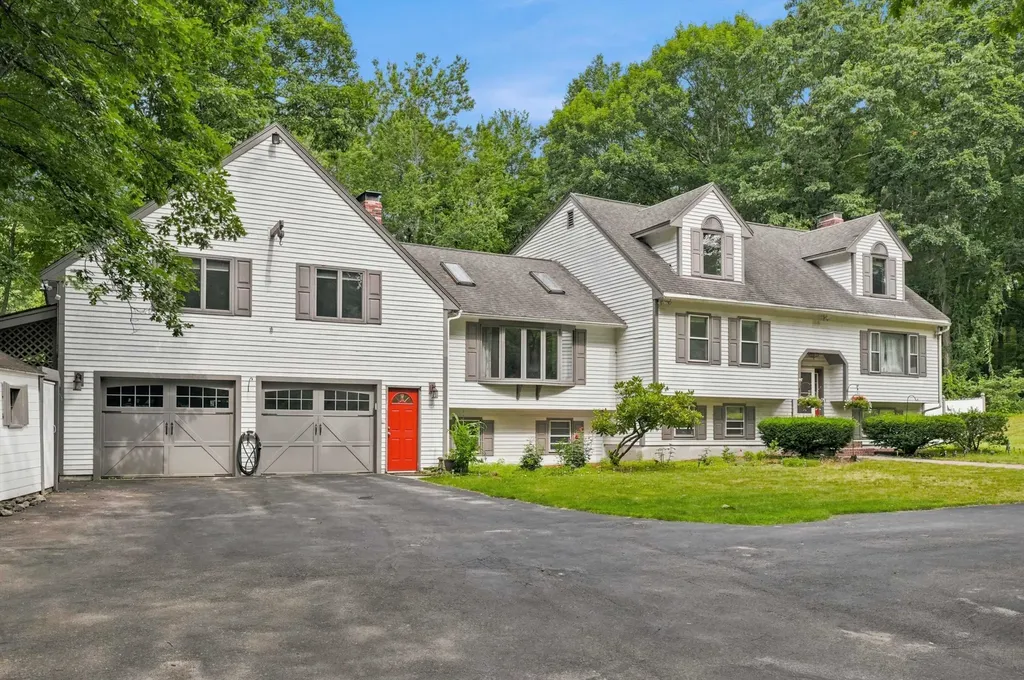
20 Partridge Lane Londonderry NH 03053

Londonderry, NH20 Partridge Lane

Price$799,900

Est. Mortgage: $/month

MLS Number 5098502

  • Residential Single Family
  • Full Bath 1
  • Address 20 Partridge Lane
  • Construction Existing
  • Bedrooms 3

Discover the perfect blend of space, comfort, and exceptional features in this 10 room one-of-a-kind multi-level home set on over 1.5 picturesque acres. Designed for both everyday living and entertaining, this impressive property offers expansive, oversized rooms throughout. The dramatic sunken living room welcomes you with soaring cathedral ceilings, skylights, and a beautiful wood-burning fireplace, while a second front-to-back family room with its own fireplace provides the perfect place to relax or gather with family and friends. At the heart of the home, the spacious open kitchen flows effortlessly into the dining area, where elegant architectural columns add timeless character. Hardwood flooring extends throughout the home, and the thoughtfully designed split-bedroom floor plan offers privacy, highlighted by a spacious primary suite with a generous walk-in closet. Step outside to your own private retreat featuring an above-ground pool, hot tub, firepit, and charming chicken coop, all surrounded by the beauty and tranquility of over 1.5 acres. Additional amenities include a two-car garage, central air, a whole-house generator, and a convenient horseshoe driveway. Offering incredible space, unique character, and endless possibilities, this is a home you'll be proud to call your own.

Listed by Roberta Fulford of LAER Realty Partners/Goffstown

$
$
%
$/month over payments
Federal 30-year interest rate: 6.66% last updated on Jul 30, 2026
* All Figures are estimates. Check with your bank or proposed mortgage company for actual interest rates.
This product uses the FRED® API but is not endorsed or certified by the Federal Reserve Bank of St. Louis.

Virtual TourSave FavoriteSchedule TourAsk A QuestionMore Details
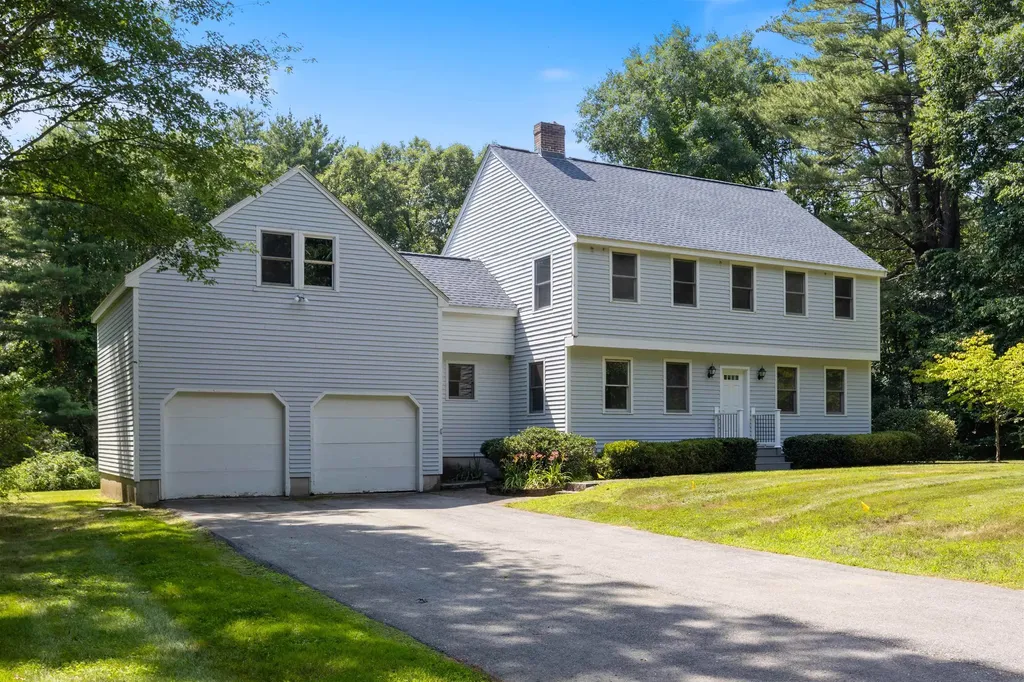
5 Huntington Place Hampton NH 03842

Hampton, NH5 Huntington Place

Price$799,900

Est. Mortgage: $/month

MLS Number 5100021

  • Residential Single Family
  • Full Bath 2
  • Address 5 Huntington Place
  • Construction Existing
  • Bedrooms 3

Enjoy the best of both worlds - Peaceful country living just minutes from town, schools, shopping, beaches and highways. This spacious 3-bedroom home offers endless possibilities, including space over the garage for the potential to create additional living space or an accessory dwelling unit (ADU). The attached two-car garage provides direct access to the eat-in kitchen. There is a large deck, off the kitchen, overlooking a private yard. The spacious main level offers flexibility with an open living area, dining room, first floor laundry, and eat in kitchen. Upstairs, you will find a generous primary suite, with a private bath, and two additional bedrooms. Stairs leading up to a large attic space offering even more future expansion. You won't want to miss this unique home set privately in a cul-de-sac neighborhood. Call now for a private viewing appointment.

Listed by Donna Desrosiers of H&K REALTY

$
$
%
$/month over payments
Federal 30-year interest rate: 6.66% last updated on Jul 30, 2026
* All Figures are estimates. Check with your bank or proposed mortgage company for actual interest rates.
This product uses the FRED® API but is not endorsed or certified by the Federal Reserve Bank of St. Louis.

Save FavoriteSchedule TourAsk A QuestionMore Details

14 Viola Circle Seabrook NH 03874

Seabrook, NH14 Viola Circle

Price$799,900

Est. Mortgage: $/month

Open House

MLS Number 5101736

  • Residential Single Family
  • Next Open House: Sat 08/8 11:00 am. to 1:00 pm.
  • Full Bath 1
  • Address 14 Viola Circle
  • Construction Existing

Location! Location! Location! This gorgeous 3 bedroom, 2.5 bath colonial is just minutes from Seabrook and Salisbury Beach and is nestled in one of the area's most sought-after neighborhoods! Step inside to discover gorgeous hardwood floors flowing throughout the main level, creating a warm and inviting atmosphere. The fully updated kitchen is the heart of the home, featuring modern finishes, updated cabinetry, and plenty of space for gathering with family and friends. Enjoy every season in the heated sunroom overlooking the picturesque backyard, the perfect place for morning coffee, relaxing with a book, or hosting guests year-round. The main level has a laundry area and direct entrance to the 2 car attached garage with a built-in cedar closet for additional storage space. Upstairs you will find 3 large bedrooms and 2 full bathrooms. The spacious primary suite offers a true retreat with a beautifully renovated en-suite bath showcasing an elegant Spanish tile floor, a gorgeous walk-in shower and a new TW Webb vanity. You will also find a large storage area over the garage with direct access to this through the primary bedroom. Need even more space? The partially finished attic provides endless possibilities for a home office, playroom, fitness area, or hobby space. Additional highlights include an on-demand generator for peace of mind, a beautiful yard, and a location that combines neighborhood charm with convenient access to beaches, shopping, dining, and major commuter routes. This home is sure to please. Showings begin at the open house on Saturday, August 1st. Professional photos will be posted on Thursday, July 30th.

Listed by Greg Colby and Cindy Colby of RE/MAX Home Connection

$
$
%
$/month over payments
Federal 30-year interest rate: 6.66% last updated on Jul 30, 2026
* All Figures are estimates. Check with your bank or proposed mortgage company for actual interest rates.
This product uses the FRED® API but is not endorsed or certified by the Federal Reserve Bank of St. Louis.

Virtual TourSave FavoriteSchedule TourAsk A QuestionMore Details
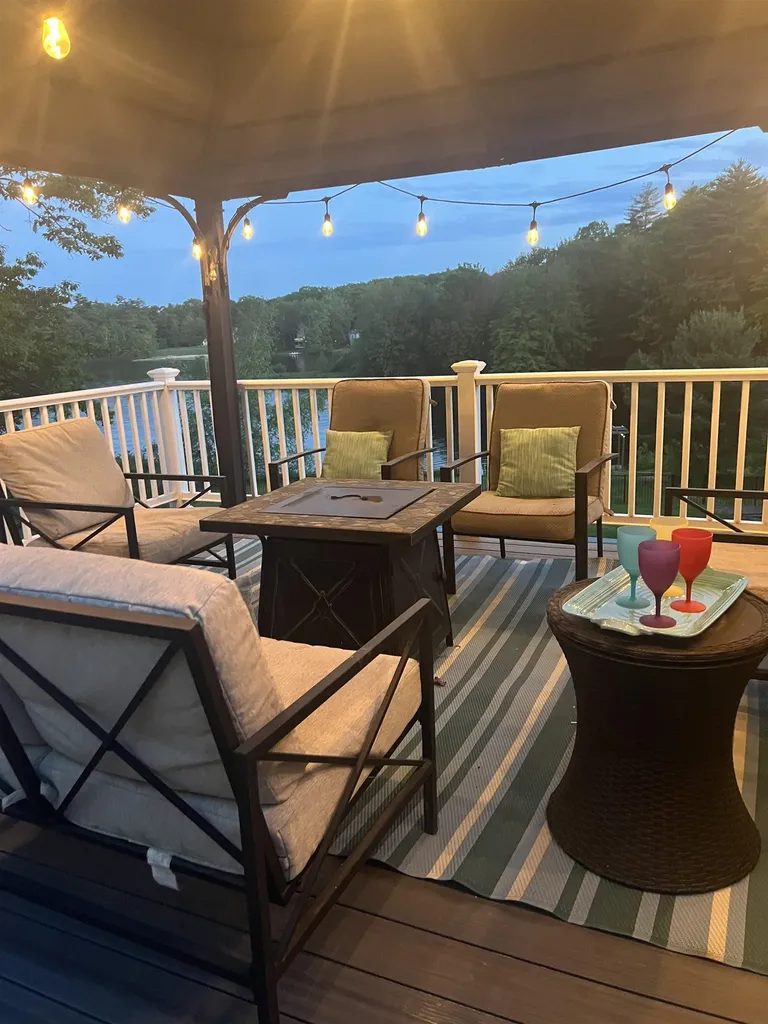
27 Georgetown Road Barnstead NH 03225
Active With Contract

MLS Number 5096687

  • Residential Single Family
  • Full Bath 1
  • Address 27 Georgetown Road
  • Construction Existing
  • Bedrooms 3

Wake to the call of loons and panoramic views of a pristine New Hampshire lake front home on your expansive back deck. This turnkey home is being offered mostly furnished, lake front living on a generous waterfront lot with exceptional frontage, a private dock, and coveted walk-in beach access a rare luxury that sets this property apart. Whether you're looking for a year-round home, a weekend escape, or a property with proven vacation rental potential, this exceptional lakefront retreat offers the flexibility to fit your lifestyle. Inside, the home features an impressive open-concept kitchen, dining, and living area designed for effortless entertaining. A full-size deck extends your living space outdoors, capturing sweeping water views. The partially finished walk-out basement provides additional flexible space for guests, recreation, or a private retreat. Solar powered home, annual cost approx. $150.00 +/-. Outdoors, a fenced-in lawn creates a safe and inviting area for children and pets, while the lake becomes your year-round playground. Enjoy **canoeing, fishing, swimming, sailing, tubing, and water skiing** in the summer, and step directly into **snowmobiling, cross-country skiing, skating, and ice fishing** during the winter months-right from your own backyard. This exceptional property is part of a vibrant community offering an impressive suite of amenities, including: - A baseball field - Tennis courts - A five-hole golf course - Marina and boat launch - Two large pools - Playgrounds - Multiple beaches, including access to Halfmoon Lake - A community lodge for gatherings and events Perfectly situated, you're just **30 minutes to Wolfeboro's charming dining and boutique shopping on Lake Winnipesaukee**, **30 minutes to Gunstock Mountain** for skiing, tubing, hiking, and ziplining, and **30 minutes to the Bank of NH Pavilion**.

Listed by Simone Cresto of Eden Homes LLC

$
$
%
$/month over payments
Federal 30-year interest rate: 6.66% last updated on Jul 30, 2026
* All Figures are estimates. Check with your bank or proposed mortgage company for actual interest rates.
This product uses the FRED® API but is not endorsed or certified by the Federal Reserve Bank of St. Louis.

Save FavoriteSchedule TourAsk A QuestionMore Details

50 Currier Road Candia NH 03034

Candia, NH50 Currier Road

Price$799,900

Est. Mortgage: $/month

MLS Number 5100782

  • Residential Single Family
  • Full Bath 1
  • Address 50 Currier Road
  • Construction New Construction
  • Bedrooms 4

Stunning New Colonial Home with Open Concept Living! This exquisite brand new home offers the perfect blend of modern elegance and comfort, situated on 3.6 tranquil acres. Featuring a spacious open concept living area that seamlessly connects the living room, dining room, and kitchen, this design is ideal for both entertaining and everyday living. Additionally, a separate formal dining room can serve as an office or a cozy gathering space. The second floor boasts four generous bedrooms, including a primary suite complete with a private full bathroom. Conveniently located on the same level, a dedicated laundry area adds to the home's functionality. Nestled above a beautiful property with horses and paddocks, enjoy the serene life and of nature. If you're in the market for a beautifully crafted new home in a convenient location, look no further, this property is the one for you! All pictures are reasonable facsimile of the same house that has recently closed. Frame starts end of July, completion is estimated for end of October.

Listed by Laurie Norton Team of BHGRE Masiello Bedford

$
$
%
$/month over payments
Federal 30-year interest rate: 6.66% last updated on Jul 30, 2026
* All Figures are estimates. Check with your bank or proposed mortgage company for actual interest rates.
This product uses the FRED® API but is not endorsed or certified by the Federal Reserve Bank of St. Louis.

Save FavoriteSchedule TourAsk A QuestionMore Details

21 Irene's Way Seabrook NH 03874

Seabrook, NH21 Irene's Way

Price$799,900

Est. Mortgage: $/month

Pending

MLS Number 5102190

  • Residential Single Family
  • Full Bath 2
  • Address 21 Irene's Way
  • Construction Existing
  • Bedrooms 3

ALL OFFERS DUE MONDAY 8/3 BY 12:00 NOON! MULTIPLE OFFERS RECEIVED SO SEND YOUR BEST OFFER! Enjoy the best of New Hampshire's Seacoast with a coastal lifestyle, without the premium price! This beautifully maintained, turnkey home offers exceptional quality, thoughtful upgrades, and an unbeatable location just minutes from the area's stunning beaches. The high-end kitchen is the heart of the home, featuring premium cabinetry, granite countertops, stainless steel appliances, and a spacious island perfect for entertaining. Hardwood flooring extends throughout, while the private primary suite provides a comfortable retreat. Additional living space in the partially finished basement offers flexibility for a family room, home office, gym, or playroom. Relax in the inviting three-season room, enjoy your morning coffee on the composite front porch, or entertain on the composite rear deck overlooking the spacious backyard. An irrigation system keeps the beautifully landscaped grounds looking their best. Set on a larger lot in a desirable neighborhood, this home combines privacy with convenience. Located just minutes from New Hampshire's beautiful coastline, shopping, restaurants, marinas, golf, hiking trails, and Hampton Beach, outdoor recreation is always close by. Commuters will appreciate quick access to I-95 and Route 1, with easy travel to Portsmouth, Boston, and the White Mountains for work or weekend getaways. Meticulously maintained and in excellent condition, this move-in-ready home offers the perfect blend of luxury, comfort, location, and value. Simply unpack and start enjoying everything the Seacoast has to offer!

Listed by Susan Lawver of HomeSmart Success Realty LLC

$
$
%
$/month over payments
Federal 30-year interest rate: 6.66% last updated on Jul 30, 2026
* All Figures are estimates. Check with your bank or proposed mortgage company for actual interest rates.
This product uses the FRED® API but is not endorsed or certified by the Federal Reserve Bank of St. Louis.

Save FavoriteSchedule TourAsk A QuestionMore Details
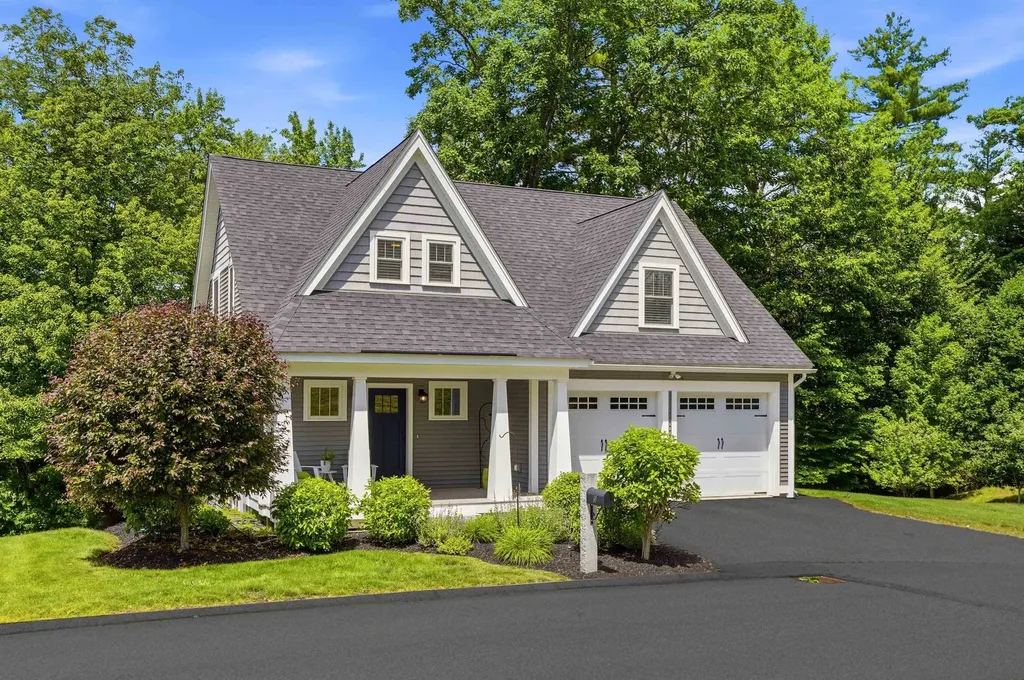
5 Firefly Landing Newmarket NH 03857

Newmarket, NH5 Firefly Landing

Price$799,900

Est. Mortgage: $/month

Active With Contract

MLS Number 5095952

  • Residential Single Family
  • Full Bath 1
  • Address 5 Firefly Landing
  • Construction Existing
  • Bedrooms 4

Pristine and privately sited at the end of Firefly Landing surrounded by open space in the highly desirable Rockingham Green community, this exceptional home offers a rare combination of privacy, natural surroundings, and modern comfort. A welcoming farmer's porch leads into a foyer, half bath and an inviting bright open-concept first floor featuring a spacious living room with a gas fireplace, dining area, and well-appointed kitchen with center island. Large windows fill the home with natural light, while the adjacent deck overlooks the private backyard and surrounding green space. The second floor features a generous primary suite complete with a large walk-in closet and private bath, along with three additional bedrooms and a full bathroom. Built by award-winning Chinburg Builders, this Energy Star Certified home showcases exceptional craftsmanship and quality throughout. Additional features include a walk-out basement, central air conditioning, central vacuum (including garage), water filtration system, and radon air mitigation system, 3 zones of heat and AC. Enjoy direct access to the Rockingham Golf Course, nearby rail trail, and extensive open space. Conveniently located just minutes from vibrant downtown Newmarket, 15 minutes to Exeter and Portsmouth, and the Seacoast's beautiful beaches, this home offers the perfect balance of tranquility and accessibility.

Listed by Mary Elliott of The Gove Group Real Estate,LLC

$
$
%
$/month over payments
Federal 30-year interest rate: 6.66% last updated on Jul 30, 2026
* All Figures are estimates. Check with your bank or proposed mortgage company for actual interest rates.
This product uses the FRED® API but is not endorsed or certified by the Federal Reserve Bank of St. Louis.

Virtual TourSave FavoriteSchedule TourAsk A QuestionMore Details
16 Stagecoach Road Barrington NH 03825

Barrington, NH16 Stagecoach Road

Price$799,900

Est. Mortgage: $/month

MLS Number 5090777

  • Residential Single Family
  • Full Bath 1
  • Address 16 Stagecoach Road
  • Construction Existing
  • Bedrooms 3

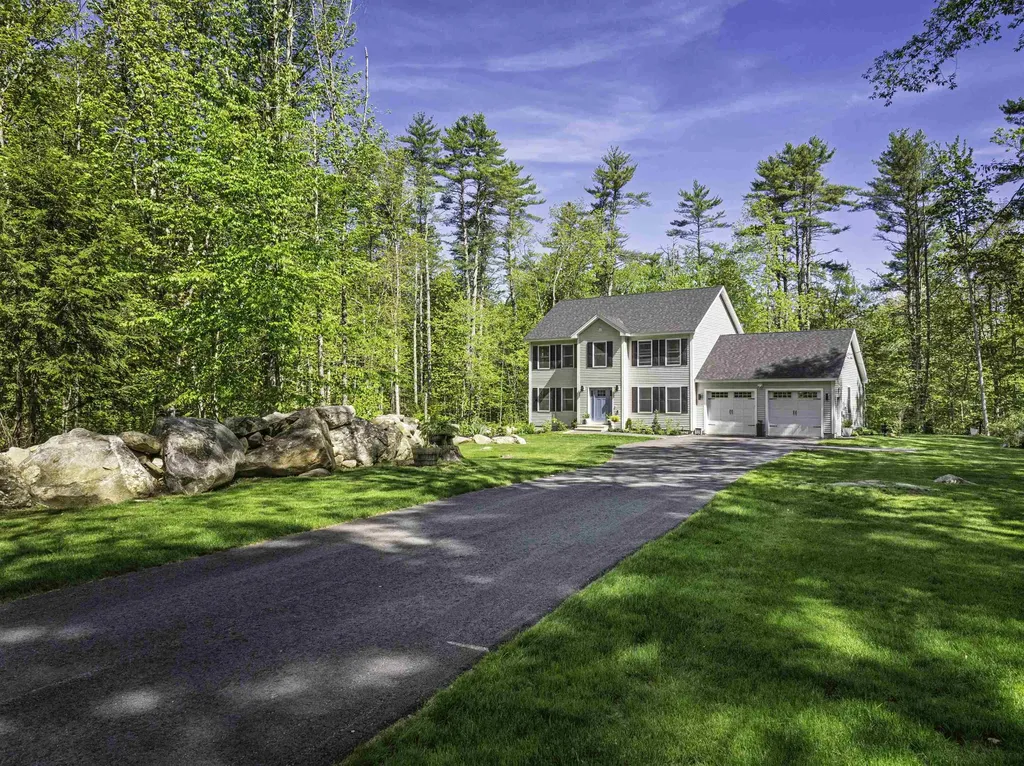
Welcome 16 Stagecoach Road, a modern and immaculate 3-bedroom Colonial filled with warmth, charm, and a beautiful personality throughout. Privately set on a beautifully landscaped lot, this thoughtfully designed and meticulously maintained home offers the perfect blend of comfort, style, and functionality. The stunning kitchen features quartz countertops, stainless steel appliances, a gas range, and an inviting layout ideal for entertaining and everyday living. The spacious primary suite offers a large walk-in closet and a beautifully appointed bath creating a relaxing private retreat, while two additional well-sized bedrooms provide plenty of space for family, guests, or a home office. Custom closet systems throughout the home add both style and exceptional organization, and the convenience of second-floor laundry makes everyday living effortless. Central air provides year-round comfort, and the oversized garage offers excellent storage and flexibility. Step outside to enjoy your own backyard oasis complete with a large rear deck, saltwater above-ground pool, and a saltwater hot tub, all surrounded by beautifully landscaped grounds perfect for relaxing or entertaining. From its stylish finishes to its welcoming feel, this move-in ready home is full of character and truly special.

Listed by Peggy Carter of Coldwell Banker - Peggy Carter Team

$
$
%
$/month over payments
Federal 30-year interest rate: 6.66% last updated on Jul 30, 2026
* All Figures are estimates. Check with your bank or proposed mortgage company for actual interest rates.
This product uses the FRED® API but is not endorsed or certified by the Federal Reserve Bank of St. Louis.

Virtual TourSave FavoriteSchedule TourAsk A QuestionMore Details
29 Carpenter Hill Road Walpole NH 03608

Walpole, NH29 Carpenter Hill Road

Price$799,900

Est. Mortgage: $/month

Active With Contract

MLS Number 5097332

  • Residential Single Family
  • Full Bath 2
  • Construction Existing
  • Bedrooms 3
  • Bathroom 4

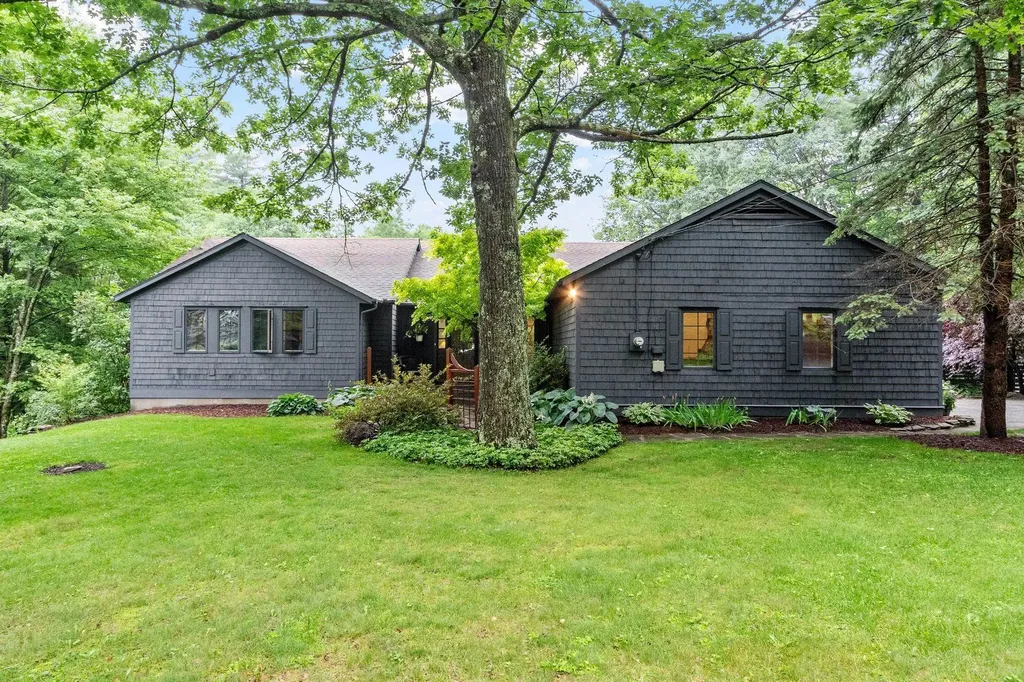
Nestled on 2.5 picturesque acres in desirable Walpole, this beautifully maintained 3-bedroom, 4-bath ranch offers the perfect blend of comfort, character, and functionality. The inviting country kitchen features elegant soapstone countertops, a charming breakfast nook, and ample space for gathering, while thoughtful details throughout the home include numerous custom built-ins and stylish herringbone tile in the mudroom. A convenient first-floor laundry and half bath add to the home's practical layout. The spacious primary living areas flow seamlessly, creating a warm and welcoming atmosphere for everyday living and entertaining alike. The finished lower level expands your living space with an impressive recreation room complete with a bar area, making it the ideal setting for hosting family and friends. Outside, cedar shake siding enhances the home's timeless New England appeal, while the oversized garage offers exceptional storage and convenience, including a dedicated dog washing station. Enjoy outdoor living at its finest with a newly refinished deck, above-ground pool, second deck for additional gathering space, and a fire pit perfect for relaxing evenings under the stars. Surrounded by the beauty of the Monadnock Region, this property offers the tranquility of country living while remaining just minutes from downtown Walpole, Keene, shopping, dining, hospitals, I-91, and an abundance of outdoor recreation opportunities including hiking, biking, skiing, boating, and more. This exceptional property delivers the space, amenities, and location today's buyers have been searching for.

Listed by Jamie Smith of BHG Masiello Keene

$
$
%
$/month over payments
Federal 30-year interest rate: 6.66% last updated on Jul 30, 2026
* All Figures are estimates. Check with your bank or proposed mortgage company for actual interest rates.
This product uses the FRED® API but is not endorsed or certified by the Federal Reserve Bank of St. Louis.

Virtual TourSave FavoriteSchedule TourAsk A QuestionMore Details
49 Edgewater Terrace Milton VT 05468

Milton, VT49 Edgewater Terrace

Price$799,900

Est. Mortgage: $/month

MLS Number 5093856

  • Residential Single Family
  • Full Bath 1
  • Address 49 Edgewater Terrace
  • Construction Existing
  • Bedrooms 3

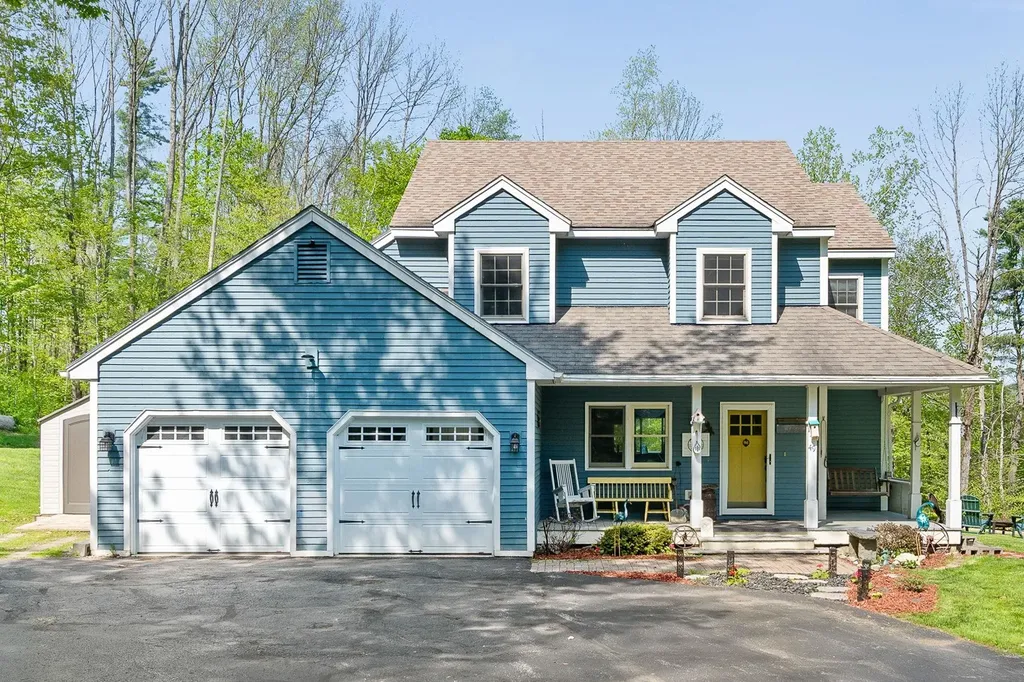
Welcome to 49 Edgewater Terrace in Milton, Vermont-a rare waterfront retreat offering privacy, space, and year-round enjoyment on beautiful Arrowhead Mountain Lake. Nestled at the end of a quiet cul-de-sac on 3.88 landscaped acres, this well-maintained 3-bedroom, 3-bathroom home boasts approximately 200 feet of pristine lake frontage, creating an exceptional setting for relaxation, recreation, and entertaining. Surrounded by mature trees and natural beauty, the property offers a peaceful and private atmosphere while remaining conveniently located to local amenities. Inside, the home features comfortable living spaces designed for everyday living and gathering with family and friends. Outside, the expansive grounds provide endless opportunities to enjoy Vermont's changing seasons. Take in lake views from your backyard oasis, cool off in the above-ground pool, or make use of the versatile barn and carport for storage, hobbies, or recreational equipment. Whether you're seeking a primary residence, vacation getaway, or waterfront lifestyle property, this unique offering combines acreage, privacy, and direct lake access in one exceptional package. Don't miss this opportunity to own nearly four acres of waterfront property with 200 feet of frontage on Arrowhead Mountain Lake.

Listed by Bryce Gilmer of Vermont Real Estate Company

$
$
%
$/month over payments
Federal 30-year interest rate: 6.66% last updated on Jul 30, 2026
* All Figures are estimates. Check with your bank or proposed mortgage company for actual interest rates.
This product uses the FRED® API but is not endorsed or certified by the Federal Reserve Bank of St. Louis.

Save FavoriteSchedule TourAsk A QuestionMore Details
126 Big Bend Drive Laconia NH 03246

Laconia, NH126 Big Bend Drive

Price$799,900

Est. Mortgage: $/month

MLS Number 5083761

  • Residential Single Family
  • Full Bath 2
  • Address 126 Big Bend Drive
  • Construction Existing
  • Bedrooms 3

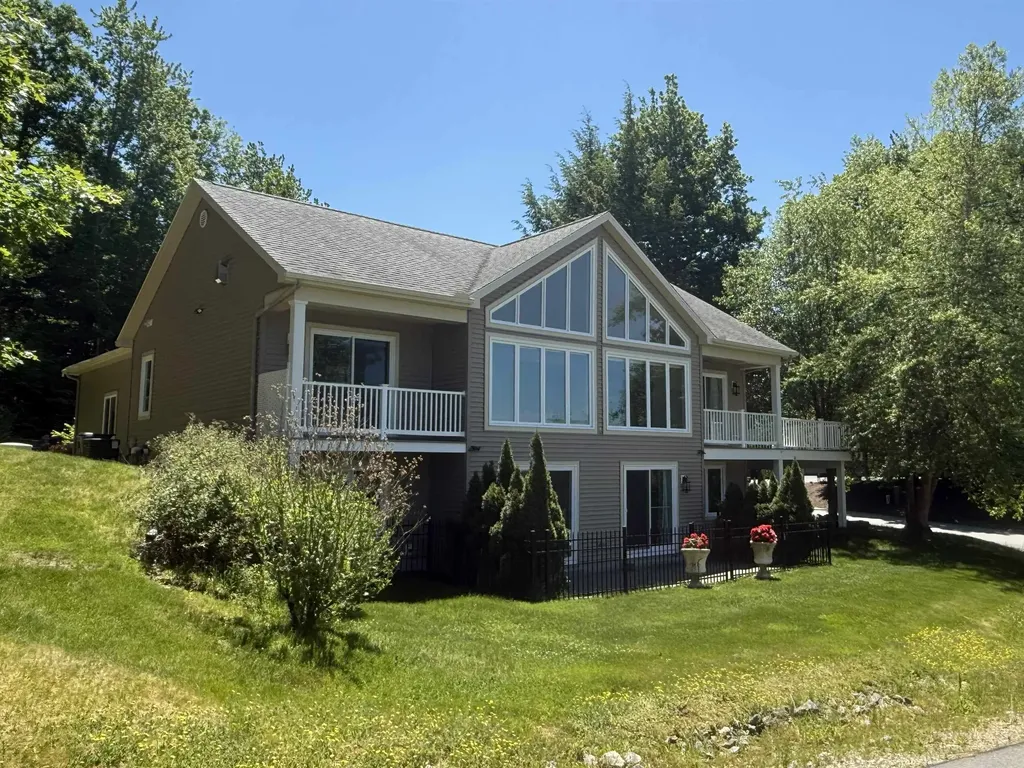
NEW PRICE!!! Welcome to 126 Big Bend Drive! Your gateway to year-round fun in the heart of the Lakes Region! Spend your summers enjoying Lake Winnipesaukee, with Weirs Beach just one mile away, and take advantage of nearby attractions including Funspot, Gunstock Mountain, snowmobiling trails, ice fishing, spectacular fall foliage and more! AND as an added bonus, the sellers will include the transfer of their Path Vacations membership*, providing access to exceptional amenities at Summit Resort (0.2 miles up the street), Steele Hill Resort, and Center Harbor Inn, including indoor and outdoor pools, hot tubs, saunas, fitness centers, tennis courts, racquetball, and more. Inside you'll find soaring cathedral ceilings and expansive front windows that fill the home with natural light and seasonal lake views. The open-concept main level features a spacious kitchen with abundant storage, living and dining areas, mudroom entry, half bath with laundry hookups, and a private primary suite complete with a walk-in closet, full bath, and deck access. The finished walkout lower level offers a large family room, two additional bedrooms, a full bath, and direct access to the fenced patio. Outdoor living is equally impressive, with multiple spaces designed for relaxation and entertaining, including the "treehouse" deck with powered awning, peaceful pergola, and tranquil koi pond. Beautiful landscaping provides continuous blooms from spring through fall, while practical upgrades such as a standby generator, irrigation system with rain sensor, and leaf-filtered gutters offer peace of mind and easy maintenance. Meticulously maintained and ideally located, this home combines comfort, recreation, and value in one exceptional package. Don't miss your opportunity to make it yours!

Listed by Joe Gindi of Realty One Group Next Level

$
$
%
$/month over payments
Federal 30-year interest rate: 6.66% last updated on Jul 30, 2026
* All Figures are estimates. Check with your bank or proposed mortgage company for actual interest rates.
This product uses the FRED® API but is not endorsed or certified by the Federal Reserve Bank of St. Louis.

Virtual TourSave FavoriteSchedule TourAsk A QuestionMore Details
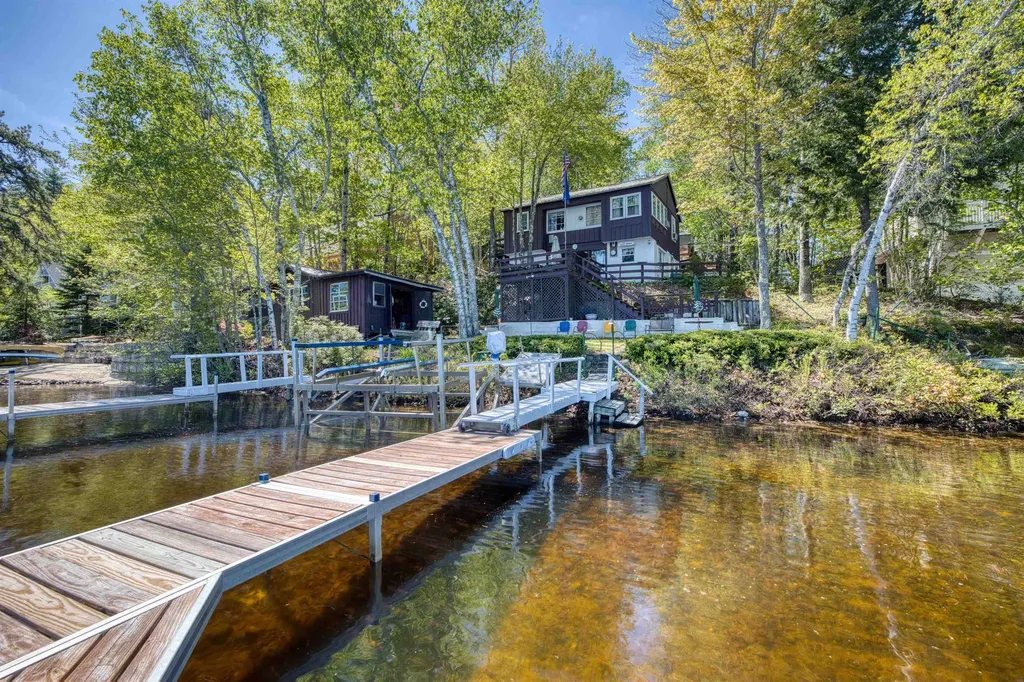
10 Old Broad Bay Road 1 Ossipee NH 03814

Ossipee, NH10 Old Broad Bay Road 1

Price$799,900

Est. Mortgage: $/month

MLS Number 5090679

  • Residential Single Family
  • Construction Existing
  • Bedrooms 4
  • Bathroom 1
  • Square Feet 1,094

Opportunity knocks with this vintage Ossipee Lake waterfront cottage offering approximately 147 feet of frontage on Broad Bay with stunning lake and mountain views. Owned by the same family since it was built, this seasonal property is ready for its next chapter and presents an excellent opportunity for renovation or redevelopment or simply use it as it is. The upper level features four bedrooms and one bath, while the semi-finished walkout lower level includes the kitchen area and opens directly to a deck overlooking the bay the perfect setting to relax and enjoy the waterfront scenery. At the water's edge, a separate structure offers great potential to be transformed into an exceptional lakeside cabana or entertaining space. Two boat docks are included, making it easy to enjoy all that Ossipee Lake has to offer. The property will likely need a new septic system,(seller working on design) and the current water supply is drawn from the lake. With its prime waterfront location, expansive frontage, and breathtaking views, this is a rare chance to create a truly special lakefront retreat. Sold "as is"

Listed by Gerard Costantino of Costantino Real Estate LLC

$
$
%
$/month over payments
Federal 30-year interest rate: 6.66% last updated on Jul 30, 2026
* All Figures are estimates. Check with your bank or proposed mortgage company for actual interest rates.
This product uses the FRED® API but is not endorsed or certified by the Federal Reserve Bank of St. Louis.

Virtual TourSave FavoriteSchedule TourAsk A QuestionMore Details

Broker Reciprocity 

Copyright 2026 PrimeMLS, Inc. All rights reserved. This information is deemed reliable, but not guaranteed. The data relating to real estate displayed on this display comes in part from the IDX Program of PrimeMLS. The information being provided is for consumers’ personal, non-commercial use and may not be used for any purpose other than to identify prospective properties consumers may be interested in purchasing. Data last updated August 6, 2026 7:38 PM UTC
