
SIGN UP or LOG IN 's Account

Log in to see your saved listings or edit your searches:

No account? Sign up now to save searches, listings, and get tailored listing notifications. It's free, opt-out anytime.

Find Your New Home

Sign Up Today!

Get fresh listings via email, save your favorite listings, match with similar properties, and unlock additional property info.

Create Your Account

Do not fill in this field:

Already have an account? Log in

and narrow your search. If you have fewer than 200 results, you can save your search.

Andover VT Single Family Real Estate

r=2317-2328
7 Buswell Road Hillsborough NH 03244

Hillsborough, NH7 Buswell Road

Price$799,000

Est. Mortgage: $/month

Open House

MLS Number 5102447

  • Residential Single Family
  • Next Open House: Sun 08/9 3:30 pm. to 5:30 pm.
  • Full Bath 1
  • Address 7 Buswell Road
  • Construction Existing

Quintessential lakefront living at its finest! Tucked away at the end of a private road on an oversized lot, this exceptional waterfront retreat offers a rare combination of privacy, breathtaking views, and an unparalleled shoreline. Featuring two private docks, a floating swim platform, and just two granite steps leading to a beautiful sandy swimming area, this is one of the lake's most coveted settings. Thoughtfully renovated while preserving its timeless lake house charm, the interior is warm, inviting, and rich in natural materials. The primary bedroom showcases stunning black walnut flooring, complemented by custom black walnut built-ins and accents throughout the home. Cherry countertops, warm wood finishes, and quality craftsmanship create an authentic lakeside atmosphere that is both elegant and comfortable. A full-length sunroom, enclosed porch, and classic sleeping porch overlook the expansive waterfront, providing the perfect place to relax, entertain, or simply take in the ever-changing lake views. The home offers three bedrooms and a full bath with a walk-in shower. Outdoor living is second to none, with extensive decks, hand crafted stonework, multiple lakeside gathering spaces, and a granite sunken fire pit designed for unforgettable evenings by the water. Mature blueberry bushes, perennial gardens, and natural landscaping further enhance the property's beauty. Completing this remarkable offering is a charming post-and-beam barn with overhead storage, ideal for recreational equipment, water toys, or future overflow space. A truly exceptional waterfront property where timeless New England character, modern updates, and an extraordinary lakeside setting come together to create the ultimate year-round retreat.

Listed by Ryan Goodell of EXP Realty

$
$
%
$/month over payments
Federal 30-year interest rate: 6.66% last updated on Jul 30, 2026
* All Figures are estimates. Check with your bank or proposed mortgage company for actual interest rates.
This product uses the FRED® API but is not endorsed or certified by the Federal Reserve Bank of St. Louis.

Virtual TourSave FavoriteSchedule TourAsk A QuestionMore Details

4 Timber Lane Laconia NH 03246

Laconia, NH4 Timber Lane

Price$799,000

Est. Mortgage: $/month

Open House

MLS Number 5090610

  • Residential Single Family
  • Next Open House: Sat 08/8 9:30 am. to 11:30 am.
  • Full Bath 3
  • Address 4 Timber Lane
  • Construction New Construction

Weirs Beach, NH- You are going to love this opportunity. A brand new build in an incredible location available to you right now. This property is full of value in today's market. Recently finished, this home is ready for you to own and use this summer. Situated within the Four Seasons Association, the amenities are incredible whether you call this home or home on the weekends, come take a look, you won't be disappointed. Sitting perfectly on a level, 1/4 acre lot you get great privacy off the side deck in the back yard. From here, you are a very short walk to the association beach, the day dock, an opportunity for a mooring in the future and The Summit Resort if you wish to buy in to their amenities including tennis courts, an outdoor pool, an indoor pool and more. As you drive into your garage or walk into the front entry on the lower level you have a spacious entry way with plenty of room for shoes, coats and more. The flooring throughout the home is quality, LVP on the lower level and hardwood and tile throughout the remainder of the home. On the first floor there is a primary suite that will excite you offering plenty of space, ample natural light and a private bath created with you in mind. The kitchen is well appointed, with quartz counters, nice cabinets, quality appliances and a perfectly sized island. Open to the dining area and the living room, as you know, the kitchen with be the place to be at this home. A large living area with electric fireplace will be fun to furnish and decorate. There is a powder room on the first floor for your guests. The second floor offers the penthouse suite, similar in size and style to the first floor only, you on on top of the world in this room. There is a hallway bath with tub, a washer and dryer closet and two other nice size bedrooms that round out the top floor making this home the best available with these amenities for this asking price. Let's take a look.

Listed by The Platinum Group of RE/MAX Innovative Bayside

$
$
%
$/month over payments
Federal 30-year interest rate: 6.66% last updated on Jul 30, 2026
* All Figures are estimates. Check with your bank or proposed mortgage company for actual interest rates.
This product uses the FRED® API but is not endorsed or certified by the Federal Reserve Bank of St. Louis.

Save FavoriteSchedule TourAsk A QuestionMore Details

6 Aria Hill Drive Wilton NH 03086

Wilton, NH6 Aria Hill Drive

Price$798,900

Est. Mortgage: $/month

MLS Number 5102533

  • Residential Single Family
  • Full Bath 2
  • Address 6 Aria Hill Drive
  • Construction Pre-Construction
  • Bedrooms 4

Experience elevated living in this stunning new colonial to be built, offering 4 spacious bedrooms and 2.5 bathrooms on a serene, wooded .90-acre lot. Thoughtfully designed with upscale materials and timeless craftsmanship, this home blends elegance, comfort, and functionality. Step into a sunlit interior featuring rich red oak hardwood flooring throughout, complemented by recessed lighting and soaring ceilings. The gourmet kitchen is a true showpiece, complete with gleaming granite countertops, an oversized island, and a breakfast area. The open-concept layout flows seamlessly into the family room, anchored by a cozy gas fireplace. A formal dining room, private home office, pantry, and stylish half bath complete the first floor. Upstairs, the luxurious primary suite offers a peaceful retreat with a sitting area and a spa-inspired ensuite bath. Double vanity, and linen closet. Three additional generously sized bedrooms share a full bath with dual sinks. The walkout basement presents exciting potential for additional living space, with customizable options available to suit your lifestyle. Nestled on a quiet country road, this exceptional property offers privacy and natural beauty. Located near Routes 101 & 31, with Nashua only 15 minutes away and Manchester just 30. Interior photos are of similar home previously built by builder. Home design / materials subject to change. Floor plans are approximate. Builder reserves the right to make changes and alterations as needed. Images provided depict a similar home constructed by the builder and do not represent the exact specifications of this property. Actual features may vary.

Listed by Mark Canto of LXTN Realty

$
$
%
$/month over payments
Federal 30-year interest rate: 6.66% last updated on Jul 30, 2026
* All Figures are estimates. Check with your bank or proposed mortgage company for actual interest rates.
This product uses the FRED® API but is not endorsed or certified by the Federal Reserve Bank of St. Louis.

Save FavoriteSchedule TourAsk A QuestionMore Details
41 Two Brook Drive Wilmington VT 05363

Wilmington, VT41 Two Brook Drive

Price$798,000

Est. Mortgage: $/month

MLS Number 5075626

  • Residential Single Family
  • Full Bath 2
  • Address 41 Two Brook Drive
  • Construction Existing
  • Bedrooms 4

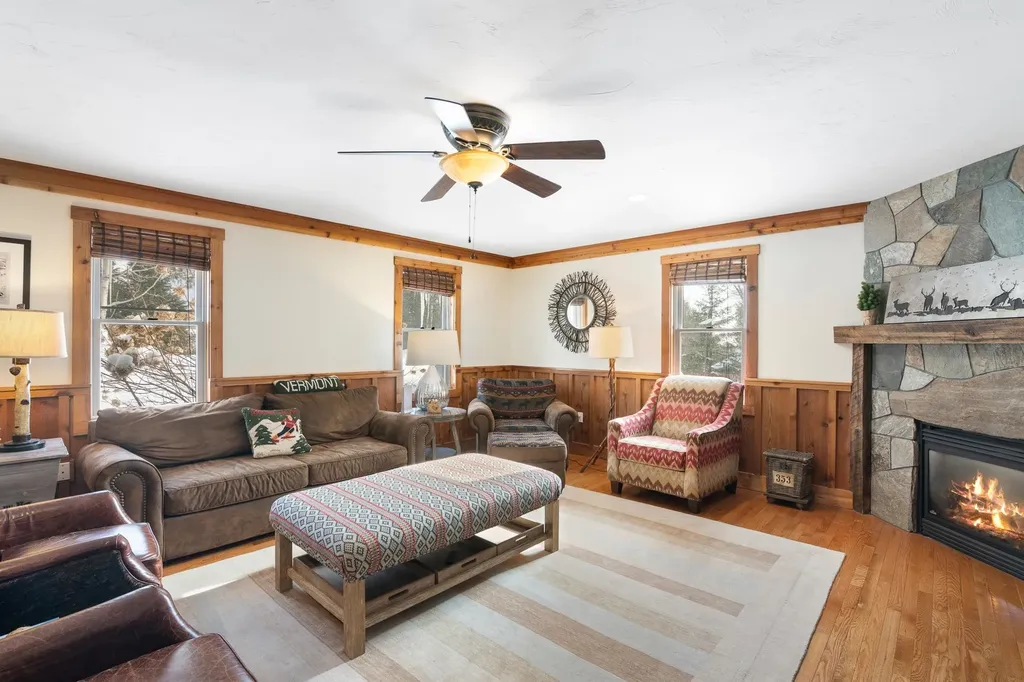
Tucked onto .50-acre setting with Two Brook gently flowing through the backyard, this beautifully appointed 4 bedroom, 5 bath home captures everything buyers love about Vermont mountain living privacy, warmth, and year-round recreation just minutes from it all. Ideally located near The Hermitage Club and Mount Snow, with direct access to VAST snowmobile trails and a short drive to the shops and restaurants of Wilmington and Lake Whitingham, this property offers year round adventure. Inside, the home is warm and inviting with natural wood trim, stone accents, and thoughtfully designed spaces for gathering. The main living area centers around a handsome stone fireplace, while the kitchen features generous workspace, custom cabinetry, and a layout ideal for entertaining aprs-ski. Bedrooms are well-proportioned and private, including a spa inspired bath with soaking tub and glass shower that feels like a boutique retreat. Bathroom floors have been updated with radiant heat. The lower-level playroom is a standout feature, perfect for hosting guest with a cozy gas fireplace, ample lounge space, and a wet bar that makes movie nights, game days, and ski weekends effortless. Outdoors, enjoy the sounds of the brook from the yard, relax in the hot tub after a day on the slopes, and take advantage of the additional storage shed for gear and toys. Town Rental Permit in Place with a history of rental income.

Listed by Betsy Wadsworth of Four Seasons Sotheby's Int'l Realty

$
$
%
$/month over payments
Federal 30-year interest rate: 6.66% last updated on Jul 30, 2026
* All Figures are estimates. Check with your bank or proposed mortgage company for actual interest rates.
This product uses the FRED® API but is not endorsed or certified by the Federal Reserve Bank of St. Louis.

Virtual TourSave FavoriteSchedule TourAsk A QuestionMore Details

52 Riverdale Road New Boston NH 03070

New Boston, NH52 Riverdale Road

Price$797,900

Est. Mortgage: $/month

MLS Number 5100850

  • Residential Single Family
  • Full Bath 1
  • Address 52 Riverdale Road
  • Construction Existing
  • Bedrooms 4

This beautifully maintained home offers the perfect floor plan for both everyday living and entertaining. The spacious family room features a vaulted ceiling, a stunning custom gable window that fills the space with natural light, and a cozy gas fireplacefor those chilly winter evenings. Step outside and enjoy your own backyard retreat with a heated 34' x 16' pool, perfect for keeping the kids entertained all summer long. For added peace of mind, the home is also equipped with a back up generator. Designed with both style and functionality in mind, this home checks all the boxes. A large mudroom helps keep daily life organized, while the patially finished basement - with direct access from the garage - includes a dedicated playroom to keep the upstairs quiet and clutter free. The current owners have replaced the roof and completed numerous updates on this well cared for 2002 home. Outside, you'll find mature landscaping, a newer Reeds Ferry shed, and an addtional large storage room off the garage. Located in the highly rated New Boston Central School district and within walking distanceof the rail trail, this home offers an unbeatable combination of location, comfort and value. A true must-see to fully appreciate everything it has to offer.

Listed by Cynthia Marple of Cynthia Marple,RE Broker

$
$
%
$/month over payments
Federal 30-year interest rate: 6.66% last updated on Jul 30, 2026
* All Figures are estimates. Check with your bank or proposed mortgage company for actual interest rates.
This product uses the FRED® API but is not endorsed or certified by the Federal Reserve Bank of St. Louis.

Virtual TourSave FavoriteSchedule TourAsk A QuestionMore Details
170 Spring Hollow Lane Montpelier VT 05602

MLS Number 5101576

  • Residential Single Family
  • Full Bath 4
  • Construction Existing
  • Bedrooms 5
  • Bathroom 5

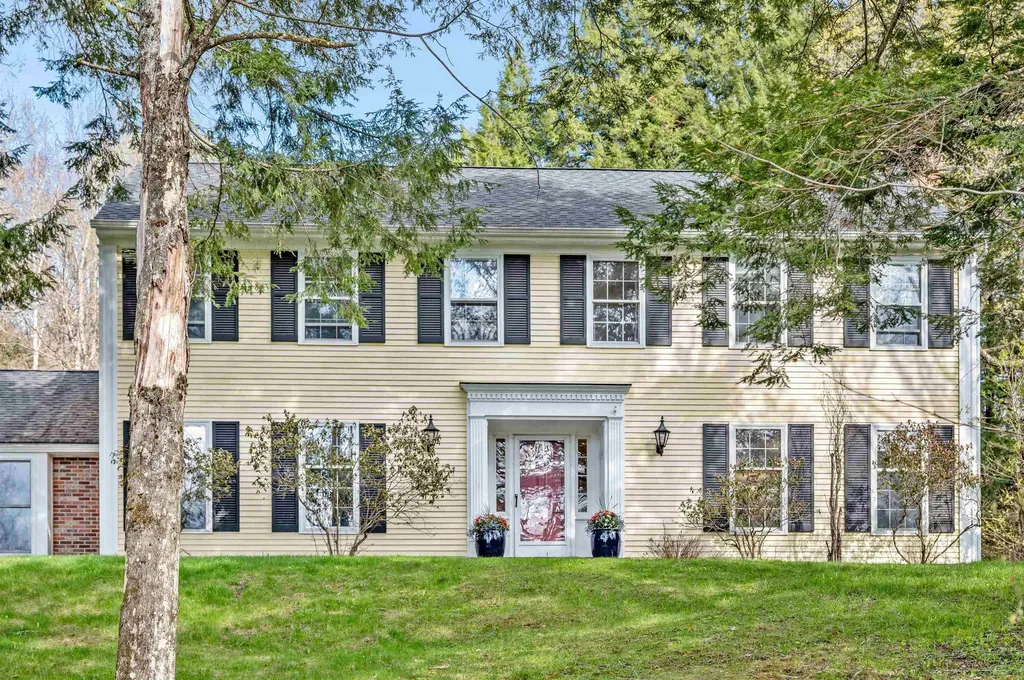
If you find yourself on Spring Hollow Lane, you know you've found your forever home. Set on the edge of Montpelier, this stately and beautifully cared-for property offers space, comfort, and a peaceful natural setting. Enter through the attached two-car garage or follow the stone path to the welcoming front entry. Inside, you're greeted by sun-filled rooms, warm wood floors, and views of the surrounding gardens and woods. The main level features a spacious living room with a wood stove insert fireplace, a formal dining room, and a modern kitchen with custom cherry cabinets and quartz countertops, opening to an adjoining family room, ideal for gathering and entertaining. Step outside through sliding doors to the patio and enjoy dining al fresco. This level also includes a laundry area, a flexible office or bonus room, and a full bathroom. Upstairs, you'll find five light-filled bedrooms and three full baths, including a primary suite with en suite bath and a walk-through closet area. The lower level offers an in-law or guest suite complete with its own kitchen, living area, bonus room, and bath. Outside, enjoy perennial gardens, a spacious yard, and beautiful mature woods. An additional 2.1 acre adjoining parcel may be available, details available upon request. Just minutes to Montpelier on a peaceful cul de sac, this home offers the best of both worlds!

Listed by Lucy Ferrada and Timothy Heney of Heney Realtors - Element Real Estate (Montpelier)

$
$
%
$/month over payments
Federal 30-year interest rate: 6.66% last updated on Jul 30, 2026
* All Figures are estimates. Check with your bank or proposed mortgage company for actual interest rates.
This product uses the FRED® API but is not endorsed or certified by the Federal Reserve Bank of St. Louis.

Save FavoriteSchedule TourAsk A QuestionMore Details
166 North Shore Road New Durham NH 03855

New Durham, NH166 North Shore Road

Price$797,000

Est. Mortgage: $/month

Active With Contract

MLS Number 5085142

  • Residential Single Family
  • Full Bath 1
  • Address 166 North Shore Road
  • Construction Existing
  • Bedrooms 2

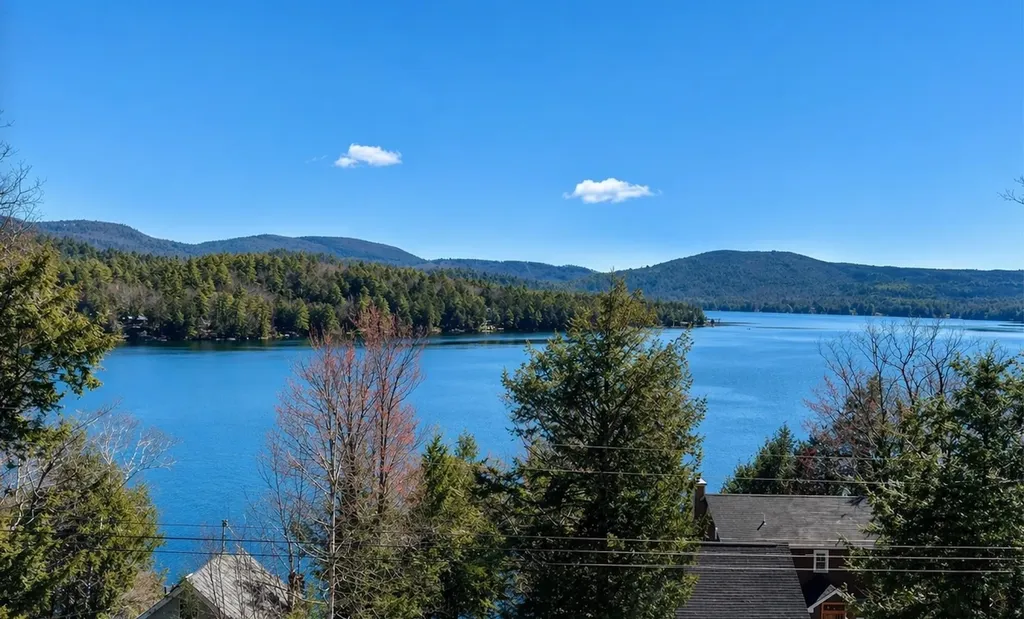
NEWLY REDUCED PRICE TO $797,000!! NOW THE LOWEST PRICE YEAR-ROUND HOME ON THE MARKET WITH PRIVATE WATER FRONTAGE ON MERRYMEETING LAKE! Spectacular luxury year-round property with breathtaking lake and mountain views on the crystal-clear 1233 acre Merrymeeting Lake. This turnkey, fully furnished, exposed beam timber frame offers a gorgeous sunrise over the mountains and exceptional privacy. This warm and inviting open concept retreat is ideal for entertaining featuring a beautiful updated eat-in kitchen with a new gas stove, microwave and counters, a welcoming living room, an inviting family room with a cozy woodstove. Lovely first floor bedroom and full bath complete the first level. Imagine waking up and sitting with your morning coffee or ending the day with your favorite cocktail on your brand new composite deck with wire railings capturing the absolutely gorgeous view all year long! The second level boasts a spacious primary bedroom and loft area with beds for additional sleeping. The full walk out basement offers an opportunity for additional living space if desired. There is a new shed for extra storage. Meticulously maintained this move in ready lakefront escape delivers effortless living just bring your bathing suits and boat. NEW WATERFRONT STAIRS leading to the water's edge where you will find a sandy beach area, firepit, mooring and deep water access. The property abuts conservation land in the back offering walking trails. Access snowmobile trails connecting to Corridor 19! Only 15 minutes to stores and hiking in Alton, Lake Winnipesaukee, 30 minutes to Wolfeboro with shops and restaurants, Gunstock Mountain Resort, Bank of New Hampshire Pavilion in Gilford for concerts. Enjoy lake living on Merrymeeting Lake one of NH's cleanest and most desirable lakes! SELLERS CAN CLOSE QUICKLY SO YOU CAN ENJOY THE SUMMER SEASON!! PRICED TO SELL!! See Virtual Tour.

Listed by Robin Dionne of Coldwell Banker Realty Gilford NH

$
$
%
$/month over payments
Federal 30-year interest rate: 6.66% last updated on Jul 30, 2026
* All Figures are estimates. Check with your bank or proposed mortgage company for actual interest rates.
This product uses the FRED® API but is not endorsed or certified by the Federal Reserve Bank of St. Louis.

Virtual TourSave FavoriteSchedule TourAsk A QuestionMore Details
39 Simms Stream Road Columbia NH 03576

Columbia, NH39 Simms Stream Road

Price$795,500

Est. Mortgage: $/month

MLS Number 5100047

  • Residential Single Family
  • Address 39 Simms Stream Road
  • Construction Existing
  • Bedrooms 5
  • Bathroom 4

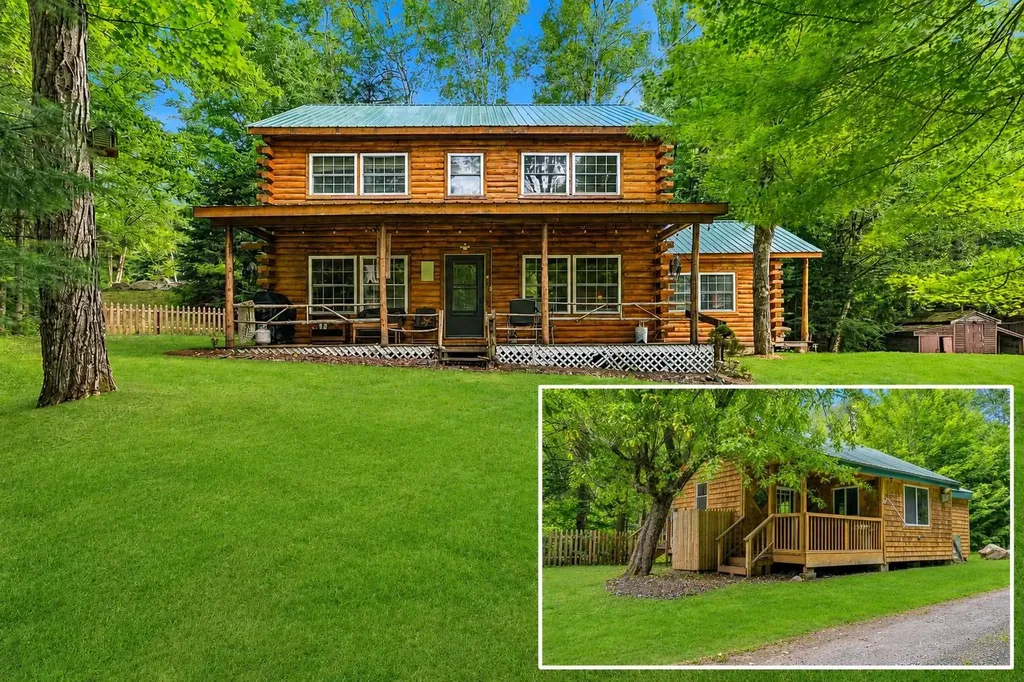
Two Fully furnished Cabins nestled on 2.9 +/- private ac. with an abundance of frontage along picturesque Simms Stream, 2 exceptional Turnkey log homes offers the perfect blend of North Country adventure, peaceful waterfront living, with outstanding income potential. Whether you're searching for a year round residence, family retreat, or proven vacation rental investment, this property checks every box. The spacious main home features four bedrooms, including a private first floor primary suite complete with a ¾ bath and an adjoining space ideal for a oversized closet, dressing room, or sitting area. An additional ½ bath and another ¾ bath provide plenty of convenience for guests. The unfinished third floor offers endless possibilities for additional bedrooms, a game room, office, etc. Designed with comfort and entertaining in mind, the home boasts warm log home charm, a cozy wood stove,efficient gas heaters, a durable metal roof, backup generator, detached garage, private well, septic, and inviting gathering spaces perfect for hosting after a day of outdoor adventure.The bonus? A beautifully updated one bedroom cabin tucked along the banks of Simms Stream. Complete with a ¾ bath and a covered porch overlooking the rushing water, this charming guest cottage offers an unforgettable setting for visitors or additional rental income. Outdoor enthusiasts will appreciate direct access to both snowmobile and ATV trails right from the road, making it easy to explore hundreds of miles of the North Country's renowned trail system. After a day of riding, fishing, or hiking, unwind by the soothing sounds of the stream and enjoy the feeling of complete seclusion, all while being just minutes from downtown Colebrook, where you'll find shopping, restaurants, and everyday conveniences. Currently operating as a successful VRBO, this remarkable property offers immediate income potential while also presenting an incredible opportunity to create your own private waterfront retreat.

Listed by Kimberlie Hamel of RE/MAX Northern Edge Realty/Colebrook

$
$
%
$/month over payments
Federal 30-year interest rate: 6.66% last updated on Jul 30, 2026
* All Figures are estimates. Check with your bank or proposed mortgage company for actual interest rates.
This product uses the FRED® API but is not endorsed or certified by the Federal Reserve Bank of St. Louis.

Virtual TourSave FavoriteSchedule TourAsk A QuestionMore Details
60 Chichester Road Loudon NH 03813

Loudon, NH60 Chichester Road

Price$795,000

Est. Mortgage: $/month

MLS Number 5078341

  • Residential Single Family
  • Full Bath 2
  • Address 60 Chichester Road
  • Construction Existing
  • Bedrooms 3

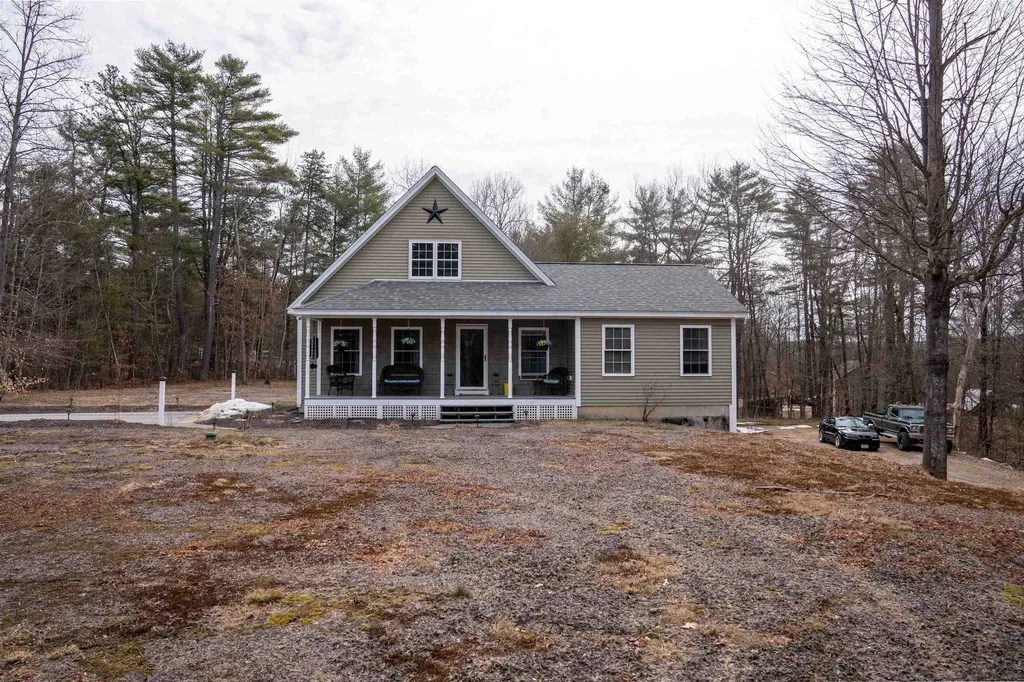
?? Rare Live/Work Opportunity: Beautiful Cape with a Fully Permitted Auto Repair Service Center! ?? Welcome to the ultimate work-from-home dream for automotive professionals! Set on 2+ sprawling acres, what truly sets this property apart is a rare, legally approved zoning variance that explicitly allows a commercial Automobile Service Center and Repair Shop to operate directly on the residential premises. ?? The Business Opportunity: Turn-Key Auto Repair Bypass the red tape of commercial zoning, eliminate your daily commute, and step right into an existing income stream with a well-established customer base. This is strictly a mechanical service and repair center-perfect for a master mechanic or auto repair specialist looking to ditch commercial leasing fees and own their workspace outright. The business operates out of a massive, detached 1,800 sq. ft. two-bay commercial garage. It is fully equipped and ready to go, featuring: Professional-Grade Automotive Lift: Ready for high-volume service and repairs. Heavy-Duty Infrastructure: Dedicated, separate electrical service to handle all your diagnostic and repair equipment. Legally Protected Operation: The ultimate peace of mind that comes with a fully legal, variance-backed commercial auto repair operation right on your home property. ?? The Home: Your Private Oasis When you're off the clock, leave the shop behind and retreat to a spacious 2,100+ sq. ft., 3-bedroom, 2.5-bath Cape designed for comfort and relaxation. Living Spaces: Enjoy a warm, inviting living area and a kitchen that flows seamlessly into the dining room-perfect for family life and hosting. Primary Suite: A true personal retreat featuring a massive walk-in closet and a luxurious double-vanity en-suite bath. Additional Space: Two more generously sized bedrooms provide plenty of room for family or guests. Basement: Features a convenient under-house garage, ample storage space, and excellent potential to be finished for a bonus living area

Listed by Julie Steiner of Whitehill Estates & Homes

$
$
%
$/month over payments
Federal 30-year interest rate: 6.66% last updated on Jul 30, 2026
* All Figures are estimates. Check with your bank or proposed mortgage company for actual interest rates.
This product uses the FRED® API but is not endorsed or certified by the Federal Reserve Bank of St. Louis.

Save FavoriteSchedule TourAsk A QuestionMore Details
1312 Macintosh Hill Road Bethel VT 05060

Bethel, VT1312 Macintosh Hill Road

Price$795,000

Est. Mortgage: $/month

MLS Number 5062890

  • Residential Single Family
  • Full Bath 2
  • Construction Existing
  • Bedrooms 5
  • Bathroom 2

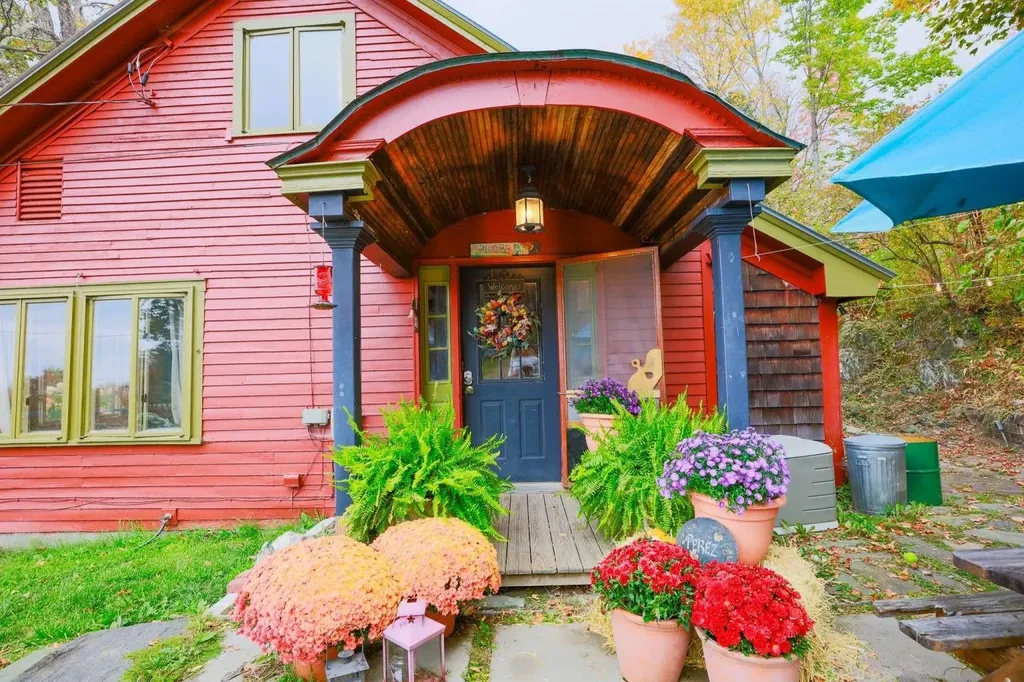
Now offered at $795,000 - A Vermont farmhouse with a historic orchard, mountain views, and income potential. Set amid rolling hills and breathtaking mountain vistas, this classic Vermont farmhouse sits on one of the first Macintosh apple orchards in the country. Rich with history and surrounded by natural beauty, the property offers a rare blend of character, comfort, and opportunity. A three-story barn provides exceptional versatility, featuring an in-law suite with a hot tub that currently generates $15,000-$20,000 annually in short-term rental income. Ideal for guests or turnkey rental use, the space enhances both lifestyle and value. Enjoy peaceful days by the private pond, wander through the orchard, or take in the expansive views that define Vermont's rural beauty. The setting offers privacy, open space, and a deep sense of connection to the land. Conveniently located minutes from the villages of Bethel and Randolph, and a short drive to Woodstock, and I-89. This home is within commuting distance to Dartmouth College and Dartmouth Health, making it an ideal bedroom community for the Upper Valley. At $795,000, this orchard farmhouse with barn and pond is a rare opportunity to own a piece of Vermont's agricultural heritage, beautifully preserved, income-producing, and ready for its next chapter.

Listed by Jason Saphire of www.HomeZu.com

$
$
%
$/month over payments
Federal 30-year interest rate: 6.66% last updated on Jul 30, 2026
* All Figures are estimates. Check with your bank or proposed mortgage company for actual interest rates.
This product uses the FRED® API but is not endorsed or certified by the Federal Reserve Bank of St. Louis.

Save FavoriteSchedule TourAsk A QuestionMore Details
190 Upper Edsall Road Greensboro VT 05841

Greensboro, VT190 Upper Edsall Road

Price$795,000

Est. Mortgage: $/month

MLS Number 5069954

  • Residential Single Family
  • Construction Existing
  • Bedrooms 5
  • Bathroom 3
  • Square Feet 1,792

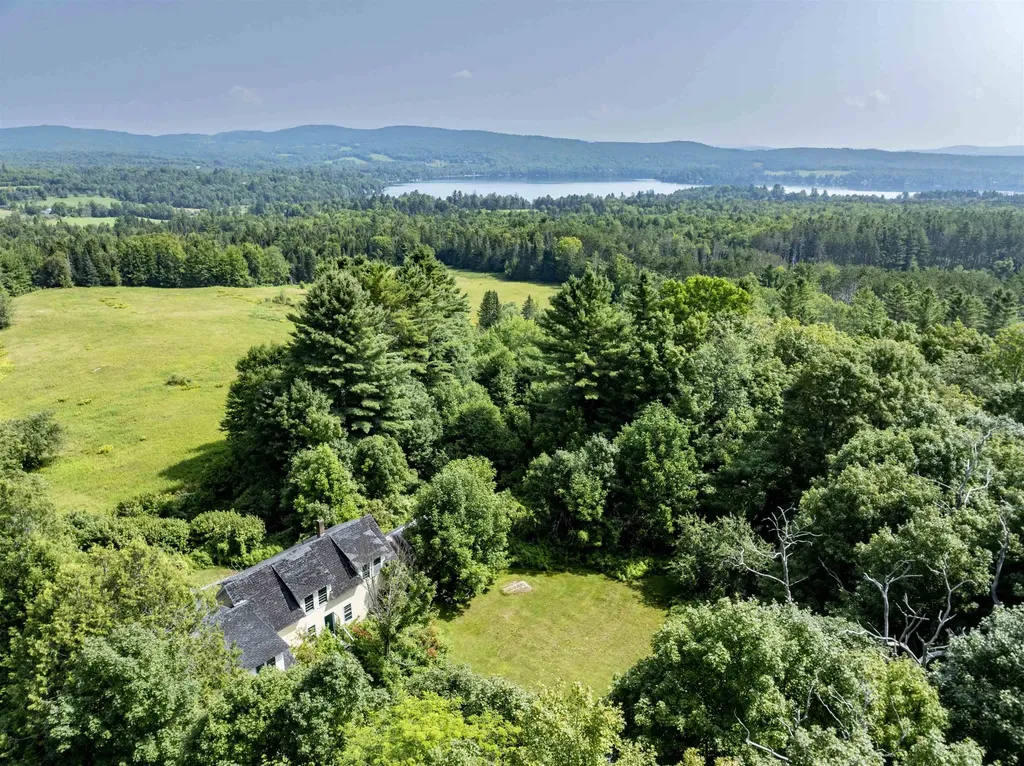
A Greensboro treasure. The Edsall property, consisting of a 5 bedroom 3 bath main farmhouse and a 4 bedroom 1 bath cottage with cathedral ceilings located on 149 acres of conserved land with frontage on Cook Hill Road, Overlook Road, and Upper Edsall Road. The dwellings have been used as summer residences for generations and have been vacant for several years. Opportunities include renovation existing structures or possibly rebuilding. The main farmhouse has exposed beam ceilings throughout the 1st floor. Fireplaced living room, 2 first floor bedrooms and 3 second floor bedrooms. 2 second floor baths. and a finished cathedral ceiling study above the 2 car garage with back stairs to the kitchen. The cottage is a single story building with a center living/dining room, with kitchen, utility room, and bedroom wing to the east, and a 3 bedroom 3/4 bath wing to the west. The property sits high above Caspian Lake to the west. The land consists of 31 acres of open land including over- grown pastures and yards surrounding the two dwellings. The remainder of land is a mix of hard and soft woods. A public trail from Cook Hill Road to Overlook Road with be retained. Please see map showing trail and parking area. Wonderful possibilities await this cherished Greensboro property.

Listed by David Rowell of Peter D Watson Agency

$
$
%
$/month over payments
Federal 30-year interest rate: 6.66% last updated on Jul 30, 2026
* All Figures are estimates. Check with your bank or proposed mortgage company for actual interest rates.
This product uses the FRED® API but is not endorsed or certified by the Federal Reserve Bank of St. Louis.

Virtual TourSave FavoriteSchedule TourAsk A QuestionMore Details
175 Creek Road Castleton VT 05735

Castleton, VT175 Creek Road

Price$795,000

Est. Mortgage: $/month

MLS Number 5090528

  • Residential Single Family
  • Full Bath 1
  • Address 175 Creek Road
  • Construction Existing
  • Bedrooms 3

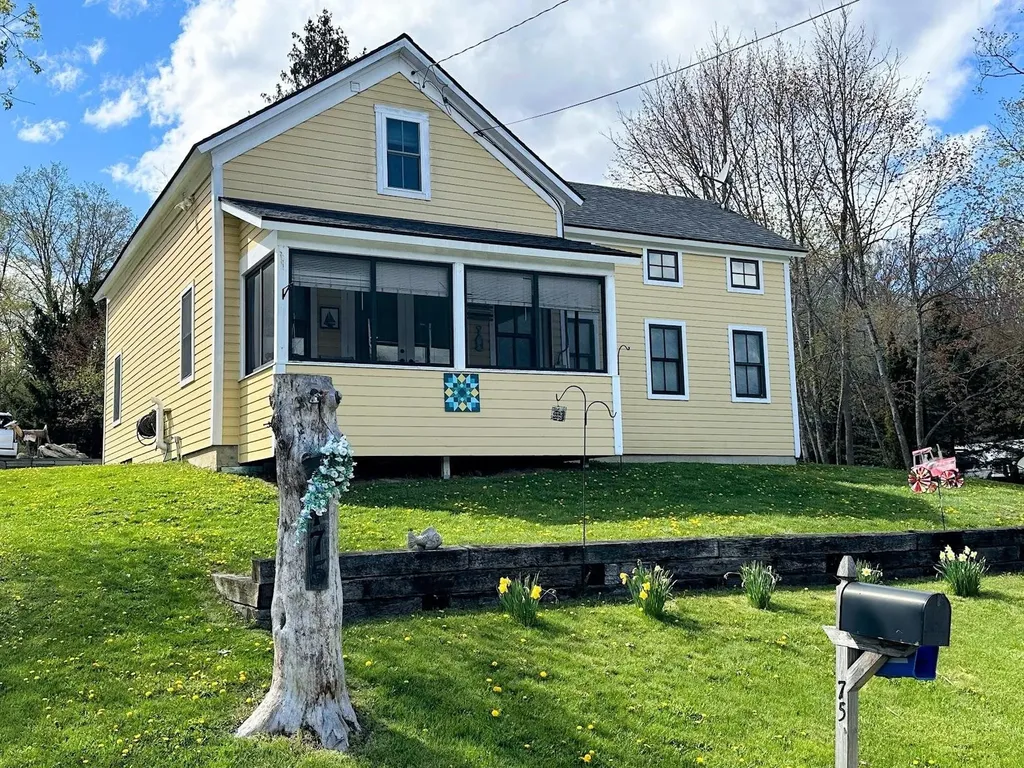
Discover your ideal year-round home on Vermont's beautiful Lake Bomoseen, featuring over 100 feet of shoreline and complete with four docks and six boat slips! Originally constructed in 1850, only one beam from that era remains, as the home was meticulously rebuilt and renovated in 2009. With three spacious bedrooms and two well-appointed bathrooms, this inviting home is ready to welcome you to the lake. The first floor features a modern white kitchen that opens to the dining and living areas, all with great views of the lake. Also on the main level is the primary bedroom, complete with a generous walk-in closet and adjacent primary bath. Ascend to the second floor, where you'll find two additional bedrooms, another beautifully designed bathroom, and a laundry room. The comprehensive renovation ensures that the home is equipped with modern amenities and efficient systems, including mini-splits for summer comfort, a forced hot air propane furnace, and a heat pump hot water heater, as well as public sewer and a private well. Located just past the boat rental facility, this exceptional property includes a rare double lot totaling 0.89 acres, comprised of two separately deeded parcels. The home itself rests on 0.52 acres, while the adjoining 0.37-acre lot offers a unique opportunity to potentially build a garage or guest cottage, subject to permitting. The expansive backyard is perfect for entertaining, providing ample space for gatherings, a flourishing garden, or simply enjoying the serene surroundings. This property offers everything that is hard to find in a lake home: year-round living, easy lake access, ample dock space with income opportunities, a circular drive with plenty of parking, and a large double lot. Don't miss your chance to embrace the best of lakeside living-schedule your private tour today!

Listed by Stephanie Corey of Adirmont Real Estate,LLC

$
$
%
$/month over payments
Federal 30-year interest rate: 6.66% last updated on Jul 30, 2026
* All Figures are estimates. Check with your bank or proposed mortgage company for actual interest rates.
This product uses the FRED® API but is not endorsed or certified by the Federal Reserve Bank of St. Louis.

Virtual TourSave FavoriteSchedule TourAsk A QuestionMore Details

Broker Reciprocity 

Copyright 2026 PrimeMLS, Inc. All rights reserved. This information is deemed reliable, but not guaranteed. The data relating to real estate displayed on this display comes in part from the IDX Program of PrimeMLS. The information being provided is for consumers’ personal, non-commercial use and may not be used for any purpose other than to identify prospective properties consumers may be interested in purchasing. Data last updated August 7, 2026 5:22 AM UTC
