
SIGN UP or LOG IN 's Account

Log in to see your saved listings or edit your searches:

No account? Sign up now to save searches, listings, and get tailored listing notifications. It's free, opt-out anytime.

Find Your New Home

Sign Up Today!

Get fresh listings via email, save your favorite listings, match with similar properties, and unlock additional property info.

Create Your Account

Do not fill in this field:

Already have an account? Log in

and narrow your search. If you have fewer than 200 results, you can save your search.

Andover VT Single Family Real Estate

r=2341-2352
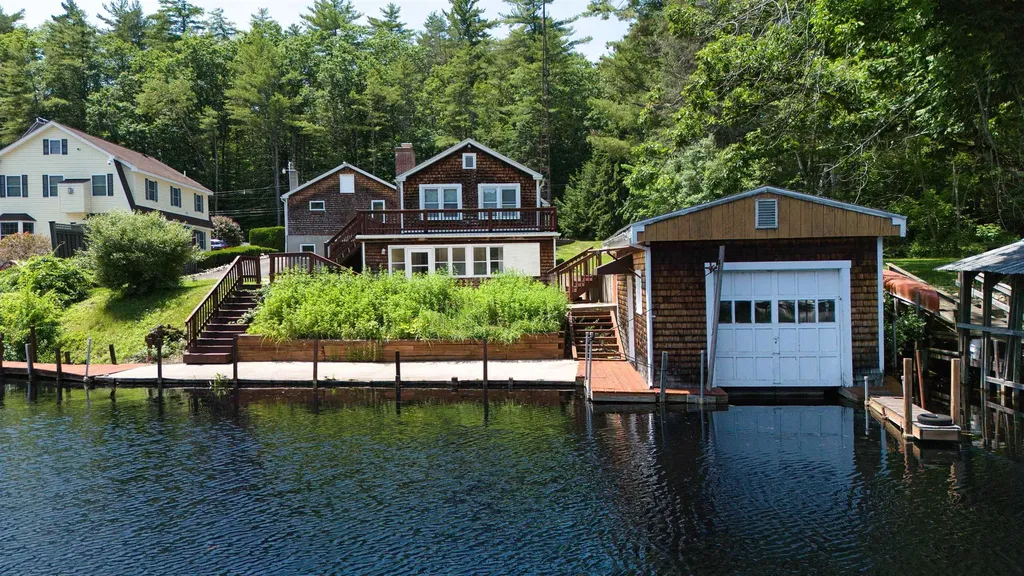
23 Riverlake Street Alton NH 03810

Alton, NH23 Riverlake Street

Price$795,000

Est. Mortgage: $/month

MLS Number 5098414

  • Residential Single Family
  • Full Bath 2
  • Address 23 Riverlake Street
  • Construction Existing
  • Bedrooms 3

Set along the Merrymeeting River in the heart of Alton Bay, this three-bedroom, two-bath waterfront home offers approximately 1,900 square feet of living space plus a bonus room, with direct boating access to Lake Winnipesaukee once you pass beneath the Merrymeeting River Bridge. Inside, the layout is bright and open, with water views from the main living areas and flexible space that suits full-time residents, second-home owners, or those exploring a Lakes Region rental. The bonus room adds useful square footage for a home office, den, or guest overflow. The waterfront setup is the standout feature. A private boathouse and dock sit right at the river's edge, and a detached garage handles storage for a boat trailer, kayaks, paddleboards, and seasonal gear. Cast off from your own slip and reach the big lake within minutes. Location is another draw. Downtown Alton Bay's shops, restaurants, public beach, bandstand, and summer events sit just up the road, giving this address the feel of a village neighborhood with true Winnipesaukee access. The area stays active through the warm months and settles into a quiet lakeside rhythm off-season. A Merrymeeting River waterfront with a boathouse, dock, garage, and boat access to Lake Winnipesaukee, all within walking range of downtown Alton Bay.

Listed by Gerard Costantino and Matthew Costantino of Costantino Real Estate LLC - Wolfeboro

$
$
%
$/month over payments
Federal 30-year interest rate: 6.66% last updated on Jul 30, 2026
* All Figures are estimates. Check with your bank or proposed mortgage company for actual interest rates.
This product uses the FRED® API but is not endorsed or certified by the Federal Reserve Bank of St. Louis.

Virtual TourSave FavoriteSchedule TourAsk A QuestionMore Details
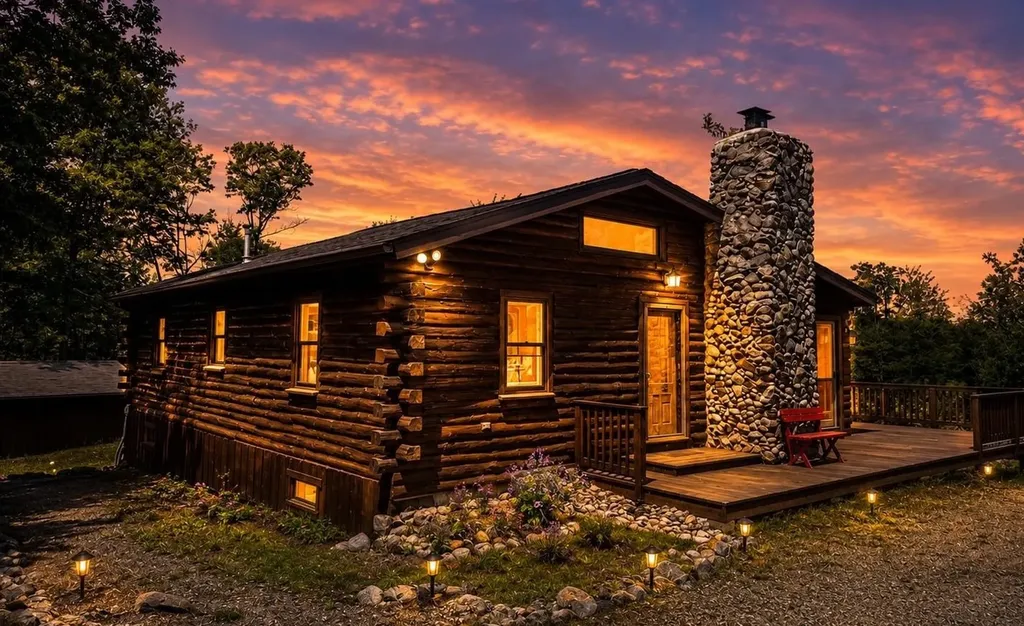
60 Snell Road Meredith NH 03253

Meredith, NH60 Snell Road

Price$795,000

Est. Mortgage: $/month

MLS Number 5095792

  • Residential Single Family
  • Full Bath 2
  • Address 60 Snell Road
  • Construction Existing
  • Bedrooms 2

Escape to your own slice of waterfront serenity with this stunning log home, perfectly perched on a picturesque lot with direct frontage on Page Pond (also known as Little Pond), just two miles to downtown Meredith and Lake Winnipesaukee, and 2.5 miles to Center Harbor. Inside, an open-concept layout and soaring ceilings create a wonderful sense of space, while the enclosed, heated sunroom offers a cozy spot to enjoy the tranquil pond views in any season. The spacious kitchen and dining area anchor the main living space, and a huge wrap-around deck invites you to take in the pond and mountain scenery from every angle. The fully finished lower level, with its own separate entrance, adds flexible living space ideal for guests, extended family, or a private retreat. A 4-stall pole barn and a separate oversized two-car garage with workshop space offer exceptional storage and utility for every season of Lakes Region living. Current owners adjusted the lot lines to add a half acre of land and extend the lot to the pond front. Recent updates include a freshly stained exterior and new roofs on all three buildings - move in with complete peace of mind. Now part of an exclusive 11-parcel subdivision - some lots with pond frontage, others with sweeping lake and mountain views. This is a rare opportunity to be part of one of the area's most desirable new enclaves. Rustic charm, modern comfort, and room to breathe. This is Lakes Region living at its finest.

Listed by Meredith Connor of KW Coastal and Lakes & Mountains Realty/Meredith

$
$
%
$/month over payments
Federal 30-year interest rate: 6.66% last updated on Jul 30, 2026
* All Figures are estimates. Check with your bank or proposed mortgage company for actual interest rates.
This product uses the FRED® API but is not endorsed or certified by the Federal Reserve Bank of St. Louis.

Save FavoriteSchedule TourAsk A QuestionMore Details
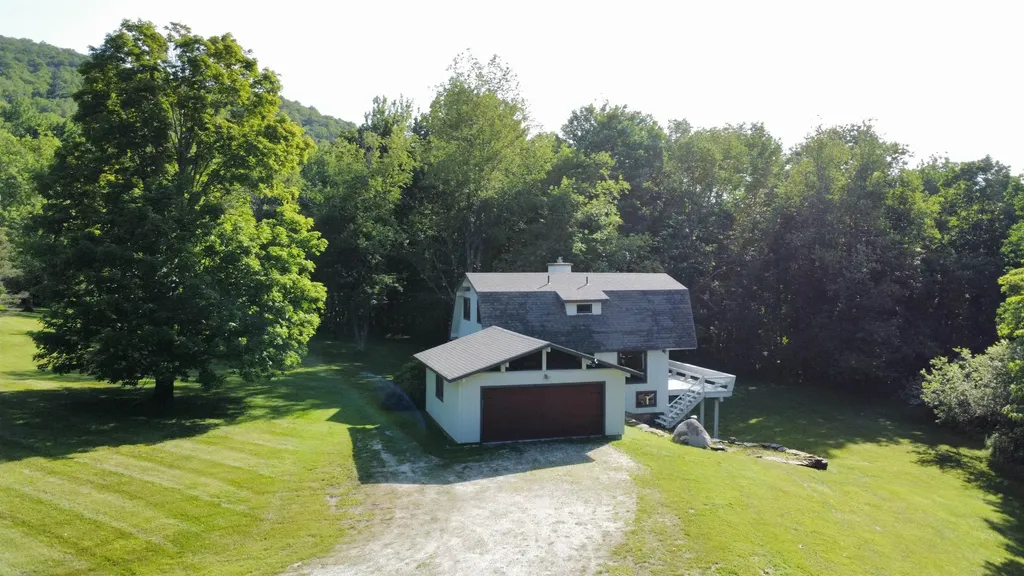
953 Lincoln Gap Road Warren VT 05764

Warren, VT953 Lincoln Gap Road

Price$795,000

Est. Mortgage: $/month

Active With Contract

MLS Number 5099738

  • Residential Single Family
  • Full Bath 1
  • Address 953 Lincoln Gap Road
  • Construction Existing
  • Bedrooms 3

Location, location, location! This well-maintained and charming home is ideally situated on 7 private acres, just 8 minutes from Sugarbush Resort and only 0.09 miles from the iconic Warren General Store. Enjoy easy access to the Long Trail, numerous swimming holes, and endless outdoor recreation, all while traveling on paved roads. The property offers beautiful views of the Green Mountain National Forest and the perfect balance of seclusion and convenience. This inviting 3 bedroom, 3 bath home has been thoughtfully updated with numerous improvements, including all-new windows, several new exterior doors, fully remodeled bathrooms, a new upper-level deck, and a state of the art combination washer/dryer. Additional upgrades include a newly poured concrete garage floor, a new garage door with remote openers, and fresh interior and exterior paint throughout, 2 gas fireplace inserts, 2 refrigerators. Wake up to abundant natural sunlight and enjoy the privacy of your own 7-acre retreat, framed by classic Vermont stone walls. Whether you're seeking a year-round residence, vacation getaway, or outdoor enthusiast's base camp, this exceptional property offers the best of Vermont living peaceful, private, and just moments from adventure.

Listed by Robert Jordan and Susi Benoit of Tamarack Real Estate LLC

$
$
%
$/month over payments
Federal 30-year interest rate: 6.66% last updated on Jul 30, 2026
* All Figures are estimates. Check with your bank or proposed mortgage company for actual interest rates.
This product uses the FRED® API but is not endorsed or certified by the Federal Reserve Bank of St. Louis.

Virtual TourSave FavoriteSchedule TourAsk A QuestionMore Details
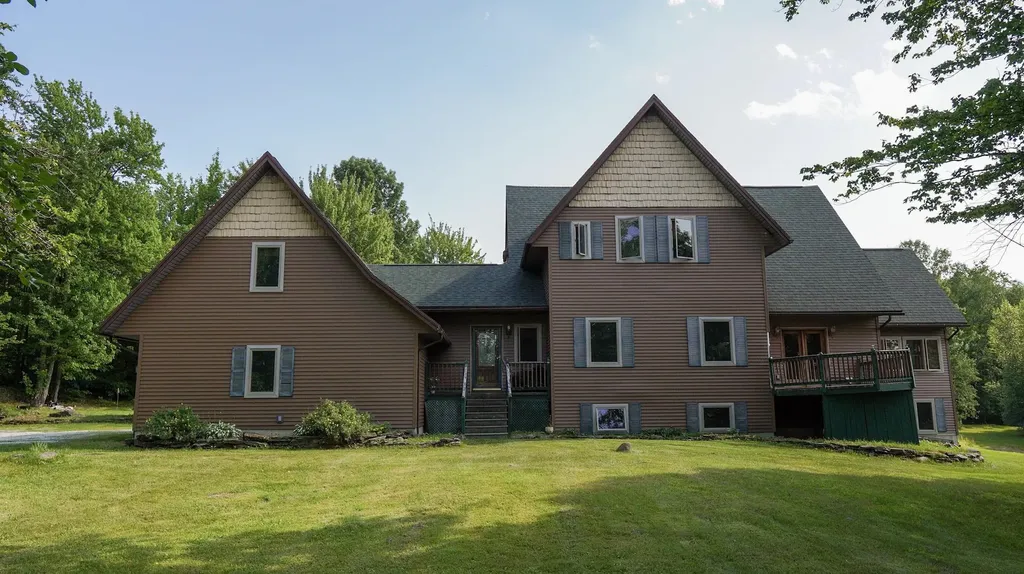
1186 French Hill Road St. Albans Town VT 05478

MLS Number 5099389

  • Residential Single Family
  • Full Bath 3
  • Construction Existing
  • Bedrooms 3
  • Bathroom 3

Discover exceptional privacy and quality craftsmanship in this custom-built home, perfectly nestled on a peaceful 10.3 acre lot. tucked away from the road, this remarkable property offers the tranquility and seclusion you've been searching for, while remaining just minutes from I-89, Northwest Medical Center and downtown St Albans. Offering 3164 square feet of thoughtfully designed living space, the home features 3 bedrooms, 3 full baths, and a spacious bonus room above the garage-ideal for a home office, guest suite, recreation room, or hobby space. Multiple decks and covered porches provide the perfect places to relax, entertain, and take in the surrounding natural beauty from every angle. Built with quality craftsmanship and attention to detail, this home blends comfort, functionality, and timeless appeal. The expansive 10.3 acre parcel offers abundant opportunities for recreation, gardening, or simply enjoying the peaceful country setting. With potential for additional building lots (subject to applicable permits and approvals), the property also presents possibilities for future development or investment. Whether you're looking for a private country retreat, room to grow, or a property with long term potential, this exceptional offering combines the best of both.

Listed by Rob Cioffi of Cioffi Realty LLC

$
$
%
$/month over payments
Federal 30-year interest rate: 6.66% last updated on Jul 30, 2026
* All Figures are estimates. Check with your bank or proposed mortgage company for actual interest rates.
This product uses the FRED® API but is not endorsed or certified by the Federal Reserve Bank of St. Louis.

Virtual TourSave FavoriteSchedule TourAsk A QuestionMore Details
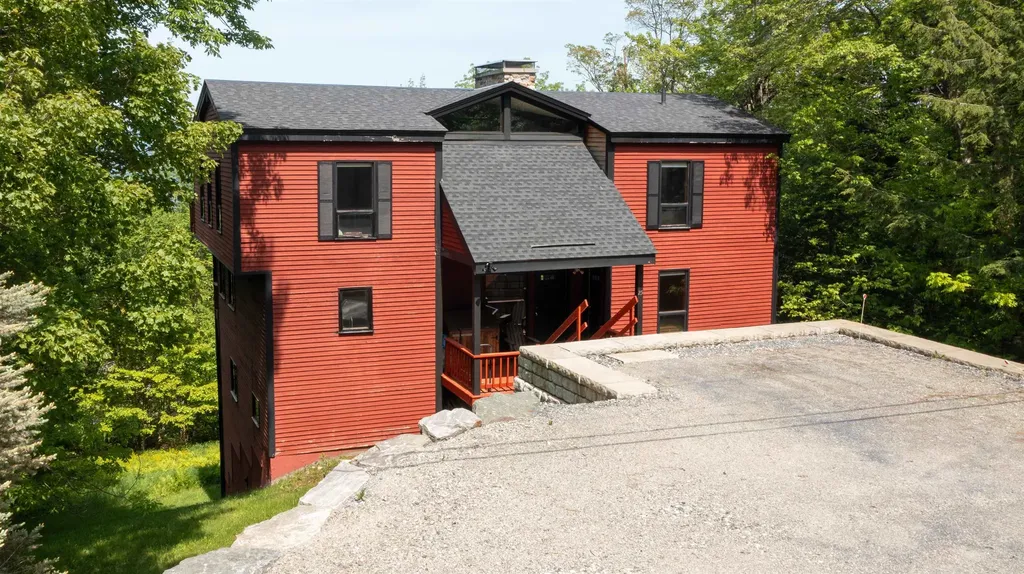
25 Benson Fuller Road Winhall VT 05340

Winhall, VT25 Benson Fuller Road

Price$795,000

Est. Mortgage: $/month

MLS Number 5098019

  • Residential Single Family
  • Full Bath 3
  • Construction Existing
  • Bedrooms 4
  • Bathroom 4

Where Mountains Meet Modern Living: Perched just moments from the energy of Stratton Mountain Resort, this contemporary mountain home reimagines what a Vermont getaway feels like. From the moment you step inside, the design does exactly what a great contemporary home should: it steps back and lets nature take center stage. Massive, soaring windows act as living art pieces, framing sweeping, panoramic mountain views from every single room. Whether you are prepping a meal, lounging by the fire, or waking up in the primary suite, the connection to the landscape is seamless. This home was built for an active, balanced lifestyle, emphasizing connection, wellness, and effortless entertaining. Rise and Align: Start your morning in the dedicated home workout space. Roll out a yoga mat, find your flow with a view of the peaks, or power through a session on the erg and free weights while watching the morning fog lift from the valley. Gather Around: The heart of the home is a dramatic, light-filled great room anchored by a magnificent stone fireplace-the ultimate anchor point for swapping stories after a day on the slopes. Unwind and Reconnect: Pour a drink at the built-in bar, head downstairs to the game area, or step out onto the expansive deck to breathe in the crisp, silent Vermont air. Four Seasons of Adventure: While winter brings world-class skiing just minutes away, the warmer months unlock championship golf, hiking, and the vibrant local culture of Winhall.When the day winds down, the primary suite offers a private retreat, complete with its own crackling fireplace and a balcony made for stargazing through the clear mountain night. It's a space designed to let you recharge deeply before doing it all over again tomorrow. If you've been looking for a home that captures the true essence of Vermont-where modern design meets rugged, natural beauty-25 Benson Fuller Road is waiting. Reach out today to schedule your private tour and experience these views in person!

Listed by Robin Apps and Margaret McMahon of Four Seasons Sotheby's Int'l Realty

$
$
%
$/month over payments
Federal 30-year interest rate: 6.66% last updated on Jul 30, 2026
* All Figures are estimates. Check with your bank or proposed mortgage company for actual interest rates.
This product uses the FRED® API but is not endorsed or certified by the Federal Reserve Bank of St. Louis.

Virtual TourSave FavoriteSchedule TourAsk A QuestionMore Details
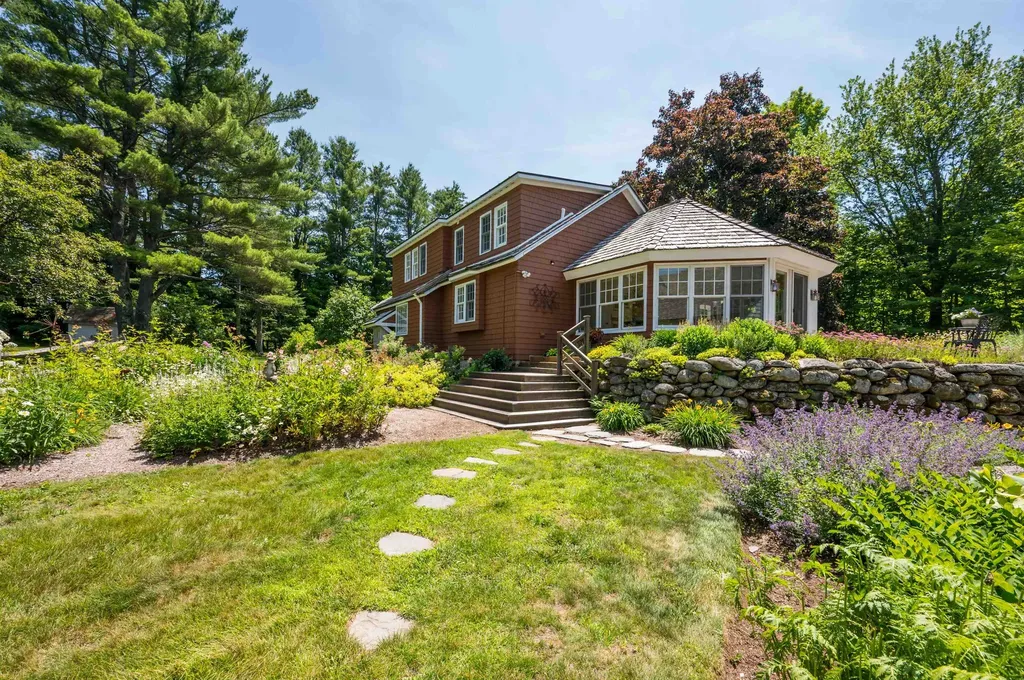
100 Page Road New London NH 03257

New London, NH100 Page Road

Price$795,000

Est. Mortgage: $/month

Active With Contract

MLS Number 5098804

  • Residential Single Family
  • Full Bath 2
  • Address 100 Page Road
  • Construction Existing
  • Bedrooms 3

This beautiful and well maintained, 3-bedroom, 2-bathroom home sits on over 5 acres just minutes from downtown New London, offering a blend of privacy, quiet, and in-town convenience. Enter through a bright, airy sunroom into a tastefully updated kitchen with white custom-made cabinetry, quartz countertops, and an open layout ideal for hosting. The main level includes a primary bedroom and full bath for first-floor living, plus a living room with wood fireplace. Off the living room, a sunporch invites you to sit back and enjoy your surroundings. On the second level there are two additional bedrooms and a full bath as well as exquisite handcrafted maple bookcases. The basement is partially finished and ready to serve as an office, recreation or workout room. A standout feature of the property is the detached barn/garage offering over 1,900 square feet of space for parking, outdoor equipment storage, and a workshop, with a loft above that could be finished for additional living space or used for storage. Outside, the meticulously maintained, level lot is perfect for outdoor games and features gorgeous perennial gardens and a fenced dog yard. The home is equipped with three mini-splits for heating and cooling, radiant heat, and a generator. Located minutes from downtown New London's dining, summer theater, golf courses, shopping, coffee shops, and essentials. Close to Pleasant Lake for kayaking and paddle boarding, 10 minutes to Lake Sunapee, and 15 minutes to Mount Sunapee Resort. Enjoy hiking, fishing, brewery hopping, summer concerts, and farmers' markets nearby. I-89 access puts the Upper Valley under 40 minutes away, and Boston is just 90 minutes away for city life or professional sports. Now is your chance to live in the Sunapee Region with all it has to offer and make this your new home. *Showings begin at the open house on Saturday, July 11th, from 11:00 - 1:00.

Listed by O'Halloran Group and Anne Marie Appel of KW Coastal and Lakes & Mountains Realty/N.London

$
$
%
$/month over payments
Federal 30-year interest rate: 6.66% last updated on Jul 30, 2026
* All Figures are estimates. Check with your bank or proposed mortgage company for actual interest rates.
This product uses the FRED® API but is not endorsed or certified by the Federal Reserve Bank of St. Louis.

Virtual TourSave FavoriteSchedule TourAsk A QuestionMore Details
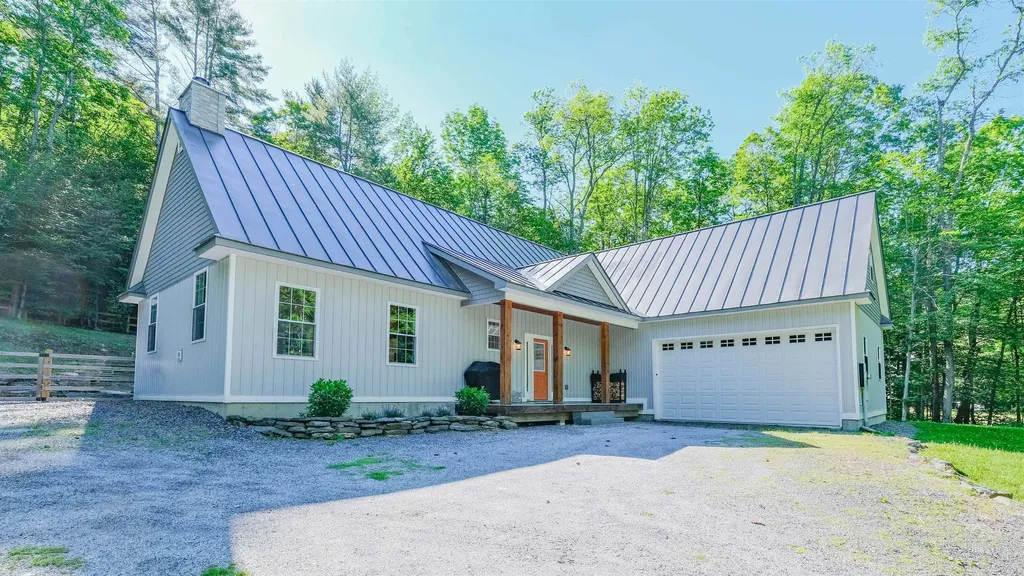
934 Heald Road Cavendish VT 05153

Cavendish, VT934 Heald Road

Price$795,000

Est. Mortgage: $/month

MLS Number 5095538

  • Residential Single Family
  • Full Bath 1
  • Address 934 Heald Road
  • Construction Existing
  • Bedrooms 3

Enjoy the best of Vermont living in this recently built 3-bedroom, 2.5 -bathroom country home in Cavendish. Designed with comfort and functionality in mind, this home welcomes you through a convenient mudroom with storage-perfect for all your year-round gear. Step into the open-concept living area featuring vaulted ceilings, a wood-burning fireplace, and a seamless flow between the kitchen, living spaces and "pass through" dining area - ideal for entertaining or relaxing after a day outdoors. The main level also offers views of Okemo, a laundry room and a spacious primary suite complete with a walk-in closet, full bathroom, and glass doors leading directly to the backyard-your own private retreat. Upstairs, you'll find a large family room, two additional bedrooms, a 3/4 bathroom, and a loft overlooking the living room below, adding to the home's airy feel. The backyard is fully enclosed with a new high-end fence for children or pets! Set in a peaceful country setting, yet just a short drive to Okemo Mountain Resort, this property offers easy access to skiing, hiking and biking trails, snowmobile routes, lakes, and golf. Whether you're seeking a full-time residence or a Vermont getaway, this home is ready to welcome you. Schedule your showing today! Visit the Okemo real estate community today. Taxes are based on town assessment.

Listed by Joseph Karl of William Raveis Real Estate Vermont Properties

$
$
%
$/month over payments
Federal 30-year interest rate: 6.66% last updated on Jul 30, 2026
* All Figures are estimates. Check with your bank or proposed mortgage company for actual interest rates.
This product uses the FRED® API but is not endorsed or certified by the Federal Reserve Bank of St. Louis.

Save FavoriteSchedule TourAsk A QuestionMore Details
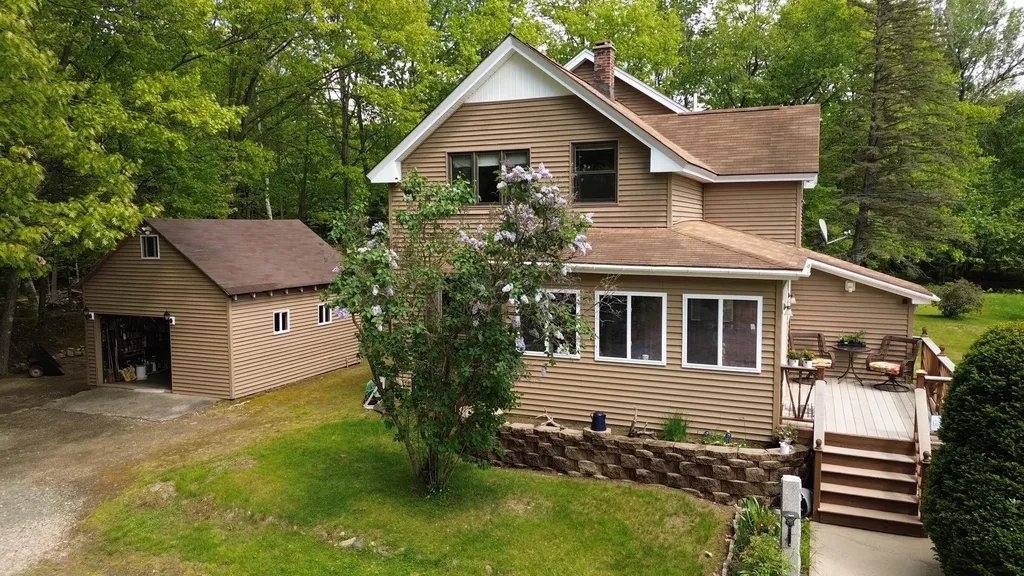
14 Broadway Avenue Gorham NH 03581

Gorham, NH14 Broadway Avenue

Price$795,000

Est. Mortgage: $/month

MLS Number 5094182

  • Residential Single Family
  • Full Bath 2
  • Address 14 Broadway Avenue
  • Construction Existing
  • Bedrooms 3

Your Dream can now be a Reality!! Here it is, Completely Furnished, turn key, 326' of Waterfront Living in the Heart of Gorham. Welcome to your dream retreat on the Moose River, where comfort, adventure, and serenity come together in perfect harmony. Nestled in Gorham, New Hampshire, this meticulously maintained 3 bedroom, 3 bathroom home offers the ideal blend of spacious living and breathtaking natural beauty. Step inside and discover a home designed for both relaxation and gathering. With thoughtful attention to detail throughout, every space invites you to unwind and enjoy. The layout provides room for everyone, whether you're hosting family and friends or simply enjoying quiet moments surrounded by the soothing sounds of the river. The true showstopper? Your stunning primary suite, an extraordinary space that feels like a private sanctuary with your own private deck. Wake up refreshed and ready to take in everything this remarkable property has to offer. Outdoors, your private riverside setting awaits. Imagine sipping your morning coffee or ending the day on your deck as the gentle flow of the Moose River creates a peaceful and unforgettable backdrop. This is waterfront living at its finest. Located in one of the North Country's most desirable destinations, Gorham is a hub for year round adventure. With direct access to ATV trails right from your home, plus premier snowmobiling and nearby skiing, outdoor enthusiasts will feel right at home. Whether you're exploring the surrounding White Mountains, enjoying local dining, hitting the golf course, or taking advantage of nearby services like a medical center, everything you need is just minutes away. Have you been dreaming of owning a waterfront home? This is your opportunity to make that dream a reality. Let the beauty, comfort, and lifestyle of this exceptional property leave you amazed. Your new home awaits, schedule your private showing today.

Listed by Debi Davis of RE/MAX Northern Edge Realty LLC

$
$
%
$/month over payments
Federal 30-year interest rate: 6.66% last updated on Jul 30, 2026
* All Figures are estimates. Check with your bank or proposed mortgage company for actual interest rates.
This product uses the FRED® API but is not endorsed or certified by the Federal Reserve Bank of St. Louis.

Save FavoriteSchedule TourAsk A QuestionMore Details
27 Fern Lane Laconia NH 03246

Laconia, NH27 Fern Lane

Price$795,000

Est. Mortgage: $/month

MLS Number 5084355

  • Residential Single Family
  • Full Bath 2
  • Address 27 Fern Lane
  • Construction Existing
  • Bedrooms 3

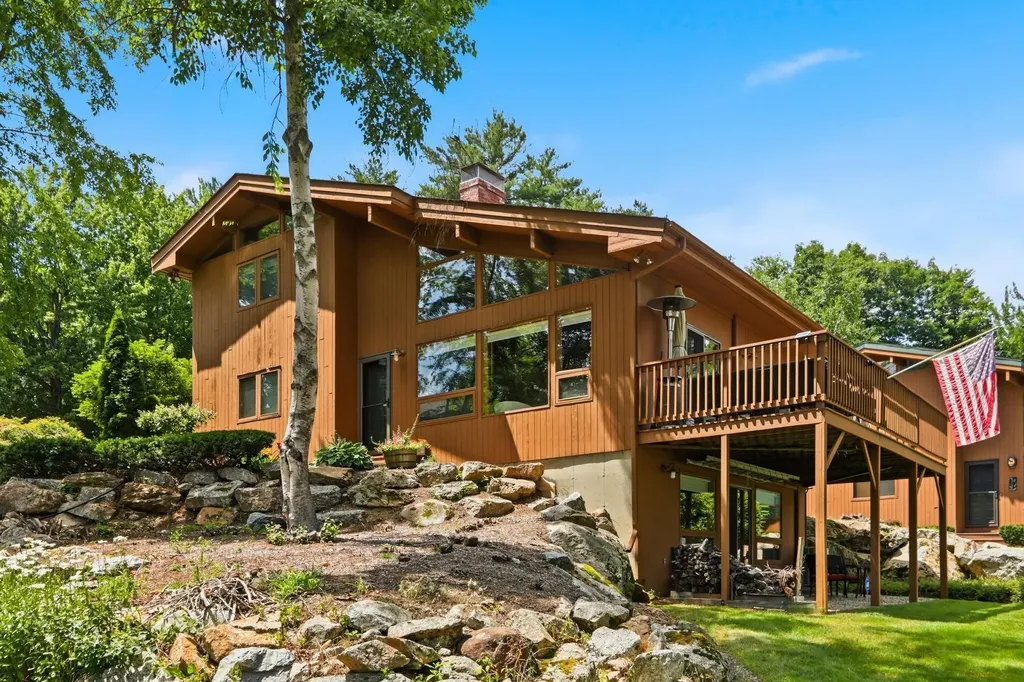
BUYER INCENTIVE: Seller offering 2 years of paid HOA & Recreational dues! WELCOME-WHERE EVERYDAY FEELS LIKE VACATION! Experience the best of Lake Winnipesaukee living in the highly sought-after gated community of South Down Shores, where private waterfront amenities, year-round recreation, and low-maintenance living come together. Whether you're searching for a full-time residence or the perfect lakeside getaway, this home offers the lifestyle you've been waiting for. Thoughtfully updated and beautifully maintained, this detached 3-bedroom, 2.5-bath condo welcomes you with soaring vaulted ceilings, abundant natural light, and a cozy wood-burning fireplace. The remodeled kitchen features quartz countertops, an expanded layout, and modern appliances, creating an ideal space for everyday living and entertaining. Two sets of sliding glass doors open to a spacious deck where you can relax with peaceful peek-a-boo views of Lake Winnipesaukee and the surrounding Mountains. The flexible floor plan offers exceptional versatility. The main level includes two bedrooms and a full bath, while upstairs, the private primary suite features its own balcony overlooking the lake, an expanded walk-in closet, full bath, and loft-perfect for a second living area, reading nook, or home office. The finished walkout lower level provides even more space to spread out with a warm and inviting family room centered around a wood stove, a half bath, and a versatile bonus room ideal for guests, an office, fitness room, or hobby space. Recent updates include five mini-splits for year-round comfort, energy-efficient heat and UV-filtering blinds, and numerous thoughtful improvements throughout. Life in South Down Shores extends far beyond your front door. Enjoy over 4,000 feet of waterfront on Paugus Bay, a private beach, walking and cross-country ski trails, playgrounds, pickleball, tennis, basketball, bocce, and one of the Lakes Region's most desirable gated communities. CODE NEEDED FOR ENTRY.

Listed by Patricia Mather of REAL Broker NH,LLC

$
$
%
$/month over payments
Federal 30-year interest rate: 6.66% last updated on Jul 30, 2026
* All Figures are estimates. Check with your bank or proposed mortgage company for actual interest rates.
This product uses the FRED® API but is not endorsed or certified by the Federal Reserve Bank of St. Louis.

Save FavoriteSchedule TourAsk A QuestionMore Details
62 Pullman Lane Hartford VT 05001

Hartford, VT62 Pullman Lane

Price$795,000

Est. Mortgage: $/month

MLS Number 5096472

  • Residential Single Family
  • Full Bath 2
  • Address 62 Pullman Lane
  • Construction Existing
  • Bedrooms 3

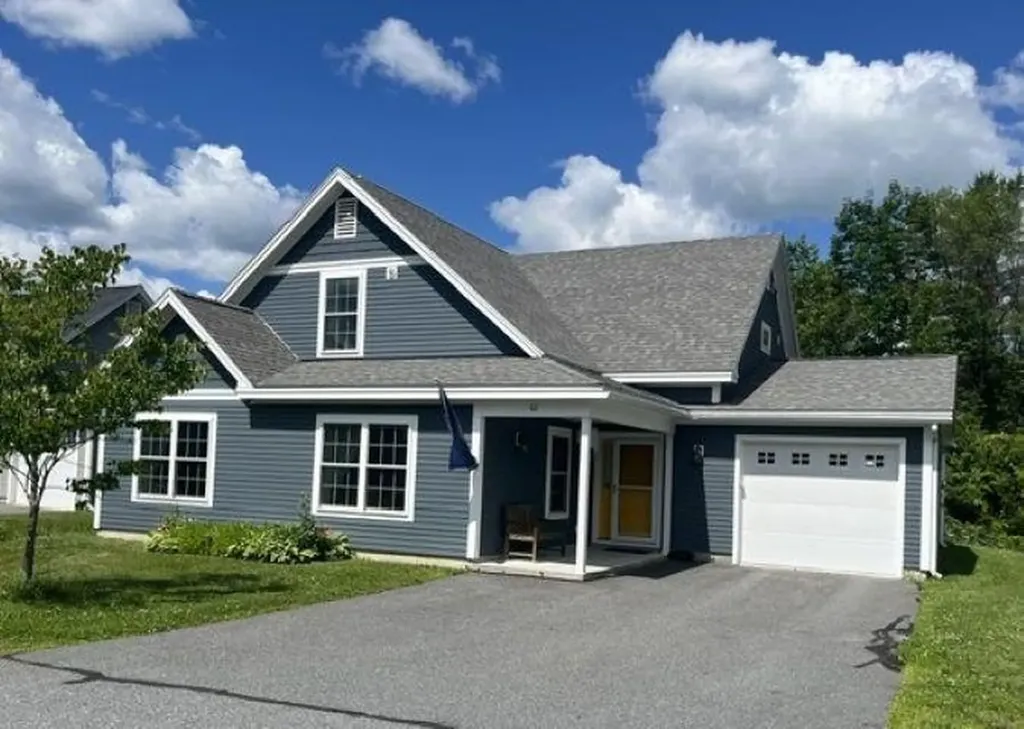
A great opportunity to own a nearly brand new, (2020), Net Zero "Green" home in a lovely area of Wilder, VT. The hard working solar panels on the roof provide all the power needed to run this home, and then some. With a lovely open floor plan on the first floor, including a great kitchen living room/dining room, a bedroom and bath, and 2 bedrooms and a bath plus a huge office upstairs, there's a ton of storage, a lovely, private back deck and an attached one car garage. In uncertain times it's nice to know just what you'll owe for utilities ahead of time! Zero! (Or actually only a tiny administrative charge from the electric company). This is a great one!

Listed by Jane Darrach of Martha E. Diebold/Hanover

$
$
%
$/month over payments
Federal 30-year interest rate: 6.66% last updated on Jul 30, 2026
* All Figures are estimates. Check with your bank or proposed mortgage company for actual interest rates.
This product uses the FRED® API but is not endorsed or certified by the Federal Reserve Bank of St. Louis.

Save FavoriteSchedule TourAsk A QuestionMore Details
144 Lake Street Laconia NH 03246

Laconia, NH144 Lake Street, Unit 11

Price$795,000

Est. Mortgage: $/month

MLS Number 5082315

  • Residential Single Family
  • Full Bath 2
  • Address 144 Lake Street
  • Construction Existing
  • Bedrooms 2

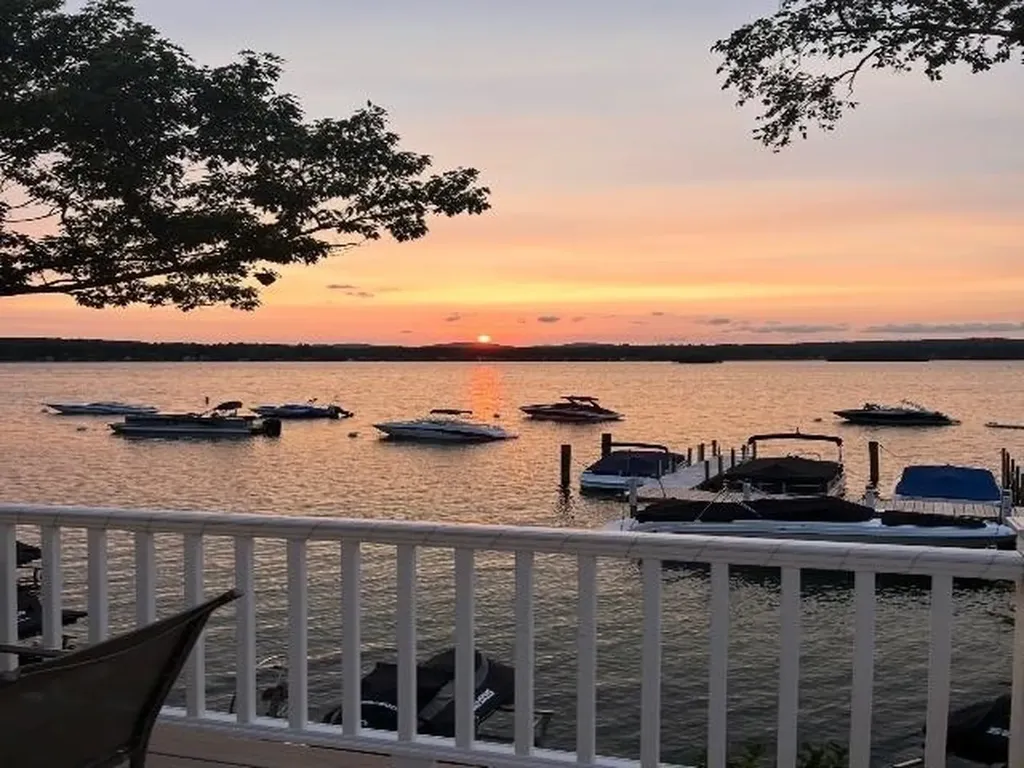
Welcome to your own waterfront oasis at Eastern Shores! Take in stunning views of Paugus Bay-Lake Winnipesaukee and enjoy beautiful sunrises and sunsets from your Trex deck. Eat-in kitchen with stainless steel appliances and granite countertops, full bath with a stone shower and granite vanity, and a spacious living room with a wood fireplace and gorgeous water views. The second level offers a primary bedroom and a second bedroom, both with ample closet space and a beautiful loft! The newly renovated lower level includes a bonus room and full bath with a stone shower and granite vanity. This home is filled with natural light and boasts beautiful water views throughout. Mini-splits and baseboard heat/ac. The community recreation room is open year-round and includes a full bath and coin-op laundry. Enjoy two beaches-one with a stone walkway leading to the docks and the other at the end of the complex, as well as an on-site playground. The community consists of 24 units, 13 moorings, and 9 slips. Moorings are available (not deeded), and dock availability is based on seniority. Two parking spaces are included. Come enjoy all that Lake Winnipesaukee has to offer swimming, fishing, boating, kayaking, canoeing, jet skiing, and more. Enjoy your oasis seasonally or year round. Cruise the Mount Washington or visit nearby attractions like Weirs Beach, Funspot, and Gunstock. Pets are allowed; rentals are not.

Listed by Charlotte Marrocco-Mohler of BHHS Verani Nashua

$
$
%
$/month over payments
Federal 30-year interest rate: 6.66% last updated on Jul 30, 2026
* All Figures are estimates. Check with your bank or proposed mortgage company for actual interest rates.
This product uses the FRED® API but is not endorsed or certified by the Federal Reserve Bank of St. Louis.

Save FavoriteSchedule TourAsk A QuestionMore Details
269 Hortonia Road Hubbardton VT 05732

Hubbardton, VT269 Hortonia Road

Price$795,000

Est. Mortgage: $/month

MLS Number 5088261

  • Residential Single Family
  • Full Bath 1
  • Address 269 Hortonia Road
  • Construction Existing
  • Bedrooms 3

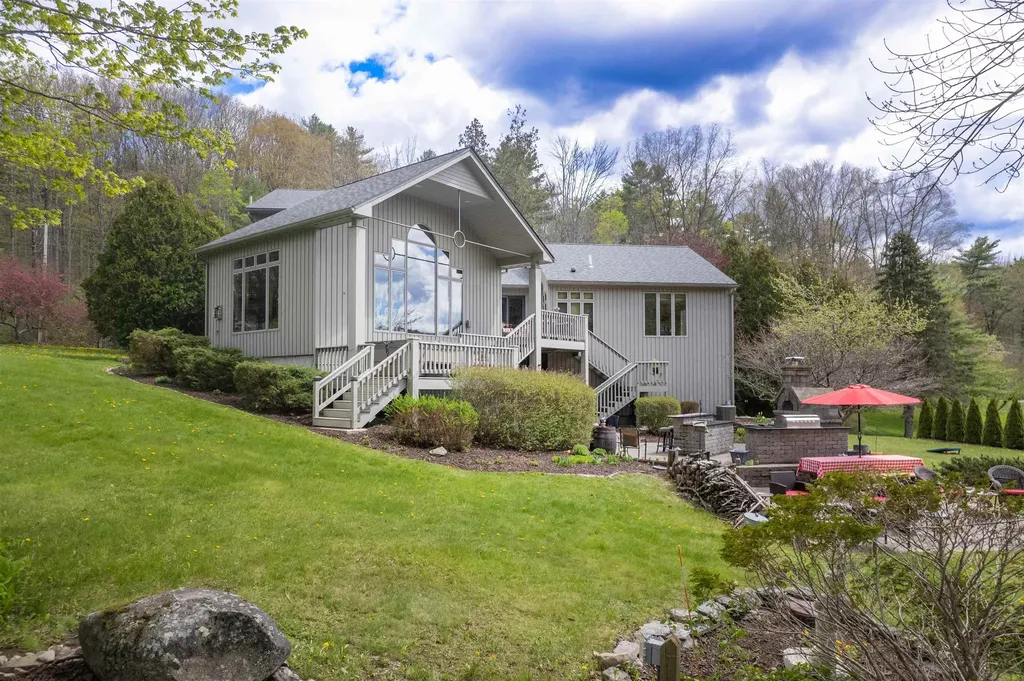
Private 5-acre Vermont retreat with mature trees, countryside views, and a cascading waterfall. Features a stream, two-level stone patio, wood-burning Belgard pizza oven, outdoor fireplace, propane grill, and Vermont soapstone bar. Interior highlights include refined architecture, hand-hewn Hubbardton Forge lighting, custom bath finishes, luxury appliances, and expansive windows with waterfall and forest views. Minutes to skiing, golf, lakes, hiking, dining and shopping, this custom home offers rare privacy, craftmanship and year-round recreation.

Listed by Nancy Liberatore of Lakes & Homes Real Estate

$
$
%
$/month over payments
Federal 30-year interest rate: 6.66% last updated on Jul 30, 2026
* All Figures are estimates. Check with your bank or proposed mortgage company for actual interest rates.
This product uses the FRED® API but is not endorsed or certified by the Federal Reserve Bank of St. Louis.

Virtual TourSave FavoriteSchedule TourAsk A QuestionMore Details

Broker Reciprocity 

Copyright 2026 PrimeMLS, Inc. All rights reserved. This information is deemed reliable, but not guaranteed. The data relating to real estate displayed on this display comes in part from the IDX Program of PrimeMLS. The information being provided is for consumers’ personal, non-commercial use and may not be used for any purpose other than to identify prospective properties consumers may be interested in purchasing. Data last updated August 7, 2026 7:37 AM UTC
