
SIGN UP or LOG IN 's Account

Log in to see your saved listings or edit your searches:

No account? Sign up now to save searches, listings, and get tailored listing notifications. It's free, opt-out anytime.

Find Your New Home

Sign Up Today!

Get fresh listings via email, save your favorite listings, match with similar properties, and unlock additional property info.

Create Your Account

Do not fill in this field:

Already have an account? Log in

and narrow your search. If you have fewer than 200 results, you can save your search.

Andover VT Single Family Real Estate

r=2425-2436
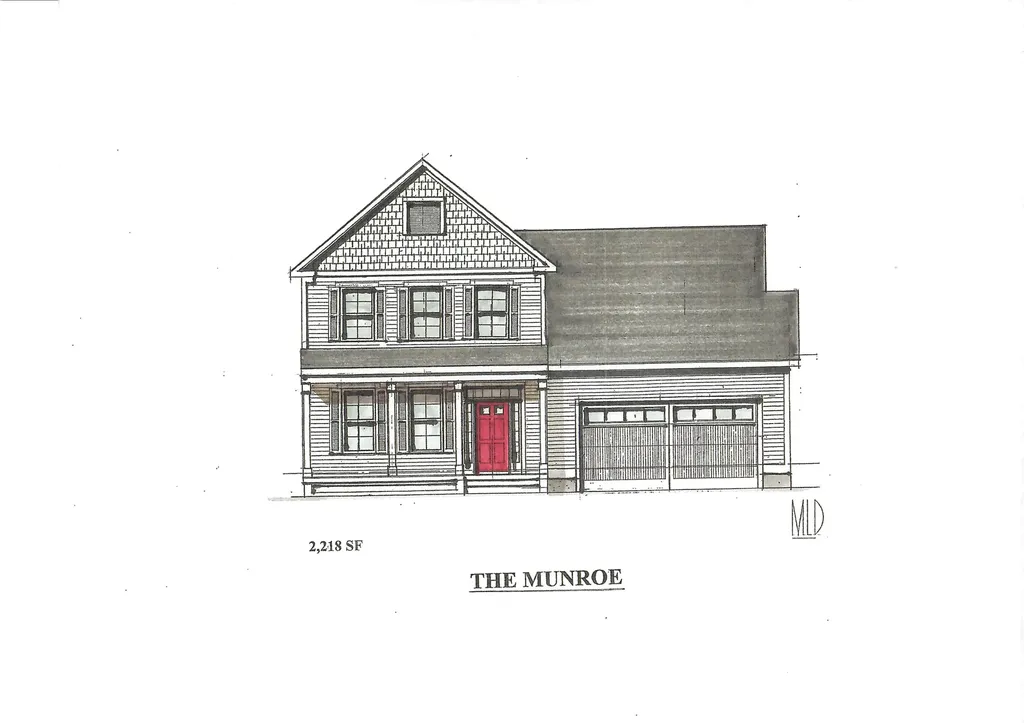
230 Larrow Drive Williston VT 05495

MLS Number 5089935

  • Residential Single Family
  • Full Bath 2
  • Address 230 Larrow Drive
  • Construction Pre-Construction
  • Bedrooms 3

Introducing Summer Field at Williston, Ethan Allen Homes newest community offering single family lots, carriage home as well as multi unit townhome buildings in a variety of sizes and price points. Summer Field is located in a beautiful valley setting surrounded by mature trees and convenient to all Williston has to offer. Summer Field amenities include a Community center, swimming pool, gardening area and playground. The development is serviced by a Town road, Town water and Sewer, Natural gas and high speed internet. The Munroe Carriage home features the master bedroom and bath on the first floor, 2 additional second floor bedrooms and bathroom, two car garage and a daylight lower level ready for future finishing. Clients can personalize their home while selecting interior and exterior finishes.

Listed by Michael Gamache of ACM Realty,Inc.

$
$
%
$/month over payments
Federal 30-year interest rate: 6.66% last updated on Jul 30, 2026
* All Figures are estimates. Check with your bank or proposed mortgage company for actual interest rates.
This product uses the FRED® API but is not endorsed or certified by the Federal Reserve Bank of St. Louis.

Virtual TourSave FavoriteSchedule TourAsk A QuestionMore Details
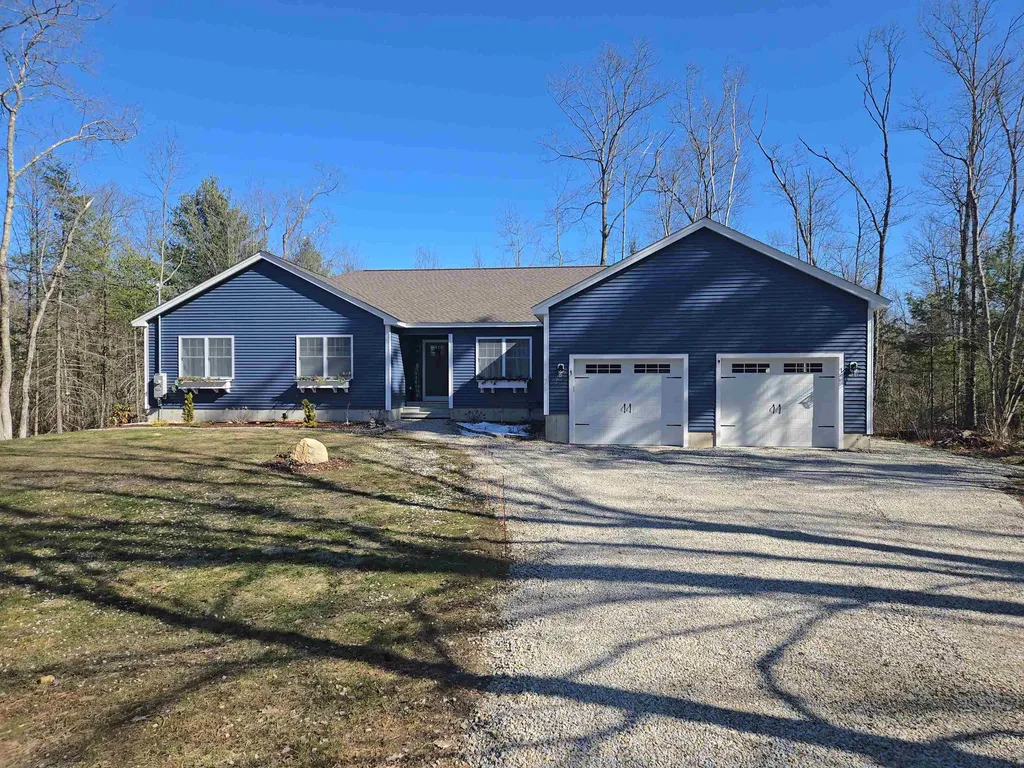
52 Mt. Delight Road Deerfield NH 03037

MLS Number 5081348

  • Residential Single Family
  • Full Bath 2
  • Address 52 Mt. Delight Road
  • Construction Pre-Construction
  • Bedrooms 3

Welcome to Deerfield, New Hampshire - offering privacy, natural beauty, and exceptional wildlife. Enjoy peaceful seclusion while being conveniently located near Pawtuckaway Lake and within easy commuting distance to Manchester and Concord. With a build-to-suit potential, this an amazing opportunity to build your dream home working with a highly respected builder known for exceptional craftsmanship, attention to detail, and a commitment to quality that stands the test of time. Homes are thoughtfully designed and constructed with quality materials and a focus on long-term durability and value.

Listed by Judith Doyle of Coldwell Banker Realty Bedford NH

$
$
%
$/month over payments
Federal 30-year interest rate: 6.66% last updated on Jul 30, 2026
* All Figures are estimates. Check with your bank or proposed mortgage company for actual interest rates.
This product uses the FRED® API but is not endorsed or certified by the Federal Reserve Bank of St. Louis.

Save FavoriteSchedule TourAsk A QuestionMore Details
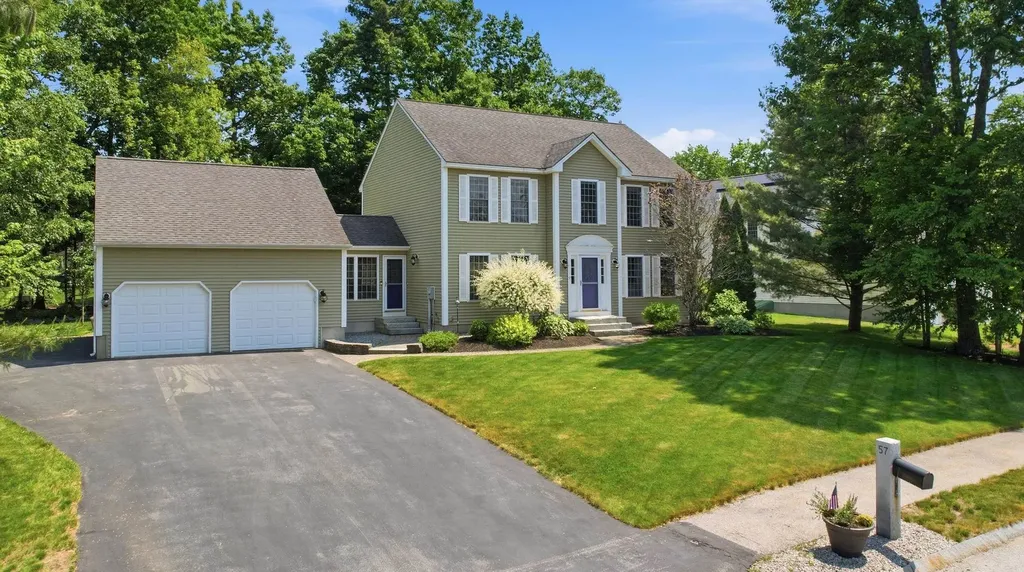
57 Lindsay Road Hooksett NH 03106

Hooksett, NH57 Lindsay Road

Price$775,000

Est. Mortgage: $/month

Pending

MLS Number 5094263

  • Residential Single Family
  • Full Bath 3
  • Address 57 Lindsay Road
  • Construction Existing
  • Bedrooms 3

Welcome to 57 Lindsay Road, a beautifully-maintained home located in Hooksett's sought-after Glencrest Estates neighborhood. Inside, you'll find an updated kitchen that serves as the heart of the home, featuring a large center island, quartz countertops, and stainless steel appliances, with an adjoining walk-in pantry inclusive of a beverage refrigerator, providing additional storage space. Whether preparing meals or hosting gatherings, the thoughtful layout offers both beauty and functionality. Retreat to the spacious primary suite, highlighted by vaulted ceilings and a private bath featuring a walk-in shower and whirlpool tub, creating the perfect place to unwind at the end of the day. The main level features a dedicated office/study complete with built-in shelving and desk, ideal for remote work, hobbies, or organization. The finished basement provides additional flexible living space, perfect for recreation, entertainment, fitness, or storage. Outside, enjoy beautifully landscaped grounds with raised garden beds and a welcoming porch. The included patio set and fire pit create an inviting outdoor retreat for relaxing and entertaining throughout the seasons. Lovingly maintained by its original owner, this home combines comfort, functionality, and pride of ownership in one exceptional package. Opportunities like this don't come along often-don't miss your chance to make this beautiful Glencrest Estates property your next home. Showings begin at the Open House scheduled Friday June 12 from 4:30-6:00pm.

Listed by Jenn Poirier and Douglas Schack of Galactic Realty Group LLC

$
$
%
$/month over payments
Federal 30-year interest rate: 6.66% last updated on Jul 30, 2026
* All Figures are estimates. Check with your bank or proposed mortgage company for actual interest rates.
This product uses the FRED® API but is not endorsed or certified by the Federal Reserve Bank of St. Louis.

Virtual TourSave FavoriteSchedule TourAsk A QuestionMore Details
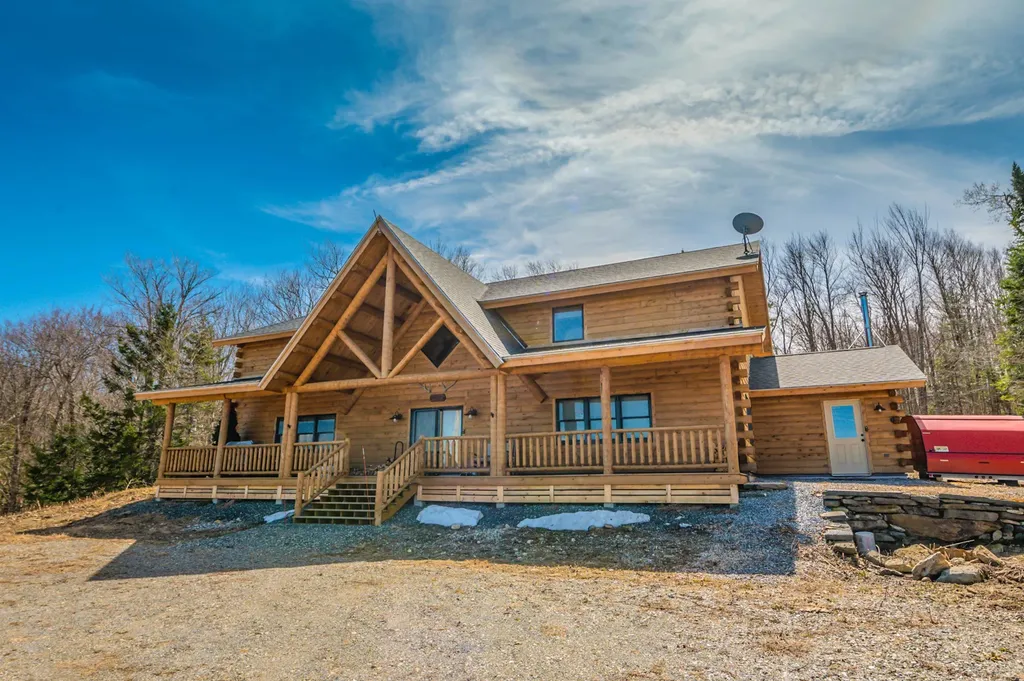
20 Bishop Road Searsburg VT 05363

Searsburg, VT20 Bishop Road

Price$775,000

Est. Mortgage: $/month

MLS Number 5089865

  • Residential Single Family
  • Full Bath 2
  • Address 20 Bishop Road
  • Construction Existing
  • Bedrooms 5

Sweeping long-range mountain views over the Green Mountain National Forest, Mount Snow, Haystack, and Stratton ridgelines from this stunning 2020 Moosehead log home. Situated on 7+ acres bordering thousands of acres of National Forest, the property offers direct access to VAST snowmobile trails, space to create your own private loops, and exceptional privacy - all while remaining just a short drive to ski resorts, lakes, and other premier Vermont destinations. The home features a gorgeous open floor plan with extensive natural woodwork, perfectly suited for a Vermont retreat. The chef's kitchen includes stainless appliances, a large island, and flows seamlessly into the dining area with wood and tile floors throughout. A vaulted billiard and bar area with live-edge bartop creates a true entertaining centerpiece, complemented by a cozy living room and play area, plus a spacious loft overlooking the main living space. With five bedrooms, including one en suite, and two upscale full baths, there is ample space for family and guests. A large mudroom entry with wood stove is designed for four-season gear, while the covered front porch provides the perfect setting to take in the panoramic views. Additional features include Tesla whole-home battery backup and easy access from a paved road - ensuring convenience and peace of mind in every season. A rare combination of privacy, recreation, modern efficiency, and iconic Vermont scenery.

Listed by Adam Palmiter of Berkley & Veller Greenwood/Dover

$
$
%
$/month over payments
Federal 30-year interest rate: 6.66% last updated on Jul 30, 2026
* All Figures are estimates. Check with your bank or proposed mortgage company for actual interest rates.
This product uses the FRED® API but is not endorsed or certified by the Federal Reserve Bank of St. Louis.

Save FavoriteSchedule TourAsk A QuestionMore Details
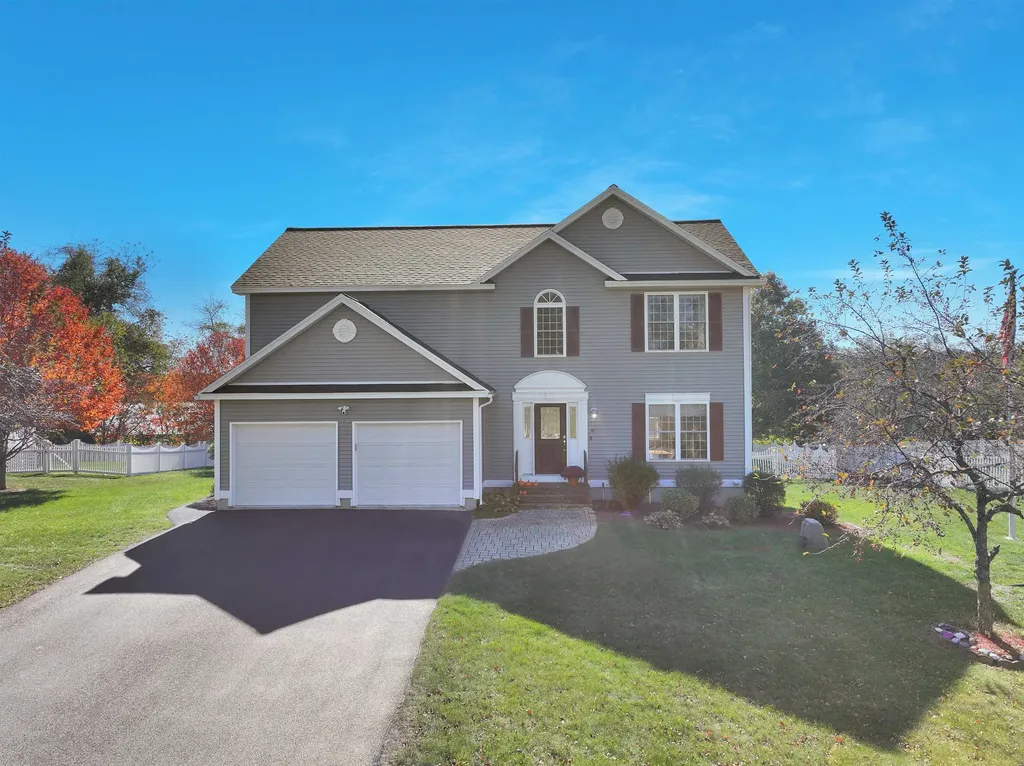
16 Summit Road Bedford NH 03110

Bedford, NH16 Summit Road

Price$775,000

Est. Mortgage: $/month

Active With Contract

MLS Number 5066704

  • Residential Single Family
  • Full Bath 2
  • Address 16 Summit Road
  • Construction Existing
  • Bedrooms 3

Welcome to the fantastic Greenfield Farms Community! **Seller offering $5000 towards updating carpets/flooring** This beautiful home features a spacious two-story family room filled with natural light and a cozy gas fireplace. The south-facing back of the house ensures you'll enjoy abundant sunlight throughout the day. Hardwood floors grace the first floor, and the home offers three bedrooms and two and a half bathrooms for comfortable living. Convenience is key with a second-floor laundry room and a two-car attached garage. Downstairs, the finished recreation room provides extra space for relaxation or entertaining. The flat, fenced backyard is perfect for outdoor activities, and the property is ideally situated on a quiet side street within the neighborhood. Plus, a brand new roof adds peace of mind. This home also has a standby generator and is serviced by public water and public sewer. Don't miss your chance to make this wonderful house your new home!

Listed by Kerri Crowley of Keller Williams Realty-Metropolitan

$
$
%
$/month over payments
Federal 30-year interest rate: 6.66% last updated on Jul 30, 2026
* All Figures are estimates. Check with your bank or proposed mortgage company for actual interest rates.
This product uses the FRED® API but is not endorsed or certified by the Federal Reserve Bank of St. Louis.

Virtual TourSave FavoriteSchedule TourAsk A QuestionMore Details
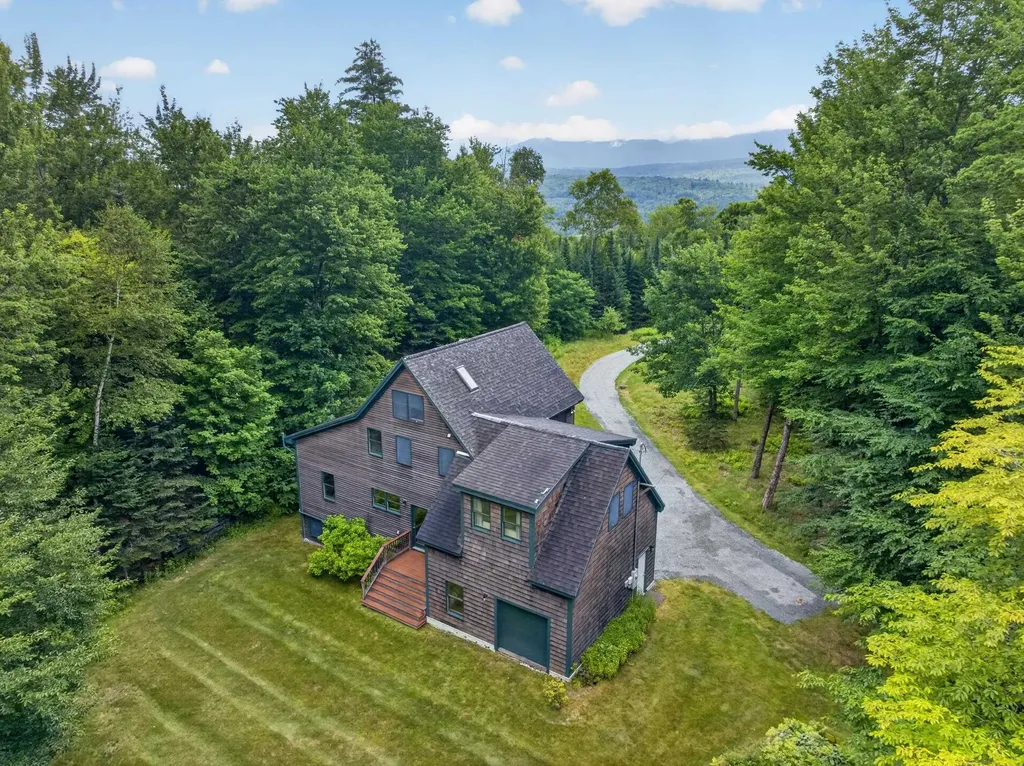
110 Toad Hill Road Franconia NH 03580

Franconia, NH110 Toad Hill Road

Price$775,000

Est. Mortgage: $/month

Active With Contract

MLS Number 5101009

  • Residential Single Family
  • Full Bath 1
  • Address 110 Toad Hill Road
  • Construction Existing
  • Bedrooms 3

2 +/- Acres and home crafted with exceptional attention to detail, this warm and inviting home is filled with character. Beautiful craftsmanship, thoughtful design, cozy nooks and crannies, and abundance of natural light create a home that feels both welcoming and timeless. Heart of the home is the bright, open-concept main level where living room, dining area, and kitchen flow together, making everyday living and entertaining easy and casual. You'll enjoy White Mountain Views, that are greatly enhanced in wintertime. Gather around Harman pellet stove on crisp mountain evenings, enjoy warmth and beauty of custom wood countertops in kitchen and appreciate convenience of spacious walk-in pantry. Mudroom with direct entry from garage and 1/2 bath completes 1st floor. 2nd floor you'll find 3 comfortable bedrooms, including primary suite, 2 baths, and conveniently located laundry room. Finished lower level offers soaring ceilings and exceptional flexibility with spacious family room, game/recreation area, dedicated ski tuning space, utility room and abundant storage, perfect for mountain living and hosting family and friends. The Loft also serves nicely for extra sleeping or an office with a view! Outside, private yard invites relaxation with fire pit for evening gatherings and freshly dressed driveway that enhances the home's curb appeal. Many furnishings are included (see attached list), making this an outstanding turnkey opportunity. Located just minutes from the village of Franconia, you'll love having the local market, library, and the popular Iron Furnace Brewing nearby. Outdoor enthusiasts will appreciate being just short drive from Cannon Mountain, where you can be among the first on slopes for fresh powder mornings, as well as countless hiking, biking, and year-round recreational opportunities throughout White Mountains. This is more than a home, it's a place to gather, unwind, create lasting memories in one of New Hampshire's most beloved mountain communities.

Listed by Elizabeth Horan of Badger Peabody & Smith Realty

$
$
%
$/month over payments
Federal 30-year interest rate: 6.66% last updated on Jul 30, 2026
* All Figures are estimates. Check with your bank or proposed mortgage company for actual interest rates.
This product uses the FRED® API but is not endorsed or certified by the Federal Reserve Bank of St. Louis.

Save FavoriteSchedule TourAsk A QuestionMore Details
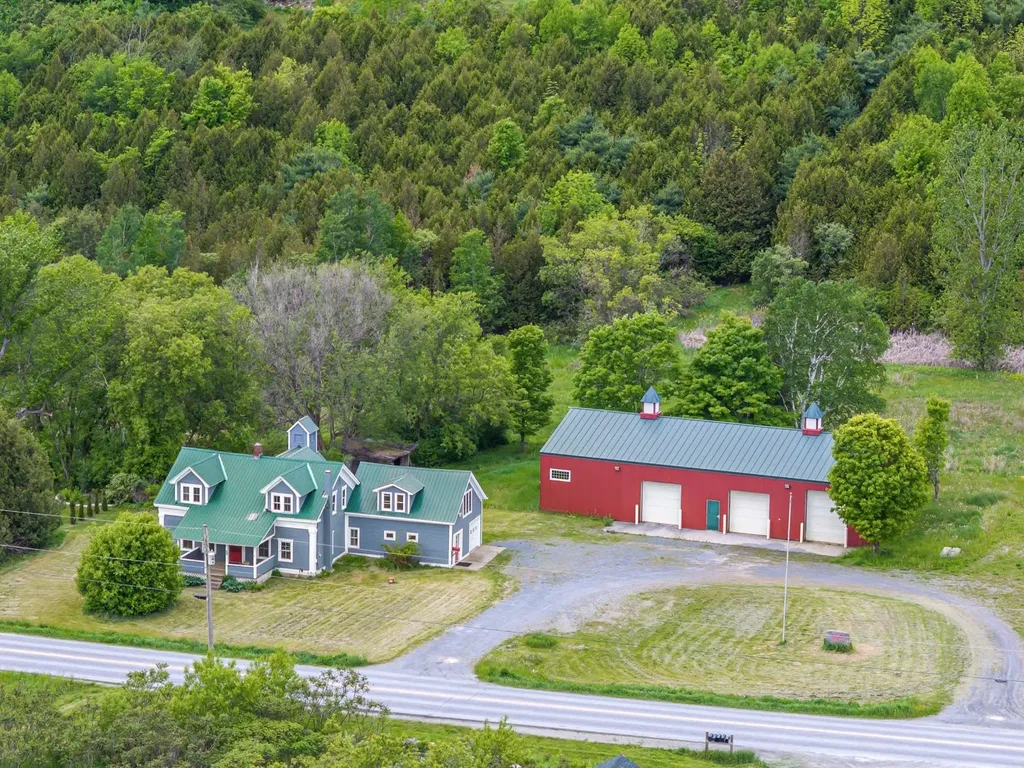
654 Bristol Road Monkton VT 05443

Monkton, VT654 Bristol Road

Price$775,000

Est. Mortgage: $/month

MLS Number 5092259

  • Residential Single Family
  • Full Bath 1
  • Address 654 Bristol Road
  • Construction Existing
  • Bedrooms 3

This versatile 5.5-acre estate offers a rare blend of residential comfort and powerhouse commercial potential. Whether you are an entrepreneur seeking a flagship location or an investor looking for a multi-stream income property, this mixed-use gem delivers the space and infrastructure to bring your vision to life in the heart of Addison County. Ideally positioned just 10 minutes from Hinesburg, 15 minutes from Vergennes, and 25 minutes to Burlington International Airport. At the center of the property sits a well-maintained 3-bedroom, 2-bathroom home that radiates Vermont charm. The residence is designed for flexibility; it can serve as a comfortable primary home, a dedicated professional office suite, or a lucrative rental unit to offset your mortgage. Its proximity to the commercial workspace makes it an ideal setup for an owner-operator who values a thirty-second commute and the convenience of onsite quarters. The true crown jewel of this listing is the massive heated commercial warehouse. This expansive, high-clearance space is a blank canvas suited for a wide array of ventures, from professional automotive services and light manufacturing to specialized storage solutions. With reliable heating and a rugged layout, the facility ensures your business stays productive through every Vermont season. This is more than just a property; it is a strategic asset offering the freedom to grow your enterprise while enjoying the scenic beauty and community spirit of the Bristol and Monkton area. Experience the perfect synergy of work and life on this unique Vermont acreage.

Listed by Kristen Rosfeld of KW Vermont-Stowe

$
$
%
$/month over payments
Federal 30-year interest rate: 6.66% last updated on Jul 30, 2026
* All Figures are estimates. Check with your bank or proposed mortgage company for actual interest rates.
This product uses the FRED® API but is not endorsed or certified by the Federal Reserve Bank of St. Louis.

Save FavoriteSchedule TourAsk A QuestionMore Details

21 Shangri La Drive Moultonborough NH 03254

MLS Number 5102498

  • Residential Single Family
  • Full Bath 3
  • Address 21 Shangri La Drive
  • Construction Existing
  • Bedrooms 3

WELCOME TO BALMORAL on LAKE WINNIPESAUKEE! This beautifully maintained 2700 square foot, 3 story home is situated on an expansive lot created by combing 3 lots, offering exceptional privacy in a quiet location. Thoughtfully remodeled 6 years ago, this move in ready home features 3 bedrooms, 3 full baths, an open-concept-floor plan that seamlessly connects the kitchen, dining room and living room which creates an inviting space for entertaining and everyday living. Just off the spacious living room, the kitchen boasts premium Bosch appliances, gas cook top and double wall ovens. Enjoy your morning coffee or unwind on the beautiful, screened porch overlooking this serene property. Additional features include finished, walk-out basement with finished laundry room, central vacuum system, whole house generator, central ac, and an oversized 26 x 30' detached garage with an unfinished second floor providing endless possibilities. Combine all this with the Balmoral amenities for its members such as sugar sand beach on the shores of Lake Winnipesaukee, boat launch onto the Big Lake, rent-able clubhouse just perfect for events and gatherings, basketball/tennis/pickle ball courts, playground area, and a great neighborly feel throughout! This exceptional offering combines modern conveniences , quality finishes, a peaceful setting, and great 4 seasons or recreation to make it the perfect place to call Home in the Lakes Region. Subject to the covenants, restrictions, and by-laws of BIA found at www.balmoral-nh.com.

Listed by James Wiedman of Meredith Landing Real Estate LLC

$
$
%
$/month over payments
Federal 30-year interest rate: 6.66% last updated on Jul 30, 2026
* All Figures are estimates. Check with your bank or proposed mortgage company for actual interest rates.
This product uses the FRED® API but is not endorsed or certified by the Federal Reserve Bank of St. Louis.

Virtual TourSave FavoriteSchedule TourAsk A QuestionMore Details
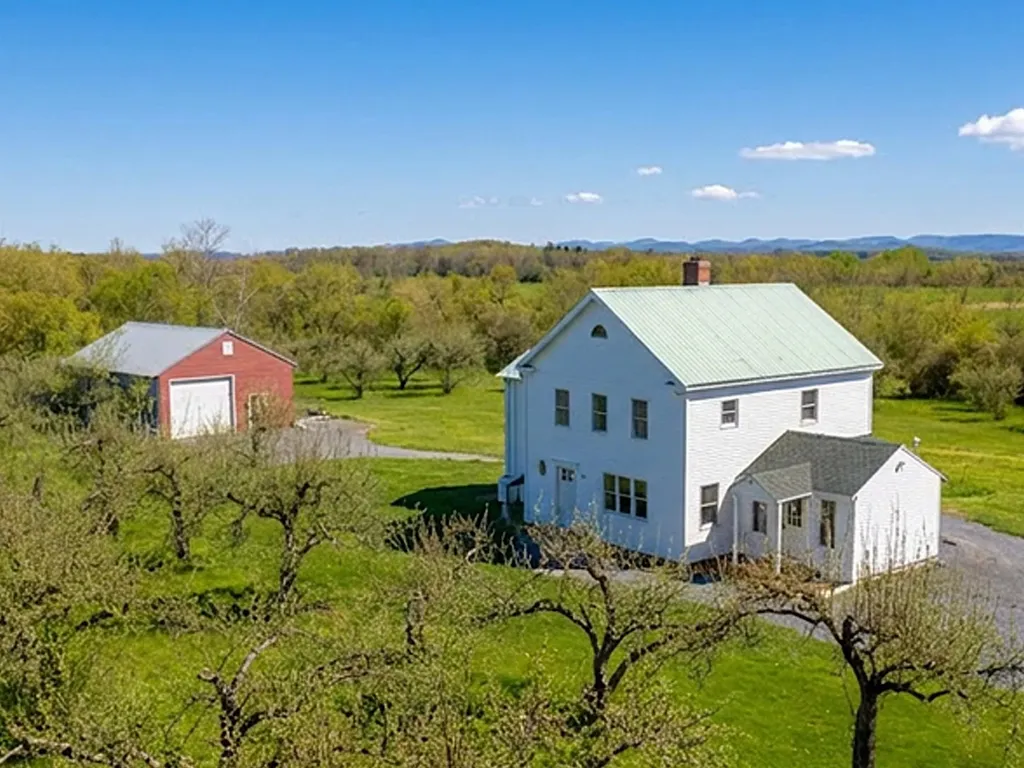
194 S Bingham Street Cornwall VT 05753

Cornwall, VT194 S Bingham Street

Price$775,000

Est. Mortgage: $/month

MLS Number 5088246

  • Residential Single Family
  • Full Bath 1
  • Address 194 S Bingham Street
  • Construction Existing
  • Bedrooms 3

Set on a former orchard just minutes from downtown Middlebury in the sought after West Cornwall Village, this custom-built Cornwall home blends Vermont character, open land, and thoughtful craftsmanship in a setting that feels both peaceful and connected. Designed and built with pride by the owner (a professional carpenter), this home was carefully created to embrace the surrounding landscape, unforgettable sunsets, and Adirondack mountain views while offering the comfort of modern systems and flexible living spaces. Mature apple trees, cedar privacy plantings, open lawn, berry patches, and neighboring conserved farmland create a beautiful natural setting with frequent wildlife sightings, and wide-open skies. Inside, farmhouse-inspired warmth meets everyday functionality (with an eat-in kitchen featuring induction cooking and Bosch appliances) and multiple flexible living and dining areas. A bright newly finished sunroom is lined with oversized windows, warmed by a new gas fireplace and enhanced by a heat pump. Just off the kitchen, the 3-season side entry with a pellet stove offers a comfortable flex space ideal for relaxing on a brisk fall day, gathering to watch football, enjoying morning coffee, or creating a practical everyday retreat. The finished lower level offers cozy lounge space with a wood stove and New Hampshire stone accents. The oversized 28x40 garage/workshop with upper storage provide exceptional space for hobbies, equipment, or future possibilities. Enjoy the best of Addison County living just minutes to downtown Middlebury, Middlebury College, dining, shopping, trails, skiing, golfing, and Lake Champlain access. A rare blend of privacy, usable land, and location.

Listed by Sue Walsh and Galina Mencel of BHHS Vermont Realty Group/Middlebury

$
$
%
$/month over payments
Federal 30-year interest rate: 6.66% last updated on Jul 30, 2026
* All Figures are estimates. Check with your bank or proposed mortgage company for actual interest rates.
This product uses the FRED® API but is not endorsed or certified by the Federal Reserve Bank of St. Louis.

Virtual TourSave FavoriteSchedule TourAsk A QuestionMore Details
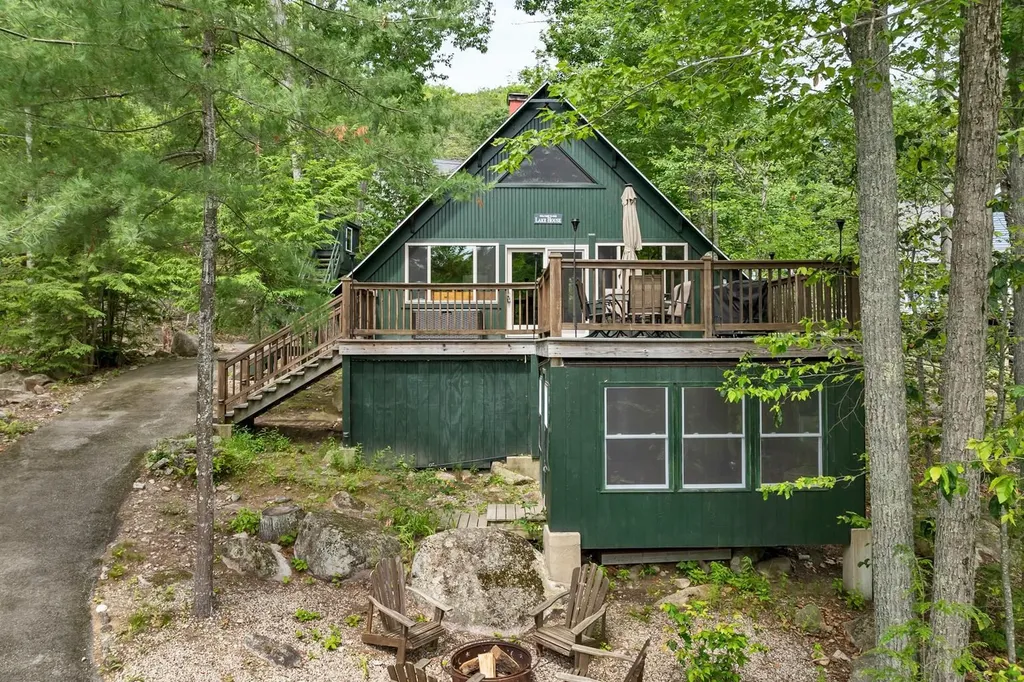
109 North Shore Road New Durham NH 03855

New Durham, NH109 North Shore Road

Price$775,000

Est. Mortgage: $/month

Pending

MLS Number 5096401

  • Residential Single Family
  • Full Bath 1
  • Address 109 North Shore Road
  • Construction Existing
  • Bedrooms 2

Escape to the shores of Merrymeeting Lake and enjoy the simple pleasures of lake life at this charming seasonal retreat. Tucked away in peaceful Sawtooth Cove, this well-maintained 2-bedroom cottage with a loft offers the perfect blend of privacy, comfort, and waterfront enjoyment on one of New Hampshire's cleanest and most sought-after lakes. Inside, warm wood interiors, vaulted ceilings, and large windows create a bright and inviting atmosphere that captures the relaxed feel of a classic lakeside cottage. The open living and dining areas provide plenty of space to gather after a day on the water, while the loft offers additional sleeping or recreational space for guests. Thoughtfully cared for and truly move-in ready, this property is ready for immediate summer enjoyment. Step outside to the spacious Trex deck, naturally shaded by mature trees and ideal for morning coffee, afternoon relaxation, or entertaining family and friends. With 100 feet of waterfront and a private dock, you'll have easy access to swimming, boating, fishing, kayaking, and all that Merrymeeting Lake has to offer right from your own shoreline. A charming treehouse adds a unique touch, creating the perfect place to relax, take in the surroundings, or enjoy the outdoors from a different perspective. Known for its exceptional water quality, scenic shoreline, and more than 1,200 acres of crystal-clear water, Merrymeeting Lake is one of New Hampshire's premier lake destinations. Whether you're looking for a peaceful weekend getaway, a seasonal retreat, or a place to enjoy everything lake living has to offer, this inviting waterfront cottage is ready to help you make the most of every summer day.

Listed by The Zoeller Group of KW Coastal and Lakes & Mountains Realty/Rochester

$
$
%
$/month over payments
Federal 30-year interest rate: 6.66% last updated on Jul 30, 2026
* All Figures are estimates. Check with your bank or proposed mortgage company for actual interest rates.
This product uses the FRED® API but is not endorsed or certified by the Federal Reserve Bank of St. Louis.

Virtual TourSave FavoriteSchedule TourAsk A QuestionMore Details
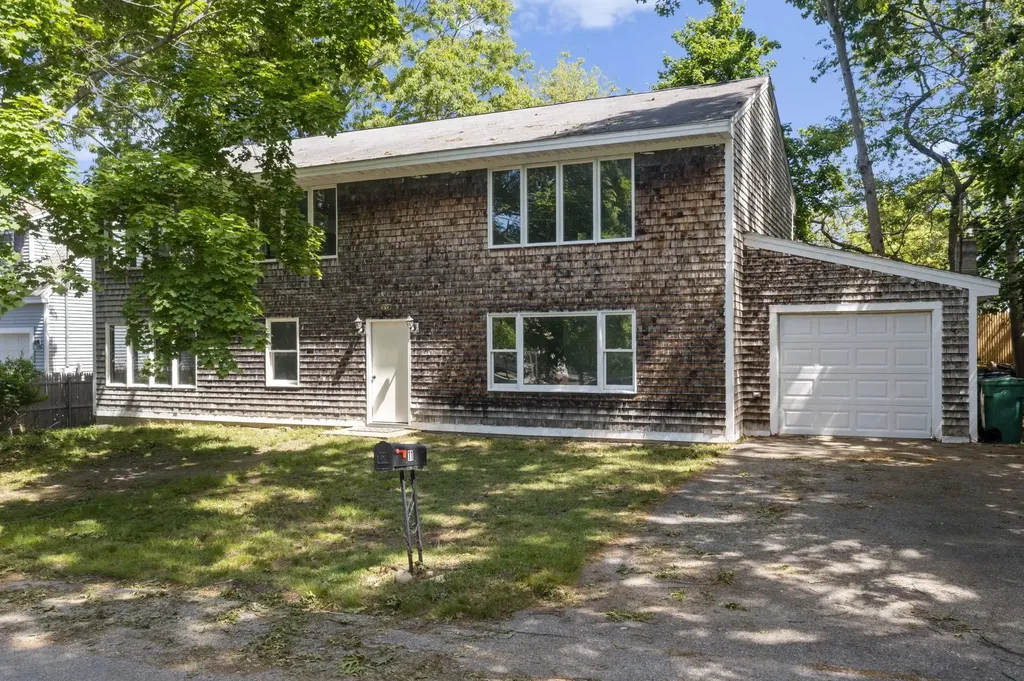
11 Emerald Avenue Hampton NH 03842

Hampton, NH11 Emerald Avenue

Price$775,000

Est. Mortgage: $/month

MLS Number 5093358

  • Residential Single Family
  • Full Bath 1
  • Address 11 Emerald Avenue
  • Construction Existing
  • Bedrooms 3

New Price on this spacious beachside Colonial with Endless Potential! Just a short walk to the beach, this spacious Colonial offers over 2,700 square feet of living space and a flexible floor plan ready to accommodate a variety of lifestyles. Built in 1995, the home features 3 bedrooms, 1 full bath, and an additional ¾ bath, with ample room to reimagine and customize to your needs.Situated on a .15-acre partially fenced lot, the property includes an attached one-car garage and fhe flexible layout offers countless possibilities for both owner-occupants and investors alike. While the home needs some finishing touches, it presents a tremendous opportunity to build equity and create your ideal coastal retreat. Its desirable location within walking distance of the beach makes it especially appealing as a year-round residence, vacation home, Airbnb, or income-producing rental property. Bring your vision and unlock the possibilities.

Listed by Tara Webster of Your Next Move Realty LLC

$
$
%
$/month over payments
Federal 30-year interest rate: 6.66% last updated on Jul 30, 2026
* All Figures are estimates. Check with your bank or proposed mortgage company for actual interest rates.
This product uses the FRED® API but is not endorsed or certified by the Federal Reserve Bank of St. Louis.

Save FavoriteSchedule TourAsk A QuestionMore Details
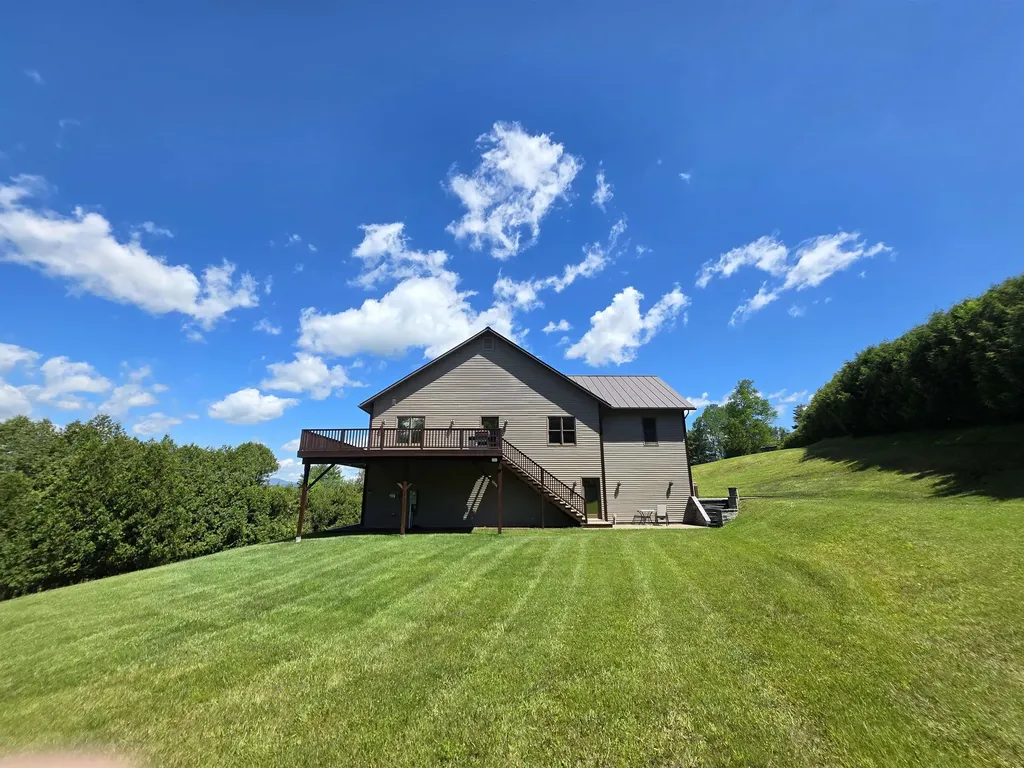
686 Vt Route 14 East Montpelier VT 05651

East Montpelier, VT686 Vt Route 14

Price$775,000

Est. Mortgage: $/month

MLS Number 5087823

  • Residential Single Family
  • Full Bath 2
  • Address 686 Vt Route 14
  • Construction Existing
  • Bedrooms 2

Set back from the road in an elevated private setting, this immaculate custom-built home in East Montpelier offers views, craftsmanship, and convenience all in one exceptional property. Though located just off a main road for easy access, the home feels tucked away and serene, with beautiful mountain views and meticulously maintained grounds creating a true Vermont retreat. Inside, every detail reflects quality and care. From the elegant wainscoting to the warmth of radiant floor heating, every corner exudes quality and style. As you enter, be greeted by a cozy den that sets the tone for comfort and relaxation. The custom kitchen is both elegant and functional, designed for gathering and entertaining with timeless finishes and thoughtful touches throughout. Rich black walnut floors add warmth and character, complementing the home's bright and inviting living spaces. The spacious living room features stunning woodwork and large windows that invite natural light, creating an inviting atmosphere for gatherings or quiet evenings. Enjoy the privacy of a rural setting while being just off Main Road. The property offers breathtaking mountain views, making it a serene retreat. Along with the best of central Vermont living with this home being ideally located just minutes to Montpelier, Barre, and Berlin, while still enjoying the feel of a country setting. In addition to the main residence, the property also includes a separate rental home on site which is perfect for generating income, hosting guests, or creating a multi-generational living setup. Experience the perfect balance of luxury and nature in this exceptional home. Schedule your private showing today and discover all that this East Montpelier gem has to offer!

Listed by Nate Bartlett of StoneCrest Properties,LLC2

$
$
%
$/month over payments
Federal 30-year interest rate: 6.66% last updated on Jul 30, 2026
* All Figures are estimates. Check with your bank or proposed mortgage company for actual interest rates.
This product uses the FRED® API but is not endorsed or certified by the Federal Reserve Bank of St. Louis.

Save FavoriteSchedule TourAsk A QuestionMore Details

Broker Reciprocity 

Copyright 2026 PrimeMLS, Inc. All rights reserved. This information is deemed reliable, but not guaranteed. The data relating to real estate displayed on this display comes in part from the IDX Program of PrimeMLS. The information being provided is for consumers’ personal, non-commercial use and may not be used for any purpose other than to identify prospective properties consumers may be interested in purchasing. Data last updated August 7, 2026 5:53 PM UTC
