SIGN UP or LOG IN 's Account

Log in to see your saved listings or edit your searches:

No account? Sign up now to save searches, listings, and get tailored listing notifications. It's free, opt-out anytime.

Find Your New Home

Sign Up Today!

Get fresh listings via email, save your favorite listings, match with similar properties, and unlock additional property info.

Create Your Account

Do not fill in this field:

Already have an account? Log in

and narrow your search. If you have fewer than 200 results, you can save your search.

Andover VT Single Family Real Estate

r=253-264
241 High Hill Road Manchester VT 05255

Manchester, VT241 High Hill Road

Price$2,300,000

Est. Mortgage: $/month

MLS Number 5099394

  • Residential Single Family
  • Full Bath 3
  • Address 241 High Hill Road
  • Construction Existing
  • Bedrooms 5

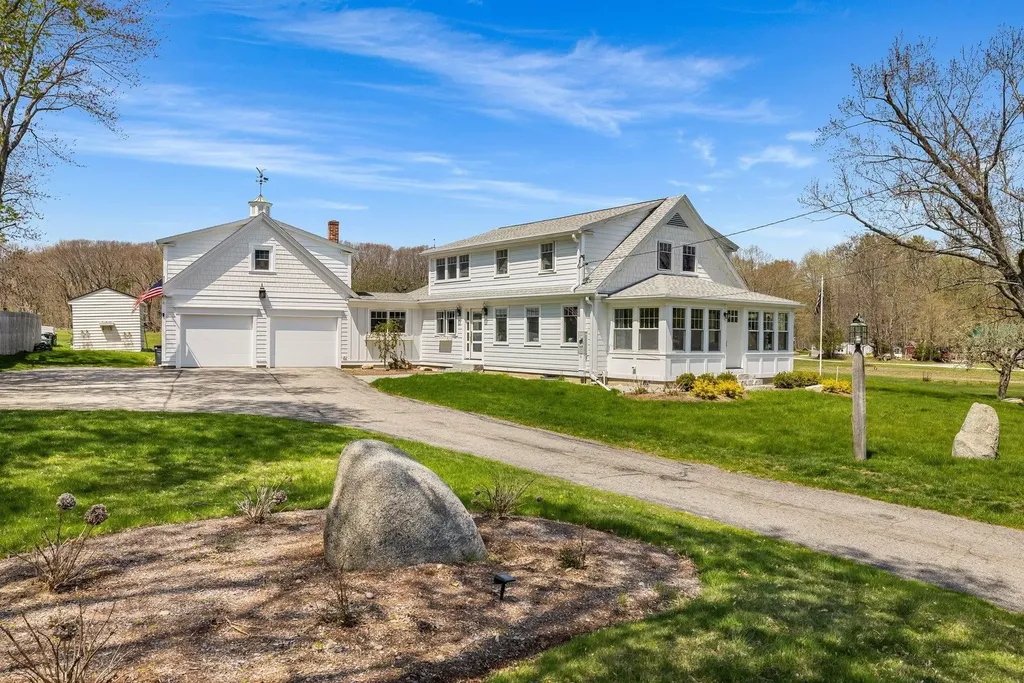
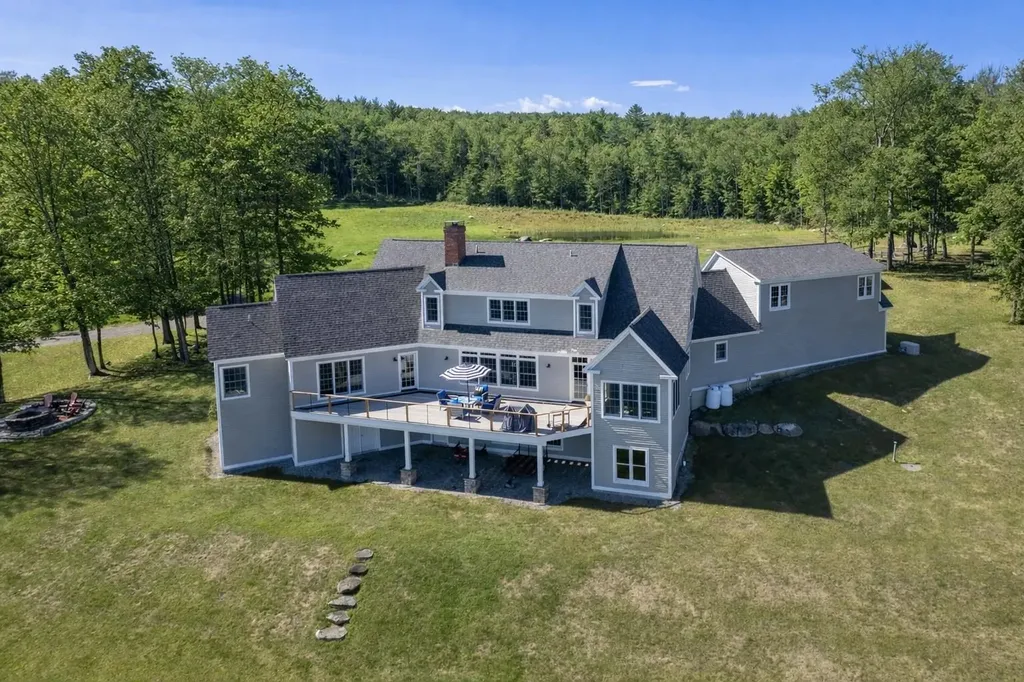
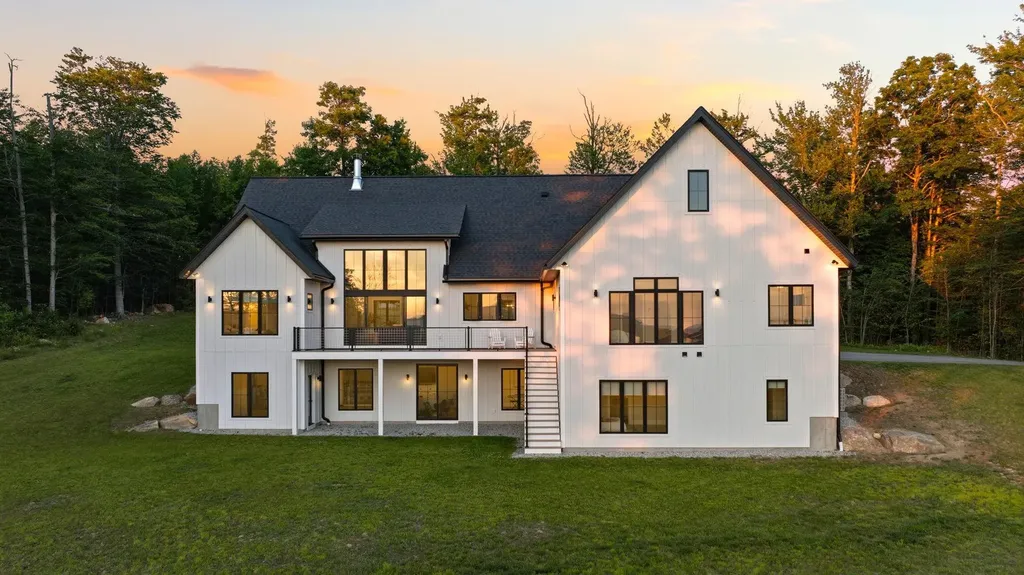
Perched on a hillside in one of the area's most sought-after in-town locations, this special property offers a rare combination of privacy, breathtaking mountain views, and a picturesque pond, all just moments from local shops, restaurants, and amenities. Surrounded by established landscaping and filled with natural light, the home captures the beauty of its setting through expansive windows on both sides, bringing the outdoors in from nearly every room. The comfortable five-bedroom home features a main-level primary suite with a spacious walk-in closet, an inviting eat-in kitchen, a separate dining room, and a welcoming living room anchored by a fireplace. Mini-split systems provide efficient heating and cooling, while abundant storage and an attached garage add everyday convenience. Outdoor living is just as inviting, with decks and patios that take full advantage of the spectacular mountain views. Spend your mornings with coffee overlooking the landscape, entertain friends outdoors, or unwind beside the tranquil pond. Whether you're looking to enjoy the home as it is or envision future updates, this exceptional property offers privacy, views, and endless potential.

Listed by Carol O'Connor of Four Seasons Sotheby's Int'l Realty
$
$
%
$/month over payments
Federal 30-year interest rate: 6.71% last updated on Sep 3, 2026
* All Figures are estimates. Check with your bank or proposed mortgage company for actual interest rates.
This product uses the FRED® API but is not endorsed or certified by the Federal Reserve Bank of St. Louis.

Save FavoriteSchedule TourAsk A QuestionMore Details

22 Ginger Gold Way Gilford NH 03249

Gilford, NH22 Ginger Gold Way

Price$2,300,000

Est. Mortgage: $/month

MLS Number 5096093

  • Residential Single Family
  • Full Bath 1
  • Address 22 Ginger Gold Way
  • Construction Existing
  • Bedrooms 3

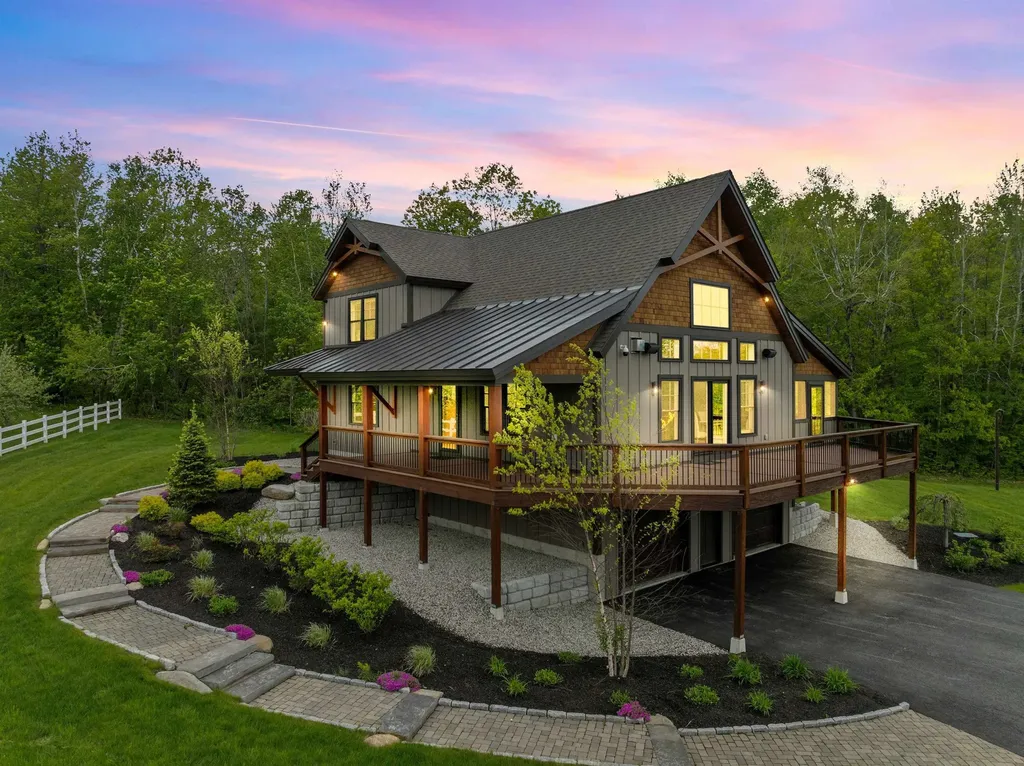
Set within a picturesque mature apple orchard in Gilford, this exceptional custom home by the award-winning Lakes Region Design Group offers a rare blend of privacy, craftsmanship, and convenience. Just minutes from Lake Winnipesaukee, Gunstock Mountain Resort, marinas, hiking trails, and year-round recreation, the property captures the essence of Lakes Region living. Thoughtfully designed with timeless timber frame elements, exposed Douglas Fir beams, and quality finishes throughout, the home balances warmth and sophistication. The open-concept living spaces are anchored by a striking reclaimed wood fireplace and flow seamlessly into a chef's kitchen featuring premium Miele appliances, custom locally crafted cabinetry, and beautiful stone surfaces. Designed for effortless living and entertaining, the home offers a desirable first-floor primary suite with a spa-inspired bath and private outdoor shower. Upstairs, two spacious guest bedrooms and a loft provide comfortable accommodations for family and visitors. The walkout lower level offers abundant storage, flexible living space, and thoughtful features including a custom dog-washing station. The finished two-car garage with epoxy flooring and built-in workspace provides ample room for vehicles, outdoor gear, and lake toys. Offered fully furnished, this turnkey property presents a unique opportunity to enjoy a refined country setting without sacrificing access to the best of the Lakes Region. Whether enjoying mornings among the orchard trees, afternoons on Lake Winnipesaukee, or winter days on the slopes of Gunstock, this home is designed for every season.

Listed by Meagan Bowen and Ashley Davis of Four Seasons Sotheby's Int'l Realty

$
$
%
$/month over payments
Federal 30-year interest rate: 6.71% last updated on Sep 3, 2026
* All Figures are estimates. Check with your bank or proposed mortgage company for actual interest rates.
This product uses the FRED® API but is not endorsed or certified by the Federal Reserve Bank of St. Louis.

Save FavoriteSchedule TourAsk A QuestionMore Details

22 Mountainside Lane Killington VT 05751

Killington, VT22 Mountainside Lane

Price$2,300,000

Est. Mortgage: $/month

Active With Contract

MLS Number 5103385

  • Residential Single Family
  • Full Bath 3
  • Address 22 Mountainside Lane
  • Construction Existing
  • Bedrooms 4

Experience the charm of quintessential Vermont mountain living in this exquisitely crafted log home, masterfully built by renowned local builder Rick Moore. Ideally positioned within the heart of the resort area, this exceptional 4 bedroom, 3 1/2 bath custom built retreat offers the perfect balance of privacy, comfort, and unbeatable convenience. Located less than five minutes from the base of the mountain home to the prestigious Women's World Cup, and just moments from the Killington golf course, you'll enjoy effortless access to world-class skiing, riding, golfing, hiking, mountain biking, dining, and everything else this four-season destination has to offer. Designed with both everyday living and entertaining in mind, the thoughtfully planned floor plan features a spacious main-level primary suite, while two additional bedrooms and a full bath upstairs provide comfortable accommodations for family and guests. The lower level offers a fourth bedroom adjacent to a second family room, creating the perfect retreat for visitors or additional living space. Warm, inviting interiors showcase the timeless beauty of log construction, complemented by two stunning fireplaces that provide instant warmth and ambiance at the touch of a button. The game room, complete with a pool table, offers endless entertainment after a day on the slopes or golf course. Step outside from the walkout lower level and unwind in your private hot tub while surrounded by the peaceful beauty of Vermont. Whether you're searching for a year-round residence or a vacation getaway, this remarkable home offers an incredible opportunity to own a true Vermont retreat in one of the area's most sought-after resort locations. This property is being sold furnished. Check out this gorgeous property today!

Listed by Will Spanos of KW Vermont-Killington

$
$
%
$/month over payments
Federal 30-year interest rate: 6.71% last updated on Sep 3, 2026
* All Figures are estimates. Check with your bank or proposed mortgage company for actual interest rates.
This product uses the FRED® API but is not endorsed or certified by the Federal Reserve Bank of St. Louis.

Virtual TourSave FavoriteSchedule TourAsk A QuestionMore Details

390 S Shore Road New Durham NH 03855

New Durham, NH390 S Shore Road

Price$2,300,000

Est. Mortgage: $/month

MLS Number 5104509

  • Residential Single Family
  • Full Bath 2
  • Address 390 S Shore Road
  • Construction Existing
  • Bedrooms 1

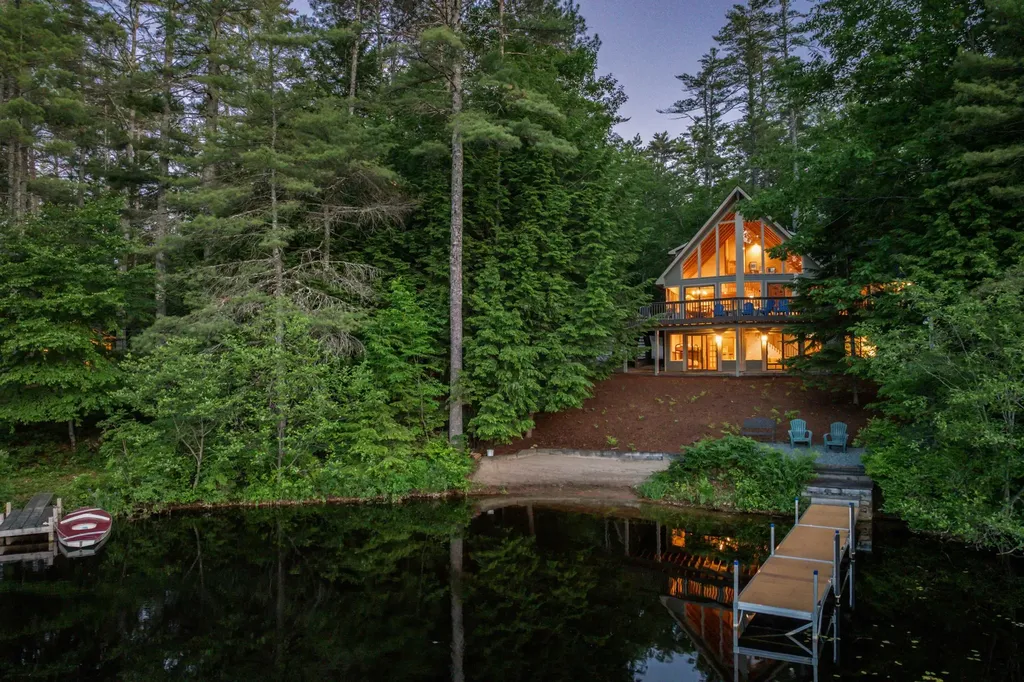
Welcome to this private lake retreat on crystal-clear Merrymeeting Lake, where thoughtful design, exceptional craftsmanship, & a spectacular natural setting come together. Set on .89 wooded acres with 121' of pristine water frontage, this custom-designed and handcrafted home is surrounded by approximately 2,000 acres of conservation land, creating an extraordinary sense of privacy & seclusion. Whether envisioned as a year-round family home or a 4-season vacation retreat, this property offers an idyllic Lakes Region lifestyle with beautiful lake views from nearly every room. Inside, 9' ceilings & an abundance of windows create a bright, open feel, while distinctive 10' high tongue-and-groove tray ceilings in the entry, living room, primary suite, & recreation room add warmth & architectural character. Continuous lakeside Anderson windows span the primary suite, great room, recreation room, & 3-season porch, capturing beautiful water views while maintaining a wonderful sense of privacy. The heart of the home is a gorgeous kitchen featuring a substantial center island, quartz countertops, stainless steel appliances, & ample cabinetry, opening seamlessly to the living room. Gather with family and friends, relax in the three-season porch, or step outside to the oversized deck overlooking the lake and surrounding woodland. Stone pathways bordered by natural stone walls wind through the property toward the water, creating a picturesque connection between the home and lakefront. At the shore, a 30' dock with attached 10' x 10' deck provides an ideal spot for swimming, boating, fishing, & soaking up the sun, with additional 20' dock perfect for fishing or smaller watercraft. An oversized garage on a separate lot provides exceptional storage & functionality, including a 30' bay w/a 9' high door designed to accommodate a boat, 11' ceilings. short drive to the Winnipesaukee boat launch, Gunstock Mountain Resort. 2 BR septic second bedroom currently being used as an office.

Listed by Ellen Mulligan of Coldwell Banker Realty Center Harbor NH

$
$
%
$/month over payments
Federal 30-year interest rate: 6.71% last updated on Sep 3, 2026
* All Figures are estimates. Check with your bank or proposed mortgage company for actual interest rates.
This product uses the FRED® API but is not endorsed or certified by the Federal Reserve Bank of St. Louis.

Virtual TourSave FavoriteSchedule TourAsk A QuestionMore Details

55 Cherry Hill Springfield VT 05156

Springfield, VT55 Cherry Hill

Price$2,300,000

Est. Mortgage: $/month

MLS Number 5090495

  • Residential Single Family
  • Full Bath 4
  • Address 55 Cherry Hill
  • Construction Existing
  • Bedrooms 6

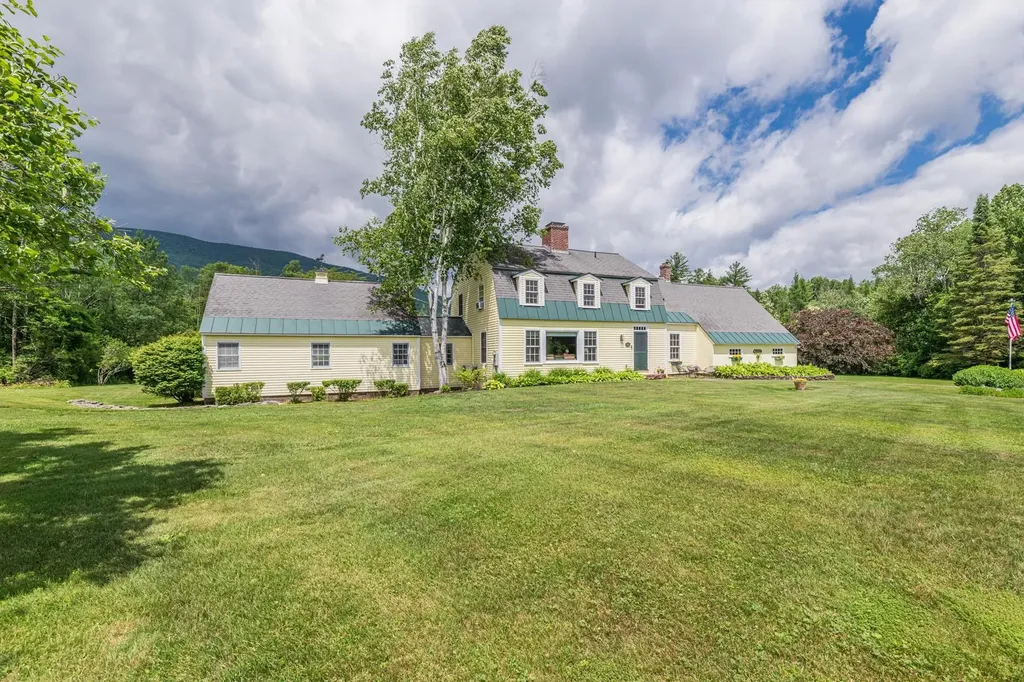
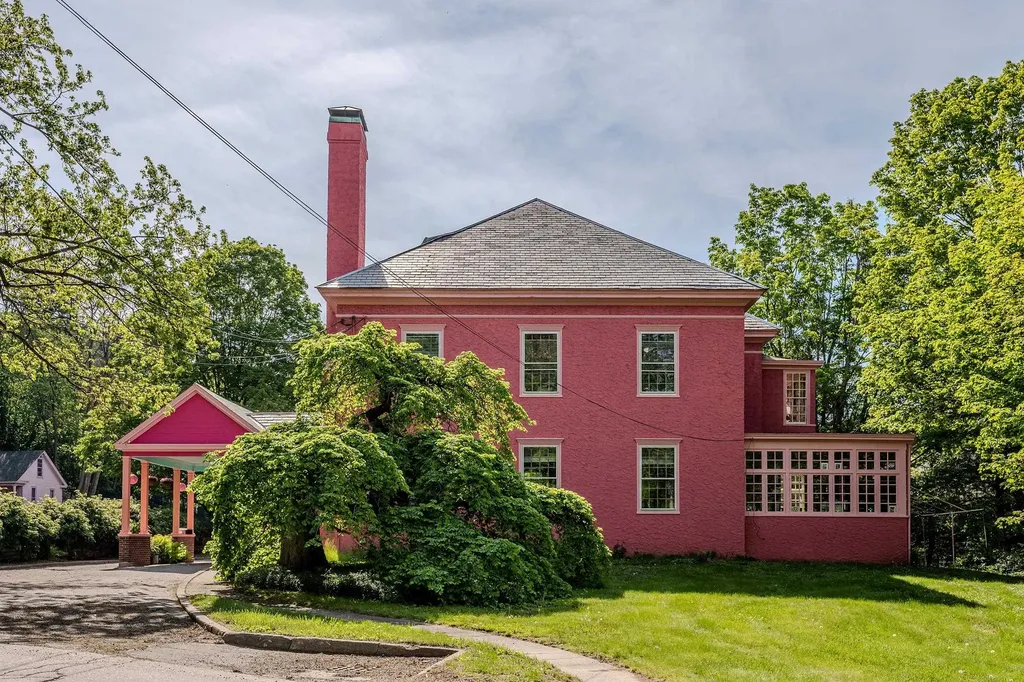
Steeped in history and timeless elegance, this extraordinary circa-1860 Georgian Colonial estate offers over 8,000 square feet of refined living space where classic architecture meets remarkable craftsmanship. From the moment you enter, you are greeted by stunning period details including exquisite crown moldings, grand proportions, soaring ceilings, and beautifully preserved finishes that showcase the home's rich character and sophistication. Designed with both elegance and comfort in mind, the spacious floor plan offers an unparalleled sense of scale and flow, creating exceptional spaces for entertaining, gathering, and everyday living. Every room reflects the quality and artistry of a bygone era while providing the versatility desired for modern lifestyles. Set atop a picturesque 2-acre retreat, the property is complemented by a three-car garage, a charming 1930s greenhouse filled with vintage appeal, and an additional storage building offering endless possibilities. Surrounded by mature landscaping and peaceful grounds, this one-of-a-kind estate presents a rare opportunity to own a truly distinguished and iconic property.

Listed by Joseph Castelluccio of Winhall Real Estate

$
$
%
$/month over payments
Federal 30-year interest rate: 6.71% last updated on Sep 3, 2026
* All Figures are estimates. Check with your bank or proposed mortgage company for actual interest rates.
This product uses the FRED® API but is not endorsed or certified by the Federal Reserve Bank of St. Louis.

Virtual TourSave FavoriteSchedule TourAsk A QuestionMore Details

335 Central Road Rye NH 03870

Rye, NH335 Central Road

Price$2,300,000

Est. Mortgage: $/month

MLS Number 5090330

  • Residential Single Family
  • Full Bath 1
  • Address 335 Central Road
  • Construction Existing
  • Bedrooms 3

An interior designer's dream -- meticulously reimagined with no detail overlooked. Set on a sun-drenched lot, the west-facing patio captures breathtaking sunsets over open fields and a serene forest backdrop. Completely gutted and thoughtfully renovated in 2023, this home blends modern design with timeless craftsmanship. Open-concept living spaces are filled with natural light and framed by scenic vistas from every window. Wide-plank French oak flooring runs throughout, complementing the home's refined aesthetic. The spacious dining area flows seamlessly into a comfortable family room with a large-screen TV and expansive sliders leading to the deck and bluestone patio, perfect for enjoying long summer evenings and gentle breezes. The chef's kitchen is equally impressive, anchored by a premium Lofra gas range, ideal for both everyday living and entertaining. For added versatility, the first floor also offers a private den, a quiet office, and a sunroom with passive solar design for year-round enjoyment. Upstairs, the expansive primary suite is both stylish and serene, featuring a generous walk-in closet plus additional storage. The spa-like bath includes a custom oversized tiled shower, natural light, and double vanity sinks. An additional bedroom offers its own beautifully appointed bath with a custom tiled shower. Above the garage, a separate in-law or potential accessory dwelling unit provides excellent flexibility, complete with a full kitchen, full bath, and washer/dryer hookups. Additional highlights include an attached two-car garage, ample parking, storage shed, central air conditioning, and high-end designer finishes throughout.

Listed by Anna Hayes and Jennifer Madden of Gibson Sotheby's International Realty

$
$
%
$/month over payments
Federal 30-year interest rate: 6.71% last updated on Sep 3, 2026
* All Figures are estimates. Check with your bank or proposed mortgage company for actual interest rates.
This product uses the FRED® API but is not endorsed or certified by the Federal Reserve Bank of St. Louis.

Virtual TourSave FavoriteSchedule TourAsk A QuestionMore Details

248 Gird Lot Road Weathersfield VT 05156

Weathersfield, VT248 Gird Lot Road

Price$2,295,000

Est. Mortgage: $/month

MLS Number 5044086

  • Residential Single Family
  • Full Bath 3
  • Address 248 Gird Lot Road
  • Construction Existing
  • Bedrooms 5

Perched above the Connecticut River Valley with sweeping views to the New Hampshire mountains, this meticulously maintained five bedroom, four and a half bath home offers a rare opportunity just 30 minutes to Hanover, NH, Dartmouth College, and Dartmouth Hitchcock Medical Center. For medical professionals relocating to the Upper Valley, this property provides privacy, acreage, and panoramic views at a value rarely found closer to Hanover or Lebanon. Easy access to I 91 allows a comfortable commute to Dartmouth Hitchcock Medical Center while enjoying a peaceful Vermont setting. The open concept layout offers a desirable main level living option and is well suited for multigenerational living or extended guest stays. Hardwood floors, tall ceilings, and expansive windows fill the home with natural light. The spacious kitchen is ideal for entertaining with granite countertops, high end cabinetry, built in refrigerator, wine fridge, and a generous island with prep sink. Both the living room and den feature fireplaces and custom built ins. Upstairs bedrooms offer comfort and privacy. The walkout lower level with tall ceilings and natural light provides excellent expansion potential for recreation space, gym, or media room. The three-car attached garage includes a separate bay with private entrance and direct access to unfinished space above, ideal for a future guest suite, studio, or in law apartment. Outside, enjoy a spacious deck, fire pit area, cleared yard, fenced pen, and spring fed pond. Convenient to Okemo Mountain Resort, Lake Sunapee, Crown Point Country Club, and Upper Valley amenities. Approximately 2 hours to Boston, MA and under 3 hours to Fairfield County, CT, offering strong appeal for both primary and second home buyers seeking Vermont lifestyle with New England accessibility.

Listed by Karen DeMas of Four Seasons Sotheby's Int'l Realty

$
$
%
$/month over payments
Federal 30-year interest rate: 6.71% last updated on Sep 3, 2026
* All Figures are estimates. Check with your bank or proposed mortgage company for actual interest rates.
This product uses the FRED® API but is not endorsed or certified by the Federal Reserve Bank of St. Louis.

Virtual TourSave FavoriteSchedule TourAsk A QuestionMore Details

167 Stanyan Road Moultonborough NH 03254

Moultonborough, NH167 Stanyan Road

Price$2,295,000

Est. Mortgage: $/month

Active With Contract

MLS Number 5099324

  • Residential Single Family
  • Full Bath 1
  • Address 167 Stanyan Road
  • Construction Existing
  • Bedrooms 3

There's a place on Lake Winnipesaukee where the shoreline still feels almost untouched. Where the waters are often calm as glass, and the peaceful calls of loons can be heard right from your doorstep. Welcome to 167 Stanyan Road. Set on a private one-acre lot with a generous 180 feet of curving shoreline, the parcel features a natural walk-in sandy beach, substantial docking amenities, and beautiful views across the water to the Ossipee Mountains and, on clear days, to Mount Chocorua. The home is designed to bring the lake into everyday living, with an open-concept great room featuring vaulted wood ceilings, exposed beams, a floor-to-ceiling stone fireplace, and walls of glass which frame the view and create a bright, warm, and inviting main living space. The attached deck extends the home outdoors for dining, relaxing, and enjoying the setting. The floor plan includes a first-floor primary bedroom with en suite bath, first-floor laundry, and two additional bedrooms on the second level. The finished walkout lower level offers room for family or guests to spread out, with a recreation area, wood burning fireplace, TWO bonus rooms, and a three-quarter bath, all with direct walk-out access to the lake. A detached two-car garage provides excellent storage for vehicles and lake toys. Located in low-tax Moultonborough, less than 10 minutes from downtown Center Harbor conveniences, this property offers rare privacy and the feel of a peaceful Winnipesaukee retreat without sacrificing accessibility. Begin making your own memories at the lake; 167 Stanyan Road is ready to welcome you! Showings begin Friday July 17th, by appointment.

Listed by Dan Mardis and Forrest Letarte of BHHS Verani Moultonborough

$
$
%
$/month over payments
Federal 30-year interest rate: 6.71% last updated on Sep 3, 2026
* All Figures are estimates. Check with your bank or proposed mortgage company for actual interest rates.
This product uses the FRED® API but is not endorsed or certified by the Federal Reserve Bank of St. Louis.

Virtual TourSave FavoriteSchedule TourAsk A QuestionMore Details

1807 Little Sunapee Road New London NH 03257

New London, NH1807 Little Sunapee Road

Price$2,295,000

Est. Mortgage: $/month

Pending

MLS Number 5095970

  • Residential Single Family
  • Full Bath 1
  • Construction Existing
  • Bedrooms 3
  • Bathroom 2

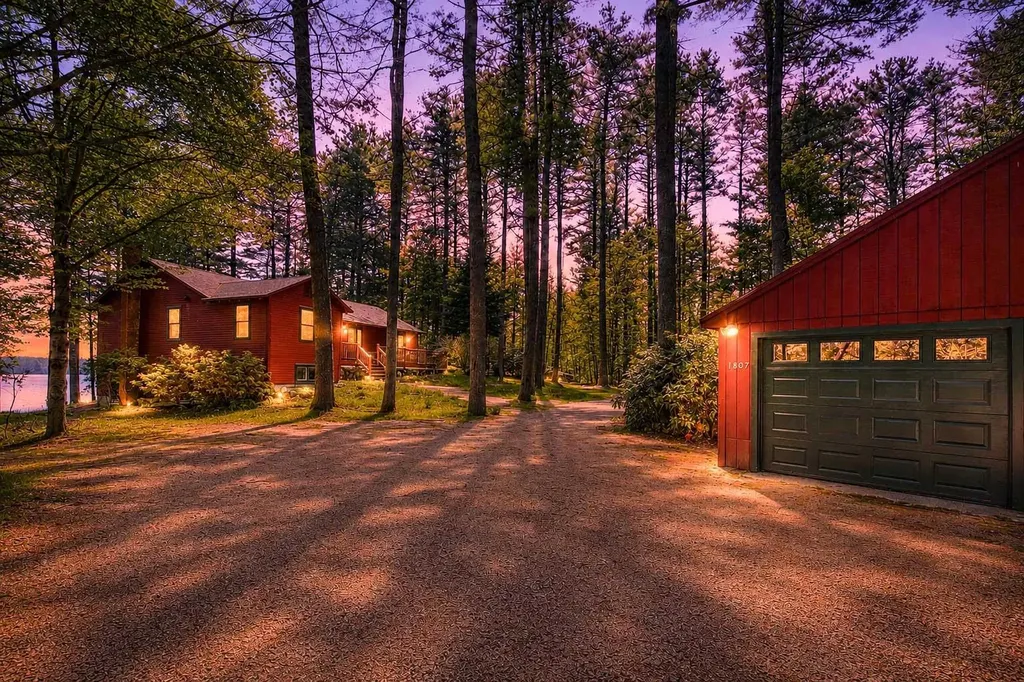
Waterfront Privacy and Panoramic Views on Little Lake Sunapee Set on just under an acre with exceptional privacy, this upscale contemporary home enjoys an elevated setting with sweeping views across the sparkling waters of Little Lake Sunapee. Nearly every room captures stunning lake vistas, creating a seamless connection to the natural beauty beyond. The bright and inviting living room flows effortlessly into a charming sunroom and out to a flagstone terrace overlooking the water perfect for entertaining or simply taking in the tranquil surroundings. An expansive kitchen with a generous dining area serves as the heart of the home, while a cozy lakeside den offers an inspiring retreat for reading, working, or quiet reflection. The primary suite features expansive windows framing the lake and a private bath. A second first-floor bedroom enjoys easy access to an adjacent bath and nearby laundry. The walkout lower level provides additional living space with a media/game room, office area, and private guest bedroom. Outside, a deep water dock accommodates two boats and offers the ideal setting for swimming, sunbathing, and enjoying life on the lake. A two-bay garage provides ample storage for vehicles and recreational gear. Explore more than 400 acres of pristine blue water, complete with hidden coves, a broad peninsula, and the haunting call of loons. Twin Lake Villa's public nine-hole golf course graces the western shore, while the conveniences of town are just minutes away offering the perfect balance of accessibility and peaceful lakeside living. A rare waterfront retreat that feels a world away.

Listed by Pamela Perkins of Four Seasons Sotheby's Int'l Realty
$
$
%
$/month over payments
Federal 30-year interest rate: 6.71% last updated on Sep 3, 2026
* All Figures are estimates. Check with your bank or proposed mortgage company for actual interest rates.
This product uses the FRED® API but is not endorsed or certified by the Federal Reserve Bank of St. Louis.

Virtual TourSave FavoriteSchedule TourAsk A QuestionMore Details

12-3 Wentworth Drive Greenland NH 03840

MLS Number 5080674

  • Residential Single Family
  • Full Bath 3
  • Address 12-3 Wentworth Drive
  • Construction New Construction
  • Bedrooms 3

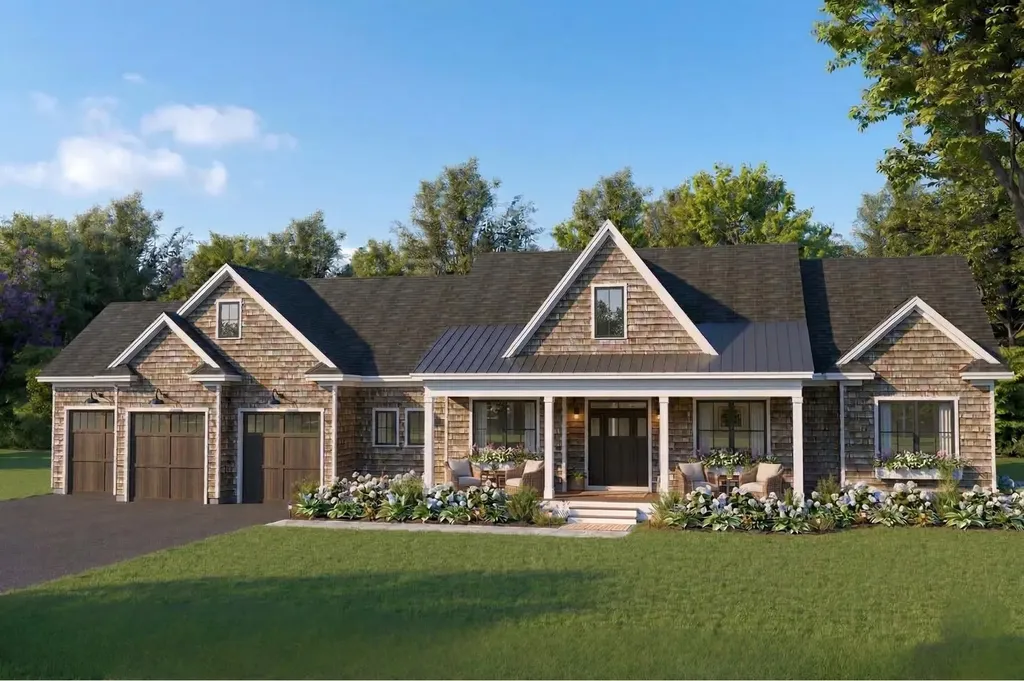
To Be Built! Welcome to The Dearborn, a thoughtfully designed modern Craftsman-style home that seamlessly blends timeless architecture with today's most sought-after conveniences. Designed for effortless single-level living, this beautifully crafted residence offers 3,071 square feet of refined living space, including 3 spacious bedrooms & 3.5 well-appointed bathrooms. Set on a peaceful 1.44-acre wooded lot, the property provides a sense of privacy & natural beauty, creating a serene backdrop for everyday living. Inside, elegant finishes and a seamless, open flow create a home that is both sophisticated and highly livable, perfect for entertaining or relaxing in comfort. Buyers who act early will have the opportunity to select their preferred color palette and some design details to truly make the home their own. The kitchen features a large walk-in pantry, wet bar, and massive island for food prep, casual dining, and entertaining. The great room has soaring 18' tall ceilings and a zero clearance gas fireplace. Additional highlights include a large mudroom, laundry room on the main level, screened porch overlooking the backyard & ample outdoor space, offering endless possibilities for entertaining. The 3rd garage bay will have 11' walls and a cathedral ceiling - perfect to allow for a car lift or golf simulator! The home's versatile design also allows for future expansion, featuring a full walkout basement and a walk-up to a 600 sq ft unfinished bonus room ideal for additional living space, a home office, or guest suite. Don't miss your chance to own this masterfully crafted home in Dearborn Woods, Greenland's newest luxury community by award-winning custom home builder, River Birch Builders. Optional upgrades may be shown. Photos are similar homes by the builder.

Listed by Erin Proulx of KW Coastal and Lakes & Mountains Realty/Portsmouth

$
$
%
$/month over payments
Federal 30-year interest rate: 6.71% last updated on Sep 3, 2026
* All Figures are estimates. Check with your bank or proposed mortgage company for actual interest rates.
This product uses the FRED® API but is not endorsed or certified by the Federal Reserve Bank of St. Louis.

Save FavoriteSchedule TourAsk A QuestionMore Details

44 Long Sands Road Ossipee NH 03814

Ossipee, NH44 Long Sands Road

Price$2,295,000

Est. Mortgage: $/month

Active With Contract

MLS Number 5091198

  • Residential Single Family
  • Full Bath 2
  • Address 44 Long Sands Road
  • Construction Existing
  • Bedrooms 3

Located on prestigious “Long Sands,” this stunning waterfront home on Ossipee Lake offers nearly 3,000 square feet of beautifully updated living space with breathtaking panoramic views of the lake and surrounding mountains, including Mount Chocorua and Mount Washington. The crystal clear waterfront features a rare sandy-bottom shoreline with waist-deep water extending nearly 500 feet out perfect for swimming, boating, and enjoying lakefront living at its finest. Rebuilt in 2007, this exceptional home combines comfort, style, and functionality throughout. The spacious kitchen is designed for gathering and entertaining, featuring a center island and cozy wood stove. The inviting living room offers a beautiful wood-burning fireplace and sliders that open to a lakeside deck where you can take in the spectacular views. The first floor includes a huge primary suite with a private bath and walk-in closet, along with a large office or den area ideal for working remotely or additional guest space. Upstairs, you'll find two generously sized bedrooms, another full bath, and a loft style sleeping area or den that provides flexible accommodations for family and guests. An attached two-car garage offers excellent storage, with additional unfinished space above ready for future expansion if desired. This home is in outstanding condition throughout truly move in ready and is being sold furnished for immediate enjoyment. With lake and mountain views from nearly every room and a superior location on one of New Hampshire's most beautiful lakes, this is a rare opportunity to own an exceptional waterfront retreat.

Listed by Gerard Costantino of Costantino Real Estate LLC

$
$
%
$/month over payments
Federal 30-year interest rate: 6.71% last updated on Sep 3, 2026
* All Figures are estimates. Check with your bank or proposed mortgage company for actual interest rates.
This product uses the FRED® API but is not endorsed or certified by the Federal Reserve Bank of St. Louis.

Virtual TourSave FavoriteSchedule TourAsk A QuestionMore Details

57 Cranberry Meadow Drive Peterborough NH 03458

MLS Number 5078450

  • Residential Single Family
  • Full Bath 3
  • Construction Existing
  • Bedrooms 4
  • Bathroom 4

Breathtaking views of Mount Monadnock set the stage for this exceptional home at 57 Cranberry Meadow Drive. Built by LR3 Development in 2022 and thoughtfully positioned to capture dramatic western sunsets, this four bedroom, four bathroom residence offers refined living within the sought-after Cranberry Meadow Estates community. This home was recognized as Home of the Year in 2023 by the New Hampshire Home Builders Association, highlighting the exceptional design, craftsmanship, and quality throughout. A striking wall of windows frames Mount Monadnock the moment you enter, filling the open living spaces with natural light and creating a seamless connection to the surrounding landscape. Designed for comfortable single-level living, the home features a private primary suite set on its own wing. The suite offers beautiful natural light, serene views, and a spa-like bath with elegant finishes designed for comfort and relaxation. Beautiful finished space above the garage provides flexibility for a family room or home office. The walkout lower level features high ceilings and full floor-to-ceiling windows facing west toward Mount Monadnock, creating bright recreation, fitness, guest, and workspace areas including a sauna. High-speed fiber internet supports today's work-from-home needs with multiple options for dedicated office space throughout the home. Cranberry Meadow Estates offers a rare blend of privacy and conservation with direct access to the Cranberry Meadow Pond Trail system and miles of protected forestland. Peterborough is known for its vibrant arts community, independent restaurants, and cultural institutions that make the Monadnock Region one of New England's most distinctive places to live. Located just minutes from the town center, approximately 90 minutes to Boston Logan International Airport and under one hour to Manchester-Boston Regional Airport. Schedule your private showing and experience the setting, craftsmanship, and extraordinary views.

Listed by Sadie Halliday of EXP Realty

$
$
%
$/month over payments
Federal 30-year interest rate: 6.71% last updated on Sep 3, 2026
* All Figures are estimates. Check with your bank or proposed mortgage company for actual interest rates.
This product uses the FRED® API but is not endorsed or certified by the Federal Reserve Bank of St. Louis.

Virtual TourSave FavoriteSchedule TourAsk A QuestionMore Details

Broker Reciprocity 

Copyright 2026 PrimeMLS, Inc. All rights reserved. This information is deemed reliable, but not guaranteed. The data relating to real estate displayed on this display comes in part from the IDX Program of PrimeMLS. The information being provided is for consumers’ personal, non-commercial use and may not be used for any purpose other than to identify prospective properties consumers may be interested in purchasing. Data last updated September 6, 2026 2:52 AM UTC