SIGN UP or LOG IN 's Account

Log in to see your saved listings or edit your searches:

No account? Sign up now to save searches, listings, and get tailored listing notifications. It's free, opt-out anytime.

Find Your New Home

Sign Up Today!

Get fresh listings via email, save your favorite listings, match with similar properties, and unlock additional property info.

Create Your Account

Do not fill in this field:

Already have an account? Log in

and narrow your search. If you have fewer than 200 results, you can save your search.

Andover VT Single Family Real Estate

r=2557-2568
1 Gumpas Hill Road Pelham NH 03076

Pelham, NH1 Gumpas Hill Road

Price$750,000

Est. Mortgage: $/month

Open House

MLS Number 5102829

  • Residential Single Family
  • Next Open House: Sat 08/8 11:00 am. to 1:00 pm.
  • Full Bath 2
  • Address 1 Gumpas Hill Road
  • Construction Existing

A rare multi-generational offering under one roof in Pelham. This property offers exceptional space, flexibility, and value. The first floor features two- bedrooms, 1 full bath, a large living room, and a dining room. Also on this floor you'll find an updated kitchen with granite countertops and stainless steel appliances. The second floor features a legal three-bedroom in-law complete with its own kitchen, living room, full bath and private entrance. This home provides the ideal space for extended family, guests, or flexible living needs. The basement features a finished space and lots of room for storage. Additional highlights include a large deck, patio and above ground pool. Plenty of parking and an oversized garage are perfect for storage, hobbies or a great workshop space. This unique home sits on 1.01 acres with a few fruit trees on the property. Loved by the same family for years, this home is filled with natural light, room to gather, and space to grow. Great commuter location. Close to the MA border. Schedule your showing today!

Listed by D'Ann True and Stephanie Murphy of Keller Williams Realty-Metropolitan

$
$
%
$/month over payments
Federal 30-year interest rate: 6.66% last updated on Jul 30, 2026
* All Figures are estimates. Check with your bank or proposed mortgage company for actual interest rates.
This product uses the FRED® API but is not endorsed or certified by the Federal Reserve Bank of St. Louis.

Save FavoriteSchedule TourAsk A QuestionMore Details

167 Clark Road Rye NH 03870

Rye, NH167 Clark Road

Price$750,000

Est. Mortgage: $/month

Open House

MLS Number 5100915

  • Residential Single Family
  • Next Open House: Wed 08/12 5:00 pm. to 7:00 pm.
  • Full Bath 1
  • Address 167 Clark Road
  • Construction Existing

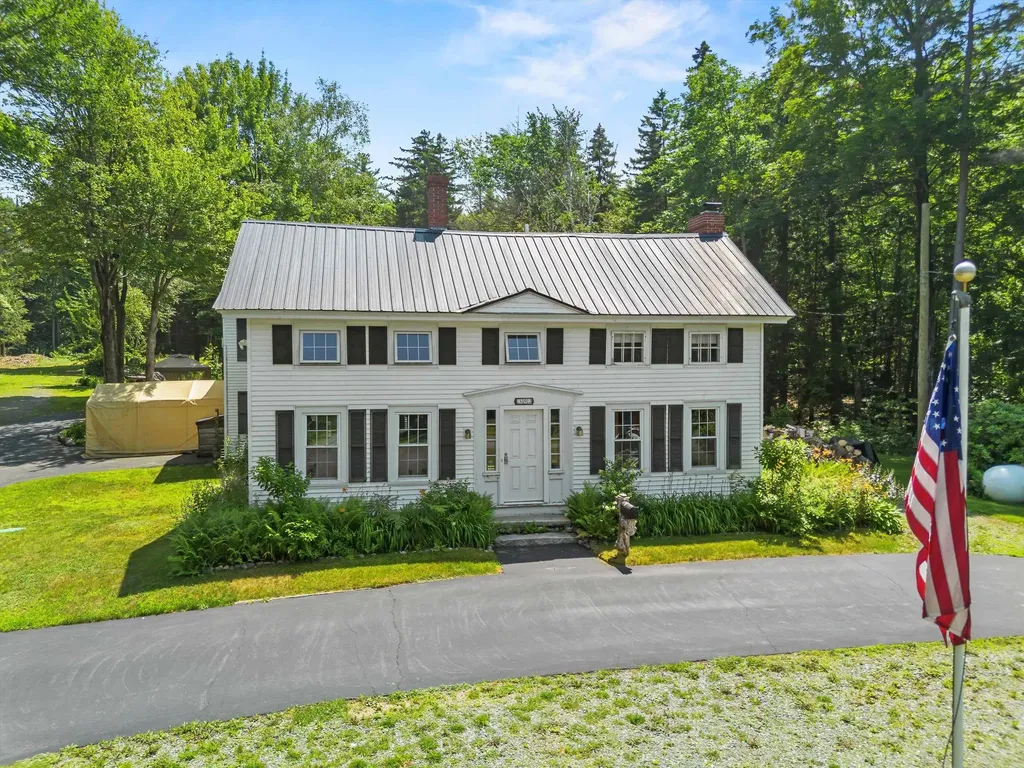
Built in the 1850s and thoughtfully updated for modern living, this charming three-bedroom home seamlessly blends historic character with everyday comfort. Ideally located just 1.4 miles from the sandy shores of Wallis Sands Beach and within walking distance of Rye Elementary School, it offers an exceptional opportunity to enjoy one of New Hampshire's most desirable coastal communities. Designed with flexibility in mind, the first-floor primary suite makes single-level living a breeze, complete with a walk-in closet and a three-quarter bath with existing plumbing in place for a shower. The welcoming living room is rich with character, featuring a cozy fireplace, custom built-in bookshelves, and warm, inviting spaces perfect for gathering with family and friends. Upstairs, two sun-filled bedrooms showcase beautiful flooring and offer versatile living options, ideal for guest rooms, home offices, creative studios, or additional bedrooms. Outside, the private, tree-lined backyard creates a peaceful retreat, perfect for summer evenings around the fire pit, gardening, or simply relaxing in the shade. A detached one-car garage provides convenient storage for a vehicle, beach gear, bicycles, and outdoor equipment. Whether you're searching for a year-round residence, a weekend getaway, or a charming coastal retreat, this move-in-ready home delivers the perfect balance of New England charm, modern convenience, and an unbeatable Rye location just minutes from beaches, local dining, shopping, and commuter routes.

Listed by Anna Hayes and Jennifer Madden of Gibson Sotheby's International Realty

$
$
%
$/month over payments
Federal 30-year interest rate: 6.66% last updated on Jul 30, 2026
* All Figures are estimates. Check with your bank or proposed mortgage company for actual interest rates.
This product uses the FRED® API but is not endorsed or certified by the Federal Reserve Bank of St. Louis.

Save FavoriteSchedule TourAsk A QuestionMore Details

71 Auburn Road Hooksett NH 03106

Hooksett, NH71 Auburn Road

Price$750,000

Est. Mortgage: $/month

Open House

MLS Number 5087470

  • Residential Single Family
  • Next Open House: Sun 08/9 1:00 pm. to 2:30 pm.
  • Full Bath 2
  • Address 71 Auburn Road
  • Construction Existing

Back on market at no fault of seller, buyers were unable to secure a buyer for their home. Welcome to this beautifully maintained 3 bedroom Colonial set back from the road, offering privacy and space both inside and out. Step inside to find gleaming hardwood floors throughout most of the home, creating a warm and inviting feel. The spacious kitchen features granite countertops and plenty of room for cooking and gathering. The living room is a true highlight with vaulted ceilings, a cozy gas fireplace, and abundant natural light. A pellet stove adds additional comfort and efficiency during the colder months. Upstairs, you'll find three bedrooms plus a versatile office that could easily serve as a fourth bedroom or guest space. Enjoy outdoor living at its best with a large back deck overlooking a private backyard, perfect for entertaining or relaxing. The in ground pool adds the ultimate summer bonus, while the charming farmer's porch welcomes you home. Additional features include a generously sized laundry room and a layout designed for both everyday living and entertaining. Don't miss the opportunity to make this wonderful property your own, schedule your showing today! CLICK VIRTUAL TOUR for more info.

Listed by Anderson Mills & Associates of Coldwell Banker Realty Bedford NH

$
$
%
$/month over payments
Federal 30-year interest rate: 6.66% last updated on Jul 30, 2026
* All Figures are estimates. Check with your bank or proposed mortgage company for actual interest rates.
This product uses the FRED® API but is not endorsed or certified by the Federal Reserve Bank of St. Louis.

Virtual TourSave FavoriteSchedule TourAsk A QuestionMore Details

24 Scott Drive Merrimack NH 03054

Merrimack, NH24 Scott Drive

Price$750,000

Est. Mortgage: $/month

Active With Contract

MLS Number 5085780

  • Residential Single Family
  • Full Bath 2
  • Address 24 Scott Drive
  • Construction Existing
  • Bedrooms 3

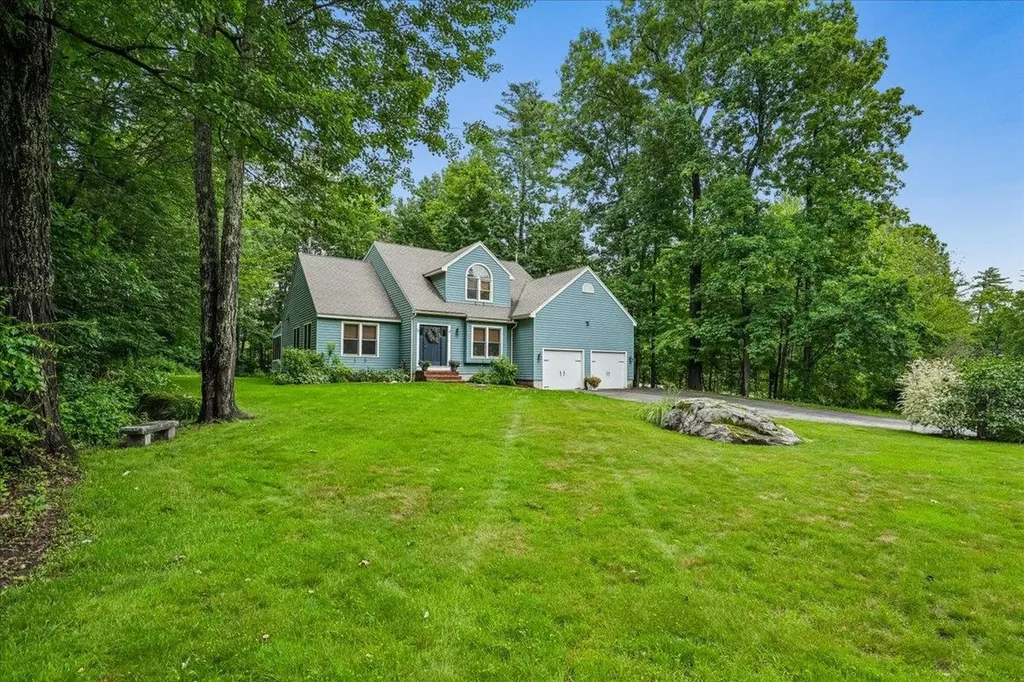
Motivated seller with a new price and quick closing opportunity to move in before the new school year begins! Step into the kind of home buyers instantly connect with: space, privacy, and comfort all wrapped into one standout property in Merrimack; located in the highly desirable Westover Hills Homeowners Association. This beautifully maintained 3-bedroom, 2.5-bath Colonial is set on an expansive 1.94-acre lot in a highly desirable neighborhood known for its quiet, private setting which is exactly what today's buyers are searching for. From the moment you arrive, the sense of space and tranquility sets the tone. Inside, the layout delivers both functionality with exceptional space. A dedicated dining room with hardwood floors creates the perfect setting for gatherings, while the main living areas flow effortlessly for everyday living. Just off the back, a fully enclosed sunroom offers a bright, relaxing retreat; ideal for morning coffee or unwinding at the end of the day, leading out to a brick patio that feels like your own backyard escape. Two true highlights are the bonus room above the 2-car under garage, complete with a cozy gas fireplace; perfect for your family room, and a 2nd bonus room off the grand foyer perfect for a home office, or flex space that adapts to your lifestyle. Upstairs, you'll find three well-sized bedrooms, including a comfortable primary suite, while the home's propane forced hot air system with central A/C ensures year-round comfort. Looking for future value? The partially finished basement offers over 500+ square feet of additional space just waiting for your finishing touches: think home gym, media room, or extended living area. With public water, private septic, and a location that balances convenience with peaceful living, this home checks all the boxes. WHHA annual fee of $500 covers the maintenance of all common land. This is your second chance to get into this coveted location!

Listed by Jennifer Marquis of LPT Realty

$
$
%
$/month over payments
Federal 30-year interest rate: 6.66% last updated on Jul 30, 2026
* All Figures are estimates. Check with your bank or proposed mortgage company for actual interest rates.
This product uses the FRED® API but is not endorsed or certified by the Federal Reserve Bank of St. Louis.

Virtual TourSave FavoriteSchedule TourAsk A QuestionMore Details

968 Washington Hill Road Tamworth NH 03817

MLS Number 5103073

  • Residential Single Family
  • Full Bath 1
  • Construction Existing
  • Bedrooms 3
  • Bathroom 2

Timeless Country Retreat on Nearly 10 Private Acres in the Heart of Tamworth Escape to the peace and beauty of New Hampshire in this charming post and beam country home, privately situated on nearly 10 wooded acres in scenic Tamworth. Rich in character and warmth, this spacious 3+ bedroom Colonial blends classic New England craftsmanship with modern comforts, creating the perfect setting for a relaxing getaway. The updated country kitchen is fully equipped for preparing everything from hearty breakfasts to family dinners, while the large living room invites you to unwind beside the cozy gas fireplace stove after a day of adventure. Gather around the wood stove and hearth in the spacious dining room for memorable meals, or enjoy a quiet morning in the rear office overlooking the peaceful grounds and surrounding forest. Upstairs, theres a good sized primary bedroom plus a beautiful bath featuring a unique clawfoot tub once from Grover Cleveland's summer home, along with a separate shower. Two additional bedrooms complete the second floor, while the finished third level provides another private bedroom or flexible space for guests. Step outside and explore nearly 10 acres of natural beauty and close by are hiking trails. Spend the day swimming or relaxing at crystal clear Chocorua Lake, just minutes away, explore the charming shops and restaurants of Tamworth, or head to North Conway, only 15 minutes away, for tax free shopping, dining, skiing, golf, and year round recreation. Whether you're seeking a peaceful family vacation, a mountain adventure, or simply a quiet place to reconnect with nature, this one-of-a-kind country home offers the perfect blend of privacy, comfort, history, and convenience.

Listed by Gerard Costantino of Costantino Real Estate LLC

$
$
%
$/month over payments
Federal 30-year interest rate: 6.66% last updated on Jul 30, 2026
* All Figures are estimates. Check with your bank or proposed mortgage company for actual interest rates.
This product uses the FRED® API but is not endorsed or certified by the Federal Reserve Bank of St. Louis.

Virtual TourSave FavoriteSchedule TourAsk A QuestionMore Details

72 Oakmont Drive Concord NH 03301

Concord, NH72 Oakmont Drive

Price$750,000

Est. Mortgage: $/month

Active With Contract

MLS Number 5096688

  • Residential Single Family
  • Full Bath 2
  • Address 72 Oakmont Drive
  • Construction Existing
  • Bedrooms 3

OPEN HOUSE CANCELED. Property is under agreement. Located in Concord's desirable Mountain Green neighborhood, just around the corner from the Concord Country Club, this 3-bedroom, 3-bath home offers over 3,600 square feet of flexible living space with thoughtful updates throughout. The kitchen is designed for both everyday living and entertaining, featuring granite countertops, subway tile backsplash, stainless steel appliances, a 6-burner gas cooktop, double wall ovens, a center island, and a wet/coffee bar. The main level offers multiple living spaces, including a comfortable living room, a vaulted family room, a dedicated home office or formal dining room, plus an additional bonus room that's perfect for a home office, craft room, or gym. First-floor laundry adds extra convenience. Upstairs, the spacious primary suite includes a walk-in closet and an updated bath with radiant heated tile floors, a glass walk-in shower, and double vanity. Two additional bedrooms and a renovated full bath complete the second floor. The finished lower level with newer flooring provides even more space for a media room, playroom, workout area, or home office. Outside, enjoy a screened porch, private patio, and nicely landscaped yard. Additional features include an underground dog fence, new hot water heater, whole-house generator, hot tub hookup, and primed for future mini-splits. With public water and sewer, easy access to I-93, downtown Concord, the Lakes Region, the Seacoast, and Boston just 75 miles away, this home combines a sought-after neighborhood with the space and versatility today's buyers are looking for.

Listed by Shannon Mounsey of REAL Broker NH,LLC

$
$
%
$/month over payments
Federal 30-year interest rate: 6.66% last updated on Jul 30, 2026
* All Figures are estimates. Check with your bank or proposed mortgage company for actual interest rates.
This product uses the FRED® API but is not endorsed or certified by the Federal Reserve Bank of St. Louis.

Save FavoriteSchedule TourAsk A QuestionMore Details

592 State Route 2 Shelburne NH 03581

Shelburne, NH592 State Route 2

Price$750,000

Est. Mortgage: $/month

MLS Number 5052122

  • Residential Single Family
  • Full Bath 2
  • Address 592 State Route 2
  • Construction Existing
  • Bedrooms 5

A rare and exciting opportunity to own a one-of-a-kind property, conveniently located next door to the Appalachian Trail and within the White Mountain National Forest. The main house features both dorm-style and private rooms, 7 showers, 5 bathrooms, 2 sets of washers/dryers, a huge kitchen with eat-in area. The cottage offers a kitchenette, full bath, and a lofted bedroom with views. The private cabin in the woods adds rustic charm with central air for year-round comfort. Outside, enjoy the peaceful beauty of the Rattle River running through the property, with benches thoughtfully placed for scenic breaks. This property comes with a 12 person passenger van & title, wait until you see the rest of what's included! Endless possibilities for new owners, multi generational families or lifestyle buyers looking for a turnkey nature-based property! Schedule your showing today to get a full tour and prepared to be wowed!

Listed by Tess Crane-Stenslie of Keller Williams Realty-Metropolitan

$
$
%
$/month over payments
Federal 30-year interest rate: 6.66% last updated on Jul 30, 2026
* All Figures are estimates. Check with your bank or proposed mortgage company for actual interest rates.
This product uses the FRED® API but is not endorsed or certified by the Federal Reserve Bank of St. Louis.

Save FavoriteSchedule TourAsk A QuestionMore Details

77 Williams Road Orange NH 03741

Orange, NH77 Williams Road

Price$750,000

Est. Mortgage: $/month

Active With Contract

MLS Number 5083949

  • Residential Single Family
  • Full Bath 1
  • Address 77 Williams Road
  • Construction Existing
  • Bedrooms 2

At the foothills of Cardigan Mountain in the small town of Orange is an amazing post and beam contemporary home located on a dead end road on 26.2 acres of beautiful forest with a rear line boundary on Orange Brook. This custom built 2013 contemporary is everything you would want in a home with exposed post and beam cathedral ceilings, 6 panel solid wood doors, hardwood floors, an open floor plan with a kitchen/dining/family area and door to the rear deck to enjoy the sunsets or star gaze. The kitchen has an island with granite counter top, an abundance of cabinet and counter space, gas range, dishwasher, and refrigerator. The foyer as you enter the home has a living room with exposed beams, a coat closet, 1/2 bath as well as a first floor primary bedroom and primary bathroom. There is a hardwood staircase to the second floor with an open loft for an in home office, a bedroom with great closet space, and full bathroom. The full unfinished basement has a walk out door and windows above grade for future expansion. 3 bay detached garage with staircase to second floor storage above. The 26.2 acres+/-offers total privacy with no other homes in site.30 minutes to the Upper Valley with Dartmouth Medical, Dartmouth College, VA hospital, & Lebanon Airport or Plymouth Area with Plymouth State College & I-93 ski areas.

Listed by Doreen Wyman of Granite Northland Associates

$
$
%
$/month over payments
Federal 30-year interest rate: 6.66% last updated on Jul 30, 2026
* All Figures are estimates. Check with your bank or proposed mortgage company for actual interest rates.
This product uses the FRED® API but is not endorsed or certified by the Federal Reserve Bank of St. Louis.

Save FavoriteSchedule TourAsk A QuestionMore Details

130 Ipan Road Shaftsbury VT 05257

Shaftsbury, VT130 Ipan Road

Price$750,000

Est. Mortgage: $/month

Active With Contract

MLS Number 5064228

  • Residential Single Family
  • Full Bath 2
  • Address 130 Ipan Road
  • Construction Existing
  • Bedrooms 3

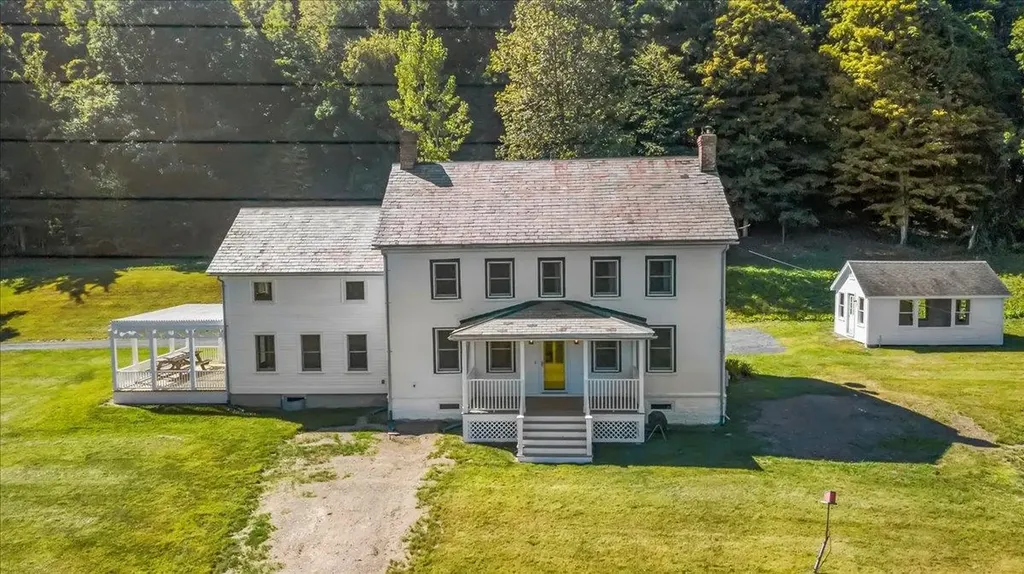
Tucked away on a private road, this stunning brick colonial offers over 30 acres of peaceful Vermont countryside-yet is less than 2 miles from the Village of North Bennington and Bennington College. A classic barn and separate studio provide endless possibilities for hobbies, storage, or creative space. The main level features a spacious living room with a fireplace, warm pine floors, and plenty of room for a dining area. The kitchen is a cook's dream with cherry cabinets, a gas range, and a large island, plus a slider that opens to a pergola for outdoor dining and relaxation. A private office and half bath complete the first floor. Upstairs, beautiful pine floors continue throughout. The primary suite offers comfort and style, joined by two additional bedrooms and a full bath. From nearly every window, take in sweeping views of the surrounding landscape. A truly special property combining timeless charm with acreage, views, and versatile outbuildings-while still being just minutes from village conveniences and cultural amenities.

Listed by Kelley McCarthy of Mahar McCarthy Real Estate

$
$
%
$/month over payments
Federal 30-year interest rate: 6.66% last updated on Jul 30, 2026
* All Figures are estimates. Check with your bank or proposed mortgage company for actual interest rates.
This product uses the FRED® API but is not endorsed or certified by the Federal Reserve Bank of St. Louis.

Virtual TourSave FavoriteSchedule TourAsk A QuestionMore Details

1141 South Hill Road Ludlow VT 05149

Ludlow, VT1141 South Hill Road

Price$750,000

Est. Mortgage: $/month

Active With Contract

MLS Number 5096523

  • Residential Single Family
  • Full Bath 1
  • Address 1141 South Hill Road
  • Construction Existing
  • Bedrooms 2

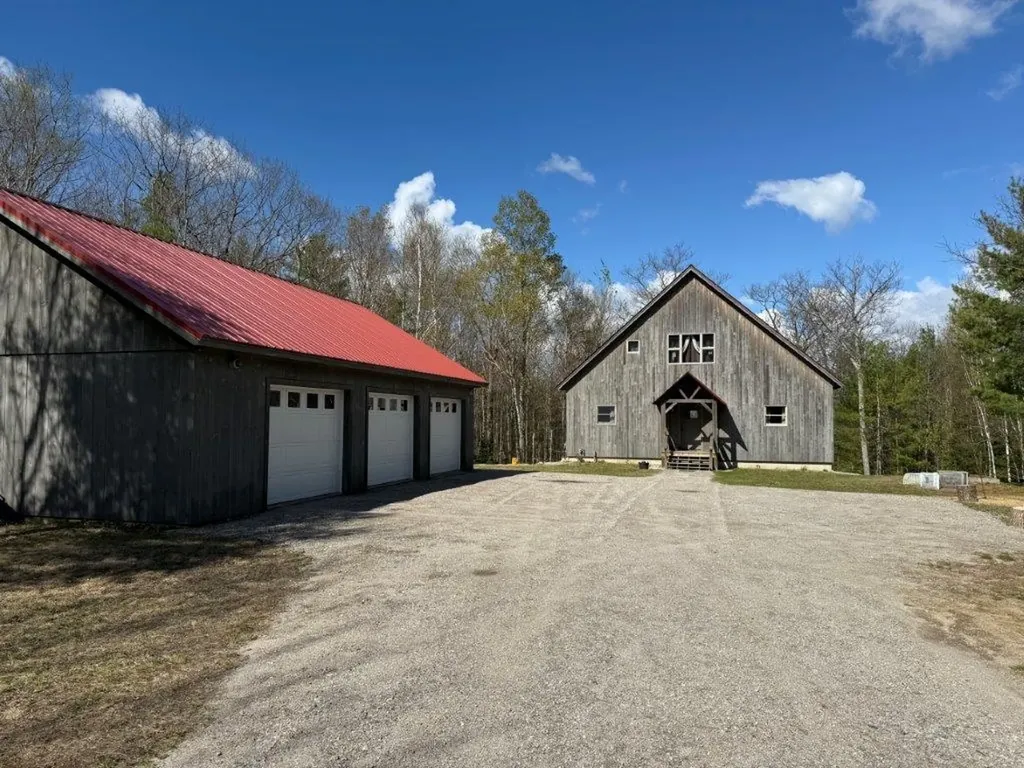
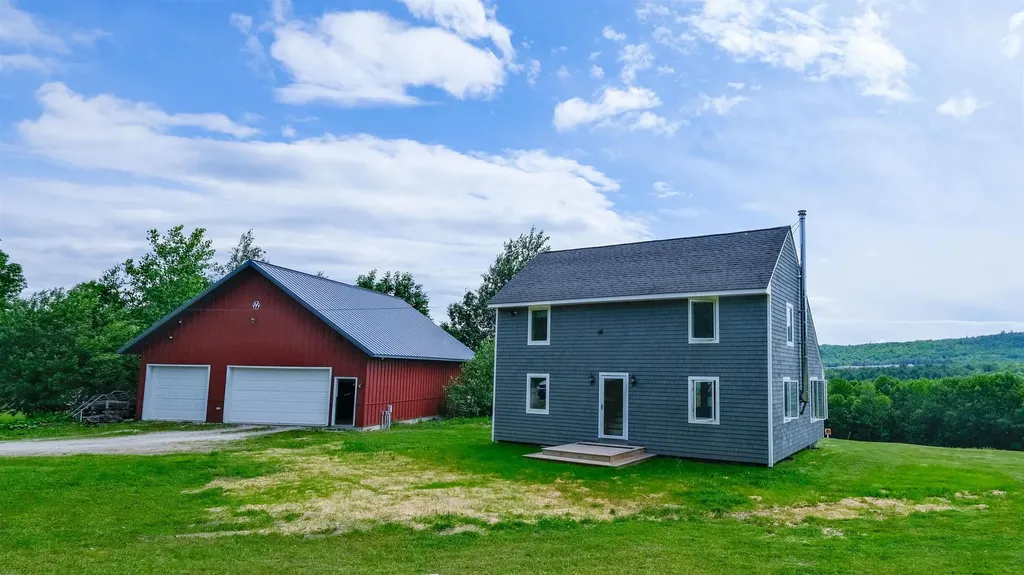
Perched on South Hill with sweeping views of the surrounding Vermont landscape, this authentic timber frame home offers the quintessential Green Mountain lifestyle on 10+/- private acres. Soaring exposed post-and-beam construction, tongue-and-groove cathedral ceilings, and rich hardwood floors flow throughout, giving the home a warmth and character that simply can't be replicated. The open main level is anchored by a stone hearth and wood stove - the heart of the home on a crisp Vermont evening. The living and dining areas open seamlessly beneath an impressive timber truss system, while the kitchen features stainless steel appliances and dark stone countertops. A first-floor bath adds convenience. Upstairs, the timber frame continues to impress with vaulted bedroom spaces, loft potential, and views that remind you why you came to Vermont in the first place. The unfinished basement offers a blank canvas - workshop, additional living space, or storage. Outside, a classic red barn with two-car garage bays provides exceptional storage or hobby space, and the expansive deck is made for summer evenings with a view of the sunrise. The grounds offer room to garden, roam, and breathe. Minutes to Okemo Mountain Resort, downtown Ludlow dining and shops, and the crown jewel of Vermont four-season living. Visit the Okemo real estate community today. Taxes are based on the town assessment.

Listed by Brendan McNamara of William Raveis Real Estate Vermont Properties

$
$
%
$/month over payments
Federal 30-year interest rate: 6.66% last updated on Jul 30, 2026
* All Figures are estimates. Check with your bank or proposed mortgage company for actual interest rates.
This product uses the FRED® API but is not endorsed or certified by the Federal Reserve Bank of St. Louis.

Save FavoriteSchedule TourAsk A QuestionMore Details

25 Prospect Street Ludlow VT 05149

Ludlow, VT25 Prospect Street

Price$750,000

Est. Mortgage: $/month

Active With Contract

MLS Number 5092814

  • Residential Single Family
  • Full Bath 2
  • Village Ludlow
  • Address 25 Prospect Street
  • Construction Existing

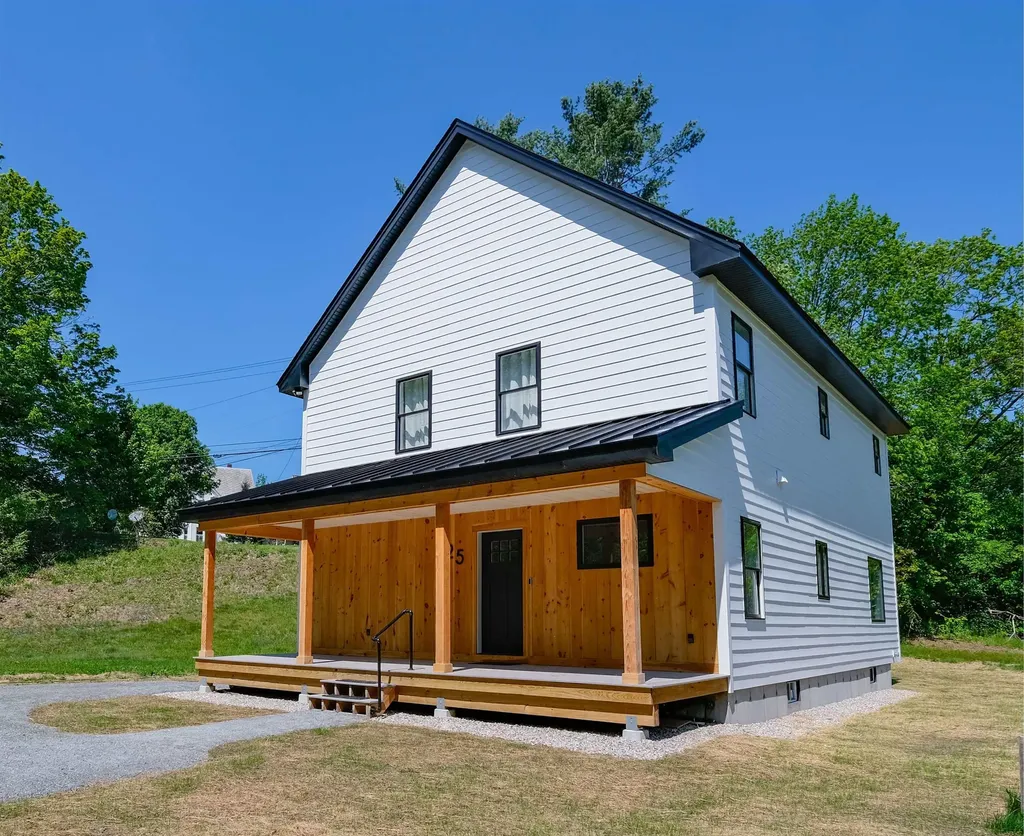
New construction in the desirable Prospect Street cul-de-sac above Ludlow Village! This newly built 4-bedroom, 3-bath home is ideally suited for either full-time living or a vacation retreat. Thoughtfully designed with today's buyers in mind, it features a cozy gas fireplace, a well-planned mudroom, bright open-concept living spaces, and quality finishes throughout. Warm hickory flooring complements the inviting layout, creating a comfortable and welcoming atmosphere. The spacious kitchen, dining, and living areas flow seamlessly together, making entertaining family and friends a breeze. The full basement offers outstanding expansion potential and is already pre-plumbed for an additional bathroom, providing a blank canvas for future living space, a recreation room, a home gym, or whatever suits your needs. The home is also pre-plumbed for central air conditioning, should a future owner choose to add it. Enjoy relaxing on the charming front porch, or take advantage of the side and backyard spaces, perfect for a fire pit, lawn games, barbecues, and outdoor gatherings. Conveniently located just around the corner from the Okemo shuttle and less than five minutes from the slopes, this home also offers easy access to Ludlow Village. Restaurants, shops, parks, and local amenities are just a short walk away, allowing you to enjoy the best of village living and mountain recreation. Visit the Okemo real estate community today.

Listed by Kevin Barnes of William Raveis Real Estate Vermont Properties

$
$
%
$/month over payments
Federal 30-year interest rate: 6.66% last updated on Jul 30, 2026
* All Figures are estimates. Check with your bank or proposed mortgage company for actual interest rates.
This product uses the FRED® API but is not endorsed or certified by the Federal Reserve Bank of St. Louis.

Save FavoriteSchedule TourAsk A QuestionMore Details

69 Mallard Point Road Merrimack NH 03054

Merrimack, NH69 Mallard Point Road

Price$750,000

Est. Mortgage: $/month

Pending

MLS Number 5096227

  • Residential Single Family
  • Full Bath 2
  • Construction Existing
  • Bedrooms 3
  • Bathroom 3

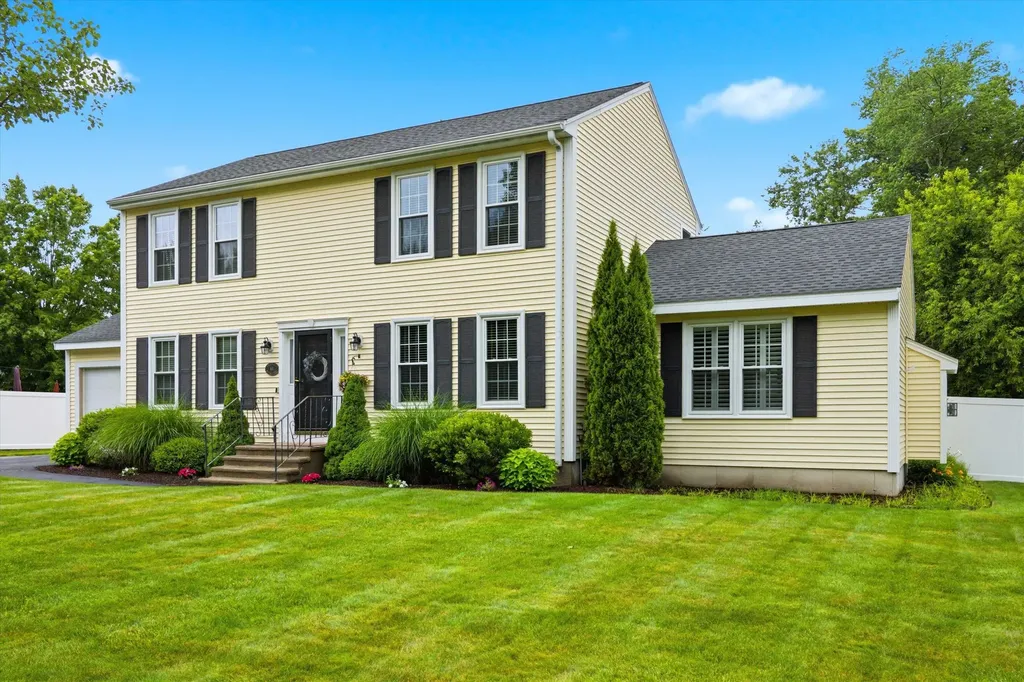
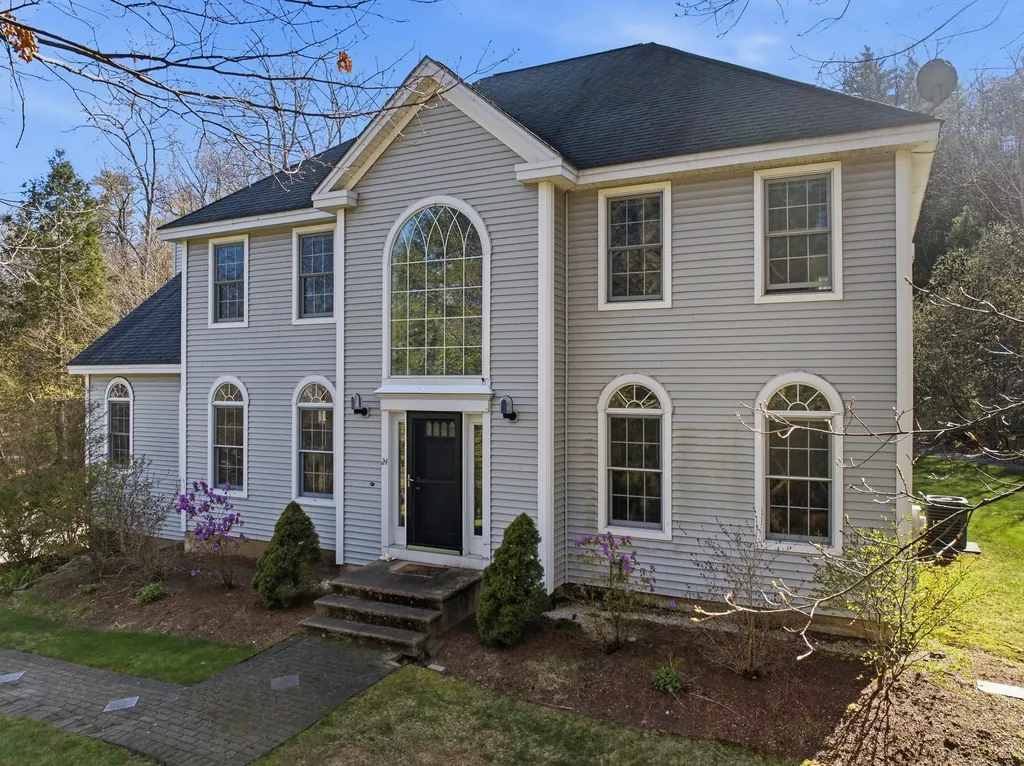
Welcome to this beautifully updated Colonial nestled in one of the area's most sought after neighborhoods, perfectly situated in a popular commuter town. Offering 3 bedrooms, 2.5 bathrooms, and thoughtfully designed living spaces, this move-in-ready home combines timeless charm with modern updates throughout. One of the few homes in the neighborhood to enjoy protected conservation land both across the street and directly behind the property, this home offers added front and back privacy and peaceful natural views rarely found in a neighborhood setting. The heart of the home is the beautifully updated kitchen featuring a stylish tile backsplash, expansive center island with seating, built-in microwave drawer, and beverage cooler perfect for everyday living and entertaining. Seamless hardwood flooring flows throughout the main level, leading to a spacious family room anchored by a cozy gas fireplace with a custom handcrafted mantel. Upstairs, the renovated primary suite serves as a private retreat, complete with a beautifully updated en-suite bathroom and generous walk-in closet. The additional bathrooms have also been tastefully updated, providing modern finishes throughout the home. Step outside to enjoy the fully fenced backyard, offering plenty of space for recreation, pets, or relaxation. Additional features include front yard irrigation and major system updates for peace of mind, including a newer furnace, central air conditioning, water heater, windows, and roof. With its exceptional location, extensive updates, and thoughtful features, this home offers the perfect combination of comfort, style, and convenience.

Listed by Tony Cunha of Keller Williams Realty-Metropolitan
$
$
%
$/month over payments
Federal 30-year interest rate: 6.66% last updated on Jul 30, 2026
* All Figures are estimates. Check with your bank or proposed mortgage company for actual interest rates.
This product uses the FRED® API but is not endorsed or certified by the Federal Reserve Bank of St. Louis.

Save FavoriteSchedule TourAsk A QuestionMore Details

Broker Reciprocity 

Copyright 2026 PrimeMLS, Inc. All rights reserved. This information is deemed reliable, but not guaranteed. The data relating to real estate displayed on this display comes in part from the IDX Program of PrimeMLS. The information being provided is for consumers’ personal, non-commercial use and may not be used for any purpose other than to identify prospective properties consumers may be interested in purchasing. Data last updated August 8, 2026 7:08 AM UTC