SIGN UP or LOG IN 's Account

Log in to see your saved listings or edit your searches:

No account? Sign up now to save searches, listings, and get tailored listing notifications. It's free, opt-out anytime.

Find Your New Home

Sign Up Today!

Get fresh listings via email, save your favorite listings, match with similar properties, and unlock additional property info.

Create Your Account

Do not fill in this field:

Already have an account? Log in

and narrow your search. If you have fewer than 200 results, you can save your search.

Andover VT Single Family Real Estate

r=2617-2628
15 Newtown Plains Road Lee NH 03861

Lee, NH15 Newtown Plains Road

Price$749,900

Est. Mortgage: $/month

Active With Contract

MLS Number 5099834

  • Residential Single Family
  • Full Bath 1
  • Construction Existing
  • Bedrooms 3
  • Bathroom 3

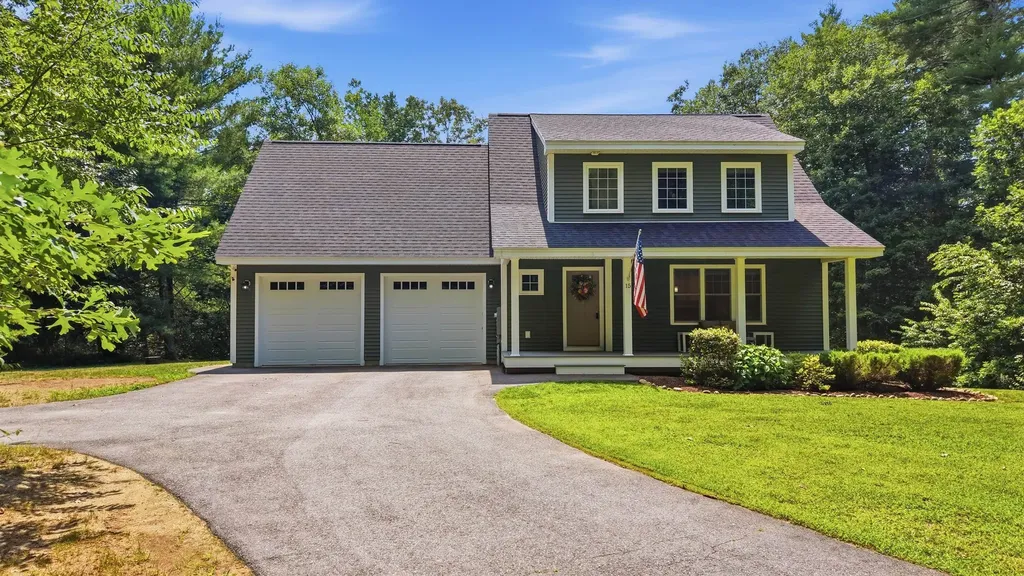
Welcome to this stunning Cape/Craftsman-style home set on 1.95 private acres, offering the perfect blend of privacy, comfort, and convenience. A charming covered front porch welcomes you into a thoughtfully designed open-concept first floor featuring gleaming hardwood floors throughout. The beautifully appointed kitchen is the heart of the home, boasting a large center island, quartz counters, tile backsplash, high-end appliances, and a seamless flow into the spacious living room, where a cozy gas fireplace creates the perfect gathering space. Upstairs, you'll find three bedrooms plus a fantastic bonus room, providing flexible space for a playroom, home office, media room, or guest accommodations. The primary suite includes a private ¾ bath and walk in closet, while the convenient second-floor laundry room adds everyday ease. The finished walkout lower level offers even more living space and direct access to the expansive tree-lined backyard, perhaps the hottub (negotiable) and a circular custom patio. So inviting and private! Just off the kitchen, you'll finally experience a deck where the grill, a table with all kinds seating for everyone can happen, making it an ideal spot for entertaining, relaxing, or enjoying your own great escape! Additional features include a two-car garage, a mudroom area off the kitchen with built-ins, both convenient and practical, central air conditioning, and plenty of living space with room to grow. Enjoy a desirable location that feels wonderfully secluded yet provides easy access to the Seacoast, Manchester, and Concord. Private, spacious, and move-in ready-this exceptional property truly offers the best of both worlds.

Listed by Diana Lagasse of Coldwell Banker Realty Bedford NH
$
$
%
$/month over payments
Federal 30-year interest rate: 6.66% last updated on Jul 30, 2026
* All Figures are estimates. Check with your bank or proposed mortgage company for actual interest rates.
This product uses the FRED® API but is not endorsed or certified by the Federal Reserve Bank of St. Louis.

Save FavoriteSchedule TourAsk A QuestionMore Details

380 Lakewood Drive Swanton VT 05488

Swanton, VT380 Lakewood Drive

Price$749,900

Est. Mortgage: $/month

MLS Number 5091658

  • Residential Single Family
  • Full Bath 2
  • Address 380 Lakewood Drive
  • Construction Existing
  • Bedrooms 3

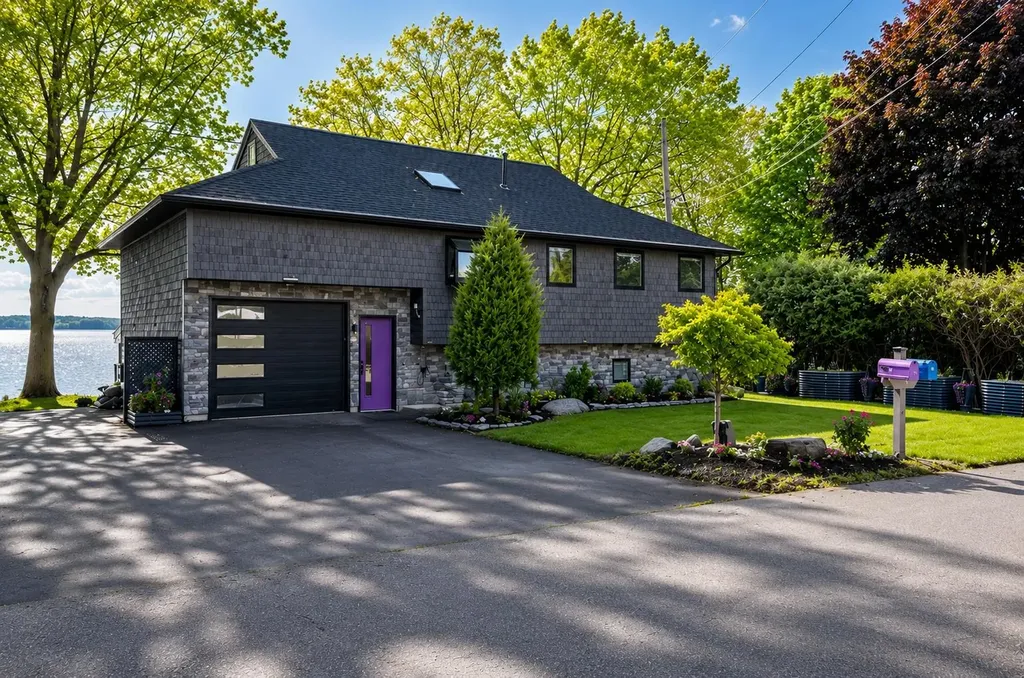
Welcome to your Lake Champlain retreat, where breathtaking waterfront living meets comfort, flexibility, and timeless Vermont charm. Perfectly positioned along the shores of one of New England's most treasured lakes, this exceptional contemporary home offers stunning water views, direct lake access, and the peaceful lifestyle that only waterfront living can provide. Mature trees, extensive stone shoreline protection, and panoramic lake views create an unforgettable setting. Whether you're enjoying your morning coffee, entertaining guests, spending a day on the water, or taking in spectacular sunsets, every season offers a new way to appreciate this special property. Designed to showcase its remarkable surroundings, the main level features an inviting kitchen, dining area, and living room that create the perfect gathering space. Two bedrooms, a full bathroom, and convenient main-level laundry provide comfortable everyday living. A bright and airy sunroom surrounded by windows fills the space with natural light and offers a peaceful place to relax, work from home, read, or simply enjoy the ever-changing views. Just beyond, the expansive lakeside deck provides the perfect setting for outdoor dining, entertaining, or unwinding while overlooking the water. The walkout lower level offers exceptional flexibility with fully equipped guest quarters featuring a separate living area, kitchen and dining space, bedroom, full bathroom with laundry, and a Murphy bed for additional sleeping accommodations. With two living areas, two kitchens, and laundry on both levels, the home is ideal for hosting guests and extended stays. Year-round comfort is ensured with a propane furnace, pellet stove, wood stove, and two heat pump mini-splits.Whether you're boating, fishing, kayaking, or simply enjoying the beauty of the shoreline, this remarkable Lake Champlain property offers the perfect blend of waterfront tranquility and everyday comfort.

Listed by Sherry Corbeil of M Realty

$
$
%
$/month over payments
Federal 30-year interest rate: 6.66% last updated on Jul 30, 2026
* All Figures are estimates. Check with your bank or proposed mortgage company for actual interest rates.
This product uses the FRED® API but is not endorsed or certified by the Federal Reserve Bank of St. Louis.

Save FavoriteSchedule TourAsk A QuestionMore Details

9 Sandlot Lane Somersworth NH 03878

Somersworth, NH9 Sandlot Lane

Price$749,900

Est. Mortgage: $/month

MLS Number 5103060

  • Residential Single Family
  • Full Bath 2
  • Address 9 Sandlot Lane
  • Construction Existing
  • Bedrooms 3

Move right into this stunning contemporary ranch, thoughtfully designed with comfort, style, and energy efficiency in mind. Featuring owned solar panels with battery backup and soaring cathedral ceilings, this home offers a bright, open floor plan that is perfect for everyday living and entertaining. The beautifully appointed farmhouse-inspired kitchen showcases rich wood cabinetry, striking Dekton countertops, stainless steel appliances, and an oversized workspace ideal for gathering with family and friends. The spacious primary suite is a private retreat, complete with a walk-in closet and a luxurious en-suite bath featuring double vanities and a tiled walk-in shower. Two additional generously sized bedrooms, a convenient laundry room, and an epoxy-coated garage floor add to the home's exceptional appeal. Enjoy outdoor living from the charming covered front porch, or step onto the private deck that leads to an expansive covered rear covered patio overlooking the backyard perfect for relaxing or entertaining in any season. Designed for efficiency as well as beauty, the total heating, utility, and electric costs to operate the home were just $1,716 for the entire year, making this an exceptional opportunity to enjoy low-maintenance, energy-conscious living without sacrificing comfort or style. With quality finishes throughout and nothing left to do but unpack, this immaculate home is truly move-in ready and offers the perfect blend of luxury, comfort, and modern efficiency.

Listed by Peggy Carter of Coldwell Banker - Peggy Carter Team

$
$
%
$/month over payments
Federal 30-year interest rate: 6.66% last updated on Jul 30, 2026
* All Figures are estimates. Check with your bank or proposed mortgage company for actual interest rates.
This product uses the FRED® API but is not endorsed or certified by the Federal Reserve Bank of St. Louis.

Save FavoriteSchedule TourAsk A QuestionMore Details

4 Berge Lane Derry NH 03038

Derry, NH4 Berge Lane

Price$749,900

Est. Mortgage: $/month

Active With Contract

MLS Number 5100452

  • Residential Single Family
  • Full Bath 2
  • Address 4 Berge Lane
  • Construction Existing
  • Bedrooms 4

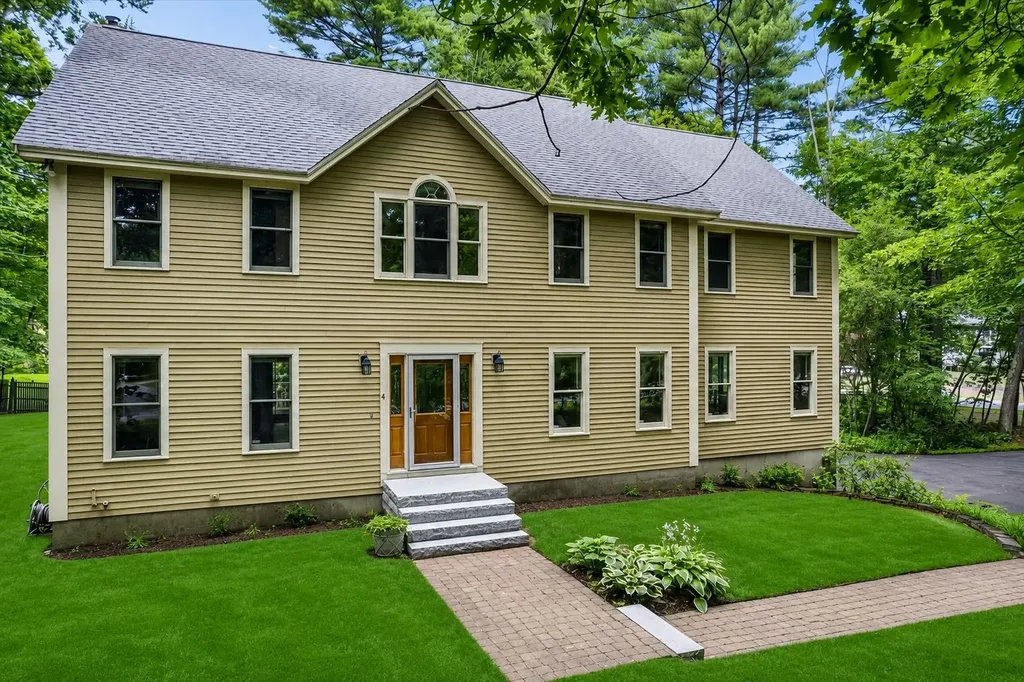
Welcome to 4 Berge Lane... First Time on the market with Original owner! This prime East Derry double cul-de-sac neighborhood is ideal! Enter welcoming double-story foyer into beautifully updated Kitchen with Omega solid Cherry cabinets, double oven, cook top with vent & Granite countertops. Open to Dining Room with matching Cherry Hutch. Front to back Family Room with Vermont casting wood burning insert with fan, pre-wired for AV/TV surround sound speakers. Large Living Room for versatile use: Office, play room, or more! Built in desk perfect for work space. Second floor offers wrap around wood railing & great layout of 4 Bedrooms! Spacious Primary en suite with Cathedral Ceilings. Anderson French Doors opens to large multi-level Deck, Exterior of Home painted in 2024. Great schools and Pinkerton Academy! Are you ready to view your next Home?!

Listed by Laura Gamache of Keller Williams Realty-Metropolitan

$
$
%
$/month over payments
Federal 30-year interest rate: 6.66% last updated on Jul 30, 2026
* All Figures are estimates. Check with your bank or proposed mortgage company for actual interest rates.
This product uses the FRED® API but is not endorsed or certified by the Federal Reserve Bank of St. Louis.

Virtual TourSave FavoriteSchedule TourAsk A QuestionMore Details

103 Lady Walsingham Way Laconia NH 03246

Laconia, NH103 Lady Walsingham Way

Price$749,900

Est. Mortgage: $/month

Open House

MLS Number 5093227

  • Residential Single Family
  • Next Open House: Sun 08/9 12:00 pm. to 2:00 pm.
  • Full Bath 2
  • Construction New Construction
  • Bedrooms 3

Welcome to 103 Lady Walsingham Way - Lot 35 at Lady of the Lake Estates, one of Laconia's premier new construction communities nestled among 62 acres of protected conservation land. This stunning 3-bedroom, 2.5-bath Craftsman Cape/Modern Farmhouse offers 2,430 sq ft of thoughtfully designed living space plus a full basement with 8-foot ceilings - ready to finish for even more room to grow. From the moment you arrive, the custom paver stone walkway, composite zero-maintenance decking, and Craftsman-style details set the tone for what's inside. The open-concept main level features red oak hardwood floors with a 100+ year lifespan throughout the living room, kitchen, dining room, primary bedroom and hallways. The kitchen shines with LG stainless appliances, natural granite or dolomitic marble countertops, custom Shaker-style soft-close cabinetry with crown mouldings, and a kitchen island with pendant lighting. The first-floor primary suite includes an L-shaped walk-in closet and a spa-style bath with double sinks and a custom-tiled shower - all finished with imported Turkish tile. Upstairs, two spacious bedrooms feature vaulted ceilings, ceiling fans, and plush stain-resistant carpet. Additional highlights include a custom mudroom with built-in coat tree, bench and cubbies; electric fireplace; Level 5 blueboard and plaster walls; spray foam insulation surpassing code; two-zone 96% efficiency HVAC with central AC; and a Navien tankless on-demand hot water heater with auto recirculator - all standard, no upgrades needed. Community amenities include pickleball courts, a playground, and miles of scenic walking trails - all surrounded by 62 acres of conservation land. Minutes to Lake Winnipesaukee, downtown Meredith, Gunstock Mountain, golf, dining, boating, and BankNH Pavilion.

Listed by Wanda Keenan of Coldwell Banker Realty Gilford NH

$
$
%
$/month over payments
Federal 30-year interest rate: 6.66% last updated on Jul 30, 2026
* All Figures are estimates. Check with your bank or proposed mortgage company for actual interest rates.
This product uses the FRED® API but is not endorsed or certified by the Federal Reserve Bank of St. Louis.

Save FavoriteSchedule TourAsk A QuestionMore Details

28 Pebble Court Barrington NH 03825
Active With Contract

MLS Number 5073355

  • Residential Single Family
  • Full Bath 2
  • Address 28 Pebble Court
  • Construction New Construction
  • Bedrooms 3

NOW COMPLETE AND PRICE REDUCED! Through Build & Lock(TM), the builder is offering a 30 year fixed-rate as low as 5.25%. Terms apply, see disclosures for more information! READY TO MOVE IN! Welcome to Bending Brook, with 15 single family lots on a cul-de-sac, surrounded by 26.7 acres of Open Space and abutting the Mallego Brook. Custom homes, more than ½ sold. Selling fast, many customizable plans and features available. Introducing the "Cardinal Colonial", a beautifully designed home with 3 bedrooms and 2 1/2 baths and 2 car garage. Luxury selections included - Extended Kitchen Island w/Quartz Countertops & Built-in Beverage Fridge, Tile Backsplash, Mudroom with Built-in Bench & Coat rack, Wainscoting in Dining Room, Paver Walkway, 12x12 Rear Composite Deck. The 1st floor opens to a large foyer leading to an open concept kitchen and family room, as well as a dining room, office/study, and mudroom. Hardwood flooring throughout the 1st floor, including stairs and 2nd floor hallway. Primary bedroom suite, bath w/Tile Shower, & large walk-in closet. 2nd floor W/D. Central A/C. Other lots available at Bending Brook between the Mallego Brook and a scenic recreation trail, making the most of New Hampshire's natural beauty. Barrington is ideally located for commuting & recreation with easy access to the Seacoast & the White Mountains. Each home will be quality built by a builder whose mission is to create lasting value for every buyer. Photos with furnishings are virtually staged.

Listed by Craig Formalarie of The Gove Group Real Estate,LLC

$
$
%
$/month over payments
Federal 30-year interest rate: 6.66% last updated on Jul 30, 2026
* All Figures are estimates. Check with your bank or proposed mortgage company for actual interest rates.
This product uses the FRED® API but is not endorsed or certified by the Federal Reserve Bank of St. Louis.

Virtual TourSave FavoriteSchedule TourAsk A QuestionMore Details

8-22 Coyote Court Barrington NH 03825

Barrington, NH8-22 Coyote Court

Price$749,900

Est. Mortgage: $/month

MLS Number 5103352

  • Residential Single Family
  • Full Bath 2
  • Address 8-22 Coyote Court
  • Construction To Be Built
  • Bedrooms 3

Welcome to Copperwood, Barrington's newest community, offering the perfect blend of peaceful country living and modern design. To be built, this beautifully designed ranch home plan features three bedrooms, two full baths, a two car attached garage, all situated on a spacious .50-acre lot. Designed for today's lifestyle, this thoughtfully crafted single level floor plan features an open concept layout with hardwood flooring throughout the main living areas. The spacious kitchen flows seamlessly into the dining area and inviting living room, where a gas fireplace creates a warm and welcoming space for gathering with family and friends. The private primary suite offers a generous walk in closet and a beautifully appointed en suite bath, while two additional bedrooms and a full guest bath provide comfortable accommodations for family, guests, or a home office. Convenient first floor living makes everyday life both comfortable and efficient. Relax on the welcoming front porch or entertain on the rear deck overlooking the backyard. Located in Copperwood, a thoughtfully planned neighborhood surrounded by conservation and walking trails, this home offers the ideal combination of comfort, style, and everyday convenience. Specifications, dimensions, features, and finishes are subject to change without notice. Photos may depict similar homes and may include AI-enhanced renderings for illustrative purposes only.

Listed by Carrie Blair of The Gove Group Real Estate,LLC

$
$
%
$/month over payments
Federal 30-year interest rate: 6.66% last updated on Jul 30, 2026
* All Figures are estimates. Check with your bank or proposed mortgage company for actual interest rates.
This product uses the FRED® API but is not endorsed or certified by the Federal Reserve Bank of St. Louis.

Virtual TourSave FavoriteSchedule TourAsk A QuestionMore Details

25 Jessica Drive Merrimack NH 03054

Merrimack, NH25 Jessica Drive

Price$749,900

Est. Mortgage: $/month

MLS Number 5103558

  • Residential Single Family
  • Full Bath 2
  • Address 25 Jessica Drive
  • Construction Existing
  • Bedrooms 4

Nestled in the Meadowoods subdivision, this 4-bedroom, 2.5 bath home offers spacious living and an ideal layout for everyday living and entertaining. The welcoming eat in kitchen features stainless steel appliances, a center island, abundant cabinetry, and plenty of workspace. Just off the kitchen, the formal dining room provides the perfect setting for family dinners and holiday gatherings. The spacious living room, complete with a cozy gas fireplace, offers a warm and inviting place to relax, while a separate office provides the flexibility to work from home. A convenient half bath completes the first floor. Upstairs, the spacious primary suite features a walk in closet and a private full bath. Three additional generously sized bedrooms and another full bath provide plenty of room for family and guests. The finished lower level offers a versatile bonus room with direct access from the two car garage, making it an ideal space for a recreation room, home gym, media room, or playroom. Step outside to enjoy the backyard patio, perfect for grilling, relaxing, or entertaining friends and family throughout the warmer months. Additional features include public water, public sewer, natural gas heat and whole house generator. Conveniently located just minutes from Route 3, shopping, restaurants, parks, and everyday amenities, this home offers the perfect combination of comfort, convenience, and location.

Listed by Erin Colburn of Coldwell Banker Realty Nashua

$
$
%
$/month over payments
Federal 30-year interest rate: 6.66% last updated on Jul 30, 2026
* All Figures are estimates. Check with your bank or proposed mortgage company for actual interest rates.
This product uses the FRED® API but is not endorsed or certified by the Federal Reserve Bank of St. Louis.

Virtual TourSave FavoriteSchedule TourAsk A QuestionMore Details

8 Dulcies Point Road Kingston NH 03848

Kingston, NH8 Dulcies Point Road

Price$749,900

Est. Mortgage: $/month

Open House

MLS Number 5098444

  • Residential Single Family
  • Next Open House: Sun 08/9 10:30 am. to 12:00 pm.
  • Full Bath 2
  • Address 8 Dulcies Point Road
  • Construction Existing

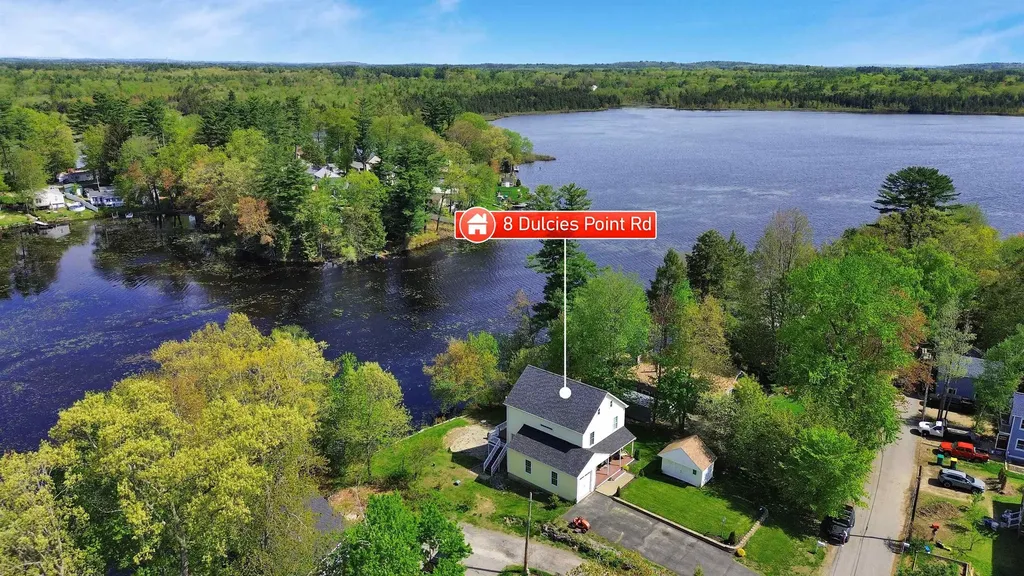
Live every day like you're on vacation at this exceptional waterfront home on Powwow Pond, offering four levels of living space and beautiful water views from nearly every room. Enjoy direct pond access for summer fishing, kayaking, and boating, with potential to add a dock (buyer to verify), plus winter ice fishing and snowmobiling right from your backyard. The open-concept main level features a spacious kitchen, dining, and living area with access to a waterside deck. The second level includes two bedrooms, including a primary suite with ensuite bath, plus a second full bath and laundry. A top-floor bonus room with half bath offers flexible use as an office, guest space, or optional third bedroom (2-bedroom septic). Walk-out lower level offers great future expansion potential. Backyard is set up for an above-ground pool or firepit area. Includes 1-car garage, off-street parking, and storage shed.

Listed by Vincent Forzese of Realty ONE Group NEST

$
$
%
$/month over payments
Federal 30-year interest rate: 6.66% last updated on Jul 30, 2026
* All Figures are estimates. Check with your bank or proposed mortgage company for actual interest rates.
This product uses the FRED® API but is not endorsed or certified by the Federal Reserve Bank of St. Louis.

Virtual TourSave FavoriteSchedule TourAsk A QuestionMore Details

163 E Countryside Road Waterbury VT 05676-4491

Waterbury, VT163 E Countryside Road

Price$749,900

Est. Mortgage: $/month

MLS Number 5086750

  • Residential Single Family
  • Full Bath 2
  • Construction Existing
  • Bedrooms 3
  • Bathroom 3

Welcome to 163 E Countryside Road, a meticulously crafted modern farmhouse offering the perfect blend of custom design, energy-efficient new construction, and quintessential Vermont charm. Set on a private 2.01-acre wooded lot just minutes from Waterbury village, Stowe Mountain Resort, Bolton Valley, and I-89, this turn-key home delivers luxury country living with an unbeatable Central Vermont location. Step inside to an open-concept floor plan showcasing wide-plank pine flooring, tongue-and-groove pine accents, and abundant natural light throughout. The gourmet chef's kitchen is the true showpiece of the home- handcrafted concrete countertops, oversized center island with seating, custom live-edge open shelving, white shaker cabinetry, stainless steel appliances, pot filler, deep farmhouse apron sink, designer subway tile backsplash, and statement lantern pendant lighting create a space that's as functional as it is beautiful. The inviting living room offers a warm retreat with a brick fireplace surround, wood-burning stove, and oversized windows framing peaceful wooded views- the perfect spot to unwind in every season. Upstairs, you'll find three spacious bedrooms, including a private primary en suite with custom tile work in the bathroom. Thoughtful storage in every room ensures restful, clutter-free nights no matter which room you choose. A standout feature: the expansive unfinished bonus room above the attached two-car garage offers endless possibilities- finish to suit as a private home office, in-law suite, second primary bedroom suite, guest quarters, media room, home gym, or art studio. Framing is already in place - just bring your vision. Private, secluded, and ready for its new owners - don't miss this rare opportunity to own a newer-construction Vermont farmhouse with timeless character, modern luxury, and room to grow.

Listed by Christiana Pepin of Prime Real Estate

$
$
%
$/month over payments
Federal 30-year interest rate: 6.66% last updated on Jul 30, 2026
* All Figures are estimates. Check with your bank or proposed mortgage company for actual interest rates.
This product uses the FRED® API but is not endorsed or certified by the Federal Reserve Bank of St. Louis.

Save FavoriteSchedule TourAsk A QuestionMore Details

317 University Circle Hooksett NH 03106

Hooksett, NH317 University Circle

Price$749,900

Est. Mortgage: $/month

MLS Number 5092855

  • Residential Single Family
  • Full Bath 3
  • Construction Existing
  • Bedrooms 4
  • Bathroom 4

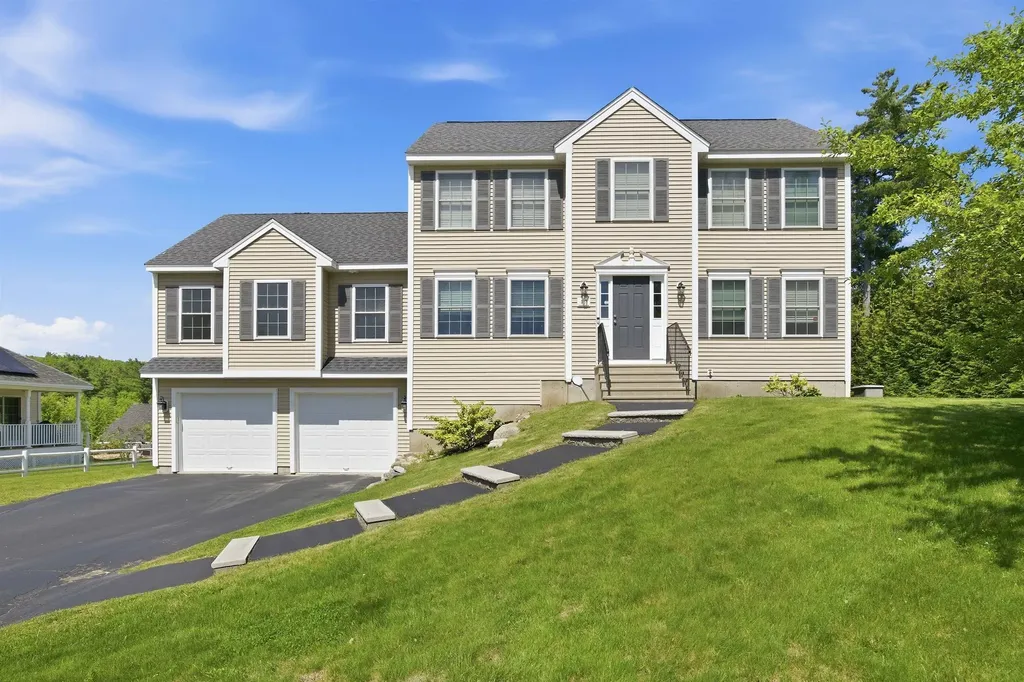
Welcome to this stunning young Colonial in Hooksett's highly sought-after University Heights neighborhood! Offering 2,500+ sq. ft. of living space, this 4-bedroom, 3.5-bath home combines modern touches, functionality, and flexibility for today's lifestyle. The heart of the home is the recently renovated kitchen, featuring quartz countertops, stainless steel appliances, and an inviting layout perfect for everyday living & entertaining. Gleaming hardwood floors, elegant wainscoting in the dining room, and a convenient first-floor half bath with laundry are just among a few of the many aspects that add to the home's appeal. Upstairs, you'll find a spacious primary suite along with generously sized secondary bedrooms. A versatile in-law suite provides the perfect setup for multi-generational living, extended guests, or additional private living space. Additional highlights include an attached two-car garage with EV charger, a full basement offering exceptional storage and future expansion potential, and a back deck overlooking the expansive backyard, which could easily be fenced for added privacy. Conveniently located just minutes from I-93 and neighboring Manchester, this home offers easy access to the Lakes Region, Seacoast, and Boston, making commuting and weekend adventures equally effortless. Move right in and enjoy the perfect combination of space, comfort, and location in one of Hooksett's most desirable neighborhoods!

Listed by Michelle McNall of EXP Realty

$
$
%
$/month over payments
Federal 30-year interest rate: 6.66% last updated on Jul 30, 2026
* All Figures are estimates. Check with your bank or proposed mortgage company for actual interest rates.
This product uses the FRED® API but is not endorsed or certified by the Federal Reserve Bank of St. Louis.

Virtual TourSave FavoriteSchedule TourAsk A QuestionMore Details

38 Weeks Road Sanbornton NH 03269
Open House

MLS Number 5103545

  • Residential Single Family
  • Next Open House: Sun 08/9 11:00 am. to 1:00 pm.
  • Full Bath 2
  • Address 38 Weeks Road
  • Construction New Construction

Brand-new construction on over 2 private acres in desirable Sanbornton, offering the perfect balance of convenience and tranquility-just minutes from I-93 for an easy commute. This thoughtfully designed home features an open-concept layout with luxury finishes throughout, including a stunning kitchen with quartz countertops, a spacious center island, walk-in pantry, and dedicated dining area perfect for entertaining. The primary suite is a true retreat, complete with a spa-inspired ensuite bathroom featuring a beautifully tiled walk-in shower and generous closet space. A separate office provides the ideal work-from-home setup or flex space to fit your lifestyle. The expansive walk-out basement offers endless possibilities and is ready to be finished for additional living space, whether you envision a family room, gym, guest suite, or home theater. Outside, enjoy the privacy of over 2 acres surrounded by nature while still being conveniently located near shopping, restaurants, and the Lakes Region. This is low-maintenance, modern living at its finest-don't miss your opportunity to own a beautiful new home in one of New Hampshire's most convenient locations.

Listed by Hannah Zona of RE/MAX Synergy

$
$
%
$/month over payments
Federal 30-year interest rate: 6.66% last updated on Jul 30, 2026
* All Figures are estimates. Check with your bank or proposed mortgage company for actual interest rates.
This product uses the FRED® API but is not endorsed or certified by the Federal Reserve Bank of St. Louis.

Save FavoriteSchedule TourAsk A QuestionMore Details

Broker Reciprocity 

Copyright 2026 PrimeMLS, Inc. All rights reserved. This information is deemed reliable, but not guaranteed. The data relating to real estate displayed on this display comes in part from the IDX Program of PrimeMLS. The information being provided is for consumers’ personal, non-commercial use and may not be used for any purpose other than to identify prospective properties consumers may be interested in purchasing. Data last updated August 8, 2026 12:38 PM UTC