
SIGN UP or LOG IN 's Account

Log in to see your saved listings or edit your searches:

No account? Sign up now to save searches, listings, and get tailored listing notifications. It's free, opt-out anytime.

Find Your New Home

Sign Up Today!

Get fresh listings via email, save your favorite listings, match with similar properties, and unlock additional property info.

Create Your Account

Do not fill in this field:

Already have an account? Log in

and narrow your search. If you have fewer than 200 results, you can save your search.

Andover VT Single Family Real Estate

r=2725-2736
624 Baker Turn Road Hartford VT 05059

MLS Number 5093911

  • Residential Single Family
  • Full Bath 2
  • Village Quechee
  • Address 624 Baker Turn Road
  • Construction Existing

Experience the charm and beauty of Vermont living in this lovingly maintained, single-owner home nestled in the highly sought-after Quechee Lakes community just off Baker Turn Road. Thoughtfully cared for over the years, this spacious home offers the perfect blend of comfort, quality, and opportunity. A brand-new roof and solid construction provide peace of mind, while the generous floor plan offers room to enjoy today and the flexibility to make it your own over time. Move in and enjoy immediately, then update at your own pace to reflect your personal style while adding future value. Property Highlights: Wonderful screened porch, perfect for relaxing on rainy evenings or bug-free summer nights. Four spacious bedrooms with the potential for a fifth bedroom or a main-level primary suite. Expansive living spaces designed for entertaining family and friends. Meticulously maintained by its original owner, reflecting years of pride in ownership. Exceptional value with an attractive price per square foot in one of Vermont's premier resort communities. Community & Location Perks: Enjoy full access to the outstanding Quechee Lakes Landowners Association amenities, including: Downhill and cross-country skiing Swimming in the outdoor pool or scenic pond, along with an indoor pool as well! Tennis and pickleball courts Golf, fitness center, hiking trails, dining, and so much more Conveniently located near Killington, VT, and Lebanon, NH, you'll have easy access to year-round recreation, shopping, dining, and employment opportunities. Whether you're looking for a full-time residence, vacation getaway, or investment in one of Vermont's most desirable communities, this home offers lasting quality, outstanding value, and the opportunity to create a space that's uniquely yours.

Listed by Lyndsey Freeman of Quechee Lakes Real Estate Center

$
$
%
$/month over payments
Federal 30-year interest rate: 6.66% last updated on Jul 30, 2026
* All Figures are estimates. Check with your bank or proposed mortgage company for actual interest rates.
This product uses the FRED® API but is not endorsed or certified by the Federal Reserve Bank of St. Louis.

Virtual TourSave FavoriteSchedule TourAsk A QuestionMore Details

51 Elm Street Laconia NH 03246

Laconia, NH51 Elm Street, Unit 202

Price$729,950

Est. Mortgage: $/month

MLS Number 5079770

  • Residential Single Family
  • Full Bath 2
  • Village Lakeport
  • Address 51 Elm Street
  • Construction New Construction

Welcome to 51 Elm Street, #202, where modern design meets effortless, maintenance-free living in the heart of the Lakes Region. Perfectly located between Lake Winnipesaukee and Lake Opechee, this in-town condo puts restaurants, shops, entertainment, and waterfront amenities just moments from your door-ideal for a low-stress, high-convenience lifestyle. This spacious, single-level, two-bedroom residence offers over 1,000 square feet of thoughtfully designed living space, eliminating stairs and simplifying everyday life. The open floor plan flows seamlessly, with a stunning kitchen and custom island at the center-perfect for casual meals, entertaining friends, or working from home. The living area is bright, modern, and inviting, filled with natural light and finished with high-end materials throughout. Designed with ease in mind, this home allows you to spend less time on upkeep and more time enjoying everything the area has to offer. One-level living, elevator access, and an attached covered garage make coming and going effortless in every season-no snow removal, no exterior maintenance, just lock the door and go. The building's amenities elevate the experience even further, featuring a state-of-the-art fitness center, secure entry, and a one-of-a-kind rooftop deck with sweeping views-an unmatched perk in the Lakes Region. From the dramatic arched entry to the tech-forward features and designer-grade finishes, every detail reflects a no-compromise approach to comfort and style. Whether you're looking for a full-time residence, a weekend retreat, or a low-maintenance home base close to it all, #202 delivers modern convenience, timeless design, and an unbeatable location.

Listed by Shannon Casey of KW Coastal and Lakes & Mountains Realty/Meredith

$
$
%
$/month over payments
Federal 30-year interest rate: 6.66% last updated on Jul 30, 2026
* All Figures are estimates. Check with your bank or proposed mortgage company for actual interest rates.
This product uses the FRED® API but is not endorsed or certified by the Federal Reserve Bank of St. Louis.

Virtual TourSave FavoriteSchedule TourAsk A QuestionMore Details
323 Karatzas Avenue Manchester NH 03104
Pending

MLS Number 5084574

  • Residential Single Family
  • Full Bath 1
  • Address 323 Karatzas Avenue
  • Construction Pre-Construction
  • Bedrooms 3

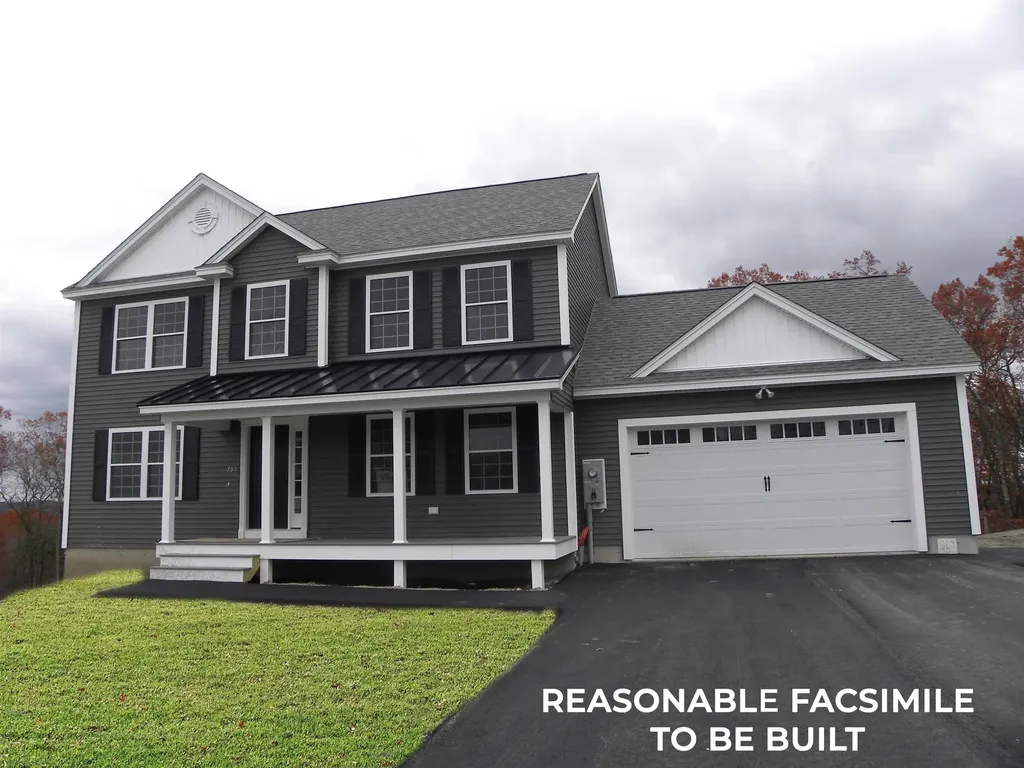
New Colonial Home in Karatzas Heights, Manchester a Quaint 22 Lot Subdivision. To be built.....This 3 Bedroom, Multi Bath home is loaded with Stylish Features....Open Concept Kitchen, Fireplaced Familyroom, Formal Diningroom, Study, 2nd Floor Laundry, Hardwood Flooring on the First Floor, Tile Flooring in the Bathrooms, Granite Countertops in the Kitchen and Baths, Oak Staircase, Tiled Shower in the Primary Bath, FHA Propane Heating, Central Air, Generous Cabinet, Flooring and Appliance Allowances, Decks, 2 Car Garage, Full Basements and the list goes on, conveniently located off Exit 8 (Off Rt 93) for easy commuting.

Listed by Mary Goodnow of BHHS Verani Londonderry

$
$
%
$/month over payments
Federal 30-year interest rate: 6.66% last updated on Jul 30, 2026
* All Figures are estimates. Check with your bank or proposed mortgage company for actual interest rates.
This product uses the FRED® API but is not endorsed or certified by the Federal Reserve Bank of St. Louis.

Save FavoriteSchedule TourAsk A QuestionMore Details
32 Century Lane Litchfield NH 03052

Litchfield, NH32 Century Lane

Price$729,900

Est. Mortgage: $/month

Pending

MLS Number 5090873

  • Residential Single Family
  • Full Bath 1
  • Address 32 Century Lane
  • Construction Existing
  • Bedrooms 3

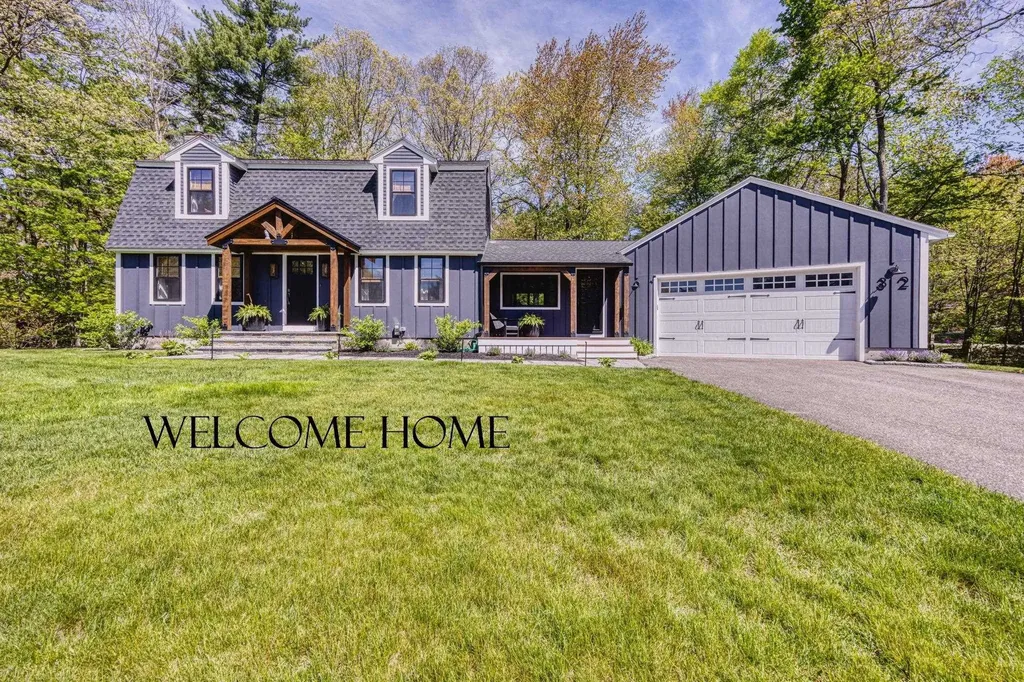
Welcome to this beautifully updated Gambrel set on a desirable corner lot in one of Litchfield's most sought-after neighborhoods. Thoughtfully renovated inside and out, this move-in ready home combines timeless charm with modern style and exceptional entertaining spaces. From the moment you arrive, the stunning curb appeal stands out with newer Hardie board siding, granite steps, farmer's porch, manicured landscaping, and a welcoming front entry that truly feels like home. Inside, the bright and inviting layout offers both comfort and versatility. The beautifully renovated custom kitchen features quartz countertops, stainless steel appliances, subway tile backsplash, oversized island seating, and seamless flow into the vaulted family room with exposed wood beams and sliding doors to the deck. Additional living spaces provide flexibility for a home office, playroom, or formal entertaining area, while the updated first-floor laundry room adds both style and convenience. The backyard is truly an entertainer's dream. Designed for gathering and relaxing, the outdoor space features a spacious composite deck, expansive patio, covered pavilion, firepit area, and Reeds Ferry shed - all surrounded by mature trees offering privacy and a peaceful setting. Whether hosting summer cookouts, cozy fireside evenings, or enjoying quiet mornings outdoors, this property delivers an incredible outdoor lifestyle. Located in charming Litchfield, residents enjoy golf courses, walking trails, river access, pickleball courts, & local farms, all while remaining conveniently close to commuter routes, Manchester Airport, and just about an hour from Boston, the mountains, and the seacoast. This is the perfect opportunity to enjoy updated living in a picturesque neighborhood setting. Showings begin at open house 5/30 10am-Noon & 5/31 Noon-2pm.

Listed by Maggie Kerkhoff of BHHS Verani Seacoast

$
$
%
$/month over payments
Federal 30-year interest rate: 6.66% last updated on Jul 30, 2026
* All Figures are estimates. Check with your bank or proposed mortgage company for actual interest rates.
This product uses the FRED® API but is not endorsed or certified by the Federal Reserve Bank of St. Louis.

Virtual TourSave FavoriteSchedule TourAsk A QuestionMore Details
14 Ames Road Brookline NH 03033

Brookline, NH14 Ames Road

Price$729,900

Est. Mortgage: $/month

Open House

MLS Number 5101435

  • Residential Single Family
  • Next Open House: Sun 08/9 10:00 am. to 12:00 pm.
  • Full Bath 2
  • Address 14 Ames Road
  • Construction Existing

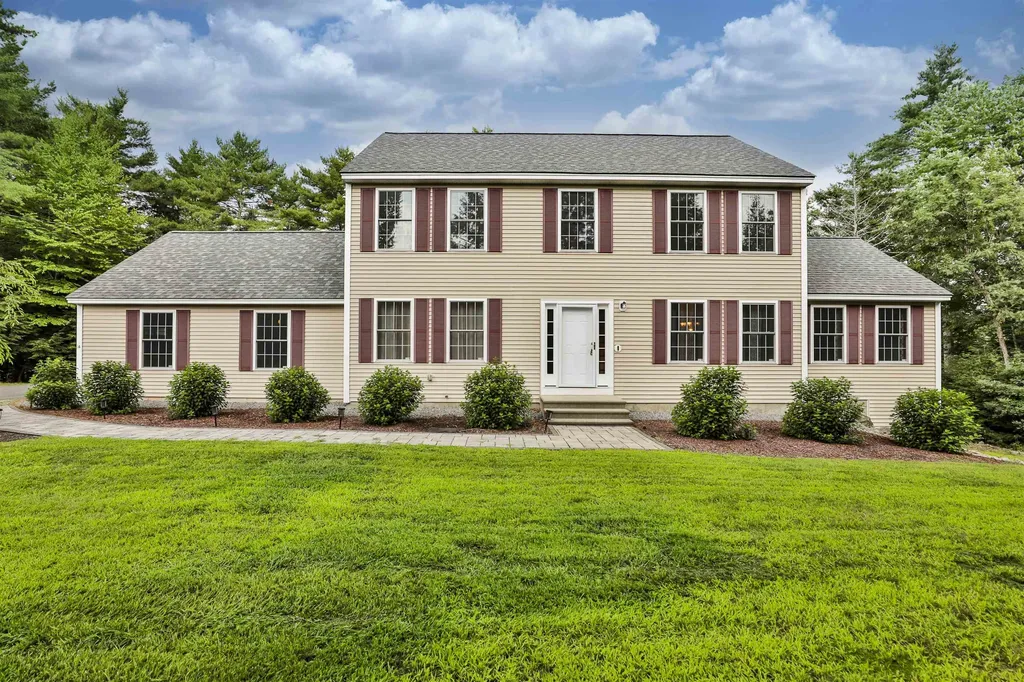
Situated in a beautiful neighborhood stands this classic colonial with a side load garage. As you pull down the newly paved driveway you will appreciate the private setting. As you walk up the paver walkway to the front door you will notice the care that has been poured into this home. The front foyer is spacious to greet guests and contains a large closet. To the left is a formal living room that leads to the rear hall. Off the hall is first floor laundry, The 2 Car garage, a half bathroom and a large walk in pantry. The spacious kitchen boasts stainless appliances, stained cabinetry and ample counter space with peninsula seating. There is a breakfast area that leads to a spacious back deck. The kitchen is open to both the formal dining room as well as the family room with gas fireplace and cathedral ceiling. Enjoy gleaming hardwoods through the majority of the main level. Upstairs holds 3 well appointed bedrooms that are serviced by a full bathroom. The Primary Suite is large and boasts a full bathroom and spacious walk in closet. The walkout lower level is partially finished with full daylight windows and would make a phenomenal hangout space. Outside the yard boasts grassy level areas, a fire pit and a new shed! Great access to Route 13 and Top rated schools make this home a winner.

Listed by Timothy Morgan of RE/MAX Innovative Properties

$
$
%
$/month over payments
Federal 30-year interest rate: 6.66% last updated on Jul 30, 2026
* All Figures are estimates. Check with your bank or proposed mortgage company for actual interest rates.
This product uses the FRED® API but is not endorsed or certified by the Federal Reserve Bank of St. Louis.

Save FavoriteSchedule TourAsk A QuestionMore Details

48 Paradise Drive Moultonborough NH 03254

Moultonborough, NH48 Paradise Drive

Price$729,900

Est. Mortgage: $/month

Open House

MLS Number 5101179

  • Residential Single Family
  • Next Open House: Sun 08/9 11:00 am. to 1:00 pm.
  • Full Bath 1
  • Address 48 Paradise Drive
  • Construction Existing

Year round 3br/2ba home sited on almost two acres in the friendly and sought after Balmoral community in low tax Moultonborough. Property boasts : an oversized two car garage with workbench/cabinets/storage , 3 stall covered pavilion with extra parking slab, 2 room shed, porch, bar, deck and a two story barn! If you are seeking a property with huge storage for your equipment, tools supplies and vehicles OR just have a lot of toys then this is your property! There is a fenced in yard for the pets + a newly constructed fire pit ....home was recently painted inside and out and driveway just paved. Home features multiple heating sources. Balmoral amenities include beach, clubhouse, playground, tennis, pickleball. Boat ramp makes for easy entry onto Winnipesaukee. Snowmobile trail nearby for winter adventures!

Listed by Jim Ramhold of Coldwell Banker Realty Center Harbor NH

$
$
%
$/month over payments
Federal 30-year interest rate: 6.66% last updated on Jul 30, 2026
* All Figures are estimates. Check with your bank or proposed mortgage company for actual interest rates.
This product uses the FRED® API but is not endorsed or certified by the Federal Reserve Bank of St. Louis.

Virtual TourSave FavoriteSchedule TourAsk A QuestionMore Details

82 Chagnon Drive Grand Isle VT 05458

Grand Isle, VT82 Chagnon Drive

Price$729,900

Est. Mortgage: $/month

Active With Contract

MLS Number 5094567

  • Residential Single Family
  • Full Bath 1
  • Address 82 Chagnon Drive
  • Construction New Construction
  • Bedrooms 4

Welcome to Island living in beautiful Grand Isle. This newly constructed 4-bedroom, 3-bath Colonial sits on a peaceful 1-acre lot and offers the perfect blend of quality craftsmanship, modern finishes, and everyday comfort. The bright kitchen features quartz countertops, stainless steel appliances, and a spacious center island, flowing naturally into the dining and living areas for easy entertaining. All four bedrooms are located on the second floor, including a spacious primary suite, along with the convenience of second-floor laundry. Above the attached two-car garage, a large bonus room provides flexible space for a home office, media room, playroom, or guest retreat. Enjoy quiet mornings on the covered front porch or relax on the back deck overlooking the expansive yard. A practical mudroom and full basement with direct garage access offer abundant storage and future possibilities. Ideally located in the heart of the Champlain Islands, you're just minutes from Lake Champlain, local marinas, beaches, farm stands, and scenic bike routes, while still within easy reach of Burlington. Some listing photos have been virtually staged or virtually landscaped to illustrate the home's potential. **Chagnon Drive is a newly constructed private road and may not yet appear in Apple Maps. Please use 22 Pearl Street, Grand Isle, VT to locate the property. Chagnon Drive is located directly off Pearl Street.**

Listed by Jason Saphire of www.HomeZu.com

$
$
%
$/month over payments
Federal 30-year interest rate: 6.66% last updated on Jul 30, 2026
* All Figures are estimates. Check with your bank or proposed mortgage company for actual interest rates.
This product uses the FRED® API but is not endorsed or certified by the Federal Reserve Bank of St. Louis.

Save FavoriteSchedule TourAsk A QuestionMore Details
62 Spitzen Street Moultonborough NH 03254

Moultonborough, NH62 Spitzen Street

Price$729,900

Est. Mortgage: $/month

MLS Number 5081029

  • Residential Single Family
  • Full Bath 2
  • Address 62 Spitzen Street
  • Construction Existing
  • Bedrooms 3

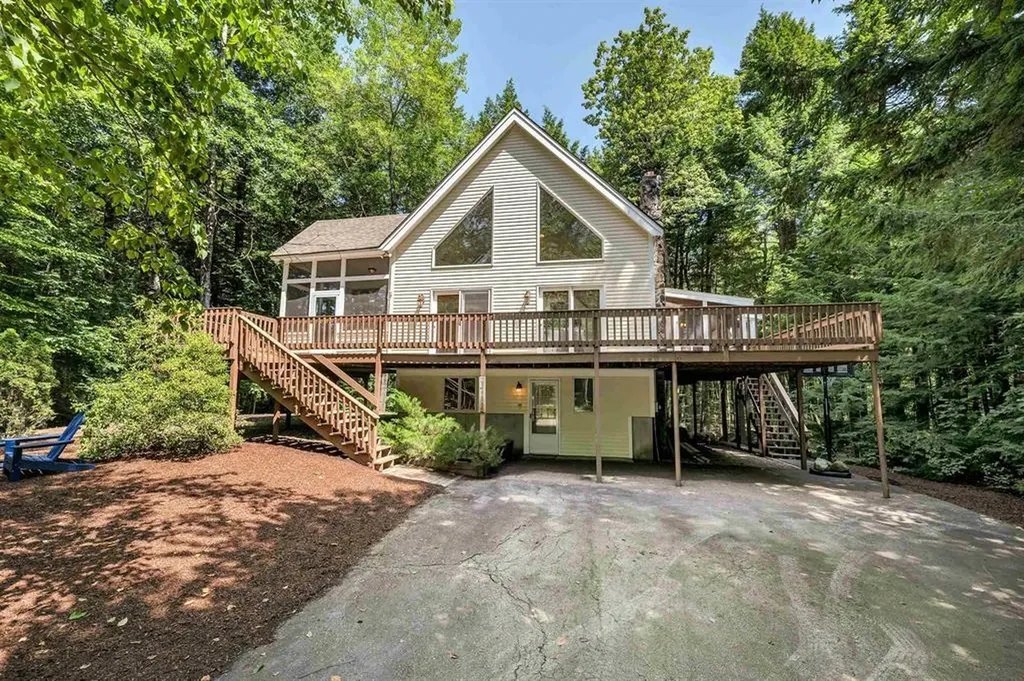
Very private home on a sunny half acre site just steps from the fine Suissevale beach! Property boasts: two screened porches, gas stove w/hearth, primary BR with bath and walk in closet, security system, 3 mini splits ( heat + ac), bedrooms on all levels + a loft, finished basement and a huge oversized deck. This community has a strong rental history. Assn amenities include: playground, tennis, pickleball, basketball, clubhouse and a fun sledding slope for the kids! Residents can receive mail at the postal annex. There is an outdoor pavilion to rest from your daily exertions! Come live and play in an exceptional year round resort community!

Listed by Jim Ramhold of Coldwell Banker Realty Center Harbor NH

$
$
%
$/month over payments
Federal 30-year interest rate: 6.66% last updated on Jul 30, 2026
* All Figures are estimates. Check with your bank or proposed mortgage company for actual interest rates.
This product uses the FRED® API but is not endorsed or certified by the Federal Reserve Bank of St. Louis.

Virtual TourSave FavoriteSchedule TourAsk A QuestionMore Details
19 Butternut Lane Tuftonboro NH 03816

Tuftonboro, NH19 Butternut Lane

Price$729,000

Est. Mortgage: $/month

Pending

MLS Number 5072194

  • Residential Single Family
  • Full Bath 2
  • Address 19 Butternut Lane
  • Construction Pre-Construction
  • Bedrooms 3

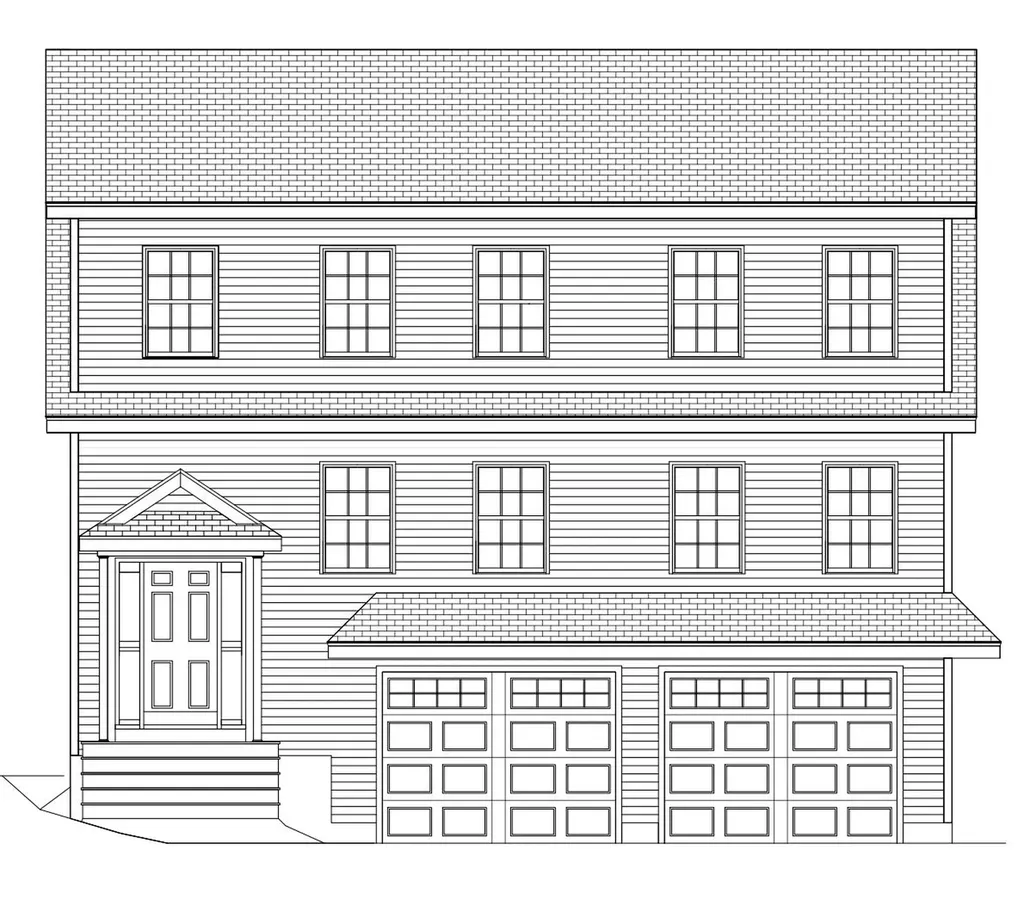
PRE-CONSTRUCTION HOME IN TUFTONBORO - Here is an opportunity to build a New American-style home on a private 2.65-acre wooded lot in desirable Tuftonboro. The proposed homesite is set back from the road, offering privacy while remaining a short drive to Lake Winnipesaukee and downtown Wolfeboro. Tuftonboro is known for having one of the lowest property tax rates in the Lakes Region. Seller will include a state-approved septic design for the lot (to be completed). This is a pre-construction offering; the home has not yet been built. Pricing, specifications, square footage, finishes, timelines, and site work are subject to change. Construction is contingent upon buyer contract, permits, approvals, and builder availability. Renderings are conceptual and may include optional features. Taxes to be determined upon completion. Buyer to perform due diligence. Listing agent related to the seller. Property is also available for purchase as land-only (MLS #5071382).

Listed by Jake Froehlich and Jon Parker of Maxfield Real Estate/Wolfeboro

$
$
%
$/month over payments
Federal 30-year interest rate: 6.66% last updated on Jul 30, 2026
* All Figures are estimates. Check with your bank or proposed mortgage company for actual interest rates.
This product uses the FRED® API but is not endorsed or certified by the Federal Reserve Bank of St. Louis.

Virtual TourSave FavoriteSchedule TourAsk A QuestionMore Details
9 Paine Road Hanover NH 03750

Hanover, NH9 Paine Road

Price$729,000

Est. Mortgage: $/month

Active With Contract

MLS Number 5085924

  • Residential Single Family
  • Full Bath 2
  • Address 9 Paine Road
  • Construction Existing
  • Bedrooms 3

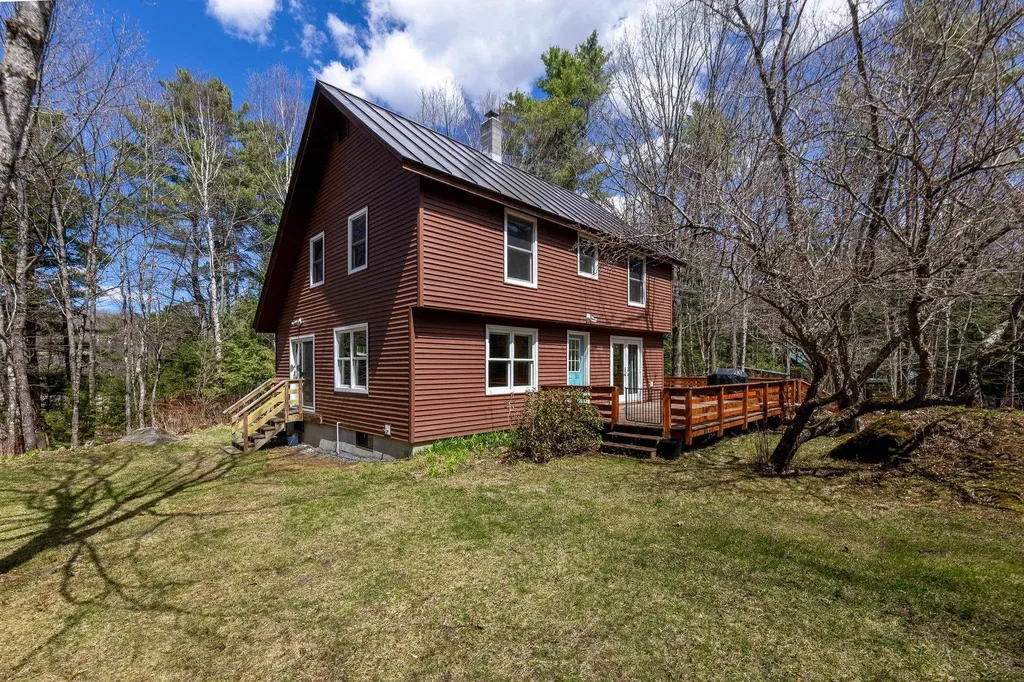
Tucked away on a peaceful dead-end road, this quiet and comfortable 3-bedroom, 2.5-bath home sits on 2 private acres in desirable Etna. The property has been recently and thoughtfully renovated throughout the interior, blending modern updates with a warm, inviting feel. Step outside to unwind in your own wood-fired sauna or entertain on the spacious deck, perfect for gatherings. Inside, radiant heat warms the floors, complemented by the reliability of a backup generator. The home offers a conventional and flexible layout, with one bedroom located on the main level and two additional bedrooms upstairs. A standing seam roof adds durability and timeless appeal. Storage has been thoughtfully maximized throughout, with smart use of space on every level-including a large additional storage area on the second floor. For outdoor enthusiasts, explore the abutting Trescott trail system (over 1000 acres and miles of hiking and mountain biking trails) and enjoy easy access to the Appalachian Trail and Moose Mountain. All this while being moments from local favorites the Etna Country Store and Etna Library and just over 5 miles to downtown Hanover. A rare combination of tranquility, comfort, and convenience. Public showings start at 5pm on Friday the 1st.

Listed by Colby Clarkson of Roger Clarkson Realtor

$
$
%
$/month over payments
Federal 30-year interest rate: 6.66% last updated on Jul 30, 2026
* All Figures are estimates. Check with your bank or proposed mortgage company for actual interest rates.
This product uses the FRED® API but is not endorsed or certified by the Federal Reserve Bank of St. Louis.

Save FavoriteSchedule TourAsk A QuestionMore Details
336 Spruce Street Newport City VT 05855

Newport City, VT336 Spruce Street

Price$729,000

Est. Mortgage: $/month

Active With Contract

MLS Number 5090492

  • Residential Single Family
  • Full Bath 2
  • Address 336 Spruce Street
  • Construction Existing
  • Bedrooms 3

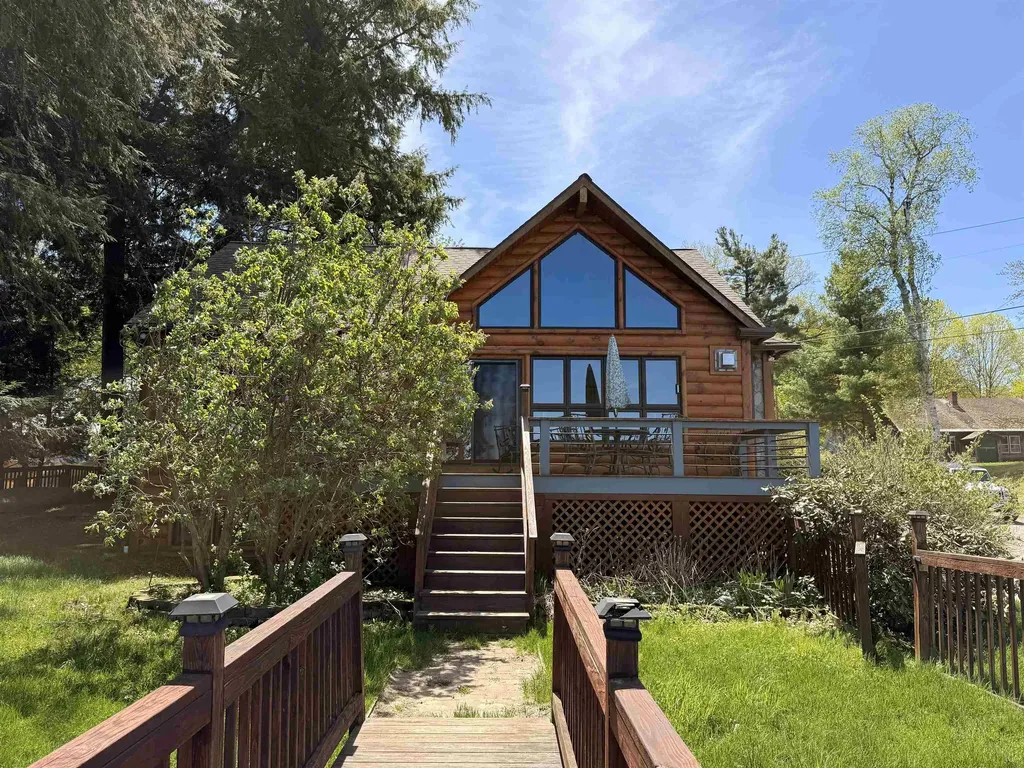
Check out this beautiful Lake Memphremagog home featuring over 115 feet of waterfront and uninterrupted water and mountain views, creating a breathtaking backdrop for year-round enjoyment and entertainment. Completely and thoughtfully updated in recent years, upgrades include soaring cathedral ceilings and expansive windows designed to capture the incredible scenery beyond, updated kitchen appliances with a charming bump-out window, a handcrafted stacked-stone gas fireplace, new roof, flooring, mini-splits, new decks and docks, a brand-new oversized shed, and a private masonry fire pit area along the waterfront for relaxing evenings by the lake. The fenced yard offers the perfect balance of sunshine, shade, and privacy, creating an ideal setting for entertaining or simply enjoying the peaceful surroundings. Designed for both comfort and entertaining, the spacious layout includes a walkout lower level featuring additional bedrooms, a bathroom, and laundry area, offering plenty of room for family and guests. Conveniently located seconds from the hospital, minutes to downtown Newport, quick access to I-91 for an easy commute, and approximately 45 minutes to Jay Peak Resort. Offered furnished for a seamless transition into lake living.

Listed by Whitney Poginy of Century 21 Farm & Forest

$
$
%
$/month over payments
Federal 30-year interest rate: 6.66% last updated on Jul 30, 2026
* All Figures are estimates. Check with your bank or proposed mortgage company for actual interest rates.
This product uses the FRED® API but is not endorsed or certified by the Federal Reserve Bank of St. Louis.

Virtual TourSave FavoriteSchedule TourAsk A QuestionMore Details
30 Brock Farm Road Piermont NH 03779

Piermont, NH30 Brock Farm Road

Price$729,000

Est. Mortgage: $/month

MLS Number 5096387

  • Residential Single Family
  • Full Bath 1
  • Address 30 Brock Farm Road
  • Construction Existing
  • Bedrooms 3

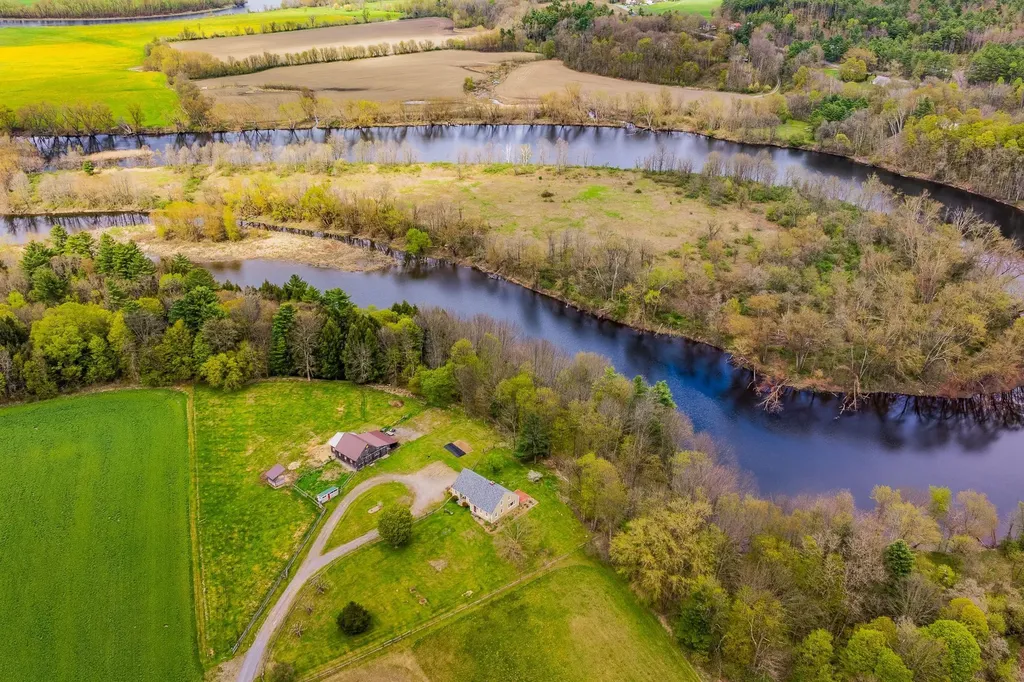
Set on 4.85 picturesque acres in the charming town of Piermont, NH, this inviting post-and-beam Cape offers 240 feet of frontage along the Connecticut River, providing year-round enjoyment with boating and fishing in the warmer months and ice fishing in the winter. Filled with natural light, the home features a spacious family room with radiant heat, an open kitchen and dining area ideal for gathering, and a cozy living room anchored by a wood-burning fireplace. Character and craftsmanship are evident throughout, with exposed beams, wide wood floors, open shelving, and classic 12-over-12 windows. A first-floor laundry room and half bath add convenience to everyday living. Upstairs, you'll find a primary suite, two additional bedrooms, and a full bath. The partially finished lower level offers flexible space for recreation, guests, a home office, or additional storage. Outside, enjoy the privacy of the back deck overlooking a fenced yard and beautifully level land. Equestrian enthusiasts and hobby farmers will appreciate the two-stall post-and-beam barn featuring a tack room, workspace, hay storage, frost-free water, and electricity, along with two run-in sheds for livestock. A new septic system was installed 06/26. Located at the end of a town-maintained road and surrounded by mostly conserved land, this property offers a rare combination of privacy, natural beauty, and accessibility, all within 30 minutes of Hanover. Experience the peaceful lifestyle and strong sense of community that make Piermont such a special place to call home. Open House 06/27/26-10 am-12 pm.

Listed by Hartley White & Co of Coldwell Banker LIFESTYLES - Hanover

$
$
%
$/month over payments
Federal 30-year interest rate: 6.66% last updated on Jul 30, 2026
* All Figures are estimates. Check with your bank or proposed mortgage company for actual interest rates.
This product uses the FRED® API but is not endorsed or certified by the Federal Reserve Bank of St. Louis.

Save FavoriteSchedule TourAsk A QuestionMore Details

Broker Reciprocity 

Copyright 2026 PrimeMLS, Inc. All rights reserved. This information is deemed reliable, but not guaranteed. The data relating to real estate displayed on this display comes in part from the IDX Program of PrimeMLS. The information being provided is for consumers’ personal, non-commercial use and may not be used for any purpose other than to identify prospective properties consumers may be interested in purchasing. Data last updated August 9, 2026 6:37 AM UTC
