
SIGN UP or LOG IN 's Account

Log in to see your saved listings or edit your searches:

No account? Sign up now to save searches, listings, and get tailored listing notifications. It's free, opt-out anytime.

Find Your New Home

Sign Up Today!

Get fresh listings via email, save your favorite listings, match with similar properties, and unlock additional property info.

Create Your Account

Do not fill in this field:

Already have an account? Log in

and narrow your search. If you have fewer than 200 results, you can save your search.

Andover VT Single Family Real Estate

r=2749-2760
200 Newington Road Greenland NH 03840

Greenland, NH200 Newington Road

Price$729,000

Est. Mortgage: $/month

MLS Number 5103185

  • Residential Single Family
  • Full Bath 2
  • Address 200 Newington Road
  • Construction Existing
  • Bedrooms 3

Location, location, location! Spend your days enjoying ever-changing views of Great Bay and your evenings soaking in the breathtaking sunsets - a setting that simply can't be duplicated. This 1.3 acre lot is situated directly across from the Glenn Cove Conservation and Wildlife Management Area at the foot of the Great Bay Estuary where protected conservation land ensures these panoramic waterfront vistas will remain yours to enjoy for years to come. A classic 3-bedroom, 2-bath ranch, lovingly built and meticulously maintained by its original owner since 1973, reflects decades of thoughtful care and investment. Recent improvements include a new roof (2016), boiler and on-demand generator (2020), and hot water heater (2025), making it a solid, reliable investment from day one. This home's seven room, single level floorplan has an open concept living area with rooms that are defined yet flow effortlessly into one another. The spacious kitchen is the hub of the home and a large family room adjacent to the kitchen ensures a home that can accommodate your changing needs over time. Enjoy a private primary ensuite with two additional bedrooms and a full bath offering more versatility for your lifestyle. Whether you're looking for a move-in-ready home, a peaceful retreat, or a property to transform into the custom home you've always envisioned, this rare offering provides an undeniable opportunity. All amenities: dining, shopping, medical facilities are just minutes away with Portsmouth Country Club less than 2 miles away and Great Bay Marina only 5 miles away. With an irreplaceable location, spectacular views, and endless potential, this is a rare opportunity to own a home in one of the Seacoast's most unique and treasured landscapes. Showings begin Thursday 8/6 - Open House 12-2pm Saturday, 8/8.

Listed by Lynn Lagasse of Portside Real Estate Group

$
$
%
$/month over payments
Federal 30-year interest rate: 6.66% last updated on Jul 30, 2026
* All Figures are estimates. Check with your bank or proposed mortgage company for actual interest rates.
This product uses the FRED® API but is not endorsed or certified by the Federal Reserve Bank of St. Louis.

Virtual TourSave FavoriteSchedule TourAsk A QuestionMore Details
21 Upper Ladd Hill Road Meredith NH 03253

MLS Number 5099585

  • Residential Single Family
  • Full Bath 3
  • Construction New Construction
  • Bedrooms 4
  • Bathroom 3

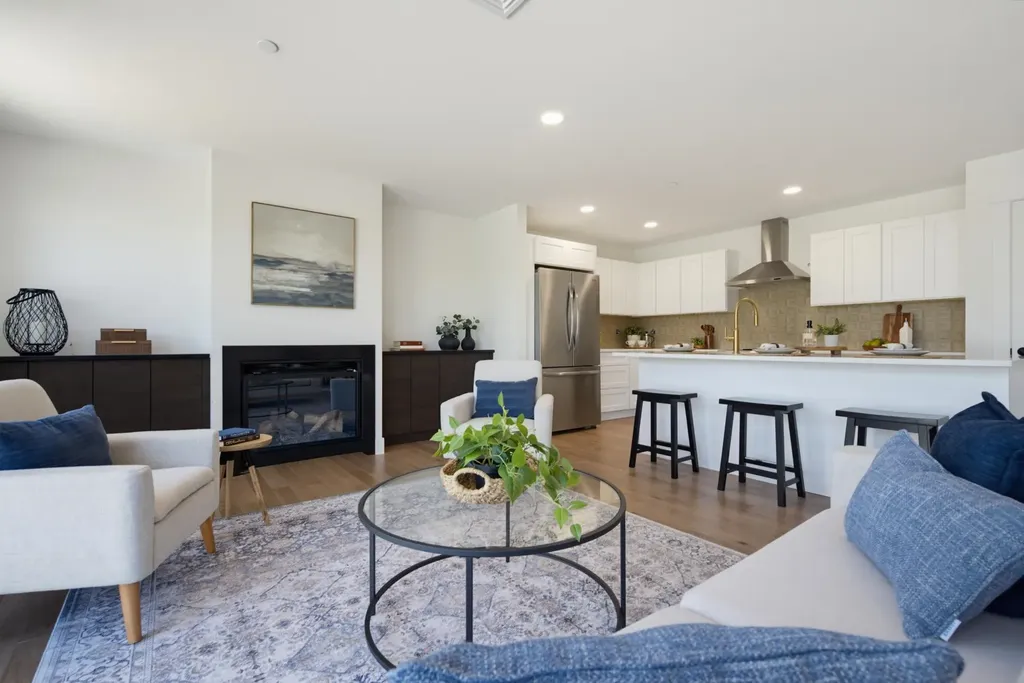
One of just five new-construction residences at Mountain View Townhomes, Unit B offers 2,547 square feet of thoughtfully designed living space, four bedrooms, three full bathrooms, and an attached two-car garage across three levels. The bright, open main level features wide-plank engineered hardwood, custom built-ins, a gas fireplace, and access to a private deck with western afternoon sun and mountain views. A main-level bedroom provides added flexibility for guests, a home office, or changing needs over time. At the center of the home, the designer kitchen includes quartz countertops with soft veining, shaker-style cabinetry with soft-close hardware, premium appliances, and a large pantry ideal for everyday living, holidays, and weekend entertaining. Upstairs, three additional bedrooms, laundry, and a spacious primary suite offer beautiful mountain views. Tile flooring in the bathrooms and laundry adds a polished, low-maintenance finish. The lower level includes a generous mudroom entry from the garage with space for coats, skis, bikes, and lake gear, along with walk-out access to a private patio and green space. The oversized two-car garage provides room for parking and valuable additional storage. Located just 0.8 miles from Meredith Marina, owners also have access to a marina partnership offering convenient valet service for days on Lake Winnipesaukee. Built by Blackdog Builders, Inc., Unit B is minutes from downtown Meredith, Lake Winnipesaukee, shops, restaurants, and year-round Lakes Region recreation. Schedule a private tour to experience the space, views, storage, and lifestyle Unit B has to offer.

Listed by Carly Howie of KW Coastal and Lakes & Mountains Realty/Meredith

$
$
%
$/month over payments
Federal 30-year interest rate: 6.66% last updated on Jul 30, 2026
* All Figures are estimates. Check with your bank or proposed mortgage company for actual interest rates.
This product uses the FRED® API but is not endorsed or certified by the Federal Reserve Bank of St. Louis.

Save FavoriteSchedule TourAsk A QuestionMore Details
21 Upper Ladd Hill Road Meredith NH 03253

MLS Number 5099589

  • Residential Single Family
  • Full Bath 3
  • Construction New Construction
  • Bedrooms 4
  • Bathroom 3

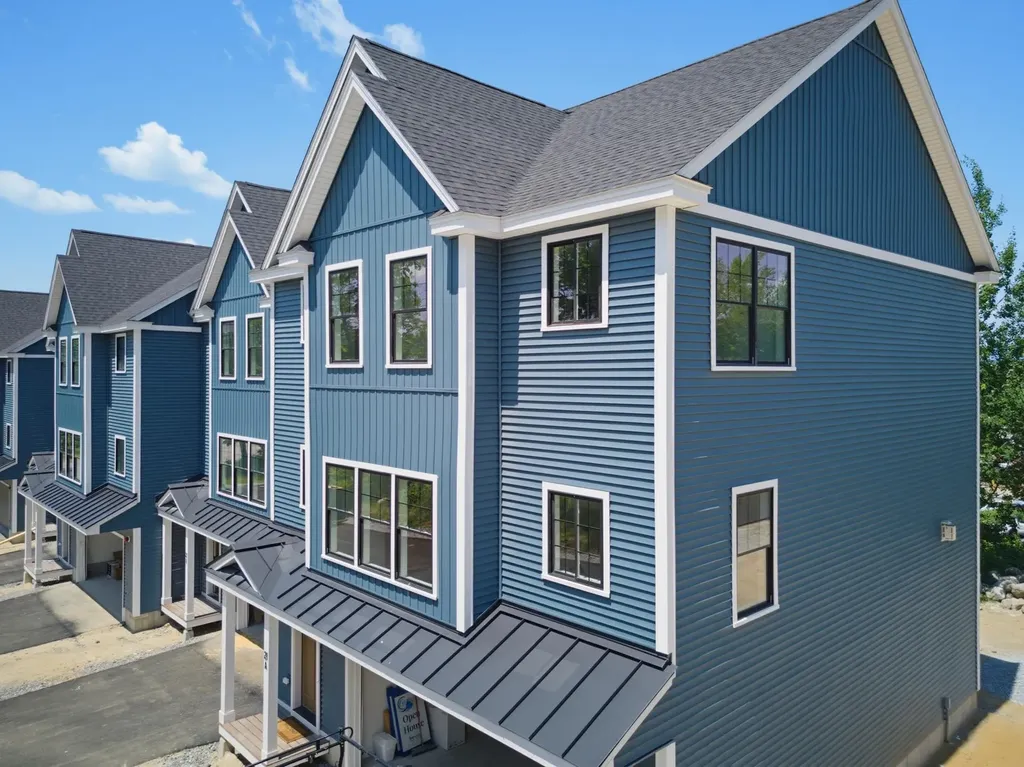
One of just five new-construction residences at Mountain View Townhomes, Unit C offers 2,547 square feet of thoughtfully designed living space, four bedrooms, three full bathrooms, and an attached two-car garage across three levels. The bright, open main level features wide plank engineered hardwood, custom built-ins, a gas fireplace, and access to a private deck with western afternoon sun and mountain views. A main-level bedroom provides added flexibility for guests, a home office, or changing needs over time. At the center of the home, the designer kitchen includes quartz countertops with soft veining, shaker-style cabinetry with soft-close hardware, premium appliances, and a large pantry ideal for everyday living, holidays, and weekend entertaining. Upstairs, three additional bedrooms, laundry, and a spacious primary suite offer beautiful mountain views. Tile flooring in the bathrooms and laundry adds a polished, low-maintenance finish. The lower level includes a generous mudroom entry from the garage with space for coats, skis, bikes, and lake gear, along with walk-out access to a private patio and green space. The oversized two-car garage provides room for parking and valuable additional storage. Located just 0.8 miles from Meredith Marina, owners also have access to a marina partnership offering convenient valet service for days on Lake Winnipesaukee. Built by Blackdog Builders, Inc., Unit C is minutes from downtown Meredith, Lake Winnipesaukee, shops, restaurants, and year-round Lakes Region recreation. Schedule a private tour to experience the space, views, storage, and lifestyle Unit C has to offer.

Listed by Carly Howie of KW Coastal and Lakes & Mountains Realty/Meredith

$
$
%
$/month over payments
Federal 30-year interest rate: 6.66% last updated on Jul 30, 2026
* All Figures are estimates. Check with your bank or proposed mortgage company for actual interest rates.
This product uses the FRED® API but is not endorsed or certified by the Federal Reserve Bank of St. Louis.

Save FavoriteSchedule TourAsk A QuestionMore Details
21 Upper Ladd Hill Road Meredith NH 03253

MLS Number 5099591

  • Residential Single Family
  • Full Bath 3
  • Construction New Construction
  • Bedrooms 4
  • Bathroom 3

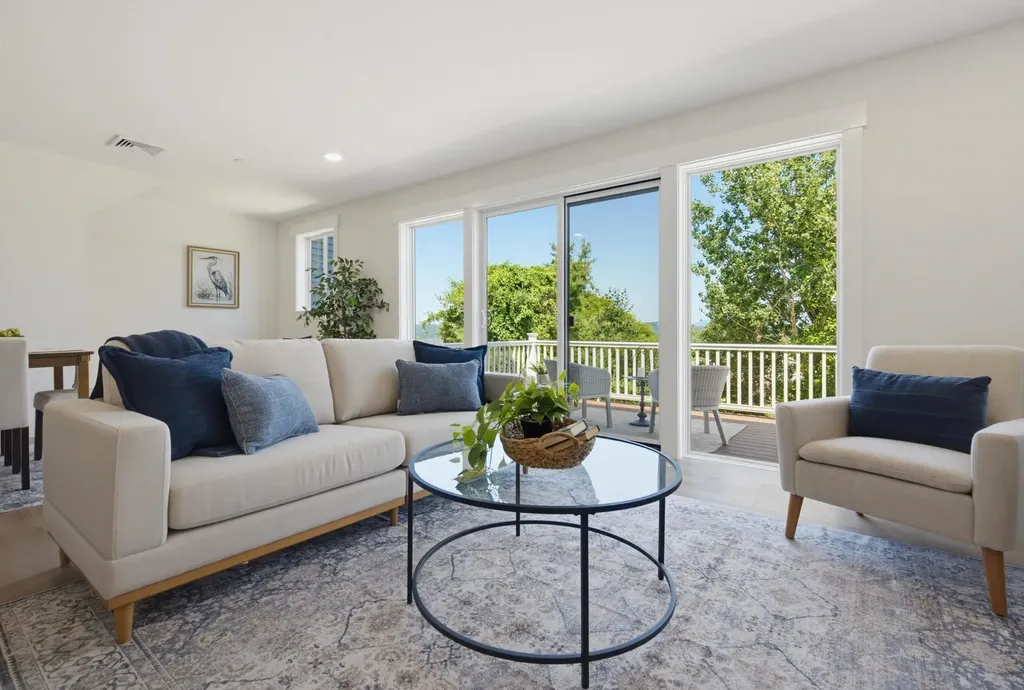
One of just five new-construction residences at Mountain View Townhomes, Unit D offers 2,547 square feet of thoughtfully designed living space, four bedrooms, three full bathrooms, and an attached two-car garage across three levels. The bright, open main level features wide-plank engineered hardwood, custom built-ins, a gas fireplace, and access to a private deck with western afternoon sun and mountain views. A main-level bedroom provides added flexibility for guests, a home office, or changing needs over time. At the center of the home, the designer kitchen includes quartz countertops with soft veining, shaker-style cabinetry with soft-close hardware, premium appliances, and a large pantry ideal for everyday living, holidays, and weekend entertaining. Upstairs, three additional bedrooms, laundry, and a spacious primary suite offer beautiful mountain views. Tile flooring in the bathrooms and laundry adds a polished, low-maintenance finish. The lower level includes a generous mudroom entry from the garage with space for coats, skis, bikes, and lake gear, along with walk-out access to a private patio and green space. The oversized two-car garage provides room for parking and valuable additional storage. Located just 0.8 miles from Meredith Marina, owners also have access to a marina partnership offering convenient valet service for days on Lake Winnipesaukee. Built by Blackdog Builders, Inc., Unit D is minutes from downtown Meredith, Lake Winnipesaukee, shops, restaurants, and year-round Lakes Region recreation. Schedule a private tour to experience the space, views, storage, and lifestyle Unit D has to offer.

Listed by Carly Howie of KW Coastal and Lakes & Mountains Realty/Meredith

$
$
%
$/month over payments
Federal 30-year interest rate: 6.66% last updated on Jul 30, 2026
* All Figures are estimates. Check with your bank or proposed mortgage company for actual interest rates.
This product uses the FRED® API but is not endorsed or certified by the Federal Reserve Bank of St. Louis.

Save FavoriteSchedule TourAsk A QuestionMore Details

233 Jerusalem Road Marshfield VT 05826

Marshfield, VT233 Jerusalem Road

Price$729,000

Est. Mortgage: $/month

MLS Number 5095832

  • Residential Single Family
  • Full Bath 3
  • Address 233 Jerusalem Road
  • Construction Existing
  • Bedrooms 4

This is your chance to escape the noise and embrace a simpler way of life on this remarkable 27-acre homestead in Marshfield, Vermont. With sweeping mountain views, complete privacy, and a peaceful pond, this property offers the rare opportunity to create the self-sufficient lifestyle you've been dreaming of. The land is the true highlight. Whether your goals include homesteading, hobby farming, raising animals, gardening, maple sugaring, or simply enjoying your own private retreat, the possibilities are endless. Open fields, wooded acreage, and abundant wildlife provide the perfect backdrop for country living. Also situated close enough to VAST trails to ride form the property! Neighboring property is conserved land ensuring your privacy is protected! A traditional sugarhouse allows you to produce your own maple syrup and continue one of Vermont's most cherished traditions. The large six and a half-bay equipment shed offers exceptional space for tractors, tools, farm equipment, recreational vehicles, and storage. Solar panels help offset energy costs and generate power for the property while maintaining the convenience and reliability of a grid connection. The home is comfortable, practical, and well-suited for year-round living, providing everything needed to enjoy life in the country without sacrificing comfort. Wake each morning to stunning mountain views, spend your days working the land or relaxing by the pond, and enjoy evenings under dark skies filled with stars. If you've been searching for a place to slow down, reconnect with nature, and enjoy greater independence, this property delivers. Whether you're looking for a private getaway, a sustainable homestead, or a working farmstead, this unique Marshfield property offers the land, infrastructure, and freedom to make your vision a reality. A rare opportunity to own a piece of Vermont where peace, privacy, and possibility come toge

Listed by Nate Bartlett of StoneCrest Properties,LLC2

$
$
%
$/month over payments
Federal 30-year interest rate: 6.66% last updated on Jul 30, 2026
* All Figures are estimates. Check with your bank or proposed mortgage company for actual interest rates.
This product uses the FRED® API but is not endorsed or certified by the Federal Reserve Bank of St. Louis.

Save FavoriteSchedule TourAsk A QuestionMore Details
11 Floral Street South Burlington VT 05403

MLS Number 5081992

  • Residential Single Family
  • Full Bath 2
  • Address 11 Floral Street
  • Construction Existing
  • Bedrooms 4

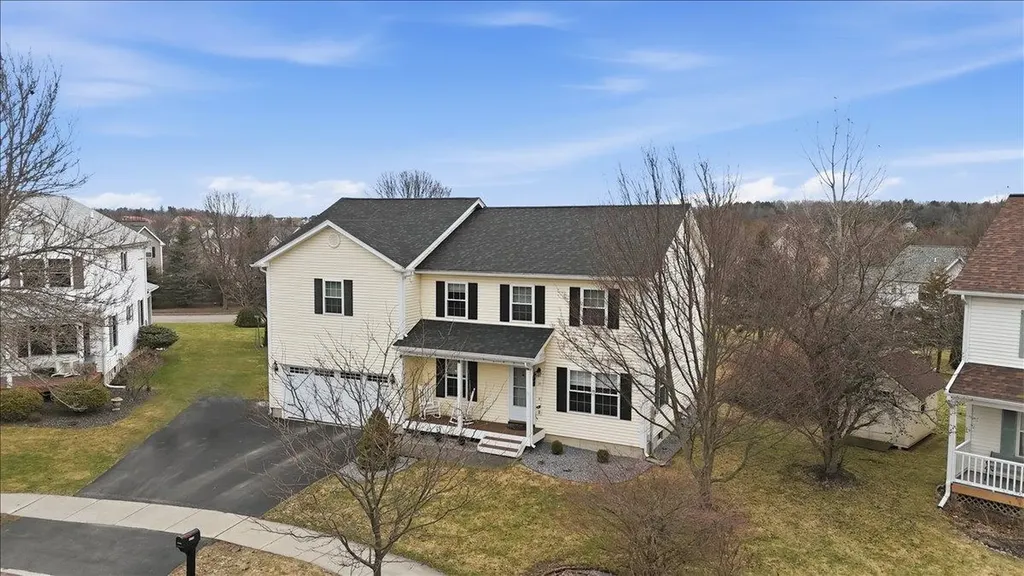
This meticulously maintained 4 bedroom home, built in 1998, offers plenty of living space on a generous 0.46-acre lot. The layout features a spacious primary suite with his and her closets and a private full bath, along with 2.5 bathrooms, including a convenient first floor half bath. The renovated kitchen is a true centerpiece, showcasing stainless steel appliances, a large extended island, and a generous pantry perfect for both everyday living and entertaining. Hardwood floors run throughout the home, complemented by upgraded recessed lighting and a cozy gas fireplace with a custom built-in TV feature in the living room. A standout feature is the all-season heated, east facing sunroom, offering year round enjoyment and natural light. The finished basement adds flexible bonus space, while a large fourth bedroom and additional enhancements like bedroom ceiling fans, new windows throughout most of the home, and a mini-split AC/heat system add comfort and efficiency. Exterior highlights include a front porch with Trex decking, a widened and freshly paved driveway in 2024, a backyard shed, and an attached 2-car insulated garage with a new insulated door. A new roof installed in 2024 provides added peace of mind. This home blends thoughtful upgrades, space, and functionality in a beautifully cared-for setting.

Listed by Brian Libby of Flex Realty (brian@flexrealtyvt.com), Flex Realty Group of Flex Realty

$
$
%
$/month over payments
Federal 30-year interest rate: 6.66% last updated on Jul 30, 2026
* All Figures are estimates. Check with your bank or proposed mortgage company for actual interest rates.
This product uses the FRED® API but is not endorsed or certified by the Federal Reserve Bank of St. Louis.

Virtual TourSave FavoriteSchedule TourAsk A QuestionMore Details
59 & 78 Railroad Street Johnson VT 05656

Johnson, VT59 & 78 Railroad Street

Price$725,000

Est. Mortgage: $/month

MLS Number 5076430

  • Residential Single Family
  • Full Bath 9
  • Construction Existing
  • Bedrooms 15
  • Bathroom 9

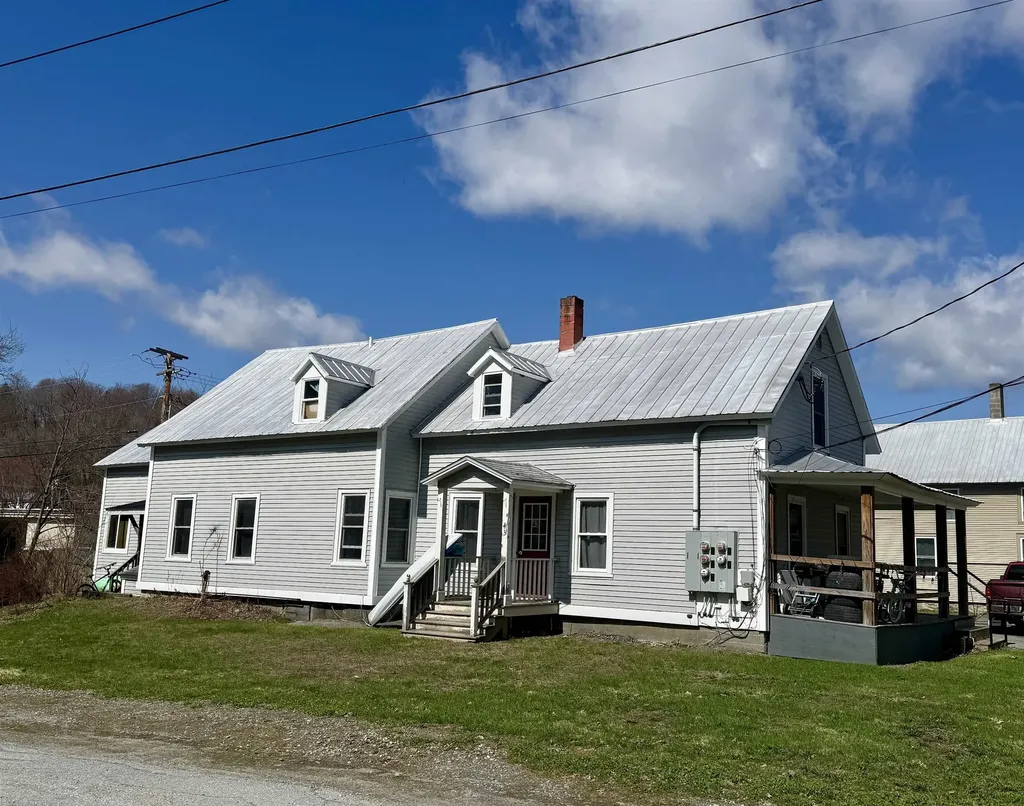
Fantastic & unique chance to own two established rental properties in a convenient location! If you so desire, one of the units could be your primary home while the remaining units are used as income. This is an excellent investment opportunity calculated on an 8% cap rate. These two buildings with a total of 9 apartments sit across the road from each other and have been meticulously maintained by the current owners. 59 Railroad St boasts 5 units, and 78 Railroad St offers 4 units, all with a solid rental history. Each unit has undergone complete renovations through the years, expanding upon the efficiency and highlighting the care that the sellers have for their tenants. In a terrific, convenient area just short distance from Johnson Village, both buildings are in a prime location. The current tenants would greatly appreciate staying on with any new owner. Taking on ownership of these two properties is sure to be a smart addition to anyone's investment portfolio. This is the perfect time to build upon your future!

Listed by Trombley & Day Group of BHHS Vermont Realty Group/Morrisville-Stowe

$
$
%
$/month over payments
Federal 30-year interest rate: 6.66% last updated on Jul 30, 2026
* All Figures are estimates. Check with your bank or proposed mortgage company for actual interest rates.
This product uses the FRED® API but is not endorsed or certified by the Federal Reserve Bank of St. Louis.

Virtual TourSave FavoriteSchedule TourAsk A QuestionMore Details
15 Rockledge Road Milton VT 05468

Milton, VT15 Rockledge Road

Price$725,000

Est. Mortgage: $/month

Pending

MLS Number 5094054

  • Residential Single Family
  • Full Bath 2
  • Address 15 Rockledge Road
  • Construction Existing
  • Bedrooms 3

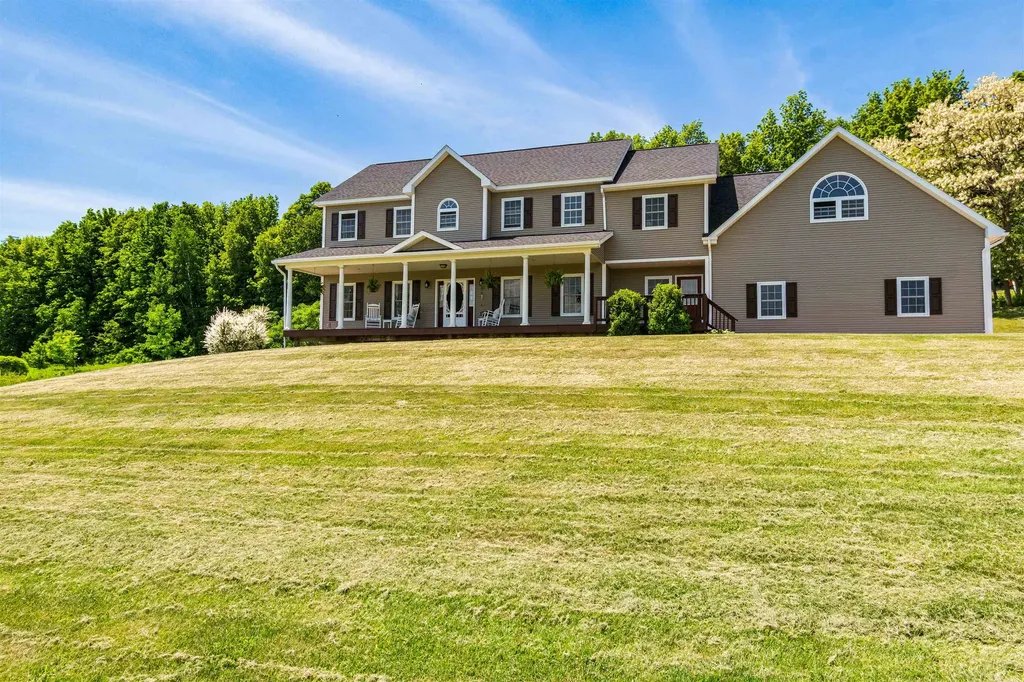
Set on 10 picturesque acres of rolling meadows, this custom-built Colonial offers privacy, space, and convenience just minutes from schools, shopping, and dining. With over 3,000 square feet of living space, the thoughtfully designed floor plan is ideal for entertaining, remote work, and everyday living. The sun-filled main level features hardwood floors, a spacious dining area, inviting living room with French doors, cozy den, and a well-appointed kitchen designed for gathering. An oversized mudroom with abundant storage, a ¾ bath, and direct access to the attached two-car garage add everyday functionality. Upstairs, the primary suite serves as a private retreat with a spa-like bath featuring a Jacuzzi tub, separate shower, and an impressive walk-in closet. Two additional bedrooms, a full bath with laundry, and a large finished bonus room above the garage provide flexibility for guests, hobbies, or a home office. The unfinished basement offers extensive storage with both interior and exterior access. Outside, enjoy Vermont living at its best from the expansive front porch, oversized composite deck, fire pit area, and charming tiki bar, all surrounded by beautiful landscaping and sweeping meadow views. Conveniently located on the Colchester border, just minutes to schools, shopping and dining. Recent updates include fresh interior paint, new second-floor carpeting, a roof less than two years old, a freshly serviced septic system, and a furnace with a clean bill of health.

Listed by Louise Johnson of KW Vermont

$
$
%
$/month over payments
Federal 30-year interest rate: 6.66% last updated on Jul 30, 2026
* All Figures are estimates. Check with your bank or proposed mortgage company for actual interest rates.
This product uses the FRED® API but is not endorsed or certified by the Federal Reserve Bank of St. Louis.

Virtual TourSave FavoriteSchedule TourAsk A QuestionMore Details
113 Maplewood Drive Shelburne VT 05482

Shelburne, VT113 Maplewood Drive

Price$725,000

Est. Mortgage: $/month

Pending

MLS Number 5090196

  • Residential Single Family
  • Full Bath 2
  • Address 113 Maplewood Drive
  • Construction Existing
  • Bedrooms 3

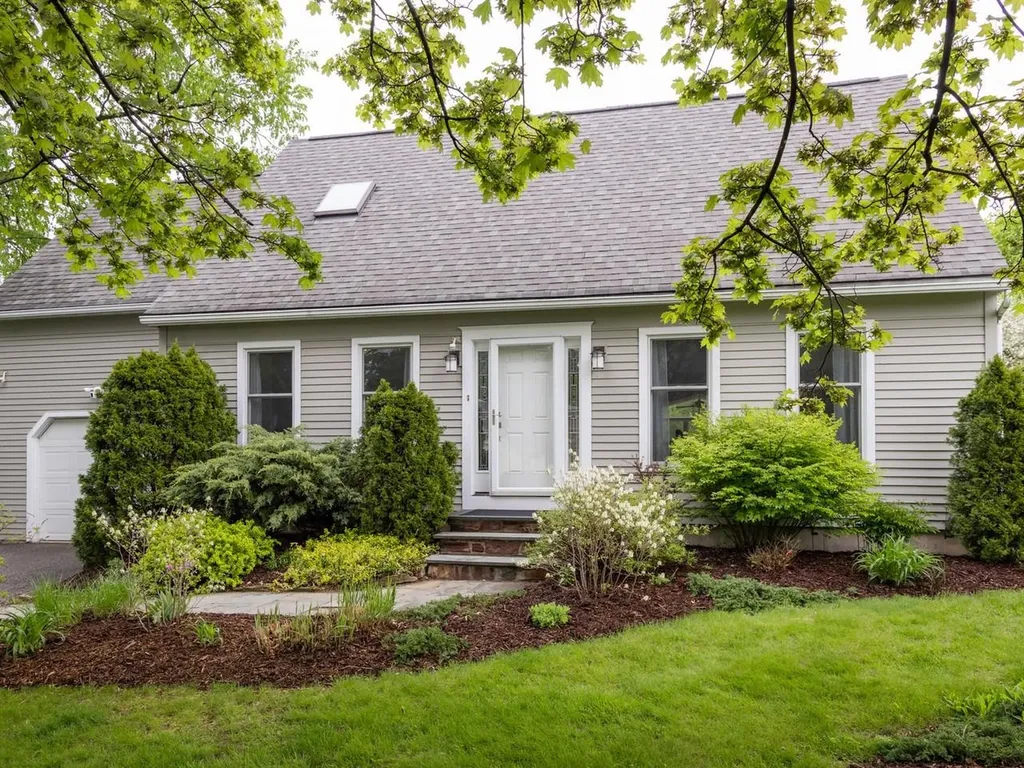
The perfect blend of village convenience and private country living in the heart of Shelburne in this beautifully updated 3-bedroom, 2-bathroom Cape. The heart of the home features a seamless open floor plan, with a remodeled kitchen complete with stainless steel appliances, breakfast bar, and stone countertops. Unwind in the inviting living room by the cozy gas fireplace, overlooking a beautiful private yard and deck for outdoor entertaining. Functional layout includes open living and dining rooms, a large mudroom with excellent storage or home office potential, and a bright 3-season sunporch. The second floor includes the primary bedroom with a dressing area, two more bedrooms and a full bath. The finished basement's recreation room and study make a perfect extra hangout space. Expansive private yard with gardens and a shed. Easy access to Shelburne Museum, village shops, Shelburne Community School, and Shelburne Beach is a rare find! This turn-key home is complete with a short 15-minute commute to UVM and Downtown Burlington.

Listed by Dana Valentine of Coldwell Banker Hickok and Boardman

$
$
%
$/month over payments
Federal 30-year interest rate: 6.66% last updated on Jul 30, 2026
* All Figures are estimates. Check with your bank or proposed mortgage company for actual interest rates.
This product uses the FRED® API but is not endorsed or certified by the Federal Reserve Bank of St. Louis.

Save FavoriteSchedule TourAsk A QuestionMore Details
115 Prior Road Cavendish VT 05142

Cavendish, VT115 Prior Road

Price$725,000

Est. Mortgage: $/month

MLS Number 5067385

  • Residential Single Family
  • Full Bath 2
  • Address 115 Prior Road
  • Construction Existing
  • Bedrooms 3

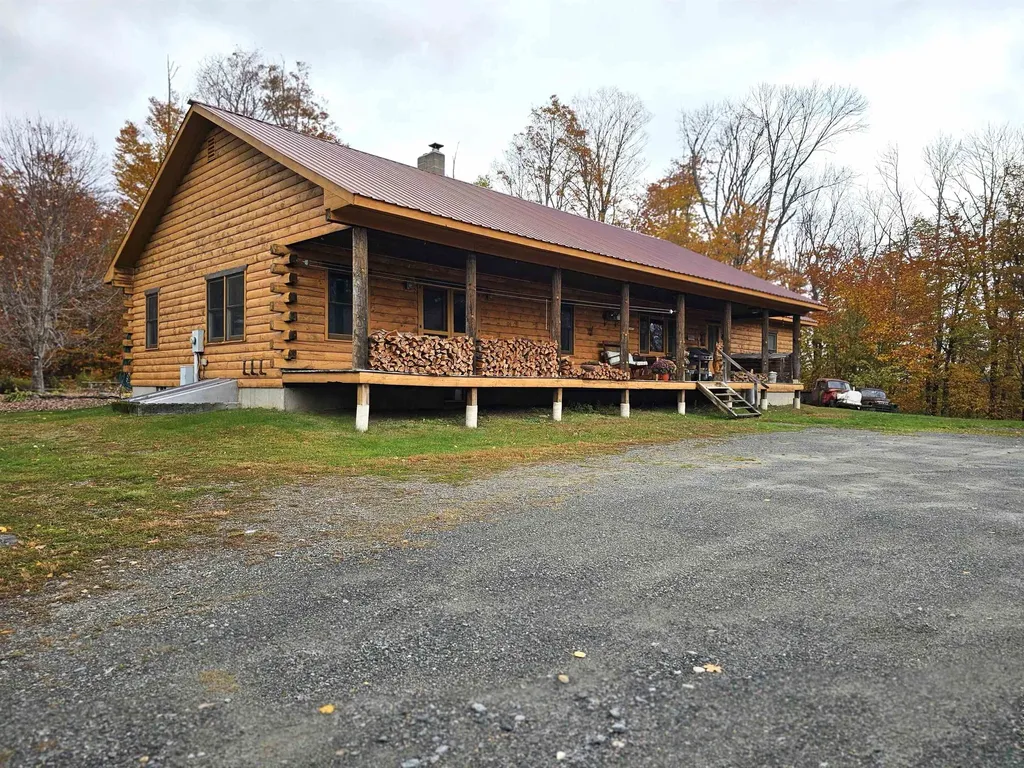
Living and working in the country with privacy, wildlife, snowmobiling from your front door, skiing at Okemo, and the overall beauty of Vermont would be a dream come true, right? Well, here's your opportunity with this pretty log home on 19 acres on a dead-end town-maintained road. Inside the house, you will love the open concept of the living room, and the kitchen and dining room with cathedral ceiling. Enjoy the warmth of the all-natural wood surroundings while sitting beside the cozy fire from the wood burning stove. There are 3 large bedrooms and 2 1/2 baths. The floors are nicely finished hard and soft wood, with slate tiled floors in the entryway and kitchen. SNOWMOBILE ENTHUSIASTS! The VAST trail is right here, so hop on your sled from your house and go!

Listed by Glenn Olney of Barrett and Valley Associates Inc.

$
$
%
$/month over payments
Federal 30-year interest rate: 6.66% last updated on Jul 30, 2026
* All Figures are estimates. Check with your bank or proposed mortgage company for actual interest rates.
This product uses the FRED® API but is not endorsed or certified by the Federal Reserve Bank of St. Louis.

Virtual TourSave FavoriteSchedule TourAsk A QuestionMore Details
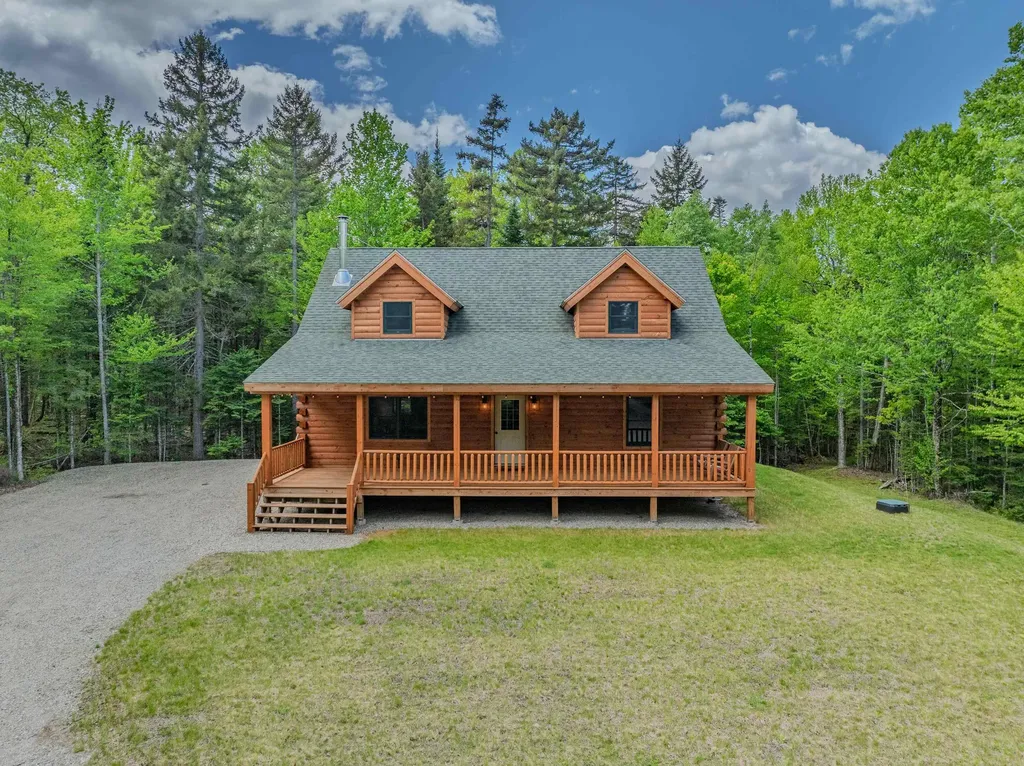
92 Joyce Drive Carroll NH 03595

Carroll, NH92 Joyce Drive

Price$725,000

Est. Mortgage: $/month

Active With Contract

MLS Number 5092327

  • Residential Single Family
  • Full Bath 2
  • Village Twin Mountain
  • Address 92 Joyce Drive
  • Construction Existing

Welcome to your White Mountains retreat. Nestled in the Tuttlebrook exclusive log home neighborhood in Twin Mountain, this beautifully crafted, turnkey 2021-built Coventry Log Home offers the perfect blend of modern comfort and year-round adventure. Tucked away among the trees, the property offers a peaceful, private setting where you can relax and unwind while still just minutes from some of New Hampshire's most sought-after destinations, including the Omni Mount Washington Hotel & Resort. With the White Mountains as your playground, endless recreation awaits right outside your door. Enjoy world-class skiing at Bretton Woods and Cannon Mountain, championship golf, countless hiking trails, scenic drives, direct snowmobile trail access, and more. Whether you're seeking outdoor adventure, a weekend getaway, or a full-time mountain lifestyle, this exceptional log home places you at the center of it all. Being offered furnished and ready for immediate enjoyment, this is a fantastic opportunity to own a move-in-ready mountain home where privacy, comfort, and recreation come together in one unforgettable setting. Call today to schedule your private showing.

Listed by Matthew Penner of Badger Peabody & Smith Realty/Bretton Woods

$
$
%
$/month over payments
Federal 30-year interest rate: 6.66% last updated on Jul 30, 2026
* All Figures are estimates. Check with your bank or proposed mortgage company for actual interest rates.
This product uses the FRED® API but is not endorsed or certified by the Federal Reserve Bank of St. Louis.

Virtual TourSave FavoriteSchedule TourAsk A QuestionMore Details
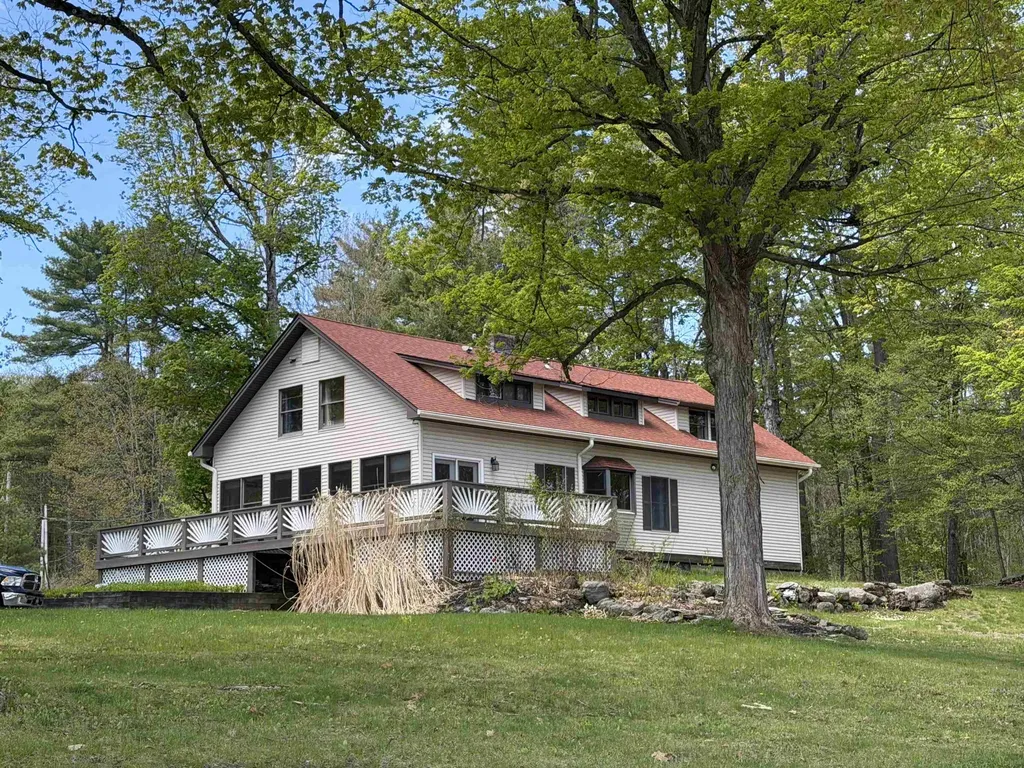
146 Lake Hortonia Road Sudbury VT 05733

Sudbury, VT146 Lake Hortonia Road

Price$725,000

Est. Mortgage: $/month

MLS Number 5094973

  • Residential Single Family
  • Full Bath 3
  • Construction Existing
  • Bedrooms 4
  • Bathroom 3

Exceptional 8.5-Acre Lakefront Retreat on Lake Hortonia Discover the perfect blend of privacy, versatility, and waterfront living with this remarkable 8.5-acre property on beautiful Lake Hortonia. Offering expansive lake frontage and peaceful natural surroundings, this unique estate is ideal as a year-round residence, vacation getaway, or investment opportunity. The main home features comfortable living spaces designed to capture scenic lake views and create a warm, inviting atmosphere. An additional in-law or rental suite provides excellent flexibility for extended family, guests, or supplemental income potential. Outside, the property truly shines with abundant space for recreation, gardening, boating, and outdoor entertaining. A separate storage shed and large quonset hut offer exceptional year-round storage for vehicles, boats, equipment, or workshop needs. Whether you're looking for a private waterfront escape, multi-generational living, or income-producing potential, this Lake Hortonia property delivers a rare opportunity to enjoy Vermont lake living at its finest.

Listed by Nancy Liberatore of Lakes & Homes Real Estate

$
$
%
$/month over payments
Federal 30-year interest rate: 6.66% last updated on Jul 30, 2026
* All Figures are estimates. Check with your bank or proposed mortgage company for actual interest rates.
This product uses the FRED® API but is not endorsed or certified by the Federal Reserve Bank of St. Louis.

Virtual TourSave FavoriteSchedule TourAsk A QuestionMore Details

Broker Reciprocity 

Copyright 2026 PrimeMLS, Inc. All rights reserved. This information is deemed reliable, but not guaranteed. The data relating to real estate displayed on this display comes in part from the IDX Program of PrimeMLS. The information being provided is for consumers’ personal, non-commercial use and may not be used for any purpose other than to identify prospective properties consumers may be interested in purchasing. Data last updated August 9, 2026 10:23 AM UTC
