
SIGN UP or LOG IN 's Account

Log in to see your saved listings or edit your searches:

No account? Sign up now to save searches, listings, and get tailored listing notifications. It's free, opt-out anytime.

Find Your New Home

Sign Up Today!

Get fresh listings via email, save your favorite listings, match with similar properties, and unlock additional property info.

Create Your Account

Do not fill in this field:

Already have an account? Log in

and narrow your search. If you have fewer than 200 results, you can save your search.

Andover VT Single Family Real Estate

r=2869-2880
372 Owl Street Campton NH 03223

Campton, NH372 Owl Street

Price$700,000

Est. Mortgage: $/month

MLS Number 5077040

  • Residential Single Family
  • Full Bath 1
  • Address 372 Owl Street
  • Construction Existing
  • Bedrooms 2

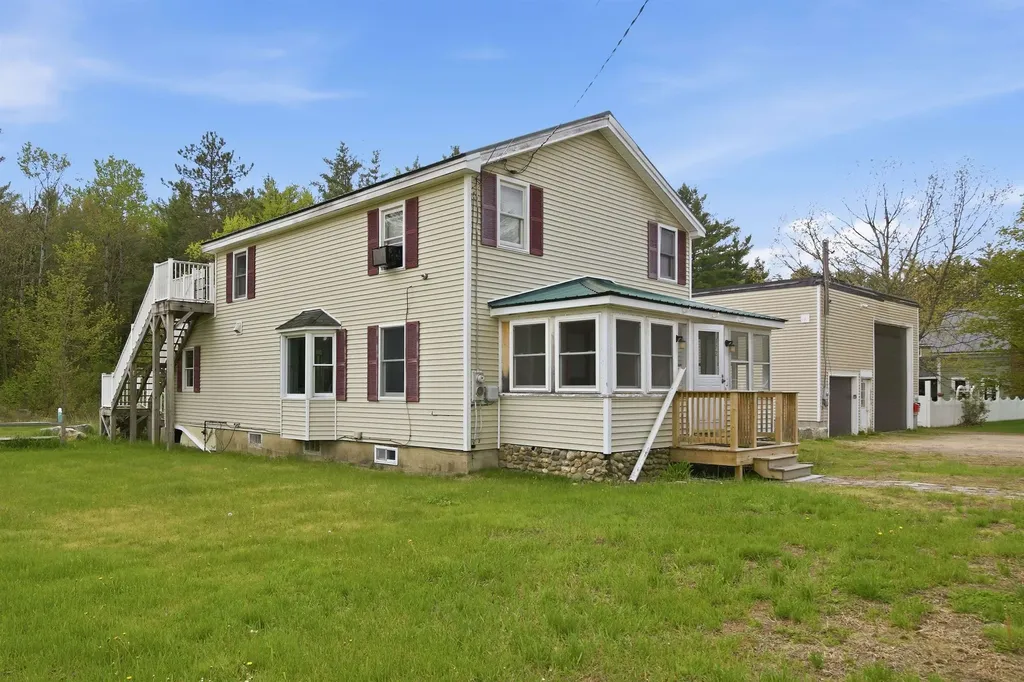
Investors take notice. Great opportunity to own a Mixed-Use property in Campton, NH. Looking for a home with a large garage or work shop? Colonial style home has 2 bedrooms and 2 bathrooms with potential for a 3rd bedroom. There is a great sunroom, enclosed front porch and deck. The chef's kitchen has a double oven, Viking 6 burner stove top, double dishwashers with hardwood cabinets and tiled floors. Second floor master has a large tub and shower. Finish the bonus room as a bedroom or office and use the upper deck to enjoy the great outdoors. Large town lot, close to Owls Nest Resort for golf, tennis and pickleball, Loon and Waterville ski areas, lakes, rivers, hiking, kayaking, biking or snow mobile trails nearby. Lots of options with a large 48 x 32 detached garage and a vacant office space for additional income. The residence and garage are currently rented for immediate income.

Listed by Glenn Smith of Lakefront Living Realty - The Smith Group

$
$
%
$/month over payments
Federal 30-year interest rate: 6.69% last updated on Aug 6, 2026
* All Figures are estimates. Check with your bank or proposed mortgage company for actual interest rates.
This product uses the FRED® API but is not endorsed or certified by the Federal Reserve Bank of St. Louis.

Virtual TourSave FavoriteSchedule TourAsk A QuestionMore Details
12 Deerhaven Drive Nashua NH 03064

Nashua, NH12 Deerhaven Drive

Price$700,000

Est. Mortgage: $/month

MLS Number 5101610

  • Residential Single Family
  • Full Bath 1
  • Address 12 Deerhaven Drive
  • Construction Existing
  • Bedrooms 5

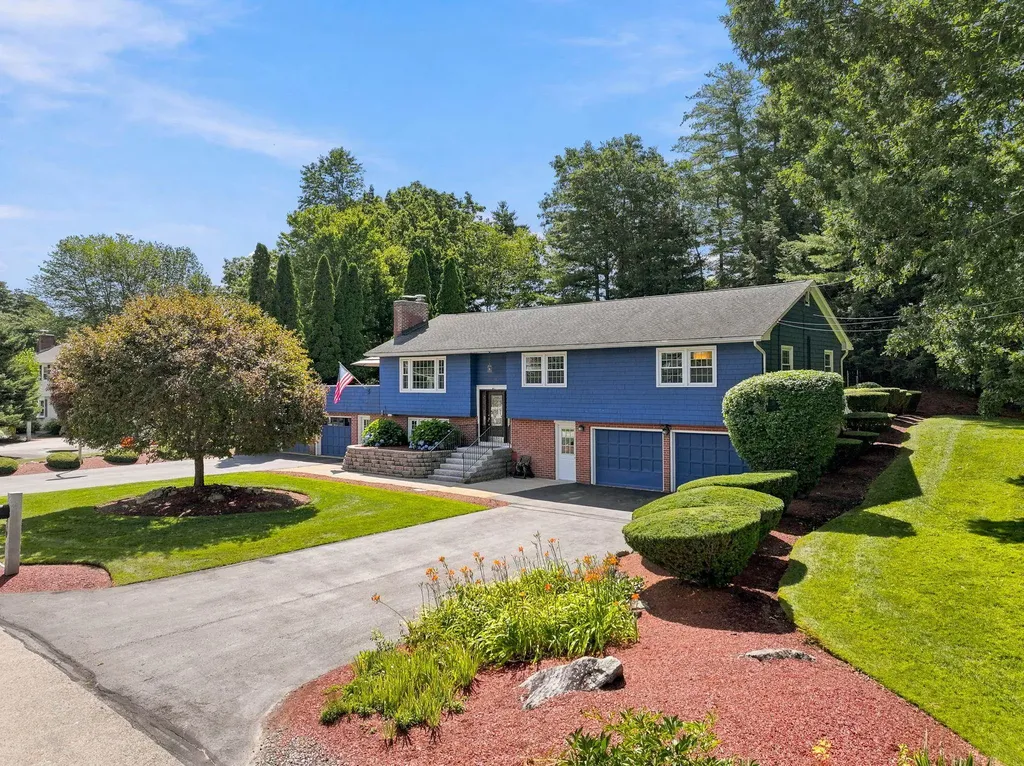
New Listing Alert in Nashua! Welcome to this spacious and versatile 5-bedroom, 3-bath Raised Ranch, ideally situated in a desirable neighborhood with easy access to major highways for a convenient commute. Offering over 1,500 square feet of above-grade living space plus a fully finished lower level, this home provides exceptional flexibility for today's lifestyle. The freshly painted main level features a bright, inviting layout with generous living space and a seamless flow to the expansive 30' x 28' deck; perfect for outdoor dining, entertaining, or simply relaxing while overlooking the beautifully landscaped backyard. Step outside to your own private oasis, complete with an area for gardening, and a stunning gunite in-ground swimming pool surrounded by mature landscaping, creating the perfect setting for summer gatherings. The finished walkout lower level includes additional bedrooms, a ¾ bath, and offers excellent potential for a private guest suite, extended living, or multi-generational accommodations with the possibility of a separate entrance. This home is on public water/sewer and heated with natural gas (FHW) with central AC. Car enthusiasts, hobbyists, or those who love to entertain will appreciate the attached 2-car garage along with two driveways providing parking for up to 12 additional vehicles, and/or RV parking potential. Combining space, versatility, exceptional outdoor amenities, and a prime commuter location, this home is a rare opportunity you won't want to miss! Schedule your showing today! A few photos digitally enhanced for aesthetics.

Listed by Jennifer Marquis of LPT Realty

$
$
%
$/month over payments
Federal 30-year interest rate: 6.69% last updated on Aug 6, 2026
* All Figures are estimates. Check with your bank or proposed mortgage company for actual interest rates.
This product uses the FRED® API but is not endorsed or certified by the Federal Reserve Bank of St. Louis.

Virtual TourSave FavoriteSchedule TourAsk A QuestionMore Details
22 Farm Lane Seabrook NH 03874

Seabrook, NH22 Farm Lane

Price$700,000

Est. Mortgage: $/month

Pending

MLS Number 5095038

  • Residential Single Family
  • Full Bath 3
  • Address 22 Farm Lane
  • Construction Existing
  • Bedrooms 6

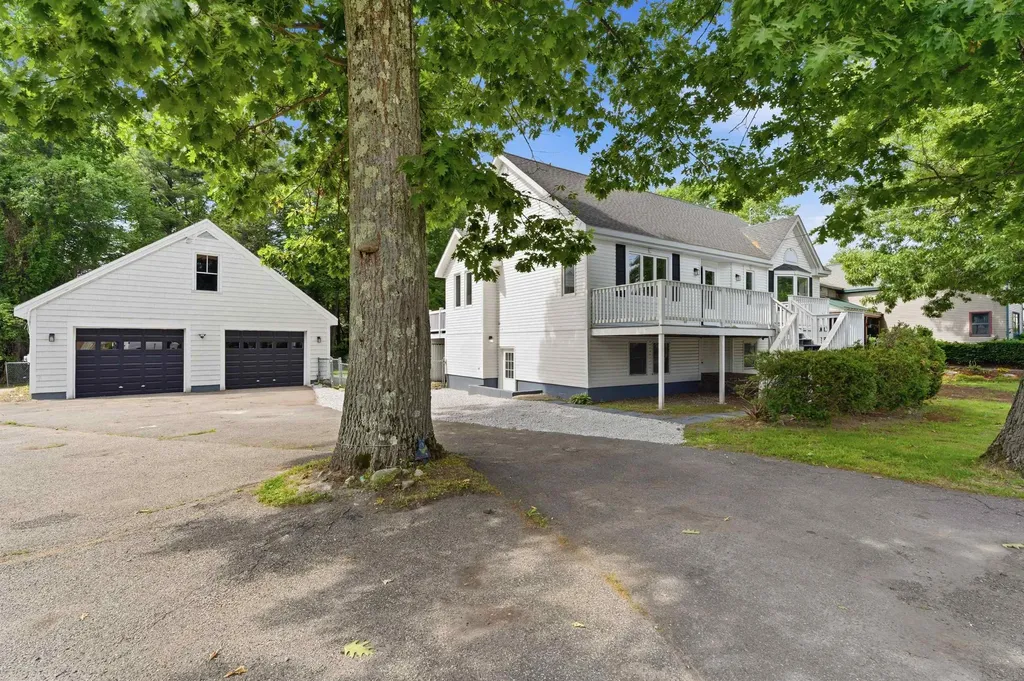
Move right into this beautifully renovated home featuring 6-bedrooms and 3-baths Main Residence includes 4-bedrooms, 2-baths upstairs, with a convenient 2-bedroom ADU- just a few stairs down on the lower level. Each has its own kitchen and laundry facility, making this perfect for multigenerational living, guests, or rental income potential. Enjoy a park-like backyard on over 1/2 Acre, two oversized decks for entertaining, an oversized 2-car garage with ample storage, and an open attic with future possibilities. Thoughtfully updated throughout, this move-in-ready home includes: New gas boiler heating system, two beautifully remodeled kitchens with stone countertops, updated bathrooms, new flooring, lighting, outlets, and fresh paint throughout. New garage doors and front entry door with modern updates, flexible living arrangements, and exceptional outdoor space. This property offers endless opportunities to make it your own. Start enjoying everything this remarkable home and all it has to offer.

Listed by Devin Marshall of EXP Realty

$
$
%
$/month over payments
Federal 30-year interest rate: 6.69% last updated on Aug 6, 2026
* All Figures are estimates. Check with your bank or proposed mortgage company for actual interest rates.
This product uses the FRED® API but is not endorsed or certified by the Federal Reserve Bank of St. Louis.

Save FavoriteSchedule TourAsk A QuestionMore Details

1342 Stark Road Conway NH 03813

Conway, NH1342 Stark Road

Price$700,000

Est. Mortgage: $/month

MLS Number 5098614

  • Residential Single Family
  • Full Bath 2
  • Address 1342 Stark Road
  • Construction Existing
  • Bedrooms 3

PRIVACY & CONVENIENCE! Stately saltbox style home with two car-attached garage and a finished bonus room above, enjoys a spacious layout to call home. A ground floor greenhouse sunroom with slate floors is a lovely space to grow your favorite flowers, herbs and vegetables or incorporate into the living area from its French door, stepped down off the living room. The sun shines beautifully through the back French doors into a tiled dining room with cathedral ceilings and skylights, opening up the living space. A spacious kitchen is adorned with a center island and electric cookstove, wall ovens built into the brick accent wall and wraparound black granite counters that form a breakfast bar peninsula. Great functional workspace in this beautiful kitchen with its own exit to the side yard and large wrap around deck. The ornate woodstove is set onto a curved brick hearth and serves several rooms with its ambiance and warmth. A spacious first-floor bedroom and full bathroom could easily be a primary. There is also a second-primary bedroom option upstairs that has a full walk-in closet and a jack and jill style 3/4 bathroom. The third bedroom has its own ½ bath and adjoins with the studio/rec room above the garage, also accessible from the exterior with a private set of exterior stairs. The full basement is unfinished and hosts the washer/dryer along with the utility equipment, including forced hot air furnace and solar hot water heater. Set on 5 acres with a mix of green grass, garden space, woods and wetlands, this land affords excellent privacy from neighbors yet is only a few miles from Conway village and all area amenities. A long-paved driveway leads past a very useful and large post n' beam shed, built to last and great storage for your lawn and garden equipment. Lush lawns and gardens galore surround this home and create a serene space to enjoy the outdoors.

Listed by Bernadette Donohue of Badger Peabody & Smith Realty

$
$
%
$/month over payments
Federal 30-year interest rate: 6.69% last updated on Aug 6, 2026
* All Figures are estimates. Check with your bank or proposed mortgage company for actual interest rates.
This product uses the FRED® API but is not endorsed or certified by the Federal Reserve Bank of St. Louis.

Save FavoriteSchedule TourAsk A QuestionMore Details

91 Horne Road Belmont NH 03220

Belmont, NH91 Horne Road

Price$700,000

Est. Mortgage: $/month

MLS Number 5097535

  • Residential Single Family
  • Full Bath 1
  • Address 91 Horne Road
  • Construction Existing
  • Bedrooms 3

Step inside, where modern luxury meets the beauty of New Hampshire's Lakes Region. Built in 2020, this impeccably maintained 3-bedroom, 2-bathroom home sits on 3.04 private acres. It offers the perfect balance of refined living and peaceful surroundings. Designed with both elegance and everyday comfort in mind, the home features an open, light-filled floor plan complemented by premium finishes and top-of-the-line appliances. Perfect for families, this home is located within a supportive, close-knit school district offering low student-to-teacher ratios and excellent community-driven sports teams. Step outside to your own private retreat. The fully fenced backyard provides plenty of room for pets, play, or outdoor gatherings. Stay comfortable year-round with central air conditioning, making every season enjoyable. Just minutes from Lake Winnipesaukee, Gunstock Mountain Resort, hiking and snowmobile trails, shopping, dining, and all the recreation the Lakes Region has to offer. This home offers an exceptional lifestyle with convenient access to year-round adventure. Whether you're searching for a luxurious primary residence or a peaceful escape, 91 Horne Road is a rare opportunity to enjoy modern living in one of New Hampshire's most desirable locations. Open house scheduled for Saturday July 18th from 11am-1pm.

Listed by Melissa Perrault of Keller Williams Realty Metro-Concord

$
$
%
$/month over payments
Federal 30-year interest rate: 6.69% last updated on Aug 6, 2026
* All Figures are estimates. Check with your bank or proposed mortgage company for actual interest rates.
This product uses the FRED® API but is not endorsed or certified by the Federal Reserve Bank of St. Louis.

Virtual TourSave FavoriteSchedule TourAsk A QuestionMore Details
526 River Road Lyme NH 03768

Lyme, NH526 River Road

Price$700,000

Est. Mortgage: $/month

Active With Contract

MLS Number 5076326

  • Residential Single Family
  • Full Bath 1
  • Address 526 River Road
  • Construction Existing
  • Bedrooms 3

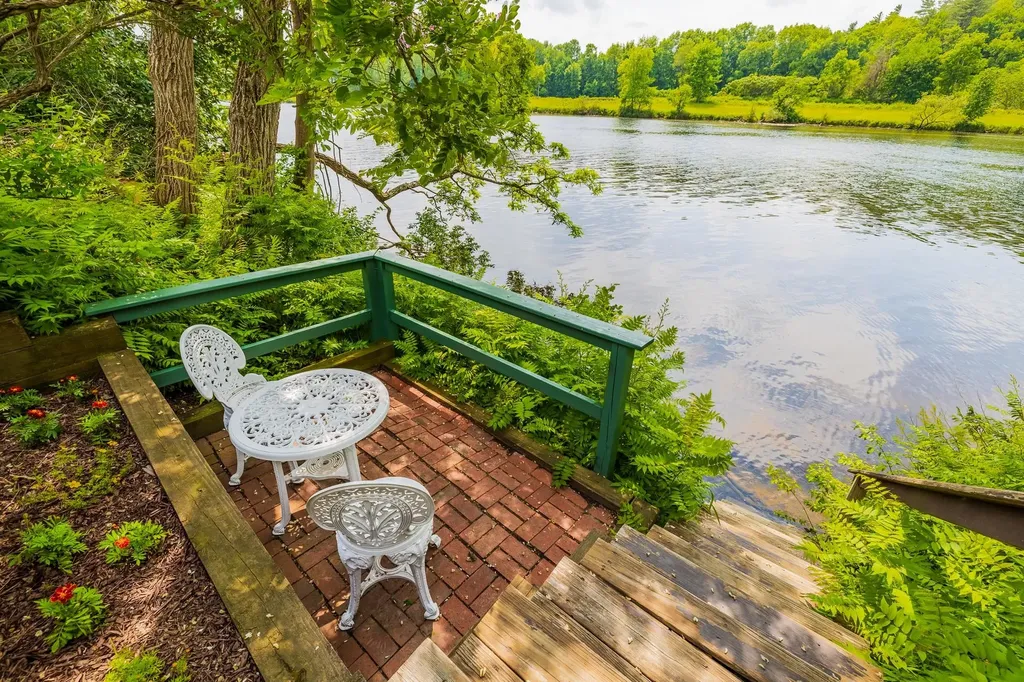
Own a piece of early New England history with waterfront - a rare combination that almost never comes available. This iconic 1812 stone home sits on a level 0.98-acre lot and includes 130 feet of owned Connecticut River frontage just across the quiet country road, offering easy access for kayaking, fishing, paddle boarding, or simply enjoying the ever-changing water views. Inside, the home blends historic character with comfortable living. The first floor offers a warm and inviting living room with wood stove, country kitchen with dining nook, formal dining room, first-floor bedroom, half bath, sun porch, workshop space, and generous storage. Upstairs you'll find a large primary bedroom, office, and full bath, while the third level provides an additional bedroom and flexible bonus space perfect for guests, studio, or work-from-home use. Original details remain throughout - maple floors on the main level, wide pine floors above, and deep farmhouse window trim - creating the charm only a true period home can offer. Outside, the property is equally special, with mature landscaping, established garden areas, patio space, and a workshop/shed. The river frontage across the road expands the lifestyle, giving you your own personal access to the Connecticut River without sacrificing privacy at the house site. Conveniently located just minutes to I-91 and an easy bike ride to Post Pond and Cedar Circle Farm, this property offers a unique blend of history, recreation, and rural tranquility - a setting increasingly difficult to find in the Upper Valley. Just a 20 minute drive to downtown Hanover & Dartmouth College. High School Choice.

Listed by Melissa Robinson of Coldwell Banker LIFESTYLES - Hanover

$
$
%
$/month over payments
Federal 30-year interest rate: 6.69% last updated on Aug 6, 2026
* All Figures are estimates. Check with your bank or proposed mortgage company for actual interest rates.
This product uses the FRED® API but is not endorsed or certified by the Federal Reserve Bank of St. Louis.

Save FavoriteSchedule TourAsk A QuestionMore Details
2 Golden Shores Lane Holderness NH 03245

MLS Number 5100368

  • Residential Single Family
  • Address 2 Golden Shores Lane
  • Construction Existing
  • Bedrooms 2
  • Bathroom 1

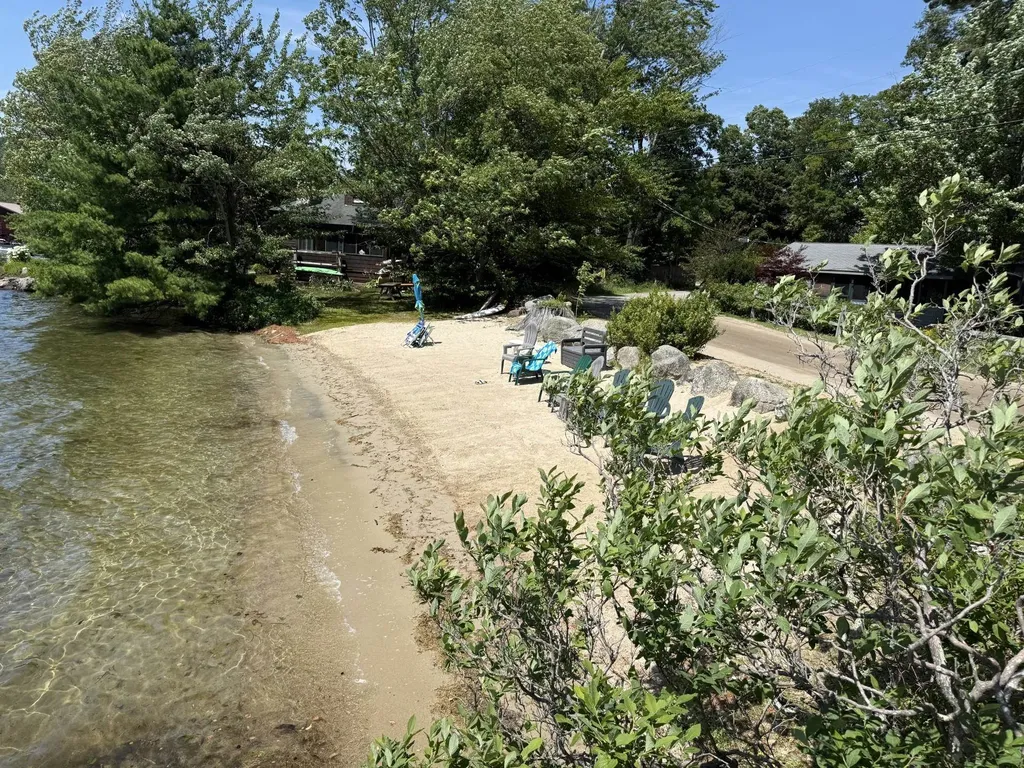
Discover an affordable way to become part of the sought-after Squam Lake community with this charming two-bedroom cottage in Golden Shores. Whether you're looking for a weekend getaway or a peaceful summer retreat, this inviting cottage offers the perfect place to relax and enjoy all that lake living has to offer. Ownership includes membership in the Golden Shores Corporation, giving you shared access to a beautiful sandy beach, picnic area, and a boat slip, making it easy to spend your days swimming, boating, fishing or simply soaking up the sun on Squam Lake. Conveniently located just a short walk from the center of Holderness, you'll have easy access to local restaurants, shops, the town's marinas and community events while still enjoying your own cottage by the lake. This is an exceptional opportunity to enjoy the lake lifestyle.

Listed by Joseph Dussault and Jacalyn Dussault of Dussault Real Estate LLC

$
$
%
$/month over payments
Federal 30-year interest rate: 6.69% last updated on Aug 6, 2026
* All Figures are estimates. Check with your bank or proposed mortgage company for actual interest rates.
This product uses the FRED® API but is not endorsed or certified by the Federal Reserve Bank of St. Louis.

Virtual TourSave FavoriteSchedule TourAsk A QuestionMore Details
50 Spindlewick Drive Nashua NH 03062

Nashua, NH50 Spindlewick Drive

Price$700,000

Est. Mortgage: $/month

MLS Number 5094661

  • Residential Single Family
  • Full Bath 2
  • Address 50 Spindlewick Drive
  • Construction Existing
  • Bedrooms 4

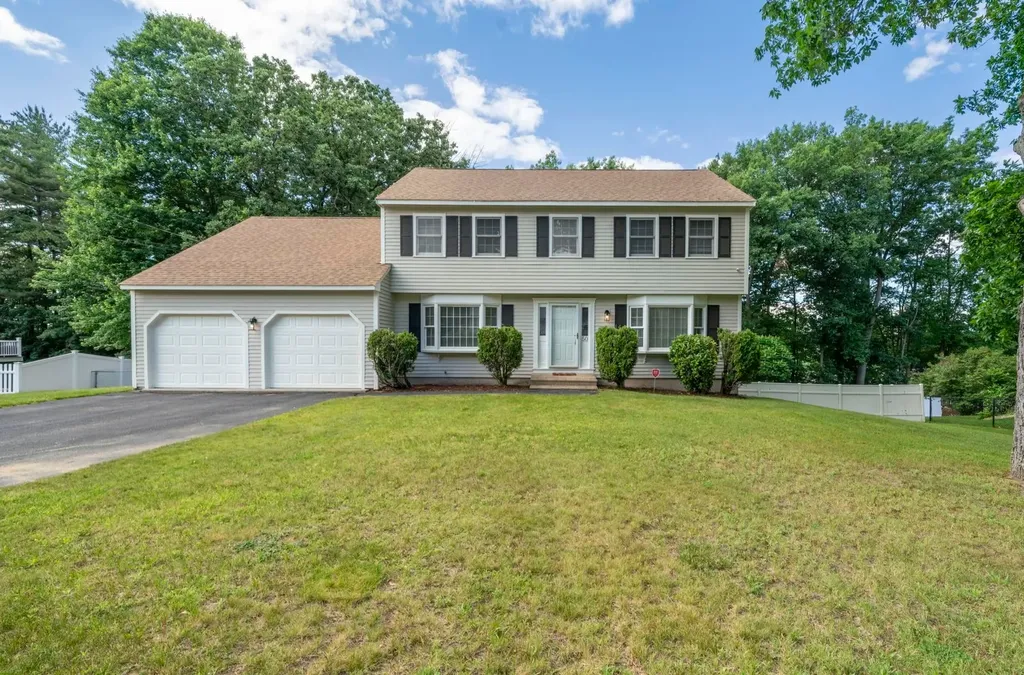
Welcome to 50 Spindlewick Drive, a beautifully maintained 4-bedroom Colonial in Nashua's desirable Long Hill Estates neighborhood. Set on a private, south-facing half-acre lot, this 4-bedroom, 3-bath home offers comfortable living, thoughtful updates, generous natural light, and a large private fenced-in backyard. Highlights include an oversized family room, functional layout, 2-car attached garage, level south-facing driveway, and a walk-out basement with high ceilings, offering excellent potential for additional living space. Located in the sought-after Bicentennial Elementary School District with convenient access to schools, shopping, commuter routes, and everyday amenities.

Listed by Krissy LaPorte of Keller Williams Realty-Metropolitan

$
$
%
$/month over payments
Federal 30-year interest rate: 6.69% last updated on Aug 6, 2026
* All Figures are estimates. Check with your bank or proposed mortgage company for actual interest rates.
This product uses the FRED® API but is not endorsed or certified by the Federal Reserve Bank of St. Louis.

Virtual TourSave FavoriteSchedule TourAsk A QuestionMore Details
19 Raymond Road Deerfield NH 03037

Deerfield, NH19 Raymond Road

Price$700,000

Est. Mortgage: $/month

MLS Number 5086959

  • Residential Single Family
  • Full Bath 2
  • Address 19 Raymond Road
  • Construction Existing
  • Bedrooms 5

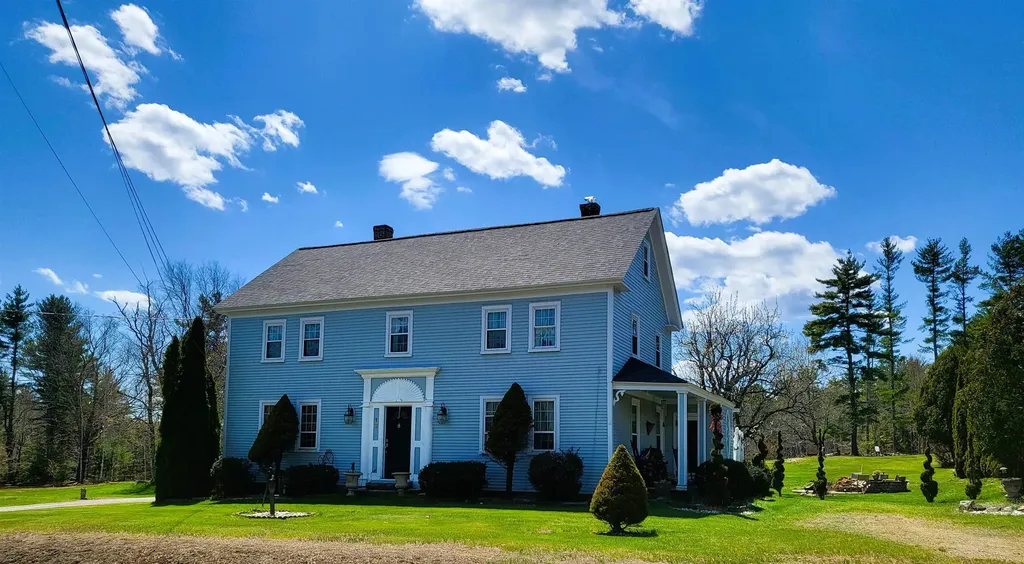
Impressive price adjustment Exceptional 1870s Antique Colonial set on 48 stunning acres in the center of historic Deerfield. The spacious eat-in kitchen, equipped with all the latest modern appliances, is ready to prepare and host that big feast. The paneled accent wall adds a stylish touch to the gas fireplace insert. The laundry room is off the kitchen. The oversized dining room features wide pine floors and a pellet stove, with the original brick fireplace tucked behind it. The south-facing bay window brings in lots of warm sunlight throughout the morning and afternoon. Next to the dining room, there's a half bath and a full bath. The living room features a classic beamed ceiling and wide pine floors that flow throughout the house, except in the kitchen and bathrooms. Across from the living room, there's a room currently used as a bedroom that connects to the office/sitting room and the veranda. The second floor can be reached by either the main front stairs or the back staircase. It features two spacious bedrooms, a smaller bedroom, and a primary suite with two rooms and a wood burning fireplace. A modern full bathroom is also nearby. The land spans 48 acres, bordering conservation areas, and remains mostly untouched, preserving its natural beauty. Ideal horse property with current barn. Subdivision potential is unknown (refer to the map for lot layout and dimensions). Possible ADU with attached carriage house (Plans available). The property includes a 6-bedroom septic system.

Listed by Wilma Willson of Elite CRL Realty LLC

$
$
%
$/month over payments
Federal 30-year interest rate: 6.69% last updated on Aug 6, 2026
* All Figures are estimates. Check with your bank or proposed mortgage company for actual interest rates.
This product uses the FRED® API but is not endorsed or certified by the Federal Reserve Bank of St. Louis.

Save FavoriteSchedule TourAsk A QuestionMore Details

197 Grapevine Road Dunbarton NH 03046

Dunbarton, NH197 Grapevine Road

Price$700,000

Est. Mortgage: $/month

Active With Contract

MLS Number 5102134

  • Residential Single Family
  • Full Bath 2
  • Address 197 Grapevine Road
  • Construction Existing
  • Bedrooms 4

Escape to 5.1 private acres in scenic Dunbarton with a rare, turnkey equestrian setup. This spacious 1999 colonial offers 4 bedrooms and 2.5 baths across 2,758 sq. ft. and four levels, with 10 total rooms and an attached two-car garage. Outside, the property is built for horses: a two-stall barn, a full riding arena, and a large chicken coop make this a move-in-ready hobby farm for animals from day one. Set on a quiet country road with room to roam, this is a rare chance to combine comfortable single-family living with real equestrian and small-farm infrastructure. Newly installed granite countertops in the kitchen and a new boiler in 2026! Just minutes from Concord and Goffstown and located in the highly desired Bow School district. This home is PRICED TO SELL! Give it a little TLC and make it yours today!

Listed by Anderson Mills & Associates of Coldwell Banker Realty Bedford NH

$
$
%
$/month over payments
Federal 30-year interest rate: 6.69% last updated on Aug 6, 2026
* All Figures are estimates. Check with your bank or proposed mortgage company for actual interest rates.
This product uses the FRED® API but is not endorsed or certified by the Federal Reserve Bank of St. Louis.

Save FavoriteSchedule TourAsk A QuestionMore Details

70 Norton Avenue Manchester NH 03109

Manchester, NH70 Norton Avenue

Price$700,000

Est. Mortgage: $/month

Active With Contract

MLS Number 5102334

  • Residential Single Family
  • Full Bath 1
  • Address 70 Norton Avenue
  • Construction Existing
  • Bedrooms 4

Welcome to this exceptional 5 bedroom, 3-bathroom house in Green Acres neighborhood. At the heart of the home is a spectacular, brand new designer kitchen that seamlessly blends modern elegance with functionality. The stunning waterfall-edge quartz island serves as the centerpiece, offering abundant space for meal preparation, dining, and gathering. Culinary enthusiasts will appreciate the professional-grade Thermador induction cooktop with an integrated downdraft ventilation system, built-in wall ovens, expansive prep areas, and a built-in surround system that enhances the ambiance for entertaining or everyday living. The kitchen flows effortlessly into the dining and living areas. Rich hardwood flooring, a beautiful gas fireplace, and a dramatic two-story great room with expansive windows fill the home with warmth and natural light, striking the perfect balance of sophistication and comfort. A versatile first-floor office (also ideal as a guest bedroom or flex space) and a three-quarter bath complete the first floor. The upstairs primary suite offers an en-suite bath featuring a tiled walk-in shower and a relaxing whirlpool tub. Step out onto the enclosed balcony to discover a private infrared sauna that brings the luxury and wellness experience of a high-end spa right to your own home. Three additional bedrooms and a three-quarter bath complete the second level. The expansive unfinished walkout basement offers excellent potential to be finished as an in-law suite, a recreation room, or a home gym, expanding the home's livable space and value. Electric vehicle charging station offers convenience for current EV owner and adding future-ready appeal. Ideally located with convenient access to major highways, Elliot Hospital is just minutes away, and outdoor enthusiasts will love having Rockingham Trail only one block from the home, offering miles of scenic walking, running, and biking. Agent has interest in the property.

Listed by Lana Novak of Realty One Group Next Level

$
$
%
$/month over payments
Federal 30-year interest rate: 6.69% last updated on Aug 6, 2026
* All Figures are estimates. Check with your bank or proposed mortgage company for actual interest rates.
This product uses the FRED® API but is not endorsed or certified by the Federal Reserve Bank of St. Louis.

Save FavoriteSchedule TourAsk A QuestionMore Details
120 Camp Sargent Road Merrimack NH 03054

Merrimack, NH120 Camp Sargent Road

Price$700,000

Est. Mortgage: $/month

Pending

MLS Number 5094311

  • Residential Single Family
  • Full Bath 2
  • Construction Existing
  • Bedrooms 3
  • Bathroom 2

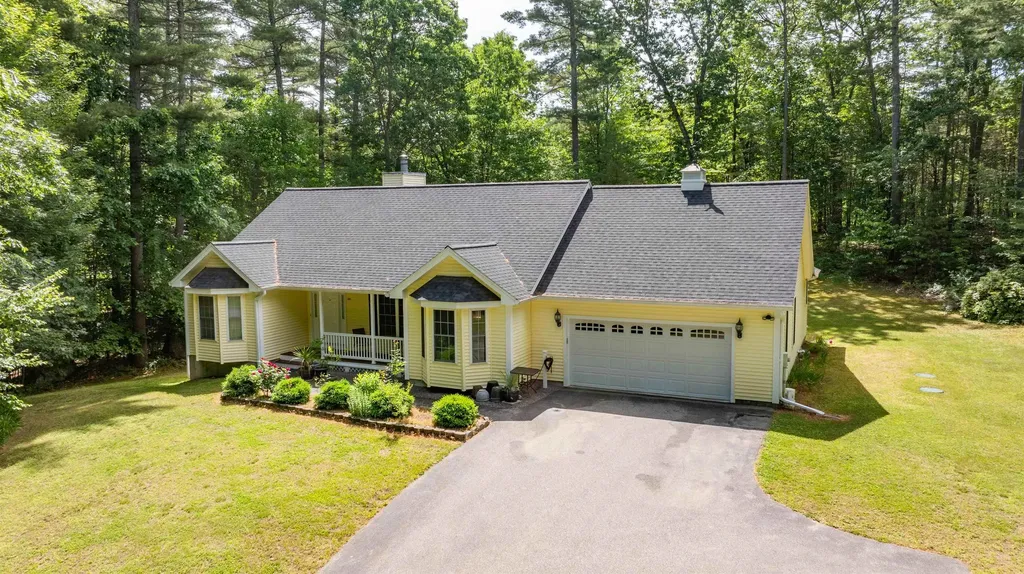
JUST REDUCED -WELCOME HOME to this beautifully maintained single-level ranch nestled on 3.43 private acres in desirable Merrimack! Built in 2001 and offering 1,916 sq. ft. of thoughtfully designed living space, this 3-bedroom, 2-bath home delivers the comfort, privacy, and convenience today's buyers are looking for. Step inside to soaring cathedral ceilings, updated flooring throughout, and a warm, inviting fireplace complete with a pellet stove insert - perfect for those crisp New England evenings. The large first-floor Primary Suite with a private walk-out to the rear deck features a wonderful walk-in closet and a spa-inspired bath with a whirlpool tub, step-in shower in addition to a laundry room and storage closet. A second wing of the home offers two other bedrooms and a second full bath, to round out a floor plan that makes one-level living truly effortless. The walk-out basement with daylight windows is a blank canvas ready for your personal touch - whether you envision a family room with a home gym and workshop area , or an in-law suite, the space and potential are all here. The attached 2-car garage and separate storage shed provide all the room you need for vehicles, tools, and outdoor gear. A large deck overlooks the private rear yard providing an ideal setting for entertaining, relaxing, or simply enjoying the natural surroundings that Southern NH does so well. Major updates are already done: newer roof, gas furnace, and hot water heater give you peace of mind from day one. All appliances included - just move in and make it yours. Location couldn't be more convenient - minutes to Route 3, major highways, Merrimack Premium Outlets, Manchester-Boston Regional Airport, top-rated schools, Fidelity, and a wide array of shopping and dining options. Privacy, updates, acreage, and location - this is the one you've been waiting for. Schedule your showing today!

Listed by Dan O'Donnell of Keller Williams Gateway Realty

$
$
%
$/month over payments
Federal 30-year interest rate: 6.69% last updated on Aug 6, 2026
* All Figures are estimates. Check with your bank or proposed mortgage company for actual interest rates.
This product uses the FRED® API but is not endorsed or certified by the Federal Reserve Bank of St. Louis.

Save FavoriteSchedule TourAsk A QuestionMore Details

Broker Reciprocity 

Copyright 2026 PrimeMLS, Inc. All rights reserved. This information is deemed reliable, but not guaranteed. The data relating to real estate displayed on this display comes in part from the IDX Program of PrimeMLS. The information being provided is for consumers’ personal, non-commercial use and may not be used for any purpose other than to identify prospective properties consumers may be interested in purchasing. Data last updated August 10, 2026 4:07 AM UTC
