
SIGN UP or LOG IN 's Account

Log in to see your saved listings or edit your searches:

No account? Sign up now to save searches, listings, and get tailored listing notifications. It's free, opt-out anytime.

Find Your New Home

Sign Up Today!

Get fresh listings via email, save your favorite listings, match with similar properties, and unlock additional property info.

Create Your Account

Do not fill in this field:

Already have an account? Log in

and narrow your search. If you have fewer than 200 results, you can save your search.

Andover VT Single Family Real Estate

r=289-300
57 Sherburne Avenue Portsmouth NH 03801

Portsmouth, NH57 Sherburne Avenue

Price$2,249,000

Est. Mortgage: $/month

Pending

MLS Number 5092717

  • Residential Single Family
  • Full Bath 1
  • Address 57 Sherburne Avenue
  • Construction Existing
  • Bedrooms 5

Rare new construction nestled in the heart of Portsmouth's coveted Little Harbor neighborhood just steps to the fireworks, Leary Field & the South Mill playground and a short stroll to Prescott Park, k12 schools and downtown! This exceptional single family home was custom built from the foundation up in 2024, seamlessly blending contemporary comfort with classic elegance. Offering a low maintenance, lock & leave lifestyle, the 2,215 sf residence feat. 9ft ceilings throughout 1st floor, clean lines & brilliant natural light. Striking mahogany entryway leads into a functional mudroom & a sophisticated interior boasting maple hardwood floors, wide staircases, solid wood interior doors & custom trim/detailing inspired by old world craftsmanship. A beautiful, locally crafted stain glass window serves as a unique focal point, while a nat'l gas fireplace anchors the main living area. The contemporary kitchen is a chef's dream, equipped with a center island, gas range, recessed lighting and high performance/luxury Dekton countertops. The flexible floor plan offers 4 to 5 bedrooms (5th bedroom makes excellent office, if needed) & 4 bathrooms featuring premium tile work, Hansgrohe fixtures, Dekton countertops & Toto bidet washlets. The elegantly appointed primary suite provides a peaceful retreat, conveniently located near the 2nd fl laundry. Modern mechanicals incl central A/C, multi-zone heating & a built in air purification system. Outside, a 6-foot wooden fence ensures privacy for the courtyard style backyard, perfect for a firepit & BBQ!, & a pine shed provides valuable outdoor storage. The maintenance free exterior is highlighted by stone landscaping. Full basement is dry & offers great flex space (workshop or rec room?). Complete with a 3 car driveway, this newly built gem is the ideal Portsmouth home; low maintenance, spacious, charming & NEW in the BEST location!

Listed by Abigail Hackett and Saija Digesu of The Aland Realty Group

$
$
%
$/month over payments
Federal 30-year interest rate: 6.71% last updated on Sep 3, 2026
* All Figures are estimates. Check with your bank or proposed mortgage company for actual interest rates.
This product uses the FRED® API but is not endorsed or certified by the Federal Reserve Bank of St. Louis.

Virtual TourSave FavoriteSchedule TourAsk A QuestionMore Details

28 Lady Slipper Lane Wolfeboro NH 03894

Wolfeboro, NH28 Lady Slipper Lane

Price$2,248,888

Est. Mortgage: $/month

MLS Number 5100995

  • Residential Single Family
  • Full Bath 1
  • Address 28 Lady Slipper Lane
  • Construction New Construction
  • Bedrooms 4

Welcome to 28 Lady Slipper Lane, a stunning new construction home thoughtfully designed for comfort, style, and easy first-floor living. Set in a peaceful setting just minutes to downtown Wolfeboro, this beautifully crafted property is a fine example of modern luxury. Step inside to discover custom tile flooring and a breathtaking great room with soaring ceilings, a striking stone fireplace, and expansive windows that fill the home with natural light. The custom kitchen is built for gathering and entertaining, featuring luxury appliances, an oversized island, and exceptional craftsmanship throughout. The main-level owner's suite offers a private retreat with radiant heated floors in the bath, creating a spa-like experience year-round. In total, the home offers four spacious bedrooms and 4.5 bathrooms, providing plenty of room for family and guests. Outdoor living is just as inviting with a wrap-around porch perfect for relaxing mornings or evening gatherings. The oversized garage provides ample space for vehicles, an EV charger built in, space for recreational equipment, and storage. The finished lower level expands the living space with a large family area, a massive custom bar ideal for entertaining, and a convenient ¾ bathroom, creating the perfect space for game nights, celebrations, or casual gatherings. With central air conditioning, forced hot air heat, and high-end finishes throughout, this exceptional home offers comfort, quality, and room to enjoy every season. Seller is offering Buyer a substantial credit for moving expenses!

Listed by Adam Dow of KW Coastal and Lakes & Mountains Realty/Wolfeboro

$
$
%
$/month over payments
Federal 30-year interest rate: 6.71% last updated on Sep 3, 2026
* All Figures are estimates. Check with your bank or proposed mortgage company for actual interest rates.
This product uses the FRED® API but is not endorsed or certified by the Federal Reserve Bank of St. Louis.

Save FavoriteSchedule TourAsk A QuestionMore Details
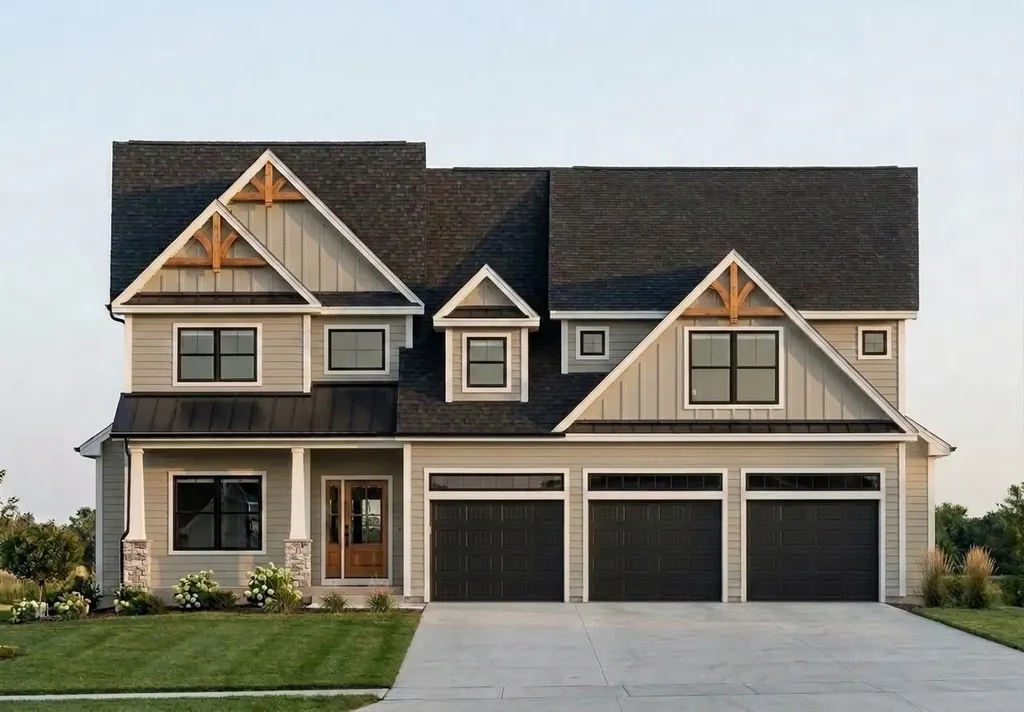
34 Signature Circle Exeter NH 03833
Active With Contract

MLS Number 5100163

  • Residential Single Family
  • Full Bath 1
  • Address 34 Signature Circle
  • Construction New Construction
  • Bedrooms 4

StoneArch at Eagle Ridge is Exeter's newest luxury neighborhood, offering just 12 custom homes within a private cul-de-sac surrounded by protected conservation land and 72 acres of wooded open space with established walking trails. This exceptional new construction home offers approximately 4,545 square feet of thoughtfully designed living space, featuring 4 bedrooms, 3.5 bathrooms, and a spacious three-car garage. Designed with both elegance and functionality in mind, the home showcases custom craftsmanship, premium finishes, and timeless architectural style throughout. At the heart of the home is a beautifully appointed kitchen with quartz countertops, a walk-in pantry, and an oversized island that flows effortlessly into the dining and living areas. A striking gas fireplace creates a warm focal point, while the adjoining four-season sunroom provides the perfect place to relax and opens directly onto the rear deck. The first-floor primary suite is designed for comfort and privacy, complete with a luxurious spa-inspired bath featuring a soaking tub, oversized tiled shower, dual walk-in closets, and designer finishes. Also on the main level are a private home office, mudroom, first-floor laundry, and convenient access to the attached three-car garage. The second level offers three generously sized bedrooms, including a private guest suite with its own full bath, plus an expansive bonus room ideal for a media room, fitness space, or additional living area. A walkout basement provides excellent potential for future finished space. Ideally located just minutes from downtown Exeter, Route 101, the Amtrak station, shopping, dining, and Phillips Exeter Academy, StoneArch at Eagle Ridge offers the perfect balance of privacy, convenience, and luxury living. Multiple floor plans and home sites are available.

Listed by Michelle Normandin and Carleigh Baer of The Gove Group Real Estate,LLC

$
$
%
$/month over payments
Federal 30-year interest rate: 6.71% last updated on Sep 3, 2026
* All Figures are estimates. Check with your bank or proposed mortgage company for actual interest rates.
This product uses the FRED® API but is not endorsed or certified by the Federal Reserve Bank of St. Louis.

Save FavoriteSchedule TourAsk A QuestionMore Details

35 Signature Circle Exeter NH 03833

MLS Number 5104016

  • Residential Single Family
  • Full Bath 2
  • Address 35 Signature Circle
  • Construction Under Construction
  • Bedrooms 4

StoneArch at Eagle Ridge is well underway, with homes already sold and construction progressing throughout this exclusive Exeter neighborhood. Featuring just 12 single-family homes set within a private cul-de-sac community, opportunities to call Eagle Ridge home are limited. Surrounded by protected green space and situated on a picturesque 72-acre wooded parcel with established walking trails, the neighborhood offers a rare combination of privacy, natural beauty, and convenient access to downtown Exeter. Set on a generous lot, this exceptional new construction home showcases timeless design, elevated finishes, and a thoughtfully designed floor plan for everyday living and entertaining. A welcoming foyer leads to a dedicated first-floor office before opening into the spacious living and dining areas. At the heart of the home, the chef's kitchen features quartz countertops, an oversized island, walk-in pantry, and beautifully selected finishes. Just beyond, a four-season sunroom expands the living space while overlooking the peaceful backyard. The first-floor primary suite offers the ease of main-level living with two walk-in closets and a spa-inspired bath complete with a soaking tub. First-floor laundry adds everyday convenience, while the spacious three-car garage and full walk-out basement provide exceptional storage and future possibilities. Upstairs, a second primary suite creates a private retreat for guests or extended stays. Two additional bedrooms, a full bath, and a finished bonus room over the garage complete the second level, offering flexible space for a media room, home gym, playroom, or additional living area. With construction underway, homes already spoken for now is your opportunity. This home is expected to be completed in less than 60 days, offering the opportunity to move into one of Exeter's newest luxury communities without the extended timeline of starting a new build. Just minutes from downtown Exeter, Phillips Exeter Academy and more!

Listed by Carleigh Baer and Michelle Normandin of The Gove Group Real Estate,LLC

$
$
%
$/month over payments
Federal 30-year interest rate: 6.71% last updated on Sep 3, 2026
* All Figures are estimates. Check with your bank or proposed mortgage company for actual interest rates.
This product uses the FRED® API but is not endorsed or certified by the Federal Reserve Bank of St. Louis.

Virtual TourSave FavoriteSchedule TourAsk A QuestionMore Details
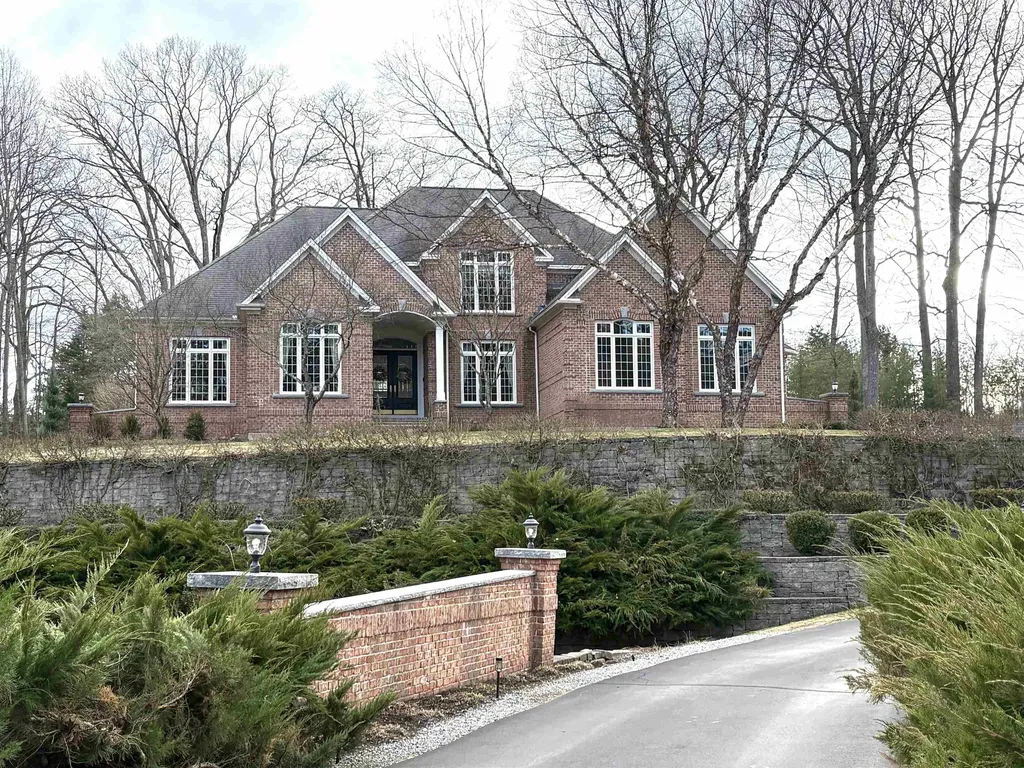
60 Riddle Drive Bedford NH 03110

Bedford, NH60 Riddle Drive

Price$2,200,000

Est. Mortgage: $/month

Pending

MLS Number 5083428

  • Residential Single Family
  • Full Bath 3
  • Address 60 Riddle Drive
  • Construction Existing
  • Bedrooms 4

This custom-built, all solid-brick & granite accented home showcases fine architecture & exquisite finishes. A grand two-story foyer welcomes you with a granite floor & a sweeping staircase, handcrafted by an artisan on-site. Featuring specialty trim, transoms, & multiple built-in bookcases & cabinets, the design exudes elegance. The first-floor primary suite is a luxurious retreat with a separate lounge & offering his-and-hers walk-in closets, a spa-like bath with marble flooring, an oversized shower, individual vanities, & a jetted tub. The master bedroom features a barrel ceiling, complemented by soaring 9', 12', and vaulted ceilings. All first-floor living areas flow seamlessly to a multi-level mahogany deck with a sunken hot tub & gas firepit, perfect for entertaining. The second floor includes two bedrooms, sharing a Jack-and-Jill bath, while a third-bedroom suite has a private study & bath. Every bedroom has walk-in closets, plus a cedar closet a large, walk-in storage space is located on the second floor. Enjoy cozy evenings in the family room with a soaring brick fireplace with a gas log insert, or entertain in the formal living room with its gas fireplace. The finished lower level features a media room, game room, & exercise area. Beautifully landscaped with hardy greens & perennials, this property is minutes from Bedford Center & is flanked by two conservation areas. Enjoy the convenience of nearby shopping, services, and the highly regarded Bedford schools

Listed by Andrea Kenney of Keller Williams Realty-Metropolitan

$
$
%
$/month over payments
Federal 30-year interest rate: 6.71% last updated on Sep 3, 2026
* All Figures are estimates. Check with your bank or proposed mortgage company for actual interest rates.
This product uses the FRED® API but is not endorsed or certified by the Federal Reserve Bank of St. Louis.

Virtual TourSave FavoriteSchedule TourAsk A QuestionMore Details
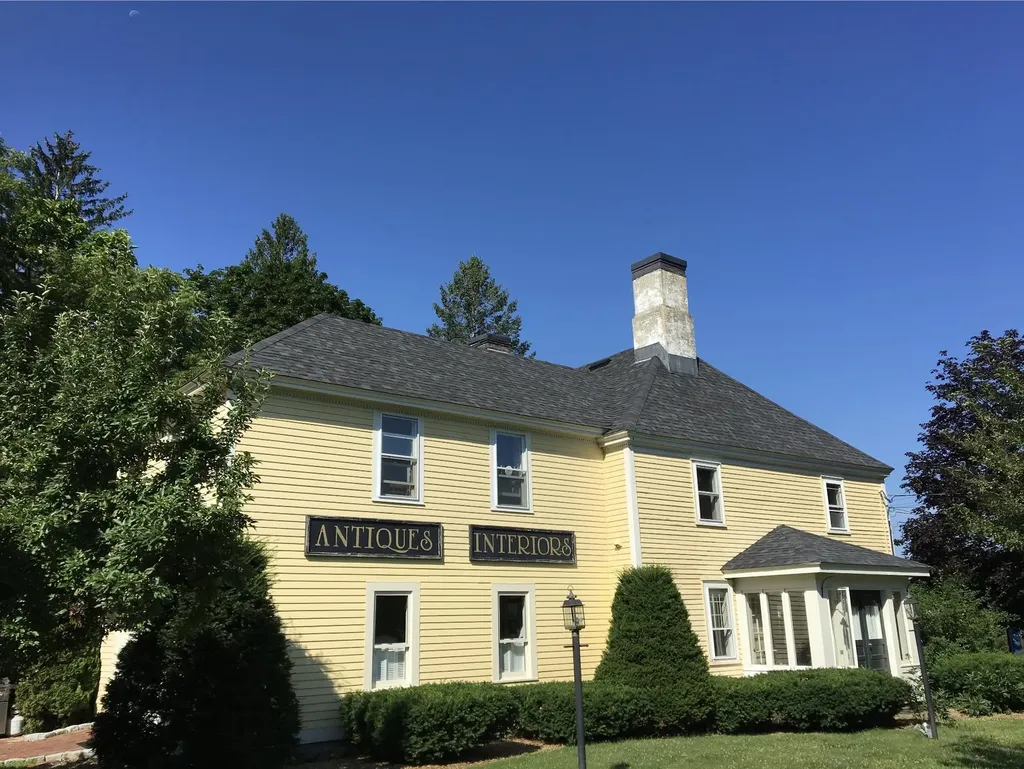
156 Portsmouth Avenue Stratham NH 03885

MLS Number 5100872

  • Residential Single Family
  • Full Bath 2
  • Construction Existing
  • Bedrooms 4
  • Bathroom 3

Listed by Colleen Lake of KW Coastal and Lakes & Mountains Realty

$
$
%
$/month over payments
Federal 30-year interest rate: 6.71% last updated on Sep 3, 2026
* All Figures are estimates. Check with your bank or proposed mortgage company for actual interest rates.
This product uses the FRED® API but is not endorsed or certified by the Federal Reserve Bank of St. Louis.

Save FavoriteSchedule TourAsk A QuestionMore Details
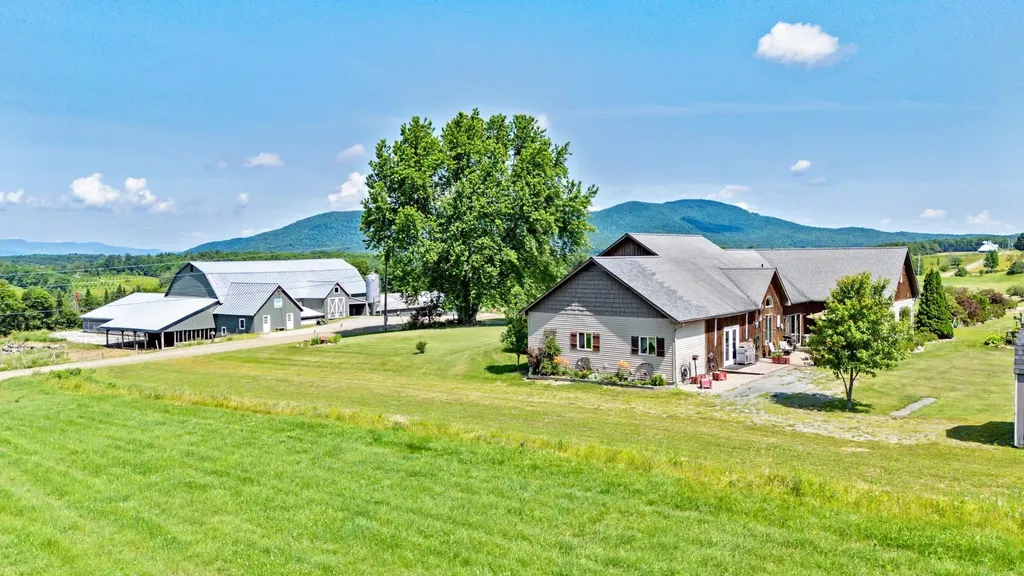
918 Armstrong Road Newport Town VT 05857

Newport Town, VT918 Armstrong Road

Price$2,200,000

Est. Mortgage: $/month

MLS Number 5099132

  • Residential Single Family
  • Full Bath 3
  • Address 918 Armstrong Road
  • Construction Existing
  • Bedrooms 4

A rare opportunity to own one of Northern Vermont's premier agricultural properties. This exceptional 427± acre certified organic farm combines a fully operational dairy, diversified agricultural business, and an outstanding custom home with breathtaking views. The dairy operation includes a barn with capacity for approximately 130 head, a fully equipped milk house with bulk tank, pumps, and milking infrastructure, plus radiant floor heat in the milk house bathroom. Four greenhouses, a retail storefront for flowers and vegetables, additional storage buildings, and a heated, insulated 10' x 20' building with outdoor seating create outstanding opportunities for direct-to-consumer sales and agritourism. A separate insulated garage features radiant floor heat, an automotive lift, and workshop. Built in 2008, the quality-crafted home offers over 3,600 sq. ft. of living space with radiant floor heat throughout, cathedral ceilings, a stunning fieldstone fireplace built from stones found on the property, two kitchens with walk-in pantries, a private in-law suite, and an attached two-car garage. The land features productive certified organic hay fields, gravel and sand pits, and an untouched sugarbush with an estimated 5,000-15,000 taps accessed by its own private road separate from the main farm entrance. Enjoy spectacular 180-degree panoramic views of Vermont's Green Mountains, the Canadian mountain ranges, and Jay Peak Ski Resort. Whether you're expanding an agricultural operation, pursuing a diversified farming business, or searching for a legacy estate, this extraordinary property offers unmatched versatility, productivity, and natural beauty in the heart of Vermont's Northeast Kingdom.

Listed by Jeff Como of Rise Realty

$
$
%
$/month over payments
Federal 30-year interest rate: 6.71% last updated on Sep 3, 2026
* All Figures are estimates. Check with your bank or proposed mortgage company for actual interest rates.
This product uses the FRED® API but is not endorsed or certified by the Federal Reserve Bank of St. Louis.

Virtual TourSave FavoriteSchedule TourAsk A QuestionMore Details
1497 Bowman Road Barnard VT 05031

Barnard, VT1497 Bowman Road

Price$2,200,000

Est. Mortgage: $/month

MLS Number 5085971

  • Residential Single Family
  • Full Bath 3
  • Address 1497 Bowman Road
  • Construction Existing
  • Bedrooms 5

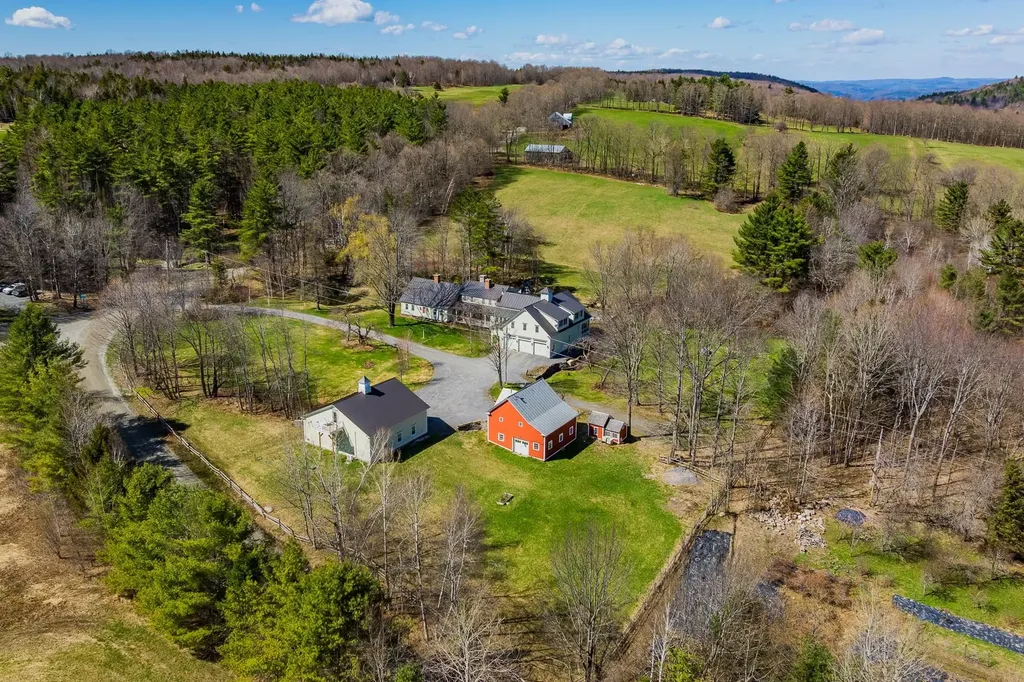
Circa 1799 Vermont cape, thoughtfully restored and expanded to over 7,300 finished square feet on 12.5 private acres, minutes to Silver Lake and Woodstock village. Five bedrooms, nine baths, and a layout that balances everyday living with the ability to host. Original materials carry throughout, including wide pine floors, skim-coat plaster walls, hand-carved paneling, and period hardware, giving the house a consistent, grounded feel across old and new spaces. The 24' x 24' kitchen is designed for real use, anchored by an eight-foot Atlantic granite island and equipped with Sub-Zero, Wolf, and DCS appliances, dual Bosch dishwashers, and a walk-in pantry with tiled counters, extensive storage, half bath, and laundry. It opens to a sitting room with a wood-burning fireplace and full-height paneling. A separate wet bar includes a wine cooler, ice maker, and copper sink. Living spaces include a formal dining room, library with built-ins, study with J?tul woodstove, a 22' sunroom with stone fireplace and custom windows, and a 34' screened porch with fir floors and painted wainscot ceiling. The bedroom layout offers flexibility and privacy, with a first-floor en-suite for guests and a primary suite with fireplace, private deck, dressing room, and bath with soaking tub and tiled shower. Two additional en-suite bedrooms, along with a large family room, office, and second laundry, are located upstairs. The grounds feature three ponds, fieldstone terraces and walkways, brick patios, perennial gardens, raised beds, and an apple orchard, along with tucked-away seating areas. Outbuildings include a heated three-bay attached garage and a separate 1,465 SF heated car barn with capacity for up to ten vehicles (four on lifts). Above, a one-bedroom apartment with full kitchen and bath is currently used as a short-term rental. Additional structures include a historic bank barn and chicken coop. 15kW whole-house generator, fiber internet, and updated systems throughout.

Listed by Richard Higgerson of Higgerson & Company

$
$
%
$/month over payments
Federal 30-year interest rate: 6.71% last updated on Sep 3, 2026
* All Figures are estimates. Check with your bank or proposed mortgage company for actual interest rates.
This product uses the FRED® API but is not endorsed or certified by the Federal Reserve Bank of St. Louis.

Virtual TourSave FavoriteSchedule TourAsk A QuestionMore Details

22 Woodvue Road Windham NH 03087

Windham, NH22 Woodvue Road

Price$2,200,000

Est. Mortgage: $/month

Active With Contract

MLS Number 5103616

  • Residential Single Family
  • Full Bath 1
  • Address 22 Woodvue Road
  • Construction Existing
  • Bedrooms 4

Welcome to this Waterfront Sanctuary of Unrivaled Craftsmanship on Canobie Lake! Offering 150 feet of shoreline, this exceptional residence is designed to capture lake views from nearly every room while blending timeless elegance with luxury. Framed by Manicured Boxwood Shrubs and a Circular Drive, this Custom Home showcases Architectural Charm and Refined Details. Nestled on a Private, Professionally Landscaped Lot along the Crystal-Clear Waters of Canobie Lake-- a highly coveted Class A Fishery known for peaceful coves, exceptional boating, and very limited public access. Step inside to an Expansive, Single-level Open Floor Plan filled with Natural Light from walls of windows, highlighting Gleaming Hardwood Floors and Soaring Tongue and Groove Cathedral Ceilings. Designed for everyday living and entertaining, the main living area features the first of 4 fireplaces and flows into a true Chef's Kitchen, equipped with an Oversized island, dual Refrigeration, 6-burner Gas Range, Double Ovens and a Butler's Pantry complete with a second sink and dishwasher. Unwind in the Sunroom beside another Fireplace or step onto the Expansive Trex Deck overlooking the Tranquil Waterfront. The Primary Suite serves as a retreat, offering double closets and an Updated, Spa-inspired Bath with a Large Tiled Shower featuring Dual Shower Heads. Every bathroom has been thoughtfully renovated with exquisite finishes. The Finished Walkout Lower Level offers exceptional versatility with a Private In-Law Apartment featuring its own Chef's Kitchen with a 6-burner gas range, double ovens, spacious living area and direct access to the covered lower patio. Rare for lakefront living, this home also includes a Spacious 3-Car Garage, abundant storage, and extensive updates. Minutes from shopping, dining and I-93 for an easy commute to Manchester and Boston, this exceptional home delivers an extraordinary lifestyle where Waterfront living meets Turnkey Luxury.

Listed by Gagnon- Lindquist Team of Re/Max Innovative Properties - Windham

$
$
%
$/month over payments
Federal 30-year interest rate: 6.71% last updated on Sep 3, 2026
* All Figures are estimates. Check with your bank or proposed mortgage company for actual interest rates.
This product uses the FRED® API but is not endorsed or certified by the Federal Reserve Bank of St. Louis.

Save FavoriteSchedule TourAsk A QuestionMore Details

70 Tidewater Farm Road Greenland NH 03840

Greenland, NH70 Tidewater Farm Road

Price$2,200,000

Est. Mortgage: $/month

MLS Number 5105328

  • Residential Single Family
  • Full Bath 2
  • Construction Under Construction
  • Bedrooms 4
  • Bathroom 3

Welcome to 70 Tidewater Farm, an exceptional new construction home in desirable Greenland, NH, thoughtfully designed for modern living and set on a beautiful 1.46-acre, mature tree-lined lot. Scheduled for completion in Fall 2026, this elegant Craftsman-style home offers 3,148 square feet of beautifully finished living space, including 4 bedrooms, 2.5 bathrooms, two mudrooms, a separate laundry room, two study/office spaces, a four-season sunroom, and a spacious second-floor primary suite. The chef's kitchen is custom designed to impress, featuring Thermador appliances, double ovens, a gas cooktop with hood, large center custom island, custom cabinetry, and refined details including toe-kick lighting. The luxurious primary suite offers a beautifully tiled shower with rain head and a soaking tub. Hardwood and tile flooring are thoughtfully selected throughout, complemented by a gas fireplace, central air, and a large farmers porch. Additional highlights include a 3-car attached garage and a walk-out, daylight basement with 9-foot ceilings, offering excellent potential for future living or storage space. The charcoal gray exterior with black windows creates a striking modern Craftsman aesthetic while blending beautifully with the natural surroundings. Ideally located with easy access to shopping, schools, restaurants, golf courses, airports, and the beautiful Seacoast beaches, 70 Tidewater Farm offers the perfect combination of sophisticated design, quality finishes, privacy, and convenience.

Listed by Mary Elliott of The Gove Group Real Estate,LLC

$
$
%
$/month over payments
Federal 30-year interest rate: 6.71% last updated on Sep 3, 2026
* All Figures are estimates. Check with your bank or proposed mortgage company for actual interest rates.
This product uses the FRED® API but is not endorsed or certified by the Federal Reserve Bank of St. Louis.

Virtual TourSave FavoriteSchedule TourAsk A QuestionMore Details

51 Depot Road Hampton Falls NH 03844

Hampton Falls, NH51 Depot Road

Price$2,200,000

Est. Mortgage: $/month

MLS Number 5080834

  • Residential Single Family
  • Full Bath 3
  • Address 51 Depot Road
  • Construction Existing
  • Bedrooms 7

Set in one of the Seacoast's most coveted locations, this extraordinary Hampton Falls estate offers 7 bedrooms and 7 baths across thoughtfully designed living spaces that balance elegance with everyday livability. Designed as a private escape, the home invites both relaxation and connection, whether unwinding in the indoor pool and sauna or enjoying quiet moments in the fireside library. Rich in classic New England character, the property features expansive gathering areas and a detached carriage house, making it ideal for entertaining or accommodating extended stays. The chef's kitchen serves as a stunning focal point, showcasing custom cabinetry, a cozy fireplace, and seamless access to a balcony overlooking the peaceful landscape. The main floor presents a comfortable flow with a welcoming living room anchored by a brick fireplace, a formal dining area, and two well-appointed bedrooms with nearby bath access. Upstairs, the primary suite offers a serene, retreat-like atmosphere with a spa-style bath, generous walk-in closet, and its own private balcony. This level also includes a charming library or office with fireplace, two additional bedrooms, a full bath, and a convenient laundry space. On the lower level, a spacious family room with fireplace opens directly to the outdoors, while a dedicated wellness area provides flexible space for exercise, hobbies, or relaxation. The carriage house enhances the property's versatility with two bedrooms, two baths, a full kitchen, and a comfortable living room with fireplace, along with a private deck-perfect for guests or extended living arrangements. Surrounded by more than seven acres of natural beauty, the setting feels secluded and serene, yet remains just moments from the coast, local dining, and commuter access-offering a rare combination of privacy, space, and convenience.

Listed by Karen Brown of RE/MAX Innovative Properties

$
$
%
$/month over payments
Federal 30-year interest rate: 6.71% last updated on Sep 3, 2026
* All Figures are estimates. Check with your bank or proposed mortgage company for actual interest rates.
This product uses the FRED® API but is not endorsed or certified by the Federal Reserve Bank of St. Louis.

Virtual TourSave FavoriteSchedule TourAsk A QuestionMore Details
9 Ice House Road New London NH 03257

New London, NH9 Ice House Road

Price$2,195,000

Est. Mortgage: $/month

Pending

MLS Number 5092984

  • Residential Single Family
  • Full Bath 2
  • Address 9 Ice House Road
  • Construction Existing
  • Bedrooms 4

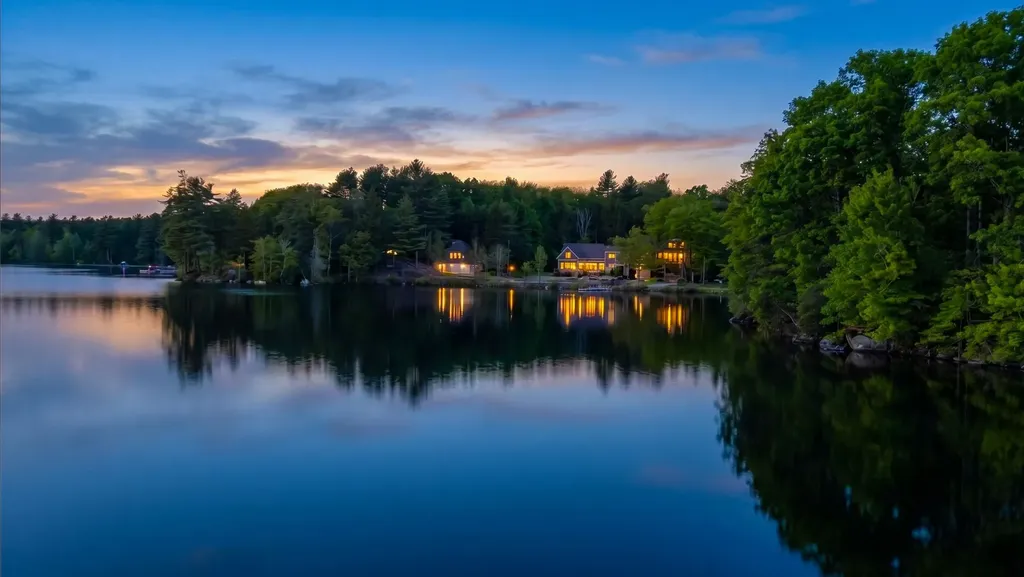
Built to exacting standards in 2011, this inspiring, light-filled contemporary waterfront home on Little Lake Sunapee offers the perfect blend of comfort, style, and year-round recreation. A dramatic wall of windows frames sparkling lake views and fills the open-concept living spaces with natural light. Whether preparing meals in the kitchen, gathering around the dining table, or relaxing by the crackling fireplace in the expansive living room, you'll enjoy breathtaking water vistas at every turn. The first floor features a spacious bedroom with an adjacent bath. Upstairs, the primary suite overlooks a wide expanse of water and includes a spa-inspired en-suite bath with a soaking tub. Two additional second-floor bedrooms share an inviting family/media room and a nearby full bath. The walkout lower level offers bright daylight windows and flexible finished space ideal for a recreation room, home office, fitness area-or all three. An expansive storage room runs the length of the home, while the attached two-car garage provides ample space for boats, skis, and outdoor gear. The highlight of the property is the private deep-water dock, accommodating two to three boats and offering the perfect setting for lakeside relaxation or adventures on Little Lake Sunapee's 400 acres of pristine water. The lake is known for its protected shoreline, and a nearby public beach offers swimming, boating lessons, and family fun. Golf enthusiasts will appreciate being just a short walk from Twin Lake Villa Golf Club. Conveniently located only minutes from the charming village of New London, this exceptional waterfront retreat feels a world away while remaining close to shopping, dining, theater & more.

Listed by Pamela Perkins of Four Seasons Sotheby's Int'l Realty

$
$
%
$/month over payments
Federal 30-year interest rate: 6.71% last updated on Sep 3, 2026
* All Figures are estimates. Check with your bank or proposed mortgage company for actual interest rates.
This product uses the FRED® API but is not endorsed or certified by the Federal Reserve Bank of St. Louis.

Virtual TourSave FavoriteSchedule TourAsk A QuestionMore Details

Broker Reciprocity 

Copyright 2026 PrimeMLS, Inc. All rights reserved. This information is deemed reliable, but not guaranteed. The data relating to real estate displayed on this display comes in part from the IDX Program of PrimeMLS. The information being provided is for consumers’ personal, non-commercial use and may not be used for any purpose other than to identify prospective properties consumers may be interested in purchasing. Data last updated September 6, 2026 6:07 AM UTC
