
SIGN UP or LOG IN 's Account

Log in to see your saved listings or edit your searches:

No account? Sign up now to save searches, listings, and get tailored listing notifications. It's free, opt-out anytime.

Find Your New Home

Sign Up Today!

Get fresh listings via email, save your favorite listings, match with similar properties, and unlock additional property info.

Create Your Account

Do not fill in this field:

Already have an account? Log in

and narrow your search. If you have fewer than 200 results, you can save your search.

Andover VT Single Family Real Estate

r=2893-2904
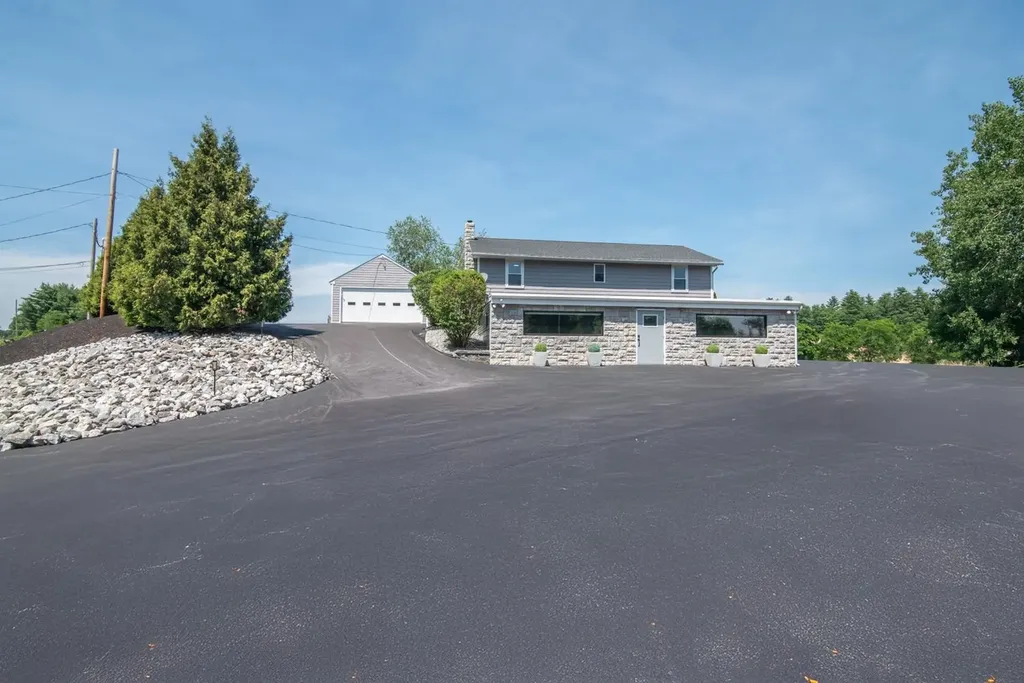
1143 Route 3a Expressway Bow NH 03304

Bow, NH1143 Route 3a Expressway

Price$699,999

Est. Mortgage: $/month

MLS Number 5098119

  • Residential Single Family
  • Full Bath 1
  • Construction Existing
  • Bedrooms 3
  • Bathroom 2

Endless possibilities await with this unique commercial-zoned property in the desirable town of Bow, NH! Ideally situated on Route 3A, this property offers outstanding road frontage and high visibility, making it an excellent opportunity for a variety of business ventures, a live/work setup, or continued residential use. The home features 3 bedrooms and 2 bathrooms, providing comfortable living space, while the separate storefront or office offers the flexibility to operate a business, create a professional workspace, or generate additional income. With ample on-site parking, customers, clients, and guests will appreciate the convenience and accessibility. Whether you're an entrepreneur looking for a prime business location, an investor seeking a versatile property, or a homeowner who wants the convenience of living where you work, this property delivers exceptional potential in a highly visible location. Don't miss this rare opportunity to own a property with flexibility, exposure, and room to grow in Bow, NH.

Listed by Kevin Learnard of Keller Williams Realty-Metropolitan

$
$
%
$/month over payments
Federal 30-year interest rate: 6.69% last updated on Aug 6, 2026
* All Figures are estimates. Check with your bank or proposed mortgage company for actual interest rates.
This product uses the FRED® API but is not endorsed or certified by the Federal Reserve Bank of St. Louis.

Virtual TourSave FavoriteSchedule TourAsk A QuestionMore Details
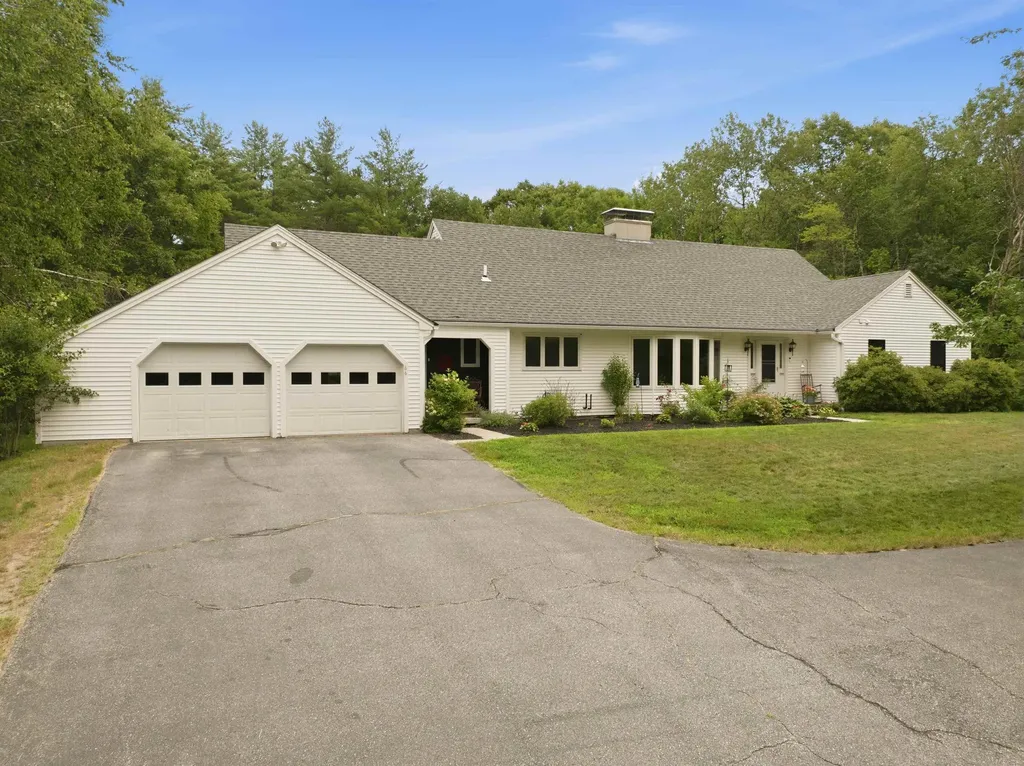
66 Lyford Road Brookfield NH 03872

Brookfield, NH66 Lyford Road

Price$699,999

Est. Mortgage: $/month

Active With Contract

MLS Number 5086816

  • Residential Single Family
  • Full Bath 2
  • Address 66 Lyford Road
  • Construction Existing
  • Bedrooms 5

Set well back from the road on over 5 private acres, this spacious 5-bedroom, 3.5-bath Cape offers a blend of privacy and convenience. The layout is ideal for optional single-level living, featuring a main-level primary suite with a fully renovated bathroom, along with two additional bedrooms and a beautifully updated full bath. The open kitchen, dining, and family room serves as the heart of the home, complete with built-ins and a stone surround wood-burning fireplace that adds warmth and character. A separate front living or dining space overlooks the yard, offering additional flexibility for everyday living or entertaining. Upstairs, two additional bedrooms and a full bath provide comfortable accommodations for family or guests. Wood floors run throughout much of the home, and a screened porch offers a peaceful setting to enjoy the surrounding landscape with classic stone walls and a fenced area perfect for pets or play. Recent updates add comfort and peace of mind, including renovated bathrooms, improved drainage, updated insulation, newer windows, and various system and appliance upgrades. Ideally located just minutes from local lakes, ski mountains, and hiking trails, and approximately 10 minutes to the shops and restaurants of Wolfeboro. With easy access to Route 16, commuting north or south is seamless, making this property an exceptional year-round home or retreat.

Listed by Brie Stephens of Compass New England,LLC

$
$
%
$/month over payments
Federal 30-year interest rate: 6.69% last updated on Aug 6, 2026
* All Figures are estimates. Check with your bank or proposed mortgage company for actual interest rates.
This product uses the FRED® API but is not endorsed or certified by the Federal Reserve Bank of St. Louis.

Virtual TourSave FavoriteSchedule TourAsk A QuestionMore Details
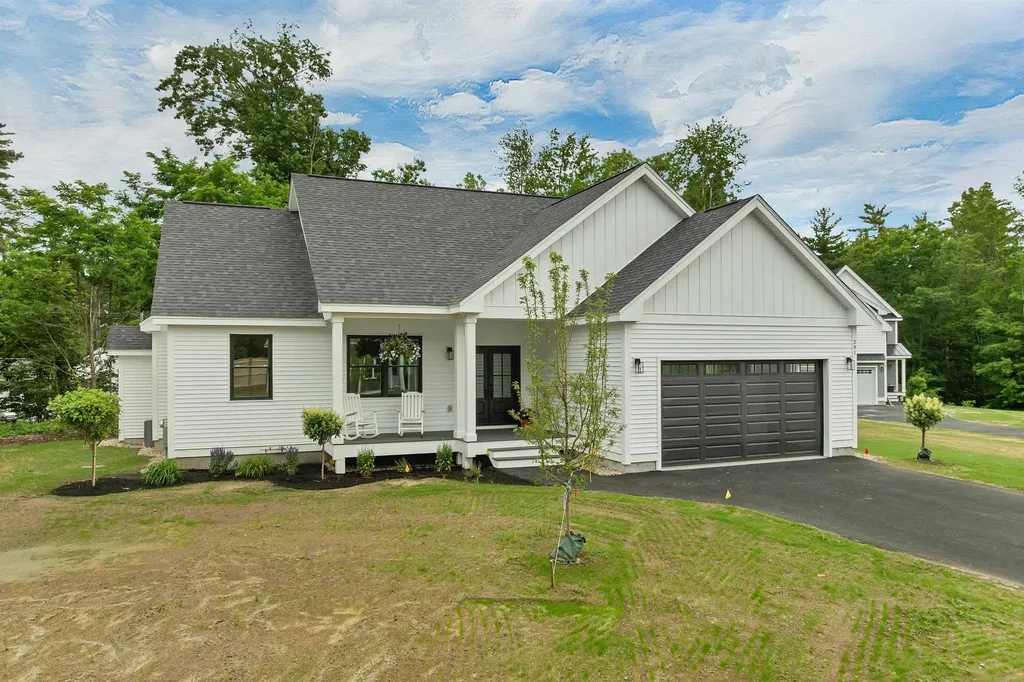
291 Sterling Drive Laconia NH 03246

Laconia, NH291 Sterling Drive

Price$699,999

Est. Mortgage: $/month

MLS Number 5096891

  • Residential Single Family
  • Full Bath 1
  • Address 291 Sterling Drive
  • Construction New Construction
  • Bedrooms 3

This eye-catching home has just been finished and is waiting for its new owner. The easy single level home has three bedrooms and two baths. A large unfinished lower level can easily be finished for additional living space. The lot is level, and the home has a private rear yard. It is open in design with a Great Room with beamed ceilings, a fireplace and a well appointed kitchen. Sliders lead to a rear deck. Primary en-suite is located on one end of the home with the additional two bedrooms on the other. It has a mudroom and a laundry room and an attached two bay garage. There are hardwood floors throughout. It is light, bright and welcoming and is located in Phase II of Governors Crossing.

Listed by Susan Bradley and Judith Mcshane of Coldwell Banker Realty Gilford NH

$
$
%
$/month over payments
Federal 30-year interest rate: 6.69% last updated on Aug 6, 2026
* All Figures are estimates. Check with your bank or proposed mortgage company for actual interest rates.
This product uses the FRED® API but is not endorsed or certified by the Federal Reserve Bank of St. Louis.

Virtual TourSave FavoriteSchedule TourAsk A QuestionMore Details
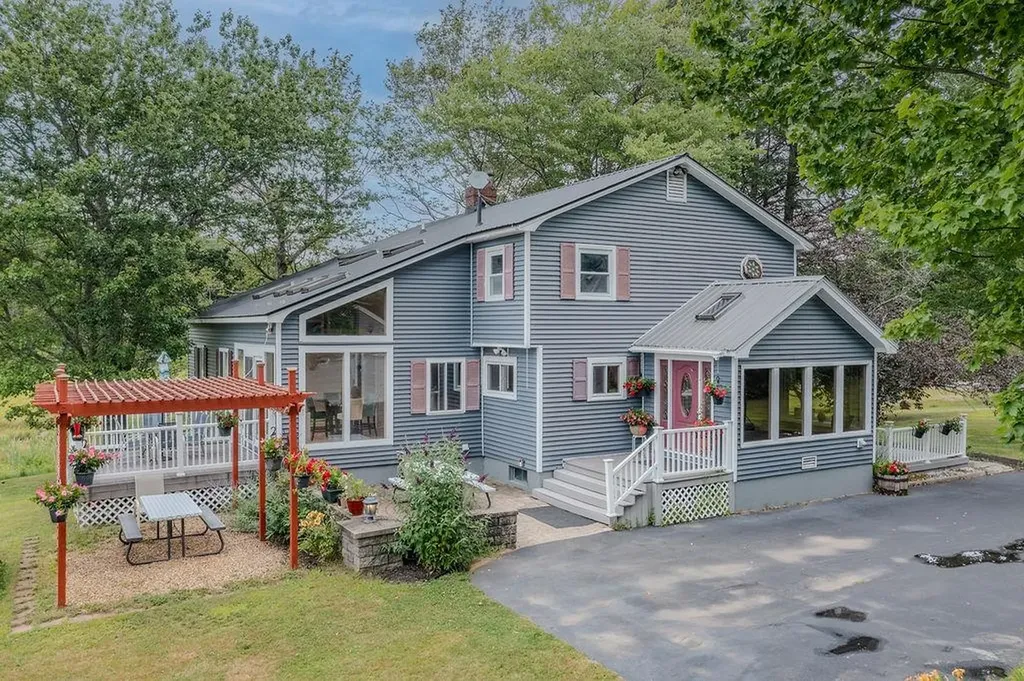
140 Mountain View Road Deerfield NH 03037

Deerfield, NH140 Mountain View Road

Price$699,999

Est. Mortgage: $/month

Active With Contract

MLS Number 5090845

  • Residential Single Family
  • Full Bath 1
  • Construction Existing
  • Bedrooms 6
  • Bathroom 3

New, Motivated Price! Truly...A Must-See! So much to love in this beautifully crafted home, where comfort, character, and functionality come together seamlessly. The spacious first-floor primary suite offers a private retreat complete with a walk-in closet, stunning glass-enclosed shower, soaring ceilings, and original European stained glass accents that add timeless charm. Designed for both everyday living and entertaining, the open-concept kitchen flows effortlessly into three distinct dining spaces,a formal dining room, cozy breakfast nook, and sun-filled dining area in the inviting sun room. Gather around the gas fireplace in the warm and welcoming living room/study with built-in bookcases, or host holidays and celebrations in the expansive second living room with plenty of space for family and friends. Upstairs, you'll find 5 more generously sized bedrooms, including one ideal for a home office, guest space, or flex room to fit your lifestyle. Step outside and enjoy your own private six-acre oasis featuring a heated 15x30 above-ground pool with composite decking, all overlooking a peaceful pond and scenic greenery & beautiful gardens. Additional highlights include a detached two-car garage, whole-house generator, durable metal roof, newer furnace, and on-demand hot water heater for added efficiency and peace of mind. Finished basement with separate, walkout entrance, perfect for future ADU. Conveniently located near Deerfield schools and CBNA, this exceptional property offers the perfect balance of tranquility, space, and accessibility. Schedule your private showing today and experience everything this remarkable home has to offer!

Listed by Kaitlin Whitcher and Amber McKay of Profound New England Real Estate

$
$
%
$/month over payments
Federal 30-year interest rate: 6.69% last updated on Aug 6, 2026
* All Figures are estimates. Check with your bank or proposed mortgage company for actual interest rates.
This product uses the FRED® API but is not endorsed or certified by the Federal Reserve Bank of St. Louis.

Save FavoriteSchedule TourAsk A QuestionMore Details
455 Carrie Avenue Pembroke NH 03275

Pembroke, NH455 Carrie Avenue

Price$699,995

Est. Mortgage: $/month

MLS Number 5084281

  • Residential Single Family
  • Full Bath 2
  • Address 455 Carrie Avenue
  • Construction Existing
  • Bedrooms 3

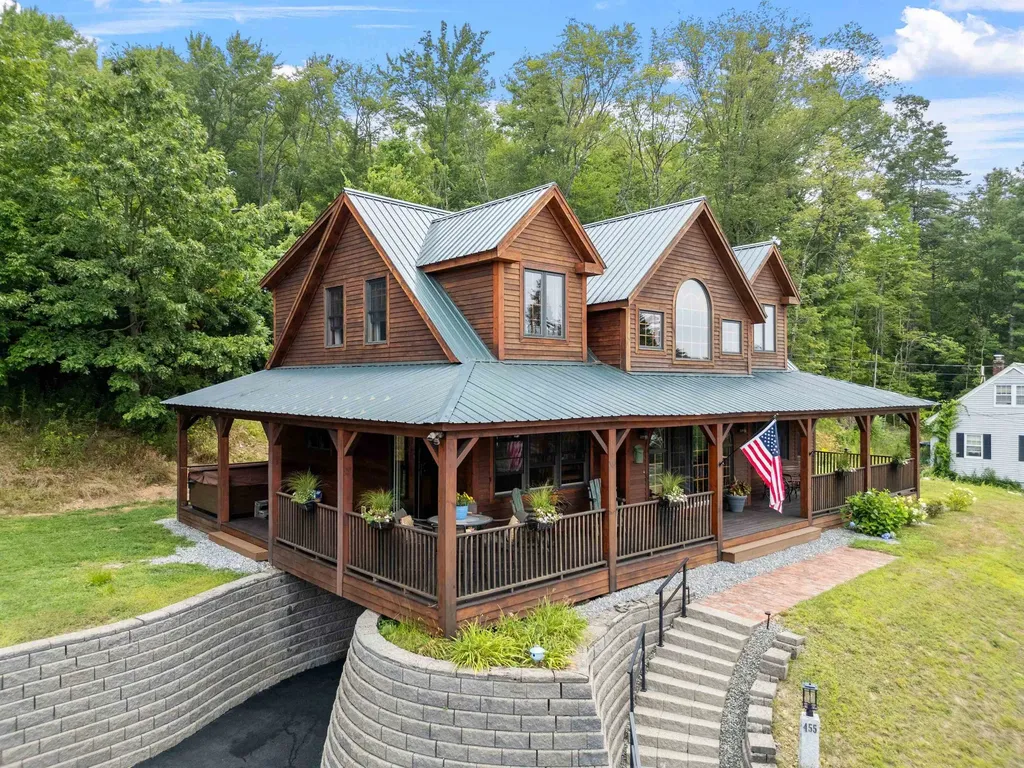
Welcome to 455 Carrie Ave! If your looking for that one of a kind Custom built home with all the bells and whistles than look no further than 455 Carrie Ave! This AMAZING 3,328 sqft home features tongue and groove pine throughout ( No sheetrock here) 3 bedrooms, 4 bathrooms, Central A/C, Generator ready, and a custom designed open concept living space with an Incredible 24 foot high vaulted living room, featuring a breathtaking floor to ceiling 4 sided wood burning fireplace! The main level also includes a library along with a guest bedroom with its own attached 3/4 bath. Ceilings are a whopping 9 feet high and the upper level bedrooms/office area are even higher ! Both upper bedrooms feature Full baths ( primary has a double shower & garden soaking tub) Laundry is conveniently located on the upper level too ! Walking down the custom built stairway you'll find the dining room adjacent to the Gourmet kitchen that features loads of space with custom built cabinetry, slate countertops, SS appliances and a Custom built island ! Bring on the dinner parties!! Speaking of parties… Save your money $$ !! you'll have no reason to go out now that you have your very own entertainment area!! This Amazing walkout basement space features a billiard room, wood stove, bathroom, and vintage metal ceilings! You even have your very own stage with loads of theatre seating so all of your friends can watch you crush Karaoke! If that wasn't enough.. don't forget your fully equipped commercial style custom built bar !! Outside this Beautiful home features an Amazing 84 foot farmers porch that boasts some of the best views in the neighborhood! The driveway features fresh pavement and a spacious yard offers loads of opportunities!! Located in a dead end neighborhood , this home is close to EVERYTHING !! Only 7 minutes to I93 in Concord, and only 20 minutes to Manchester! PLUS for all you golfers it's right across the street from the beautiful new Pembroke Pines Golf Course! Call Today

Listed by Christopher Drouin of Keeler Family Realtors

$
$
%
$/month over payments
Federal 30-year interest rate: 6.69% last updated on Aug 6, 2026
* All Figures are estimates. Check with your bank or proposed mortgage company for actual interest rates.
This product uses the FRED® API but is not endorsed or certified by the Federal Reserve Bank of St. Louis.

Save FavoriteSchedule TourAsk A QuestionMore Details
224 Walker Road Grantham NH 03753

Grantham, NH224 Walker Road

Price$699,990

Est. Mortgage: $/month

MLS Number 5088929

  • Residential Single Family
  • Full Bath 3
  • Address 224 Walker Road
  • Construction Existing
  • Bedrooms 4

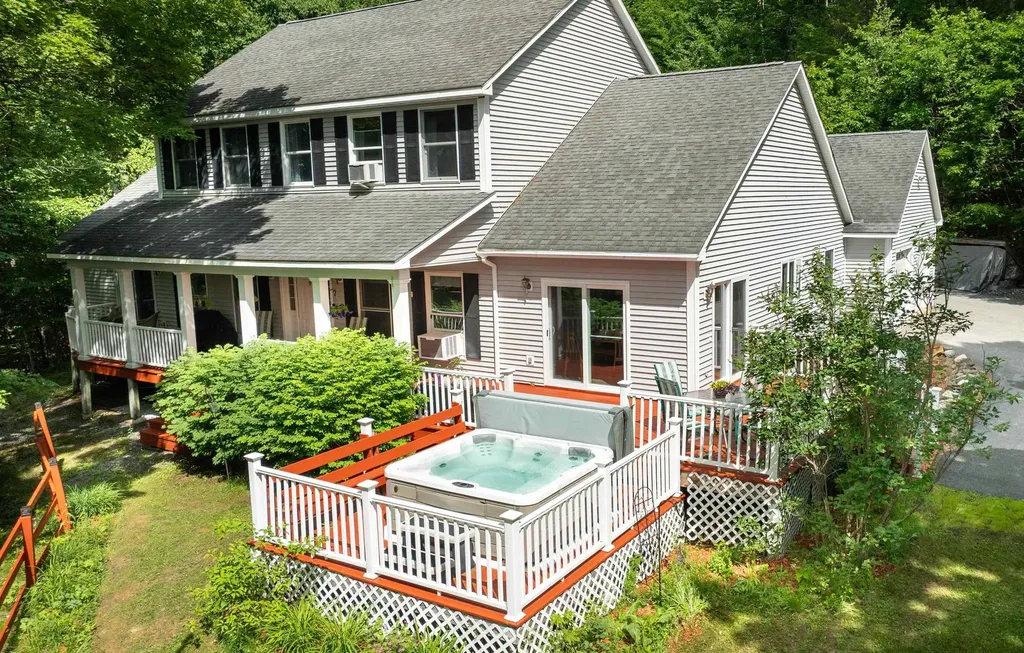
LARGE PRICE REDUCTION: This Big Beautiful and Spacious home is located in the Olde Farms community (not an HOA), an approx. 25-minute drive to DHMC. The home is nestled on 7.92 private acres located in beautiful Grantham NH (not Eastman). This spacious 4-bedroom, 3.5-bath home offers the perfect blend of privacy, comfort, and convenience. Set well back from the main road, the property provides a peaceful country setting with stunning views and plenty of room to enjoy the outdoors. Inside, you'll find generous living space throughout, including two oversized unfinished bonus rooms ready for your personal touch, ideal for a home office, gym, guest suite, media room, or additional living space. The large basement offers even more storage or expansion potential. Step outside to relax on the expansive deck or unwind in the hot tub while taking in the scenic surroundings. Additional highlights include a two-car garage, paved driveway, and an on-demand generator. Despite its tranquil setting, this property offers easy access to Interstate 89, making commuting and travel convenient while still enjoying the beauty and privacy of country living. Approximately 25-minute drive to DHMC and other Upper valley amenities. A rare opportunity to own a private country property in one of Grantham's most desirable locations. For added peace of mind, the sellers are also offering up to fifteen hundred dollars for a one-year home warranty plan through American Home Shield (Shield Platinum Plan) with an acceptable offer... Make your appointment today.

Listed by Fred Bender of Vanessa Stone Real Estate

$
$
%
$/month over payments
Federal 30-year interest rate: 6.69% last updated on Aug 6, 2026
* All Figures are estimates. Check with your bank or proposed mortgage company for actual interest rates.
This product uses the FRED® API but is not endorsed or certified by the Federal Reserve Bank of St. Louis.

Virtual TourSave FavoriteSchedule TourAsk A QuestionMore Details
16 Aiken Road Farmington NH 03835

Farmington, NH16 Aiken Road

Price$699,950

Est. Mortgage: $/month

Active With Contract

MLS Number 5087522

  • Residential Single Family
  • Full Bath 1
  • Address 16 Aiken Road
  • Construction Existing
  • Bedrooms 3

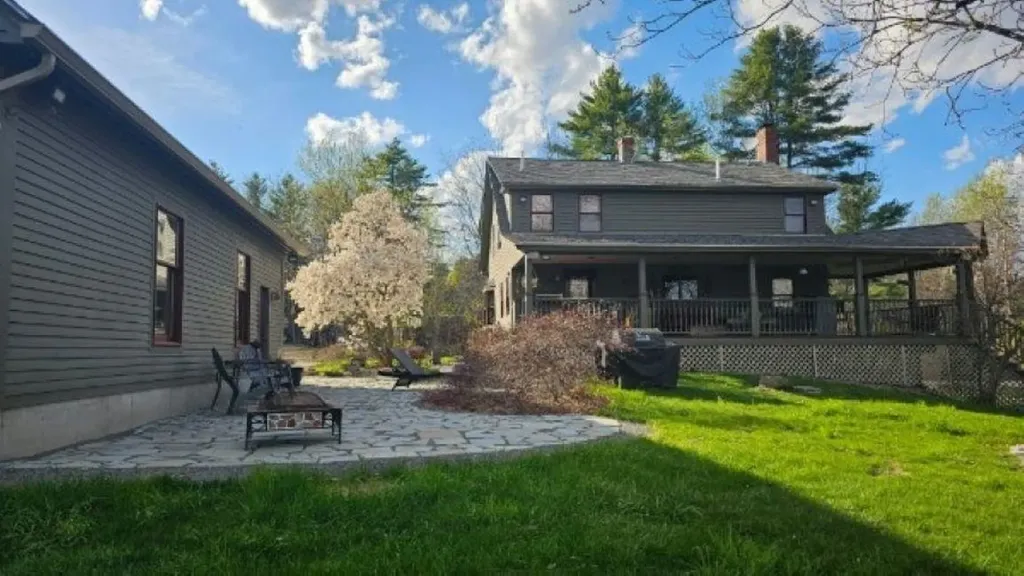
A Truly One-of-a-Kind Property! Offered for the first time in decades, this exceptional property has remained in the same family for generations and has been thoughtfully transformed by its current owner into something truly special. This beautifully remodeled classic double-dormered Cape/Farmhouse blends timeless New England charm with high-end modern amenities, featuring a welcoming wraparound farmer's porch and craftsmanship throughout. The stunning custom kitchen is designed to impress, showcasing: o Sub-Zero refrigerator with custom cabinet-matching panels o Viking 6-burner cooktop with griddle o Viking vent hood o Double wall ovens (microwave + conventional/convection) o Pot filler faucet o Built-in beverage cooler o Granite countertops. Additional highlights include a forced hot water outdoor wood boiler that heats the detached garage and is plumbed directly into the Buderus gas fired, 3 zone boiler system, providing supplemental heat to the home as well. The hot water comes off the boiler into a new Super Store tank for endless hot water! Hardwired smoke detectors. There is a woodstove in the fireplace opening adding yet another additional heat source! The outbuildings and utility features make this property equally impressive: o 34' x 36' detached 2-car garage featuring radiant heated floors, mini-split heat/AC, abundant second-level storage, and a 12' lean-to. o 16' x 30' pole barn conveniently located behind the garage. o 30' x 52' RV garage with impressive 16' walls, thoughtfully positioned at the rear of the property. **THE SELLER MISTAKINGLY CHECKED YES ON 9a WHEREAS IT SHOULD BE NO ON THE PROPERTY DISCLOSURE** More details to come... Audio/Video recording equipment on property. DISCLOSURE NOTIFICATION MUST BE SIGNED PRIOR TO ENTERING THE PROPERTY Pre-approved buyers only. A current lender pre-approval letter or proof of funds equal to or exceeding the list price is REQUIRED prior to any showings.

Listed by Peter Morgan of Your Next Move Realty LLC

$
$
%
$/month over payments
Federal 30-year interest rate: 6.69% last updated on Aug 6, 2026
* All Figures are estimates. Check with your bank or proposed mortgage company for actual interest rates.
This product uses the FRED® API but is not endorsed or certified by the Federal Reserve Bank of St. Louis.

Save FavoriteSchedule TourAsk A QuestionMore Details

51 Elm Street Laconia NH 03246

Laconia, NH51 Elm Street, Unit 206

Price$699,950

Est. Mortgage: $/month

MLS Number 5079777

  • Residential Single Family
  • Full Bath 2
  • Village Lakeport
  • Address 51 Elm Street
  • Construction New Construction

Welcome to 51 Elm Street, Unit 206, offering effortless one-level living in a prime in-town Lakes Region location, perfectly situated between Lake Winnipesaukee and Lake Opechee. This spacious two-bedroom condo spans over 1,000 square feet and features a smart, open layout designed for comfort, flexibility, and everyday ease. The heart of the home is a beautifully designed kitchen with a custom island ideal for entertaining, casual dining, or gathering with friends. The kitchen flows seamlessly into a bright and expansive living area filled with natural light, creating a modern, welcoming space that works just as well for relaxing as it does for hosting. Designer-grade finishes and premium materials elevate the entire unit, blending timeless style with a clean, contemporary edge. Every detail has been thoughtfully selected to feel polished, durable, and effortlessly livable perfect for today's low-maintenance lifestyle. Life at 51 Elm is all about convenience. Enjoy true single-level living with elevator access, an attached covered garage for year-round ease, and a lock-and-leave lifestyle with no exterior maintenance. Residents also enjoy standout amenities, including a state-of-the-art fitness center and a one-of-a-kind rooftop deck with sweeping views an unmatched offering in the Lakes Region. From the dramatic arched entry to the tech-forward features throughout, Unit 206 delivers modern comfort, refined design, and unbeatable convenience ideal as a full-time residence, second home, or stylish in-town retreat close to dining, shopping, and the waterfront.

Listed by Shannon Casey of KW Coastal and Lakes & Mountains Realty/Meredith

$
$
%
$/month over payments
Federal 30-year interest rate: 6.69% last updated on Aug 6, 2026
* All Figures are estimates. Check with your bank or proposed mortgage company for actual interest rates.
This product uses the FRED® API but is not endorsed or certified by the Federal Reserve Bank of St. Louis.

Virtual TourSave FavoriteSchedule TourAsk A QuestionMore Details
21 Hummingbird Hill Grantham NH 03753

Grantham, NH21 Hummingbird Hill

Price$699,921

Est. Mortgage: $/month

MLS Number 5099829

  • Residential Single Family
  • Full Bath 2
  • Village Eastman
  • Address 21 Hummingbird Hill
  • Construction Existing

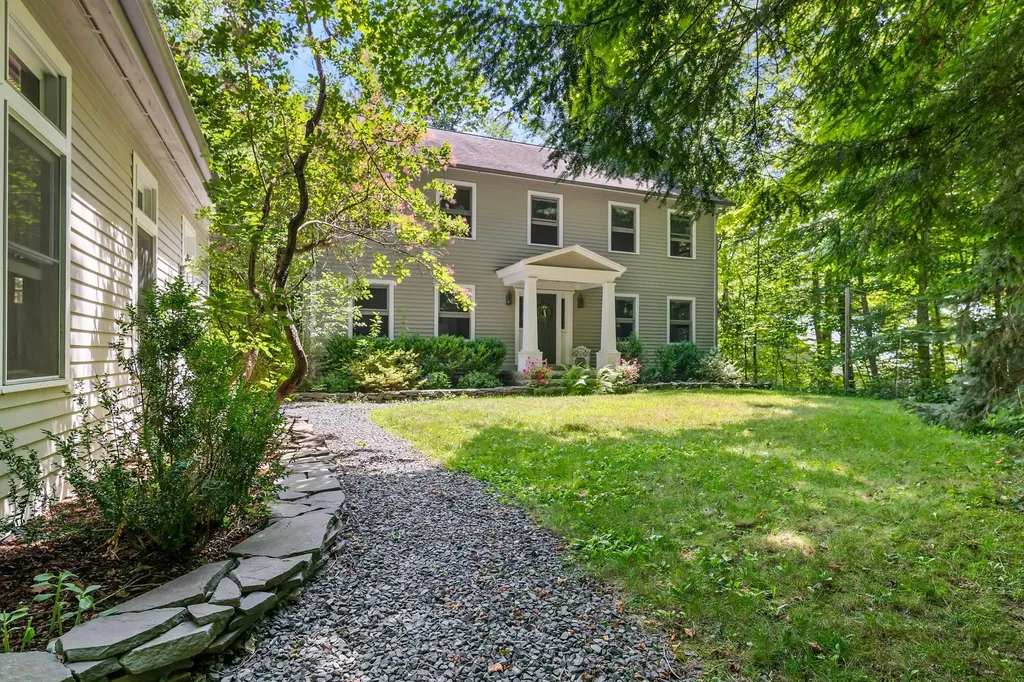
Meticulously-maintained, 5-bedroom, 2.5-bath home in the Eastman Community. A stately granite porch welcomes you into this colonial home. The living area features oak floors and a beautiful propane fireplace. Kitchen amenities include granite countertops, island, and stainless steel appliances. Baths feature Belgian slate floors. All bedrooms are situated on the upper level, including the primary bedroom with ensuite bath. First-floor den and finished lower level with family room provides even more living space. Plus, the detached, oversized 2-car garage has space for a bonus room above. Outside features lovely landscaping, a screened porch and large deck. A path to community trails for added convenience. Eastman is a four-season community offering exceptional recreation amenities. Enjoy lake activities, golf, tennis, pickleball, cross-country ski trails, snowshoeing, an indoor pool, fitness center and more. All this in the heart of the Dartmouth-Lake Sunapee Region of NH with easy access to I-89.

Listed by Carol Shepherd of C.G. Shepherd Realty,LLC

$
$
%
$/month over payments
Federal 30-year interest rate: 6.69% last updated on Aug 6, 2026
* All Figures are estimates. Check with your bank or proposed mortgage company for actual interest rates.
This product uses the FRED® API but is not endorsed or certified by the Federal Reserve Bank of St. Louis.

Virtual TourSave FavoriteSchedule TourAsk A QuestionMore Details
338 Percy Road Stark NH 03582

Stark, NH338 Percy Road

Price$699,900

Est. Mortgage: $/month

MLS Number 5072723

  • Residential Single Family
  • Full Bath 8
  • Address 338 Percy Road
  • Construction Existing
  • Bedrooms 7

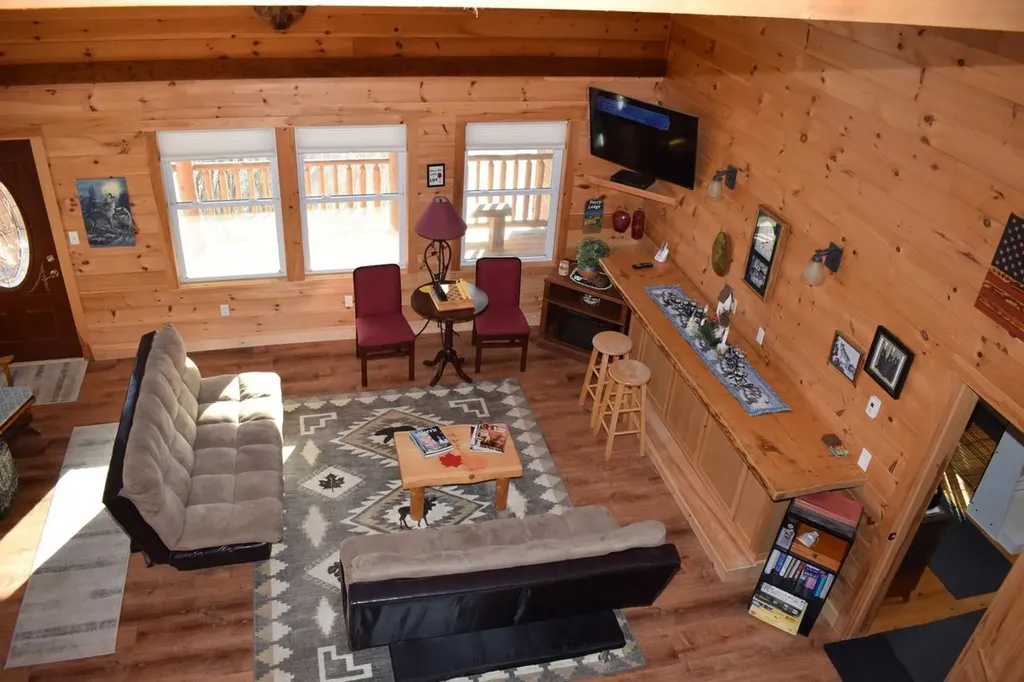
Percy Lodge is a rare opportunity to own a thoughtfully rebuilt lodge rich in history and set in the heart of the Great North Woods. Originally known as the George Smith Boarding House in the early 1900s, and later the Percy Post Office, this landmark property has been completely rebuilt from the foundation up by the current owner, a master craftsman now retiring. The result is a warm, log-sided lodge offering modern comfort with classic North Country charm, highlighted by pine tongue-and-groove interiors throughout. The lodge currently offers six private guest rooms, each with a full bath and guest amenities, along with shared gathering spaces ideal for retreats, events, or small group stays. A third-floor owner or manager apartment allows for on-site living, making this an excellent opportunity for an owner-operator. The property is handicap accessible, features a large parking area for vehicles and trailers, an on-demand generator, and a true artesian well producing 35+ GPM of crystal-clear water. Set on 26± acres, the land offers room to grow, with potential for additional cabins or guest buildings to increase income. Direct access to ATV and snowmobile trails and close proximity to skiing, hiking, kayaking, hunting, fishing, and rock climbing make this a true four-season destination for outdoor enthusiasts. Whether envisioned as a bed & breakfast, lodge, retreat center, or private getaway with income potential.

Listed by David Stickney of Northwind Realty

$
$
%
$/month over payments
Federal 30-year interest rate: 6.69% last updated on Aug 6, 2026
* All Figures are estimates. Check with your bank or proposed mortgage company for actual interest rates.
This product uses the FRED® API but is not endorsed or certified by the Federal Reserve Bank of St. Louis.

Save FavoriteSchedule TourAsk A QuestionMore Details
2 Eagle Perch Drive Boscawen NH 03303
Pending

MLS Number 5045674

  • Residential Single Family
  • Full Bath 1
  • Address 2 Eagle Perch Drive
  • Construction Pre-Construction
  • Bedrooms 3

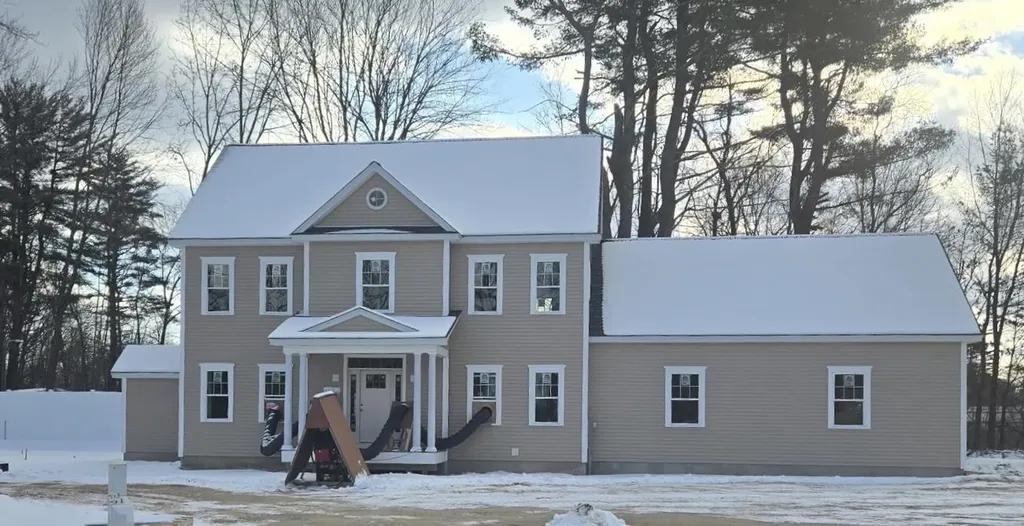
Classic Three-Bedroom Colonial in Sought after Subdivision! Don't miss one of the final opportunities to build in this 16 lot dead end subdivision with side walks! This home features a 12 x 5 covered front porch with composite decking-with the option to upgrade to a stunning 55 foot wraparound porch as show in in the photo for an additional $30k. Inside, Enjoy beautiful hardwood floors on the first floor, up the stairs, and into the second floor hallway. The home includes a huge oversized garage, perfect for storage and/or a workshop. Act fast-lots are almost gone in this desirable neighborhood! Home is just starting, first lot on right entering the street. Still time to customize some selections.

Listed by Laurie Norton Team of BHGRE Masiello Bedford

$
$
%
$/month over payments
Federal 30-year interest rate: 6.69% last updated on Aug 6, 2026
* All Figures are estimates. Check with your bank or proposed mortgage company for actual interest rates.
This product uses the FRED® API but is not endorsed or certified by the Federal Reserve Bank of St. Louis.

Save FavoriteSchedule TourAsk A QuestionMore Details
7 Bald Hill Road Raymond NH 03077

Raymond, NH7 Bald Hill Road

Price$699,900

Est. Mortgage: $/month

MLS Number 5092923

  • Residential Single Family
  • Full Bath 2
  • Address 7 Bald Hill Road
  • Construction New Construction
  • Bedrooms 3

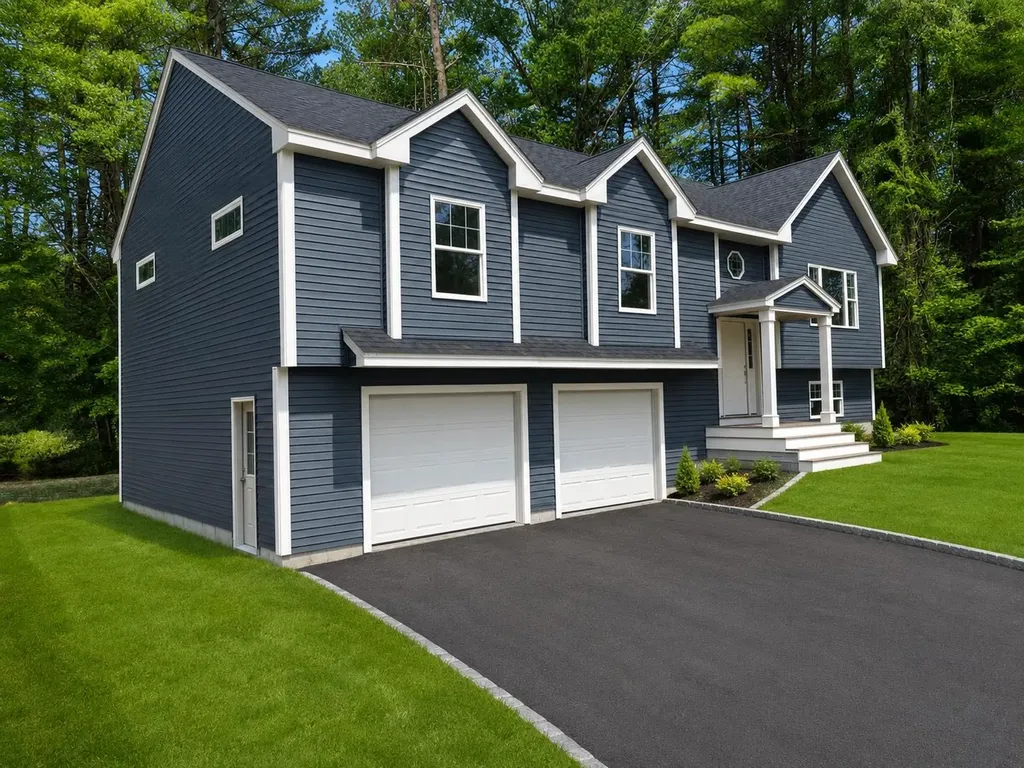
Custom built one level home w/ 3 bdrm, 2 full baths, 2 car garage. New construction, builder warranty. Great level lot, home backs up to unbuildable and wooded areas. Subdivision type location about 5 minutes from exit 4 route 101. Brand new Home features open style floorpan and living space with cathedral ceiling, custom kitchen w/ large island, appliance allowance, buyer's choice on countertops, cabinet, color, flooring, lighting etc. Primary bedroom suite with full private tile bath. Central a/c. Large sundeck. Finish-able lower level for extra space, adu, family room, bedroom etc. This home is just being started and will take about 120 days to complete. All photo are reasonable facsimiles of other homes that builder has built in other locations. There are 45 acres of conservation land go come with this home (1/34 ownership), with trails, woods, pond . There is a $300 once per year fee that will be assessed for liability insurance and maintenance. Trailhead access is further down Bald Hill Rd.

Listed by Christopher Evans of BHHS Verani Bedford

$
$
%
$/month over payments
Federal 30-year interest rate: 6.69% last updated on Aug 6, 2026
* All Figures are estimates. Check with your bank or proposed mortgage company for actual interest rates.
This product uses the FRED® API but is not endorsed or certified by the Federal Reserve Bank of St. Louis.

Virtual TourSave FavoriteSchedule TourAsk A QuestionMore Details

Broker Reciprocity 

Copyright 2026 PrimeMLS, Inc. All rights reserved. This information is deemed reliable, but not guaranteed. The data relating to real estate displayed on this display comes in part from the IDX Program of PrimeMLS. The information being provided is for consumers’ personal, non-commercial use and may not be used for any purpose other than to identify prospective properties consumers may be interested in purchasing. Data last updated August 10, 2026 6:37 AM UTC
