
SIGN UP or LOG IN 's Account

Log in to see your saved listings or edit your searches:

No account? Sign up now to save searches, listings, and get tailored listing notifications. It's free, opt-out anytime.

Find Your New Home

Sign Up Today!

Get fresh listings via email, save your favorite listings, match with similar properties, and unlock additional property info.

Create Your Account

Do not fill in this field:

Already have an account? Log in

and narrow your search. If you have fewer than 200 results, you can save your search.

Andover VT Single Family Real Estate

r=2953-2964
106 Gorham Pond Road Goffstown NH 03045

Goffstown, NH106 Gorham Pond Road

Price$699,900

Est. Mortgage: $/month

Active With Contract

MLS Number 5098423

  • Residential Single Family
  • Full Bath 2
  • Address 106 Gorham Pond Road
  • Construction Existing
  • Bedrooms 4

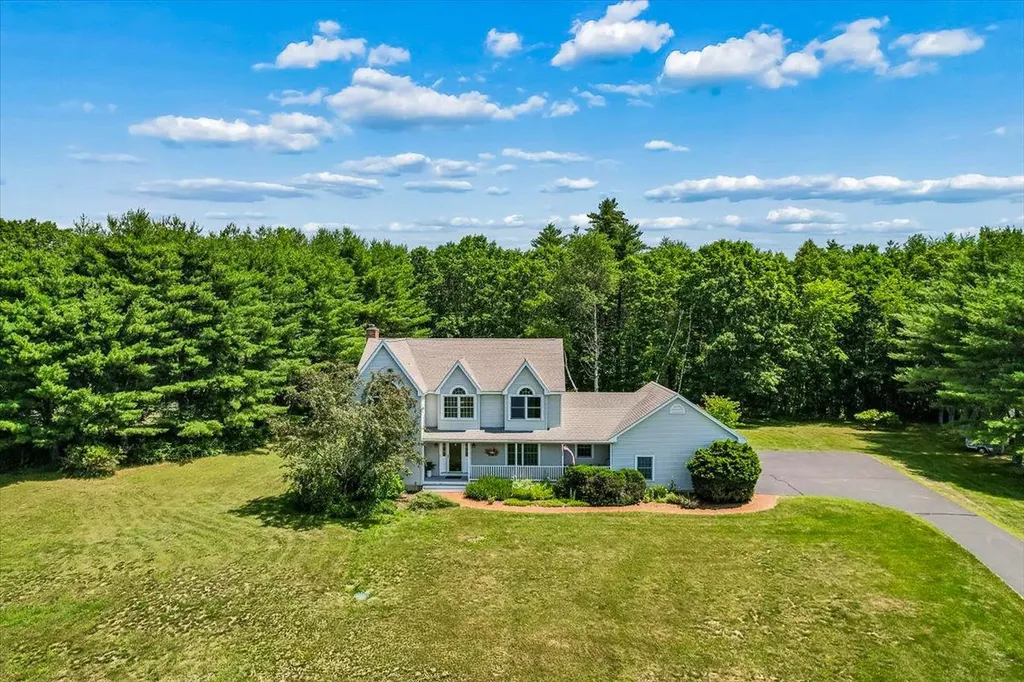
Mountain views. Spectacular sunsets. The lifestyle you've been waiting for. Perfectly positioned on 2.10 private acres in one of Goffstown's most desirable locations, this beautifully maintained 4-bedroom, 3-bath Colonial offers 2,967 square feet of thoughtfully designed living space with breathtaking mountain views, including views of Pat's Peak. Just across the street, Stonebridge Country Club offers championship 18-hole golf surrounded by spectacular 360-degree views of the NH. The inviting open floor plan is ideal for everyday living and entertaining. The spacious eat-in kitchen features abundant cabinetry, a breakfast bar, and opens to the cozy living room with a gas fireplace. French doors lead to the family room, while the formal dining room showcases hardwood floors. A mudroom and oversized first floor laundry room add everyday convenience. Upstairs, the spacious primary suite is a true retreat with stunning mountain views, a large walk-in closet, and a private bath with a soaking tub. Three additional generously sized bedrooms provide flexibility for family, guests, or a home office, with two of the three bedrooms also enjoying mountain views, plus a full bath. Step outside to the expansive 23'2"x29'7" deck, perfect for morning coffee overlooking the level backyard. In the evening, unwind on the welcoming farmer's porch and take in unforgettable mountain sunsets.Recent updates include new carpet (2026), fresh main-level paint (2026), heating system service (2026), septic inspection and repairs (2026), water test (2026), driveway sealcoat (2024), water treatment system (2021), and a 2012 roof with 40-year architectural shingles. Minutes to shopping, dining, schools, recreation, and commuter routes, this exceptional property offers the perfect blend of privacy, convenience, and breathtaking scenery. Welcome home to 106 Gorham Pond Road, where every day begins with mountain views and ends with unforgettable sunsets.

Listed by Laurie Hamilton of Re/Max Innovative Properties - Windham

$
$
%
$/month over payments
Federal 30-year interest rate: 6.69% last updated on Aug 6, 2026
* All Figures are estimates. Check with your bank or proposed mortgage company for actual interest rates.
This product uses the FRED® API but is not endorsed or certified by the Federal Reserve Bank of St. Louis.

Virtual TourSave FavoriteSchedule TourAsk A QuestionMore Details
9 Whitman Road Nashua NH 03062

Nashua, NH9 Whitman Road

Price$699,900

Est. Mortgage: $/month

MLS Number 5098829

  • Residential Single Family
  • Full Bath 1
  • Address 9 Whitman Road
  • Construction Existing
  • Bedrooms 4

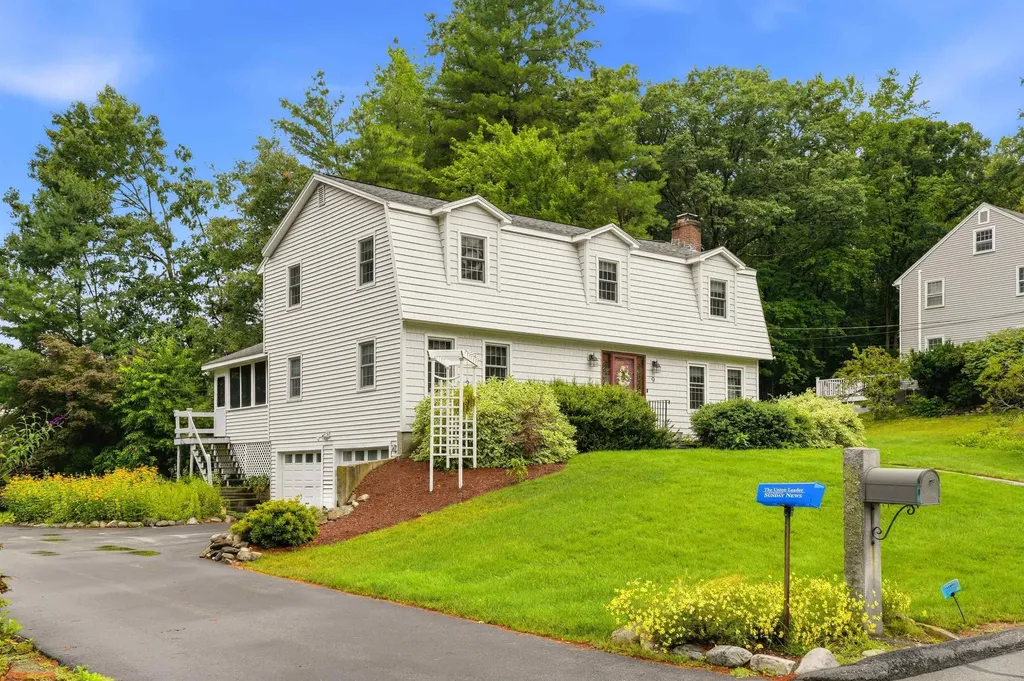
Welcome to 9 Whitman Road, a beautifully updated home nestled in one of South Nashua's most sought-after neighborhoods within the highly regarded Bicentennial School District. Thoughtfully maintained and tastefully upgraded, this home offers the perfect blend of style, comfort, and convenience. The heart of the home is the stunning kitchen featuring updated gray cabinetry, gleaming granite countertops, stainless steel appliances, and rich cherry hardwood flooring. The Cherry hardwood continues up the staircase and throughout the entire second floor. A convenient first-floor laundry room adds everyday practicality, while the inviting screened porch provides the perfect space to enjoy your morning coffee or unwind on warm summer evenings. Outside, the home has attractive vinyl cedar shake siding, complemented by impressive granite front steps and a beautifully crafted walkway that create exceptional curb appeal from the moment you arrive. Ideally located just minutes from Exit 1 and Route 3, commuting is a breeze while shopping, dining, and entertainment are right at your fingertips. Enjoy nearby favorites including Pheasant Lane Mall, Whole Foods, Trader Joe's, Market Basket, and an abundance of restaurants, coffee shops, and local conveniences. Outdoor enthusiasts will appreciate the nearby Mine Falls Park, offering miles of scenic walking and biking trails. This is an exceptional opportunity to own a move-in ready home in one of Nashua's most desirable neighborhoods, combining tasteful updates, timeless finishes, and an unbeatable location. Open house on Saturday 2-4 or set up a private showing

Listed by Barry Warhola of Monument Realty

$
$
%
$/month over payments
Federal 30-year interest rate: 6.69% last updated on Aug 6, 2026
* All Figures are estimates. Check with your bank or proposed mortgage company for actual interest rates.
This product uses the FRED® API but is not endorsed or certified by the Federal Reserve Bank of St. Louis.

Virtual TourSave FavoriteSchedule TourAsk A QuestionMore Details
11 Abbott Lane Ossipee NH 03864

Ossipee, NH11 Abbott Lane

Price$699,900

Est. Mortgage: $/month

MLS Number 5096047

  • Residential Single Family
  • Full Bath 1
  • Address 11 Abbott Lane
  • Construction Existing
  • Bedrooms 2

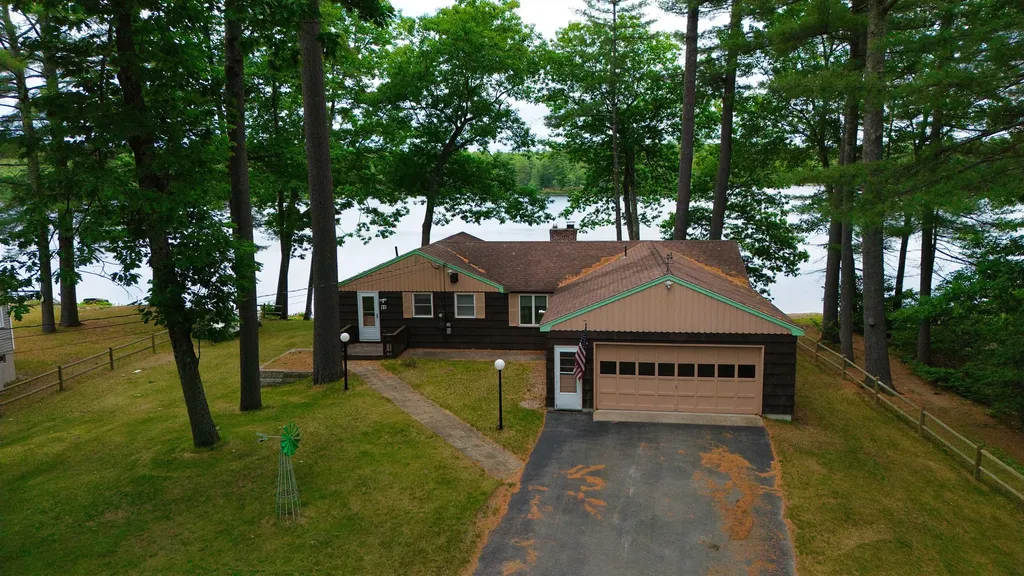
WATERFRONT HOME! Rare opportunity to own a meticulously maintained lakefront home on spring fed Duncan Lake, known for its exceptional water quality and natural beauty. Ideally located near all your essential shopping and services, this property offers both tranquility and convenience. Positioned near the junction of Routes 16 and 28, you'll enjoy easy access to Wolfeboro and Lake Winnipesaukee [15 minutes], North Conway [45 minutes] , and Portsmouth - less than one hour. Situated at the end of a quiet road, the property benefits from added privacy and a peaceful setting. Inside, the home is immaculate and inviting, featuring warm tongue-and-groove pine walls, a beautiful stone fireplace, and a sun-filled enclosed porch overlooking the lake. The lower level is clean, dry, and functional, with double doors providing convenient storage for kayaks, paddleboat and other recreational gear. Duncan Lake is restricted to a total no-wake zone making it ideal for swimming, kayaking and canoeing. It is also a stocked with trout for excellent fishing! Home to loons and bald eagles, there is no shortage of nature's natural beauty. Whether you're seeking a year-round residence, a weekend retreat, or a vacation getaway, this exceptional property delivers the best of lakeside living!

Listed by Jeffrey Runnals of Costantino Real Estate LLC - Wolfeboro

$
$
%
$/month over payments
Federal 30-year interest rate: 6.69% last updated on Aug 6, 2026
* All Figures are estimates. Check with your bank or proposed mortgage company for actual interest rates.
This product uses the FRED® API but is not endorsed or certified by the Federal Reserve Bank of St. Louis.

Virtual TourSave FavoriteSchedule TourAsk A QuestionMore Details
299 Middle Road Brentwood NH 03833

Brentwood, NH299 Middle Road

Price$699,900

Est. Mortgage: $/month

MLS Number 5093411

  • Residential Single Family
  • Full Bath 2
  • Address 299 Middle Road
  • Construction Existing
  • Bedrooms 3

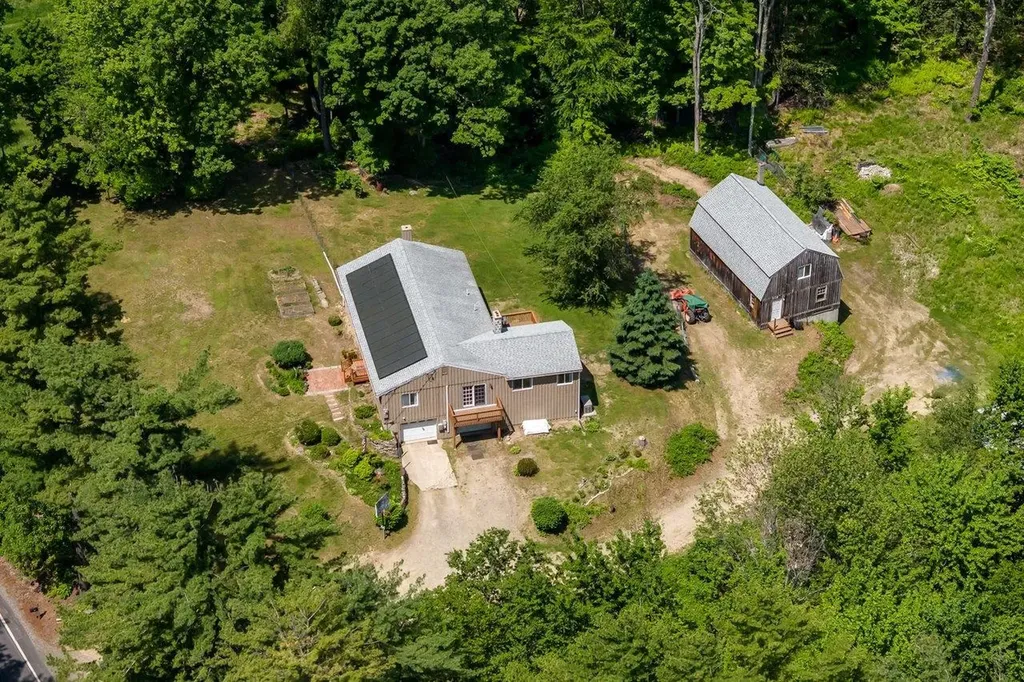
GREAT PRICE REDUCTION! Experience the ease of single-level living in this meticulously maintained 3-bedroom, 2-bath ranch set on a beautiful 1.9-acre lot. The open-concept kitchen and dining area feature cathedral ceilings, creating a bright and inviting space for everyday living and entertaining. The grounds are a gardener's delight with established perennial gardens, flowering shrubs, blueberry bushes, strawberry beds, and an asparagus patch. Recent improvements include owned solar panels, a newer roof, and interior and exterior paint completed within the last 3-4 years. The full walkout basement offers abundant storage, a walk-in cedar closet, and a separate laundry room. Multiple heating options include two pellet stoves, three mini-splits, and a furnace for year-round comfort and efficiency. A three-flue brick chimney serves both the dining and living rooms. The restored three-story barn features new footings, LVL structural supports, electricity, and water, making it ideal for a hobbyist, workshop, storage, or home-based business. Kohler whole house generator. The two-car under garage includes two new insulated garage doors, direct entry into the home, and additional workshop space. Relax on the new rear deck overlooking your private backyard while enjoying peaceful country surroundings just minutes from shopping and restaurants. Possibility for ADU in barn with town approval.

Listed by Nancy Kingston of KW Coastal and Lakes & Mountains Realty/Exeter

$
$
%
$/month over payments
Federal 30-year interest rate: 6.69% last updated on Aug 6, 2026
* All Figures are estimates. Check with your bank or proposed mortgage company for actual interest rates.
This product uses the FRED® API but is not endorsed or certified by the Federal Reserve Bank of St. Louis.

Save FavoriteSchedule TourAsk A QuestionMore Details
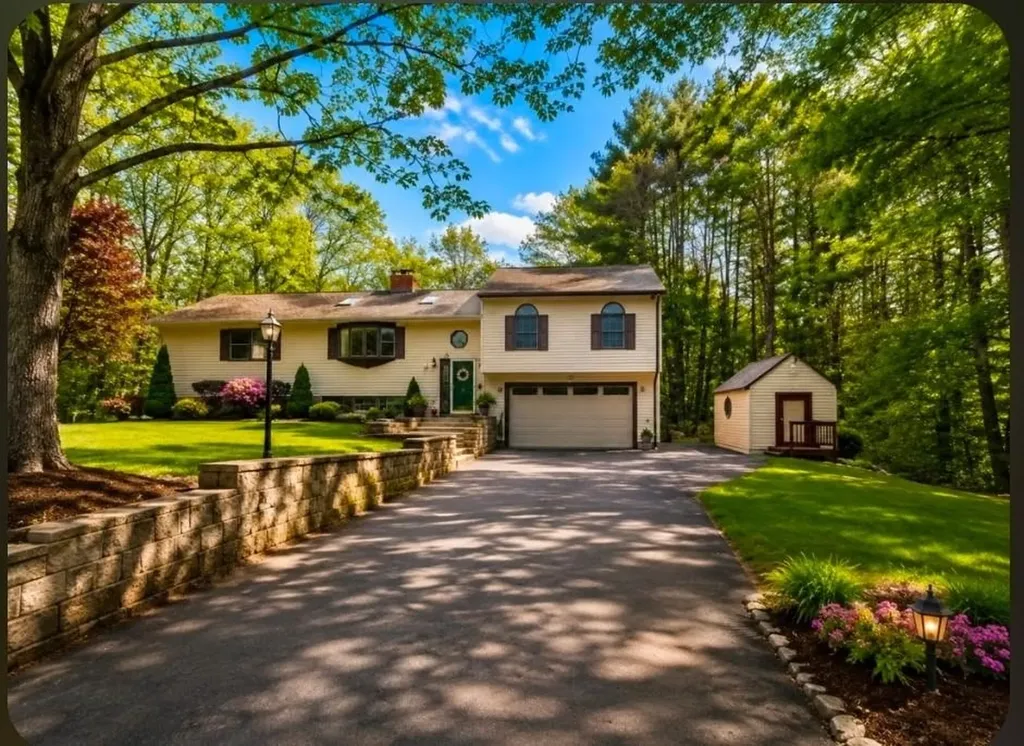
50 Edinburgh Drive Bedford NH 03110

Bedford, NH50 Edinburgh Drive

Price$699,900

Est. Mortgage: $/month

Pending

MLS Number 5084790

  • Residential Single Family
  • Full Bath 1
  • Address 50 Edinburgh Drive
  • Construction Existing
  • Bedrooms 4

Pride of ownership is evident throughout this beautifully maintained 4-5-bedroom Bedford home, thoughtfully designed to offer exceptional flexibility for today's lifestyle needs. Ideal for multi-generational living, the spacious layout balances comfort, privacy, and functionality while offering serene, wooded surroundings and inviting indoor-outdoor living spaces. The main living area is anchored by a beautiful brick hearth with woodstove, adding warmth, charm, and timeless character to the home. Flexible living spaces throughout are ideal for guests, home offices, recreation, or additional bedrooms. The oversized one-car under garage offers exceptional versatility with approximately 20x26 dimensions- large enough to comfortably accommodate larger vehicles while still providing ample worship, hobby, or storage space. Extensive recent improvements add tremendous value and peace of mind, including a GAF Lifetime Timberline HDZ architectural roof with Velux skylights, Trex Select composite deck with copper flashing, updated gutters, whole-house water filtration system, generator hookup with interlock kit, new bedroom flooring, resurfaced kitchen cabinetry, updated bath fixtures, and numerous additional updates throughout the property. Convenient bedroom-level laundry and thoughtfully maintained systems enhance everyday living. A rare opportunity to own a meticulously updated home in one of Bedford's most desirable locations.

Listed by Beth Decato of Keller Williams Realty-Metropolitan

$
$
%
$/month over payments
Federal 30-year interest rate: 6.69% last updated on Aug 6, 2026
* All Figures are estimates. Check with your bank or proposed mortgage company for actual interest rates.
This product uses the FRED® API but is not endorsed or certified by the Federal Reserve Bank of St. Louis.

Virtual TourSave FavoriteSchedule TourAsk A QuestionMore Details
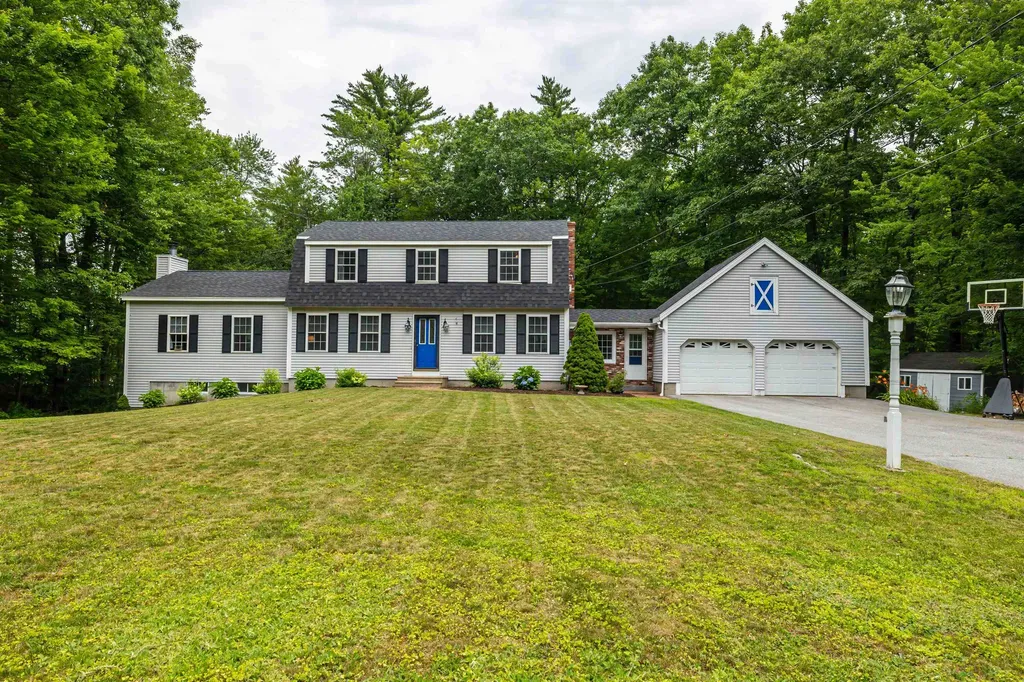
39 Lantern Lane Hooksett NH 03106

Hooksett, NH39 Lantern Lane

Price$699,900

Est. Mortgage: $/month

MLS Number 5098826

  • Residential Single Family
  • Full Bath 1
  • Address 39 Lantern Lane
  • Construction Existing
  • Bedrooms 3

Welcome to 39 Lantern Lane in the highly desirable Hooksett Heritage Estates! The sellers already have their next property under contract and are ready to sell, presenting an exceptional, time-sensitive opportunity. Set on a beautifully landscaped, level lot abutting Manchester Watershed land, this home offers exceptional privacy with a peaceful wooded backdrop with abutting walking & biking trails. The major updates have already been done for you, including a new roof, six-zone boiler, water heater, pressure-treated deck, kitchen appliances, and hardwood flooring throughout the second level. The welcoming floor plan features a spacious living room with a vaulted ceiling and fireplace that opens to the eat-in kitchen, formal dining room, and family room which are ideal for both everyday living and entertaining. A convenient mudroom, first-floor laundry, half bath, and attached two-car garage add to the home's functionality. Upstairs you'll find three generously sized bedrooms, including a primary suite with a private ¾ bath, plus a full bath for the additional bedrooms. Hardwood floors run throughout the main living areas and bedrooms, with tile in the kitchen and baths. The finished walkout lower level provides outstanding flex space with room for a home office, gym, recreation room, or playroom with radiant heat along with an additional half bath and separate entrance. Move-in ready and thoughtfully updated, this home offers the perfect combination of comfort, space, privacy, and location. Don't miss this exceptional opportunity!

Listed by Joanne Chergey of Century 21 Circa 72 Inc.

$
$
%
$/month over payments
Federal 30-year interest rate: 6.69% last updated on Aug 6, 2026
* All Figures are estimates. Check with your bank or proposed mortgage company for actual interest rates.
This product uses the FRED® API but is not endorsed or certified by the Federal Reserve Bank of St. Louis.

Save FavoriteSchedule TourAsk A QuestionMore Details

2 Raymond Road Deerfield NH 03037

Deerfield, NH2 Raymond Road

Price$699,900

Est. Mortgage: $/month

MLS Number 5091875

  • Residential Single Family
  • Full Bath 1
  • Address 2 Raymond Road
  • Construction Existing
  • Bedrooms 4

Step into timeless New England charm with this beautifully preserved antique home in the heart of town. Rich with character and warmth, this spacious residence features multiple fireplaces, custom built-ins throughout nearly every room, and a thoughtfully updated custom kitchen with newly finished floors. The kitchen, complete with cozy sitting area and woodstove, overlooks a serene backyard oasis filled with mature plum and pear trees, abundant wildlife, and peaceful natural beauty. Step outside to the deck overlooking the yard: the perfect place to relax, entertain, or enjoy the peaceful surroundings. Whether enjoying morning coffee or hosting guests, the setting offers privacy just moments from town conveniences. Walk-up multi-room attic, where the homes caretaker used to live, provides for future expansion or storage. An attached oversized, 1640 square foot, two-story barn provides exceptional space for storage, games, hobbies, animals or a workshop, adding versatility and historic appeal. With its high-visibility location in the center of town, this property is also ideally suited for an in-home business or professional office setup. Conveniently located with easy access to churches, library, restaurants, town gazebo event space, pickleball courts and the town beach on Pleasant Lake, this one-of-a-kind property offers the perfect blend of antique charm, comfort, and opportunity. Barn and Garage are currently being cleaned out.

Listed by Lisa Brochu of BHHS Verani Salem

$
$
%
$/month over payments
Federal 30-year interest rate: 6.69% last updated on Aug 6, 2026
* All Figures are estimates. Check with your bank or proposed mortgage company for actual interest rates.
This product uses the FRED® API but is not endorsed or certified by the Federal Reserve Bank of St. Louis.

Virtual TourSave FavoriteSchedule TourAsk A QuestionMore Details

14 Landing Way Rochester NH 03868

Rochester, NH14 Landing Way

Price$699,900

Est. Mortgage: $/month

Open House

MLS Number 5098498

  • Residential Single Family
  • Next Open House: Sat 08/15 10:00 am. to 1:00 pm.
  • Full Bath 1
  • Address 14 Landing Way
  • Construction New Construction

50% Sold Out! Copps Landing: Rochester's newest community of 23 single family homes. Copps Landing homes each feature a thoughtfully designed layout including three bedrooms, three baths, spacious bonus room/bedroom, home office, and two car garage. The living room is centered around a cozy gas fireplace, finished with hardwood flooring, and flows effortlessly into the open dining and kitchen space. Sparkling kitchens are complete with quartz countertops, white and wood tone cabinetry, island seating area with waterfall, stainless appliances, and walk-in pantry. A quant first floor study with glass sliding door makes for a perfect work from home space. The spacious second floor primary has two walk-in closets, and en-suite bath with double vanity, quartz countertops, and tile shower with glass enclosure. Two additional bedrooms, full bath, laundry, and large bonus room on this floor with endless possibilities or 4th bedroom. Two car garage, and full basements with plenty of space for storage or future expansion. Copps Landing are professionally landscaped, irrigated, and surrounded by wooded open space. A community trail with kayak storage racks provides access to the Salmon Falls rivers for the residents to enjoy!

Listed by Grant Parham of Green & Company

$
$
%
$/month over payments
Federal 30-year interest rate: 6.69% last updated on Aug 6, 2026
* All Figures are estimates. Check with your bank or proposed mortgage company for actual interest rates.
This product uses the FRED® API but is not endorsed or certified by the Federal Reserve Bank of St. Louis.

Virtual TourSave FavoriteSchedule TourAsk A QuestionMore Details

16 Stone Road Stoddard NH 03464

Stoddard, NH16 Stone Road

Price$699,900

Est. Mortgage: $/month

Open House

MLS Number 5068369

  • Residential Single Family
  • Next Open House: Sat 08/15 11:00 am. to 2:00 pm.
  • Full Bath 1
  • Address 16 Stone Road
  • Construction Existing

Waterfront on Highland Lake! Nestled at the quiet end of the lake, this beautifully maintained home offers the perfect blend of relaxation and recreation. Enjoy peaceful lakefront living while still having direct access to the larger section of the lake for swimming, kayaking, and motorized boating. The property contains a bright and welcoming 2 bedroom, 1 bathroom waterfront main house along with a 1 bedroom, ¾ bathroom guest suite above the garage. The updated kitchen offers modern appliances, granite countertops, and abundant cabinetry, flowing seamlessly into the cozy living room and adjoining sunroom that captures stunning water views year-round. Step outside onto the spacious deck overlooking your private dock, perfect for morning coffee, evening sunsets, or launching your boat for a day on the water. The detached heated two car garage has a ¾ bath on the main level and includes a finished upper level guest suite with bedroom, sitting area and kitchen, perfect for visiting family, guests, an office space, studio or private retreat. Property updates include a new roof in 2025, new dock in 2024, new vinyl siding, lighting and deck as well as new storm doors and a paved driveway. Experience the best of lake life without the high property taxes in this peaceful Stoddard retreat! Come see us at the Open House on 8/15/26 from 11am to 2pm or schedule a private showing!

Listed by Jason LePine of Keller Williams Realty-Metropolitan

$
$
%
$/month over payments
Federal 30-year interest rate: 6.69% last updated on Aug 6, 2026
* All Figures are estimates. Check with your bank or proposed mortgage company for actual interest rates.
This product uses the FRED® API but is not endorsed or certified by the Federal Reserve Bank of St. Louis.

Virtual TourSave FavoriteSchedule TourAsk A QuestionMore Details

10 Evergreen Drive Hampstead NH 03841

Hampstead, NH10 Evergreen Drive

Price$699,900

Est. Mortgage: $/month

Active With Contract

MLS Number 5102701

  • Residential Single Family
  • Full Bath 1
  • Address 10 Evergreen Drive
  • Construction Existing
  • Bedrooms 3

Open house canceled! 3-bedroom Colonial set on a spacious 1.11-acre lot, offering a classic New Hampshire home blend of character, comfort, and stunning outdoor space backing directly up to peaceful conservation land. Peace of mind comes easy here with extensive major system upgrades, including a newer roof, skylights, furnace, water heater, and a well water holding tank. The inviting kitchen features stainless steel appliances, a gas stove, recessed lighting, and a bright picture window overlooking the property. Just off the kitchen is a dining area with recessed lighting. The sunroom is filled with natural light and boasts hardwood floors, a vaulted beamed ceiling, new skylights, and another large picture window, creating the perfect place to relax year-round. A separate three-season porch provides additional living space with oversized windows to enjoy the beautiful backyard views,perfect for morning coffee, relaxing, or entertaining guests. The warm and bright living room showcases hardwood floors, a beautiful stone fireplace with a pellet stove insert, vaulted beamed ceilings, new skylights, and a large picture window. An entry foyer with a convenient coat closet completes the main level. Upstairs, you'll find three bedrooms, each with its own closet. The primary bedroom offers direct access to the full bathroom, adding convenience and functionality. The unfinished walk-out basement includes a half bath and provides excellent potential for future expansion, storage, or workshop The unfinished walk-out basement includes a half bath and provides excellent potential for future expansion, storage, or workshop space. Outside, immerse yourself in nature with the beautifully maintained garden areas, spacious wood deck, patio, storage shed, and a large backyard perfect for entertaining, gardening, or recreation. A detached two-car garage with automatic openers completes this wonderful property. Don't miss the opportunity to make this unique Colonial your next home!

Listed by Rosalee DiScipio of Lamacchia Realty,Inc.

$
$
%
$/month over payments
Federal 30-year interest rate: 6.69% last updated on Aug 6, 2026
* All Figures are estimates. Check with your bank or proposed mortgage company for actual interest rates.
This product uses the FRED® API but is not endorsed or certified by the Federal Reserve Bank of St. Louis.

Virtual TourSave FavoriteSchedule TourAsk A QuestionMore Details

95 Lakeshore Drive Gilmanton NH 03227

Gilmanton, NH95 Lakeshore Drive

Price$699,900

Est. Mortgage: $/month

MLS Number 5093893

  • Residential Single Family
  • Full Bath 1
  • Address 95 Lakeshore Drive
  • Construction Existing
  • Bedrooms 2

Price Adjustment! Experience waterfront living at its best at 95 Lakeshore Drive in Gilmanton. Nestled along the shores of beautiful Shellcamp Pond, this spacious year round home offers the perfect blend of comfort, recreation, and scenic lakefront enjoyment. With approximately 2,100 square feet of living space, 2 bedrooms, and 2 baths, there's plenty of room for family and guests. The flexible floor plan features generous living areas ideal for entertaining, relaxing, or creating dedicated work-from-home space. An attached direct entry 2 car garage provides ample room for vehicles, recreational equipment, and storage. The walkout lower level offers easy access directly to the waterfront, creating the perfect space for guests, a recreation room, or simply transitioning from a day on the water back into the comfort of home. A workshop with a separate entrance offers additional space for hobbies, projects, or storage. Step outside and enjoy all the benefits of waterfront living-whether it's boating, kayaking, fishing, swimming, or simply taking in the tranquil water views. The expansive yard provides plenty of space for outdoor gatherings, lawn games, and summer barbecues, making it easy to create lasting memories with family and friends. Located in the welcoming town of Gilmanton, this home offers the charm of a small New Hampshire community while remaining conveniently close to local shopping, dining, and everyday amenities. Residents enjoy access to the Gilmanton School District (buyers should verify school assignments), as well as the many recreational opportunities throughout New Hampshire's Lakes Region. Hiking, snowmobiling, skiing, and year-round outdoor activities are all within easy reach. Whether you're looking for a year round residence, a vacation getaway, or an investment opportunity, 95 Lakeshore Drive delivers the lake lifestyle you've been dreaming of. Don't miss this rare opportunity to own your own piece of waterfront paradise on Shellcamp Pond.

Listed by June Vaillancourt and Alex Vaillancourt of Keller Williams Gateway Realty/Salem

$
$
%
$/month over payments
Federal 30-year interest rate: 6.69% last updated on Aug 6, 2026
* All Figures are estimates. Check with your bank or proposed mortgage company for actual interest rates.
This product uses the FRED® API but is not endorsed or certified by the Federal Reserve Bank of St. Louis.

Virtual TourSave FavoriteSchedule TourAsk A QuestionMore Details
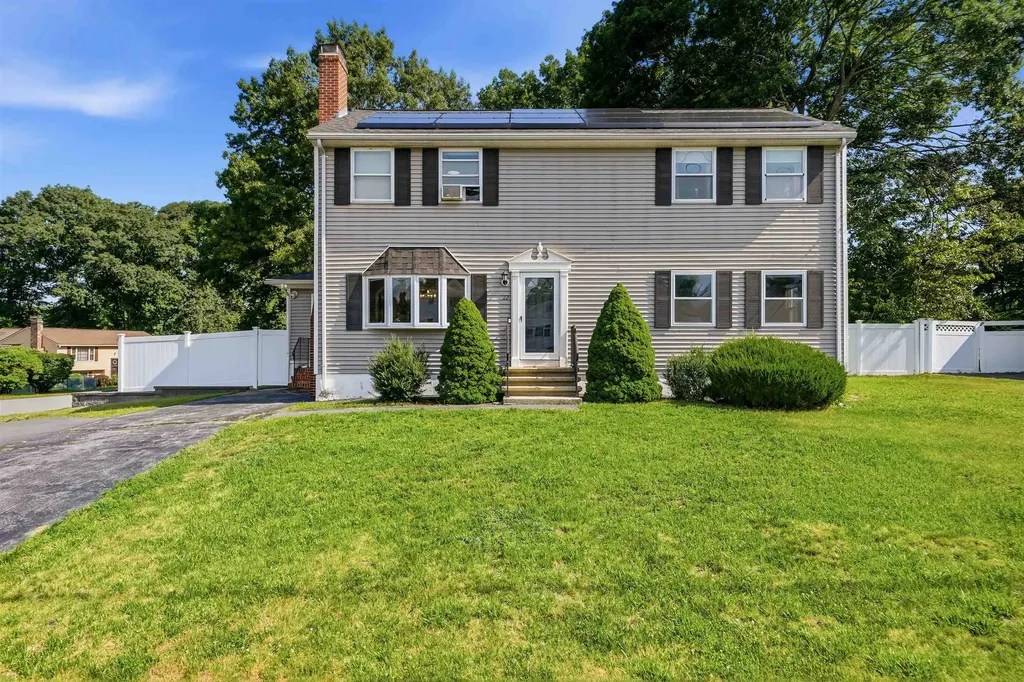
22 Colonial Drive Salem NH 03079

Salem, NH22 Colonial Drive

Price$699,900

Est. Mortgage: $/month

MLS Number 5099793

  • Residential Single Family
  • Full Bath 3
  • Address 22 Colonial Drive
  • Construction Existing
  • Bedrooms 4

Welcome to this spacious Colonial nestled in the highly sought-after Old Coach Neighborhood and located within the desirable Barron School District. Set on a level corner lot with a fully fenced backyard and a convenient U-shaped driveway, this home offers a wonderful combination of space, functionality, and location. The thoughtfully designed first floor features a formal dining room that flows seamlessly into the kitchen, creating an ideal space for everyday living and entertaining. Just off the kitchen, you'll find a practical mudroom with easy access to the outdoors. On the opposite side of the home, the expansive front-to-back living room offers plenty of room to gather, while a private office, easily used as a fourth bedroom, is conveniently located next to a full bathroom, providing flexible living options for guests or multi-generational needs. Upstairs, the spacious primary suite features a walk-in closet and a private en-suite bath. Two additional generously sized bedrooms and another full bathroom complete the second level. The finished lower level provides additional living space perfect for a family room, playroom, home gym, or media area. Additional highlights include town water and town sewer, a roof that's just three years old, and a fantastic flat corner lot with a fenced yard ready for pets, play, or outdoor entertaining. Ideally located close to schools, shopping, dining, and commuter routes, this is an opportunity you won't want to miss. Showings to begin immediately.

Listed by Jill O'Shaughnessy of Jill & Co. Realty Group - Real Broker NH,LLC

$
$
%
$/month over payments
Federal 30-year interest rate: 6.69% last updated on Aug 6, 2026
* All Figures are estimates. Check with your bank or proposed mortgage company for actual interest rates.
This product uses the FRED® API but is not endorsed or certified by the Federal Reserve Bank of St. Louis.

Virtual TourSave FavoriteSchedule TourAsk A QuestionMore Details

Broker Reciprocity 

Copyright 2026 PrimeMLS, Inc. All rights reserved. This information is deemed reliable, but not guaranteed. The data relating to real estate displayed on this display comes in part from the IDX Program of PrimeMLS. The information being provided is for consumers’ personal, non-commercial use and may not be used for any purpose other than to identify prospective properties consumers may be interested in purchasing. Data last updated August 10, 2026 12:39 PM UTC
