SIGN UP or LOG IN 's Account

Log in to see your saved listings or edit your searches:

No account? Sign up now to save searches, listings, and get tailored listing notifications. It's free, opt-out anytime.

Find Your New Home

Sign Up Today!

Get fresh listings via email, save your favorite listings, match with similar properties, and unlock additional property info.

Create Your Account

Do not fill in this field:

Already have an account? Log in

and narrow your search. If you have fewer than 200 results, you can save your search.

Andover VT Single Family Real Estate

r=2977-2988
62 Phelps Road Barre Town VT 05641

Barre Town, VT62 Phelps Road

Price$699,000

Est. Mortgage: $/month

MLS Number 5093241

  • Residential Single Family
  • Full Bath 2
  • Address 62 Phelps Road
  • Construction Existing
  • Bedrooms 3

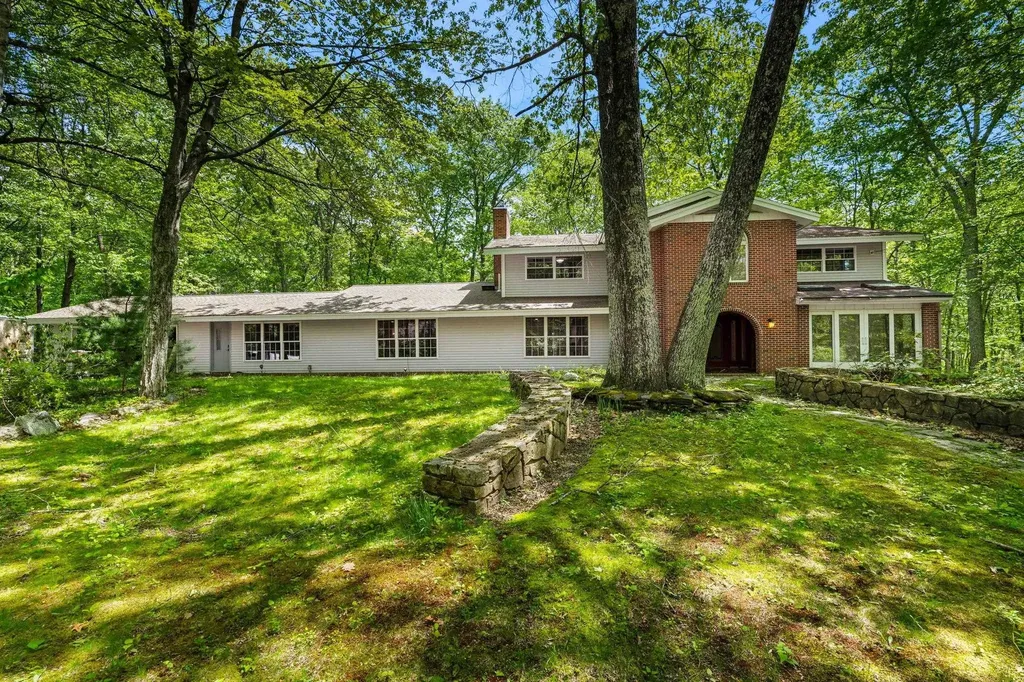
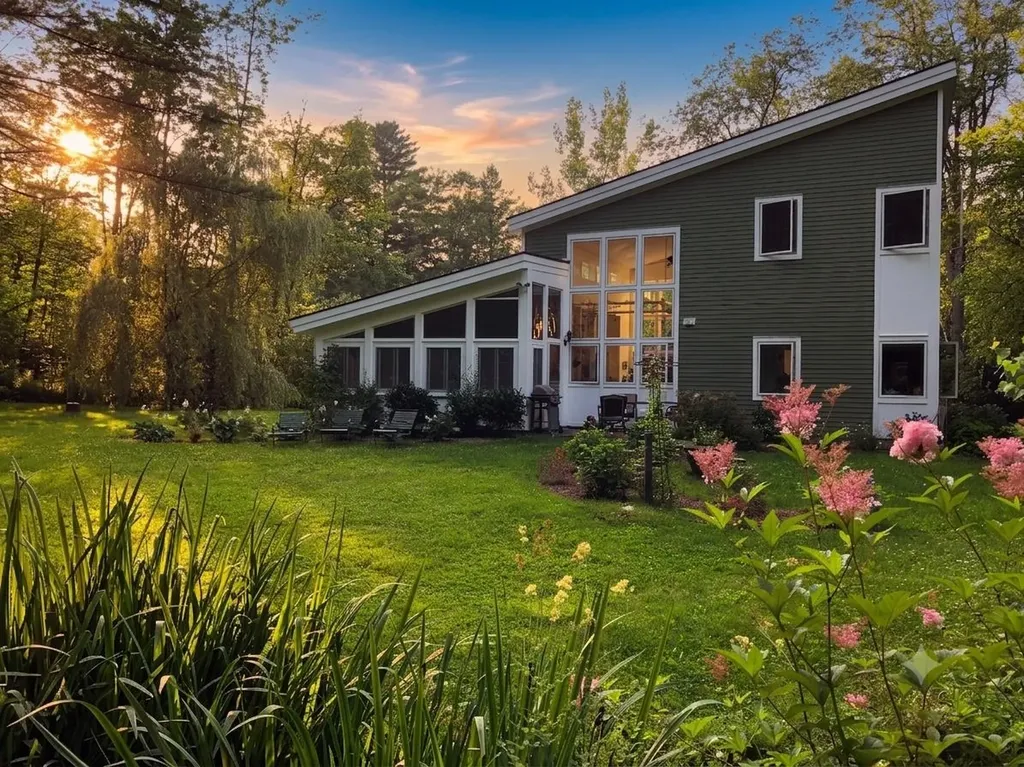
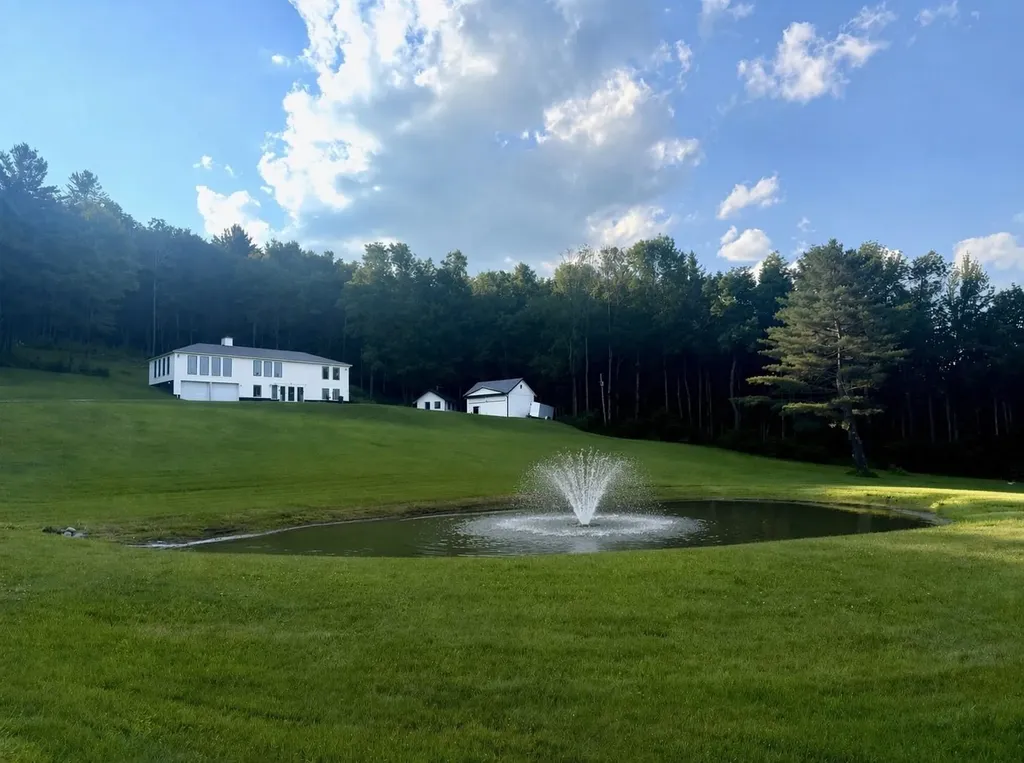
This custom-built 3-bedroom home offers unmatched privacy, comfort, and sweeping panoramic mountain views. Situated on 1.8 acres at the end of a paved driveway, this thoughtfully designed residence is highlighted by a soaring cathedral ceiling and abundant southern-facing natural light. The kitchen features rich cherry cabinetry, granite countertops, double sink, and generous storage, and seamlessly flows into the dining and living area, ideal for everyday living and entertaining. The main level primary suite provides the convenience of one- level living while serving as a private retreat, complete with oversized soaking tub, walk-in shower, and walk-in closet. Also on the main level there is a versatile office/bonus room, a foyer entry, and a half bath with laundry facilities. Upstairs there are two large bedrooms, with ample closet space, a spacious loft area, and a full bath. The full span walkout basement offers additional living and storage opportunities. There's radiant floor heat throughout the cellar and main floor and baseboard heat on the second level. The total house has closed-cell spray foam insulation. An attached oversized 3-car garage provides ample room for vehicles, etc. With the standing seam metal roof, Trex decking, and vinyl siding, energy-efficient construction, exceptional views, and remarkable privacy, this maintenance-free property represents a rare opportunity to own a distinguished Vermont home where luxury and nature exist in perfect harmony.

Listed by Jason Saphire of www.HomeZu.com
$
$
%
$/month over payments
Federal 30-year interest rate: 6.69% last updated on Aug 6, 2026
* All Figures are estimates. Check with your bank or proposed mortgage company for actual interest rates.
This product uses the FRED® API but is not endorsed or certified by the Federal Reserve Bank of St. Louis.

Save FavoriteSchedule TourAsk A QuestionMore Details

233 Poverty Row Whitingham VT 05361

Whitingham, VT233 Poverty Row

Price$699,000

Est. Mortgage: $/month

MLS Number 5047890

  • Residential Single Family
  • Full Bath 4
  • Address 233 Poverty Row
  • Construction Existing
  • Bedrooms 3

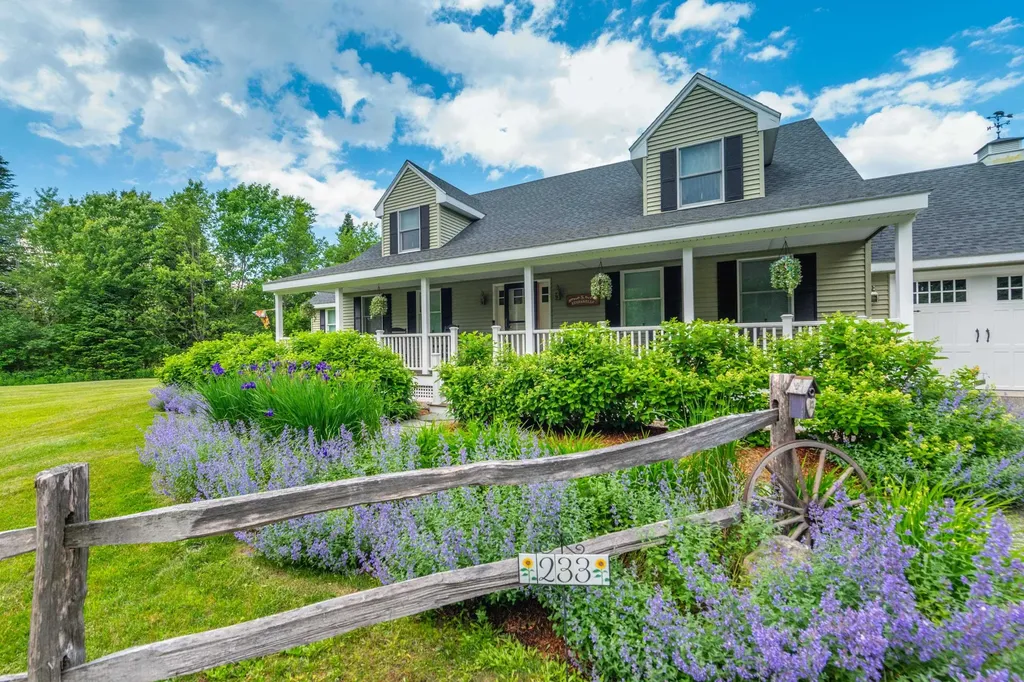
What a gem! This absolutely meticulously maintained 2015 farmhouse sits just up from Lake Sadawga and Harriman Reservoir on a private 2 acre parcel off a paved road. The curb appeal is beyond what most can dream of with gorgeous perennial gardens, split rail fencing, ample yard space, and total privacy. Features include a beautiful open floor plan with large living room and family room, beautiful floors throughout, gorgeous chefs kitchen with breakfast far and pantry, spacious dining area, great natural light thanks to plenty of windows, a main floor primary suite with walk in closet, main floor den or office space, additional full guest bath, four separate upstairs rooms to do with as you see fit, and 2 full guest baths, all with tremendous space and closets, a finished sewing room in the full lower level and tons of extra storage or finishable space, central heat and air conditioning. Less obvious features include a high end septic system, quality construction and energy efficiency, an oversized two car garage, full covered front porch and back deck for entertaining, garden shed, and covered rear storage area. Enjoy the property year round thanks to a spacious level lawn, walking trails, nearby town field, and access to lakes, nearby snowmobile trails, country villages or ski resorts, still just a short drive to Mount Snow. Septic sized for 3 bedrooms full time use.

Listed by Adam Palmiter of Berkley & Veller Greenwood/Dover

$
$
%
$/month over payments
Federal 30-year interest rate: 6.69% last updated on Aug 6, 2026
* All Figures are estimates. Check with your bank or proposed mortgage company for actual interest rates.
This product uses the FRED® API but is not endorsed or certified by the Federal Reserve Bank of St. Louis.

Save FavoriteSchedule TourAsk A QuestionMore Details

84 Pine Meadow Drive Hyde Park VT 05655

MLS Number 5093749

  • Residential Single Family
  • Full Bath 3
  • Address 84 Pine Meadow Drive
  • Construction Existing
  • Bedrooms 4

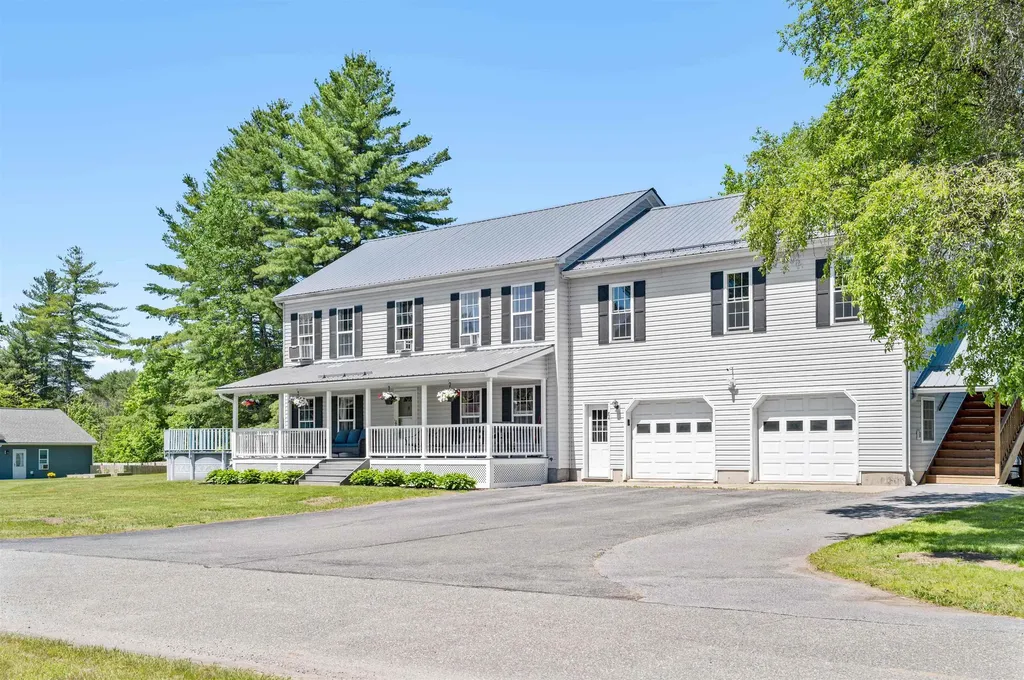
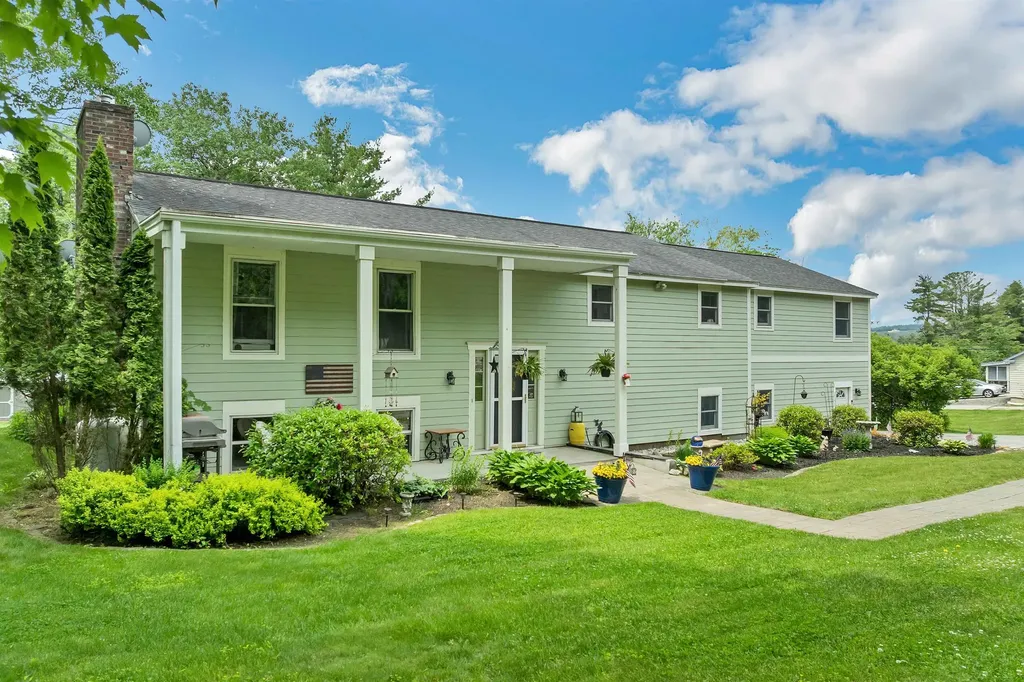
This well-cared for and maintained home sits on .69+/- acres of level land within a short distance of the historic village of Hyde Park and close proximity to Morrisville, Stowe, shopping and amenities. The 3 bedroom, 2.5 bath home boasts 2240 sq. ft. of living space with large rooms, many updates and an additional 336 sq. ft. finished room in the basement for ping pong, pool, or whatever your heart's desire. New metal roof in 2020. Kitchen has been updated with tile flooring and granite countertops. New vinyl plank flooring in large living room which includes French patio doors for walking out onto a 14'x24' deck constructed with Duralife decking. Covered front porch also has Duralife decking. The spacious primary bedroom includes an ensuite bathroom, separate vanity and walk-in closet. Hardwood and vinyl plank floors upstairs. In addition, there is a charming 1 bedroom, 1 bath apartment with separate entrance over the 2 car attached garage that contributes an additional 768 sq. ft. of living space. The sun filled apartment includes a full kitchen, kitchen island, living area and washer and dryer. Great space for additional family members or potential rental opportunity! There is a shed for gardening and lawn care needs. Spend warm summer afternoons playing in the above ground pool, evenings relaxing in the hot tub or sitting on the patio around the firepit with friends and family. Make the time to make those special memories. Whether a primary residence with the addition of family members in the in-law suite or potential rental opportunity, this home lends itself to various options for its new ownership!

Listed by Monica Heath of Pall Spera Company Realtors-Morrisville

$
$
%
$/month over payments
Federal 30-year interest rate: 6.69% last updated on Aug 6, 2026
* All Figures are estimates. Check with your bank or proposed mortgage company for actual interest rates.
This product uses the FRED® API but is not endorsed or certified by the Federal Reserve Bank of St. Louis.

Save FavoriteSchedule TourAsk A QuestionMore Details

28 Olde Lantern Road Bedford NH 03110

Bedford, NH28 Olde Lantern Road

Price$699,000

Est. Mortgage: $/month

Active With Contract

MLS Number 5043867

  • Residential Single Family
  • Full Bath 3
  • Address 28 Olde Lantern Road
  • Construction Existing
  • Bedrooms 5

Need more space? This expansive Contemporary Colonial offers over 4,300 square feet of versatile living and entertaining space! The heart of the home is a stunning recreation room featuring a built-in bar and grill-perfect for hosting gatherings. The spacious eat-in kitchen boasts granite countertops, stainless steel appliances, and plenty of room for casual dining. An oversized living room with tile flooring and a cozy pellet stove provides a warm and inviting atmosphere. Enjoy the flexibility of a first-floor private office or guest bedroom, plus a bright sunroom for relaxing. The formal dining room is ideal for special occasions, and the family room offers a classic touch with a wood-burning fireplace. Upstairs, you'll find four generously sized bedrooms, including a luxurious primary suite complete with a walk-in tiled shower. Two additional full bathrooms provide comfort and convenience for everyone. Additional highlights include hardwood floors, new carpeting, updated windows and sliders, newer vinyl siding and roof, central A/C, irrigation system, and thoughtful outdoor upgrades like a cobblestone walkway, large patio, and a massive wraparound deck. A spacious shed offers even more storage. This home is built for both entertaining and everyday living and ready for your finishing touches!

Listed by Cheryl Zarella of Coldwell Banker Realty Bedford NH

$
$
%
$/month over payments
Federal 30-year interest rate: 6.69% last updated on Aug 6, 2026
* All Figures are estimates. Check with your bank or proposed mortgage company for actual interest rates.
This product uses the FRED® API but is not endorsed or certified by the Federal Reserve Bank of St. Louis.

Virtual TourSave FavoriteSchedule TourAsk A QuestionMore Details

5610 Vt Route 4 Mendon VT 05701

Mendon, VT5610 Vt Route 4

Price$699,000

Est. Mortgage: $/month

Active With Contract

MLS Number 5029598

  • Residential Single Family
  • Full Bath 1
  • Address 5610 Vt Route 4
  • Construction Existing
  • Bedrooms 3

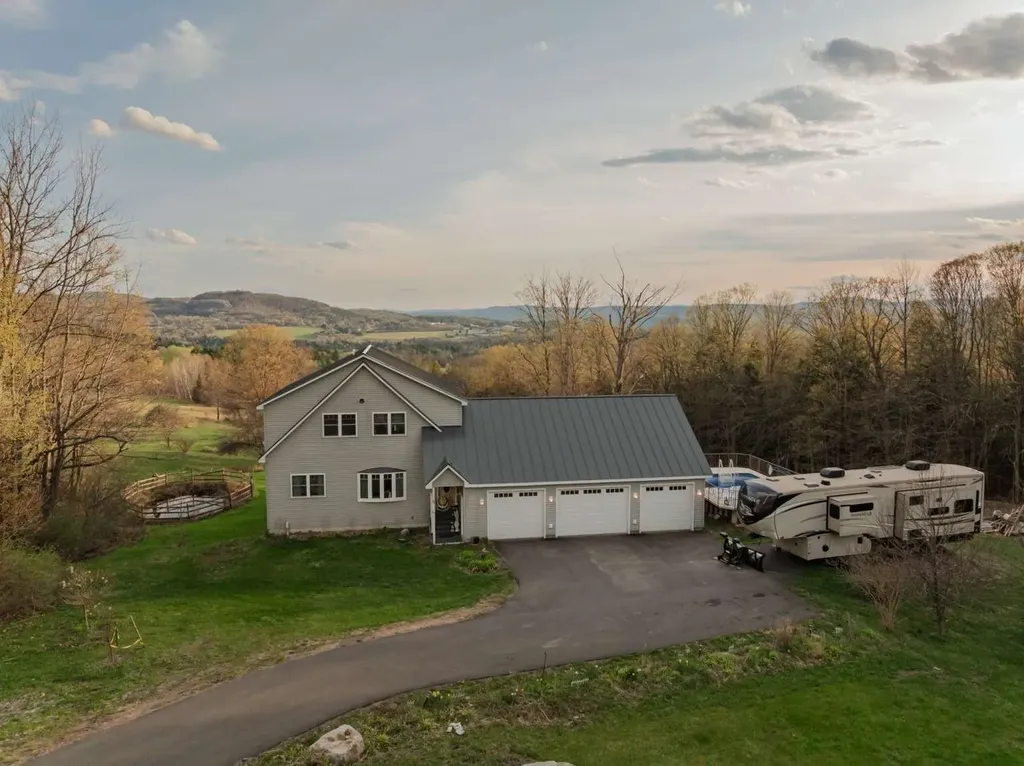
If you need space, storage, and breathtaking views, this home has it all! Nestled on 7 private acres, this 3-bedroom, 2-bathroom home is perched above a huge heated two-car garage, making it the perfect setup for car enthusiasts, contractors, or anyone in need of a workshop or extra storage. The garage is partially finished and ready for your projects, whether you're working on vehicles, storing equipment, or creating your dream workspace. There is additional space in the car port as well. Upstairs, the home offers a bright and inviting living space with mountain views, and plenty of natural light. Step outside to enjoy the fresh mountain air and wide-open deck space, giving you room to roam, explore, or simply relax in your own private retreat. Whether you're looking for a functional home with endless possibilities for hobbies and work or just a peaceful escape with plenty of space, this property delivers. Don't miss out-schedule your showing today!

Listed by Nathan Mastroeni of Elevations Real Estate

$
$
%
$/month over payments
Federal 30-year interest rate: 6.69% last updated on Aug 6, 2026
* All Figures are estimates. Check with your bank or proposed mortgage company for actual interest rates.
This product uses the FRED® API but is not endorsed or certified by the Federal Reserve Bank of St. Louis.

Virtual TourSave FavoriteSchedule TourAsk A QuestionMore Details

108 Center Street Wolfeboro NH 03894

Wolfeboro, NH108 Center Street

Price$699,000

Est. Mortgage: $/month

MLS Number 5095217

  • Residential Single Family
  • Full Bath 3
  • Address 108 Center Street
  • Construction Existing
  • Bedrooms 3

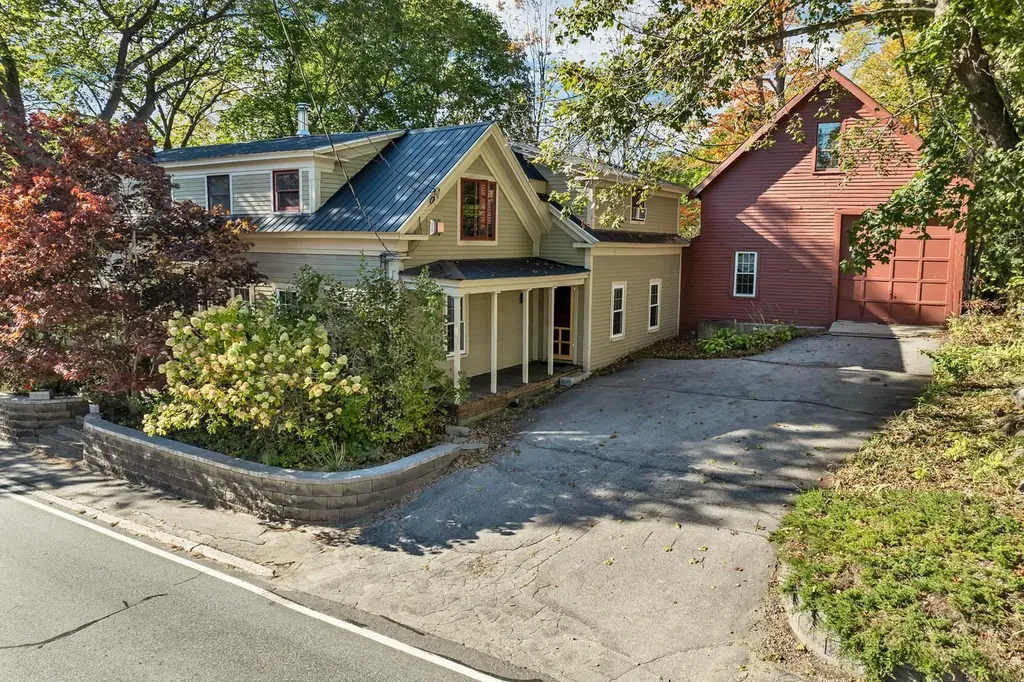
Imagine living within walking distance of the charming downtown Wolfeboro, in a beautifully restored historic home featuring 3 BRs, 3 BAs, attached barn/garage with views of Back Bay from the inviting sunroom. Wonderfully updated kitchen (w/ granite counters) leads into a spacious DR, with alcove perfectly suited to a home office. Front-to-back living room offers built-in shelving for your books and collections, a bath and a flexible den/optional 3rd BR rounds out the first floor. Upstairs are two generously sized bedrooms each with it's own en-suite bath. This classic Cape set on a beautiful sloping 3/4 acre lot, with frontage on both Rtes. 109 and 109A and has a fenced yard for your little ones or pets. Established trees and flowering bushes offer a sense of privacy and the Bridge Falls Rail Trail is just steps away for easy access to town, Foss Field tennis/pickleball courts/playground and even Albee Beach. Come explore this in-town gem today!

Listed by Candy Sharp of Maxfield Real Estate/Wolfeboro

$
$
%
$/month over payments
Federal 30-year interest rate: 6.69% last updated on Aug 6, 2026
* All Figures are estimates. Check with your bank or proposed mortgage company for actual interest rates.
This product uses the FRED® API but is not endorsed or certified by the Federal Reserve Bank of St. Louis.

Virtual TourSave FavoriteSchedule TourAsk A QuestionMore Details

234 Laperle Drive Danville VT 05873

Danville, VT234 Laperle Drive

Price$699,000

Est. Mortgage: $/month

MLS Number 5086825

  • Residential Single Family
  • Address 234 Laperle Drive
  • Construction Existing
  • Bedrooms 2
  • Bathroom 1

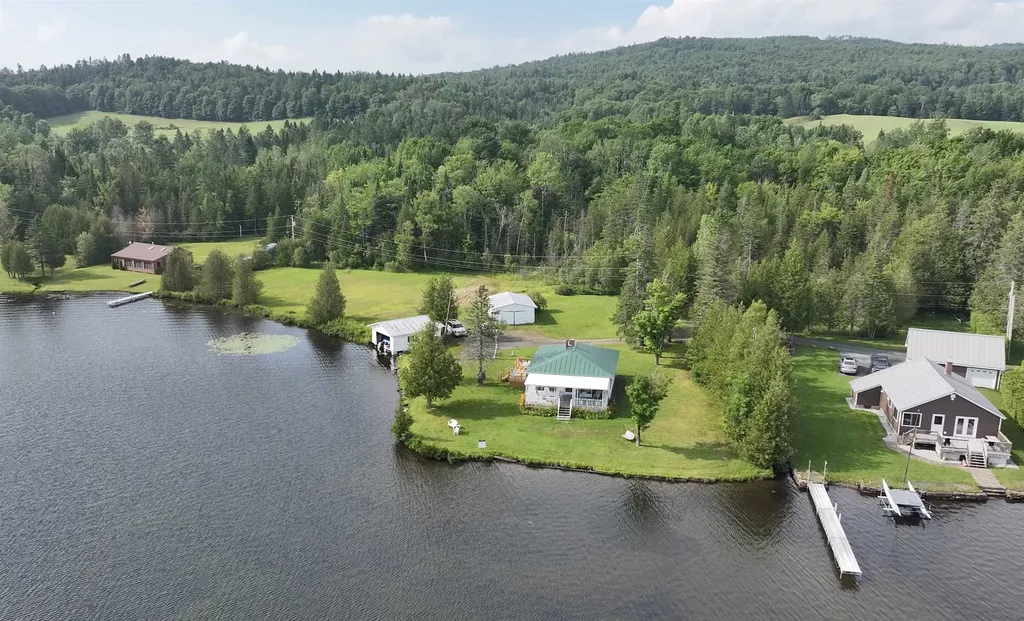
This summer cottage was built by the current owner's parents in 1953 and has been enjoyed by his family for over 70 years. Now it's available for your family to enjoy and make lifetime memories from. The cottage features an open floor plan with a modern kitchen that offers eating space, a dining room and spacious fireplaced living room that are all open to each other plus two bedrooms and an updated 3/4 bathroom with laundry. Just off the living room is a large open porch facing the water. There is also a cozy loft area that kids would love for a sleeping space. With vinyl siding and a standing seam metal roof, exterior maintenance is minimal. There are also a 2 car garage and a boathouse right at the water's edge where you can pilot your boat right in from the open lake. The 5.5 acre lot with 431' of water frontage on a corner with shoreline in two directions is a rare find. There is lots of open area, some wooded spots, and some wetland. You also have lots of frontage on the Lamoille Valley Rail Trail for biking, hiking, and snowmobiling. With your membership in the Joes Pond Association, you have access to the tennis courts, recreation area, and pavilion. There is potential for subdividing the lot or for building another cottage/home on the lot (with required approvals of course). Come check out this unique property that reflects the early days of summer lakeside living in the Northeast Kingdom of VT. Cottage is being sold furnished.

Listed by Maurice Chaloux of Parkway Realty

$
$
%
$/month over payments
Federal 30-year interest rate: 6.69% last updated on Aug 6, 2026
* All Figures are estimates. Check with your bank or proposed mortgage company for actual interest rates.
This product uses the FRED® API but is not endorsed or certified by the Federal Reserve Bank of St. Louis.

Virtual TourSave FavoriteSchedule TourAsk A QuestionMore Details

1954 Texas Hill Road Hinesburg VT 05461

Hinesburg, VT1954 Texas Hill Road

Price$699,000

Est. Mortgage: $/month

Pending

MLS Number 5096613

  • Residential Single Family
  • Full Bath 1
  • Address 1954 Texas Hill Road
  • Construction Existing
  • Bedrooms 3

Architecturally designed by Vermont artist and designer John Anderson, this contemporary home blends art, nature, and livability on 10 private acres along scenic Texas Hill Road. Conceived using Anderson's signature “language of art” philosophy, the residence is filled with natural light, soaring spaces, and framed views that connect the home to its surroundings. Since acquiring the property, the current owners have enhanced interior and exterior, creating a one-of-a-kind Vermont retreat. The welcoming entry opens to cathedral ceilings, expansive windows, and an open floor plan designed for comfort and accessibility. A former garage has been transformed into a stunning living room, adding finished living space and creating a warm gathering area. Complementing the room is an artfully designed half bath with custom finishes and distinctive character. The former porch has been converted into a bright four-season room, extending year-round enjoyment. The kitchen features generous workspace, quality appliances, and a walk-in pantry, while adjoining dining and living areas provide excellent flow. The main-level primary suite supports one-level living, complemented by additional upstairs bedrooms and flexible spaces for guests, work, or creative pursuits. Updated bathrooms feature tiled showers, radiant heated floors, modern vanities, and carefully selected finishes. Outside, the property has been transformed into a botanical sanctuary with perennial gardens, curated plantings, pathways, and outdoor spaces. A seasonal brook, raised beds, mature trees, and privacy enhance the setting. Large windows capture changing light and garden views, bringing the beauty of the outdoors inside. Rarely does a home offer this combination of architectural pedigree, artistic vision, expanded living space, modern updates, and cultivated natural beauty. Located minutes from Hinesburg, this exceptional property is ideal for buyers seeking tranquility and a distinctive Vermont lifestyle.

Listed by Robert Foley of Flat Fee Real Estate

$
$
%
$/month over payments
Federal 30-year interest rate: 6.69% last updated on Aug 6, 2026
* All Figures are estimates. Check with your bank or proposed mortgage company for actual interest rates.
This product uses the FRED® API but is not endorsed or certified by the Federal Reserve Bank of St. Louis.

Save FavoriteSchedule TourAsk A QuestionMore Details

98 Hunter Farm Road Peterborough NH 03458

Peterborough, NH98 Hunter Farm Road

Price$699,000

Est. Mortgage: $/month

Active With Contract

MLS Number 5093044

  • Residential Single Family
  • Full Bath 2
  • Address 98 Hunter Farm Road
  • Construction Existing
  • Bedrooms 4

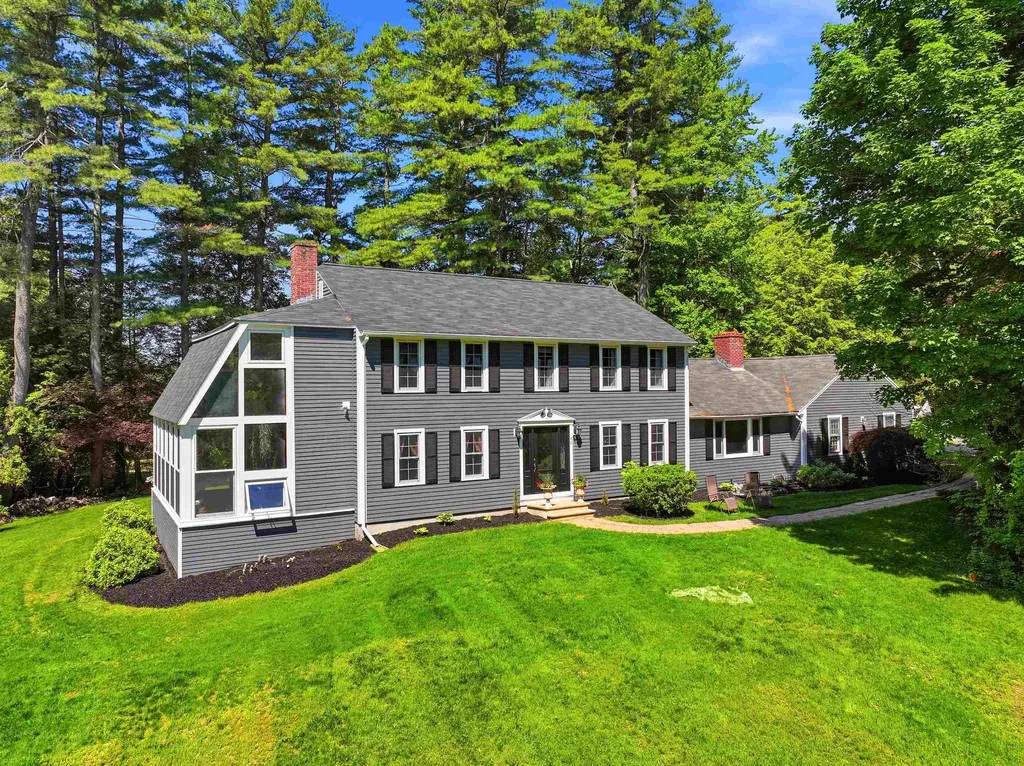
Looking for a home that brings the outside in? This exciting property in the desirable town of Peterborough features a 2-story conservatory with $60K of new windows that blurs the lines between inside and out. This is all part of a well-appointed 3,600 sqft, 4 bedroom, 2.5 bath home. Massive kitchen with breakfast bar, abundance of custom cabinets, new appliances to include induction cooktop with vent hood, microwave and dishwasher. A dining room conveniently located off the kitchen. A bright and inviting living room showcases hardwood floors and a wood-burning fireplace. For less formal entertaining, relax in your den with a cozy pellet stove and lots of built ins. Upstairs is the primary bedroom suite with double closets, three more generously-sized bedrooms and a second full bath. Partially finished basement with family room, laundry room and an unfinished workshop. Thoughtfully designed with both comfort and sophistication in mind, every space within the home reflects pride of ownership. Updates include roof on main house, Harvey windows, front door and more! The nearly 1 acre lot features a charming patio, lush plantings, and a lovely garden shed perfect for hobbies or storage. Peterborough residents enjoy private access to Cunningham Pond for beautiful sandy swimming, picnic area and boat storage. A truly special property close to downtown Peterborough for locally owned shops, inviting cafs, restaurants, and a thriving arts community.

Listed by Dana Baier of Four Seasons Sotheby's Int'l Realty

$
$
%
$/month over payments
Federal 30-year interest rate: 6.69% last updated on Aug 6, 2026
* All Figures are estimates. Check with your bank or proposed mortgage company for actual interest rates.
This product uses the FRED® API but is not endorsed or certified by the Federal Reserve Bank of St. Louis.

Save FavoriteSchedule TourAsk A QuestionMore Details

27 Shaker Hill Road Enfield NH 03748

Enfield, NH27 Shaker Hill Road

Price$699,000

Est. Mortgage: $/month

MLS Number 5092158

  • Residential Single Family
  • Full Bath 1
  • Address 27 Shaker Hill Road
  • Construction Existing
  • Bedrooms 4

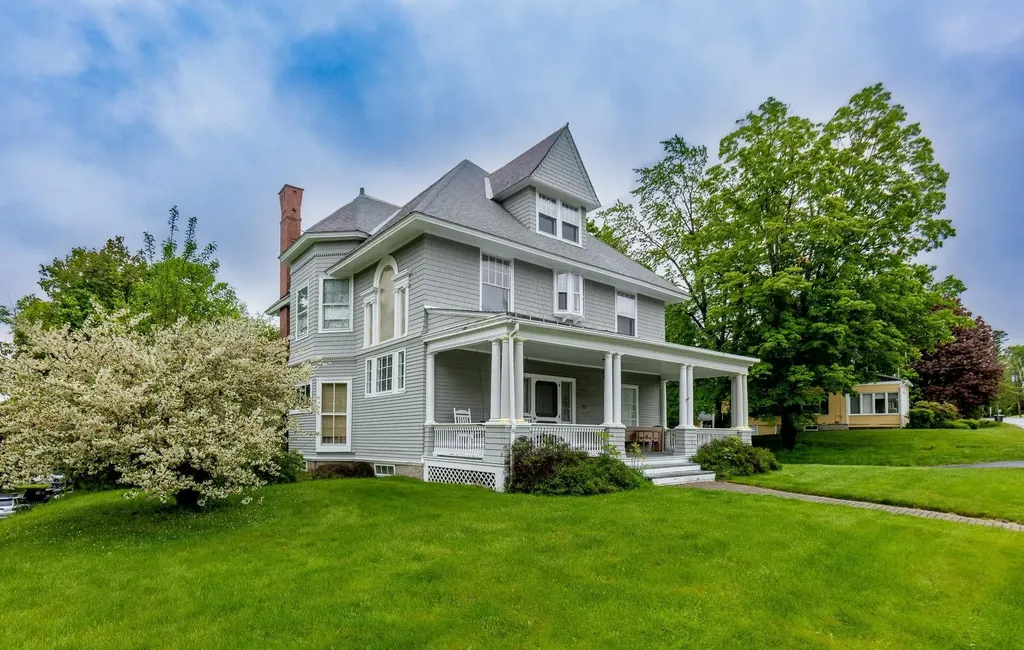
Experience the timeless charm of this classic 1903 Victorian with a beautiful carriage shed, ideally situated on a generous half-acre lot just minutes from the heart of Enfield and a short drive to Mascoma Lake. Rich in character and architectural detail, this four-bedroom, one-and-a-half-bath home has beautiful wood floors throughout, soaring ceilings, an elegant staircase with a stunning stained-glass window, a living room with fireplace and a formal dining room perfect for entertaining. The third floor offers unique additional space featuring beautiful wainscoted ceiling and walls and period charm. Outside, a carriage shed provides endless possibilities for storage, hobbies, or workshop space or convert into living space! Conveniently located walking distance to town for coffee or dinner or hop on the rail trail just a block away! Don't miss the grand home! Super location just 20 mins to Dartmouth Health! Showings by appointment.

Listed by Heidi Reiss of Coldwell Banker LIFESTYLES - Hanover

$
$
%
$/month over payments
Federal 30-year interest rate: 6.69% last updated on Aug 6, 2026
* All Figures are estimates. Check with your bank or proposed mortgage company for actual interest rates.
This product uses the FRED® API but is not endorsed or certified by the Federal Reserve Bank of St. Louis.

Save FavoriteSchedule TourAsk A QuestionMore Details

7 Barnard Ridge Road Meredith NH 03253

Meredith, NH7 Barnard Ridge Road

Price$699,000

Est. Mortgage: $/month

MLS Number 5094179

  • Residential Single Family
  • Full Bath 1
  • Address 7 Barnard Ridge Road
  • Construction Existing
  • Bedrooms 3

This beautiful three-bedroom, three-bathroom home is situated on a private 1.15-acre lot, surrounded by mature landscaping and a large shed for additional storage. The property is conveniently located within walking distance to schools, shopping, entertainment and restaurants. The main floor features a generously sized kitchen with updated appliances and two large pantry units, a spacious living room with a new gas fireplace insert and chimney liner and a dining room that opens to the kitchen and living room with a sliding glass door to a sun-drenched deck. The primary ensuite bedroom boasts a large walk-in closet and a spa-like bath with a custom walk-in shower and backlit mirror. The other two bedrooms share a full bath with double sinks and there is a nicely sized room area off the bedrooms, currently used as a movie room. The lower level offers a family room with gas stove, den, three-quarter bath, gym/game room, laundry room, utility room and a two-car garage. The backyard includes a new hot tub and greenhouse. A new boiler was installed this past winter. This home is move-in ready and waiting for its new owners to make it their own. Don't miss out on this fantastic opportunity to own a beautiful home in a great location. Showings begin at open house on Saturday, 6/13 from 11-1.

Listed by Kristin White of Coldwell Banker Realty Center Harbor NH

$
$
%
$/month over payments
Federal 30-year interest rate: 6.69% last updated on Aug 6, 2026
* All Figures are estimates. Check with your bank or proposed mortgage company for actual interest rates.
This product uses the FRED® API but is not endorsed or certified by the Federal Reserve Bank of St. Louis.

Virtual TourSave FavoriteSchedule TourAsk A QuestionMore Details

661 Wright Orchard Road Grafton VT 05146

Grafton, VT661 Wright Orchard Road

Price$699,000

Est. Mortgage: $/month

MLS Number 5097782

  • Residential Single Family
  • Full Bath 2
  • Construction Existing
  • Bedrooms 3
  • Bathroom 2

Turn-key, beautifully furnished, and ready to enjoy, this exceptional Vermont property is being offered with all brand-new furnishings included, making it a rare opportunity to step right into the Vermont lifestyle. Set on 20 private acres in the heart of Grafton, this beautifully maintained 3-bedroom, 2-bath home with a custom office offers the perfect blend of comfort, versatility, and modern convenience. Tucked against the mountains with beautiful long-range views, the property also includes a separate cottage and a young vineyard sold with equipment that is ready for someone to take it to the next stage and high-speed fiber internet makes working remotely effortless. The home has been thoughtfully updated throughout, featuring a beautifully renovated kitchen with custom Amish cabinetry and stainless-steel appliances, an updated bathroom, modern lighting and electrical upgrades, and fresh interior and exterior paint. A spacious Trex deck provides the perfect place to relax and take in the peaceful surroundings. One of the property's standout features is the attached two-car garage with automatic door openers a rare convenience for a Vermont country home. Outside, you'll find approximately 20 acres of open fields and woodland, a picturesque ½-acre pond, a producing vineyard, and a classic two-story barn, creating an incredible setting for recreation, entertaining, or simply enjoying the beauty of Vermont. Additional highlights include a Tesla Powerwall for enhanced energy resilience and efficiency, a beautiful fireplace, and a location that's just a short walk to the historic village of Grafton while remaining within easy reach of Okemo, Stratton, and year-round recreation.

Listed by Gail Beardmore and Mendi Michael of Engel & Volkers Okemo

$
$
%
$/month over payments
Federal 30-year interest rate: 6.69% last updated on Aug 6, 2026
* All Figures are estimates. Check with your bank or proposed mortgage company for actual interest rates.
This product uses the FRED® API but is not endorsed or certified by the Federal Reserve Bank of St. Louis.

Virtual TourSave FavoriteSchedule TourAsk A QuestionMore Details

Broker Reciprocity 

Copyright 2026 PrimeMLS, Inc. All rights reserved. This information is deemed reliable, but not guaranteed. The data relating to real estate displayed on this display comes in part from the IDX Program of PrimeMLS. The information being provided is for consumers’ personal, non-commercial use and may not be used for any purpose other than to identify prospective properties consumers may be interested in purchasing. Data last updated August 10, 2026 3:10 PM UTC