
SIGN UP or LOG IN 's Account

Log in to see your saved listings or edit your searches:

No account? Sign up now to save searches, listings, and get tailored listing notifications. It's free, opt-out anytime.

Find Your New Home

Sign Up Today!

Get fresh listings via email, save your favorite listings, match with similar properties, and unlock additional property info.

Create Your Account

Do not fill in this field:

Already have an account? Log in

and narrow your search. If you have fewer than 200 results, you can save your search.

Andover VT Single Family Real Estate

r=3001-3012
100 Overview Cambridge VT 05464

Cambridge, VT100 Overview

Price$699,000

Est. Mortgage: $/month

MLS Number 5093263

  • Residential Single Family
  • Full Bath 2
  • Address 100 Overview
  • Construction Existing
  • Bedrooms 4

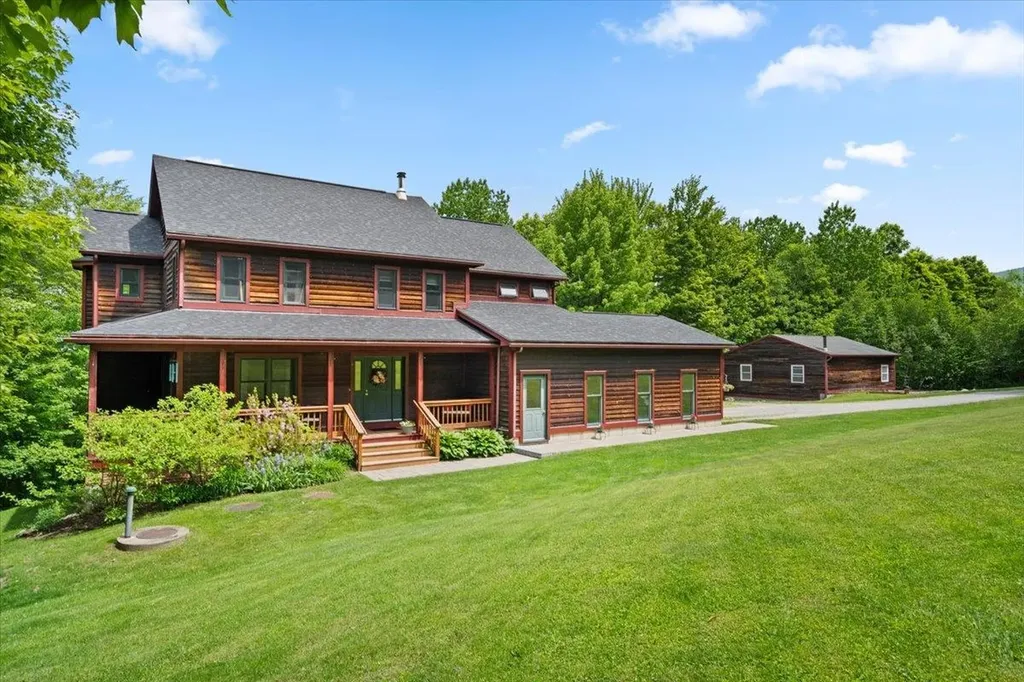
Nestled on three private acres in a picturesque country setting, this beautiful Colonial farmhouse offers the perfect blend of comfort, space and convenience, just minutes from Smugglers' Notch Resort. Featuring four spacious bedrooms and two-and-a-half bathrooms, this thoughtfully designed home provides room for both everyday living and entertaining. The heart of the home is a stunning kitchen appointed with rich maple cabinetry, crown molding, granite countertops, a center island and stainless steel appliances. Soaring 10-foot ceilings and an open-concept layout create a seamless flow between the kitchen, sunny dining area, and inviting sunken family room. The main level also includes a dedicated office or den, ideal for working from home, along with a spacious mudroom accessible from the attached garage. Complete with a tiled entry, laundry area and ample storage, this practical space is designed for Vermont living. A separate living room with a cozy gas fireplace provides an additional gathering space. Upstairs, the primary suite serves as a private retreat, featuring a tray ceiling, walk-in closet, and luxurious en-suite bath with a double vanity, spa tub, a private toilet, and a step-in shower. Three additional bedrooms share a well-appointed full bath with double vanity.The finished lower level offers flexible living space with a recreation room, bar area, and dedicated playroom or hobby space. Outdoors, enjoy peaceful mornings on the covered front porch or host gatherings on the deck overlooking the property. Blackberry and raspberry bushes add seasonal beauty and fresh harvests to the landscape. Car enthusiasts and hobbyists will appreciate the exceptional garage space, including an attached two-car garage and a detached two-car garage, providing ample room for vehicles, equipment, and storage. This exceptional property offers privacy, functionality, and classic Vermont charm in an unbeatable location near year-round recreation.

Listed by Jill Richardson of RE/MAX North Professionals,Jeffersonville

$
$
%
$/month over payments
Federal 30-year interest rate: 6.69% last updated on Aug 6, 2026
* All Figures are estimates. Check with your bank or proposed mortgage company for actual interest rates.
This product uses the FRED® API but is not endorsed or certified by the Federal Reserve Bank of St. Louis.

Virtual TourSave FavoriteSchedule TourAsk A QuestionMore Details
2416 Stage Road Guilford VT 05301

Guilford, VT2416 Stage Road

Price$699,000

Est. Mortgage: $/month

Pending

MLS Number 5088798

  • Residential Single Family
  • Full Bath 2
  • Address 2416 Stage Road
  • Construction Existing
  • Bedrooms 4

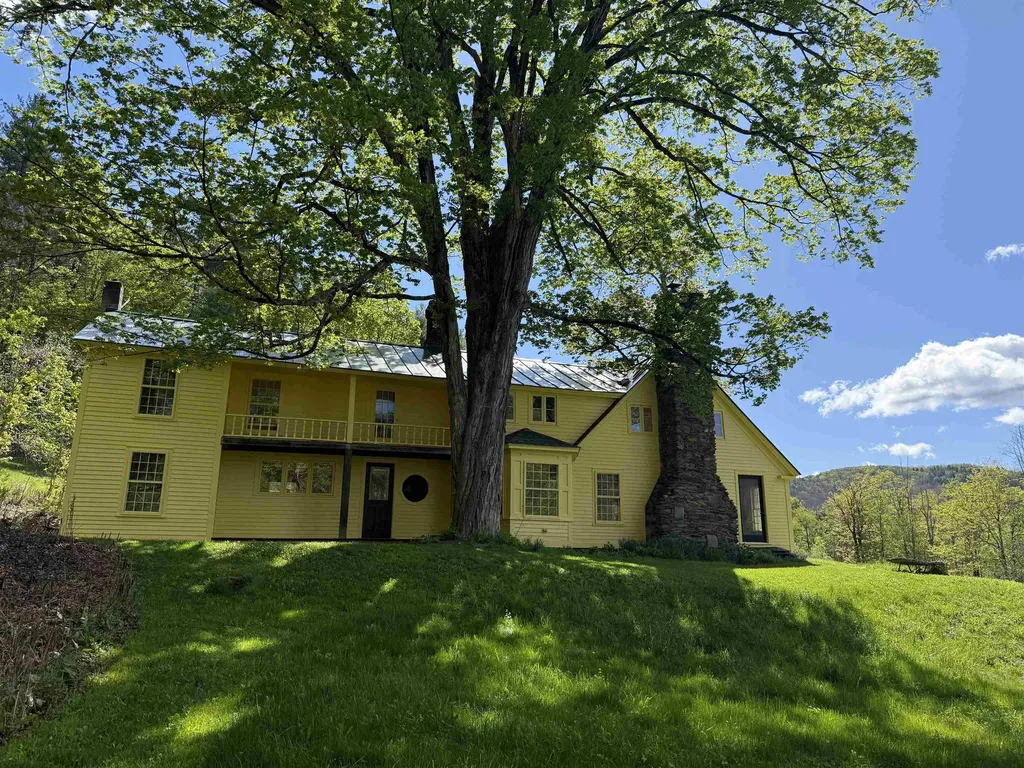
A truly magical setting! If you've never experienced the blissfulness of the Green River Village and its historic covered bridge and crib dam/waterfall and one of the most spectacular swimming holes imaginable, it's a must visit southern Vermont destination. Nestled in this picturesque valley village is this charming old home privately situated on 53.5 acres only a short stroll up the driveway from this beautiful waterfall scene. With its open fields, outstanding sun exposure, pond, stonework, established gardens, berry bushes and apple, pear and peach trees this setting will transport you back in time. The towering old growth sugar maples around the house are true giants and are one of the first things that will make your jaw drop as you enter the peaceful homestead. The house needs work but with this stunning location and unique property attributes it's deserving and worthy of the investment. The 4-bedroom, 2.5 bath home features original fir flooring throughout the old portion and oak flooring in the addition, a huge 18' X 34' living/dining room a fireplace and massive hearth, a country kitchen with antique wood cookstove, an office/study (or 1st floor bedroom) and a small bath and laundry on the main level and 3 bedrooms, bath and the primary bedroom suite upstairs. The central heating system was propane hot water baseboard but is not functional at present. The owner currently heats with wood only. Freshly painted in 2025. Roof replaced with standing seam metal in 2005. Property is enrolled in the Use Value Appraisal (current use) with 8 acres excluded encompassing the open land, gardens and pond area around the home site. The true southern exposure, local views of the hills surrounding the river valley, access to the river and the privacy this property provides is special and very difficult to find.

Listed by Chris Long of BHG Masiello Brattleboro

$
$
%
$/month over payments
Federal 30-year interest rate: 6.69% last updated on Aug 6, 2026
* All Figures are estimates. Check with your bank or proposed mortgage company for actual interest rates.
This product uses the FRED® API but is not endorsed or certified by the Federal Reserve Bank of St. Louis.

Virtual TourSave FavoriteSchedule TourAsk A QuestionMore Details
28 Rangers Drive Hudson NH 03051

Hudson, NH28 Rangers Drive

Price$699,000

Est. Mortgage: $/month

Pending

MLS Number 5099634

  • Residential Single Family
  • Full Bath 2
  • Address 28 Rangers Drive
  • Construction Existing
  • Bedrooms 4

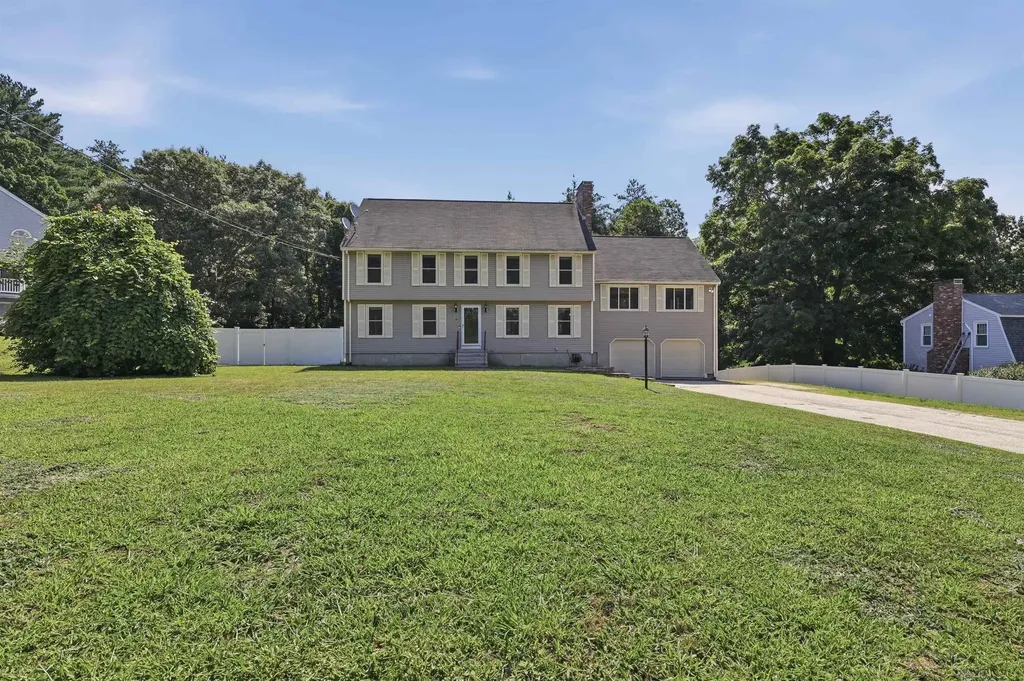
OFFER DEADLINE, highest and best by 5pm Tuesday! Welcome to 28 Rangers Drive, a spacious Colonial set on a beautiful 0.80-acre lot in one of Hudson's established neighborhoods. Offering nearly 3,000 square feet of living space, this 4-bedroom, 2.5-bath home combines timeless charm with thoughtful updates throughout. The heart of the home is the updated kitchen featuring granite countertops, ample cabinetry, and plenty of workspace for everyday living and entertaining. Hardwood floors flow through much of the main level, while the inviting family room offers generous space to gather and includes a wood stove hookup for added warmth and character. A classic brick fireplace creates a cozy focal point for the living area. Upstairs, the spacious primary suite includes a stunning private full bath, complemented by three additional bedrooms and another full bathroom. Need more space? A walk-up attic provides storage or future expansion potential while the walk-out basement offers additional flexible space for recreation, a home gym, workshop, or future finishing. Additional highlights include an attached two-car garage, town water and sewer, natural gas heat, fresh interior paint, new carpet, new water heater, and a peaceful backyard surrounded by mature trees. Conveniently located near schools, shopping, restaurants, and commuter routes, this home offers the perfect balance of privacy, comfort, and accessibility.Don't miss the opportunity to make this well-maintained Hudson Colonial your next home! Easy to show!

Listed by Lori Assis of Lamacchia Realty,Inc.

$
$
%
$/month over payments
Federal 30-year interest rate: 6.69% last updated on Aug 6, 2026
* All Figures are estimates. Check with your bank or proposed mortgage company for actual interest rates.
This product uses the FRED® API but is not endorsed or certified by the Federal Reserve Bank of St. Louis.

Save FavoriteSchedule TourAsk A QuestionMore Details
936 Rocky Ridge Road St. Johnsbury VT 05819
Active With Contract

MLS Number 5066724

  • Residential Single Family
  • Full Bath 2
  • Address 936 Rocky Ridge Road
  • Construction Existing
  • Bedrooms 4

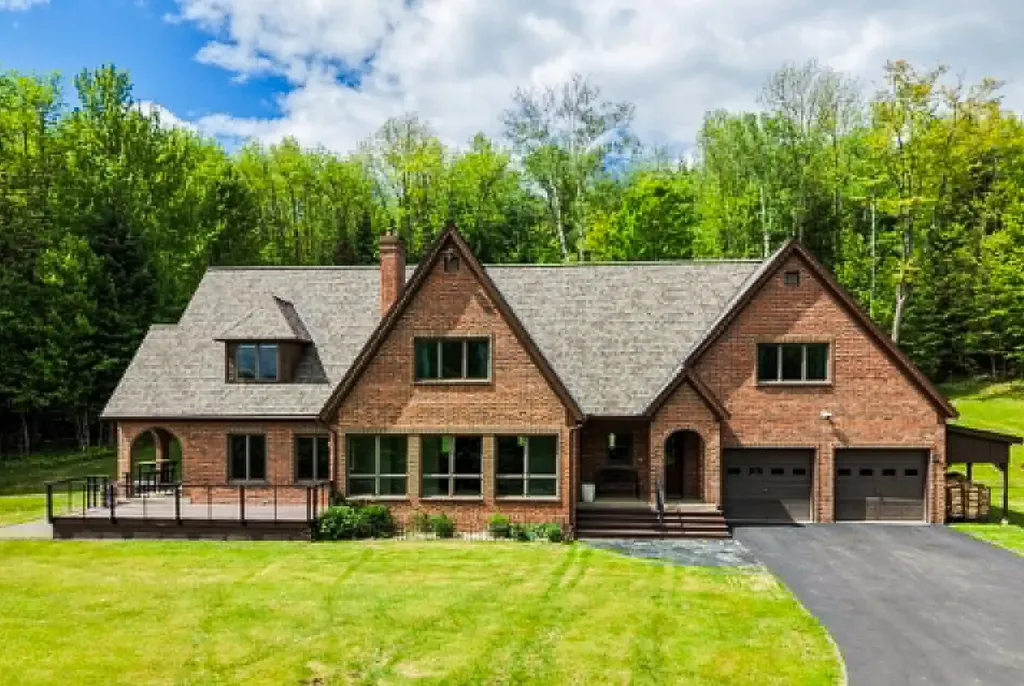
Set on 25.56 private acres abutting Dog Mountain, this architect-designed home offers a rare combination of space, recreation, convenience, and thoughtful updates. Whether you're looking for a Vermont homestead, a family retreat, a work-from-home haven, or simply room to breathe, this property delivers. With 3,279 square feet of living space, the home's open main level brings together the kitchen, dining area, and passive solar sunroom, creating a warm and inviting gathering space filled with natural light. A living room, bonus room, and full bath complete the first floor, while four bedrooms and a second full bath are located upstairs, including a private primary bedroom tucked at the end of the hall. The basement provides additional space for recreation, fitness, hobbies, or storage, while outside you'll find a large deck and patio overlooking the peaceful surroundings. Recent improvements provide peace of mind, including a brand-new roof installed in May 2026, a new septic tank and distribution box installed in 2025, a newer boiler, heat pumps, and radon mitigation system. Additional features include high-speed internet availability, beautiful oak floors, doors and trim, a wood stove, fireplace, attached two-car garage, and a mix of open lawn and wooded acreage that creates exceptional privacy. Despite its secluded feel, the property is located 5 minutes from downtown St. Johnsbury, Northeastern Vermont Regional Hospital, St. Johnsbury Academy, and less than 10 minutes to I-91, and I-93. Burke Mountain, Kingdom Trails, and Littleton, New Hampshire are all just a short drive away. A property like this is increasingly difficult to find: substantial acreage, modern conveniences, major system updates already completed, and a location that keeps you close to everything while feeling miles away from it all.

Listed by Erika Pierce of Four Seasons Sotheby's Int'l Realty

$
$
%
$/month over payments
Federal 30-year interest rate: 6.69% last updated on Aug 6, 2026
* All Figures are estimates. Check with your bank or proposed mortgage company for actual interest rates.
This product uses the FRED® API but is not endorsed or certified by the Federal Reserve Bank of St. Louis.

Virtual TourSave FavoriteSchedule TourAsk A QuestionMore Details
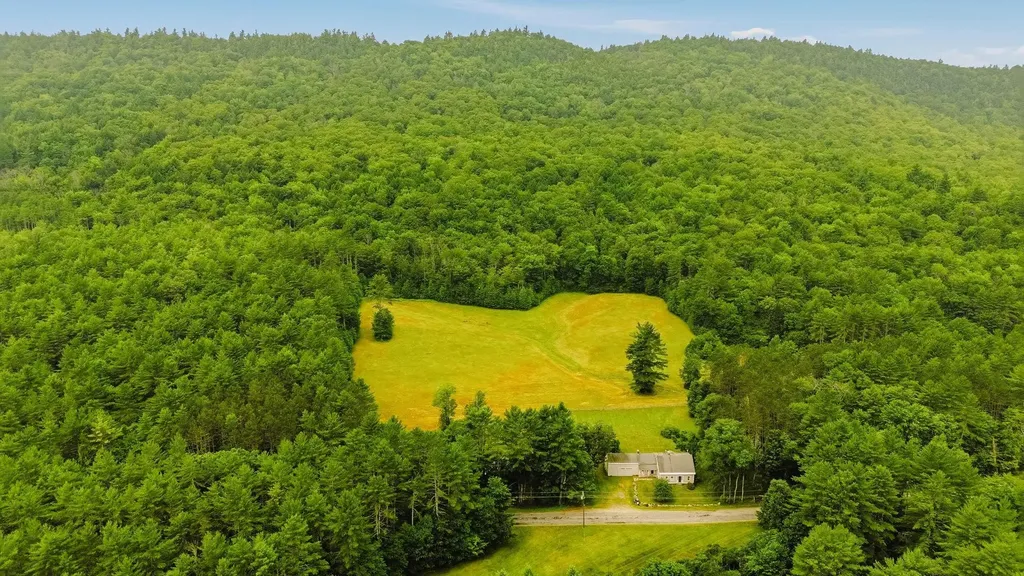
417 Stage Road Unity NH 03603

Unity, NH417 Stage Road

Price$699,000

Est. Mortgage: $/month

MLS Number 5100345

  • Residential Single Family
  • Full Bath 1
  • Address 417 Stage Road
  • Construction Existing
  • Bedrooms 3

A rare opportunity to own a piece of New Hampshire history. Built in circa 1800 this classic tall-post Cape is rich with original charm and character, beautifully sited on 87.53 acres. The property consists of three separate parcels with extensive frontage along Stage Road, including a 66.90-acre parcel with the home, attached carriage barn, horse barn, and fields, a 15 acre parcel featuring a fire pond, and an additional 5.5-acre wooded lot. Inside, you'll find timeless craftsmanship throughout with wide pine floors, exposed beams, impressive 9-foot ceilings, leaded glass windows, and what are believed to be the original front entry doors. Two fireplaces add warmth and authenticity, including the original summer kitchen featuring a striking beehive fireplace and bread oven. Behind the hearth are the original firebox and built-in bowls once used to heat water for laundry, a fascinating reminder of early New England living (although today's owners will likely prefer the modern method!). The flexible floor plan offers a first-floor bedroom or home office, formal dining room with fireplace, comfortable living room, kitchen, original summer kitchen, and a three-quarter bath. Upstairs are two additional bedrooms and a full bath complete with a soaking tub. Enjoy quiet mornings or unwind at day's end from the covered front porch, the perfect spot for a rocking chair and views of the surrounding countryside. An additional covered porch overlooks the spacious backyard and fenced pastures where you can watch horses or livestock graze. The attached carriage barn retains its historic character, room for two vehicles, and a walk-up attic offering abundant storage. Equestrians will appreciate the horse barn built in the late 1990s, featuring three box stalls, a center aisle, tack room, hayloft, electricity, and a water hydrant. Subject to Seller finding suitable housing, Sold as Is. Showings start at Open House Saturday 11am-1pm.

Listed by Colleen Whitney of EXP Realty

$
$
%
$/month over payments
Federal 30-year interest rate: 6.69% last updated on Aug 6, 2026
* All Figures are estimates. Check with your bank or proposed mortgage company for actual interest rates.
This product uses the FRED® API but is not endorsed or certified by the Federal Reserve Bank of St. Louis.

Virtual TourSave FavoriteSchedule TourAsk A QuestionMore Details
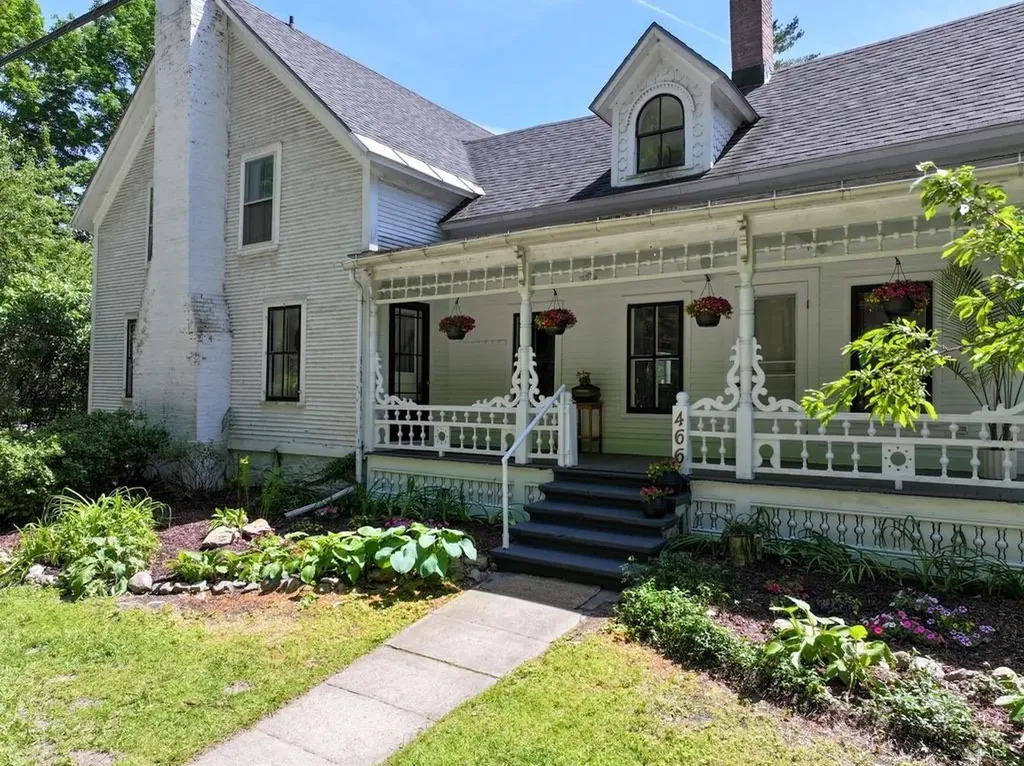
466 East Main Street Middlebury VT 05753

Middlebury, VT466 East Main Street

Price$699,000

Est. Mortgage: $/month

MLS Number 5094591

  • Residential Single Family
  • Full Bath 1
  • Address 466 East Main Street
  • Construction Existing
  • Bedrooms 4

Picture yourself in a stunning retreat, where the gentle sound of a babbling river fills the air as you relax on your porch or savor a warm summer evening by the firepit. This classic Vermont farmhouse has been beautifully updated inside with a gorgeous custom kitchen complete with high end appliances that are a work of art. A 48" Italian gas range, Big Chill fridge and a handmade Moroccan brass faucet are just a few of the details! Custom cabinetry includes a bespoke island that is the center of the chef's domain. Throughout the home thoughtful design choices are around every corner. With an acceptable offer, the house can be sold mostly furnished! Wood floors throughout, and natural light is in abundance. A first floor bedroom and fully remodeled bath make one level living possible. The living and dining rooms feature built in cabinetry, and a wood burning fireplace is a focal point in the living room for cozy nights. Three additional bedrooms and another fully remodeled bath are upstairs, along with an office and large laundry room with hand stenciled floors. An attached sunporch is on the back of the home, with a cool bar for an amazing entertaining space. Walk outside and the magic begins there. Mature plantings, fruit trees, berry bushes, and open lawn space lead you back to the river. Nicely protected with a stone retaining wall, there are steps up and over to a cool riverside sitting area. From here you can cool off, sit and enjoy a cold drink, or just enjoy the soothing sounds of the river. Walking distance to the Waybury Inn for a delicious meal, or walk to the East Middlebury gorge, a beautiful and popular swimming hole. Tennis courts, library and a playground are nearby too! 8 miles (12 minutes) to the Snow Bowl for skiing in the winter. 5 miles (10 minutes) to Lake Dunmore for swimming in the summer. Enjoy the abundant hiking trails in the area as well! ALTHOUGH THIRD PARTY SITES SUCH AS ZILLOW SHOW OTHERWISE, THIS HOUSE IS NOT IN A FLOOD ZONE.

Listed by Sarah Peluso of IPJ Real Estate

$
$
%
$/month over payments
Federal 30-year interest rate: 6.69% last updated on Aug 6, 2026
* All Figures are estimates. Check with your bank or proposed mortgage company for actual interest rates.
This product uses the FRED® API but is not endorsed or certified by the Federal Reserve Bank of St. Louis.

Virtual TourSave FavoriteSchedule TourAsk A QuestionMore Details
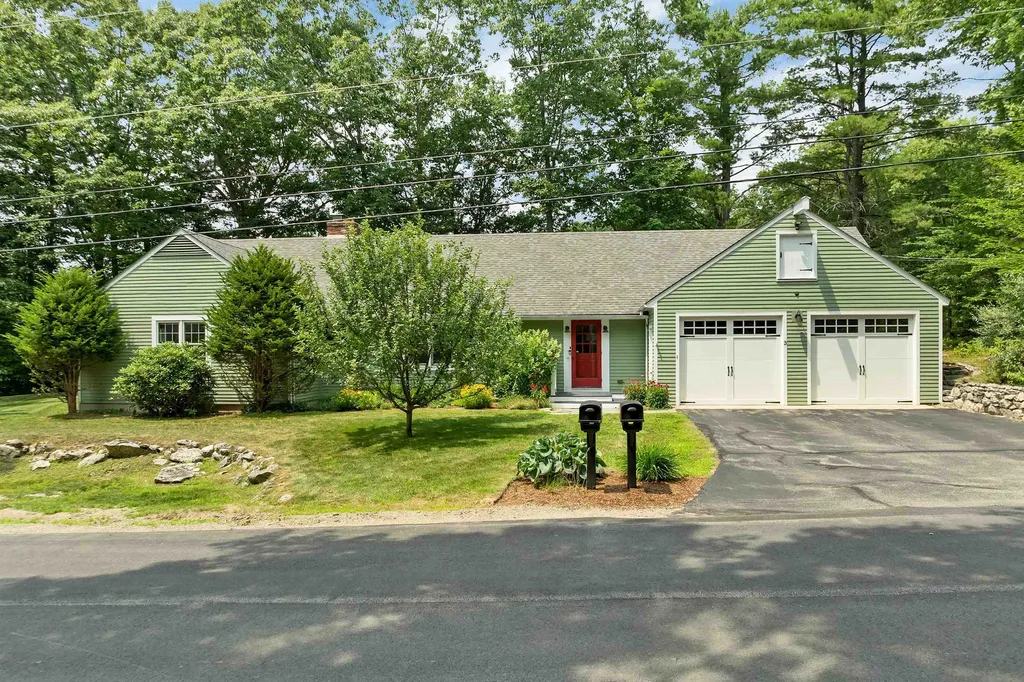
3 Oak Knoll Road Meredith NH 03253

Meredith, NH3 Oak Knoll Road

Price$699,000

Est. Mortgage: $/month

Active With Contract

MLS Number 5100151

  • Residential Single Family
  • Full Bath 1
  • Address 3 Oak Knoll Road
  • Construction Existing
  • Bedrooms 2

Nestled in one of Meredith's most desirable neighborhoods, this beautifully maintained ranch offers the perfect combination of effortless one-level living, modern comfort, and an exceptional Lakes Region lifestyle. Being sold fully furnished, this turnkey home is ready for immediate enjoyment, whether as a year-round residence or vacation retreat. The thoughtfully designed floor plan features two spacious bedroom suites, each with its own private en suite bath, providing outstanding comfort and privacy for both owners and guests. At the heart of the home, the inviting eat-in kitchen showcases granite countertops, stainless steel appliances, and overlooks the peaceful backyard. Warm gathering spaces include a welcoming family room with a cozy gas fireplace and a sun-filled living room designed for everyday living and entertaining. A charming three-season porch extends the living space while offering a relaxing place to unwind. The expansive unfinished lower level presents outstanding potential to create additional living space, a recreation room, home gym, workshop, or storage to suit your needs. Set on approximately 0.70 acres of beautifully maintained grounds, the property includes deeded access to Lake Winnipesaukee, where residents enjoy shared waterfront for swimming, picnic area, and kayak storage, perfect for embracing the lake lifestyle. Ideally located within walking distance of Meredith's vibrant downtown, you'll enjoy boutique shopping, exceptional restaurants, and year-round community events, while nearby Page Pond Conservation Area offers miles of scenic trails for hiking, biking, snowshoeing, and cross-country skiing. Convenient access to I-93 complete this exceptional offering in one of New Hampshire's most sought-after communities.

Listed by Becky Fuller of Four Seasons Sotheby's Int'l Realty

$
$
%
$/month over payments
Federal 30-year interest rate: 6.69% last updated on Aug 6, 2026
* All Figures are estimates. Check with your bank or proposed mortgage company for actual interest rates.
This product uses the FRED® API but is not endorsed or certified by the Federal Reserve Bank of St. Louis.

Virtual TourSave FavoriteSchedule TourAsk A QuestionMore Details
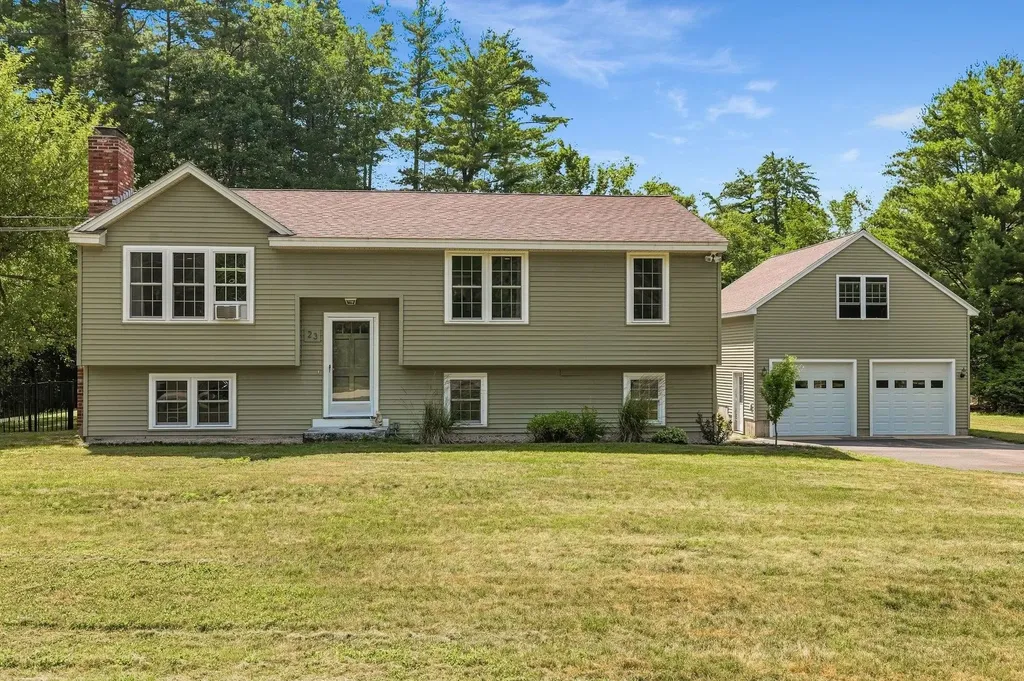
23 Birnum Woods Road Stratham NH 03885

Stratham, NH23 Birnum Woods Road

Price$699,000

Est. Mortgage: $/month

Active With Contract

MLS Number 5099824

  • Residential Single Family
  • Full Bath 1
  • Address 23 Birnum Woods Road
  • Construction Existing
  • Bedrooms 3

Your backyard oasis awaits at 23 Birnum Woods. Tucked away in one of Stratham's most desirable neighborhoods, this inviting 3-bedroom home offers the space, flexibility, and outdoor lifestyle today's buyers are looking for. Inside, you'll find a thoughtfully designed layout with bonus rooms perfect for a home office, playroom, gym, or guest space, allowing the home to adapt to your lifestyle. Cozy up by the charming wood stove on crisp New England evenings, while the finished lower level provides even more room to relax, entertain, or spread out. The heart of the home opens to the outdoors, where sliders off the kitchen lead to an expansive porch overlooking your private backyard retreat. Spend your summers lounging by the pool, hosting unforgettable cookouts, or enjoying peaceful mornings with coffee surrounded by nature. 2 car garage offers ample storage above and electric car charger hookup. Offering the perfect blend of comfort, versatility, and outdoor living, all while being just minutes from Portsmouth, Exeter, beaches, shopping, dining, and major commuter routes, 23 Birnum Woods is a place you'll be proud to call home.

Listed by Crystal Ducharme and Amy Turner of Compass New England,LLC

$
$
%
$/month over payments
Federal 30-year interest rate: 6.69% last updated on Aug 6, 2026
* All Figures are estimates. Check with your bank or proposed mortgage company for actual interest rates.
This product uses the FRED® API but is not endorsed or certified by the Federal Reserve Bank of St. Louis.

Virtual TourSave FavoriteSchedule TourAsk A QuestionMore Details
673 Page Hill Road Tamworth NH 03886

Tamworth, NH673 Page Hill Road

Price$699,000

Est. Mortgage: $/month

MLS Number 5091558

  • Residential Single Family
  • Full Bath 1
  • Address 673 Page Hill Road
  • Construction Existing
  • Bedrooms 3

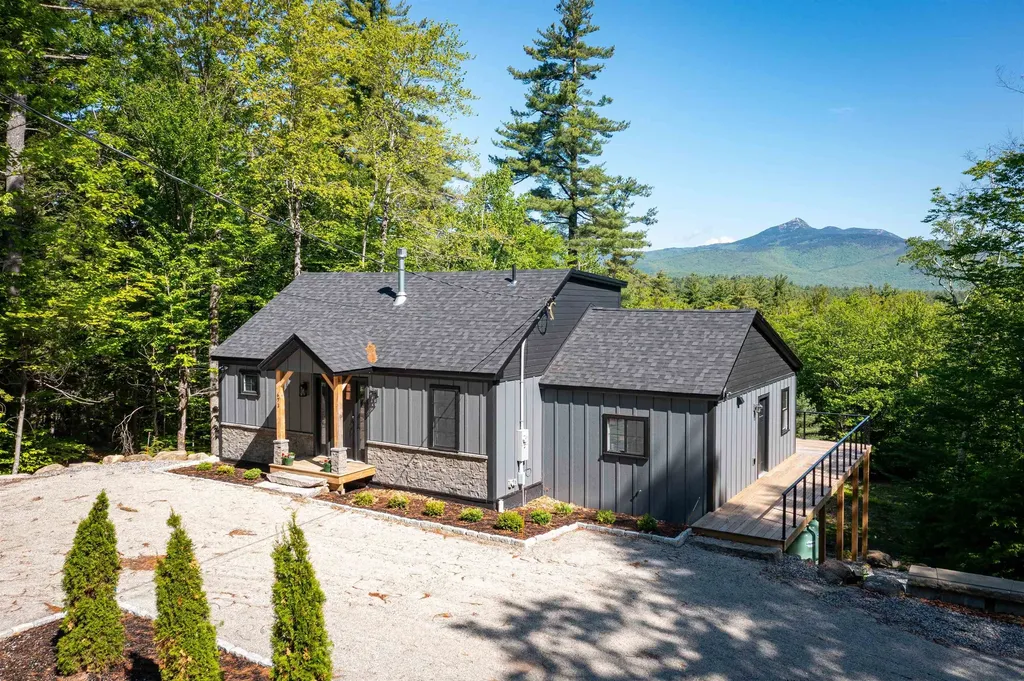
Beautifully renovated Cape offering breathtaking Mount Chocorua views and the peace of mind of practically new construction. This move-in-ready Tamworth home has been completely rebuilt from top to bottom, featuring a new roof, furnace, central air, kitchen, bathrooms, electrical, plumbing, windows, doors, landscaping, and more for worry-free ownership. Sip your morning coffee or evening beverage while enjoying spectacular mountain views from the spacious kitchen, dining area, and deck. The chef-inspired kitchen features quartz countertops, stainless steel appliances, and quality finishes ideal for everyday living and entertaining. The flexible floor plan includes a coffee/wine bar, first-floor bedroom, beautifully updated ¾ bath, and convenient laundry area. Upstairs, the private primary suite offers stunning views, a luxurious ensuite bath, soaking tub, and a separate shower. The daylight/walkout lower level provides a third bedroom with an ensuite bath, a finished bonus room, and abundant storage space for outdoor gear, recreation equipment, or a workshop. Perfect as a primary residence, vacation home, or mountain retreat, this turnkey property combines modern systems, designer finishes, and flexible living spaces. Ideally located in the heart of the Mount Washington Valley, just minutes from Tamworth Village, The Farmstand, Tamworth Bakery, Barnstormers Theatre, local dining, hiking, skiing, and year-round recreation. Experience the best of New Hampshire living with stunning views, modern comfort, and exceptional craftsmanship at every turn.

Listed by Charlotte Gill of Oberg Insurance and Real Estate Agency,Inc.

$
$
%
$/month over payments
Federal 30-year interest rate: 6.69% last updated on Aug 6, 2026
* All Figures are estimates. Check with your bank or proposed mortgage company for actual interest rates.
This product uses the FRED® API but is not endorsed or certified by the Federal Reserve Bank of St. Louis.

Virtual TourSave FavoriteSchedule TourAsk A QuestionMore Details
150 Swift Street South Burlington VT 05403

MLS Number 5072421

  • Residential Single Family
  • Full Bath 1
  • Address 150 Swift Street
  • Construction Existing
  • Bedrooms 3

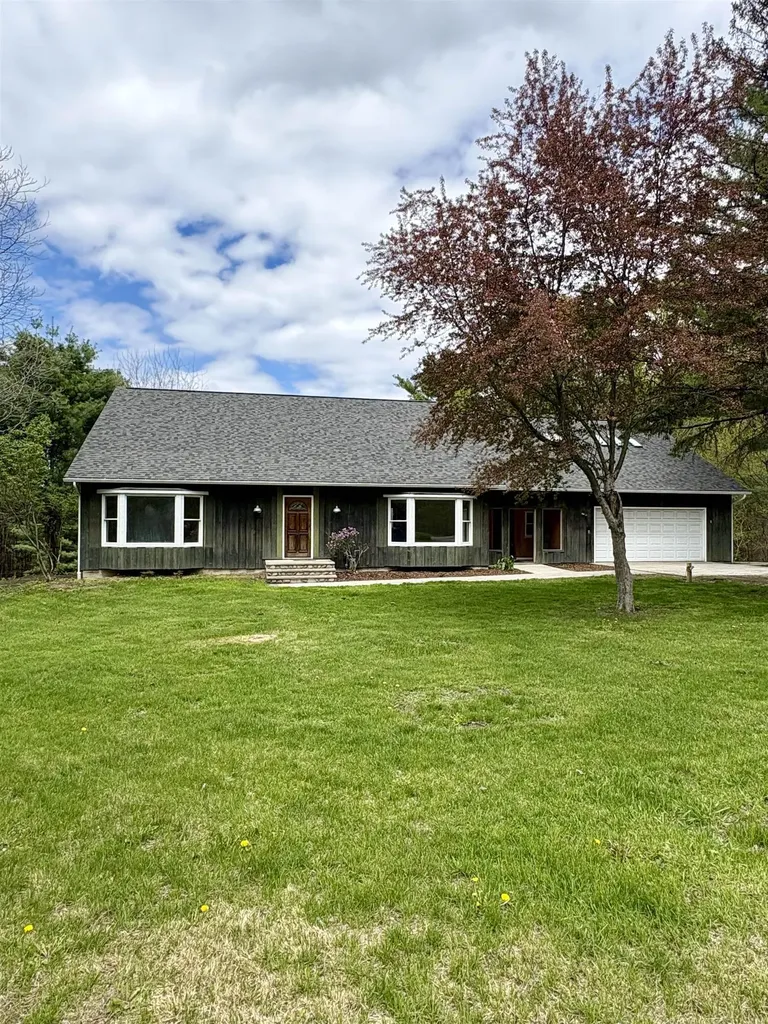
Price Improvement! Discover an opportunity with endless potential, a property ready for its next chapter. Situated on a nearly 5-acre parcel, this home offers space, privacy, and a rare chance to reimagine a property to suit your vision. Whether you're looking to create a welcoming primary residence, explore rental income possibilities, or invest in a project with long-term upside, this setting and layout provide remarkable flexibility. The main level includes a first-floor primary bedroom with an attached bathroom, offering convenience and a versatile foundation for future design. On the second floor, two additional bedrooms each feature their own private bathrooms, creating functional private spaces. A standout feature is the roughed-in ADU above the two-car garage, presenting the potential for an independent living area, studio, or income-producing unit. The spacious, walk-out basement adds even more room for storage, recreation, or expansion. Set back from the road, surrounded by mature trees, the property feels peaceful while remaining close to local conveniences, outdoor recreation, and commuter routes. The acreage provides room to explore gardens or future improvements. Being sold as-is, this property is ideal for those who enjoy bringing new life to a home, envisioning possibilities, or creating a space uniquely their own. With its combination of land, layout, and potential, 150 Swift Street is ready for it's next chapter, just bring your imagination! Full roof replacement November 2025, 4 skylights added to roughed-in ADU above the garage. Ongoing landscaping improvements. Listing Agent related to Seller Some photos have been virtually staged to show concepts for the property's potential.

Listed by Gabriela von Turkovich of KW Vermont

$
$
%
$/month over payments
Federal 30-year interest rate: 6.69% last updated on Aug 6, 2026
* All Figures are estimates. Check with your bank or proposed mortgage company for actual interest rates.
This product uses the FRED® API but is not endorsed or certified by the Federal Reserve Bank of St. Louis.

Save FavoriteSchedule TourAsk A QuestionMore Details
176 Hickory Stick Lane Laconia NH 03246

Laconia, NH176 Hickory Stick Lane

Price$699,000

Est. Mortgage: $/month

Active With Contract

MLS Number 5084151

  • Residential Single Family
  • Full Bath 2
  • Construction Existing
  • Bedrooms 4
  • Bathroom 3

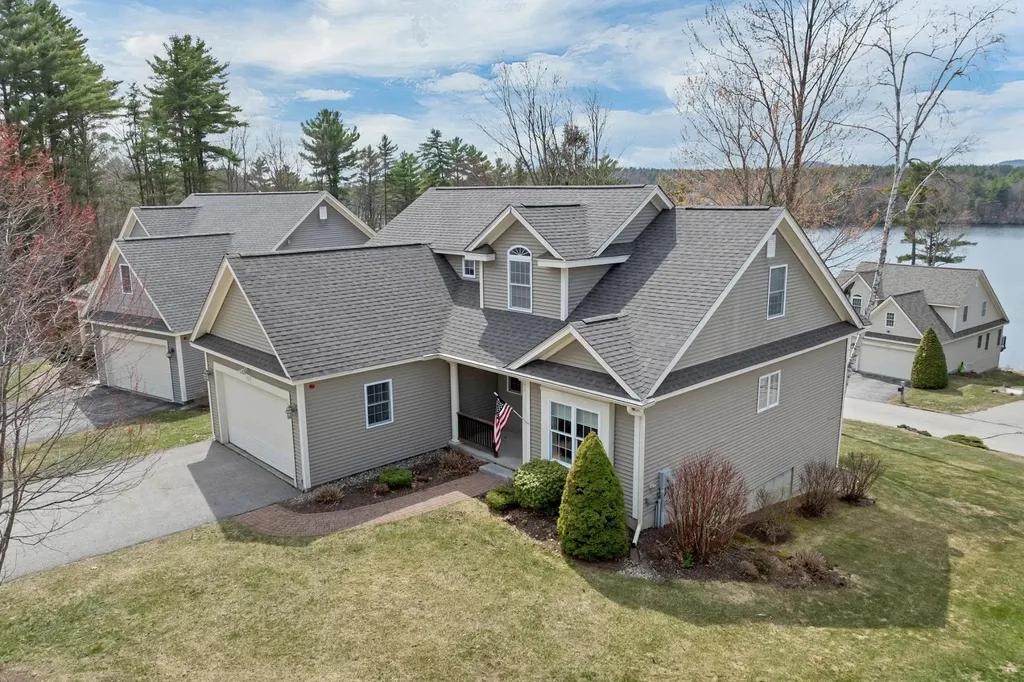
Mornings begin in a sunlit kitchen, coffee in hand, with the soft glow coming through the breakfast nook. The day unfolds easily here whether you're gathered in the great room beneath soaring cathedral ceilings, the warmth of the gas fireplace creating a space that feels both open and inviting, or tucked into the den for a quieter moment. The first-floor primary suite offers the kind of ease that makes everyday living feel effortless, while upstairs, the additional bedrooms and open loft create space for family, guests, or simply room to spread out. It's a home that adapts-whether full of activity or perfectly still. Downstairs, the walk-out lower level is a blank canvas-ready to become whatever the next chapter calls for. And then there's what surrounds you. A short walk brings you to a private sandy beach on Lake Opechee, where summer days stretch a little longer. Kayaks wait by the water. Across the street, the rhythm of the nearby Laconia Country Club golf course adds to the sense that everything you love about the Lakes Region is right here. Whether it's a full-time home or a weekend escape, this is a place where life feels just a little easier, a little lighter-and exactly where it's meant to be.

Listed by Adam Dow of KW Coastal and Lakes & Mountains Realty/Wolfeboro

$
$
%
$/month over payments
Federal 30-year interest rate: 6.69% last updated on Aug 6, 2026
* All Figures are estimates. Check with your bank or proposed mortgage company for actual interest rates.
This product uses the FRED® API but is not endorsed or certified by the Federal Reserve Bank of St. Louis.

Virtual TourSave FavoriteSchedule TourAsk A QuestionMore Details
42 Bills Road Stratton VT 05360

Stratton, VT42 Bills Road

Price$699,000

Est. Mortgage: $/month

MLS Number 5094556

  • Residential Single Family
  • Full Bath 1
  • Address 42 Bills Road
  • Construction Existing
  • Bedrooms 3

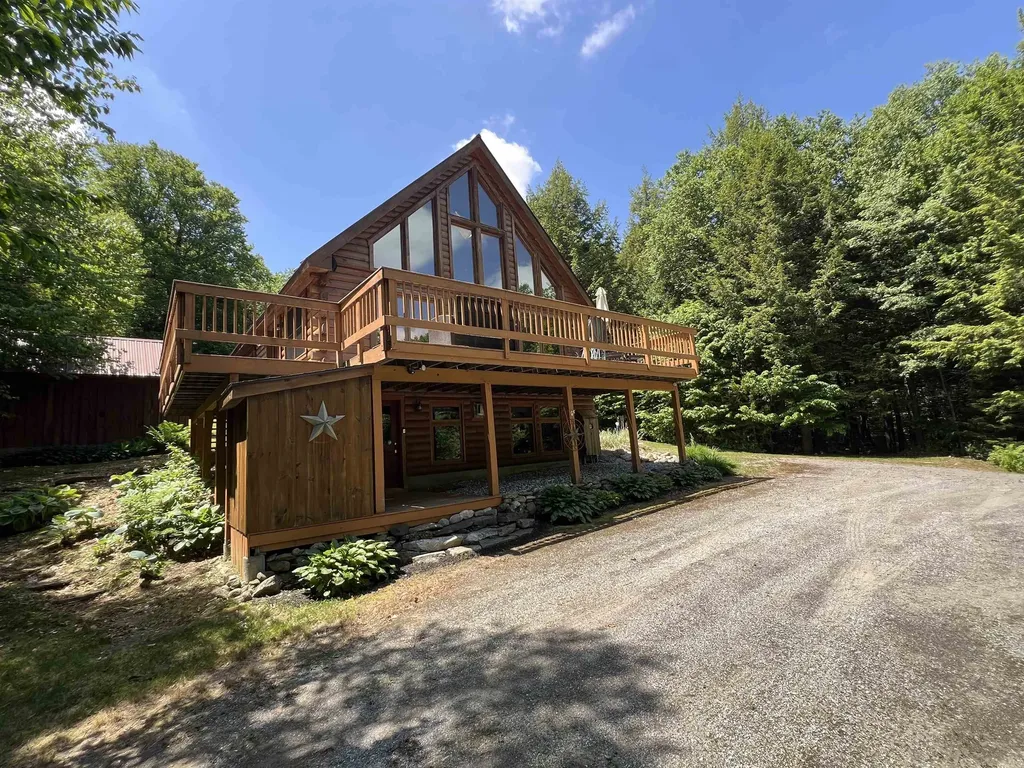
Private Vermont Log Cabin Retreat Near Stratton Mountain. Nestled at the end of a quiet dead-end road and bordering the Green Mountain National Forest, this exceptional log cabin at 42 Bills Road offers the ultimate Vermont mountain escape. Located just minutes from Stratton Mountain Resort, this fully furnished three-bedroom, three-bathroom home combines rustic charm with modern comfort in a truly private setting. The heart of the home is a stunning open-concept great room featuring soaring cathedral ceilings and a dramatic wall of floor-to-ceiling windows that bathe the space in natural light while showcasing the surrounding woodland scenery. The well-appointed kitchen is designed for entertaining, complete with stainless steel appliances, dual wall ovens, and a propane cooktop with a downdraft vent. Upstairs, the spacious primary suite offers a peaceful retreat, highlighted by an open loft design overlooking the living area below. Throughout the home, multiple propane fireplaces and a cozy wood pellet stove provide warmth and ambiance during Vermont's winter months. The fully finished lower level expands the living space with a large recreation room, perfect for game nights, movie marathons, or unwinding after a day on the slopes. Offered completely furnished, this turnkey property is ready for immediate enjoyment. Step outside to discover your own private pond, direct access to local trail networks, and endless opportunities for year-round outdoor recreation. A large storage shed provides ample space for snowmobiles, skis, mountain bikes, and all your Vermont adventure gear. Whether you're seeking a full-time residence, seasonal getaway, or investment property, this private mountain retreat delivers the perfect blend of seclusion, convenience, and outdoor living in one of Vermont's premier resort destinations.

Listed by Julie Lowe of Lowe's Real Estate,LLC

$
$
%
$/month over payments
Federal 30-year interest rate: 6.69% last updated on Aug 6, 2026
* All Figures are estimates. Check with your bank or proposed mortgage company for actual interest rates.
This product uses the FRED® API but is not endorsed or certified by the Federal Reserve Bank of St. Louis.

Virtual TourSave FavoriteSchedule TourAsk A QuestionMore Details

Broker Reciprocity 

Copyright 2026 PrimeMLS, Inc. All rights reserved. This information is deemed reliable, but not guaranteed. The data relating to real estate displayed on this display comes in part from the IDX Program of PrimeMLS. The information being provided is for consumers’ personal, non-commercial use and may not be used for any purpose other than to identify prospective properties consumers may be interested in purchasing. Data last updated August 10, 2026 5:38 PM UTC
