
SIGN UP or LOG IN 's Account

Log in to see your saved listings or edit your searches:

No account? Sign up now to save searches, listings, and get tailored listing notifications. It's free, opt-out anytime.

Find Your New Home

Sign Up Today!

Get fresh listings via email, save your favorite listings, match with similar properties, and unlock additional property info.

Create Your Account

Do not fill in this field:

Already have an account? Log in

and narrow your search. If you have fewer than 200 results, you can save your search.

Andover VT Single Family Real Estate

r=3085-3096
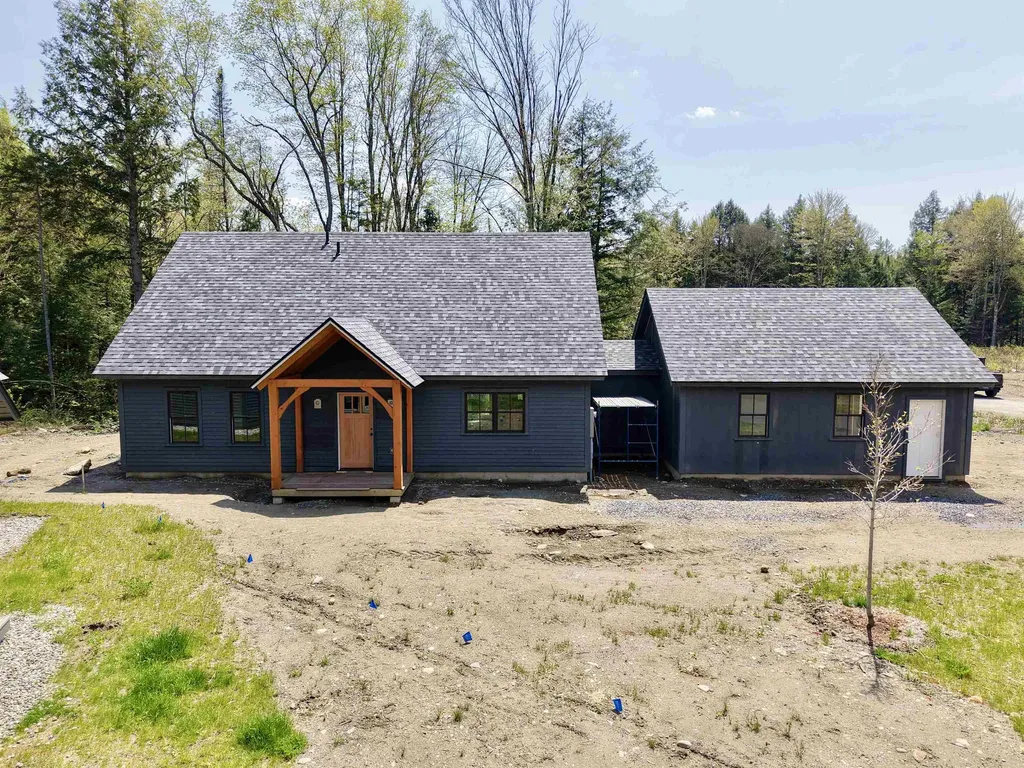
8 Sikorsky Lane Waitsfield VT 05660
Active With Contract

MLS Number 5089859

  • Residential Single Family
  • Full Bath 1
  • Address 8 Sikorsky Lane
  • Construction New Construction
  • Bedrooms 3

Welcome to Estes Landing! This cape style home is less than two months from completion and will hav a 5+ Star energy rating and ready for you to move in. You will find great attention to detail and high quality finishes throughout. The open floor plan is ideal for family gatherings or entertaining guests. This home features a first floor primary bedroom suite with a walk-in closet and separate linen closet. The spacious mudroom off the attached 2-car garage has a built in bench and large closet. The first floor also includes a powder room and laundry room. Upstairs you will find two more bedrooms and another full bath. The entire home is equipped with a multi-zone heat pump and air recovery system to keep you warm in the winter and cool in the summer. The living room also has an efficient pellet stove for additional warmth and ambiance. Estes Landing combines desirable single family home living with the convenience of condominium-style exterior grounds maintenance and services. The best of both worlds!

Listed by Erik Reisner of Mad River Valley Real Estate

$
$
%
$/month over payments
Federal 30-year interest rate: 6.69% last updated on Aug 6, 2026
* All Figures are estimates. Check with your bank or proposed mortgage company for actual interest rates.
This product uses the FRED® API but is not endorsed or certified by the Federal Reserve Bank of St. Louis.

Virtual TourSave FavoriteSchedule TourAsk A QuestionMore Details
5 Brummitt Court Wolfeboro NH 03894

Wolfeboro, NH5 Brummitt Court

Price$695,000

Est. Mortgage: $/month

MLS Number 5101120

  • Residential Single Family
  • Full Bath 1
  • Address 5 Brummitt Court
  • Construction Existing
  • Bedrooms 3

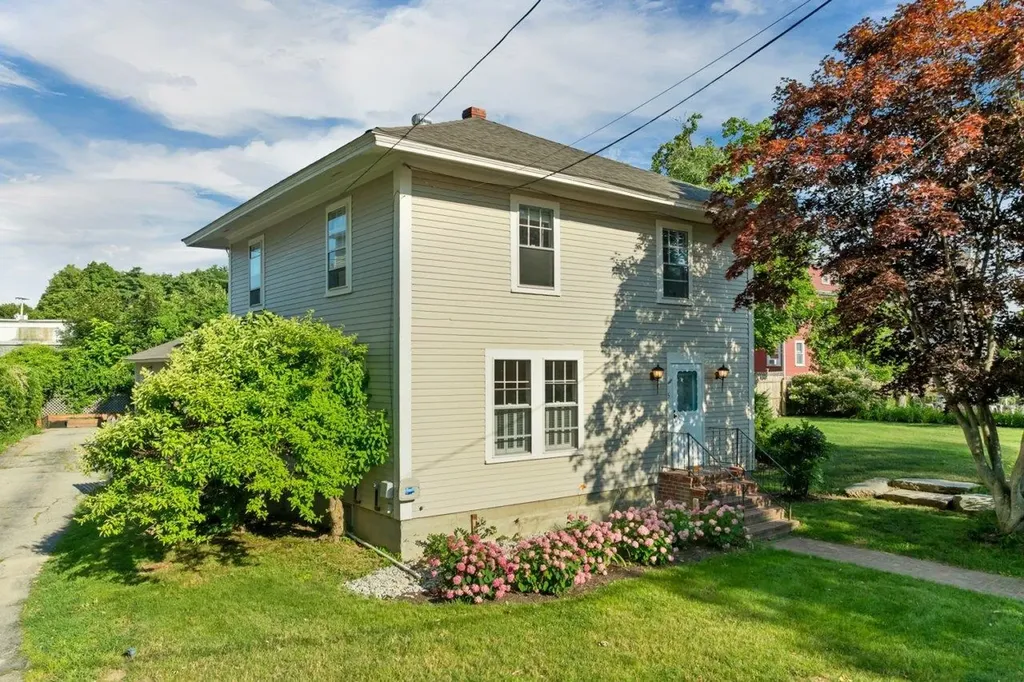
Nestled on a quiet side street in the heart of downtown Wolfeboro, 5 Brummitt Court, a beautifully renovated 2,316 square foot home offers the rare combination of Main Street convenience and exceptional privacy. Just moments from Brewster Academy, Lake Winnipesaukee, shops, restaurants, and the town docks, this property places you in the center of everything while providing a peaceful retreat to come home to. Set on a 0.22-acre lot, the home features three bedrooms and a bonus space on the second floor, one and a half bathrooms, a two-car garage, and a private garden and patio space, creating the perfect canvas for outdoor dining, gardening, or simply enjoying a quiet afternoon. Inside, thoughtful updates blend seamlessly with timeless character. The beautifully renovated kitchen, equipped with brand new plumbing and appliances, is complemented by completely redone bathrooms. There is hardwood and slate flooring throughout, and a spacious sunroom that opens into the home's inviting entertaining space. The sunny dining room, complete with built-in shelving, is ideal for hosting family and friends, while the bright living room and classic foyer create a warm and welcoming first impression. Extensive recent improvements provide peace of mind for years to come, including a new boiler with central air conditioning, water heater, oil tank, and a sewer line. 5 Brummitt Court also enjoys deed vehicular access from Main Street through the Pickering House security gate. Whether you're looking for a primary home in the heart of the Oldest Summer Resort in America, a vacation home, or an investment property, this classic hidden gem is not to be missed! Open House Saturday, July 25, from 10-1.

Listed by Emily Hastings of BHHS Verani Wolfeboro

$
$
%
$/month over payments
Federal 30-year interest rate: 6.69% last updated on Aug 6, 2026
* All Figures are estimates. Check with your bank or proposed mortgage company for actual interest rates.
This product uses the FRED® API but is not endorsed or certified by the Federal Reserve Bank of St. Louis.

Virtual TourSave FavoriteSchedule TourAsk A QuestionMore Details

15 Tuttle Lane Greenland NH 03840

Greenland, NH15 Tuttle Lane

Price$695,000

Est. Mortgage: $/month

MLS Number 5103203

  • Residential Single Family
  • Full Bath 1
  • Address 15 Tuttle Lane
  • Construction Existing
  • Bedrooms 3

Welcome to 15 Tuttle lane in the heart of Greenland, NH. :10 minutes to Portsmouth, :50 minutes to Boston. This ranch style home sits on a large lot within a quiet community but still so close to everything. Three bedrooms and bath upstairs, kitchen, dining and living room. Beautiful original hardwood flooring. In law apartment downstairs in basement. Apartment needs TLC. Large garage/shed out back to house tools, vehicles, etc. This property has a lot of potential. Private viewings please use Showing Time. There is a tenant at will in the basement apartment.

Listed by Holly Mooney of Coldwell Banker Realty - Portsmouth,NH

$
$
%
$/month over payments
Federal 30-year interest rate: 6.69% last updated on Aug 6, 2026
* All Figures are estimates. Check with your bank or proposed mortgage company for actual interest rates.
This product uses the FRED® API but is not endorsed or certified by the Federal Reserve Bank of St. Louis.

Virtual TourSave FavoriteSchedule TourAsk A QuestionMore Details
363 Cash Street Croydon NH 03773

Croydon, NH363 Cash Street

Price$695,000

Est. Mortgage: $/month

Active With Contract

MLS Number 5098843

  • Residential Single Family
  • Full Bath 1
  • Address 363 Cash Street
  • Construction Existing
  • Bedrooms 5

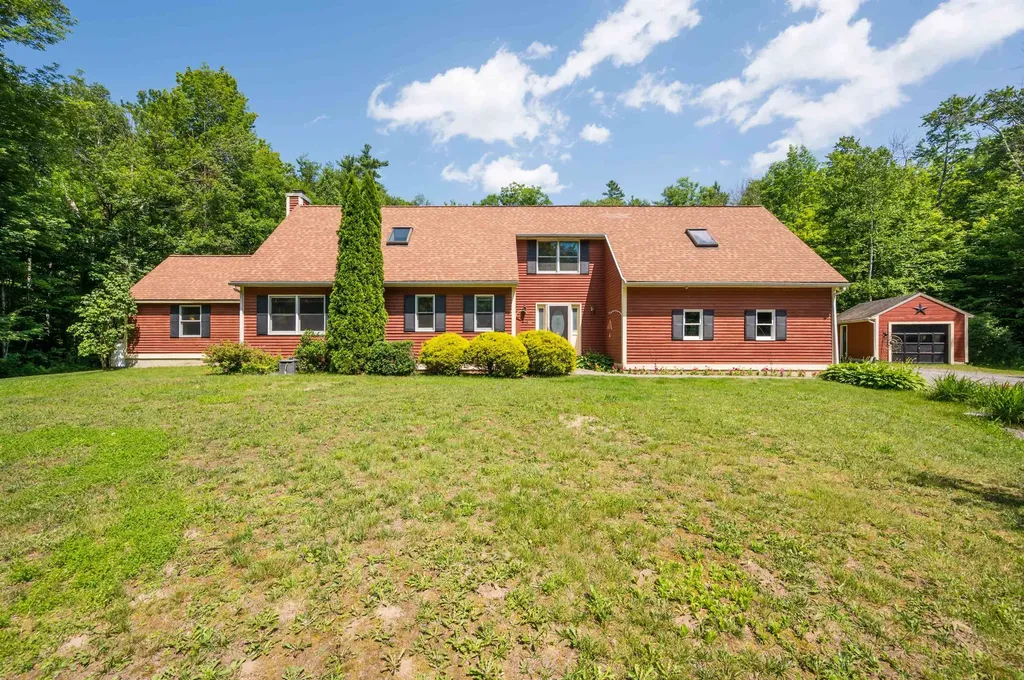
This beautiful 5-bedroom, 3-bathroom home sits on 5 acres in Croydon! This property has first-floor living, custom finishes, and easy access to nearby ponds and the Lake Sunapee region. The main level features a primary bedroom with ensuite 3/4 bathroom and a separate laundry room for convenience. The beautiful kitchen showcases custom Crown Point red birch cabinetry, granite countertops, stainless steel appliances, and a walk-in pantry. Wood ceilings and floors run throughout the lower level. The dining area off the kitchen opens to the back patio, and the living room provides a welcoming space for relaxing or hosting guests. On the second level, you will find four additional bedrooms, one with an ensuite full bathroom. The full basement offers space for a workshop or storage. A 2-car attached garage and 1-car detached garage provide ample parking and storage. Outside, the level lot features beautiful gardens and is very quiet and peaceful. Located a few minutes from Spectacle Pond, a 38-acre stocked pond ideal for kayaking and fishing, and 5 minutes from Rockybound Pond for swimming, boating, and fishing for bass, perch, and catfish. The property is about 12 minutes to I-89 for quick access to Dartmouth Health and the Upper Valley for dining, shopping, and entertainment. Downtown Newport is 10 minutes away for shopping, dining, community events, and healthcare. Mount Sunapee Resort is 20 minutes away, and 15 minutes to Sunapee Harbor for lakeside dining, summer concerts, and recreation. Close to golf courses and the Sugar River Rail Trail for hiking, biking, and snowmobiling, this property offers the perfect blend of small-town living and convenience, a great place to enjoy all that the Lake Sunapee region has to offer. The house has had recent updates such as a new furnace and hot water tank, a new culvert at the end of the driveway, new septic system in 2019 and more. *Showings begin at the open house on Saturday, July 11, from 1:00 - 3:00.

Listed by O'Halloran Group and Daniel O'Halloran of KW Coastal and Lakes & Mountains Realty/N.London

$
$
%
$/month over payments
Federal 30-year interest rate: 6.69% last updated on Aug 6, 2026
* All Figures are estimates. Check with your bank or proposed mortgage company for actual interest rates.
This product uses the FRED® API but is not endorsed or certified by the Federal Reserve Bank of St. Louis.

Virtual TourSave FavoriteSchedule TourAsk A QuestionMore Details

3955 Vt Route 100 Warren VT 05674

Warren, VT3955 Vt Route 100

Price$695,000

Est. Mortgage: $/month

MLS Number 5089416

  • Residential Single Family
  • Full Bath 1
  • Address 3955 Vt Route 100
  • Construction Existing
  • Bedrooms 5

PRICE REDUCED AGAIN! Dream Big at this charming location on scenic Route 100, overlooking the Mad River & the Green Mountain National Forest. Turn of the century farmhouse comprehensively updated, featuring timber beamed ceilings & providing 5 bedrooms, 3.5 baths, open dining/kitchen with seating up to 12 along with a professionally re-conditioned walk-in basement suitable for home cinema/gaming room/gym and more. Refinished barn offers multiple uses and could become a tiny house. Improvements include standing seam roof, 2 backup generators (1 for house, 1 for barn), updated heating & cooling (10 mini-splits), updated appliances including 6-burner "AGA" range and SMEG brand refrigerator and dishwasher, flooring, bath remodels, lighting, outdoor deck with hot tub and large paved, parking area. The rehabilitated barn includes 200 amp electric & LP service. Ancient Sugar Maple trees, year-round brook, 2 sheds and large open yard complete the serene 8-acre site. Ideal property for growing family, sleeping a clan, ski/vacation home and more. Live the dream!

Listed by Steven Robbins of Mad River Valley Real Estate

$
$
%
$/month over payments
Federal 30-year interest rate: 6.69% last updated on Aug 6, 2026
* All Figures are estimates. Check with your bank or proposed mortgage company for actual interest rates.
This product uses the FRED® API but is not endorsed or certified by the Federal Reserve Bank of St. Louis.

Virtual TourSave FavoriteSchedule TourAsk A QuestionMore Details

10 Meghan Drive Sandown NH 03873

Sandown, NH10 Meghan Drive

Price$695,000

Est. Mortgage: $/month

MLS Number 5103170

  • Residential Single Family
  • Full Bath 1
  • Address 10 Meghan Drive
  • Construction Existing
  • Bedrooms 3

Beautifully maintained, like-new 3-bedroom, 3-bath Cape-style home built in 2021 is nestled on a private 2.38-acre lot in a quiet Sandown neighborhood! This home features a bright, open-concept floor plan that's perfect for everyday living and entertaining. The spacious kitchen has granite countertops, a center island, white shaker cabinetry & flows seamlessly into the dining area and inviting living room with a cozy gas fireplace. The main level also offers a dedicated home office with a custom built-in bookshelf, convenient first-floor laundry, and a half bath. Upstairs, the spacious primary suite features a walk-in closet & private three-quarter bath, along with 2 additional bedrooms, a full bath, and a finished bonus room over the attached two-car garage ideal as a media room, playroom, or guest space. Additional highlights include central air conditioning, hardwood flooring throughout the main living areas, a tankless water heater, an attached two-car garage, and a paved driveway with ample parking. The full walkout basement offers excellent storage & future expansion potential. Relax on the back deck overlooking the private, wooded backyard and enjoy the peace and privacy this beautiful property has to offer. Modern construction, quality finishes, and a flexible floor plan make this home one you won't want to miss!

Listed by Kim Bouldin of EXP Realty

$
$
%
$/month over payments
Federal 30-year interest rate: 6.69% last updated on Aug 6, 2026
* All Figures are estimates. Check with your bank or proposed mortgage company for actual interest rates.
This product uses the FRED® API but is not endorsed or certified by the Federal Reserve Bank of St. Louis.

Virtual TourSave FavoriteSchedule TourAsk A QuestionMore Details

340 Upper Michigan Road Pittsfield VT 05762

MLS Number 5103418

  • Residential Single Family
  • Full Bath 1
  • Construction Existing
  • Bedrooms 4
  • Bathroom 1

Location and quality of land is the attraction of this original farmhouse in Pittsfield just 13 miles from Killington Mt. 61 acres of prime land ready for development or conservation. 1825 farmhouse is in need of complete rehab or build new uphill to gain mountain views and privacy. Property is situated on both sides of Upper Michigan Rd just above the village and just below the Hawk Mt community. Opportunities galore with this parcel.

Listed by Patricia Harvey of Xsell Realty LLC

$
$
%
$/month over payments
Federal 30-year interest rate: 6.69% last updated on Aug 6, 2026
* All Figures are estimates. Check with your bank or proposed mortgage company for actual interest rates.
This product uses the FRED® API but is not endorsed or certified by the Federal Reserve Bank of St. Louis.

Virtual TourSave FavoriteSchedule TourAsk A QuestionMore Details
191 Pedrick Road Wilmot NH 03287

Wilmot, NH191 Pedrick Road

Price$695,000

Est. Mortgage: $/month

MLS Number 5095402

  • Residential Single Family
  • Full Bath 1
  • Address 191 Pedrick Road
  • Construction Existing
  • Bedrooms 4

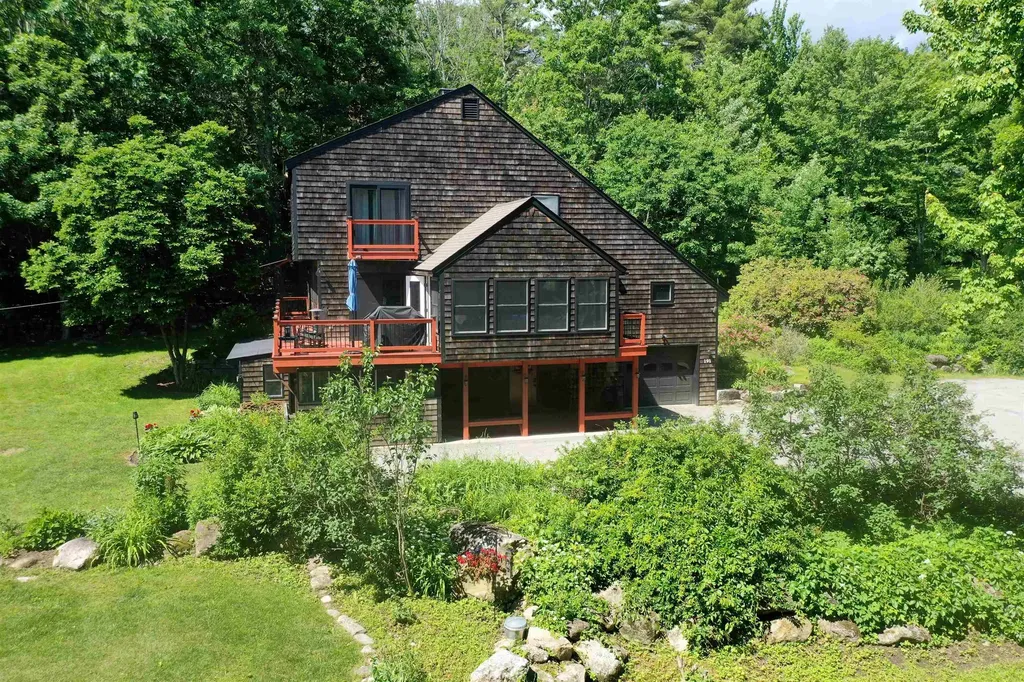
Far from the crowd yet close to everything, 191 Pedrick Road in Wilmot offers privacy and beautifully updated living on nearly three acres. This distinctive 3,400-square-foot home features four bedrooms, two-and-a-half baths, new flooring, new sliding glass doors, and an expansive deck with countryside views. The completely redesigned custom kitchen showcases handcrafted Crown Point cabinetry, quartz countertops, a generous pantry, abundant storage, and an adjacent bar area. The first floor includes a family room with a wood stove, a home office or study, and access to the attached one-car garage. Additional highlights include a spacious living room, a primary bedroom with ample storage, an updated full bath, and a sun porch with vaulted wood ceilings. The third floor offers three bedrooms with large closets and a three-quarter bath. Beautiful stone walls, mature landscaping, and level land complete this inviting property, located 15 minutes from Proctor Academy and downtown New London and 30 minutes from the Upper Valley.

Listed by Mary Lou Cummings of Coldwell Banker LIFESTYLES

$
$
%
$/month over payments
Federal 30-year interest rate: 6.69% last updated on Aug 6, 2026
* All Figures are estimates. Check with your bank or proposed mortgage company for actual interest rates.
This product uses the FRED® API but is not endorsed or certified by the Federal Reserve Bank of St. Louis.

Save FavoriteSchedule TourAsk A QuestionMore Details

3 Maple Grove Road Sandown NH 03873

Sandown, NH3 Maple Grove Road

Price$694,900

Est. Mortgage: $/month

MLS Number 5103711

  • Residential Single Family
  • Full Bath 2
  • Address 3 Maple Grove Road
  • Construction Existing
  • Bedrooms 2

Maple Hills! Where HASSLE FREE condominium ownership meets the luxury of an individual DETACHED HOME. Visit Us to see the special details of this 2 bedroom unit including available: 2 car garages, lower-level suites, & curated finishes for any age and lifestyle from 1600 SF. No Age Restrictions. Bring Rover, Spot, & Fluffy with room to roam amongst the elegant lawns, mature trees, & beautiful exposure from the privacy of this Cul-De-Sac development. MOVE IN READY home available to make your own. Agent Interest.

Listed by Brian Boylan of Century 21 Circa 72 Inc.

$
$
%
$/month over payments
Federal 30-year interest rate: 6.69% last updated on Aug 6, 2026
* All Figures are estimates. Check with your bank or proposed mortgage company for actual interest rates.
This product uses the FRED® API but is not endorsed or certified by the Federal Reserve Bank of St. Louis.

Virtual TourSave FavoriteSchedule TourAsk A QuestionMore Details
540 Northland Lane North Hero VT 05474

North Hero, VT540 Northland Lane

Price$694,000

Est. Mortgage: $/month

MLS Number 5100976

  • Residential Single Family
  • Full Bath 1
  • Address 540 Northland Lane
  • Construction Existing
  • Bedrooms 2

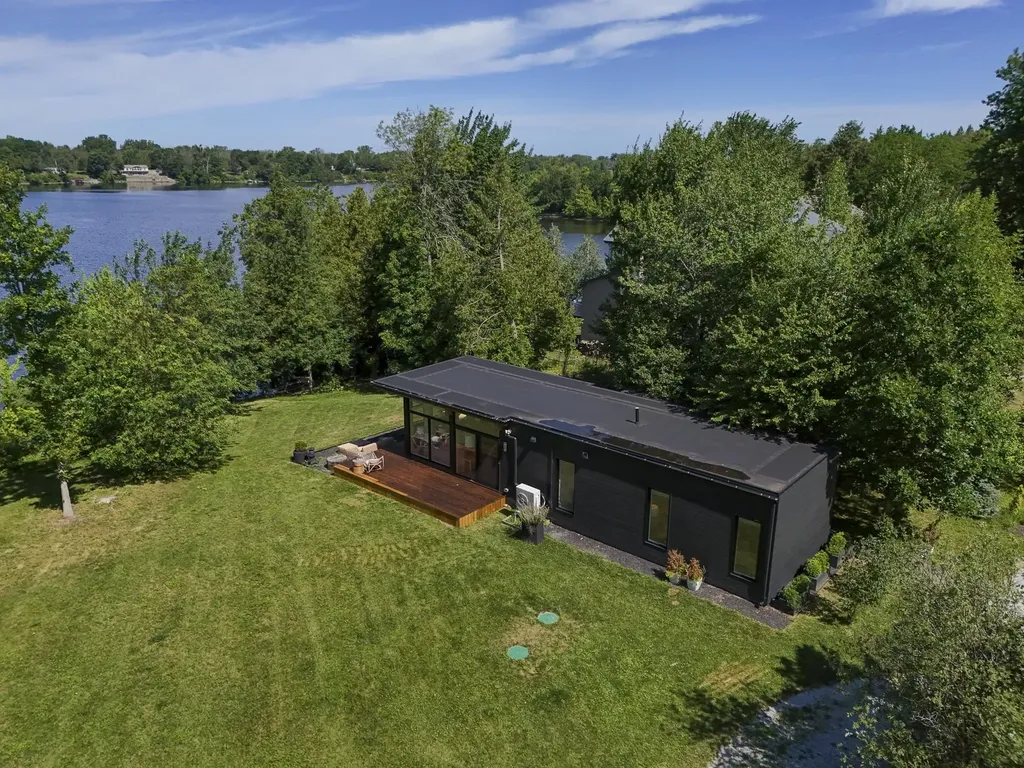
Modern design meets the natural beauty of Lake Champlain at this distinctive North Hero, Vermont lakefront property. Tucked away at the end of a dead-end road in the heart of the Lake Champlain Islands, this year-round home is set on 4.2 private acres with 127 feet of frontage on Pelots Bay. Surrounded by mature trees and peaceful shoreline, the property offers a quiet setting with direct access to the water. Built in 2016, the 2-bedroom home offers energy-efficient living with a clean, modern aesthetic rarely found in the Islands. The open living space is framed by floor-to-ceiling windows that bring in natural light and showcase views of the surrounding landscape. Nine-foot ceilings, maple flooring, exposed wood beams, and a warm wood ceiling balance the home's contemporary design. The kitchen features high-gloss white cabinetry, stainless steel appliances, and a large center island. Two sliding glass doors open to the wraparound deck, extending the living space outdoors beneath the generous roof overhang. Stairs lead to the lakeshore, while the protected wetland at the rear of the property is home to a seasonal heron rookery, offering a unique opportunity to observe local wildlife. By boat or kayak, the North Hero Marina and Tiki Bar are just a short trip across the bay. Additional features include a storage shed with a concrete floor and a three-bedroom wastewater permit, offering flexibility for a future addition or guest house, subject to applicable approvals. Located just minutes from North Hero Village, this Lake Champlain property offers modern architecture, privacy, and year-round living in one of Vermont's most scenic waterfront settings. Schedule your private showing today.

Listed by Evan Potvin of Coldwell Banker Islands Realty

$
$
%
$/month over payments
Federal 30-year interest rate: 6.69% last updated on Aug 6, 2026
* All Figures are estimates. Check with your bank or proposed mortgage company for actual interest rates.
This product uses the FRED® API but is not endorsed or certified by the Federal Reserve Bank of St. Louis.

Virtual TourSave FavoriteSchedule TourAsk A QuestionMore Details
341 Under The Mountain Road Londonderry VT 05155

MLS Number 5053705

  • Residential Single Family
  • Full Bath 3
  • Construction Existing
  • Bedrooms 5
  • Bathroom 3


Escape to this idyllic 1800s cape-style farmhouse nestled on a quiet dirt road in a peaceful country setting, just minutes from three popular ski areas. Set on 44 private acres with a scenic pond, this unique property offers the perfect blend of historic character and modern comfort, making it ideal for a family getaway, vacation rental, or year-round home. Inside, you'll find surprisingly spacious rooms perfect for entertaining and family gatherings. Wide pine floors, antique fireplaces, and original glazed windows add warmth and charm throughout. The main level features a large primary bedroom suite, while four additional bedrooms and a full bath upstairs provide plenty of space for guests. A cozy recreation room with a grand fireplace or the sauna is perfect for apres-ski evenings, and a separate dining building offers a private space ideal for hosting dinners or working from home as a dedicated office or studio. Outdoors, enjoy peaceful walks through the forest along an old logging road, fish or relax by your own large private pond, and take in the serene beauty of the countryside. A detached 3-car garage adds extra convenience and storage for outdoor gear or snowmobiles. Just a short drive from top ski resorts and year-round activities including hiking, biking, and nearby lakes, this Vermont farmhouse is the perfect mountain retreat.

Listed by Andy Reed of Four Seasons Sotheby's Int'l Realty

$
$
%
$/month over payments
Federal 30-year interest rate: 6.69% last updated on Aug 6, 2026
* All Figures are estimates. Check with your bank or proposed mortgage company for actual interest rates.
This product uses the FRED® API but is not endorsed or certified by the Federal Reserve Bank of St. Louis.

Virtual TourSave FavoriteSchedule TourAsk A QuestionMore Details
272 West Hill Road Worcester VT 05682

Worcester, VT272 West Hill Road

Price$690,000

Est. Mortgage: $/month

MLS Number 5090164

  • Residential Single Family
  • Full Bath 2
  • Address 272 West Hill Road
  • Construction Existing
  • Bedrooms 4

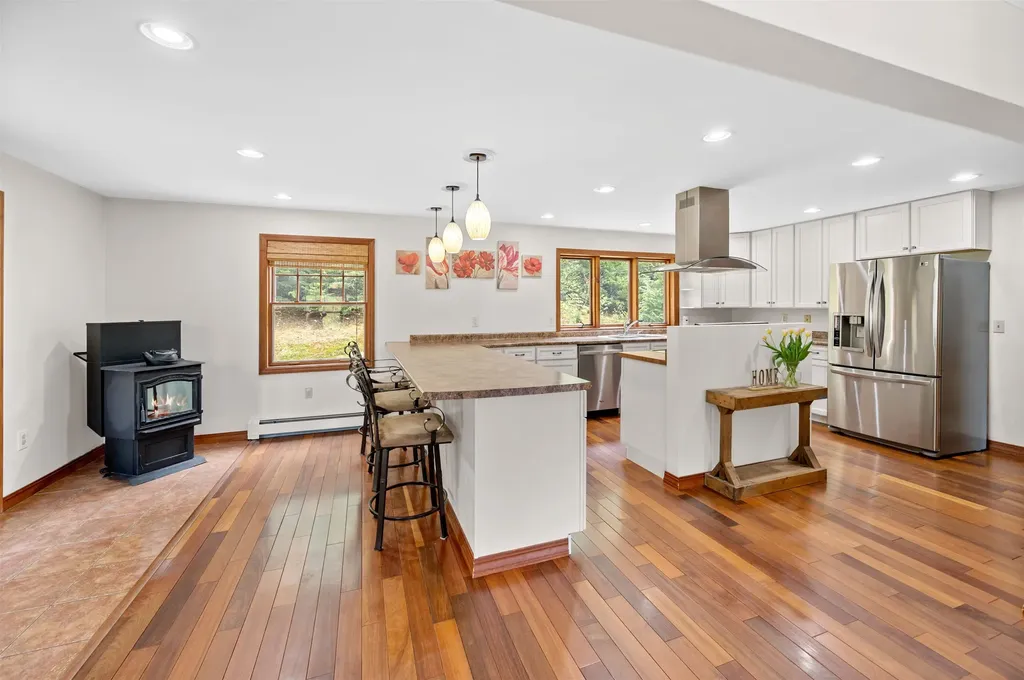
Breathtaking mountain views, private lawn space, trails, and 11.75 acres make this exceptional country home NOT to be missed! Thoughtfully updated and meticulously maintained, this property blends comfort, efficiency, and timeless Vermont style. Step in from the spacious garage into the tiled foyer and continue through an elegant arched doorway into the heart of the home. Rich Brazilian Walnut hardwood floors lead you through the beautifully designed kitchen featuring stainless steel appliances, a center island with range, breakfast bar, and pellet stove for cozy Vermont evenings. The open living room and formal dining room provide wonderful spaces for entertaining and everyday living. Cherry wood stairs lead upstairs to four spacious bedrooms with bamboo hardwood flooring and bathrooms featuring granite counters and tiled showers. Over the garage, nearly 600 finished square feet offer a versatile family room with generous side room used as a playroom. Modern upgrades include an owned solar system with Tesla battery backup, providing energy efficiency, peace of mind, and long-term savings. After a day outdoors, relax and unwind in your private extra wide outdoor redwood barrel sauna with a woodstove, that accommodates 6 people. Outdoor living is equally impressive with two large decks and a breezy covered porch perfect for grilling, entertaining, or simply enjoying the stunning mountain scenery. Additional features include new hardwood floors, high-capacity oil storage, redundant systems for both heat and hot water, and a rarely used 5500kw generator. Conveniently located just 11 miles to Montpelier and approximately 53 minutes to Burlington International Airport, this remarkable property offers the perfect blend of privacy, luxury, and convenience.

Listed by Linda Winter of KW Vermont - Montpelier

$
$
%
$/month over payments
Federal 30-year interest rate: 6.69% last updated on Aug 6, 2026
* All Figures are estimates. Check with your bank or proposed mortgage company for actual interest rates.
This product uses the FRED® API but is not endorsed or certified by the Federal Reserve Bank of St. Louis.

Virtual TourSave FavoriteSchedule TourAsk A QuestionMore Details

Broker Reciprocity 

Copyright 2026 PrimeMLS, Inc. All rights reserved. This information is deemed reliable, but not guaranteed. The data relating to real estate displayed on this display comes in part from the IDX Program of PrimeMLS. The information being provided is for consumers’ personal, non-commercial use and may not be used for any purpose other than to identify prospective properties consumers may be interested in purchasing. Data last updated August 11, 2026 2:07 AM UTC
