SIGN UP or LOG IN 's Account

Log in to see your saved listings or edit your searches:

No account? Sign up now to save searches, listings, and get tailored listing notifications. It's free, opt-out anytime.

Find Your New Home

Sign Up Today!

Get fresh listings via email, save your favorite listings, match with similar properties, and unlock additional property info.

Create Your Account

Do not fill in this field:

Already have an account? Log in

and narrow your search. If you have fewer than 200 results, you can save your search.

Andover VT Single Family Real Estate

r=3181-3192
267 Kearsarge Mountain Road Wilmot NH 03287

MLS Number 5104311

  • Residential Single Family
  • Full Bath 1
  • Construction Existing
  • Bedrooms 2
  • Bathroom 2

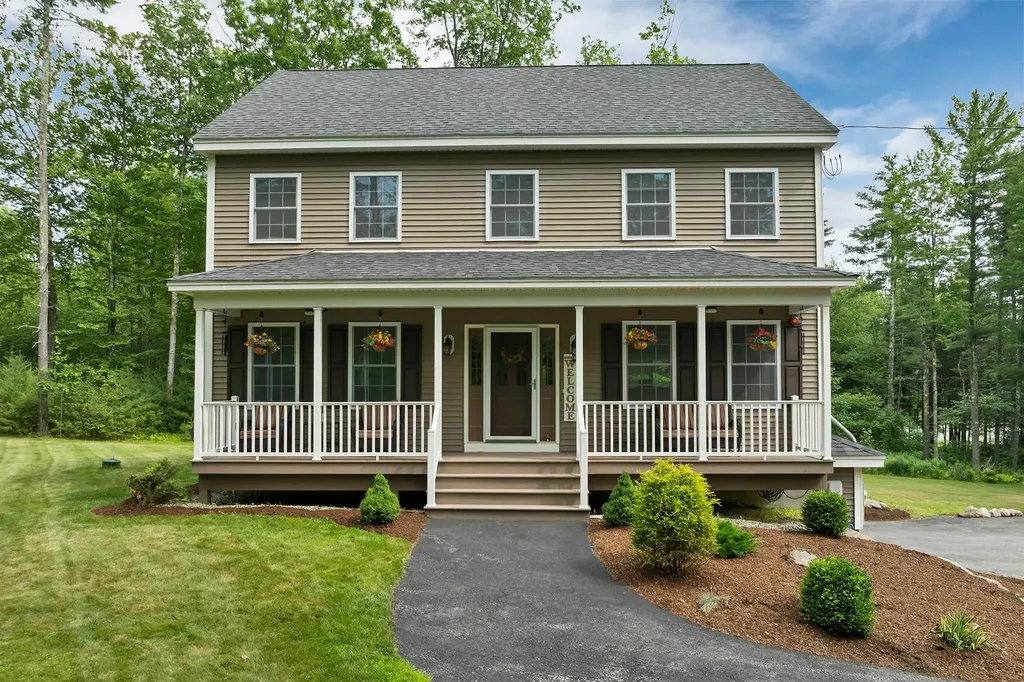
Well built classic Cape with commanding distant westerly views of New Hampshire and Vermont. Located midway up Kearsarge Mountain and Winslow State Park, this property sits on 0.4 of a very private acre offering serenity and peace. Spacious, open kitchen with granite countertops and center island also allows a space for small breakfast table. Dining and living area (with a propane gas firelplace insert ) combine for easy entertaining and comfort. There is a sliding door from the dining area that opens to a 32x10 deck. Full bath and primary bedroom with impressive walk in closet complete the first floor. Second story includes large guest bedroom with eaves storage, full bath and oversized loft area overlooking the living room. Other attributes include oversized two car attached garage with interior staircase accessing storage area above. Seller offering a $7500 flooring/carpet credit at closing. OPEN HOUSE SATURDAY, AUGUST 15th BETWEEN 11-1pm. A wonderful opportunity to own a home with one floor living surrounded by nature no matter where you look.

Listed by Emily Campbell of BHG The Masiello Group New London
$
$
%
$/month over payments
Federal 30-year interest rate: 6.69% last updated on Aug 6, 2026
* All Figures are estimates. Check with your bank or proposed mortgage company for actual interest rates.
This product uses the FRED® API but is not endorsed or certified by the Federal Reserve Bank of St. Louis.

Save FavoriteSchedule TourAsk A QuestionMore Details

9 Abenaki Drive Freedom NH 03836

Freedom, NH9 Abenaki Drive

Price$675,000

Est. Mortgage: $/month

MLS Number 5081807

  • Residential Single Family
  • Address 9 Abenaki Drive
  • Construction Existing
  • Bedrooms 3
  • Bathroom 2

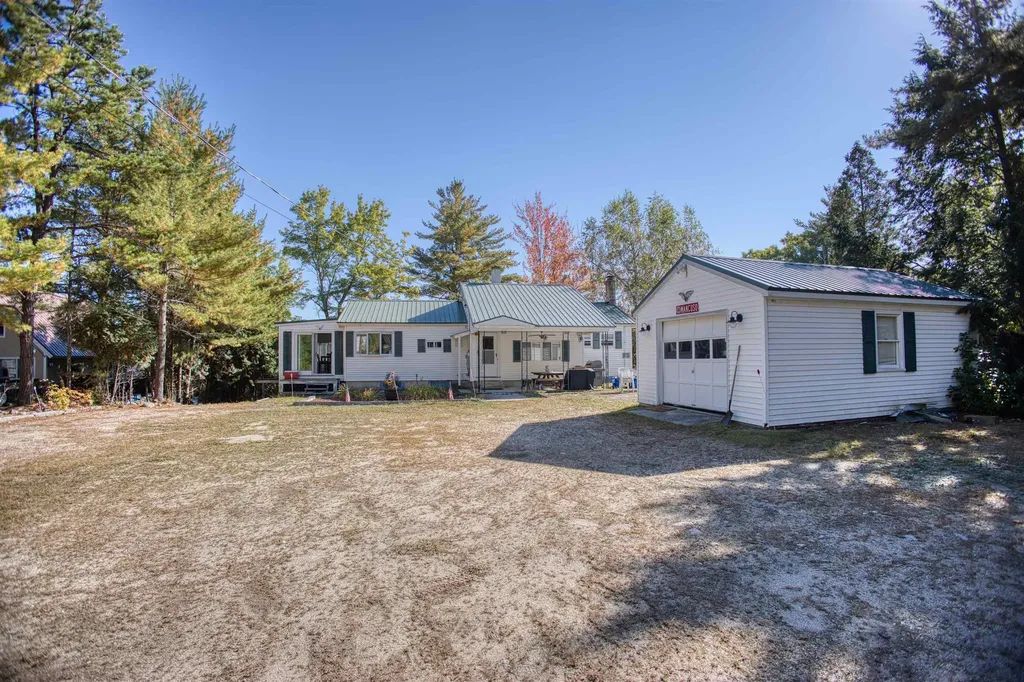
Waterfront Living on Danforth Bay - Ossipee Lake System. Come check out this inviting 3-bedroom, 2-bath home with a full, finished walkout basement, ideally situated on the scenic and peaceful Danforth Bay-part of the desirable Ossipee Lake system. Enjoy your morning coffee or evening sunsets from the spacious, sunny porch overlooking the water. The main level features a bright kitchen with a center island, perfect for gathering and meal prep. Downstairs, the finished basement adds incredible bonus space, including a large family room with a cozy pellet stove, a bar area ideal for lakeside entertaining, an additional guest room, and a convenient 3/4 bath. This property boasts 100 feet of sandy beachfront, your own boat dock, and direct access to the rest of the Ossipee Lake system via the Danforth River and bridge leading into Broad Bay. Sold furnished!! Whether you're looking for a year-round home or a lakeside getaway, this property offers the perfect combination of comfort, recreation, and waterfront charm. Don't miss this opportunity to enjoy everything Danforth Bay has to offer!

Listed by Gerard Costantino of Costantino Real Estate LLC

$
$
%
$/month over payments
Federal 30-year interest rate: 6.69% last updated on Aug 6, 2026
* All Figures are estimates. Check with your bank or proposed mortgage company for actual interest rates.
This product uses the FRED® API but is not endorsed or certified by the Federal Reserve Bank of St. Louis.

Virtual TourSave FavoriteSchedule TourAsk A QuestionMore Details

27 Evergreen Valley Road Milton NH 03851

Milton, NH27 Evergreen Valley Road

Price$675,000

Est. Mortgage: $/month

MLS Number 5072467

  • Residential Single Family
  • Full Bath 1
  • Construction Existing
  • Bedrooms 2
  • Bathroom 2

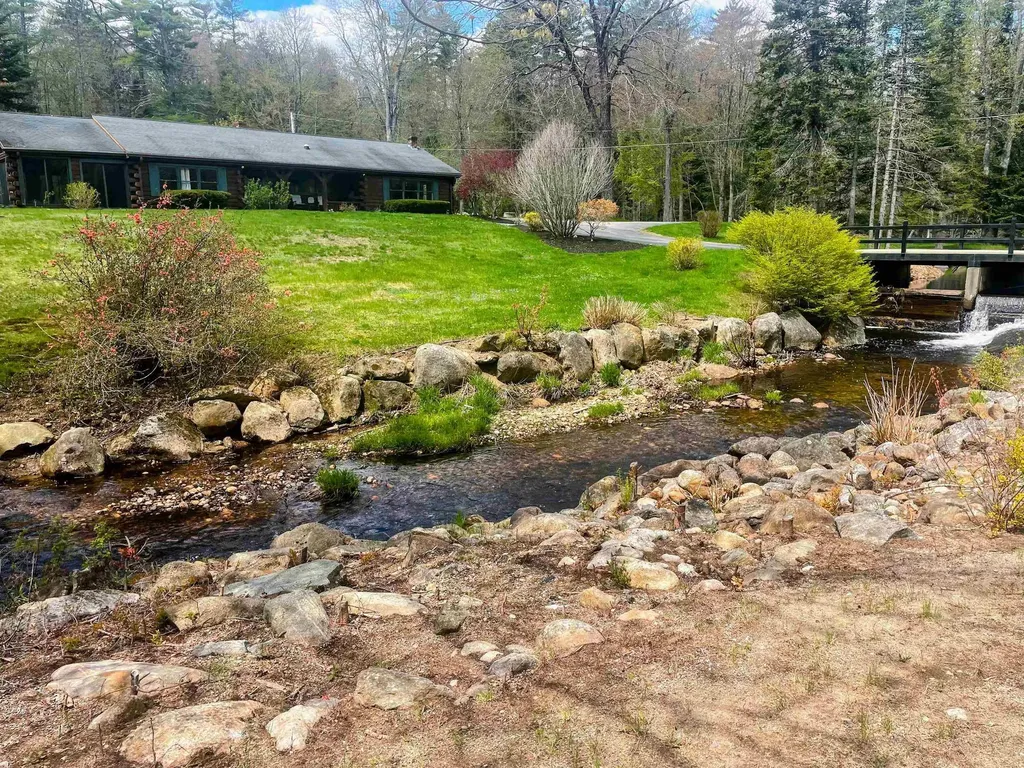
It is a rare opportunity to own a NH retreat set on approx. 7 acres, surrounded by nature and water. Accessed by your own private bridge, this log-style ranch offers a perfect country setting with a river wrapping the property, 2 ponds, expansive lawn, and access to the NH and club snowmoble trails. This log home features warm wood interiors, exposed beams, and a functional open layout. The kitchen offers real wood cabinetry, generous counter space, and a large center island, opening to the dining and living areas. A pellet stove in the kitchen and dining area provides efficient heat, while a forced hot air furnace serves as the primary heating system for reliable year-round comfort. Additional spaces include a dedicated bar and pool table room with a Vermont Castings wood stove, a sauna room, a sun-filled enclosed porch, two bedrooms, and 1.5 baths. The primary bath includes a tiled shower with pebble flooring and a jetted bathtub. A standout feature is the massive barn 50x38 and 15x38 carport, offering storage w/ space suitable for multiple RVs, boats, vehicles, eqt. or hobbist. Rarely found in a residential setting. The home is in move-in condition with opportunity for personal updates, making it ideal for buyers seeking a unique property they can enjoy immediately while tailoring over time. Primary residence or a private getaway, this is an irreplaceable setting. Near Spaulding Turnpike, apprx. 30 minutes north of Portsmouth and 10 min North of Rochester. Owner Interest

Listed by Misty Couch of KW Coastal and Lakes & Mountains Realty/Wolfeboro

$
$
%
$/month over payments
Federal 30-year interest rate: 6.69% last updated on Aug 6, 2026
* All Figures are estimates. Check with your bank or proposed mortgage company for actual interest rates.
This product uses the FRED® API but is not endorsed or certified by the Federal Reserve Bank of St. Louis.

Save FavoriteSchedule TourAsk A QuestionMore Details

1421 Shaw Mansion Road Waterbury VT 05676

Waterbury, VT1421 Shaw Mansion Road

Price$675,000

Est. Mortgage: $/month

MLS Number 5063994

  • Residential Single Family
  • Full Bath 1
  • Construction Existing
  • Bedrooms 3
  • Bathroom 1

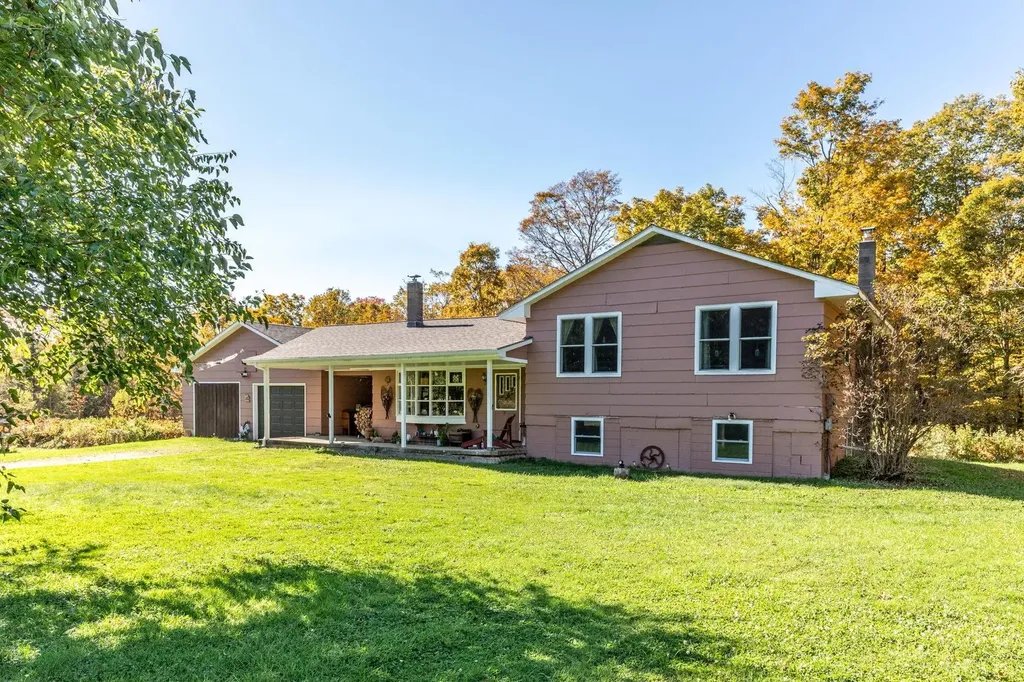
Welcome to Daisy Knoll Berry Farm! This charming 3-bedroom home is situated on over 5 acres of highly useable land, offering an incredible opportunity for those looking to embrace a farming lifestyle. The property features a convenient 2-car garage, a covered entry leading into the home, and offers comfortable two-level living with additional space in the basement. For aspiring fruit and berry farmers, this property is a dream come true. It boasts an impressive array of mature fruit trees, including apple, pear, plum, and cherry, as well as an abundance of blueberry, blackberry, current, and yasta berry bushes, providing the potential for sustainable living off the land. The existing barn is ready for new animals, and for those interested in maple sugaring, a dedicated sugarhouse is also on site. Should you desire, the expansive lot also presents the potential for subdivision, making it an ideal option for creating a family compound. Conveniently located, Daisy Knoll Berry Farm is just 8 minutes from I-89, 30 minutes from Burlington airport, and 20 minutes from Montpelier, offering both rural tranquility and accessibility.

Listed by Penny Mason-Anderson of Pall Spera Company Realtors-Morrisville

$
$
%
$/month over payments
Federal 30-year interest rate: 6.69% last updated on Aug 6, 2026
* All Figures are estimates. Check with your bank or proposed mortgage company for actual interest rates.
This product uses the FRED® API but is not endorsed or certified by the Federal Reserve Bank of St. Louis.

Virtual TourSave FavoriteSchedule TourAsk A QuestionMore Details

85 Jason Avenue Jefferson NH 03583

Jefferson, NH85 Jason Avenue

Price$675,000

Est. Mortgage: $/month

MLS Number 5058540

  • Residential Single Family
  • Full Bath 2
  • Address 85 Jason Avenue
  • Construction Existing
  • Bedrooms 4

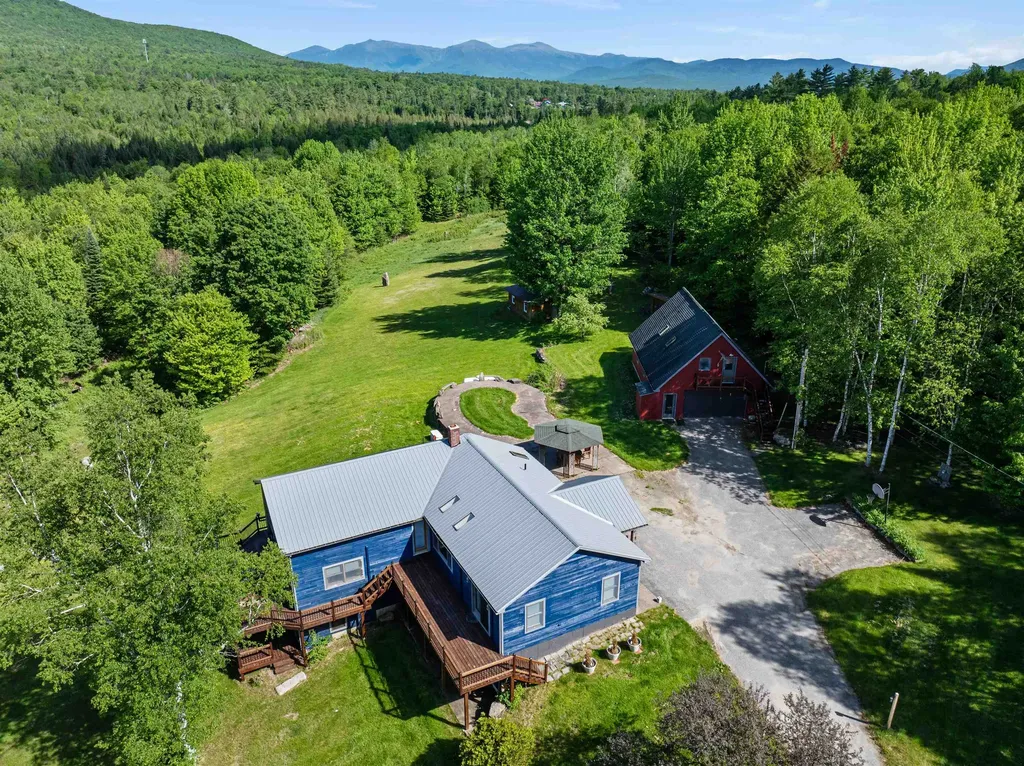
Set on 19.78 acres with sweeping mountain views, this 4-bedroom, 2-offices, 3-bath home in the rural town of Jefferson offers both stunning scenery and modern comfort. Inside, you'll find an open-concept kitchen and living room, with an additional living room with a pellet stove and a loft which is perfect for entertaining, and a spacious dining area. The master bedroom is a true retreat with its own pellet stove, private walk-out to the backyard, and a convenient kitchenette. Mini splits provide comfort on warm summer nights. Outside, the insulated and heated garage with bathroom includes a finished second floor complete, offering endless options for additional office space, or a studio. Enjoy a 16x20 shed, additional outbuildings, and plenty of room to explore. Recent updates include a Buderus heating system, 90-gallon hot water heater, and oil tank (2022), a brand-new wrap-around deck (2024), and a metal roof (2024). A whole-house 2200 KW generator ensures peace of mind year-round. This property blends wide-open views, modern updates, and versatile living spaces-making it the perfect place to call home.

Listed by Jennifer Stewart of RE/MAX Northern Edge Realty LLC

$
$
%
$/month over payments
Federal 30-year interest rate: 6.69% last updated on Aug 6, 2026
* All Figures are estimates. Check with your bank or proposed mortgage company for actual interest rates.
This product uses the FRED® API but is not endorsed or certified by the Federal Reserve Bank of St. Louis.

Virtual TourSave FavoriteSchedule TourAsk A QuestionMore Details

84 Long Pond Drive Milton VT 05468

Milton, VT84 Long Pond Drive

Price$675,000

Est. Mortgage: $/month

Active With Contract

MLS Number 5088544

  • Residential Single Family
  • Full Bath 3
  • Address 84 Long Pond Drive
  • Construction Existing
  • Bedrooms 3

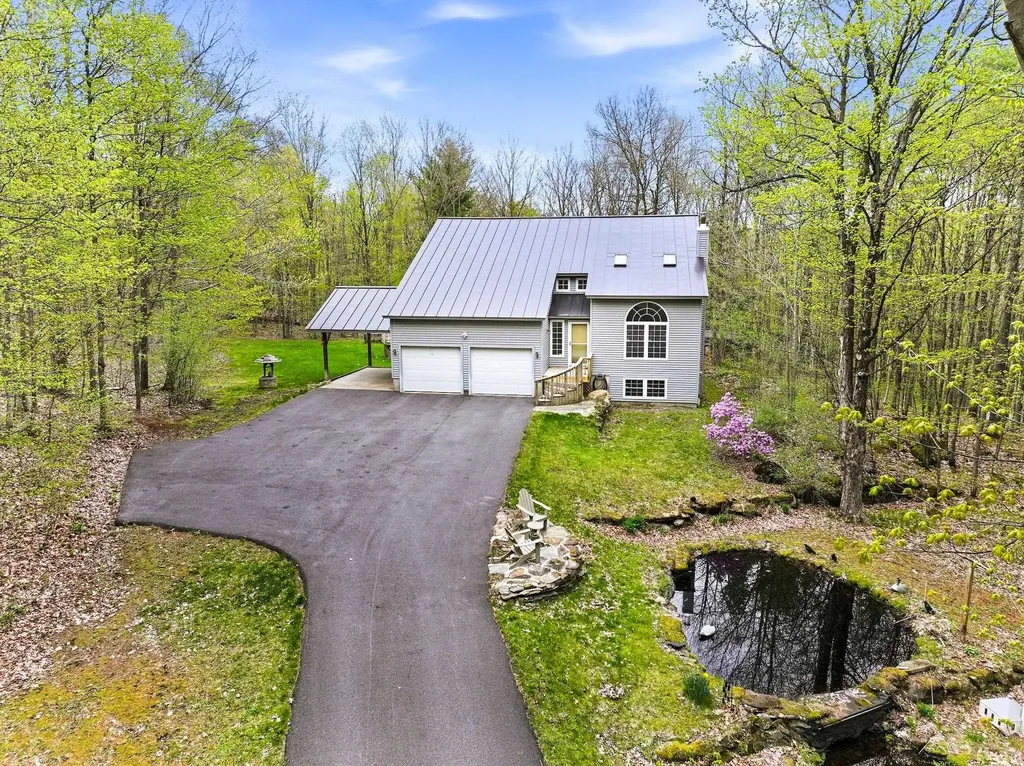
Tucked away on nearly 11 private acres at the end of a quiet country road, this Vermont retreat offers the perfect blend of privacy, comfort, and outdoor living. Surrounded by nature with wooded trails and open space to explore, this well maintained one owner home features 3 bedrooms, 4 bathrooms, an insulated attached 2 bay garage with overhead storage, covered carport, and plenty of room for recreational vehicles, equipment, or all your big toys. Inside, you'll find warm natural woodwork, custom built details, vaulted wood ceilings, and oversized picture windows that flood the home with natural light. The great room is the heart of the home, featuring soaring ceilings and a cozy wood stove that creates a welcoming space year round. The open layout flows seamlessly into the kitchen and dining areas where white cabinetry, stainless steel appliances, and a beautiful butcher block island make entertaining easy. Just off the main living space, the screened porch offers the perfect place to relax and take in the peaceful sights and sounds of the surrounding countryside. Upstairs, the spacious primary suite features vaulted ceilings, a walk in closet, and a private bath with soaking tub and separate shower. Two additional bedrooms, full bath, and second floor laundry complete the upper level. The full partially finished walkout basement adds incredible flexibility with workshop space, recreation area, office or den, and full bath. Outside, enjoy a true Vermont lifestyle complete with a koi pond, sugar house, pool, garden areas, detached barn, and endless outdoor adventure, all while being just minutes to I 89, Lake Champlain, local ponds, boat launches, and Vermont State Parks.

Listed by Connor Johnson of KW Vermont

$
$
%
$/month over payments
Federal 30-year interest rate: 6.69% last updated on Aug 6, 2026
* All Figures are estimates. Check with your bank or proposed mortgage company for actual interest rates.
This product uses the FRED® API but is not endorsed or certified by the Federal Reserve Bank of St. Louis.

Save FavoriteSchedule TourAsk A QuestionMore Details

6 Church Street Essex Junction VT 05452

Essex Junction, VT6 Church Street

Price$675,000

Est. Mortgage: $/month

MLS Number 5094432

  • Residential Single Family
  • Full Bath 2
  • Address 6 Church Street
  • Construction Existing
  • Bedrooms 4

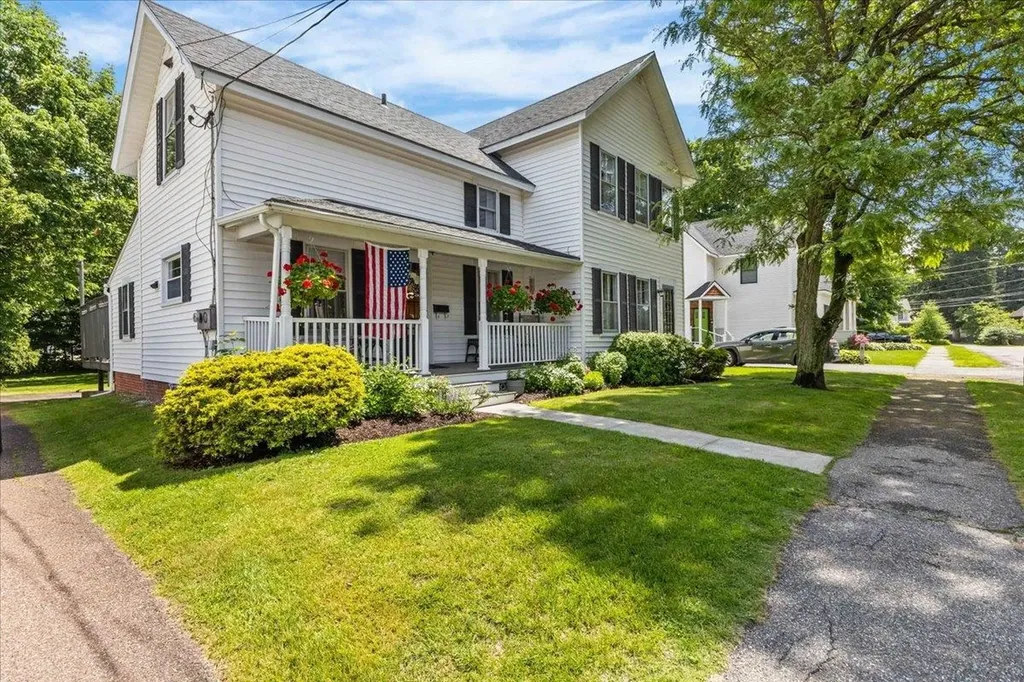
Step into a renovated piece of Essex Junction history at 6 Church Street where timeless character and thoughtful updates come together in one exceptional property. Set on a village lot shaded by mature trees, this inviting home welcomes you with a classic covered front porch, attractive curb appeal, and a location that places shops, dining, parks, schools, and amenities just moments away. Inside, original charm blends seamlessly with modern comfort. Warm hardwood flooring, graceful architectural details, and bright, freshly updated living spaces create an atmosphere that feels both elegant and comfortable. The spacious living room offers abundant natural light and flexible gathering space for everyday living or entertaining guests. The formal dining area provides a wonderful setting for celebrations. The renovated kitchen features stylish cabinetry, updated countertops, modern appliances, excellent workspace, and a practical layout designed to support busy lifestyles. Upstairs, generously sized bedrooms provide comfort, privacy, and versatility for family, guests, or home office needs. Updated baths reflect the same attention to quality and design found throughout the home. Large family room offers additional living space and serves as the perfect retreat for movie nights, recreation, or relaxing at the end of the day. Outside, an expansive deck overlooks the yard and creates an ideal setting for outdoor dining, summer gatherings, gardening, or simply enjoying Vermont's changing seasons. Extensive renovations enhance functionality while preserving the home's historic appeal, allowing the next owner to enjoy modern conveniences without sacrificing character. Whether you are seeking a move-in ready primary residence or a distinctive property with enduring charm, this home delivers a rare combination of history, space, comfort, and location. Discover the warmth, craftsmanship, and lifestyle opportunities that make 6 Church Street a truly special Essex Junction address.

Listed by Robert Foley of Flat Fee Real Estate

$
$
%
$/month over payments
Federal 30-year interest rate: 6.69% last updated on Aug 6, 2026
* All Figures are estimates. Check with your bank or proposed mortgage company for actual interest rates.
This product uses the FRED® API but is not endorsed or certified by the Federal Reserve Bank of St. Louis.

Save FavoriteSchedule TourAsk A QuestionMore Details

133 Rousseau Road Royalton VT 05068

Royalton, VT133 Rousseau Road

Price$675,000

Est. Mortgage: $/month

MLS Number 5093041

  • Residential Single Family
  • Full Bath 2
  • Address 133 Rousseau Road
  • Construction Existing
  • Bedrooms 3

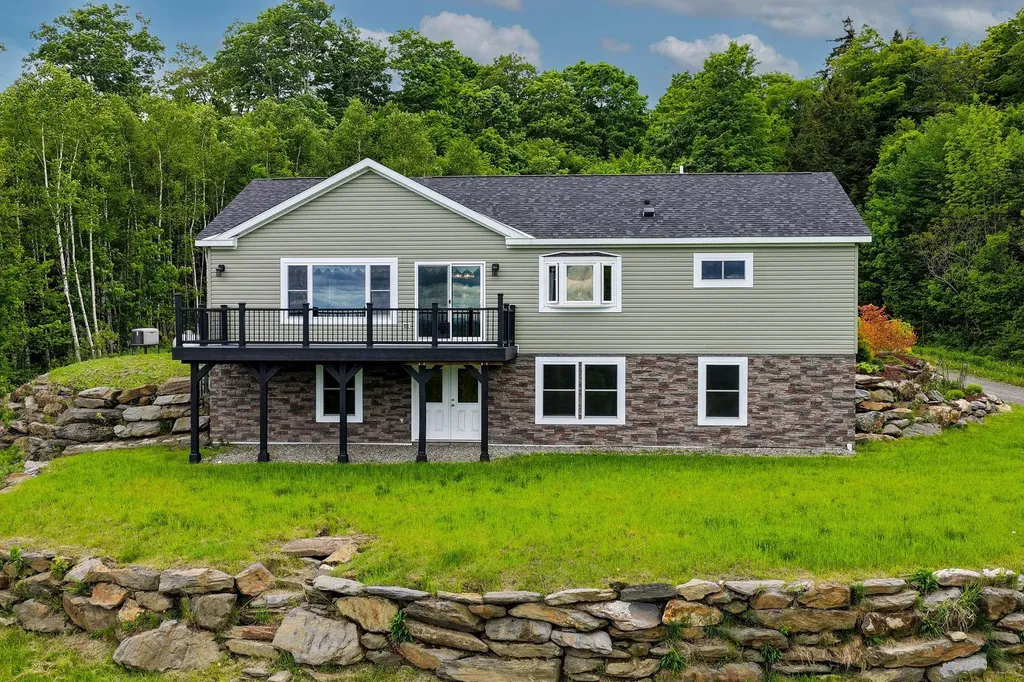
Extraordinary 9.93-acre property perched high above the charming village of Royalton, offering breathtaking panoramic views of central Vermont and beyond. On clear days, enjoy sweeping vistas stretching from Camel's Hump and Mount Mansfield to Mount Washington and New Hampshire's Presidential Range. Built in 2021, this thoughtfully designed home features an open-concept floor plan filled with natural light and framed by spectacular mountain views. The chef's kitchen is equipped with a ZLINE six-burner gas cooktop, GE Profile stainless steel appliances, including a double wall convection oven, and a large center island with breakfast bar seating. The first-floor primary suite offers a spacious walk-in closet with custom shelving and a beautifully appointed bath featuring double vanities and a tiled walk-in shower with dual shower heads. Newly completed in 2025, the walkout lower level adds two guest bedrooms, a den, full bath, and utility room, providing flexible space for family, guests, or remote work. Large windows throughout the home showcase the dramatic landscape and provide a front-row seat to Vermont's ever-changing seasons, from vibrant fall foliage to snow-capped mountain peaks. Whether enjoying a morning coffee at sunrise or relaxing at day's end, the setting offers a remarkable sense of peace, privacy, and connection to the natural beauty that surrounds it. Energy-efficient features include a Viessmann high-efficiency boiler, radiant floor heat, rock wool insulation, and a standby generator for year-round comfort and peace of mind. The detached garage includes two vehicle bays plus an oversized third bay ideal for storage, hobbies, or recreational equipment. A private country setting just minutes from South Royalton, Vermont Law and Graduate School, Woodstock, the Upper Valley, and several ski areas. A rare opportunity to enjoy exceptional views, modern efficiency, and Vermont living at its finest.

Listed by Kyle Kershner of Killington Pico Realty

$
$
%
$/month over payments
Federal 30-year interest rate: 6.69% last updated on Aug 6, 2026
* All Figures are estimates. Check with your bank or proposed mortgage company for actual interest rates.
This product uses the FRED® API but is not endorsed or certified by the Federal Reserve Bank of St. Louis.

Virtual TourSave FavoriteSchedule TourAsk A QuestionMore Details

13 Landing Way Rochester NH 03868
Active With Contract

MLS Number 5075199

  • Residential Single Family
  • Full Bath 1
  • Address 13 Landing Way
  • Construction New Construction
  • Bedrooms 3

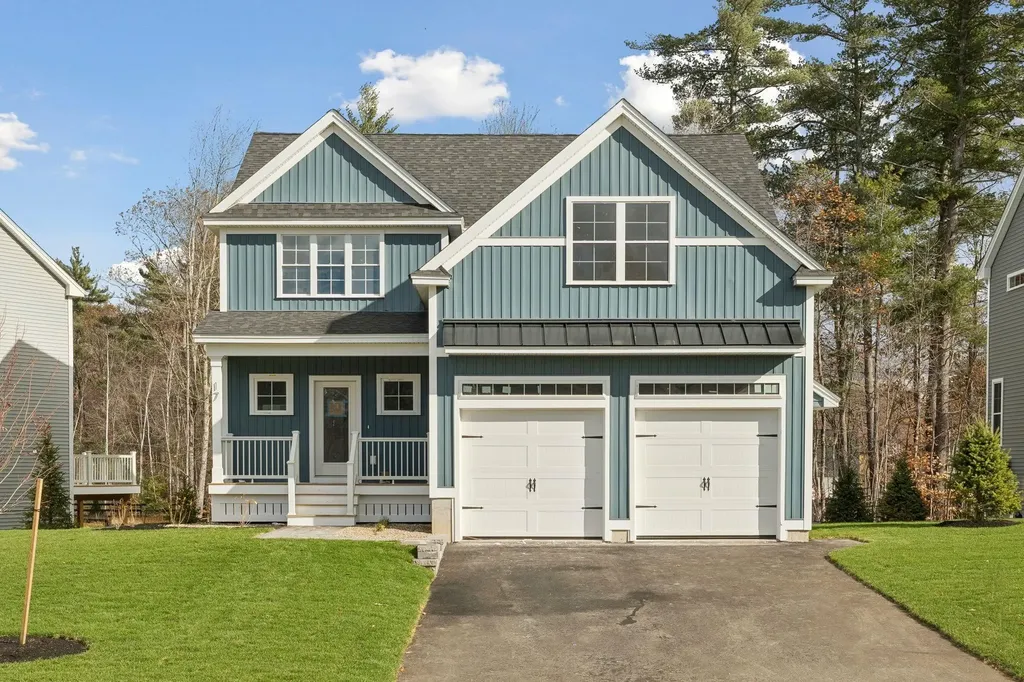
Introducing Copps Landing: Rochester's newest community of 23 single family homes, now taking reservations! Copps Landing homes each feature a thoughtfully designed layout including three bedrooms, three baths, spacious bonus room, home office, and two car garage. The living room is centered around a cozy gas fireplace, finished with hardwood flooring, and flows effortlessly into the open dining and kitchen space. Sparkling kitchens are complete with quartz countertops, white and wood tone cabinetry, island seating area with waterfall, stainless appliances, and walk-in pantry. A quant first floor study with glass sliding door makes for a perfect work from home space. The spacious second floor primary has two walk-in closets, and en-suite bath with double vanity, quartz countertops, and tile shower with glass enclosure. Two additional bedrooms, full bath, laundry, and large bonus room on this floor with endless possibilities. Two car garage, and full basements with plenty of space for storage or future expansion. Copps Landing homesites will be professionally landscaped, and surrounded by wooded open space, with a community trail that provides Salmon Falls river access.

Listed by Grant Parham of Green & Company

$
$
%
$/month over payments
Federal 30-year interest rate: 6.69% last updated on Aug 6, 2026
* All Figures are estimates. Check with your bank or proposed mortgage company for actual interest rates.
This product uses the FRED® API but is not endorsed or certified by the Federal Reserve Bank of St. Louis.

Save FavoriteSchedule TourAsk A QuestionMore Details

15 Mica Drive Raymond NH 03077

Raymond, NH15 Mica Drive, Unit 12

Price$675,000

Est. Mortgage: $/month

Pending

MLS Number 5083483

  • Residential Single Family
  • Full Bath 2
  • Address 15 Mica Drive
  • Construction New Construction
  • Bedrooms 2

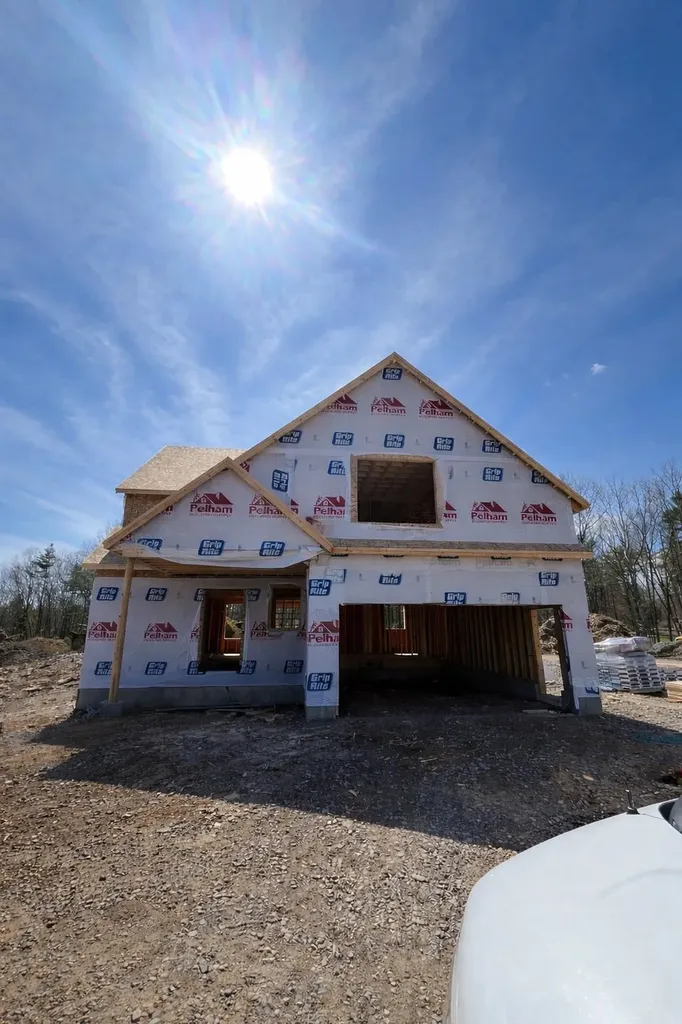
New Subdivision on Mica Drive, Raymond, NH - Mica Meadows: This home plan is the "The Birch" All floor plans are designed to fit your lifestyle, with open layouts, modern finishes, and plenty of natural light. Located just minutes from schools, shopping, and commuter routes, these homes provide convenience while still offering the tranquility of suburban living. Photos are renderings only* Homes to be built and will vary from renderings Office Hours Tuesday's 10am-12pm - stop into the model home second house on the left.

Listed by Alie Broom and Key Team Sold of Compass New England,LLC

$
$
%
$/month over payments
Federal 30-year interest rate: 6.69% last updated on Aug 6, 2026
* All Figures are estimates. Check with your bank or proposed mortgage company for actual interest rates.
This product uses the FRED® API but is not endorsed or certified by the Federal Reserve Bank of St. Louis.

Save FavoriteSchedule TourAsk A QuestionMore Details

142 Raymond Road Nottingham NH 03290

Nottingham, NH142 Raymond Road

Price$675,000

Est. Mortgage: $/month

Active With Contract

MLS Number 5098392

  • Residential Single Family
  • Full Bath 2
  • Address 142 Raymond Road
  • Construction Existing
  • Bedrooms 3

Tucked away on a private 3-acre lot in desirable Nottingham, this beautifully maintained home offers comfort, space, and peaceful country living. Set well back from the road, an expansive driveway provides abundant parking for family, guests, recreational vehicles, or trailers. This property offers the privacy and flexibility that are increasingly hard to find. Inside, you'll find an inviting floor plan designed for both everyday living and entertaining. Beautiful hardwood floors flow throughout the first level, while the spacious living room is anchored by a stunning gas fireplace with a floor to ceiling stone surround, creating a warm and welcoming focal point. Large windows bring in natural light and showcase the surrounding landscape, enhancing the home's bright and comfortable feel. Start your mornings with coffee on the charming covered front porch, where you can relax and enjoy the quiet setting, or unwind in the evening surrounded by the sights and sounds of nature. The generous yard offers plenty of room for gardening, outdoor gatherings, play, or simply enjoying the privacy of your own wooded retreat. A walk-up third floor provides exceptional potential for future expansion, offering the opportunity to add a home office, bonus room, guest suite, hobby space, or additional bedrooms while building equity over time. Whether you need more room today or are planning for the future, the possibilities are already in place. Offering privacy and convenience, this home feels like a true escape while remaining just minutes from local shopping, restaurants, schools, and commuter routes. If you've been searching for a property with acreage, room to grow, and the peaceful lifestyle New Hampshire is known for, this is an opportunity you won't want to miss.

Listed by Nina Fee of KW Coastal and Lakes & Mountains Realty

$
$
%
$/month over payments
Federal 30-year interest rate: 6.69% last updated on Aug 6, 2026
* All Figures are estimates. Check with your bank or proposed mortgage company for actual interest rates.
This product uses the FRED® API but is not endorsed or certified by the Federal Reserve Bank of St. Louis.

Save FavoriteSchedule TourAsk A QuestionMore Details

14 Station Street Bartlett NH 03838

Bartlett, NH14 Station Street

Price$675,000

Est. Mortgage: $/month

MLS Number 5099076

  • Residential Single Family
  • Full Bath 1
  • Address 14 Station Street
  • Construction Existing
  • Bedrooms 3

Welcome to 14 Station Street in the heart of Glen, New Hampshire, a spacious home offering an unbeatable location in the beautiful Mount Washington Valley. With 3+ bedrooms and 2 full baths, this inviting property provides the flexibility and space to accommodate family, guests, and a home office. Inside, you'll find warm and inviting living spaces including a cozy wood stove that's perfect for crisp White Mountain evenings. The large pantry offers exceptional storage, while the enclosed porch provides the ideal spot to enjoy your morning coffee or unwind after a day of adventure. Outside, the detached garage adds convenience and extra storage for vehicles, recreational gear, or workshop space. Gather with family and friends around the backyard fire pit and enjoy evenings under the stars in every season. Located just minutes from Story Land, Attitash Mountain Resort, Jackson Village, North Conway, hiking trails, skiing, golf, and the White Mountain National Forest, this home offers easy access to some of New Hampshire's best outdoor recreation while maintaining the charm of a quiet neighborhood. Whether you're searching for a primary residence, vacation retreat, or investment property, 14 Station Street provides the space, location, and mountain lifestyle you've been looking for. New windows installed June 2026 Agent related to seller. Showings start Saturday, July 11, 12 pm.

Listed by Sally DeGroot of Coldwell Banker Realty Center Harbor NH

$
$
%
$/month over payments
Federal 30-year interest rate: 6.69% last updated on Aug 6, 2026
* All Figures are estimates. Check with your bank or proposed mortgage company for actual interest rates.
This product uses the FRED® API but is not endorsed or certified by the Federal Reserve Bank of St. Louis.

Save FavoriteSchedule TourAsk A QuestionMore Details

Broker Reciprocity 

Copyright 2026 PrimeMLS, Inc. All rights reserved. This information is deemed reliable, but not guaranteed. The data relating to real estate displayed on this display comes in part from the IDX Program of PrimeMLS. The information being provided is for consumers’ personal, non-commercial use and may not be used for any purpose other than to identify prospective properties consumers may be interested in purchasing. Data last updated August 11, 2026 12:39 PM UTC