
SIGN UP or LOG IN 's Account

Log in to see your saved listings or edit your searches:

No account? Sign up now to save searches, listings, and get tailored listing notifications. It's free, opt-out anytime.

Find Your New Home

Sign Up Today!

Get fresh listings via email, save your favorite listings, match with similar properties, and unlock additional property info.

Create Your Account

Do not fill in this field:

Already have an account? Log in

and narrow your search. If you have fewer than 200 results, you can save your search.

Andover VT Single Family Real Estate

r=325-336
21 Mountain Vista Drive New Hampton NH 03256

New Hampton, NH21 Mountain Vista Drive

Price$2,100,000

Est. Mortgage: $/month

MLS Number 5107373

  • Residential Single Family
  • Full Bath 2
  • Construction New Construction
  • Bedrooms 4
  • Bathroom 4

Prepare to be captivated by this spectacular 4,230 sq. ft. Craftsman-style new construction, where breathtaking views, impressive architecture, and exceptional design come together beautifully. The stunning great room makes an unforgettable impression with its soaring wood ceiling, stone gas fireplace, expansive windows framing the views, and second-floor balcony overlooking the space below. The first floor offers three bedrooms, including an incredible primary suite with a coffered ceiling, unbelievable views, stylish walk-in closet, and luxurious bath with soaking tub and custom tiled shower. The kitchen is designed to impress with stainless steel Monogram appliances, a 48-inch refrigerator, double ovens, and wine refrigerator. An oversized walk-in working pantry with its own sink, abundant storage, and additional prep space offers the functionality of almost a second kitchen. Upstairs features the fourth bedroom, dedicated media room, and separate bonus room above the garage, providing exceptional flexibility for guests, an office, gym, game room, or additional gathering space. Step outside onto the enormous deck and take in the breathtaking views. A covered portion features a beautiful exposed wood ceiling, creating an incredible outdoor living and entertaining space. Still want more? The nearly 2,700 sq. ft. full walkout basement with roughed bathroom offers tremendous potential for future finished space. With exceptional craftsmanship, dramatic architectural details, luxurious finishes, incredible indoor and outdoor living spaces, and unforgettable views, this is new construction on an entirely different level. New construction photos simply don't do it justice. You need to experience this home in person to truly appreciate its beauty, scale, and incredible views.

Listed by Michelle Barry of EXP Realty

$
$
%
$/month over payments
Federal 30-year interest rate: 6.71% last updated on Sep 3, 2026
* All Figures are estimates. Check with your bank or proposed mortgage company for actual interest rates.
This product uses the FRED® API but is not endorsed or certified by the Federal Reserve Bank of St. Louis.

Virtual TourSave FavoriteSchedule TourAsk A QuestionMore Details

15 Grand Avenue Bedford NH 03110

Bedford, NH15 Grand Avenue, Unit Lot 3

Price$2,100,000

Est. Mortgage: $/month

MLS Number 5065607

  • Residential Single Family
  • Full Bath 1
  • Adult Community
  • Address 15 Grand Avenue
  • Construction New Construction

GPS to 12 Olde Bedford Way, Bedford.VIEW Lot with first floor living and elevator! Construction in progress but still time to customize! Arrange an appointment to meet in person and discuss this Exclusive 9 Home Gated Community with a walking neighborhood. A serene and natural surprising setting......Grand Avenue/Grand Residences is a 9-home prestigious gated 55+ residential community (only 1 person needs to be 55+) in a perfect location for year round relaxed and convenient living. Discover unparalleled luxury living: this home offers 3,072 sft, 3 bedrooms on the 1st floor and a bonus room upstairs... ELEVATOR from the garage to each floor! Automatic generator and ease of living designs! Public water & sewer, natural gas, high-speed internet, gated entrance with security features & Automated Access. HOA ($515/mo.) includes snow removal, landscaping PLUS access to BVI/Grand Pool & Spa, EV Charging, Restaurant/Bar, MCHT Airport Valet Services & EV Charging. One-of-a-kind luxury community - no other gated neighborhood like it! Multiple lots (or buy 2 lots) are available for create your forever home! Each home is UNIQUE. Minutes to I-293, I-93, Rt. 101, and downtown Manchester, under an hour to Boston, close to top-rated schools, shopping, dining, and outdoor recreation hiking/biking. Make your private appointment (Gated Entry) to VISit today!

Listed by Marianna Vis of Four Seasons Sotheby's Int'l Realty

$
$
%
$/month over payments
Federal 30-year interest rate: 6.71% last updated on Sep 3, 2026
* All Figures are estimates. Check with your bank or proposed mortgage company for actual interest rates.
This product uses the FRED® API but is not endorsed or certified by the Federal Reserve Bank of St. Louis.

Virtual TourSave FavoriteSchedule TourAsk A QuestionMore Details

10 Stillwater Drive Greenland NH 03840

Greenland, NH10 Stillwater Drive

Price$2,099,900

Est. Mortgage: $/month

MLS Number 5106007

  • Residential Single Family
  • Full Bath 1
  • Address 10 Stillwater Drive
  • Construction Under Construction
  • Bedrooms 4

This fabulous farmhouse-style home, one of just two remaining opportunities in this established, upscale neighborhood, is nearing completion! Every inch of this home has been carefully curated to deliver a luxurious, show-stopping living experience. Thoughtfully crafted with flexibility in mind, the layout features dual primary suites, one on the first floor and another on the second, ideal for multi-generational living, aging in place, or hosting guests in comfort. The heart of the home is a stunning kitchen outfitted with upscale features, including Thermador appliances with double ovens, a gas cooktop with pot filler, an oversized refrigerator with cabinet panel overlay, toe-kick lighting, and a striking quartz backsplash. A huge walk-in pantry with a full-size refrigerator offers exceptional storage and convenience, while the mudroom with custom built-ins creates the perfect drop zone to keep everything organized. The spacious living room showcases a gorgeous coffered ceiling and custom built-ins surrounding the gas fireplace, while both primary suites feature an elegant tray ceiling. Spa-like bathrooms include luxurious tiled showers with rain head and hand-wand combos and tiled tub surrounds. With engineered hardwood flooring throughout, abundant recessed lighting with dimmers, crown molding and wainscoting, this home exudes elevated quality at every turn. Additional highlights include an enormous finished bonus room, whole-house standby generator, pre-wiring for an electric vehicle charger, ample storage throughout, and more. Future expansion is easily accommodated with an unfinished basement and a 6-bedroom septic system. Enjoy outdoor living with an oversized front porch, spacious back deck, and a beautifully landscaped yard. Ideally located with easy access to shopping, restaurants, schools, golf courses, Pease International Airport, Portsmouth, and beaches, this home offers the perfect blend of luxury and convenience in a highly sought-after setting.

Listed by Elizabeth Harpin Markey and Kathy MacQuarrie of The Gove Group Real Estate,LLC

$
$
%
$/month over payments
Federal 30-year interest rate: 6.71% last updated on Sep 3, 2026
* All Figures are estimates. Check with your bank or proposed mortgage company for actual interest rates.
This product uses the FRED® API but is not endorsed or certified by the Federal Reserve Bank of St. Louis.

Save FavoriteSchedule TourAsk A QuestionMore Details
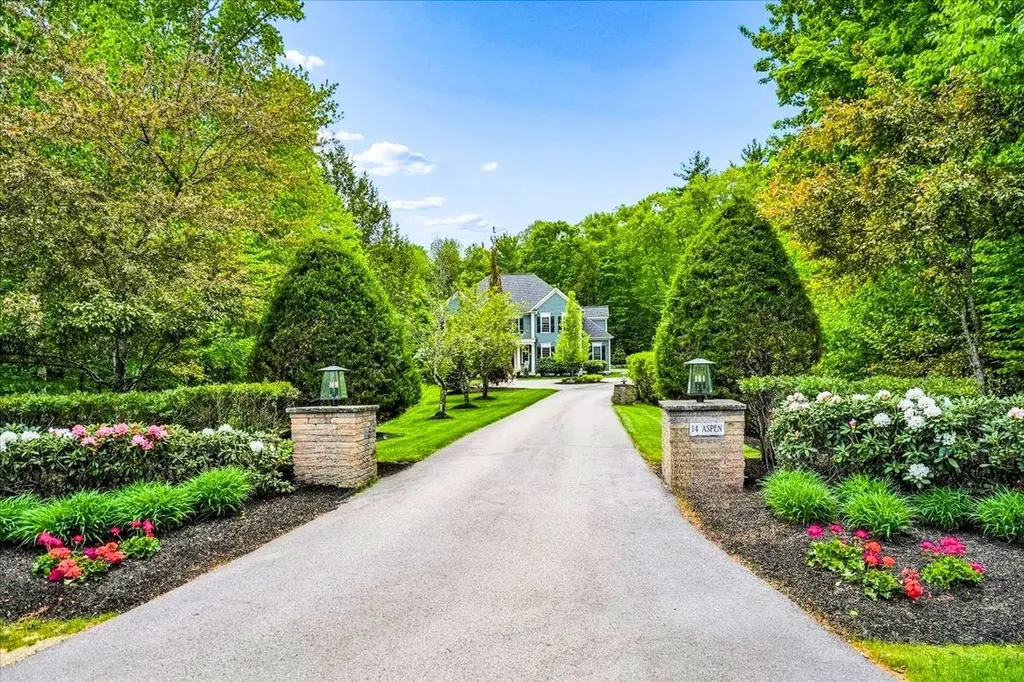
14 Aspen Lane Bedford NH 03110

Bedford, NH14 Aspen Lane

Price$2,099,000

Est. Mortgage: $/month

MLS Number 5092097

  • Residential Single Family
  • Full Bath 4
  • Address 14 Aspen Lane
  • Construction Existing
  • Bedrooms 5

This distinguished residence located in Bedford's premier neighborhood, Laurel Woods, is set on a private estate-like property with a circular driveway, lush landscaping, wooded backyard and private basket ball court with pickle ball option. The home reflects timeless design, architectural integrity & exceptional craftsmanship. Masterfully built by renowned luxury builder Robert Scott. Custom millwork & refined finishes create an atmosphere of elegance, comfort & style. The floor plan provides versatility for both formal entertaining & everyday living. At the heart of the home, the spacious gourmet kitchen features a bead-board ceiling, granite countertops, stainless steel appliances, & a seamless connection to the inviting family room. A living room with fireplace, coffered ceiling & wet bar offers a warm elegant space. The formal dining room overlooking the private wooded backyard is conveniently located adjacent to the kitchen & family room. A generous office with built-ins & French doors is located on the first floor. Two guest powder rooms located on either side of the first floor complete the main level. The large primary suite is a private retreat with a serene sitting area, spa-inspired bath, steam shower, and custom-designed closets. Three additional bedrooms are located on the second level, one with an en-suite & two other bedrooms connected by a Jack-and-Jill bath with separate vanities on either side of the shared full bathroom. A laundry room is located on the 2nd floor. The finished lower level offers a guest bedroom, full bath & a recreation room with custom built-ins ideal for entertaining or family gatherings. Irrigation system, public water, & whole-house generator are additional features of the home. Set on a quiet cul-de-sac within an established enclave of fine homes, this impeccable home presents an opportunity to enjoy luxury living in one of Bedford's finest neighborhoods. BOM due to circumstances unrelated to the seller or the property.

Listed by Carmen Du Plessis of Coldwell Banker Realty Bedford NH

$
$
%
$/month over payments
Federal 30-year interest rate: 6.71% last updated on Sep 3, 2026
* All Figures are estimates. Check with your bank or proposed mortgage company for actual interest rates.
This product uses the FRED® API but is not endorsed or certified by the Federal Reserve Bank of St. Louis.

Virtual TourSave FavoriteSchedule TourAsk A QuestionMore Details
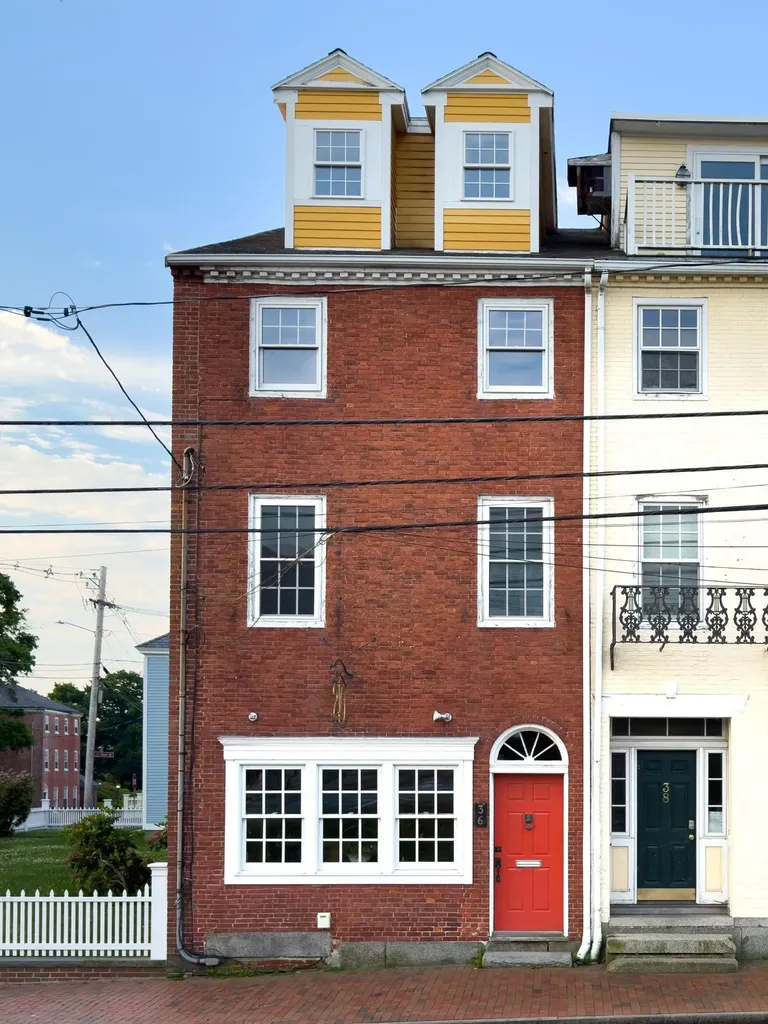
36 State Street Portsmouth NH 03801

Portsmouth, NH36 State Street

Price$2,099,000

Est. Mortgage: $/month

MLS Number 5075026

  • Residential Single Family
  • Full Bath 1
  • Address 36 State Street
  • Construction Existing
  • Bedrooms 3

Distinguished 1814 brick townhome in the heart of historic downtown Portsmouth offering a rare blend of luxury, flexibility, and long-term investment value. Enjoy iconic views of the Piscataqua River, Prescott Park, and Strawbery Banke Museum just steps from Market Square, the waterfront, renowned dining, boutiques, and cultural attractions. The ground floor, currently commercial with soaring 10' ceilings, offers exceptional potential for conversion to high-end residential or continued mixed-use, opening to a private pocket garden/courtyard and shared one-car parking. Upper levels provide refined living spaces with exposed brick and beams, Rumford-style wood-burning fireplace, formal living and dining areas, solarium with park and river views, private deck for outdoor entertaining, and multiple flexible-use rooms ideal for bedrooms or offices. The fourth floor features two bedrooms with custom built-ins and a tiled three-quarter bath. Full basement with ample storage and second washer/dryer hookup. Retain mixed-use income potential or create a full four-story luxury residence totaling up to 2,982 SF an exceptionally rare offering in downtown Portsmouth. Great opportunity to purchase and entire building in one of the most central locations that this city has to offer. Under an hour from Boston's Logan International Airport. Unit offers a rented garage and a rear pocket garden that may also be capable of parking a very small car onsite with modifications.Offered below city assessment, presenting outstanding value in one of New Hampshire's most sought-after waterfront cities.

Listed by Patrick Carey of Carey Giampa,LLC/Seabrook Beach

$
$
%
$/month over payments
Federal 30-year interest rate: 6.71% last updated on Sep 3, 2026
* All Figures are estimates. Check with your bank or proposed mortgage company for actual interest rates.
This product uses the FRED® API but is not endorsed or certified by the Federal Reserve Bank of St. Louis.

Virtual TourSave FavoriteSchedule TourAsk A QuestionMore Details

34 River's Edge Lane Stowe VT 05672

Stowe, VT34 River's Edge Lane, Unit 3

Price$2,095,000

Est. Mortgage: $/month

Pending

MLS Number 5101893

  • Residential Single Family
  • Full Bath 2
  • Address 34 River's Edge Lane
  • Construction New Construction
  • Bedrooms 4

Welcome to River's Edge, Stowe's newest luxury riverside community. Set along the West Branch River and adjacent to Stowe Country Club, this soon to be finished modern home delivers a rare combination of sophisticated design, everyday comfort, and timeless Vermont character. Inside, an open-concept main level unfolds beneath oversized windows and sliders that flood the home with natural light and showcase the tranquil setting. The chef's kitchen anchors the space with stone countertops and a generous walk-in pantry, flowing effortlessly into the living and dining areas. A first floor bedroom and dedicated home office add flexibility for guests, remote work, or multigenerational living, while a large mudroom keeps Vermont life organized in every season. The stunning primary suite is a true retreat, wrapped in natural light with a serene outlook, a spa-inspired bath, and an oversized walk-in closet. Two additional en-suite guest bedrooms ensure privacy and comfort for family and visitors alike, and a convenient laundry room and beautifully tiled baths complete the upper level. A finished basement, two car garage, and central air conditioning round out this thoughtfully designed residence. At River's Edge, you'll find more than a home. You'll discover a neighborhood. With direct access to the Stowe Recreation Path, year-round biking, walking, and skiing begin right outside your door. This exclusive riverside enclave blends natural beauty, mountain vistas, and in-town convenience into the ultimate Stowe retreat.

Listed by Smith Macdonald Group of Coldwell Banker Carlson Real Estate

$
$
%
$/month over payments
Federal 30-year interest rate: 6.71% last updated on Sep 3, 2026
* All Figures are estimates. Check with your bank or proposed mortgage company for actual interest rates.
This product uses the FRED® API but is not endorsed or certified by the Federal Reserve Bank of St. Louis.

Virtual TourSave FavoriteSchedule TourAsk A QuestionMore Details
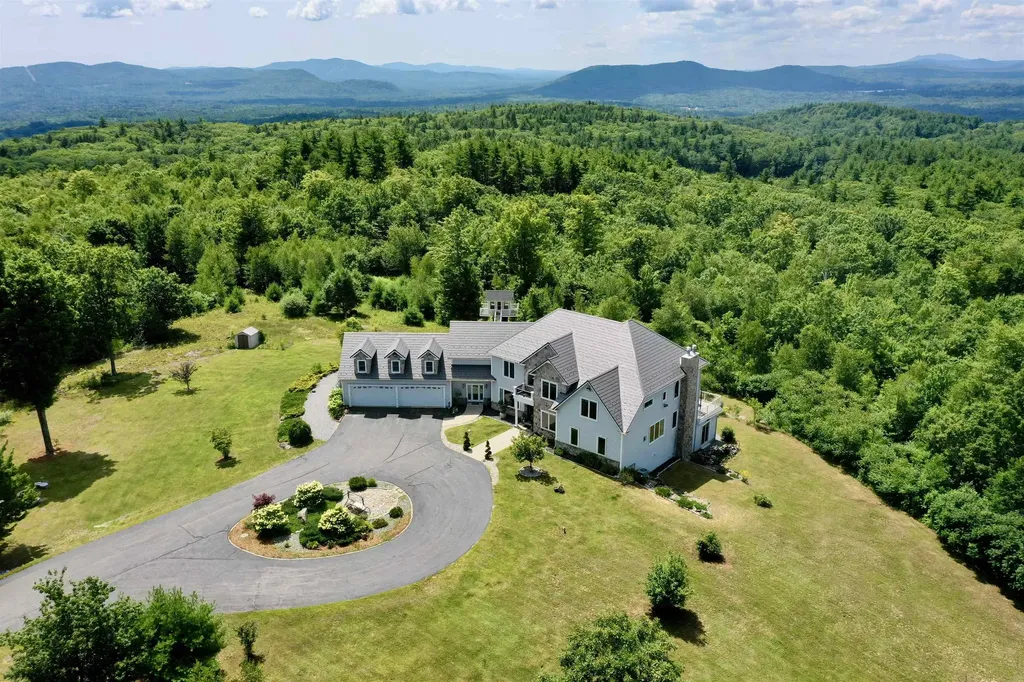
129 North Road Hillsborough NH 03244

Hillsborough, NH129 North Road

Price$2,095,000

Est. Mortgage: $/month

Active With Contract

MLS Number 5096444

  • Residential Single Family
  • Full Bath 5
  • Address 129 North Road
  • Construction Existing
  • Bedrooms 5

Perched atop a scenic hill and surrounded by 67± private acres, this extraordinary estate offers panoramic mountain views, unparalleled privacy, and spectacular sunsets overlooking Mt. Monadnock and Pat's Peak. Designed with exceptional craftsmanship and attention to detail, the main residence features soaring 10-foot ceilings, rich hardwood flooring, elegant crown molding, shadow box trim, and refined architectural details throughout. A dramatic two-story foyer welcomes you with a stunning backlit dome ceiling and leads to a handsome executive office complete with French doors and custom built-ins. The heart of the home is the magnificent great room, showcasing a floor-to-ceiling fieldstone fireplace and an expansive wall of glass framing breathtaking mountain vistas. Seamlessly connected, the gourmet chef's kitchen is designed for entertaining and everyday luxury, featuring premium stainless steel appliances including a Thermador Pro Range, oversized center island, granite countertops, coffee bar, and abundant custom cabinetry. The adjoining dining area captures the surrounding views, creating a truly memorable setting for gatherings.The first-floor primary suite serves as a private retreat with a spa-inspired bath featuring a jetted soaking tub, multi-jet steam shower, and heated tile flooring. Upstairs, a loft and balcony overlook the great room while continuing to showcase the home's remarkable views. The luxurious second-floor suite offers a gas fireplace, walk-in closet, oversized jetted tub, heated tile floors, and a beautifully appointed bath. Two additional bedrooms, a full bath, and a dedicated laundry room complete the second level.An attached in-law or au pair suite provides exceptional flexibility with a kitchenette, private living space, and ¾ bath. Additional amenities include an indoor exercise current pool, heated four-car attached garage, circular driveway, and a charming guest house with its own attached garage.

Listed by Dimitri Dimakis and Tabitha Coldwell of Coldwell Banker LIFESTYLES

$
$
%
$/month over payments
Federal 30-year interest rate: 6.71% last updated on Sep 3, 2026
* All Figures are estimates. Check with your bank or proposed mortgage company for actual interest rates.
This product uses the FRED® API but is not endorsed or certified by the Federal Reserve Bank of St. Louis.

Save FavoriteSchedule TourAsk A QuestionMore Details
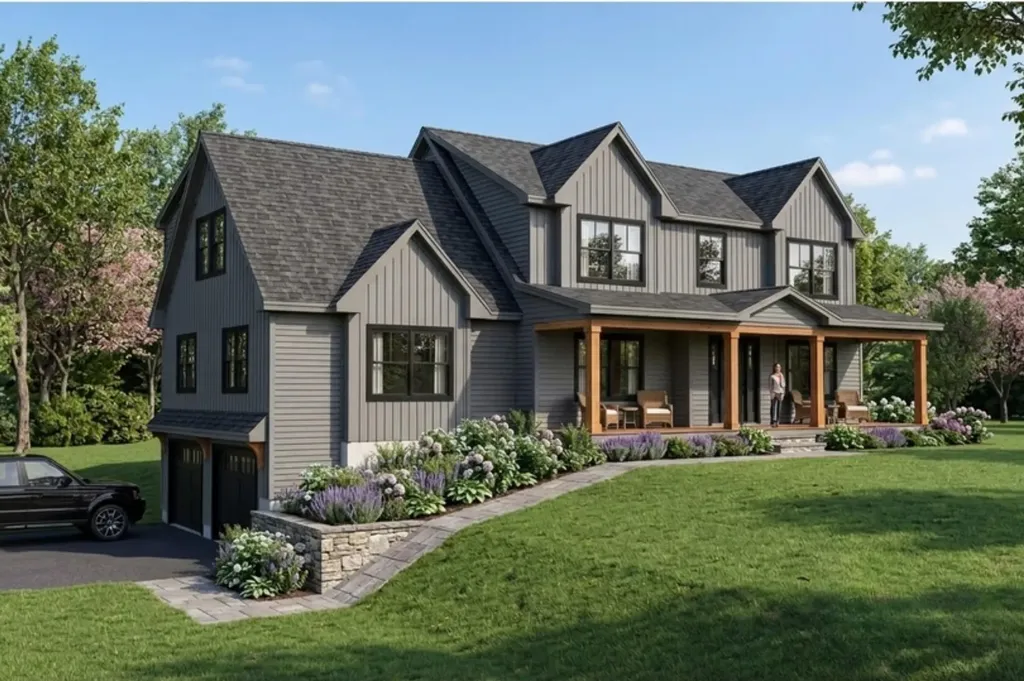
12-4 Wentworth Drive Greenland NH 03840
Active With Contract

MLS Number 5079655

  • Residential Single Family
  • Full Bath 2
  • Address 12-4 Wentworth Drive
  • Construction New Construction
  • Bedrooms 4

To be built! Introducing The Langdon at Dearborn Woods, Greenland's newest luxury home community by award-winning local custom home builder River Birch Builders. This residence is a stunning 3,536 SF new construction home set on a 2.07-acre lot in the picturesque town of Greenland, NH. This home showcases exceptional quality, timeless styling, & meticulous attention to detail. The thoughtful layout includes 4 spacious bedrooms, 2.5 baths, formal dining room, & dedicated 1st floor office, offering flexibility for today's lifestyle. At the heart of the home is the show-stopping chef's kitchen, an entertainer's dream featuring a large center island, abundant cabinetry, quartz countertops, gas range w/ vent hood, wall oven, walk-in pantry, & separate wet bar & beverage center-perfect for hosting gatherings. The living room features beautiful custom beams & gas fireplace, creating an inviting space for the holidays & everyday living. The serene primary suite creates a private retreat with a spa-inspired bath boasting custom tile shower, soaking tub, & dual vanity. 3 additional guest bedrooms share a beautifully appointed full bath. 2nd floor laundry adds more convenience. Enjoy the peaceful natural setting from the generously sized back deck, accessible directly from the main level & ideal for outdoor dining. The walkout basement provides excellent potential for future expansion. Additional highlights include a 2-car garage w/ direct entry, large basement for storage, irrigation, & high-end finishes. Photos of similar home by builder. ***GPS use 125 Dearborn Rd.***

Listed by Erin Proulx of KW Coastal and Lakes & Mountains Realty/Portsmouth

$
$
%
$/month over payments
Federal 30-year interest rate: 6.71% last updated on Sep 3, 2026
* All Figures are estimates. Check with your bank or proposed mortgage company for actual interest rates.
This product uses the FRED® API but is not endorsed or certified by the Federal Reserve Bank of St. Louis.

Save FavoriteSchedule TourAsk A QuestionMore Details
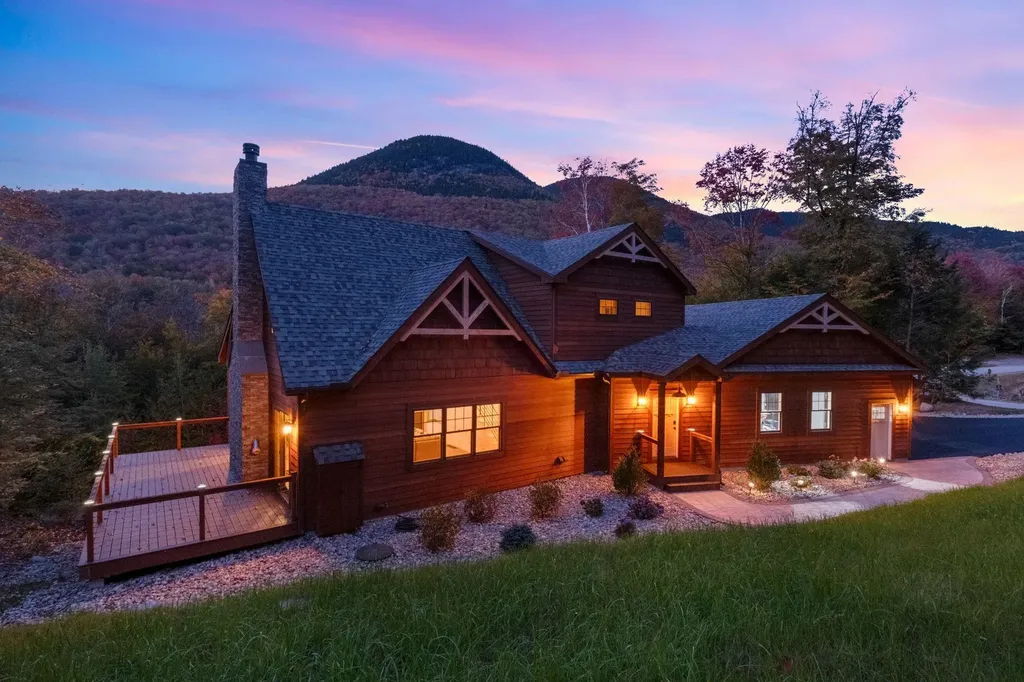
17 Landing Road Lincoln NH 03251

Lincoln, NH17 Landing Road

Price$2,050,000

Est. Mortgage: $/month

MLS Number 5098047

  • Residential Single Family
  • Full Bath 1
  • Address 17 Landing Road
  • Construction Existing
  • Bedrooms 4

3 Minutes (1 mile) to the Gondola! Beautiful Adirondack, new-construction home in The Landing has been completed and ready for new owners. Featuring 4 bedrooms including a main-level Primary, 3.5 bathrooms, loft open to main living area, large deck, enclosed sunroom and a fully finished walkout basement comprised of one bedroom, a secondary living area and a large recreational storage room. 11 foot ceilings in the basement are a huge bonus. Configure the lower level to your liking with a home gym, golf simulator, theater room, 5th bedroom or whatever your imagination can think of, the options are endless. The basement has sliding doors that open to a paver patio with firepit. 2 car garage with direct entry to the home. Forced hot air heating and central A/C cooling. Radiant heat in mudroom and bathrooms. Large wood burning fireplace finished with stone veneer. Open concept living space is great for entertaining guests. Kitchen boasts granite counters and a Thermador appliance package. Well thought out landscape and hardscape design. This home is situated on a corner lot with terrific proximity to the East Ridge Trail Network and access to Pemigewasset River, only 300 feet from your door. The perfect location for all of your favorite mountain activities. Enjoy The Landing's private shuttle for easy pick up and drop off at the mountain in the Winter.

Listed by Brent Drouin of Century 21 Mountainside Realty

$
$
%
$/month over payments
Federal 30-year interest rate: 6.71% last updated on Sep 3, 2026
* All Figures are estimates. Check with your bank or proposed mortgage company for actual interest rates.
This product uses the FRED® API but is not endorsed or certified by the Federal Reserve Bank of St. Louis.

Save FavoriteSchedule TourAsk A QuestionMore Details
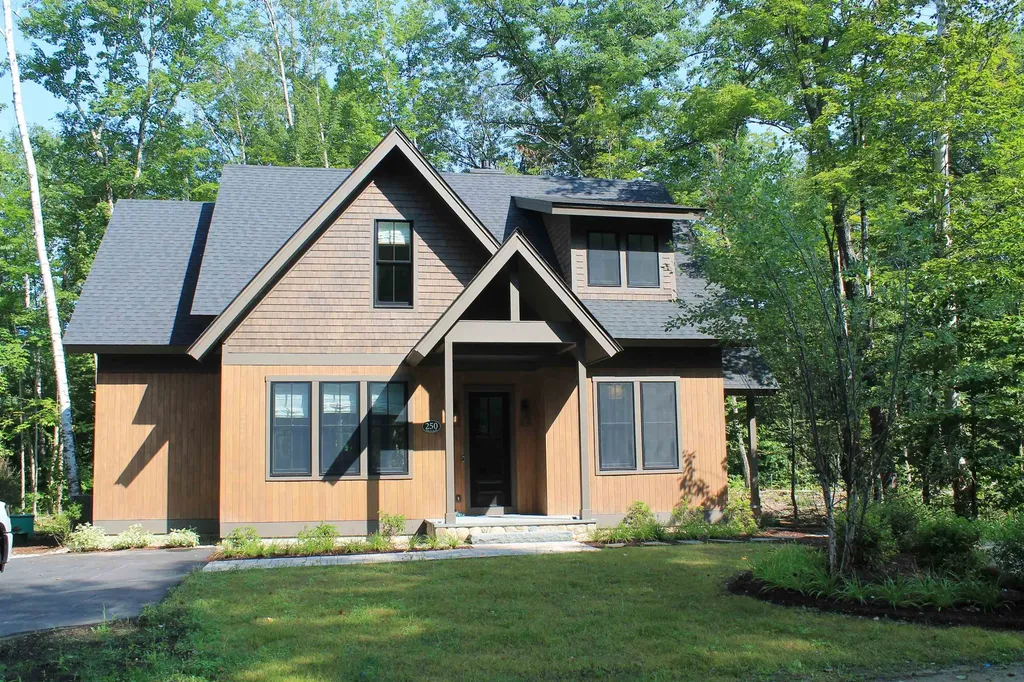
250 South Peak Road Lincoln NH 03251

Lincoln, NH250 South Peak Road

Price$2,000,000

Est. Mortgage: $/month

MLS Number 5089898

  • Residential Single Family
  • Full Bath 3
  • Address 250 South Peak Road
  • Construction New Construction
  • Bedrooms 4

Riverfront and Ski-back location with in the South Peak Resort at Loon Mountain. You can see and hear the Pemigewasset River From your windows, and from your Hot tub. You can easily walk to the owners private chairlift from you home and ski back to South Peak Road across from this house. Featuring 4 bedrooms and 3 & 1/2 baths, a second living space and unique ski and sport storage locker off the mud room. There is a lot of great living space packed into this home, and the outdoor patio over looking the river is icing on the cake. The JE Henry Trail is connected to the property allowing you to walk, bike or cross Country ski right out the door. No Rental Restriction here.

Listed by R.Stephen Loynd of South Peak Real Estate

$
$
%
$/month over payments
Federal 30-year interest rate: 6.71% last updated on Sep 3, 2026
* All Figures are estimates. Check with your bank or proposed mortgage company for actual interest rates.
This product uses the FRED® API but is not endorsed or certified by the Federal Reserve Bank of St. Louis.

Save FavoriteSchedule TourAsk A QuestionMore Details
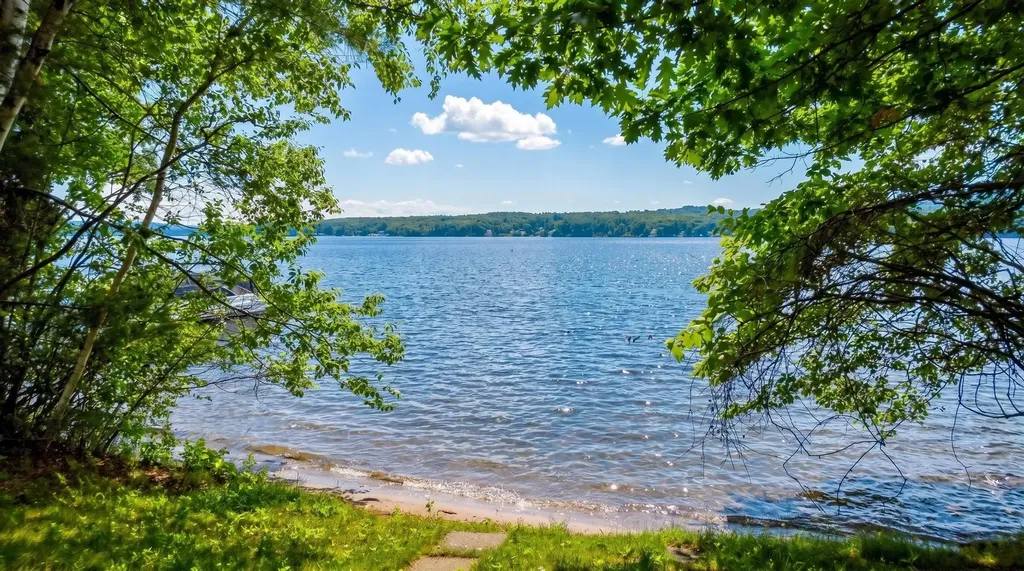
618 Shore Drive Laconia NH 03246

Laconia, NH618 Shore Drive

Price$2,000,000

Est. Mortgage: $/month

Active With Contract

MLS Number 5096488

  • Residential Single Family
  • Full Bath 3
  • Address 618 Shore Drive
  • Construction Existing
  • Bedrooms 5

Rarely does an opportunity of this caliber become available on the shores of Lake Winnisquam. Set on 1.1 acres in one of Laconia's most sought-after waterfront neighborhoods, this exceptional property offers 214 feet of pristine, west-facing shoreline with breathtaking sunset views across the lake. The waterfront is simply spectacular, featuring a beautiful natural shoreline, a walk-in sandy beach, and endless opportunities to enjoy boating, swimming, and lakeside living. A charming bridge spanning a tranquil pond adds character and creates a truly unique setting unlike anything else currently available on the market. The existing 5-bedroom home, complete with a sauna and over 5,500 square feet of living space, offers the opportunity to reimagine, renovate, or create an entirely new vision for this remarkable property. With town sewer and water already in place, the possibilities are significant for those seeking to maximize one of Winnisquam's premier waterfront settings. Surrounded by luxury homes along prestigious Shore Drive, this property enjoys an ideal location just minutes from downtown Laconia's restaurants, shopping, marinas, and entertainment. Enjoy easy access to the Bank of NH Pavilion, Gunstock Mountain Resort, and all the year-round attractions that make the Lakes Region one of New Hampshire's most desirable destinations. Whether you're looking to create a legacy waterfront estate, explore development possibilities, or bring new life to an iconic lakefront setting, this is a rare opportunity to secure one of Lake Winnisquam's most compelling waterfront parcels.

Listed by Kara Chase of Legacy Group/ Real Broker NH,LLC

$
$
%
$/month over payments
Federal 30-year interest rate: 6.71% last updated on Sep 3, 2026
* All Figures are estimates. Check with your bank or proposed mortgage company for actual interest rates.
This product uses the FRED® API but is not endorsed or certified by the Federal Reserve Bank of St. Louis.

Save FavoriteSchedule TourAsk A QuestionMore Details

87 Presidential Road Jackson NH 03846

Jackson, NH87 Presidential Road

Price$2,000,000

Est. Mortgage: $/month

Active With Contract

MLS Number 5105014

  • Residential Single Family
  • Full Bath 3
  • Address 87 Presidential Road
  • Construction Existing
  • Bedrooms 3

Set atop Tyrol Mountain in quaint Jackson, NH, this exceptional 4300 sf contemporary home captures some of the most spectacular views in the White Mountains: Mount Washington, Attitash, and the surrounding Presidential peaks from nearly every room. As evening falls, the mountains become a canvas for sunsets that are impossible to fully capture in photographs, while the lights of Jackson Village twinkle in the valley below. Thoughtfully designed and beautifully crafted, this is a true work of art in which refined interiors, natural light, and the surrounding landscape come together. The architecture was carefully oriented to embrace the views, with skylights and walls of windows filling the home with light from nearly every angle. Three primary suites, including one on the main level with a walk-in closet and stunning views from the tiled shower and separate soaking tub, offer exceptional flexibility for family, guests, or multi-generational living, a rare feature that sets this home apart. Multiple decks extend the living space outdoors, perfect for morning coffee, sunset entertaining, or simply taking in the ever-changing mountain landscape. Craftsmanship is evident throughout: custom cherry built-ins, artisan finishes, a handmade glass countertop, and a beautiful stone fireplace add warmth and character, while an attached, heated garage ensures comfortable, year-round access. From the moment you arrive, the property makes a distinctive impression. A custom stone-arched entry creates an elegant sense of arrival, complemented by mature gardens and hand-laid stone walls that lend the home a timeless sense of place. More than a residence, this is a private mountain sanctuary: sophisticated yet inviting, distinctive yet timeless, and designed to celebrate the beauty of the valley from every vantage point. The home is just minutes from world-class cross-country skiing, downhill ski areas, and endless hiking and biking trails.

Listed by Jennifer McPherson and Josh Brustin of Pinkham Real Estate

$
$
%
$/month over payments
Federal 30-year interest rate: 6.71% last updated on Sep 3, 2026
* All Figures are estimates. Check with your bank or proposed mortgage company for actual interest rates.
This product uses the FRED® API but is not endorsed or certified by the Federal Reserve Bank of St. Louis.

Virtual TourSave FavoriteSchedule TourAsk A QuestionMore Details

Broker Reciprocity 

Copyright 2026 PrimeMLS, Inc. All rights reserved. This information is deemed reliable, but not guaranteed. The data relating to real estate displayed on this display comes in part from the IDX Program of PrimeMLS. The information being provided is for consumers’ personal, non-commercial use and may not be used for any purpose other than to identify prospective properties consumers may be interested in purchasing. Data last updated September 6, 2026 8:53 AM UTC
