
SIGN UP or LOG IN 's Account

Log in to see your saved listings or edit your searches:

No account? Sign up now to save searches, listings, and get tailored listing notifications. It's free, opt-out anytime.

Find Your New Home

Sign Up Today!

Get fresh listings via email, save your favorite listings, match with similar properties, and unlock additional property info.

Create Your Account

Do not fill in this field:

Already have an account? Log in

and narrow your search. If you have fewer than 200 results, you can save your search.

Andover VT Single Family Real Estate

r=3289-3300
16 Quail Run Hampstead NH 03841

Hampstead, NH16 Quail Run

Price$664,900

Est. Mortgage: $/month

Active With Contract

MLS Number 5098517

  • Residential Single Family
  • Full Bath 3
  • Address 16 Quail Run
  • Construction Existing
  • Bedrooms 3

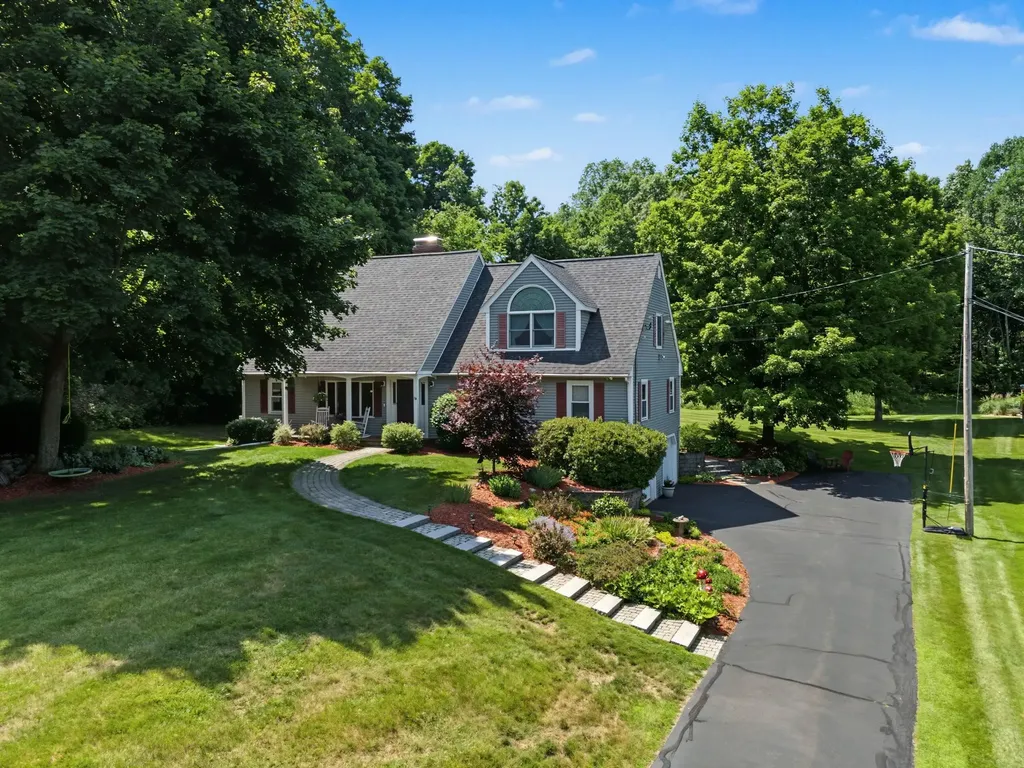
Welcome to 16 Quail Run! A truly exceptional expanded Cape set on 1.11 acres in one of Hampstead's most desirable neighborhoods. From the moment you arrive, the home makes a lasting impression with its mature landscaping, beautifully designed hardscapes, and inviting curb appeal. Step inside and immediately feel at home in the warm and cozy living room, featuring a reimagined fireplace and a stunning bay window that fills the space with natural light. The thoughtfully designed floor plan offers both flexibility and comfort, including two primary bedroom options to suit a variety of lifestyles. The heart of the home is the expansive eat-in kitchen, perfectly positioned to overlook the decks, patio, and pool area-ideal for everyday living and entertaining alike. The first floor also includes a welcoming den, three generously sized bedrooms (one with a private bath), and a relaxing screened porch that opens seamlessly to the backyard oasis. Upstairs, retreat to the impressive primary suite featuring a spa-like bath, abundant closet space, and a spacious family room-your own private sanctuary. Outdoor living shines with two decks, a patio, and an above-ground pool, offering the perfect setting for morning coffee, summer gatherings, or simply unwinding in your own backyard escape. Additional highlights include a two-car garage, ample storage in the lower level, and a home that has been meticulously maintained with many updates throughout. This is the one that truly has it all-space, style, and a setting you'll love to come home to.

Listed by Jane Cresta of BHHS Verani Londonderry

$
$
%
$/month over payments
Federal 30-year interest rate: 6.69% last updated on Aug 6, 2026
* All Figures are estimates. Check with your bank or proposed mortgage company for actual interest rates.
This product uses the FRED® API but is not endorsed or certified by the Federal Reserve Bank of St. Louis.

Virtual TourSave FavoriteSchedule TourAsk A QuestionMore Details

411 Mont Vernon Road Milford NH 03055

Milford, NH411 Mont Vernon Road

Price$664,900

Est. Mortgage: $/month

MLS Number 5100136

  • Residential Single Family
  • Full Bath 1
  • Address 411 Mont Vernon Road
  • Construction Existing
  • Bedrooms 3

*** NEW PRICE***Turn-Key Condition and waiting for you! Completely transformed with great attention to detail, this newly renovated home has been reinvented into a sparkling gem ready to begin its next chapter. Proudly presented, delivering the perfect combination of stylish and practical elements with comfort and convenience in mind. Perched at the end of the driveway and surrounded by trees this home offers additional features that you will quickly appreciate. A practical breezeway/mudroom serves as the ideal transition space between the attached garage and the main living area, while the inviting three-season porch off the kitchen extends your enjoyment of the outdoors. Inside, you'll find an impressive list of updates including a brand-new kitchen, beautifully remodeled bathrooms, new flooring throughout, updated lighting fixtures, fresh paint, and countless additional improvements that make this home feel brand new. The heart of the home is the stunning kitchen/family area featuring expansive counter space, a large peninsula for seating and gathering with an open flow to the all the family gathering spaces. Upstairs, three spacious bedrooms, a full bath, including a generous primary suite complete with a walk-in closet and 3/4 private bath with double sinks. The lower level offers two finished rooms, providing flexible space for a home office, craft room, workout space, or whatever suits your needs. A Brand-New propane heating system adds efficiency and peace of mind. Set back from the road, the home is surrounded by a mature wooded setting with exceptional privacy and a serene natural backdrop. Conveniently located on the Amherst line, just a few short minutes to the Milford Oval & Amherst town center. Beautifully remodeled and ready for immediate occupancy, this is a rare opportunity to own a home that is truly ready for you to move in and simply enjoy! It's that easy! And who doesn't like easy?

Listed by Diana Lagasse of Coldwell Banker Realty Bedford NH

$
$
%
$/month over payments
Federal 30-year interest rate: 6.69% last updated on Aug 6, 2026
* All Figures are estimates. Check with your bank or proposed mortgage company for actual interest rates.
This product uses the FRED® API but is not endorsed or certified by the Federal Reserve Bank of St. Louis.

Save FavoriteSchedule TourAsk A QuestionMore Details

35 Salisbury Road Keene NH 03431

Keene, NH35 Salisbury Road

Price$664,900

Est. Mortgage: $/month

MLS Number 5099328

  • Residential Single Family
  • Full Bath 1
  • Address 35 Salisbury Road
  • Construction Existing
  • Bedrooms 5

Nestled at the end of a quiet cul-de-sac in one of Keene's most desirable neighborhoods, this charming 5-bedroom home offers an ideal blend of comfort, flexibility, and modern updates. The main level features an open floor plan that seamlessly connects the updated kitchen, complete with granite countertops, to the dining and living rooms, creating an inviting space perfect for everyday living and entertaining. Upstairs, you'll find four well-appointed bedrooms and a full bath. Enjoy morning coffee or evening relaxation on the screened-in porch overlooking the backyard. A standout feature of this property is the legal ADU, offering exceptional versatility for extended family, guests, or rental income. The two-car garage provides ample storage and convenience. With its prime location, modern upgrades, and flexible living spaces, this home delivers the lifestyle buyers are searching for. Seller is a licensed NH Realtor.

Listed by Zach Verow and Caroline Verow of Keller Williams Realty-Metropolitan

$
$
%
$/month over payments
Federal 30-year interest rate: 6.69% last updated on Aug 6, 2026
* All Figures are estimates. Check with your bank or proposed mortgage company for actual interest rates.
This product uses the FRED® API but is not endorsed or certified by the Federal Reserve Bank of St. Louis.

Virtual TourSave FavoriteSchedule TourAsk A QuestionMore Details
376 Mountain View Road Williston VT 05495

Williston, VT376 Mountain View Road

Price$660,000

Est. Mortgage: $/month

MLS Number 5082011

  • Residential Single Family
  • Construction Existing
  • Bedrooms 4
  • Bathroom 2
  • Square Feet 1,460

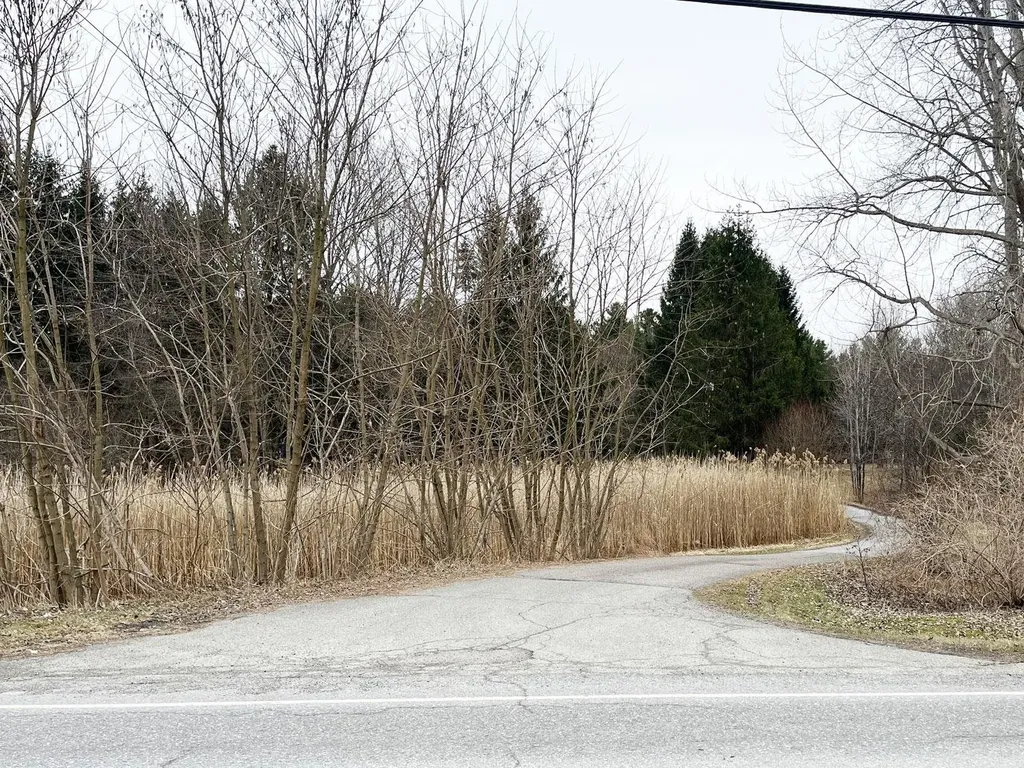
GOLDEN OPPORTUNITY! 376 Mountain View presents a compelling opportunity to acquire a 6.62-acre residential site with great location in one of Chittenden County's strongest housing markets. The property is currently developed with a 4bed/2bath single-family house leased through 2026. Existing improvement concepts available upon request; buyers to do their own due diligence.

Listed by David Davidson of Lake Point Properties,LLC

$
$
%
$/month over payments
Federal 30-year interest rate: 6.69% last updated on Aug 6, 2026
* All Figures are estimates. Check with your bank or proposed mortgage company for actual interest rates.
This product uses the FRED® API but is not endorsed or certified by the Federal Reserve Bank of St. Louis.

Virtual TourSave FavoriteSchedule TourAsk A QuestionMore Details
20 Mt Carter Drive Gorham NH 03581

Gorham, NH20 Mt Carter Drive

Price$660,000

Est. Mortgage: $/month

MLS Number 5088648

  • Residential Single Family
  • Full Bath 1
  • Address 20 Mt Carter Drive
  • Construction Existing
  • Bedrooms 3

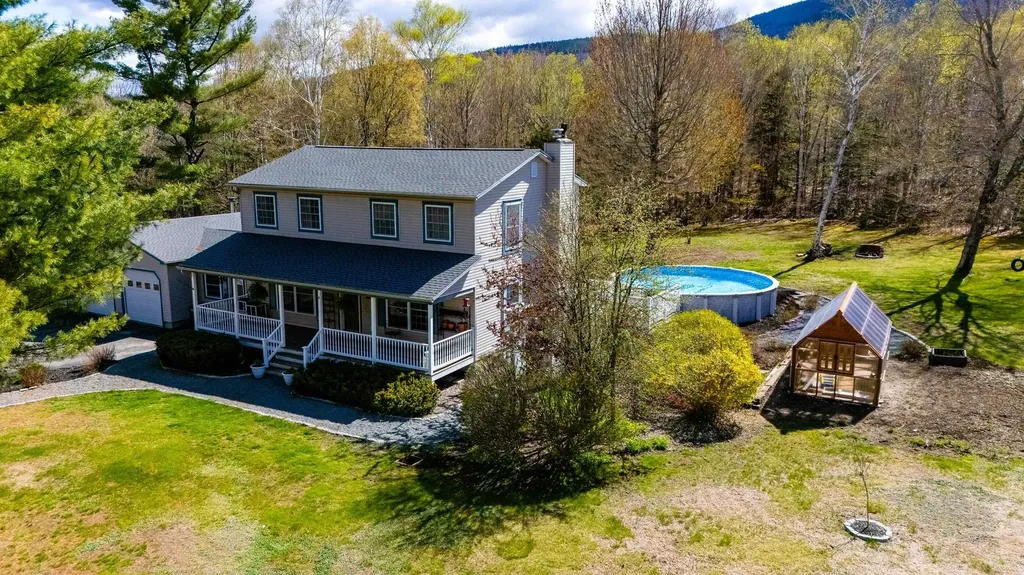
Welcome to the highly desirable Mt. Carter Drive neighborhood, where country charm meets modern comfort. This beautifully maintained 3 bedroom, 2 bath farmhouse is nestled on 2.1 scenic acres with peaceful mountain views and a tranquil setting you'll love coming home to. Thoughtfully updated while preserving its farmhouse character, the home features a renovated kitchen and bathroom, spacious living areas, and a full, clean basement offering abundant storage and future expansion potential. Step outside to discover exceptional amenities, including heated garages, a brand-new greenhouse, a new 12x24 Rhino Shed, and an above ground pool complete with an expansive deck designed for relaxing and entertaining all summer . Enjoy your morning coffee or unwind in the evening on the inviting covered front porch while taking in the serene surroundings. Offering the perfect blend of privacy, charm, and functionality, this move-in ready property is a rare opportunity in one of the area's most sought-after neighborhoods.

Listed by Shayna Pryor of Badger Peabody & Smith Realty

$
$
%
$/month over payments
Federal 30-year interest rate: 6.69% last updated on Aug 6, 2026
* All Figures are estimates. Check with your bank or proposed mortgage company for actual interest rates.
This product uses the FRED® API but is not endorsed or certified by the Federal Reserve Bank of St. Louis.

Virtual TourSave FavoriteSchedule TourAsk A QuestionMore Details
8013 Vt Route 17 Addison VT 05491

Addison, VT8013 Vt Route 17

Price$660,000

Est. Mortgage: $/month

MLS Number 5099414

  • Residential Single Family
  • Full Bath 1
  • Address 8013 Vt Route 17
  • Construction Existing
  • Bedrooms 2

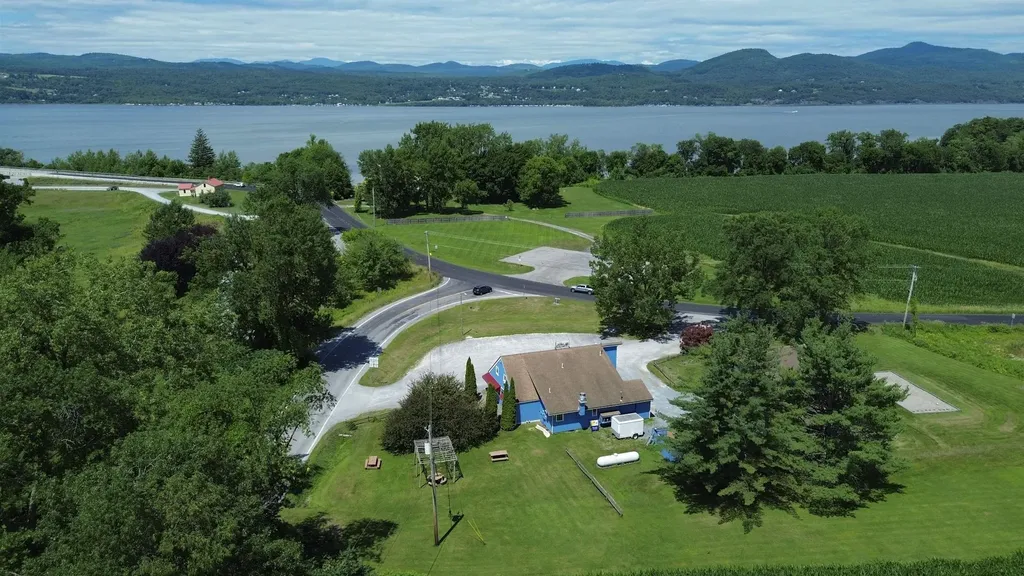
For decades, The Bridge Restaurant has represented what people love about Vermont: community, comfort, hard work, homemade food, and a familiar place where locals and travelers alike feel welcome. Now, this beloved Addison landmark is ready for its next chapter. Located near beautiful Lake Champlain, Historic Chimney Point, and the Lake Champlain Bridge connecting Vermont and New York, this unique offering combines an established commercial property with the rare opportunity to live steps away in the included residence. Create the lifestyle many dream about: own your business, shape your vision, and come home without ever leaving the property. The restaurant has a long history as a gathering place known for hearty meals, homemade classics, and generations of loyal customers. A future owner could continue this tradition or reimagine the space for an entirely new concept. The possibilities are wide open: destination restaurant brewery or taproom bakery/caf farm-to-table concept specialty food business catering operation event space creative commercial venture With excellent visibility at the crossroads of Vermont Routes 17 and 125, this location captures local traffic, visitors exploring Lake Champlain, travelers crossing between Vermont and New York, cyclists, tourists, anglers, history enthusiasts, and four-season Vermont adventurers. The included home next door adds tremendous flexibility: owner occupancy, staff housing, rental potential, or simply the ability to build a business while enjoying the Vermont lifestyle. After years of dedication, the current owner is ready for her own next adventure, creating a rare opportunity for someone new to step into a property with history, heart, and unlimited potential. Bring your ideas, your energy, and your vision. The foundation has already been built. The next chapter belongs to you.

Listed by Alex Pintair of Four Seasons Sotheby's Int'l Realty

$
$
%
$/month over payments
Federal 30-year interest rate: 6.69% last updated on Aug 6, 2026
* All Figures are estimates. Check with your bank or proposed mortgage company for actual interest rates.
This product uses the FRED® API but is not endorsed or certified by the Federal Reserve Bank of St. Louis.

Virtual TourSave FavoriteSchedule TourAsk A QuestionMore Details
867 East Bethel Road Randolph VT 05061

Randolph, VT867 East Bethel Road

Price$660,000

Est. Mortgage: $/month

MLS Number 5095760

  • Residential Single Family
  • Full Bath 2
  • Address 867 East Bethel Road
  • Construction Existing
  • Bedrooms 4

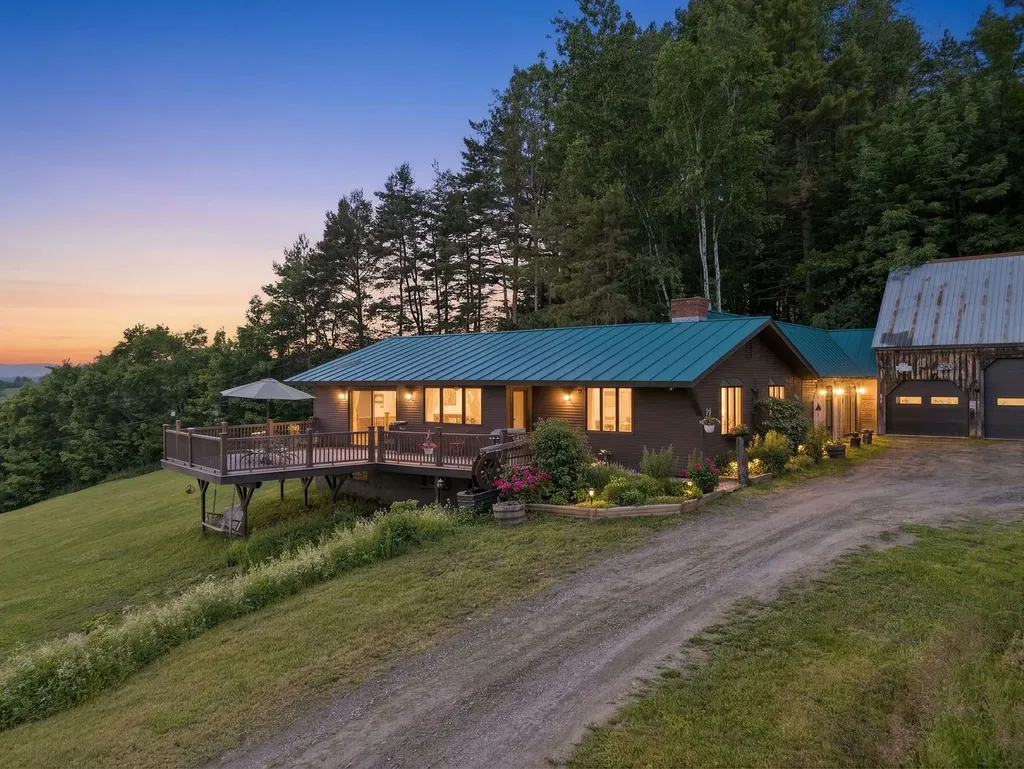
Imagine waking up every morning to spectacular 180 degree long range views of pastoral farmland, to the surrounding mountains and beyond to the slopes of Killington and Pico Ski Resorts. That dream can be your reality at 867 East Bethel Road located in the heart of Vermont - Randolph Center. The home is ideally perched at the height of the 17.7 acre parcel which is comprised of a combination of both open lawn and pasture plus mixed forestland. The home was lovingly brought back to life with extensive renovations to both the house and garage. Reclaimed beams and barn boards were used to create warm accents while new windows and glass doors allow you to enjoy the expansive views from virtually every room. This property offers almost endless possibilities for use inside and out - Inside: 4 bedrooms and 2 full bathrooms could provide plenty of space for a family or variety of guest/multipurpose rooms. Alternatively, the home can easily be “split” by level to offer two, 1-level living units with separate entrances or connected and the lower level can be used as a private suite/multigenerational living arrangement. An office with direct entry to the outside can function as a client facing office for a small business space or as a mudroom/den. The 3-car garage offers plenty of indoor parking including a central 10 foot bay high enough to accommodate a midsize tractor, while the bay closest to the house has direct entry, is insulated, heated and can double as year-round shop space. Outside: the land can be used for quiet, private enjoyment and recreation or provide enough grazing or growing space for a small agricultural venture. Located just minutes to Interstate 89, and almost equidistant at roughly 45 minutes to both Killington and Sugarbush Mountain Resorts. Seller is motivated to sell.

Listed by Terry Davis and Rachel Arsenault of Williamson Group Sothebys Intl. Realty

$
$
%
$/month over payments
Federal 30-year interest rate: 6.69% last updated on Aug 6, 2026
* All Figures are estimates. Check with your bank or proposed mortgage company for actual interest rates.
This product uses the FRED® API but is not endorsed or certified by the Federal Reserve Bank of St. Louis.

Virtual TourSave FavoriteSchedule TourAsk A QuestionMore Details

7 Tracie Lane Weare NH 03281

Weare, NH7 Tracie Lane

Price$660,000

Est. Mortgage: $/month

MLS Number 5102800

  • Residential Single Family
  • Full Bath 2
  • Address 7 Tracie Lane
  • Construction Existing
  • Bedrooms 4

Located on a quiet dead-end street, this exceptional 4-bedroom Colonial offers privacy, space, and a thoughtfully designed floor plan on a beautiful 2.79-acre corner lot. Inside, you'll find nearly 2,800 sq. ft. of living space featuring a front-to-back living room with soaring cathedral ceilings, gleaming hardwood floors, and a cozy gas fireplace. The spacious kitchen with center island opens to the dining area, creating an inviting space for everyday living and entertaining. A first-floor bedroom offers flexibility for guests, a home office, or multigenerational living, while the second level features the spacious primary suite with a whirlpool tub, along with two additional generously sized bedrooms. Enjoy the changing seasons from the enclosed porch or relax on the patio overlooking the private backyard. Additional features include central air conditioning, a Generac standby generator, first-floor laundry, and an attached two-car garage. Located in a desirable neighborhood just minutes to commuting routes while offering the tranquility of country living, this move-in-ready home is one you won't want to miss!

Listed by Michelle Soucy of Keller Williams Gateway Realty

$
$
%
$/month over payments
Federal 30-year interest rate: 6.69% last updated on Aug 6, 2026
* All Figures are estimates. Check with your bank or proposed mortgage company for actual interest rates.
This product uses the FRED® API but is not endorsed or certified by the Federal Reserve Bank of St. Louis.

Virtual TourSave FavoriteSchedule TourAsk A QuestionMore Details
371 Baker Road Henniker NH 03242

Henniker, NH371 Baker Road

Price$660,000

Est. Mortgage: $/month

MLS Number 5092813

  • Residential Single Family
  • Full Bath 1
  • Address 371 Baker Road
  • Construction Existing
  • Bedrooms 4

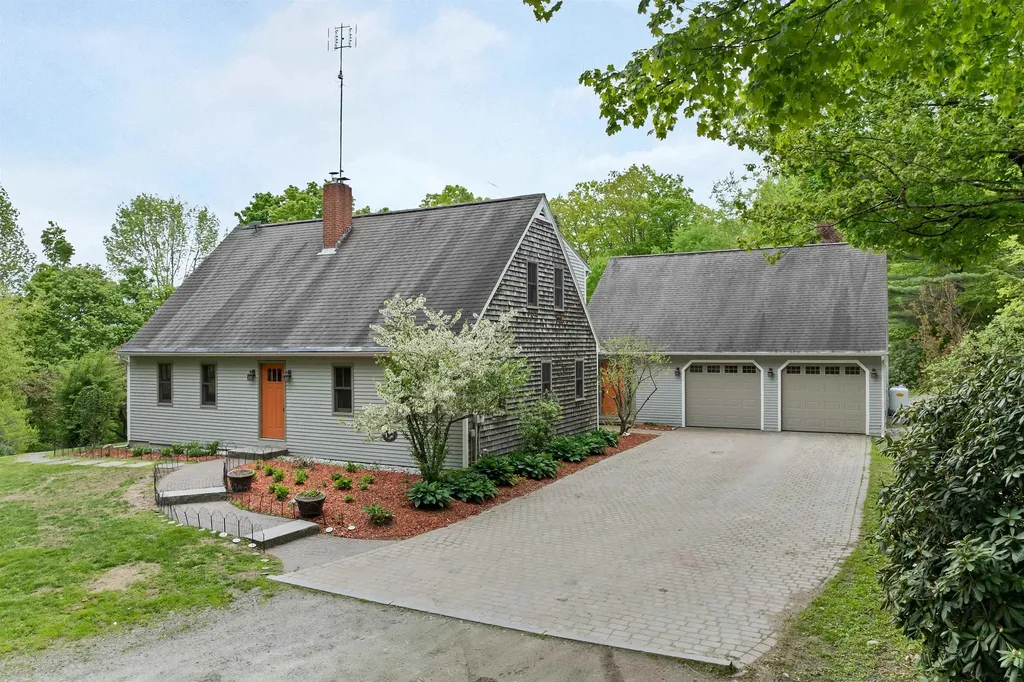
SERENITY ACRES Set back on a quiet country road in one of So NH's most sought-after college towns, this special property offers peaceful living with a flexible floor plan to suit a variety of lifestyles. Ideal for multi-generational living or for those wanting private guest space or a home office suite, a 2-story wing offers 2 large, NEWLY CARPETED rms, and a bath with a shower. The generous kitchen was designed for busy everyday households and entertaining alike. There are exposed beams, maple and granite countertops, and stainless steel appliances, including an induction cooktop. The center island has lots of room for food prep and conversation with the cook. The adjacent dining space easily accommodates a large farm table, and opens to an inviting enclosed porch with a woodstove-perfect for relaxing while overlooking the barnyard. Other rooms include a quiet, fireplaced living room, a library, an office, a den or DR and a 1st floor laundry room. Upstairs are 4 bedrooms and 2 additional baths. Outdoor life shines here. Enjoy summer days on the spacious deck overlooking the heated in-ground pool with a recently replaced pump, filter, and cover, and explore winding paths through lush plantings, a newer orchard, and abundant berry patches. The property has also supported a successful small egg business, with a well-equipped poultry setup ready for chickens and ducks. The 2-year-old Amish-built barn currently houses two horses and a playful group of goats, making this an ideal property for animal lovers. Nearby gravel roads provide excellent opportunities for walking the dogs and horseback riding. A NEW BOILER was installed in May 2026, and a 2025 12,500KW portable generator (Brand NEW) is included. 10 Mins. from town, feed store, and outstanding local dining. Skiing is a few mins. away, too. Easy drive to our state capital. Embrace the homesteading lifestyle. VETERANS! ASSUME a $591,000 5.75% VA loan. Everyone: Seller offering a $14,000 buying credit.

Listed by Shirley Sullivan of Farms & Barns Real Estate LLC

$
$
%
$/month over payments
Federal 30-year interest rate: 6.69% last updated on Aug 6, 2026
* All Figures are estimates. Check with your bank or proposed mortgage company for actual interest rates.
This product uses the FRED® API but is not endorsed or certified by the Federal Reserve Bank of St. Louis.

Save FavoriteSchedule TourAsk A QuestionMore Details
241 Mount Major Highway Alton NH 03810

Alton, NH241 Mount Major Highway

Price$660,000

Est. Mortgage: $/month

MLS Number 5065861

  • Residential Single Family
  • Full Bath 1
  • Construction Existing
  • Bedrooms 2
  • Bathroom 1

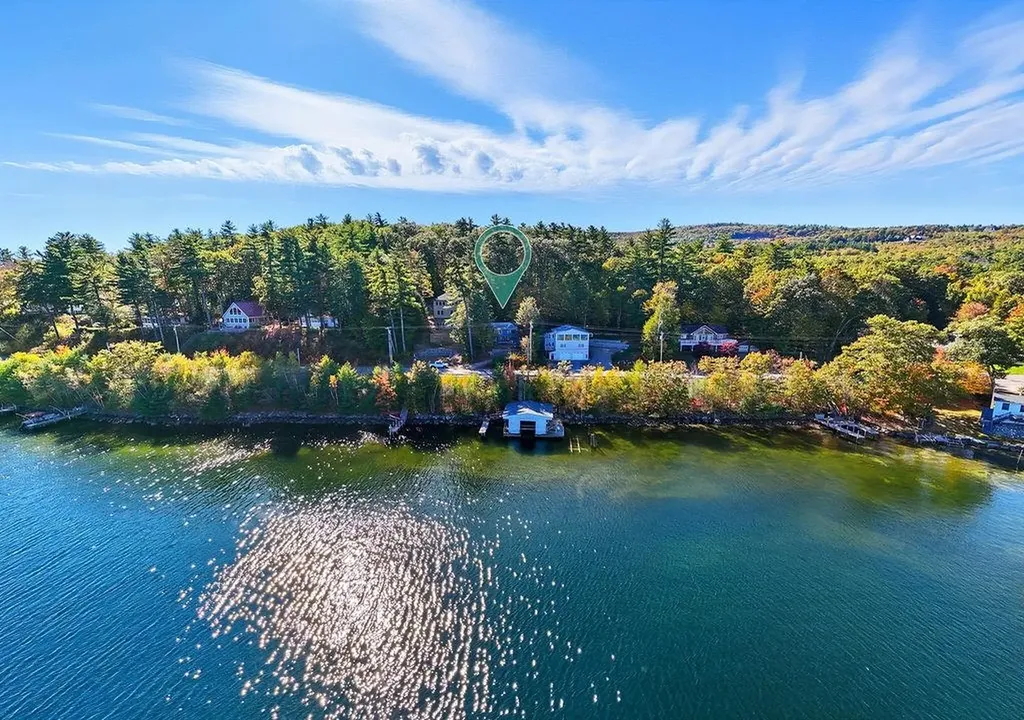
PRIME LOCATION & PRICE POINT! Wake up to breathtaking lake views from nearly every room in this waterfront home on Lake Winnipesaukee. With water access and a private approx. 32' dock, you'll enjoy endless opportunities for boating, fishing, swimming, or simply relaxing by the waterfront. Inside, the home features two living rooms- one on each level- each with its own cozy fireplace, including a brand-new gas insert on the main floor for effortless comfort. Both upstairs bedrooms open to a private deck overlooking the lake, ideal for morning coffee or sunset views. Recent updates include new mini-split systems for efficient heating and cooling. This property is in a PRIME location and you will not find a lakefront property with a dock at this price point! Experience lakeside living at its finest on Lake Winnipesaukee.

Listed by Robert DeRosa of Keller Williams Gateway Realty/Salem

$
$
%
$/month over payments
Federal 30-year interest rate: 6.69% last updated on Aug 6, 2026
* All Figures are estimates. Check with your bank or proposed mortgage company for actual interest rates.
This product uses the FRED® API but is not endorsed or certified by the Federal Reserve Bank of St. Louis.

Virtual TourSave FavoriteSchedule TourAsk A QuestionMore Details

447 Silver Lake Road Hollis NH 03049
Open House

MLS Number 5104423

  • Residential Single Family
  • Next Open House: Sun 08/16 10:00 am. to 12:00 pm.
  • Full Bath 1
  • Address 447 Silver Lake Road
  • Construction New Construction

VA approved. New Construction in Hollis! Welcome to this stunning 3-bedroom, 2.5-bath condex offering privacy, quality craftsmanship, and thoughtful design on a large, open parcel. No expense was spared in the finishes throughout. The open-concept first floor is ideal for entertaining, featuring a beautiful kitchen with quartz countertops, stainless steel appliances, a gas range, an oversized island, soft-close cabinetry, and abundant recessed lighting. Hardwood flooring flows throughout the main living areas, with tile flooring in all bathrooms for a polished, timeless feel. Upstairs, the spacious primary suite includes a large walk-in closet and a luxurious en-suite bath with tiled shower. One of the additional bedrooms features a cozy sitting area, perfect for a home office, reading nook, or a quiet space to sneak away. A third bedroom and full bath complete the second level. Enjoy summer evenings on the 12x12 composite back deck or relax on the covered front porch. The expansive backyard offers space to play or unwind. A two-car attached direct-entry garage adds everyday convenience. Available immediately. No monthly HOA fee.

Listed by Austin DeSantis of Monument Realty

$
$
%
$/month over payments
Federal 30-year interest rate: 6.69% last updated on Aug 6, 2026
* All Figures are estimates. Check with your bank or proposed mortgage company for actual interest rates.
This product uses the FRED® API but is not endorsed or certified by the Federal Reserve Bank of St. Louis.

Save FavoriteSchedule TourAsk A QuestionMore Details
38 Paradise Lane Mount Holly VT 05758-9597

Mount Holly, VT38 Paradise Lane

Price$659,900

Est. Mortgage: $/month

Active With Contract

MLS Number 5084236

  • Residential Single Family
  • Full Bath 1
  • Address 38 Paradise Lane
  • Construction Existing
  • Bedrooms 4

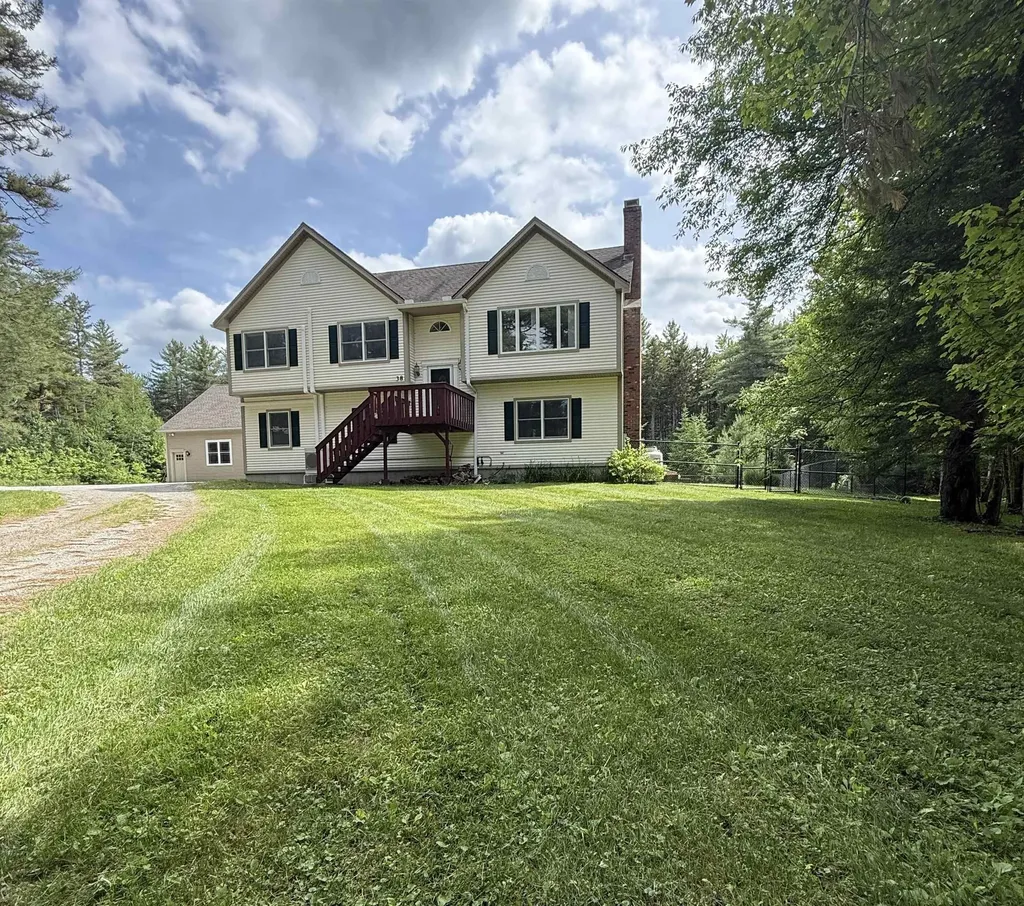
Welcome to paradise in the heart of Mount Holly! Set on 10+ private acres, this four-bedroom, three-bath contemporary offers not only a peaceful wooded setting, but exceptional flexibility to fit a variety of lifestyles. The main home features a bright, open layout with a spacious kitchen highlighted by granite countertops, an eat-in area, and a living room with vaulted ceilings and a wood-burning fireplace. The primary ensuite has access to its own finished sun space with fireplace and deck access, giving you full flexibility. There are two additional bedrooms, an updated bathroom, and laundry, making functional living all on one level. Mini-split systems throughout provide efficient heating and cooling year-round. What truly sets this property apart is its versatility. A separate studio accessory unit with a full kitchen and private, ground-level access offers excellent potential as an in-law suite, guest quarters, or rental opportunity ideal for generating income or accommodating extended family with ease. In addition, the oversized detached workshop (30' x 22') with a pellet stove opens the door to endless possibilities. Whether you're a hobbyist, contractor, artist, or need space for a home-based business, this flexible building provides the room and functionality to bring your vision to life. The loft above adds even more storage or potential for expansion. Perfectly positioned for four-season recreation, the property is just minutes from Okemo Mountain Resort (approximately 12-15 minutes) and Jackson Gore Village (about 15-18 minutes), making daily skiing effortless. Killington Resort is also within easy reach at roughly 30-40 minutes, offering access to one of the region's largest ski areas. With nearby VAST snowmobile trails, multiple garage spaces for vehicles and equipment, and expansive outdoor areas for entertaining, this property seamlessly blends lifestyle, income potential, and recreational access.

Listed by Mendi Michael of Engel & Volkers Okemo

$
$
%
$/month over payments
Federal 30-year interest rate: 6.69% last updated on Aug 6, 2026
* All Figures are estimates. Check with your bank or proposed mortgage company for actual interest rates.
This product uses the FRED® API but is not endorsed or certified by the Federal Reserve Bank of St. Louis.

Virtual TourSave FavoriteSchedule TourAsk A QuestionMore Details

Broker Reciprocity 

Copyright 2026 PrimeMLS, Inc. All rights reserved. This information is deemed reliable, but not guaranteed. The data relating to real estate displayed on this display comes in part from the IDX Program of PrimeMLS. The information being provided is for consumers’ personal, non-commercial use and may not be used for any purpose other than to identify prospective properties consumers may be interested in purchasing. Data last updated August 12, 2026 1:07 AM UTC
