
SIGN UP or LOG IN 's Account

Log in to see your saved listings or edit your searches:

No account? Sign up now to save searches, listings, and get tailored listing notifications. It's free, opt-out anytime.

Find Your New Home

Sign Up Today!

Get fresh listings via email, save your favorite listings, match with similar properties, and unlock additional property info.

Create Your Account

Do not fill in this field:

Already have an account? Log in

and narrow your search. If you have fewer than 200 results, you can save your search.

Andover VT Single Family Real Estate

r=3421-3432
57 Hardy Road Londonderry NH 03053

Londonderry, NH57 Hardy Road

Price$650,000

Est. Mortgage: $/month

Open House

MLS Number 5094835

  • Residential Single Family
  • Next Open House: Sun 08/16 1:00 pm. to 3:00 pm.
  • Full Bath 1
  • Address 57 Hardy Road
  • Construction Existing

Built in 2024, this pristine 3-bed, 3-bath Colonial offers all the space, luxury, and modern finishes you crave with none of the weekend chores. Bordered by serene, protected wetlands, this property gives you the ultimate luxury asset: “The Gift of Time”. Say goodbye to five-hour lawn-mowing sessions, endless weeding, and expensive landscaping bills. There is zero developable back or side yard for this home. The back lot can be enjoyed but with no modifications to the land. Your Saturdays are officially yours again! This home appeals directly to busy professionals, downsizers, or young families who want the space of a colonial style without the weekends scheduled to a lawnmower. This energy efficient home features energy efficient windows, appliances, a Rinnai tankless hot water system and central forced air Heat/AC. Enjoy the clean and upscale feel of quartz counter tops, hardwood floors and a 2nd floor laundry. The walk-out unfinished basement offers the opportunity to create additional living space; a game room, movie theatre, fitness room, office or a combination of more than one option. Located conveniently to schools, shopping, entertainment Salem's Tuscan Village and commuter access to I 93.

Listed by Jim Harvey of Keller Williams Realty-Metropolitan

$
$
%
$/month over payments
Federal 30-year interest rate: 6.69% last updated on Aug 6, 2026
* All Figures are estimates. Check with your bank or proposed mortgage company for actual interest rates.
This product uses the FRED® API but is not endorsed or certified by the Federal Reserve Bank of St. Louis.

Virtual TourSave FavoriteSchedule TourAsk A QuestionMore Details
40 Main Street Gorham NH 03581

Gorham, NH40 Main Street

Price$649,999

Est. Mortgage: $/month

MLS Number 5094296

  • Residential Single Family
  • Full Bath 1
  • Address 40 Main Street
  • Construction Existing
  • Bedrooms 5

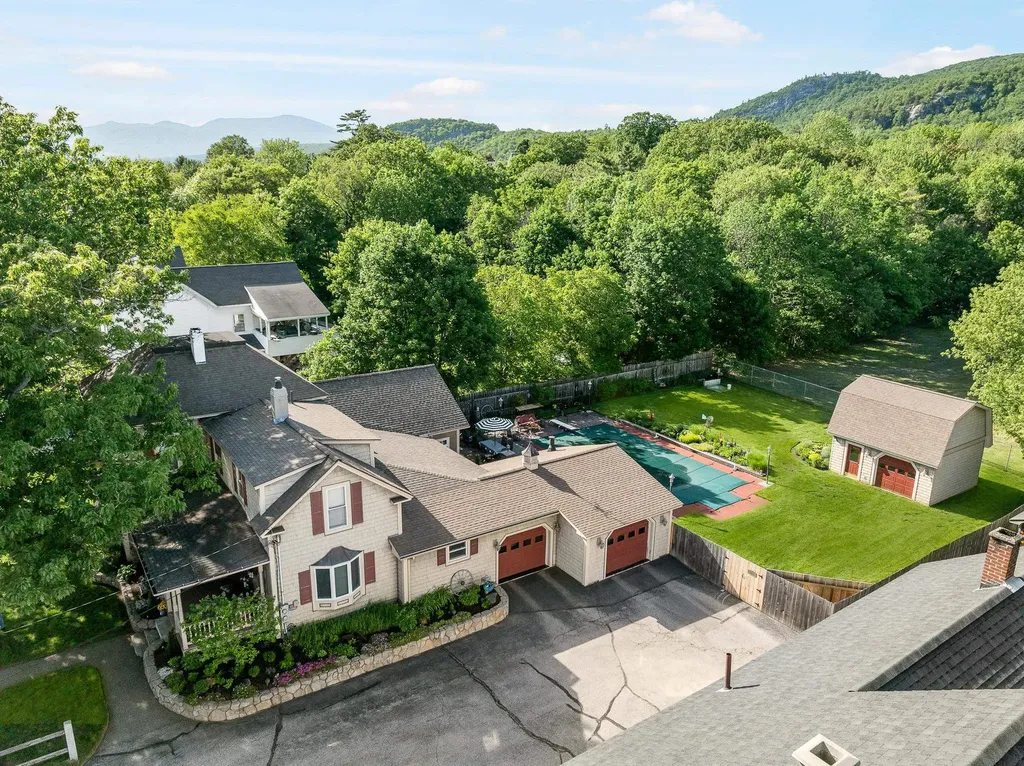
Mountain Living, Recreation, and Income Potential All in One! Welcome to this exceptional 3-bedroom, 1.5-bath home where comfort, entertainment, and outdoor adventure come together. Surrounded by mature perennial gardens that provide beautiful color throughout the seasons, this property offers a private retreat in the heart of the North Country. Step inside to discover gleaming floors and a welcoming foyer featuring a cozy propane stove. The spacious kitchen boasts quartz countertops, a convenient breakfast bar, and plenty of workspace for gathering with family and friends. The stunning 26' x 22' great room is the heart of the home, complete with a gas fireplace and bar area-perfect for entertaining year-round. Outside, enjoy your own backyard oasis with a heated 20' x 40' in-ground pool, covered outdoor kitchen, and expansive patio designed for relaxing and hosting memorable gatherings. The heated garage offers direct entry into the home for added convenience during every season. Ideally located within walking distance of the AVCC Golf Course and offering direct access to ATV and snowmobile trails, this property is a recreational enthusiast's dream. Just minutes from Sunday River and Wildcat ski areas and approximately 15 minutes from Mount Washington, adventure is always close by. Adding even more value, the property includes a separate 2-bedroom apartment, providing an excellent opportunity for rental income to help offset your mortgage expenses. For years, this home has been the backdrop for countless cherished memories. Now it's ready for its next chapter-come start making yours.

Listed by Christopher Lunn of RE/MAX Northern Edge Realty LLC

$
$
%
$/month over payments
Federal 30-year interest rate: 6.69% last updated on Aug 6, 2026
* All Figures are estimates. Check with your bank or proposed mortgage company for actual interest rates.
This product uses the FRED® API but is not endorsed or certified by the Federal Reserve Bank of St. Louis.

Virtual TourSave FavoriteSchedule TourAsk A QuestionMore Details
65 Cobble Hill Meadows Barre Town VT 05641
Pending

MLS Number 5093558

  • Residential Single Family
  • Full Bath 2
  • Construction Existing
  • Bedrooms 4
  • Bathroom 4

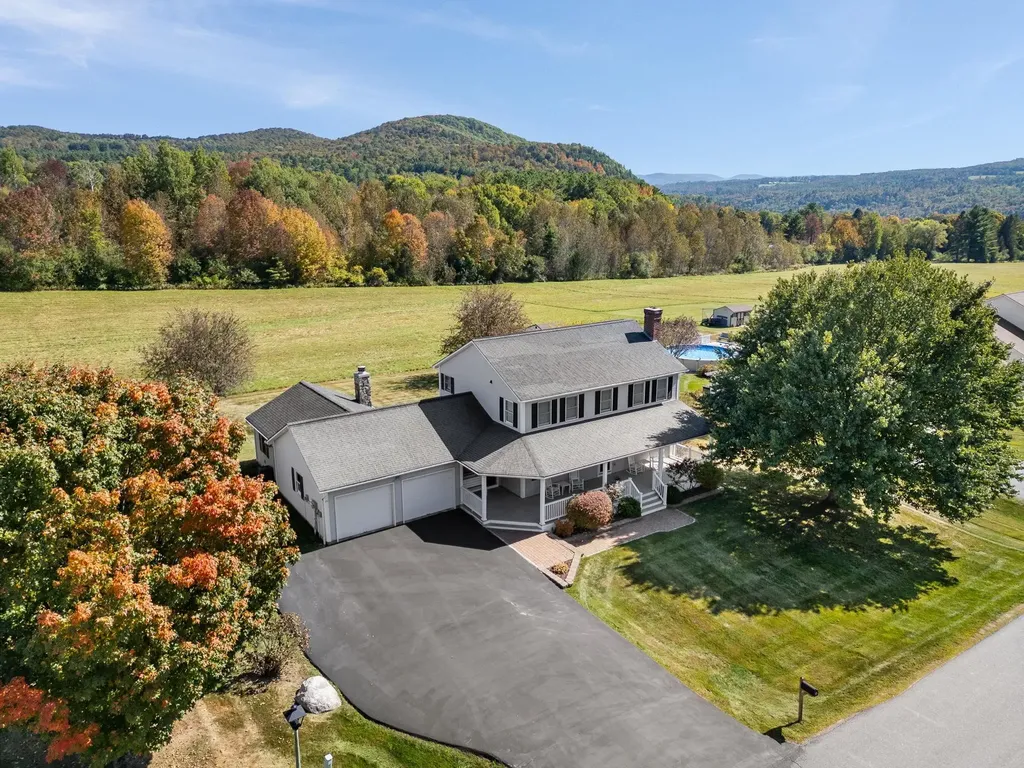
This beautiful move-in ready home is perched near the end of a quiet cul-de-sac in a premier Barre Town neighborhood and offers exceptional updates, thoughtful design, and outstanding indoor/outdoor living space. Nearly every inch of this home has been remodeled, including a major renovation five years ago featuring updates to the kitchen, bathrooms, cabinetry, countertops, electrical, plumbing, and floors. Custom oak flooring runs throughout, creating warmth and continuity across the home. The main floor offers comfortable and functional living spaces including a breakfast nook, open kitchen, dining room, living room with a fireplace, and family room. Upstairs, you’ll find all 4 bedrooms and 2 bathrooms with radiant floor heat, including the primary suite with a beautifully updated ¾ bath with walk-in shower. The finished basement adds incredible flexibility with a media room, a guest suite, a ¾ bath with laundry, with storage and utility rooms. Outdoor living is equally impressive. Entertain family and friends on the sizeable back deck featuring a fireplace, accent lighting, and wired sound. Enjoy the quality and low maintenance of the premium grade composite decking on both the front and back of the home. Relax after a long day or enjoy your morning coffee on the oversized front porch. The paved driveway offers ample parking, with an attached two-car garage with epoxy flooring and a built-in shop vacuum. The accessory storage area behind the garage is perfect for storing lawn equipment, patio furniture, seasonal dcor, and more with an overhead door, built-in tire racks, and a firewood pass-through for the back deck fireplace. Owned solar panels produce six to eight months of free electricity annually, adding efficiency to this thoughtfully updated home. This property abuts Cobble Hill Meadows, 12 +/- acres of shared and protected land for both added privacy and enjoyment.

Listed by Brandon Fowler of RE/MAX North Professionals

$
$
%
$/month over payments
Federal 30-year interest rate: 6.69% last updated on Aug 6, 2026
* All Figures are estimates. Check with your bank or proposed mortgage company for actual interest rates.
This product uses the FRED® API but is not endorsed or certified by the Federal Reserve Bank of St. Louis.

Virtual TourSave FavoriteSchedule TourAsk A QuestionMore Details

4 Danville Circle Merrimack NH 03054

Merrimack, NH4 Danville Circle

Price$649,990

Est. Mortgage: $/month

Active With Contract

MLS Number 5103400

  • Residential Single Family
  • Full Bath 2
  • Address 4 Danville Circle
  • Construction Existing
  • Bedrooms 3

Welcome to 4 Danville Circle, a beautifully maintained 3-bedroom, 2-bathroom Colonial nestled on a 0.45-acre cul-de-sac lot in Merrimack's highly desirable Whittier Place neighborhood. This sun-drenched, 2,329-square-foot home seamlessly blends modern efficiency with everyday comfort, featuring a new roof, a new front door, a bright kitchen with granite countertops, stainless steel appliances, and a spacious walk-in pantry, as well as a living area with custom built-ins and a fireplace, a dedicated first-floor office, and a primary bedroom complete with a beautiful walk-in closet. Efficiency takes center stage with public utilities, three-zone heating, a high-efficiency variable-speed central AC system, a dedicated EV charging plug, and a generator-ready hookup. Downstairs, the finished basement is the ultimate play space or family room. Step outside to your private outdoor oasis, complete with a new patio and a multi-zone irrigation system to keep the yard pristine. Complete with an attached, oversized two-car garage with new garage doors and a premier commuter location just minutes from Exit 11 on the Everett Turnpike and top-rated local schools, this exceptional property truly has it all. Agent has owner interest in property. Open house Saturday 8/8 from 12PM - 2PM and Sunday from 2PM - 4PM Offer deadline Monday 8/10 at 2 PM.

Listed by Jacqueline Spellissy and Suzanne Damon of EXP Realty

$
$
%
$/month over payments
Federal 30-year interest rate: 6.69% last updated on Aug 6, 2026
* All Figures are estimates. Check with your bank or proposed mortgage company for actual interest rates.
This product uses the FRED® API but is not endorsed or certified by the Federal Reserve Bank of St. Louis.

Virtual TourSave FavoriteSchedule TourAsk A QuestionMore Details
11 Landing Way Rochester NH 03868

Rochester, NH11 Landing Way

Price$649,900

Est. Mortgage: $/month

Active With Contract

MLS Number 5086281

  • Residential Single Family
  • Full Bath 1
  • Address 11 Landing Way
  • Construction New Construction
  • Bedrooms 3

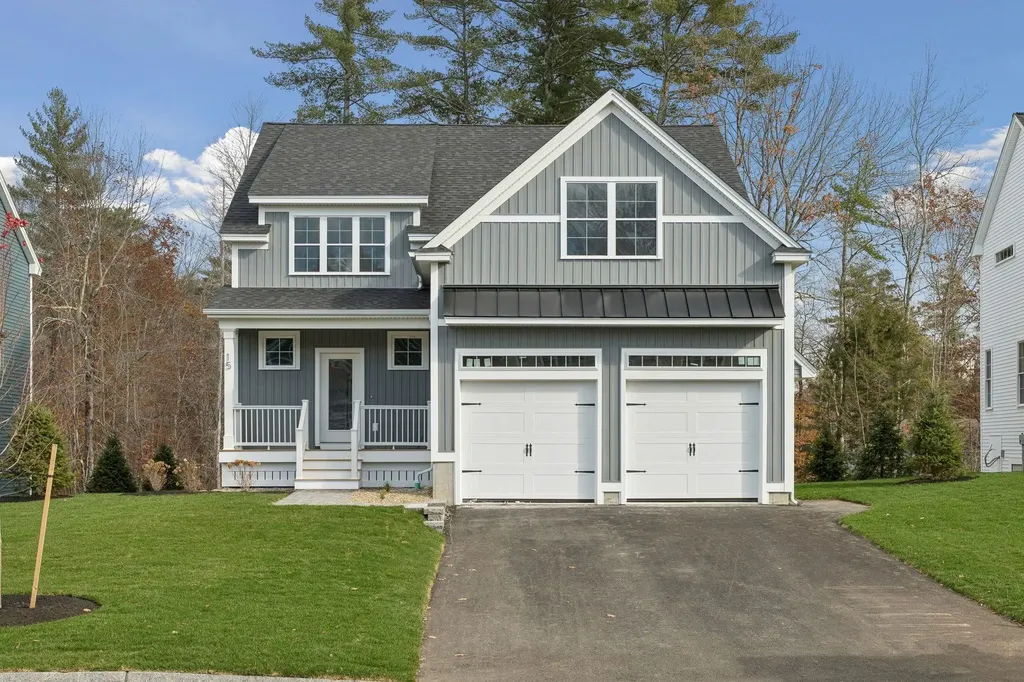
Introducing Copps Landing: Rochester's newest community of 23 single family homes, now taking reservations! Copps Landing homes each feature a thoughtfully designed layout including three bedrooms, three baths, spacious bonus room, home office, and two car garage. The living room is centered around a cozy gas fireplace, finished with hardwood flooring, and flows effortlessly into the open dining and kitchen space. Sparkling kitchens are complete with quartz countertops, white and wood tone cabinetry, island seating area with waterfall, stainless appliances, and walk-in pantry. A quant first floor study with glass sliding door makes for a perfect work from home space. The spacious second floor primary has two walk-in closets, and en-suite bath with double vanity, quartz countertops, and tile shower with glass enclosure. Two additional bedrooms, full bath, laundry, and large bonus room on this floor with endless possibilities. Two car garage, and full basements with plenty of space for storage or future expansion. Copps Landing homesites will be professionally landscaped, and surrounded by wooded open space, with a community trail that provides Salmon Falls river access.

Listed by Jennifer Green and Grant Parham of Green & Company

$
$
%
$/month over payments
Federal 30-year interest rate: 6.69% last updated on Aug 6, 2026
* All Figures are estimates. Check with your bank or proposed mortgage company for actual interest rates.
This product uses the FRED® API but is not endorsed or certified by the Federal Reserve Bank of St. Louis.

Save FavoriteSchedule TourAsk A QuestionMore Details
212 Thrall Road Poultney VT 05764

Poultney, VT212 Thrall Road

Price$649,900

Est. Mortgage: $/month

MLS Number 5082664

  • Residential Single Family
  • Full Bath 2
  • Address 212 Thrall Road
  • Construction Existing
  • Bedrooms 4

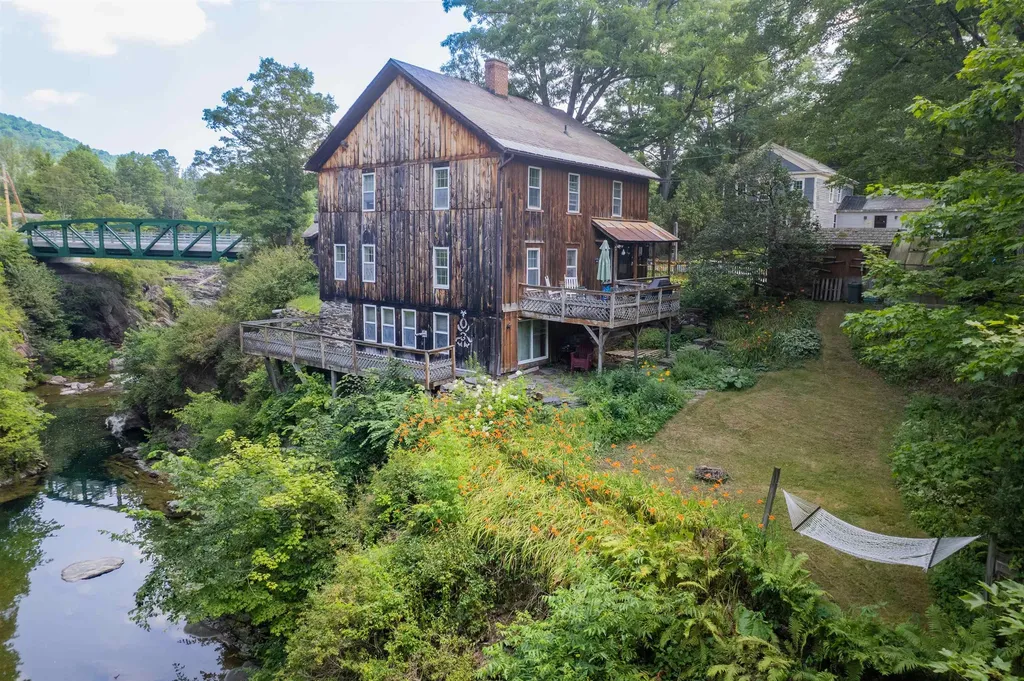
Stunning Riverfront Living in a Historic Treasure! Welcome to this exquisite fully furnished 4-bedroom, 3-bathroom home, beautifully positioned along the gorge of the Poultney river. Listed on the Historic Registry, this 1830 tannery building seamlessly blends timeless charm with modern comforts, offering a unique opportunity to own a piece of history. Original architectural details including wide plank and hardwood floors, built-in bookcases and cabinets, vaulted ceilings and details that enhance the character of the home, while updated amenities provide convenience and luxury. The spacious layout features a formal living room, inviting dining area and a charming country kitchen with exceptional sunlight and a newly renovated half-bath with new Bosch appliances. The primary suite on the lower level boasts privacy with a large walk-in closet, en-suite bath, pellet stove and hot tub with glorious river views. Upstairs you will find 3 additional bedrooms plus a family room and full bath. The slate entry and terrace with greenhouse offers a gardening paradise. Enjoy the serene outdoors from your expansive deck, where you can relax by the river, host gatherings or simply take in the stunning views. An additional quarter-acre lot provides space for parking or a future garage. The home's prime location provides easy access to local attractions, history landmarks and 4-season outdoor recreation - all less than a one hour drive!! Schedule a showing today!

Listed by Nancy Liberatore of Lakes & Homes Real Estate

$
$
%
$/month over payments
Federal 30-year interest rate: 6.69% last updated on Aug 6, 2026
* All Figures are estimates. Check with your bank or proposed mortgage company for actual interest rates.
This product uses the FRED® API but is not endorsed or certified by the Federal Reserve Bank of St. Louis.

Virtual TourSave FavoriteSchedule TourAsk A QuestionMore Details
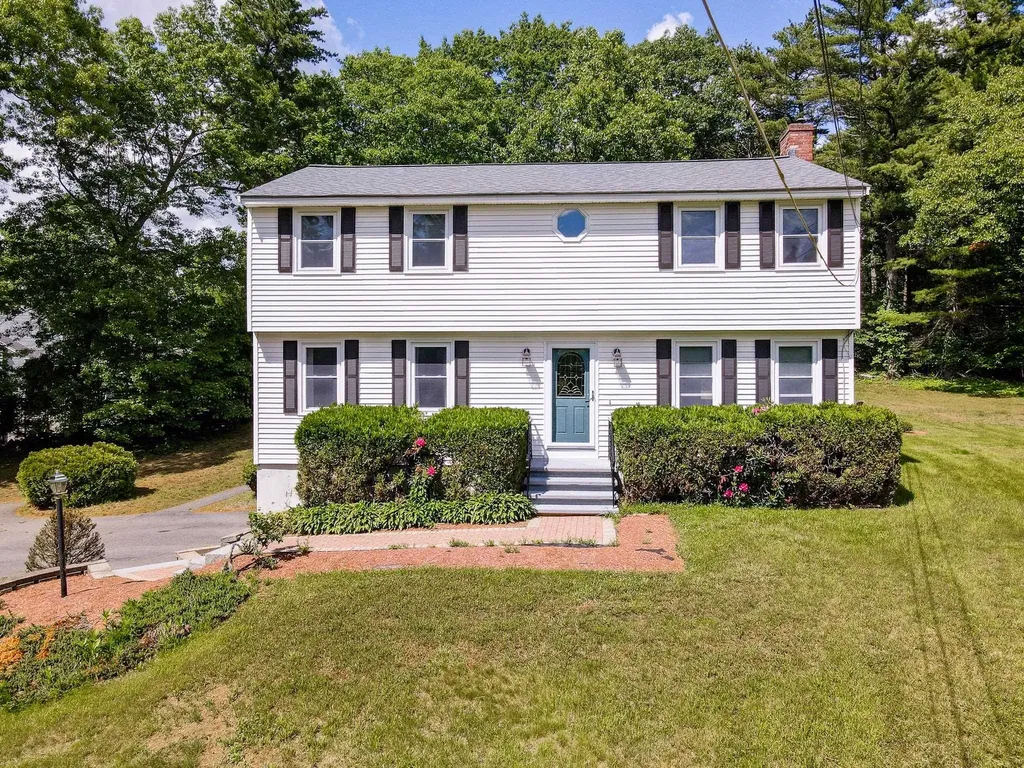
140 Musquash Road Hudson NH 03051

Hudson, NH140 Musquash Road

Price$649,900

Est. Mortgage: $/month

Pending

MLS Number 5093115

  • Residential Single Family
  • Full Bath 1
  • Address 140 Musquash Road
  • Construction Existing
  • Bedrooms 4

This well maintained, sunny 4 bedroom home sits on a private 1.53 acre set back from the street offering space and updates throughout. Enjoy the updated kitchen (2022) with bright quartz counters and bar, double ovens, island with sink, stainless appliances perfect for todays living. Diningroom with classic moulding is filled with natural light. Front to back living room is perfect for your family and friends with fireplace and pellet stove insert. The cathedral ceiling sunroom with skylights will be where you spend your time relaxing or entertaining. Enjoy your private views through the windows that surround you. The oversized primary bedroom has ample room for a king-sized set up, 2 closets and more natural light. Bathrooms include custom details and 1st floor bath holds the laundry. Brand new roof, updated electric (10 yrs ago) generator ready, vinyl replacement windows, septic replaced in 1997 and recently pumped, boiler only 8 yrs, all makes this the home you will enjoy without worry! Musquash Rd is close to Mass border and still has that peaceful NH setting.

Listed by Elaine Hoff of RE/MAX Encore

$
$
%
$/month over payments
Federal 30-year interest rate: 6.69% last updated on Aug 6, 2026
* All Figures are estimates. Check with your bank or proposed mortgage company for actual interest rates.
This product uses the FRED® API but is not endorsed or certified by the Federal Reserve Bank of St. Louis.

Save FavoriteSchedule TourAsk A QuestionMore Details
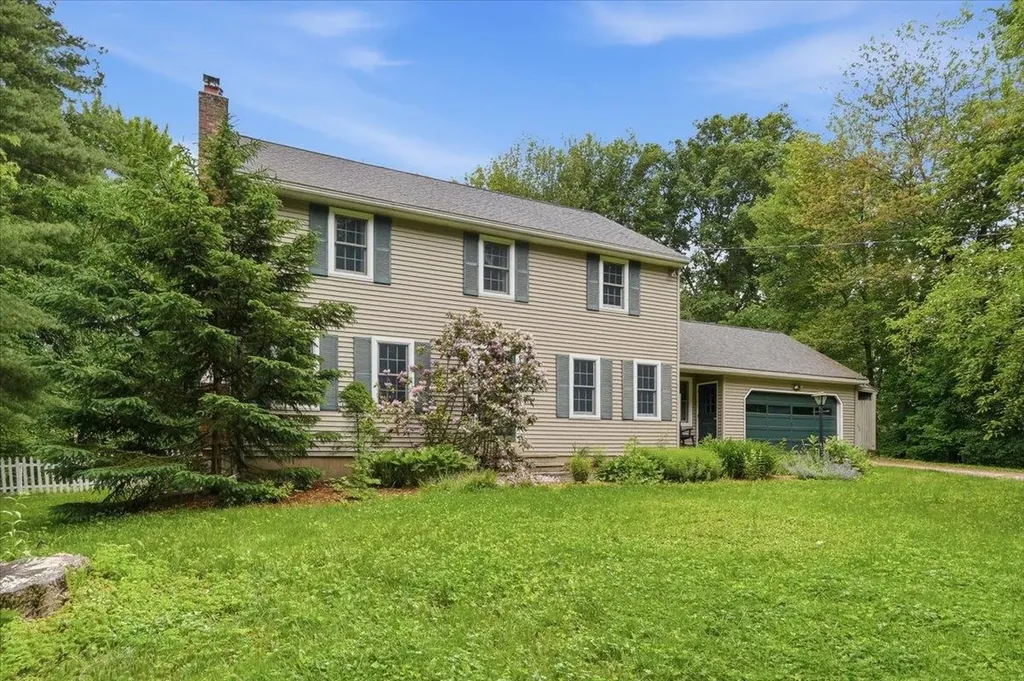
490 Juniper Ridge Shelburne VT 05482

Shelburne, VT490 Juniper Ridge

Price$649,900

Est. Mortgage: $/month

Pending

MLS Number 5097877

  • Residential Single Family
  • Full Bath 1
  • Address 490 Juniper Ridge
  • Construction Existing
  • Bedrooms 4

Enjoy this beautifully maintained four-bedroom, 2.5-bath Colonial filled with natural light and timeless charm. The spacious kitchen is designed for everyday living and entertaining, featuring a cozy breakfast nook, abundant cabinetry and counter space, and a breakfast bar that overlooks the sun-drenched family room. A wall of windows, warm hardwood floors, and direct access to the back deck create an inviting space to gather and relax. The formal dining room sits just off the kitchen, making holiday celebrations and family dinners effortless, while the cozy living room offers a wood-burning fireplace, built-in shelving, and classic character. Upstairs, the primary suite serves as a peaceful retreat with a double closet and a private ¾ bath featuring a tiled shower. Three additional bright and cheerful bedrooms and a full guest bath complete the second floor. The lower level provides excellent functionality with laundry, workshop space, and ample storage. Outside, an expansive private deck and spacious backyard are perfect for summer barbecues, outdoor games, and entertaining.Surrounded by mature landscaping in a well-established neighborhood, this home offers convenient access to Shelburne Road, local restaurants, shopping, Shelburne Village, Lake Champlain, and an easy commute to both Burlington and Middlebury. Some improvements include newer roof, hybrid Hot water and 200amp electrical service.

Listed by Geri Reilly of Geri Reilly Real Estate

$
$
%
$/month over payments
Federal 30-year interest rate: 6.69% last updated on Aug 6, 2026
* All Figures are estimates. Check with your bank or proposed mortgage company for actual interest rates.
This product uses the FRED® API but is not endorsed or certified by the Federal Reserve Bank of St. Louis.

Save FavoriteSchedule TourAsk A QuestionMore Details
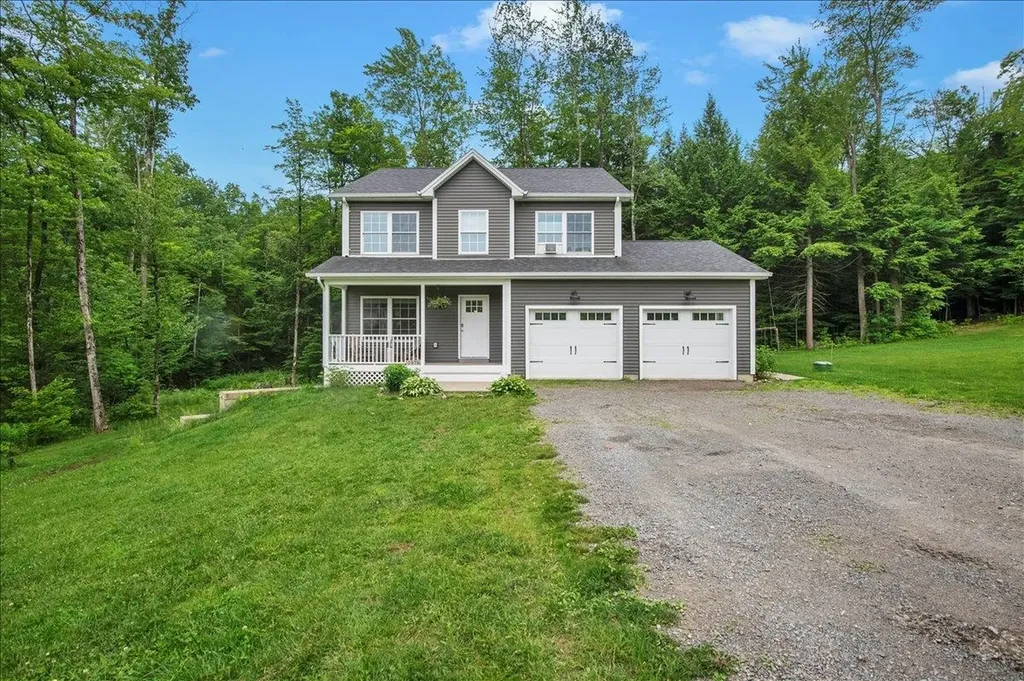
1978 Georgia Mountain Road Georgia VT 05454

MLS Number 5096988

  • Residential Single Family
  • Full Bath 2
  • Construction Existing
  • Bedrooms 4
  • Bathroom 3

Built in 2020, this 4-bedroom, 2.5-bath Colonial offers the perfect combination of modern finishes, functional living space, and peaceful country surroundings. A rare-find with 20.1 private acres in Georgia, this move-in ready home provides the privacy of a wooded setting while remaining conveniently located just minutes from amenities. The main level features a formal dining room, an open-concept kitchen, and spacious living area. This creates an ideal space for both everyday living and entertaining. Upstairs, you'll find three generously sized bedrooms along with a spacious primary suite complete with a private bath. The unfinished basement provides excellent storage space and offers the opportunity for future expansion to suit your needs. Outside, enjoy the large backyard, deck, and surrounding acreage, offering plenty of room to walk the trails, relax, explore, and enjoy the Vermont outdoors. With modern construction, a versatile layout, and a secluded setting, this property is ready for its next owners to move right in and make it their own!

Listed by Leland Ryea of Rockstar Real Estate Collective

$
$
%
$/month over payments
Federal 30-year interest rate: 6.69% last updated on Aug 6, 2026
* All Figures are estimates. Check with your bank or proposed mortgage company for actual interest rates.
This product uses the FRED® API but is not endorsed or certified by the Federal Reserve Bank of St. Louis.

Save FavoriteSchedule TourAsk A QuestionMore Details
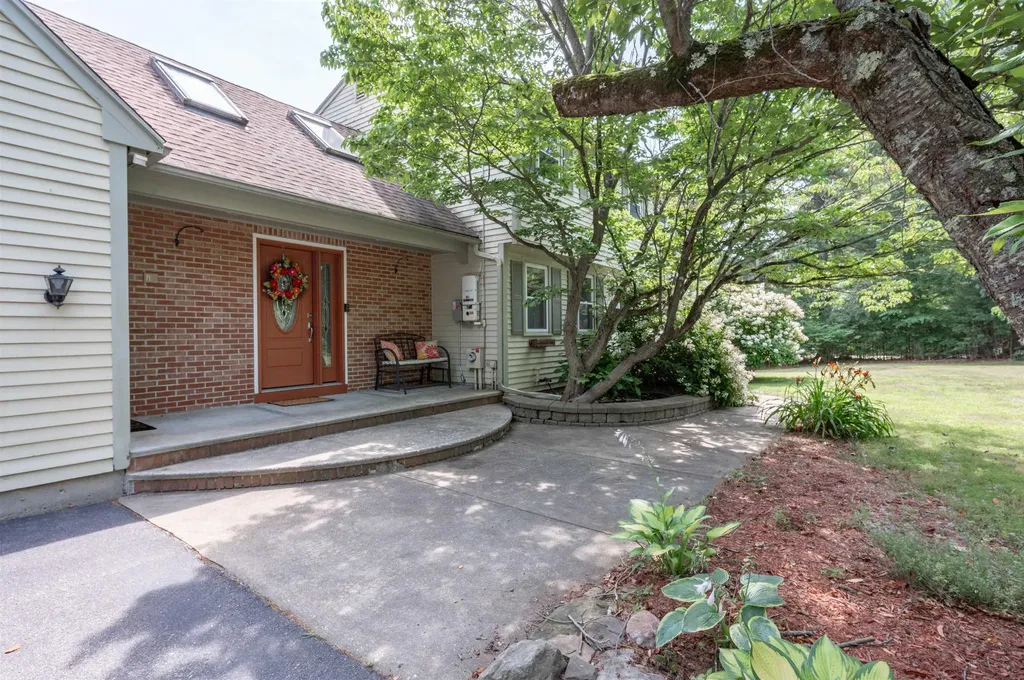
8 Sullivan Road Hudson NH 03051

Hudson, NH8 Sullivan Road

Price$649,900

Est. Mortgage: $/month

Pending

MLS Number 5101317

  • Residential Single Family
  • Full Bath 1
  • Address 8 Sullivan Road
  • Construction Existing
  • Bedrooms 4

Meant to Be Enjoyed! Whether you're grilling, relaxing, or entertaining, this home is designed for making memories. Enjoy two spacious decks overlooking a fenced in-ground pool, an expansive patio, a dedicated play area with equipment, and a level one-acre lot featuring a side yard that's practically the size of a football field! Inside, this spacious 4+ bedroom home offers room for everyone, with two inviting family rooms flanking the oversized kitchen. Perfect for everyday living and entertaining! The finished walkout lower level adds even more living space with a cozy fireplace, bar area, 3/4 bath and endless possibilities for recreation or hosting guests. Close by the end of August and still have time to make a "splash" with your friends and family!

Listed by Cheryl Kisiday of Keller Williams Gateway Realty

$
$
%
$/month over payments
Federal 30-year interest rate: 6.69% last updated on Aug 6, 2026
* All Figures are estimates. Check with your bank or proposed mortgage company for actual interest rates.
This product uses the FRED® API but is not endorsed or certified by the Federal Reserve Bank of St. Louis.

Virtual TourSave FavoriteSchedule TourAsk A QuestionMore Details
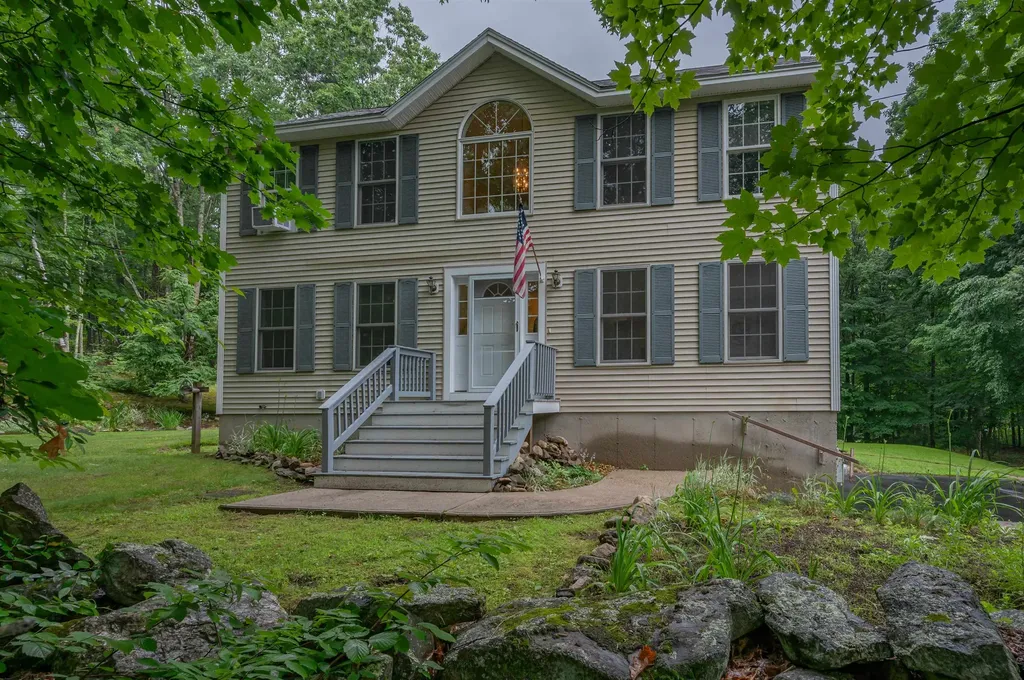
5 Blake Road Raymond NH 03077

Raymond, NH5 Blake Road

Price$649,900

Est. Mortgage: $/month

Pending

MLS Number 5100566

  • Residential Single Family
  • Full Bath 1
  • Address 5 Blake Road
  • Construction Existing
  • Bedrooms 3

Welcome to 5 Blake Road in Raymond, NH. A beautifully maintained 3-bedroom, 3-bath home nestled on a picturesque 2-acre lot, offering privacy, comfort, and the perfect blend of country living with modern conveniences. Designed for both everyday living and entertaining, this inviting home features bright, spacious living areas with a welcoming flow throughout. The kitchen opens to the dining and living spaces, while a convenient first-floor half bath with laundry adds to the home's functionality. A true highlight of the home is the sun-filled sunroom featuring a cozy wood stove, creating the perfect space to relax and enjoy the changing seasons. Step outside and you'll be greeted by beautifully landscaped gardens, offering colorful blooms and peaceful outdoor living. The expansive yard provides plenty of room to garden, play, or simply unwind. Upstairs, the spacious primary suite offers a walk-in closet and private three-quarter bath, while two additional generously sized bedrooms share a full bathroom. Storage and workspace are abundant with an attached two-car under garage, a detached two-car garage, and multiple outdoor storage sheds, making this property ideal for car enthusiasts, hobbyists, or anyone needing extra space. This home has been thoughtfully updated for comfort and peace of mind, including a heating system that's only one year old, newer windows, an updated bathroom, a one-year-old washer and dryer, and a whole-house generator, providing efficiency, convenience, and reliability for years to come. Conveniently located just minutes from shopping, restaurants, schools, and major commuting routes, this exceptional property offers the tranquility of a private setting without sacrificing accessibility. With beautiful gardens, impressive garage and storage space, thoughtful updates, and a warm, welcoming atmosphere, 5 Blake Road is truly a place you'll be proud to call home.

Listed by Dawn Desruisseaux of Apex Real Estate

$
$
%
$/month over payments
Federal 30-year interest rate: 6.69% last updated on Aug 6, 2026
* All Figures are estimates. Check with your bank or proposed mortgage company for actual interest rates.
This product uses the FRED® API but is not endorsed or certified by the Federal Reserve Bank of St. Louis.

Virtual TourSave FavoriteSchedule TourAsk A QuestionMore Details
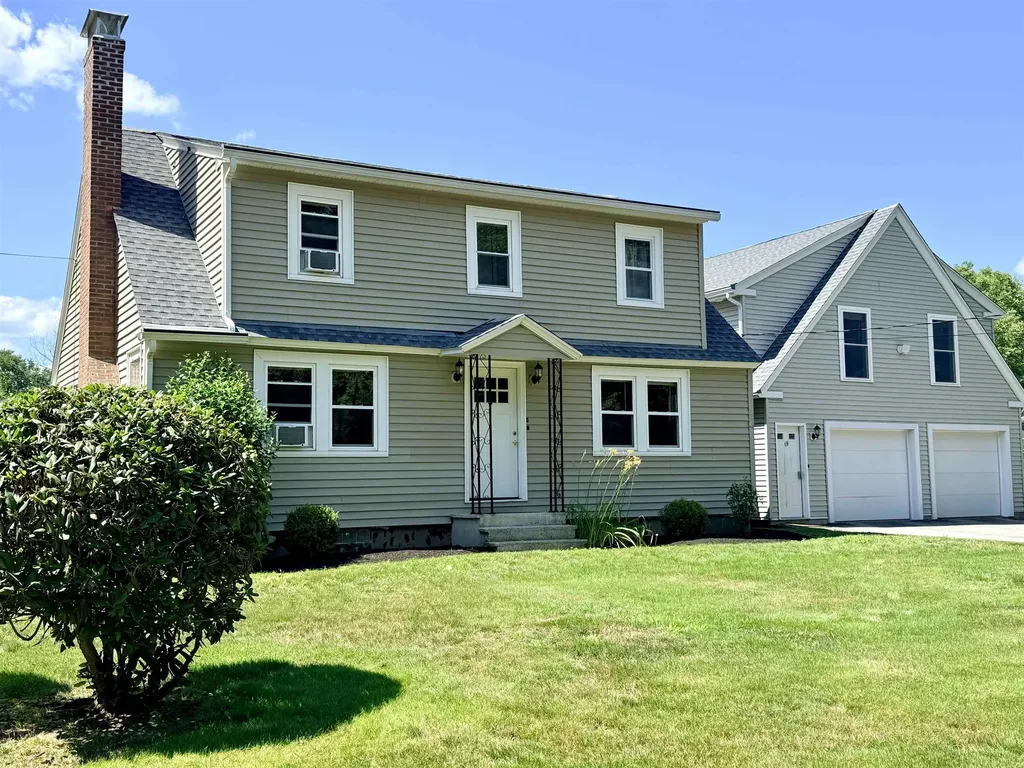
69 Shawmut Street Concord NH 03301

Concord, NH69 Shawmut Street

Price$649,900

Est. Mortgage: $/month

Active With Contract

MLS Number 5096297

  • Residential Single Family
  • Full Bath 3
  • Address 69 Shawmut Street
  • Construction Existing
  • Bedrooms 5

Nestled in sought after East Concord, this lovingly cared for and updated home features 4 bedrooms, 2 bathrooms, and a flexible 1 bedroom, 1 bath in-law apartment. This home offers the space and versatility today's life demands. Inside, the main home shines with thoughtful updates, including a fully renovated kitchen, gas cooking, radiant heated floors and convenient electronic keypad entry. Large windows fill the living spaces with natural light, creating a bright and welcoming atmosphere throughout. Adding to the home's appeal, a recent connection to city sewer provides added convenience and peace of mind for years to come. Complete with a gas stove, gas fireplace, private laundry, and its own balcony, the in-law apartment offers a comfortable and versatile living space. Whether you're welcoming extended family, hosting long-term guests, working from home, or seeking rental income potential, you'll appreciate the flexibility this space provides. Step outside and discover one of the property's greatest assets: its location. From the porch, you're just moments from the Batchelder Trails, where miles of walking, hiking, and biking paths invite you to explore the outdoors year-round. At the same time, shopping, dining, schools, and downtown Concord are all within easy reach. This is more than a house, it's a home designed to grow and change with you, offering the space, location, and flexibility to support whatever comes next.

Listed by Hvizda Realty Group of EXP Realty

$
$
%
$/month over payments
Federal 30-year interest rate: 6.69% last updated on Aug 6, 2026
* All Figures are estimates. Check with your bank or proposed mortgage company for actual interest rates.
This product uses the FRED® API but is not endorsed or certified by the Federal Reserve Bank of St. Louis.

Virtual TourSave FavoriteSchedule TourAsk A QuestionMore Details

Broker Reciprocity 

Copyright 2026 PrimeMLS, Inc. All rights reserved. This information is deemed reliable, but not guaranteed. The data relating to real estate displayed on this display comes in part from the IDX Program of PrimeMLS. The information being provided is for consumers’ personal, non-commercial use and may not be used for any purpose other than to identify prospective properties consumers may be interested in purchasing. Data last updated August 13, 2026 4:11 PM UTC
