
SIGN UP or LOG IN 's Account

Log in to see your saved listings or edit your searches:

No account? Sign up now to save searches, listings, and get tailored listing notifications. It's free, opt-out anytime.

Find Your New Home

Sign Up Today!

Get fresh listings via email, save your favorite listings, match with similar properties, and unlock additional property info.

Create Your Account

Do not fill in this field:

Already have an account? Log in

and narrow your search. If you have fewer than 200 results, you can save your search.

Andover VT Single Family Real Estate

r=3493-3504
709 Unity Springs Road Unity NH 03773

Unity, NH709 Unity Springs Road

Price$649,000

Est. Mortgage: $/month

Pending

MLS Number 5075940

  • Residential Single Family
  • Full Bath 2
  • Construction Existing
  • Bedrooms 3
  • Bathroom 2

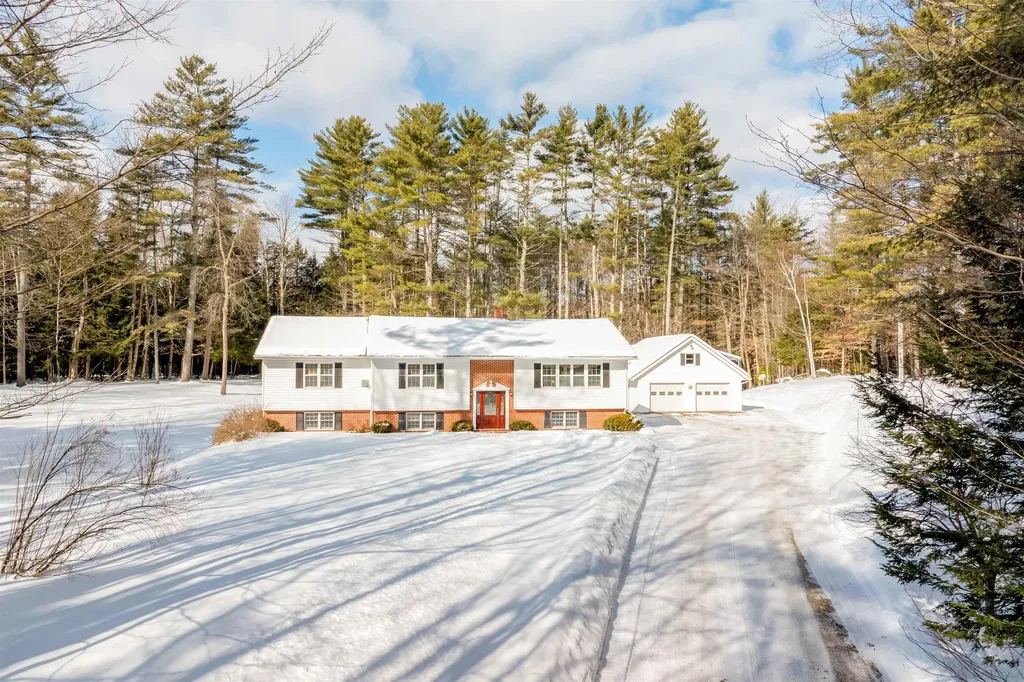
Welcome Home! Discover a beautifully maintained 3300+ sq. ft. home designed for comfort, entertaining, and year-round enjoyment. Perfectly located near Mount Sunapee and the region's lakes, you'll have endless options for recreation in every season-all with easy access to shopping, restaurants, and community activities. Main Floor Living- Step into a spacious, well-crafted kitchen featuring cherry cabinetry, granite countertops, and counter seating-open to an inviting dining and entertaining area. Relax in your private main-level suite complete with: A quiet home office A luxurious bedroom and walk-in closet Gas fireplace Elegant en-suite bath with a jetted tub Upper Level Upstairs, you'll find a second large bedroom, a modern full bath, and convenient laundry area-perfect for guests or family. Finished Lower Level The finished lower level is truly a space of its own! Enjoy a large rec room with a pool table, air hockey, and built-in BBQ grill-all included in the sale. You'll also have another family room and three flexible sleeping quarters, plus a walk-out entrance to the yard. Outdoor Living Set on 5 open yet secluded acres, the property boasts a refreshing inground pool, ideal for summer gatherings. There's also: An oversized 2-car garage connected to a year-round workshop A metal storage garage large enough for an RV, boats, and more Additional Features Radiant heat in kitchen and baths Fidium internet Complete alarm system 5-year roof Town water 3-year pool liner Most furnishings included Additional equipment available for sale Open House: Sunday & Monday, February 15-16 1:00 PM - 3:00 PM Homes like this don't stay on the market for long so come open the doors and imagine the possibilities!

Listed by Tyler Richardson and Pam Richardson of Coldwell Banker LIFESTYLES - Sunapee

$
$
%
$/month over payments
Federal 30-year interest rate: 6.69% last updated on Aug 6, 2026
* All Figures are estimates. Check with your bank or proposed mortgage company for actual interest rates.
This product uses the FRED® API but is not endorsed or certified by the Federal Reserve Bank of St. Louis.

Virtual TourSave FavoriteSchedule TourAsk A QuestionMore Details
1140 Murphy's Road Hartford VT 05059
Pending

MLS Number 5100841

  • Residential Single Family
  • Full Bath 3
  • Village Quechee
  • Address 1140 Murphy's Road
  • Construction Existing

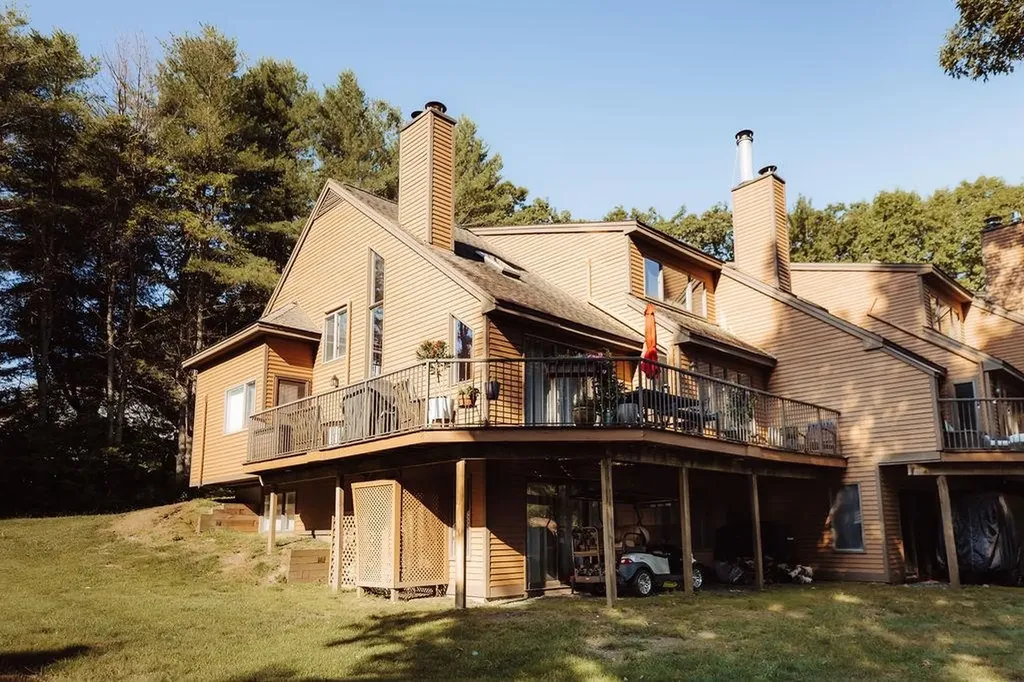
Welcome to this well-maintained three-bedroom condominium in the desirable Quechee Lakes community. Offering plenty of space for family and guests, this home features a versatile loft, a spacious family room in the walk-out lower level, and a private sauna; perfect for relaxing after a day of outdoor recreation. Enjoy all that Quechee Lakes has to offer, including golf, skiing, lake access, swimming, and numerous additional community amenities. Whether you're looking for a full time residence, a vacation getaway, or an investment opportunity, this condo provides the ideal combination of comfort, recreation, and convenience. Don't miss your chance to enjoy the Quechee lifestyle. Contact us today for more information or to schedule your private showing.

Listed by Lyndsey Freeman of Quechee Lakes Real Estate Center

$
$
%
$/month over payments
Federal 30-year interest rate: 6.69% last updated on Aug 6, 2026
* All Figures are estimates. Check with your bank or proposed mortgage company for actual interest rates.
This product uses the FRED® API but is not endorsed or certified by the Federal Reserve Bank of St. Louis.

Virtual TourSave FavoriteSchedule TourAsk A QuestionMore Details

73 Spruce Road Middleton NH 03887

Middleton, NH73 Spruce Road

Price$649,000

Est. Mortgage: $/month

MLS Number 5098090

  • Residential Single Family
  • Full Bath 1
  • Address 73 Spruce Road
  • Construction New Construction
  • Bedrooms 3

NEW CONSTRUCTION with lake access, delivering September 1. This home is built with quality and fit for spending time with friends & family at the lake. The main level centers on an open concept kitchen, dining, and living area, built for the kind of gathering that flows from room-to-room, with a large bonus room just 4 steps up from the first level over the garage. The first-floor primary suite is a genuine retreat, with its own ensuite and a walk-in closet sized for real life, not just these listing photos. Two more bedrooms round out the second floor, with plenty of room in the fully finished, walk-out basement for overflow. This home is built for entertaining with year-round comfort, ready for New England winters, not just summer weekends. You'll find real character at every turn with an ease of maintenance that most "comp" properties in this area simply don't offer. Set in the Sunrise Lake district with water rights, the lot itself does a lot of the work: quiet, wooded, the kind of setting where you actually hear the difference. Low-maintenance, new construction means more time on the water and less time on upkeep, whether this is a seasonal escape or your everyday address. Move in by fall: with September 1 delivery locked in, there's still time to make this one yours before the season turns. If you're looking for new construction with real square footage, real materials, and real water access in the NH Lakes region, come see it before someone else does.

Listed by Dan Freund of Portside Real Estate Group

$
$
%
$/month over payments
Federal 30-year interest rate: 6.69% last updated on Aug 6, 2026
* All Figures are estimates. Check with your bank or proposed mortgage company for actual interest rates.
This product uses the FRED® API but is not endorsed or certified by the Federal Reserve Bank of St. Louis.

Save FavoriteSchedule TourAsk A QuestionMore Details
2403 Crosstown Road Berlin VT 05602

Berlin, VT2403 Crosstown Road

Price$649,000

Est. Mortgage: $/month

MLS Number 5093951

  • Residential Single Family
  • Full Bath 2
  • Address 2403 Crosstown Road
  • Construction Existing
  • Bedrooms 4

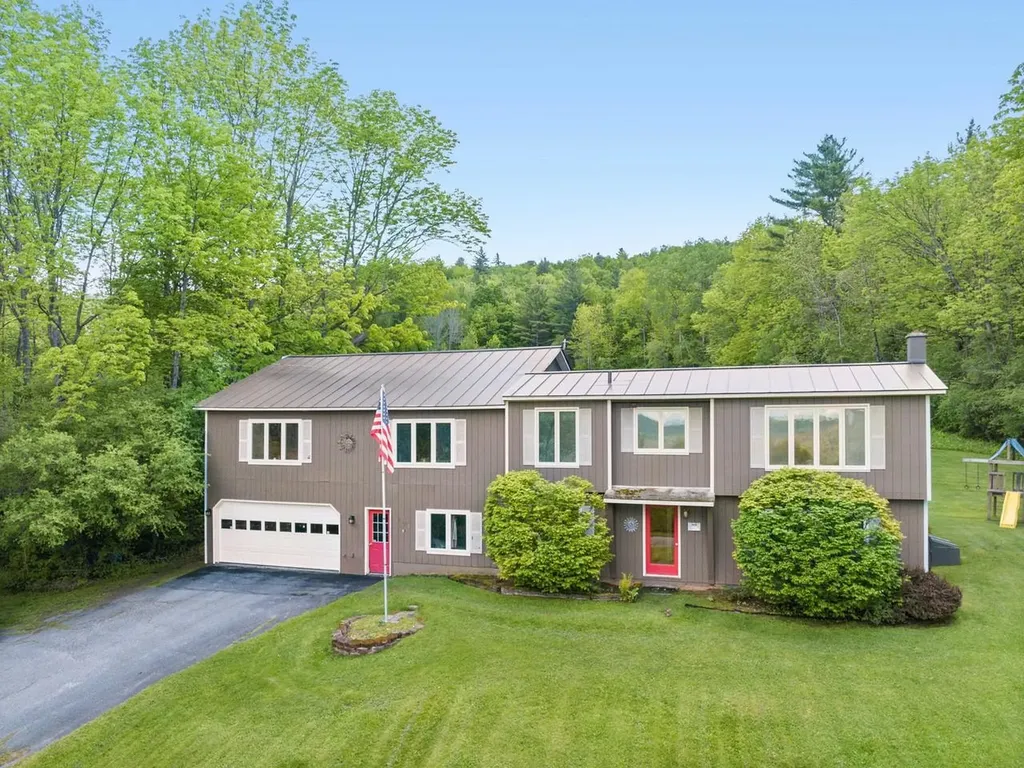
Motivated Sellers - All Reasonable Offers Will be Considered. Watch the weather come from the west from this top-of-the-world location with sweeping mountain views - including Camel's Hump! Amazing views in front and a private backyard which abuts town forest with beautiful woods laced with trails. This home sits above the road and the location is super sunny and breezy! This spacious home has the perfect orientation with all the main living spaces full of big windows facing the glorious views. A two-car garage with extra space has heat and room for a work bench. Above the garage is the newer (2004) living space with a primary en suite bathroom and a huge living space which currently houses a pool table, dining table, and bar. From the upstairs, the original house (1986) is entered through lovely arched doors to the kitchen which is open to a cozy den area with wood stove. The original section has its own entry, another 3 bedrooms, plus a lower room perfect for an office or craft room and the second full bath. Some people refer to Crosstown Road as the Doctor's Road because it is so close to Central Vermont Hospital. Shopping, I-89, Norwich University, downtown Montpelier, and downtown Northfield are also just minutes away. Location, location, location, and this home is ready for the next owner to add their own sense of style to this gem!

Listed by Sue Aldrich of Coldwell Banker Hickok & Boardman / E. Montpelier

$
$
%
$/month over payments
Federal 30-year interest rate: 6.69% last updated on Aug 6, 2026
* All Figures are estimates. Check with your bank or proposed mortgage company for actual interest rates.
This product uses the FRED® API but is not endorsed or certified by the Federal Reserve Bank of St. Louis.

Save FavoriteSchedule TourAsk A QuestionMore Details
62 Thornell Road Newton NH 03858

Newton, NH62 Thornell Road

Price$649,000

Est. Mortgage: $/month

MLS Number 5101054

  • Residential Single Family
  • Full Bath 1
  • Address 62 Thornell Road
  • Construction Existing
  • Bedrooms 3

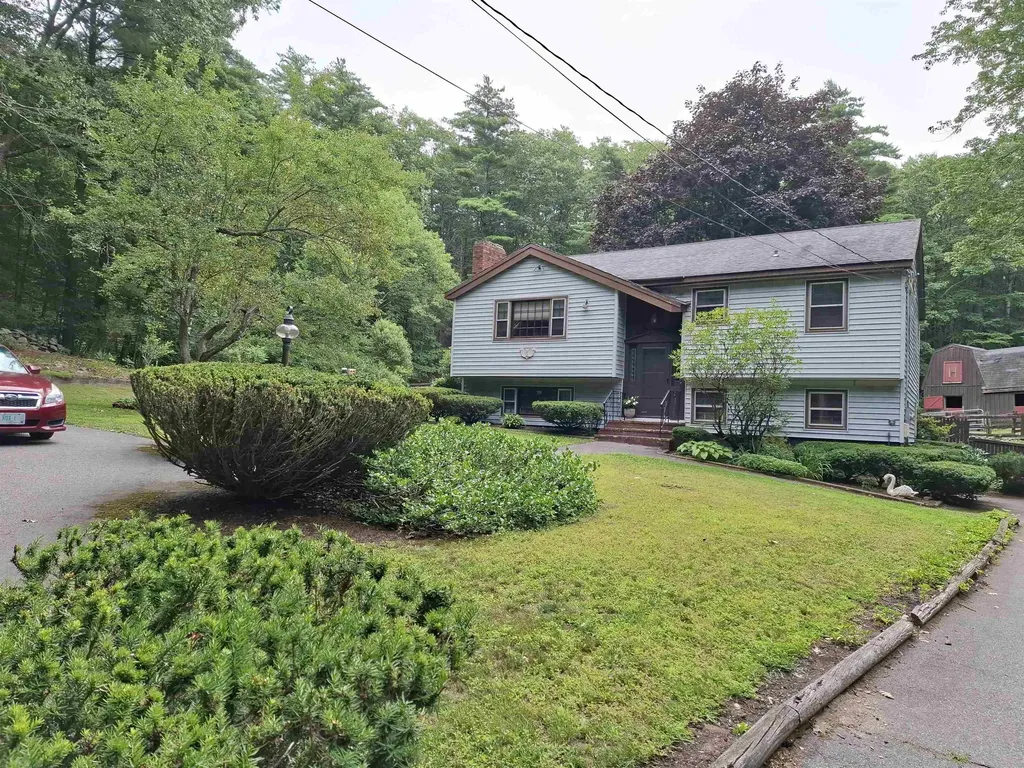
If your dream is to live in the fresh air and have a country life with horses and gardens, then look at this wonderful 1600 sq./ft. split-entry home set on 2.5 private acres on a lovely road in Newton, NH. This country-style 3 br / 1.5 ba home has two fireplaces, and plenty of space for the family. The land boasts a horse barn with paddock, lots of sheds, a manure pit, raised bed gardens and tons of privacy. House is wired for a generator hook up, so no need to worry about storms. Built in 1960, it does need updating, but the location is fabulous. This is a very special property. (There may be enough land here to build another house - but check with the town - 190 ft of frontage).

Listed by Randy Hart of Hart of New England Realty

$
$
%
$/month over payments
Federal 30-year interest rate: 6.69% last updated on Aug 6, 2026
* All Figures are estimates. Check with your bank or proposed mortgage company for actual interest rates.
This product uses the FRED® API but is not endorsed or certified by the Federal Reserve Bank of St. Louis.

Save FavoriteSchedule TourAsk A QuestionMore Details

12 Grove Street Windham NH 03087

Windham, NH12 Grove Street

Price$649,000

Est. Mortgage: $/month

MLS Number 5100164

  • Residential Single Family
  • Full Bath 2
  • Address 12 Grove Street
  • Construction Existing
  • Bedrooms 3

Welcome to year round tranquility in desirable Windham! Built in 2018, this beautifully maintained 3 bedroom, 2 full bath home offers the perfect blend of modern style and relaxed living with deeded water access to Cobbetts Pond. The light and bright open-concept floor plan features stunning dark hardwood floors throughout, creating warmth and elegance in every room. The kitchen shines with quartz countertops, stainless steel appliances, and seamless flow into the living and dining areas, making entertaining effortless. A spacious dining area, first-floor bedroom or office, and a full bath complete the main level and provide flexibility for guests or remote work. Upstairs, the spacious primary bedroom offers a vaulted ceiling, oversized window seat, abundant natural light, and generous closet space. A second bedroom, convenient second floor laundry area, and an additional full bath complete the upper level. Enjoy peace of mind with the recently added Generac standby generator. Ideally located just minutes from Route 93, commuting is easy while shopping, restaurants, and everyday conveniences are all close by. Experience the best of Windham living with modern comfort and the recreational lifestyle that comes with deeded access to beautiful Cobbetts Pond.

Listed by Brian Gentile of BHHS Verani Londonderry

$
$
%
$/month over payments
Federal 30-year interest rate: 6.69% last updated on Aug 6, 2026
* All Figures are estimates. Check with your bank or proposed mortgage company for actual interest rates.
This product uses the FRED® API but is not endorsed or certified by the Federal Reserve Bank of St. Louis.

Virtual TourSave FavoriteSchedule TourAsk A QuestionMore Details
11 Robin Acres Drive Wolfeboro NH 03894

Wolfeboro, NH11 Robin Acres Drive

Price$649,000

Est. Mortgage: $/month

MLS Number 5085895

  • Residential Single Family
  • Full Bath 2
  • Address 11 Robin Acres Drive
  • Construction Existing
  • Bedrooms 3

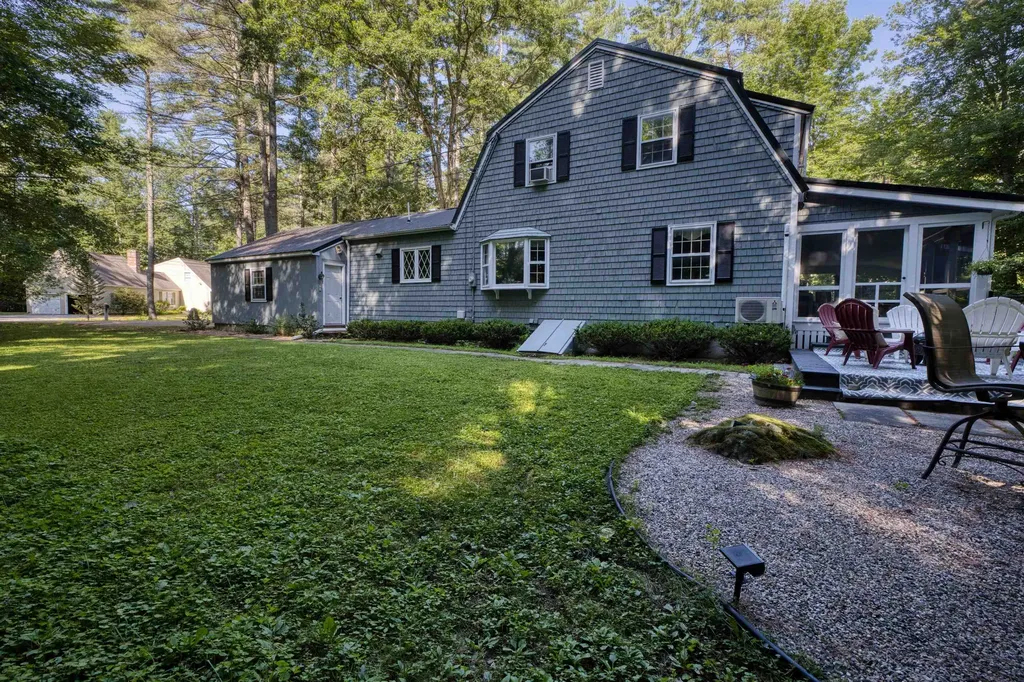
Now offered at a reduced price, giving buyers added flexibility to make their own cosmetic updates! Tucked into Robin Acres, an established neighborhood off North Main Street, this gambrel offers something genuinely hard to find: a true first floor primary suite with a double vanity bath and ample closet space, making one level living a real option rather than an afterthought. The main level centers around a spacious 17 by 27 living room, along with a separate family room, formal dining room with a bay window, and a kitchen that opens directly to the attached garage. First floor laundry and a full guest bath round out the main level. The living room also features a convenient built in mini bar, positioned just steps from the 33 foot screened porch overlooking the backyard. The porch connects through to the family room, which flows into the kitchen, creating a natural loop for entertaining. It is an ideal setting for three season gatherings, lazy summer mornings, and quiet evenings with the windows open. Hardwood floors extend throughout the main living areas. Upstairs, two oversized bedrooms stretch close to 18 feet long and offer generous closet space. A full bath, central hall, and flexible bonus room provide additional options for a home office, guest space, nursery, or hobby room. The full basement adds workshop space, storage, and future finishing potential. Located just five minutes from downtown Wolfeboro, where dining and shopping surround Wolfeboro Bay, including Bailey's Bubble, Garwoods, Downtown Grill, Wolfe's Tavern at the Wolfeboro Inn, and free summer concerts at Cate Park. The Cotton Valley Rail Trail runs from downtown toward Wakefield, while Lake Winnipesaukee public access is right down the road. Lake Wentworth and Crescent Lake are also both within town limits. Enjoy easy access to downtown, three lakes, four season recreation, and everything that makes Wolfeboro a true year round Lakes Region community.

Listed by Gerard Costantino and Matthew Costantino of Costantino Real Estate LLC - Wolfeboro

$
$
%
$/month over payments
Federal 30-year interest rate: 6.69% last updated on Aug 6, 2026
* All Figures are estimates. Check with your bank or proposed mortgage company for actual interest rates.
This product uses the FRED® API but is not endorsed or certified by the Federal Reserve Bank of St. Louis.

Virtual TourSave FavoriteSchedule TourAsk A QuestionMore Details
75 Walpole Valley Road Alstead NH 03602

Alstead, NH75 Walpole Valley Road

Price$649,000

Est. Mortgage: $/month

Pending

MLS Number 5099503

  • Residential Single Family
  • Full Bath 2
  • Construction Existing
  • Bedrooms 3
  • Bathroom 2

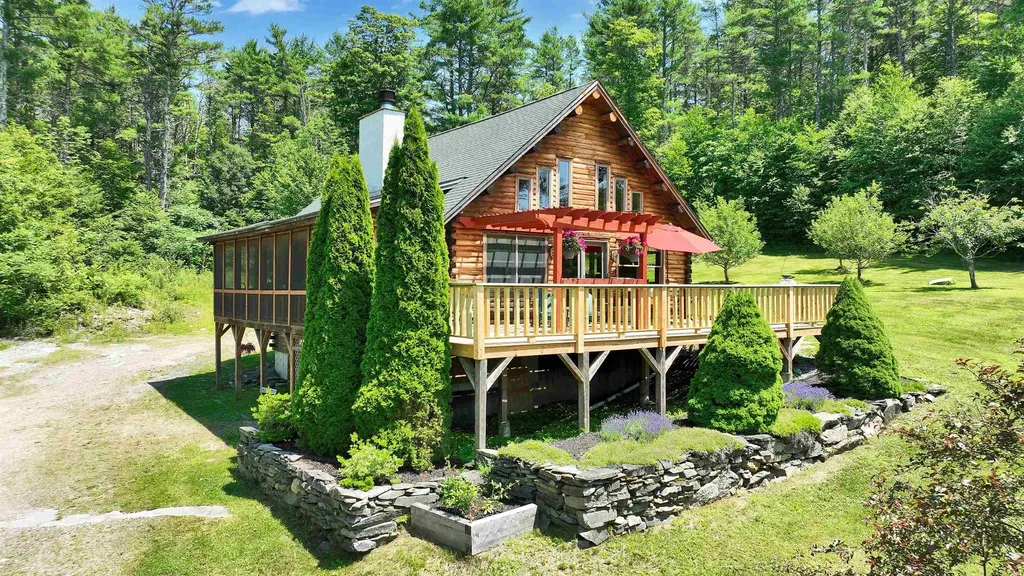
They don't build them like this anymore! Incredible value is offered by this well-kept and tastefully designed cedar log home. Impervious to insects and moisture-rot, 6" of solid wood keep you pest-free and well-insulated from both the heat and cold of NH seasons. Seated on a hilltop of ledge in Alstead, NH, this 17.4 acre lot is populated with ATV trails to the Northeast. Beyond the 12 acres of current use situated on this lot, miles of maintained, well-marked footpaths situated just .5 miles away at the Distant Hill Nature Trails await you. Inside the home, natural light permeates throughout the interior. A screened-in porch protects you from peak bug season while tying into a large, rugged deck overlooking your view to the west. Wood tones, large timbers, and a beautiful stone hearth punctuate the open-concept kitchen, dining, and living room area, while the 1st floor hallway takes you to one of your two easily accessible entrances to the house on the first floor. Beyond the mudroom entry/laundry is a bedroom with a with a walk-in closet & full bathroom just across the hall, complete with a with sleek tiled shower and glass door enclosure. Upstairs you'll find a loft sitting area which flows into a sizeable bedroom. The walk-out basement features a 2nd entrance complete with another full bath, as well as two large flex spaces. Well-placed light fixtures and windows allow plenty of light to showcase the butternut trim placed throughout the finished basement. Your utility room gives you easy access to the wood/oil boiler heating system and electrical panel (portable generator ready). A custom-built, 2 door garage offers impressive storage and home-shop capabilities. All while conveniently located 15 minutes from Route 91 and VT ski destinations, which can also be seen ignited in the distance on winter nights from your hilltop perch. This property is the complete package! *All dimensions are approximate. Buyers to perform their own due diligence.

Listed by Greg Carter of Four Seasons Sotheby's International Realty

$
$
%
$/month over payments
Federal 30-year interest rate: 6.69% last updated on Aug 6, 2026
* All Figures are estimates. Check with your bank or proposed mortgage company for actual interest rates.
This product uses the FRED® API but is not endorsed or certified by the Federal Reserve Bank of St. Louis.

Save FavoriteSchedule TourAsk A QuestionMore Details
64 Rhubarb Ridge Road St. Albans Town VT 05478-0

MLS Number 5101096

  • Residential Single Family
  • Full Bath 1
  • Construction Existing
  • Bedrooms 2
  • Bathroom 2

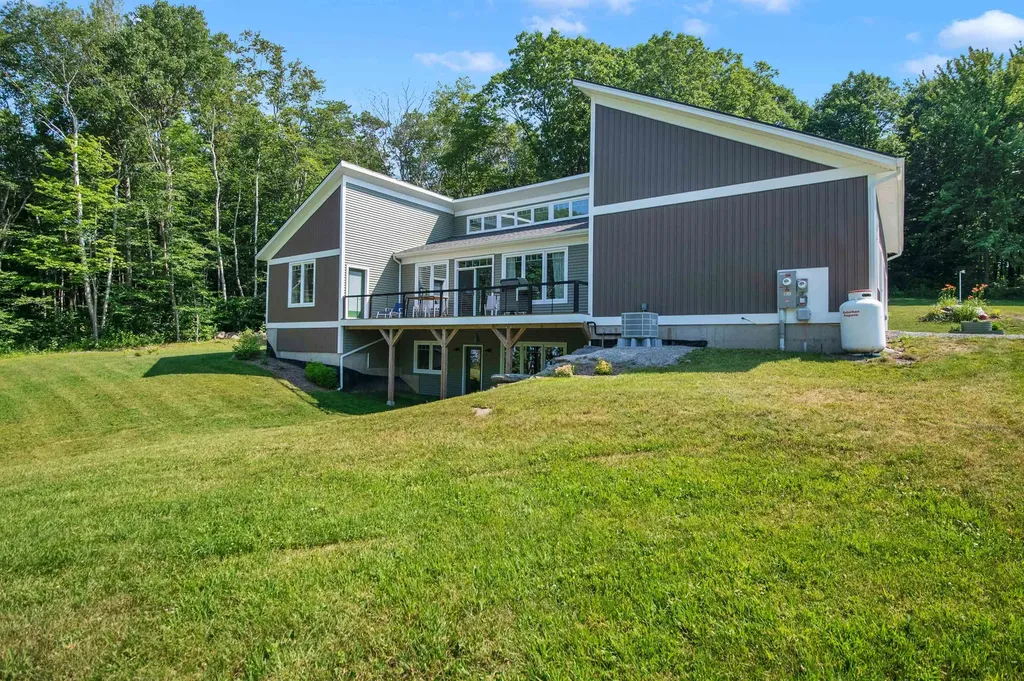
Experience modern, energy-efficient living in this exceptional contemporary home, built in 2023 with quality craftsmanship and premium finishes throughout. Perfectly positioned to capture expansive western views and seasonal lake vistas, this stunning property offers breathtaking sunsets from the 10' x 36' west-facing deck. The light-filled great room features soaring cathedral ceilings, clerestory windows, and an open-concept design ideal for everyday living and entertaining. The chef's kitchen showcases high-end Bosch appliances, abundant granite counter space, a walk-in pantry, and a layout designed for serious cooks. The home offers two spacious bedrooms and two full baths, including a private primary suite with a walk-in closet, en-suite bath, and direct deck access. Hardwood floors enhance the main living areas, while tile flooring accents the entry, kitchen, and baths. Designed for year-round comfort, the home features owned solar panels and an energy-efficient heat pump for heating and cooling. The walk-out basement with daylight windows offers excellent potential for additional living space and is already plumbed for a third full bath. A three-bedroom septic system provides the opportunity to add a third bedroom in the future. Outside, enjoy established perennial gardens, an 8' x 36' concrete front porch, an oversized 2.5-car garage with ample storage and a 12' x 6' Amish shed. Nearly new and thoughtfully designed, this home combines contemporary style, exceptional efficiency, flexible expansion potential, and spectacular views in one outstanding property.

Listed by Betsy Gregory and Patti Leonard of Four Seasons Sotheby's Int'l Realty

$
$
%
$/month over payments
Federal 30-year interest rate: 6.69% last updated on Aug 6, 2026
* All Figures are estimates. Check with your bank or proposed mortgage company for actual interest rates.
This product uses the FRED® API but is not endorsed or certified by the Federal Reserve Bank of St. Louis.

Virtual TourSave FavoriteSchedule TourAsk A QuestionMore Details
78 Coopers Trace Plymouth VT 05056

Plymouth, VT78 Coopers Trace

Price$649,000

Est. Mortgage: $/month

MLS Number 5099268

  • Residential Single Family
  • Full Bath 1
  • Address 78 Coopers Trace
  • Construction Existing
  • Bedrooms 4

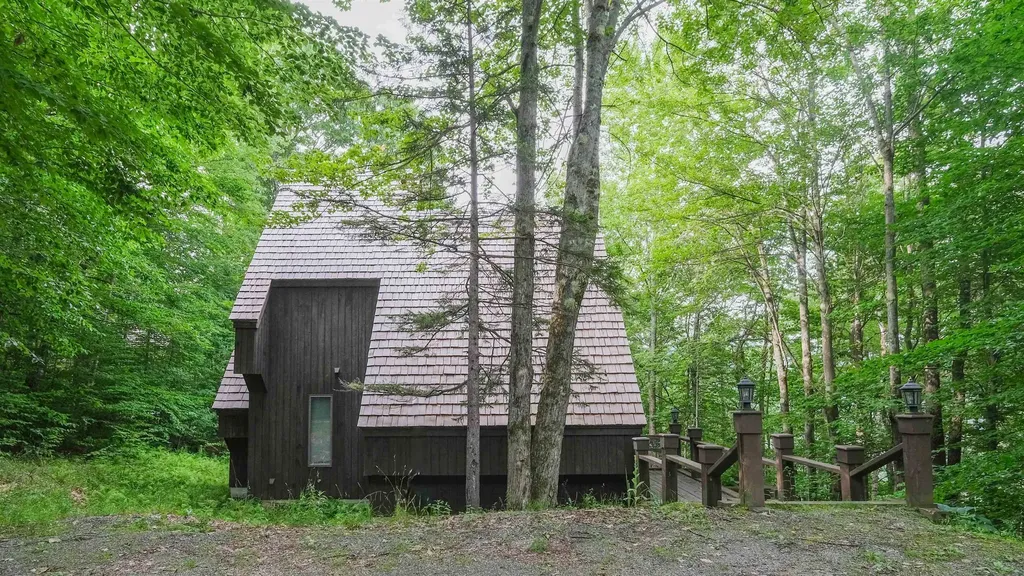
Nestled in the desirable Hawk Resort community in Plymouth, Vermont, this spacious 4-bedroom, 4-bath mountain retreat offers the perfect blend of comfort, privacy, and year-round adventure. A welcoming covered entry leads into the main level, where you'll find a thoughtfully designed open floor plan featuring a spacious living room with soaring windows that frame the surrounding woodland, filling the home with natural light. Gather around the impressive stone wood-burning fireplace after a day on the slopes, while the adjoining dining area opens through a glass slider to a private deck, ideal for outdoor dining or simply enjoying the peaceful setting. The well-appointed kitchen, a bedroom, and a full bath complete the main level. Upstairs, the primary suite offers a private ¾ bath and a loft area, while a second bedroom also enjoys its own ¾ bath, providing comfort and privacy for family and guests alike. The walkout lower level expands the living space with a welcoming family room featuring a glass slider to a private patio, creating the perfect spot to relax or entertain. A bunk room and an additional full bathroom make this level ideal for hosting extra guests. Ideally located in Hawk Resort, this home places you just minutes from both Okemo Mountain Resort and Killington Resort, offering exceptional skiing and snowmobiling. During the warmer months, enjoy nearby lakes, golf courses, hiking, mountain biking, and countless outdoor adventures. Whether you're searching for a primary residence, vacation getaway, or investment opportunity, this inviting mountain home is your gateway to the best of Vermont living. Visit the Okemo real estate community today. Taxes are based on town assessment.

Listed by Joseph Karl of William Raveis Real Estate Vermont Properties

$
$
%
$/month over payments
Federal 30-year interest rate: 6.69% last updated on Aug 6, 2026
* All Figures are estimates. Check with your bank or proposed mortgage company for actual interest rates.
This product uses the FRED® API but is not endorsed or certified by the Federal Reserve Bank of St. Louis.

Save FavoriteSchedule TourAsk A QuestionMore Details
371 Micah Terrace Milton NH 03851

Milton, NH371 Micah Terrace

Price$649,000

Est. Mortgage: $/month

Active With Contract

MLS Number 5099786

  • Residential Single Family
  • Full Bath 1
  • Address 371 Micah Terrace
  • Construction Existing
  • Bedrooms 2

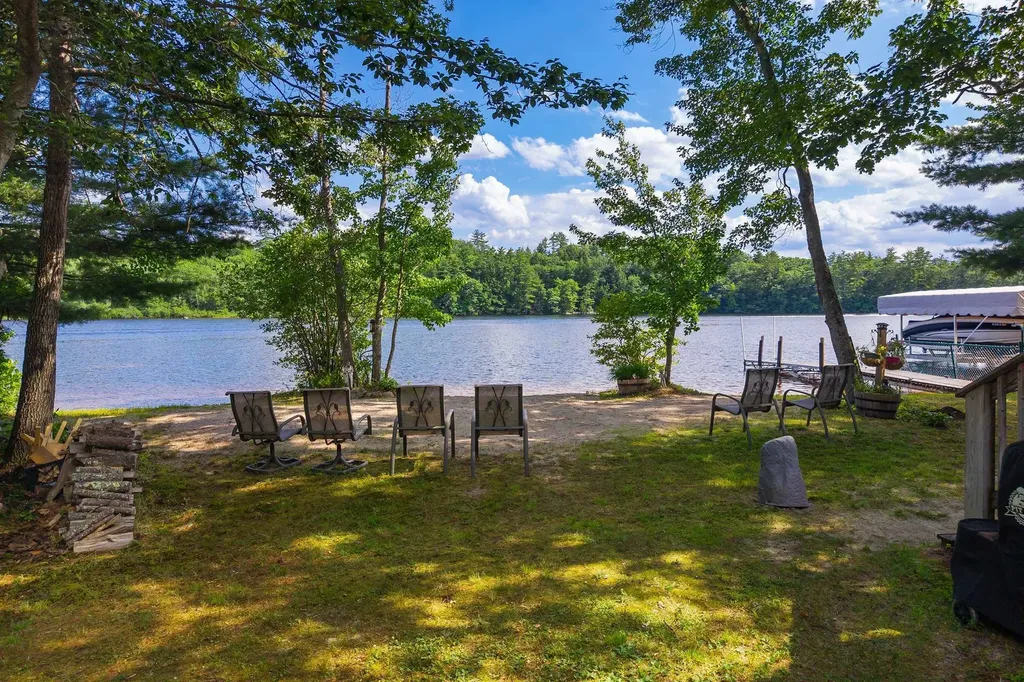
Location! Location! Location! This captivating seasonal cottage is perfectly situated directly on Milton Three Ponds, offering an exceptional lakefront lifestyle. With sandy beach access and your own private 30' dock, this property provides the ideal setting for creating lasting memories with family and friends. Lovingly cared for over the years, the cottage is filled with charm and character. Features include a cozy gas stove in the living room, a spacious kitchen, a loft for additional sleeping accommodations, fenced in yard and a covered porch overlooking the water, the perfect spot to enjoy morning coffee or evening sunsets. Additional highlights include a 12' x 12' shed providing ample storage for all your recreational gear, as well as plenty of space across the street for the potential construction of a garage, and a RV hookup with 30 amp RV Power outlet with water and sewer. While currently a seasonal property, the cottage could be converted to year-round use, making it an outstanding opportunity for either a second home or a full-time waterfront retreat.

Listed by Anne Erwin Real Estate of Anne Erwin Sothebys International Rlty

$
$
%
$/month over payments
Federal 30-year interest rate: 6.69% last updated on Aug 6, 2026
* All Figures are estimates. Check with your bank or proposed mortgage company for actual interest rates.
This product uses the FRED® API but is not endorsed or certified by the Federal Reserve Bank of St. Louis.

Save FavoriteSchedule TourAsk A QuestionMore Details
14 Centerville Drive Salem NH 03079

Salem, NH14 Centerville Drive

Price$649,000

Est. Mortgage: $/month

Pending

MLS Number 5090578

  • Residential Single Family
  • Full Bath 2
  • Address 14 Centerville Drive
  • Construction Existing
  • Bedrooms 4

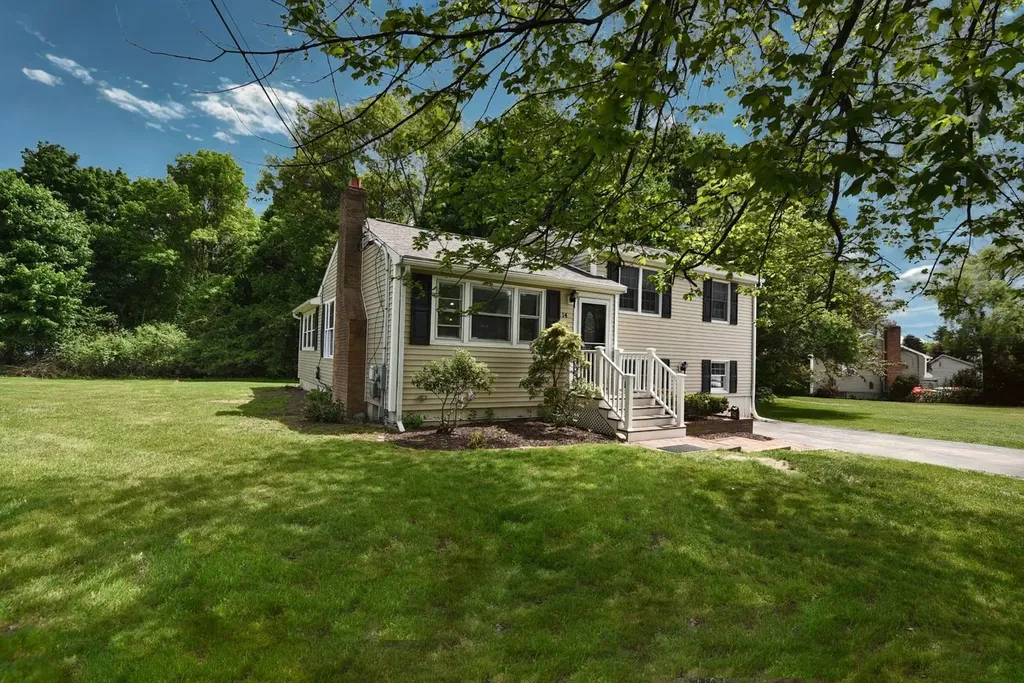
This is not your average home! Immaculate, newly renovated and beautifully cared for, this home sits on a peaceful side street, yet just minutes from shopping and restaurants. Step inside to an inviting open-concept first floor, where hardwood floors and a cozy fireplace create an expansive living space. The layout flows seamlessly to a family room with an oversized deck overlooking a private backyard ... perfect for summer dinners, quiet mornings, and effortless entertaining. Open kitchen with custom cabinetry and granite countertops. A major highlight: the lower-level master bedroom with ensuite bath. Three additional bedrooms and another full bath complete the package. Outside, the flat backyard offers room to play, garden, and unwind.

Listed by Scot Gabriel of Scot Gabriel Realty Group

$
$
%
$/month over payments
Federal 30-year interest rate: 6.69% last updated on Aug 6, 2026
* All Figures are estimates. Check with your bank or proposed mortgage company for actual interest rates.
This product uses the FRED® API but is not endorsed or certified by the Federal Reserve Bank of St. Louis.

Save FavoriteSchedule TourAsk A QuestionMore Details

Broker Reciprocity 

Copyright 2026 PrimeMLS, Inc. All rights reserved. This information is deemed reliable, but not guaranteed. The data relating to real estate displayed on this display comes in part from the IDX Program of PrimeMLS. The information being provided is for consumers’ personal, non-commercial use and may not be used for any purpose other than to identify prospective properties consumers may be interested in purchasing. Data last updated August 13, 2026 10:23 PM UTC
