SIGN UP or LOG IN 's Account

Log in to see your saved listings or edit your searches:

No account? Sign up now to save searches, listings, and get tailored listing notifications. It's free, opt-out anytime.

Find Your New Home

Sign Up Today!

Get fresh listings via email, save your favorite listings, match with similar properties, and unlock additional property info.

Create Your Account

Do not fill in this field:

Already have an account? Log in

and narrow your search. If you have fewer than 200 results, you can save your search.

Andover VT Single Family Real Estate

r=3601-3612
229 County Road Greenfield NH 03047

Greenfield, NH229 County Road

Price$635,000

Est. Mortgage: $/month

MLS Number 5103513

  • Residential Single Family
  • Full Bath 2
  • Address 229 County Road
  • Construction Existing
  • Bedrooms 3

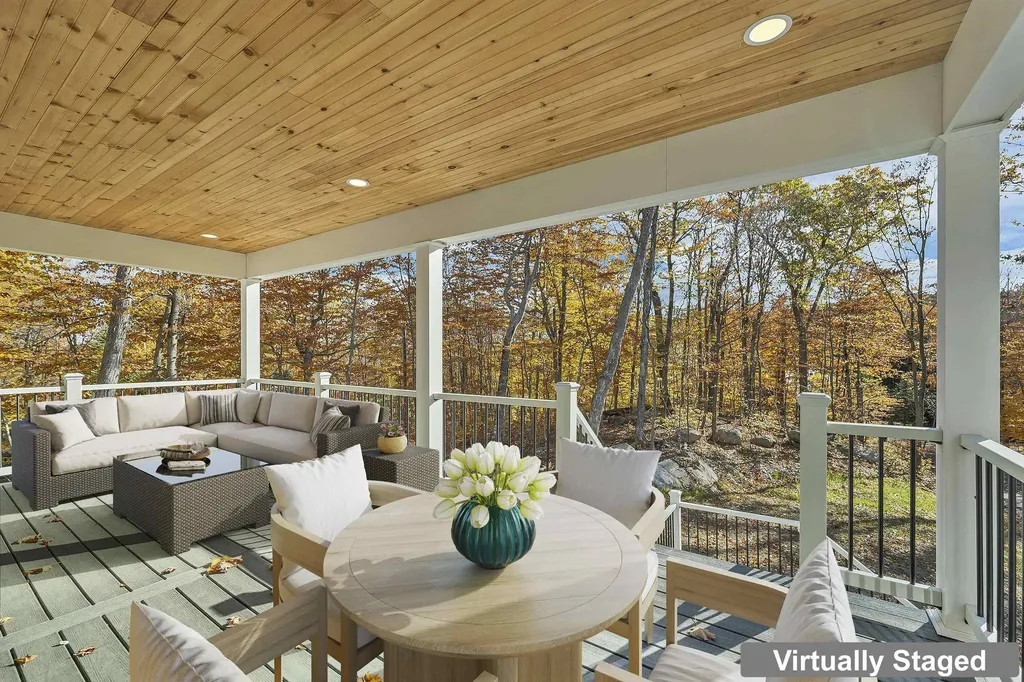
Some homes give you more square footage. This one gives you more breathing room. Tucked away on 6.79 acres, this nearly new Colonial offers the kind of peace that's becoming harder to find. Mornings begin with coffee on the deck as birdsong replaces traffic, afternoons can be spent hiking the trails of nearby Greenfield State Park or kayaking on Otter Lake, and evenings end around the fireplace after watching the sunset over your own slice of New Hampshire. Built in 2023, the home still feels brand new, blending modern comfort with the timeless appeal of country living. The open-concept main level creates an easy flow for gathering with family and friends, while the kitchen naturally becomes the heart of the home. Upstairs, three bedrooms (including a spacious primary suite) offer comfortable spaces to recharge, and thoughtful conveniences like first-floor laundry, central air, and an attached two-car garage make everyday living effortless. Outside, nearly seven acres provide room to explore, garden, play, or simply enjoy the privacy and beauty of the changing seasons. Yet despite the peaceful setting, you're only minutes from Greenfield State Park and part of the highly regarded ConVal School District, offering the perfect balance of nature, community, and convenience. This isn't just a newer home, it's an opportunity to embrace a lifestyle where the stars shine brighter, the pace slows down, and coming home feels like an escape.

Listed by Caitlin Rebe of Coldwell Banker Realty Nashua

$
$
%
$/month over payments
Federal 30-year interest rate: 6.69% last updated on Aug 6, 2026
* All Figures are estimates. Check with your bank or proposed mortgage company for actual interest rates.
This product uses the FRED® API but is not endorsed or certified by the Federal Reserve Bank of St. Louis.

Save FavoriteSchedule TourAsk A QuestionMore Details

148 Stokes Lane Shelburne VT 05482

Shelburne, VT148 Stokes Lane

Price$635,000

Est. Mortgage: $/month

Pending

MLS Number 5103535

  • Residential Single Family
  • Full Bath 1
  • Address 148 Stokes Lane
  • Construction Existing
  • Bedrooms 3

This 3-bedroom, 1 full bath, 2 half bath raised ranch sits in Shelburne Village's Davis Park neighborhood, with 2,236 finished square feet across both levels on a .41-acre lot. You'll notice the gardens first. Native plantings dating back to 2015 keep the yard full of color in every season, and a plant map and care guide mean the next owner isn't starting from scratch. Raised beds are ready for vegetables, and a secure-run chicken coop is ready for a flock. Minutes from the village, it feels like your own private oasis. Upstairs you'll find the three bedrooms, kitchen, and main living space. The primary suite has its own half bath, and a full hall bath serves the other two bedrooms. Windows have been replaced or added throughout. Heat comes from electric baseboards, a natural gas fireplace insert in the living room, and a ductless mini-split for supplemental heating and cooling. The kitchen has new appliances, a vented hood, and a garbage disposal, with maple floors and refreshed bathroom fixtures on this level. The lower level was rebuilt in 2014 with new electrical, plumbing, and flooring, and centers on the family room, warmed by a second gas fireplace insert, alongside an office, half bath, and laundry. The mudroom sits right where the driveway door and the garage both lead in, so there's a place for the boots and jackets that come with Vermont winters no matter which way you come home. A new roof went on this year, and the solar panels, owned outright, have been in place since 2016. Out back, a two-level deck with cable railing and a mahogany top rail looks straight out over the gardens below. Sidewalks lead to nearby schools, tennis courts, and the shops of Shelburne Village. Nearby trails connect to Laplatte Park, Shelburne Farms, and Meach Cove Farm. Over ten years of care and thoughtful improvements went into this place, and it shows the moment you step foot on the property.

Listed by Kelly Byers and Mary Palmer of Four Seasons Sotheby's Int'l Realty

$
$
%
$/month over payments
Federal 30-year interest rate: 6.69% last updated on Aug 6, 2026
* All Figures are estimates. Check with your bank or proposed mortgage company for actual interest rates.
This product uses the FRED® API but is not endorsed or certified by the Federal Reserve Bank of St. Louis.

Save FavoriteSchedule TourAsk A QuestionMore Details

67 Lang Road Washington NH 03280

Washington, NH67 Lang Road

Price$635,000

Est. Mortgage: $/month

MLS Number 5069042

  • Residential Single Family
  • Full Bath 2
  • Address 67 Lang Road
  • Construction Existing
  • Bedrooms 3

Versatile property offering exceptional potential for multi-generational living, hobby farming, or a turnkey rural lifestyle. The land features fenced pastures, a large chicken coop, established gardens, mature maple trees for sugaring, and extensive equipment already in place. The barn includes a heated water room and an attached 3-bedroom, 1-bath apartment with income potential or space for extended family. The property also includes a dedicated butcher shop, formerly operated as a NH Fish & Game check in station, offering unique potential for processing, storage, or a variety of future uses, subject to any necessary approvals. The main home offers 1,768 sq ft with 3 bedrooms and 2 full baths, a kitchen with granite countertops and a gas range, plus a primary suite with walk-up access to the "Eagle's Nest," overlooking the pond. A new furnace was installed in 2026, and the commercial-grade septic system has been recently pumped. Additional outbuildings include a detached building with a mini-split, surround sound, and a half bath, offering flexibility for a gym, studio, home office, guest space, or other uses. An outdoor shower behind the main house adds a practical touch to country living. With existing infrastructure already in place, this property is ready for its next chapter. Schedule your private showing today!

Listed by Lily Gautot and Katelyn Heaney of Greenwald Realty Group

$
$
%
$/month over payments
Federal 30-year interest rate: 6.69% last updated on Aug 6, 2026
* All Figures are estimates. Check with your bank or proposed mortgage company for actual interest rates.
This product uses the FRED® API but is not endorsed or certified by the Federal Reserve Bank of St. Louis.

Save FavoriteSchedule TourAsk A QuestionMore Details

1273 Nh Route 4a Enfield NH 03748

Enfield, NH1273 Nh Route 4a

Price$635,000

Est. Mortgage: $/month

Open House

MLS Number 5104441

  • Residential Single Family
  • Next Open House: Sat 08/15 10:00 am. to 12:00 pm.
  • Address 1273 Nh Route 4a
  • Construction Existing
  • Bedrooms 3

Situated on 65 country acres, discover the potential that this 3 bedroom, 1 bath antique Cape holds. The property features a large barn, a two car garage, open fields, a mature apple orchard, berry bushes and flower gardens, which offers endless possibilities for farming, recreation, or peaceful country living. While the home is in need of some work, it offers a wonderful opportunity to restore a classic New England Cape and truly make it your own. Conveniently located near Crystal Lake, Mascoma Lake, Grafton Pond and several walking/hiking trails. Open House: Saturday 8/15 10am-12pm.

Listed by Jillian Kenney of Vanessa Stone Real Estate

$
$
%
$/month over payments
Federal 30-year interest rate: 6.69% last updated on Aug 6, 2026
* All Figures are estimates. Check with your bank or proposed mortgage company for actual interest rates.
This product uses the FRED® API but is not endorsed or certified by the Federal Reserve Bank of St. Louis.

Virtual TourSave FavoriteSchedule TourAsk A QuestionMore Details

113 Bachand Road Swanton VT 05488

Swanton, VT113 Bachand Road

Price$635,000

Est. Mortgage: $/month

Open House

MLS Number 5103927

  • Residential Single Family
  • Next Open House: Sat 08/15 11:00 am. to 2:00 pm.
  • Full Bath 2
  • Address 113 Bachand Road
  • Construction Existing

Come see this beautifully maintained 4-bedroom, 2.5 bath colonial style home located on a peaceful acre of land, with Lake Champlain and Adirondack views from the front porch, and two miles to I-89 for commuting! The paved driveway leads to a generously sized two-car insulated garage as well as a detached one car garage perfect for a workshop with additional storage above. The covered front porch features amazing views and sunsets. An inviting open floor plan with impeccable maple flooring creates a natural flow from the dedicated dining area into the HUGE living room. A new modern pellet stove set on a slate hearth that provides a cozy ambiance on chilly Vermont nights. The kitchen has plenty of cabinet space and stainless-steel appliances including a 5-burner gas stove, dishwasher, and large fridge. Off the kitchen, either access the mudroom or use the glass slider to spend time on a beautiful deck overlooking a large yard with mature trees! Slide into the 5-person hot tub to melt away stress and star gaze. The second floor showcases 3-4 bedrooms, including your large primary bed with ensuite bathroom, spacious closet, and the second full bath in the main hallway with a tub. Wrapping up the second level is a huge bonus room, perfect for a 4th bed, large playroom, office, storage, or exercise room. The large semi-finished basement provides even more opportunity. Located near key St. Albans area employers such as Viatris, Ben & Jerry's, and NW Medical.

Listed by Derek Greene of Derek Greene

$
$
%
$/month over payments
Federal 30-year interest rate: 6.69% last updated on Aug 6, 2026
* All Figures are estimates. Check with your bank or proposed mortgage company for actual interest rates.
This product uses the FRED® API but is not endorsed or certified by the Federal Reserve Bank of St. Louis.

Save FavoriteSchedule TourAsk A QuestionMore Details

106 Covered Bridge Lane Bartlett NH 03812

Bartlett, NH106 Covered Bridge Lane

Price$635,000

Est. Mortgage: $/month

Pending

MLS Number 5091348

  • Residential Single Family
  • Full Bath 1
  • Construction Existing
  • Bedrooms 3
  • Bathroom 2

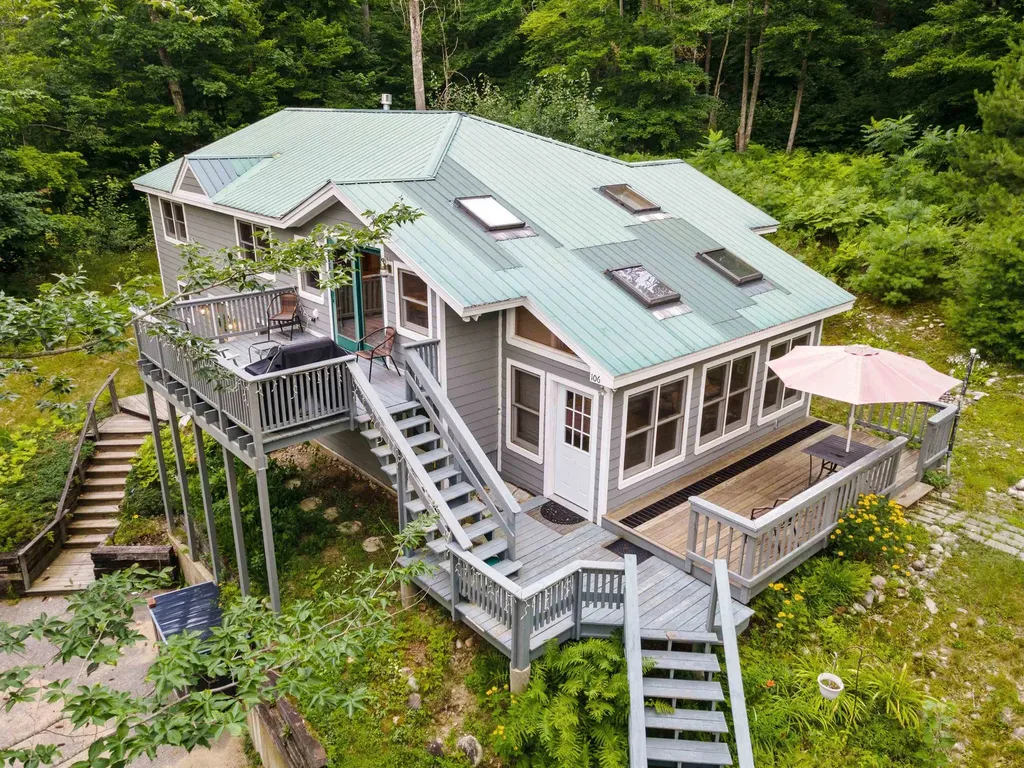
Amazing opportunity to own of one of the nicest vacation chalets in low tax Bartlett, NH. Home is being sold furnished and turn key so you can start enjoying mountain life right away. There is abundant light, lots of living space and room to spread out. The kitchen has maple cabinets and lots of counter space. There are front and side decks, and a sunroom. For the cooler months there is gas fireplace in main living room and a gas log stove in the spacious lower level family room. Birchview by the Saco has 9 acres on the Saco River and direct access to the National Forest and the Mt. Stanton Trail. Close to Attitash and Wildcat for great skiing. Great shopping and restaurants nearby as well.

Listed by Glenn Smith of Lakefront Living Realty - The Smith Group

$
$
%
$/month over payments
Federal 30-year interest rate: 6.69% last updated on Aug 6, 2026
* All Figures are estimates. Check with your bank or proposed mortgage company for actual interest rates.
This product uses the FRED® API but is not endorsed or certified by the Federal Reserve Bank of St. Louis.

Virtual TourSave FavoriteSchedule TourAsk A QuestionMore Details

110 Perkins Road East Montpelier VT 05651

East Montpelier, VT110 Perkins Road

Price$635,000

Est. Mortgage: $/month

Open House

MLS Number 5104927

  • Residential Single Family
  • Next Open House: Sat 08/15 11:00 am. to 1:00 pm.
  • Full Bath 2
  • Address 110 Perkins Road
  • Construction Existing

Your dream home awaits in this coveted East Montpelier neighborhood. A beautiful single-level home offers a rare blend of comfort, charm, privacy, and natural beauty. This 14-acre property unfolds around open fields, peaceful woods, and a picturesque pond, creating a setting that feels like your own private Vermont retreat. From the welcoming front porch, step into the breezeway and entry. Inside, a cozy library with a woodstove and expansive windows invites you to settle in with a good book while enjoying the changing seasons just outside. French doors open into a spacious living room, where walls of windows bring the beauty of the surrounding landscape indoors. Just around the corner, the thoughtfully designed kitchen and open dining area, including a generous butcher-block island, abundant counter space, and beautiful built-ins, make this a warm and welcoming space for everything from quiet morning coffee to lively gatherings with family and friends. At one end of the home, the primary suite offers a peaceful escape, with a walk-in closet, private bath, and windows overlooking the front grounds. A new laundry room and full hall bath add everyday convenience, while two additional bedrooms provide comfortable space for family, guests, or a home office. Step outside from the kitchen and dining area onto the stone patio, designed for relaxing and entertaining. Sit around the fire pit or linger beneath the stars and simply enjoy the peaceful surroundings. Perfectly situated at the center of the parcel, the home is embraced by fields and forest, offering a wonderful sense of privacy without sacrificing convenience. And when you're ready to venture out, downtown Montpelier is just minutes away. Lovingly renovated and thoughtfully cared for, this is more than a house; it's a place to slow down, breathe deeply, and enjoy the very best of Vermont living. Join us for an Open House on Saturday, August 15, from 11:00 AM-1:00 PM.

Listed by Lucy Ferrada of Heney Realtors - Element Real Estate (Montpelier)

$
$
%
$/month over payments
Federal 30-year interest rate: 6.69% last updated on Aug 6, 2026
* All Figures are estimates. Check with your bank or proposed mortgage company for actual interest rates.
This product uses the FRED® API but is not endorsed or certified by the Federal Reserve Bank of St. Louis.

Save FavoriteSchedule TourAsk A QuestionMore Details

454 Codding Hollow Road Johnson VT 05655

Johnson, VT454 Codding Hollow Road

Price$635,000

Est. Mortgage: $/month

MLS Number 5105020

  • Residential Single Family
  • Full Bath 1
  • Construction Existing
  • Bedrooms 4
  • Bathroom 3

Escape to your own private sanctuary with this exceptional 4-bedroom, 3-bathroom home set on 14 acres of Vermont serene wilderness. Built in 2024, this thoughtfully designed property combines luxury and comfort with the freedom to explore, relax and enjoy the outdoors right from your doorstep. Step inside and immediately appreciate the quality craftsmanship including beautiful maple hardwood floors throughout the kitchen, living room, dining area, upstairs hallway, sitting room and primary bedroom. The modern kitchen is equipped with Samsung appliances, sleek concrete countertops, under-counter lighting and a spacious walk-in pantry. Perfect for everyday living or entertaining a crowd. Throughout the home you'll find energy-efficient LED lighting with dimmable switches, elegant Anderson windows, and stylish Craftmade ceiling fans. Stay warm with the energy efficient NTI boiler and enjoy additional comfort with the Pellet stove. Step outside onto the expansive deck to entertain guests or simply soak in the sweeping mountain views with a morning coffee. For those that love adventure, explore the surrounding area with ATV-approved roads, the nearby Foote Brook Swimming Hole and easy access to the Long Trail. Much open space for gardens and abundant blackberry bushes! The workshop garage is a true dream to a mechanic or hobbyist, complete with a scissor lift and 60 gallon air compressor. The property also includes a generator, riding lawn mower and Jeep plow truck giving you a remarkable head start on maintaining your new retreat. Don't miss the opportunity to own this exceptional property that delivers a rare combination of modern construction, quality finishes, privacy, mountain view and adventure ready amenities. Come experience your Vermont retreat for yourself!

Listed by Jill Richardson of RE/MAX North Professionals,Jeffersonville

$
$
%
$/month over payments
Federal 30-year interest rate: 6.69% last updated on Aug 6, 2026
* All Figures are estimates. Check with your bank or proposed mortgage company for actual interest rates.
This product uses the FRED® API but is not endorsed or certified by the Federal Reserve Bank of St. Louis.

Save FavoriteSchedule TourAsk A QuestionMore Details

859 Salmon Falls Road Rochester NH 03839

Rochester, NH859 Salmon Falls Road

Price$634,900

Est. Mortgage: $/month

Active With Contract

MLS Number 5067531

  • Residential Single Family
  • Full Bath 1
  • Construction New Construction
  • Bedrooms 3
  • Bathroom 2

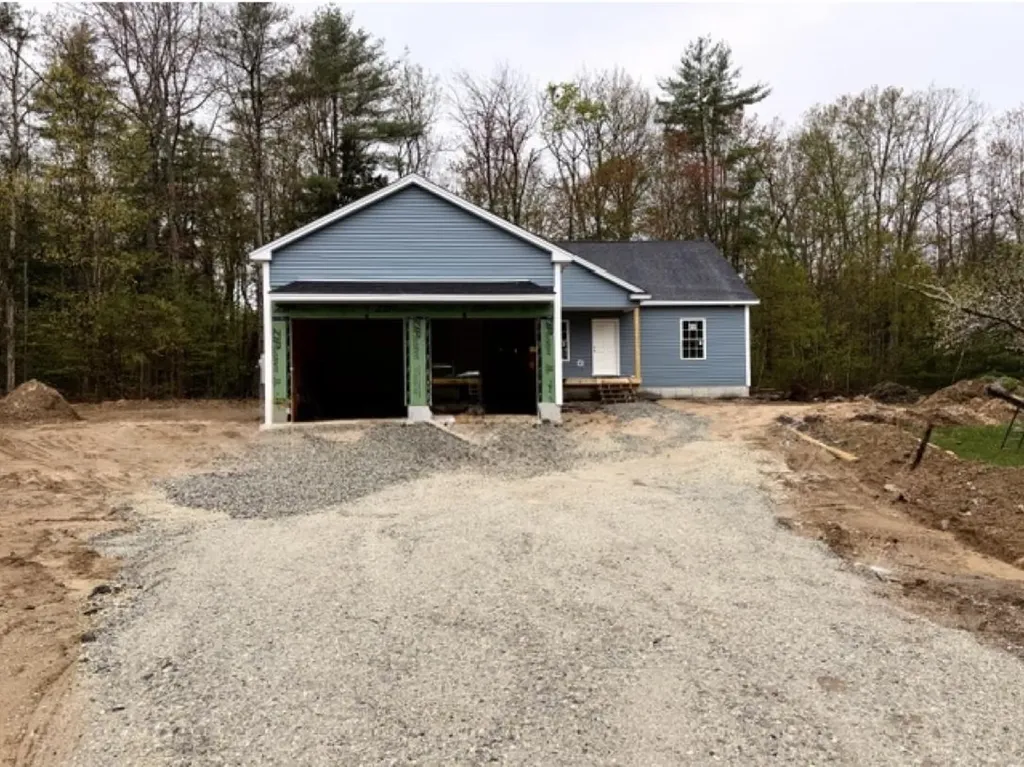
Under construction and ready by Summer 2026! This three-bedroom, single-level ranch is thoughtfully designed for comfort, convenience, and easy one-floor living, all situated on a beautiful 1.66-acre lot. The open-concept kitchen, dining, and living area features vaulted ceilings that create a bright, spacious feel, anchored by a cozy gas fireplace. The spacious kitchen, ready for your personal selections and customization. The primary en suite offers a double vanity, while two additional bedrooms provide flexible space for guests, work, or hobbies. Beautiful hardwood floors flow throughout the living room, kitchen, and dining area. Enjoy outdoor living with composite decking on both the front porch and the 12x14 back deck. With a smart, accessible floor plan and quality finishes throughout, this home offers the ease and appeal of single-level living.

Listed by Carrie Blair of The Gove Group Real Estate,LLC

$
$
%
$/month over payments
Federal 30-year interest rate: 6.69% last updated on Aug 6, 2026
* All Figures are estimates. Check with your bank or proposed mortgage company for actual interest rates.
This product uses the FRED® API but is not endorsed or certified by the Federal Reserve Bank of St. Louis.

Virtual TourSave FavoriteSchedule TourAsk A QuestionMore Details

7 School Street Allenstown NH 03275

Allenstown, NH7 School Street

Price$634,900

Est. Mortgage: $/month

Active With Contract

MLS Number 5093167

  • Residential Single Family
  • Full Bath 1
  • Address 7 School Street
  • Construction Existing
  • Bedrooms 5

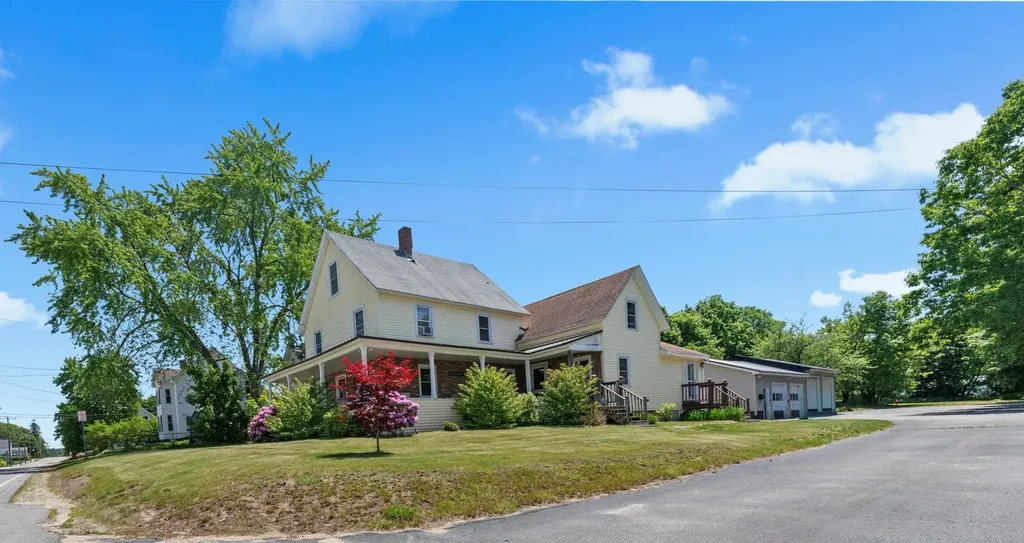
Welcome to 7 School Street in Allenstown, NH - a home that has been thoughtfully renovated, lovingly maintained, and enjoyed for years. With five bedrooms and generous living space throughout, this property offers the flexibility today's buyers are looking for. Over the past decade, the home has seen extensive updates and improvements, blending modern convenience with the character and charm that make older homes so appealing. One of the standout features is the oversized sunroom, which offers endless possibilities. Filled with natural light and featuring its own private entrance, it could serve as a home office, artist's studio, workshop, exercise space, business area, or simply a peaceful retreat to enjoy throughout the seasons. Storage is abundant throughout the home, making it easy to stay organized while accommodating a growing household, hobbies, or business needs. Outside, you'll find a rare 4+ car garage with exceptional space for vehicles, equipment, projects, or a home-based business. Whether you're a contractor, collector, hobbyist, or entrepreneur, this garage provides opportunities that are difficult to find. Adding even more value is an additional quarter-acre lot located behind the home. Previously used as a highly productive garden, this extra space offers room to continue growing your own food, create outdoor recreation areas, or simply enjoy the privacy and possibilities that come with additional land. If you've been searching for a property that offers space, versatility, and years of careful upkeep, this home is ready to welcome its next chapter.

Listed by Melanie Paskavitch of Your Real Estate Company by Prof LLC

$
$
%
$/month over payments
Federal 30-year interest rate: 6.69% last updated on Aug 6, 2026
* All Figures are estimates. Check with your bank or proposed mortgage company for actual interest rates.
This product uses the FRED® API but is not endorsed or certified by the Federal Reserve Bank of St. Louis.

Virtual TourSave FavoriteSchedule TourAsk A QuestionMore Details

98 Boucher Road Guildhall VT 05905

Guildhall, VT98 Boucher Road

Price$634,900

Est. Mortgage: $/month

MLS Number 5084592

  • Residential Single Family
  • Full Bath 1
  • Address 98 Boucher Road
  • Construction Existing
  • Bedrooms 4

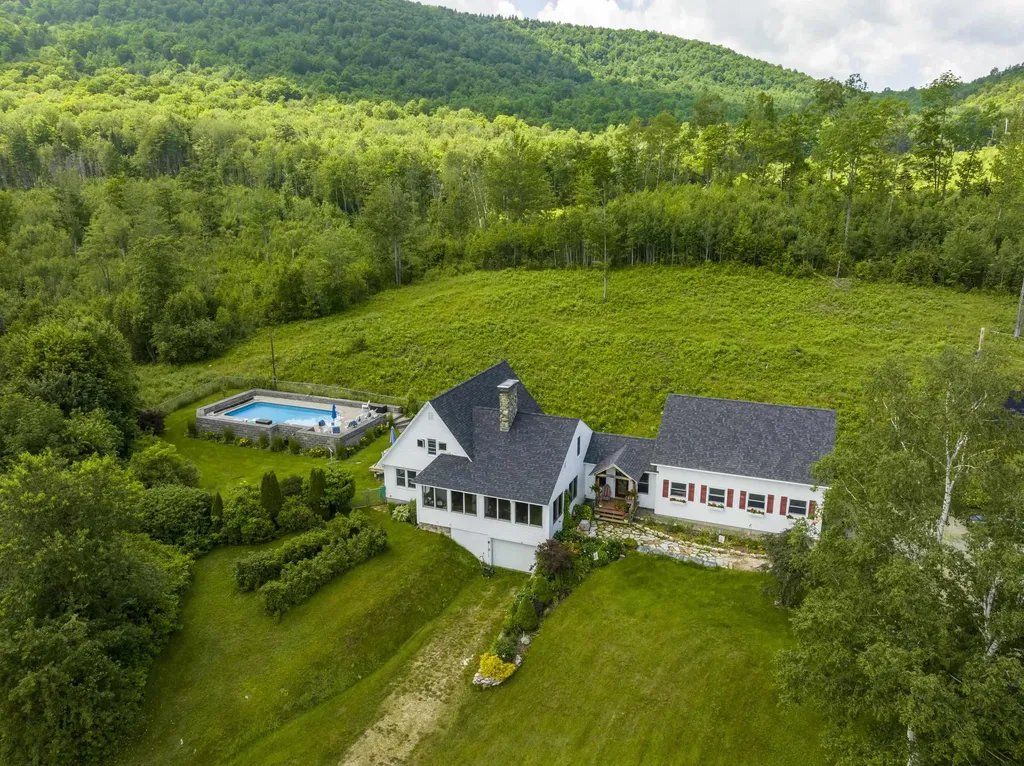
Nestled on an expansive 11.89-acres, this picturesque custom cape/post and beam home offers a blend of rustic charm and modern elegance. With its stunning views of the Presidential Mountains, this residence promises a serene and breathtaking living experience. As you enter, you are greeted by a meticulously designed custom kitchen that is sure to delight any culinary enthusiast. The kitchen features high-end appliances, exquisite countertops, ample storage space, and thoughtful details that create a warm and inviting atmosphere. This home was built in 1970 but saw many upgrades in 2012; Including a stunning oversize post and beam garage. This farmhouse boasts an array of outdoor amenities that make it a true haven for relaxation and entertainment. An in-ground pool, with new liner invites you to take refreshing dips during the summer months, while the professionally landscaped grounds provide a tranquil setting for outdoor gatherings and leisurely strolls to Sheridan Brook, which runs through your property. For those who love outdoor recreation, the property offers direct snowmobile and ATV access, allowing you to easily explore the surrounding landscapes and enjoy thrilling adventures. Nature lovers will be delighted by the abundance of fruit-bearing trees and bushes on the property. Whether you're gazing at the majestic Presidential Mountains, basking in the poolside serenity, enjoying the flavors of the orchard and berry bushes, this beautiful property offers a lifestyle of comfort.

Listed by Crystal Chase of Coldwell Banker LIFESTYLES- Littleton

$
$
%
$/month over payments
Federal 30-year interest rate: 6.69% last updated on Aug 6, 2026
* All Figures are estimates. Check with your bank or proposed mortgage company for actual interest rates.
This product uses the FRED® API but is not endorsed or certified by the Federal Reserve Bank of St. Louis.

Save FavoriteSchedule TourAsk A QuestionMore Details

41 Valley Road Tuftonboro NH 03816

Tuftonboro, NH41 Valley Road

Price$634,000

Est. Mortgage: $/month

MLS Number 5067821

  • Residential Single Family
  • Full Bath 1
  • Address 41 Valley Road
  • Construction Existing
  • Bedrooms 3

Experience the perfect mix of craftsmanship and comfort in this brand-new 3-bedroom, 2-bath home. Designed for easy living, the open-concept layout welcomes you with bright, airy spaces that lead to a Trex front deck accented by a warm pine ceiling. The kitchen is a true showpiece with an oversized island, soft-close cabinetry, Carrara quartz counters, and a premium GE appliance package featuring a propane range with air-fry option. The primary suite offers a custom walk-in closet and private bath, while efficient systems-including forced hot air, propane heat with AC coil, a smart WiFi thermostat, and a high-efficiency air exchange unit-keep the home comfortable year-round. The lower level offers approximately 750 square feet of unfinished space, roughed in and ready for your personal touch. A heated two-car garage provides added convenience and storage. Set within the Hidden Valley community, residents enjoy exclusive access to two private beaches on Lower Beech Pond, perfect for swimming, paddling, and winter ice fishing-all just minutes from downtown Wolfeboro and the beauty of Lake Winnipesaukee.

Listed by Austin Sickler of EXP Realty

$
$
%
$/month over payments
Federal 30-year interest rate: 6.69% last updated on Aug 6, 2026
* All Figures are estimates. Check with your bank or proposed mortgage company for actual interest rates.
This product uses the FRED® API but is not endorsed or certified by the Federal Reserve Bank of St. Louis.

Virtual TourSave FavoriteSchedule TourAsk A QuestionMore Details

Broker Reciprocity 

Copyright 2026 PrimeMLS, Inc. All rights reserved. This information is deemed reliable, but not guaranteed. The data relating to real estate displayed on this display comes in part from the IDX Program of PrimeMLS. The information being provided is for consumers’ personal, non-commercial use and may not be used for any purpose other than to identify prospective properties consumers may be interested in purchasing. Data last updated August 14, 2026 8:54 AM UTC