
SIGN UP or LOG IN 's Account

Log in to see your saved listings or edit your searches:

No account? Sign up now to save searches, listings, and get tailored listing notifications. It's free, opt-out anytime.

Find Your New Home

Sign Up Today!

Get fresh listings via email, save your favorite listings, match with similar properties, and unlock additional property info.

Create Your Account

Do not fill in this field:

Already have an account? Log in

and narrow your search. If you have fewer than 200 results, you can save your search.

Andover VT Single Family Real Estate

r=3637-3648
68 Farm Lane Seabrook NH 03874

Seabrook, NH68 Farm Lane, Unit 1

Price$629,900

Est. Mortgage: $/month

MLS Number 5102197

  • Residential Single Family
  • Full Bath 2
  • Address 68 Farm Lane
  • Construction Existing
  • Bedrooms 4

Step inside a home filled with Seabrook history at 68 Farm Lane. Believed to date back to approximately 1740 and said to have once served as a tavern, this distinctive 4-bedroom, 2-bath home blends timeless New England character with thoughtful modern updates. Exposed hand-hewn beams, warm wood floors, and inviting living spaces preserve its historic charm, while updated bathrooms, a refreshed kitchen, and modern conveniences make it comfortable for today's lifestyle. The flexible first-floor layout offers the option for a primary bedroom with a beautifully updated full bathroom nearby. First-floor laundry adds everyday convenience and makes single-level living a possibility. The spacious living room features a vaulted wood ceiling, abundant natural light, and a cozy fireplace. The dining room showcases striking exposed beams and plenty of room to gather. Upstairs, you will find three additional bedrooms and a second full bathroom. Outside, the property is made for entertaining. The custom covered outdoor bar features generous seating, lighting, and a mounted television, creating the perfect setting for summer gatherings, game days, or relaxing evenings at home. The expansive yard provides plenty of room for outdoor games, a firepit, gardens, and more. A detached two-car garage provides convenient parking and additional storage. Located just over the Massachusetts border, this home offers convenient access to a public boat dock just a few yards away, Seabrook and Hampton beaches, Route 1 shopping, restaurants, and everyday amenities. With its flexible floor plan, updated interior, incredible outdoor entertaining space, and connection to local history, 68 Farm Lane is truly one of a kind. The property is deeded as a condominium but lives and feels like a true single-family home, with no HOA fees.

Listed by Alissa Phelan of Engel & Volkers By the Sea

$
$
%
$/month over payments
Federal 30-year interest rate: 6.69% last updated on Aug 6, 2026
* All Figures are estimates. Check with your bank or proposed mortgage company for actual interest rates.
This product uses the FRED® API but is not endorsed or certified by the Federal Reserve Bank of St. Louis.

Virtual TourSave FavoriteSchedule TourAsk A QuestionMore Details

84 Noble Street Somersworth NH 03878

Somersworth, NH84 Noble Street

Price$629,900

Est. Mortgage: $/month

Active With Contract

MLS Number 5102845

  • Residential Single Family
  • Full Bath 3
  • Address 84 Noble Street
  • Construction Existing
  • Bedrooms 4

Offered for the first time in over 45 years, this meticulously maintained Gambrel is a rare opportunity to own a truly cherished home. Perfectly situated on one of Somersworth's most picturesque lots. This property showcases decades of pride in ownership both inside and out. The thoughtfully designed floor plan features 4 bedrooms and 3.5 baths, including a spacious primary suite, plus two additional bedrooms and a full bath on the second floor. The main level offers a first-floor bedroom, formal living room with elegant columns and a wood-burning fireplace, formal dining room, functional kitchen, bright sunroom, and an attached two-car garage. The finished walkout lower level provides exceptional versatility with a recreation room, office, laundry area, utility room, and ample storage. Step outside to your own private backyard oasis featuring mature landscaping, an irrigation system, and an in-ground pool completely refurbished in the summer of 2026, perfect for entertaining or relaxing. Homes like this rarely become available. Don't miss your opportunity to make this exceptional property your forever home. Delayed showings. Professional photography coming soon...stay tuned!

Listed by Lawa-Na McClellan of KW Coastal and Lakes & Mountains Realty

$
$
%
$/month over payments
Federal 30-year interest rate: 6.69% last updated on Aug 6, 2026
* All Figures are estimates. Check with your bank or proposed mortgage company for actual interest rates.
This product uses the FRED® API but is not endorsed or certified by the Federal Reserve Bank of St. Louis.

Virtual TourSave FavoriteSchedule TourAsk A QuestionMore Details

106 Cooper Road Hebron NH 03241

Hebron, NH106 Cooper Road

Price$629,900

Est. Mortgage: $/month

MLS Number 5104743

  • Residential Single Family
  • Full Bath 1
  • Address 106 Cooper Road
  • Construction Existing
  • Bedrooms 3

Located in desirable Hebron, at the end of a quiet road, this lovely 3 bedroom home offers 2,600 square feet of living space on 3 acres. Highlights include a bright, inviting sunroom, a utility basement, an oversized 2-car garage, a carport & a whole house generator for peace of mind. The main level welcomes you with wide-plank hardwood floors, views of the wooded backyard, & an open yet cozy layout. The living room features a wood-burning fireplace & flows easily into the dining area. Warm wood-beamed ceilings add character & charm, while a main-floor office & adjacent library complete with custom-built bookcases, offers inviting spaces for working, reading, or relaxing. French doors lead to a large deck with a built-in bench, also accessible from the sunroom. The spacious kitchen provides abundant storage and connects conveniently to both the garage, with organized storage & built-in workbenches, & the delightful three-season sunroom. A beautiful staircase leads to the second level, where hardwood floors continue with three sizable bedrooms & a full bath. Need additional space or private guest quarters? Stairs from the sunroom lead to two bonus rooms, currently configured as an office & guest bedroom, along with an additional three-quarter bath. For even more flexibility, the full basement is fully electrified & offers space suitable for a woodshop, hobbies, storage, or other uses. Outdoor enthusiasts will appreciate the home's proximity to boating, hiking & skiing. Hebron residents also enjoy exclusive access to the Hebron Town Beach on Newfound Lake. Just 15 minutes away in neighboring Plymouth you have easy access to shopping, dining, Plymouth State University and Speare Memorial Hospital. Whether you're searching for a peaceful year-round residence or a second home this charming Hebron property offers character, privacy & an enviable location. Hebron offers school choice with options of Plymouth High School or Newfound Regional High School.

Listed by Julie Jasys of Julie Jasys Real Estate

$
$
%
$/month over payments
Federal 30-year interest rate: 6.69% last updated on Aug 6, 2026
* All Figures are estimates. Check with your bank or proposed mortgage company for actual interest rates.
This product uses the FRED® API but is not endorsed or certified by the Federal Reserve Bank of St. Louis.

Virtual TourSave FavoriteSchedule TourAsk A QuestionMore Details

90 Green Road Raymond NH 03077

Raymond, NH90 Green Road

Price$629,900

Est. Mortgage: $/month

MLS Number 5101906

  • Residential Single Family
  • Full Bath 1
  • Address 90 Green Road
  • Construction Existing
  • Bedrooms 4

HUGE PRICE REDUCTION, SELLER SAYS SELL !! Looking for a well-structured property that prioritizes both efficiency and versatility? YOU COULD LIVE HERE AND WORK HERE! This 1,536 sq. ft. home offers a smart layout designed for modern living, with a first-floor primary bedroom, a room that could be an office or fourth bedroom, and two additional bedrooms upstairs. This property is future-ready with solar panels installed to significantly reduce electric costs. The real standout, however, is the incredible 30X40 garage, 16-foot ceiling! Whether you need a dedicated workspace for professional projects, a hub for your favorite hobbies, or the ultimate recreational area, this garage is sure to impress. It is a "working garage", it is heated, has A/C, Internet, well-lit, a lift that will remain, a good clean place for all your tools. Don't miss this opportunity to own a home that maximizes every square foot, both inside and out. Located minutes from Exit 4 on Rt 101, this hilltop cape is close to the famous Tuckaway Restaurant and Pawtuckaway State Park, two more good reasons to give this property serious consideration!

Listed by Steve White of BHHS Verani Londonderry

$
$
%
$/month over payments
Federal 30-year interest rate: 6.69% last updated on Aug 6, 2026
* All Figures are estimates. Check with your bank or proposed mortgage company for actual interest rates.
This product uses the FRED® API but is not endorsed or certified by the Federal Reserve Bank of St. Louis.

Save FavoriteSchedule TourAsk A QuestionMore Details
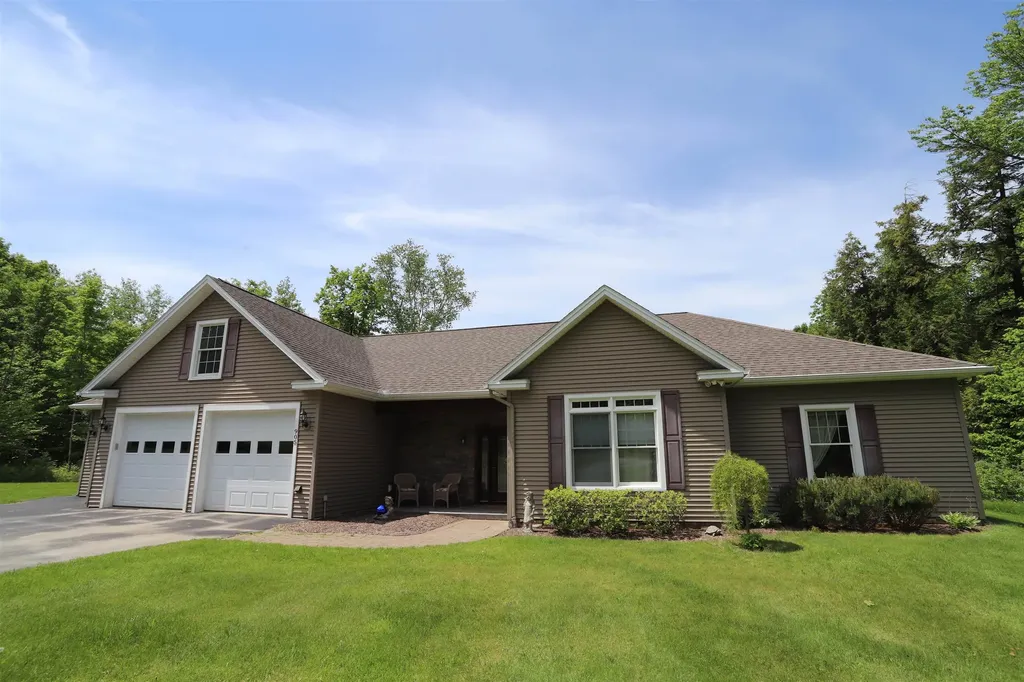
905 Dairninaka Drive Derby VT 05829

Derby, VT905 Dairninaka Drive

Price$629,900

Est. Mortgage: $/month

Open House

MLS Number 5094161

  • Residential Single Family
  • Next Open House: Sun 08/16 11:00 am. to 2:00 pm.
  • Full Bath 1
  • Address 905 Dairninaka Drive
  • Construction Existing

Custom-built contemporary home on a private, 3.3-acre lot in a highly desirable Derby location. Offering convenient single-level living, this home features 3 bedrooms, 2 baths, and an open-concept floorplan ideal for everyday living and entertaining. The kitchen is appointed with granite countertops, a large granite center island with integrated sink, and all stainless-steel appliances. The dining area provides access to the rear patio, while the living room offers a propane fireplace and large windows overlooking the backyard. The primary bedroom includes an attached ¾ bath with tiled shower, walk-in closet, propane stove, and direct access to a four-season sunroom clad in tongue-and-groove pine and equipped with a Rinnai wall unit. The covered front porch and rear patio provide ideal spaces to relax and enjoy the surrounding scenery. Two additional bedrooms, a full bath with walk-in tub/shower, and laundry area complete the living space. Additional amenities include an attached 3-car garage, storage space above the utility room, paved driveway, standby 14kW generator, and a mini-split AC/heat pump. Radiant heat throughout, serviced by a newly installed Weil-McLain propane boiler and HTP water tank, private septic, and drilled well. Within close proximity to VAST trail access, Derby Elementary School, Newport Hospital, and downtown Newport with its full range of shopping and dining. A rare opportunity to own a well-maintained property offering modern systems/features, convenience, and an exceptional location.

Listed by Luke Sykes of Jim Campbell Real Estate

$
$
%
$/month over payments
Federal 30-year interest rate: 6.69% last updated on Aug 6, 2026
* All Figures are estimates. Check with your bank or proposed mortgage company for actual interest rates.
This product uses the FRED® API but is not endorsed or certified by the Federal Reserve Bank of St. Louis.

Virtual TourSave FavoriteSchedule TourAsk A QuestionMore Details

Lot 8 Bay Road Farmington NH 03835

Farmington, NHLot 8 Bay Road

Price$629,900

Est. Mortgage: $/month

MLS Number 5089987

  • Residential Single Family
  • Full Bath 1
  • Address Lot 8 Bay Road
  • Construction New Construction
  • Bedrooms 3

Back on the market through no fault of the property! With a newly paved driveway and fresh hydroseeding complete, this beautiful new construction home is move-in ready and one you won't want to miss! Discover the perfect blend of modern convenience and serene natural beauty in this stunning newly built 3-bedroom Colonial. Set on a private 1.13-acre lot with direct access to protected conservation land, this home is a true retreat for nature lovers and anyone seeking room to roam. Inside, a bright open-concept layout welcomes you with contemporary finishes, sleek flooring, and abundant natural light. The chef-inspired kitchen features quartz countertops, stainless steel appliances, and a spacious island that anchors the main living area. The first floor also offers a convenient half bath and laundry area. Upstairs, the primary suite includes a walk-in closet and custom tile shower, along with two additional bedrooms, a full guest bath, and a flexible bonus space ideal for a playroom, office, or home gym. Designed for comfort and entertaining, the home features a walk-out lower level and a rear-facing deck overlooking the tranquil country setting. Enjoy hiking, biking, and exploring right from your backyard - all without sacrificing modern, high-end upgrades.

Listed by Heather Berberian and Melissa Richards of Hometown Property Group

$
$
%
$/month over payments
Federal 30-year interest rate: 6.69% last updated on Aug 6, 2026
* All Figures are estimates. Check with your bank or proposed mortgage company for actual interest rates.
This product uses the FRED® API but is not endorsed or certified by the Federal Reserve Bank of St. Louis.

Virtual TourSave FavoriteSchedule TourAsk A QuestionMore Details
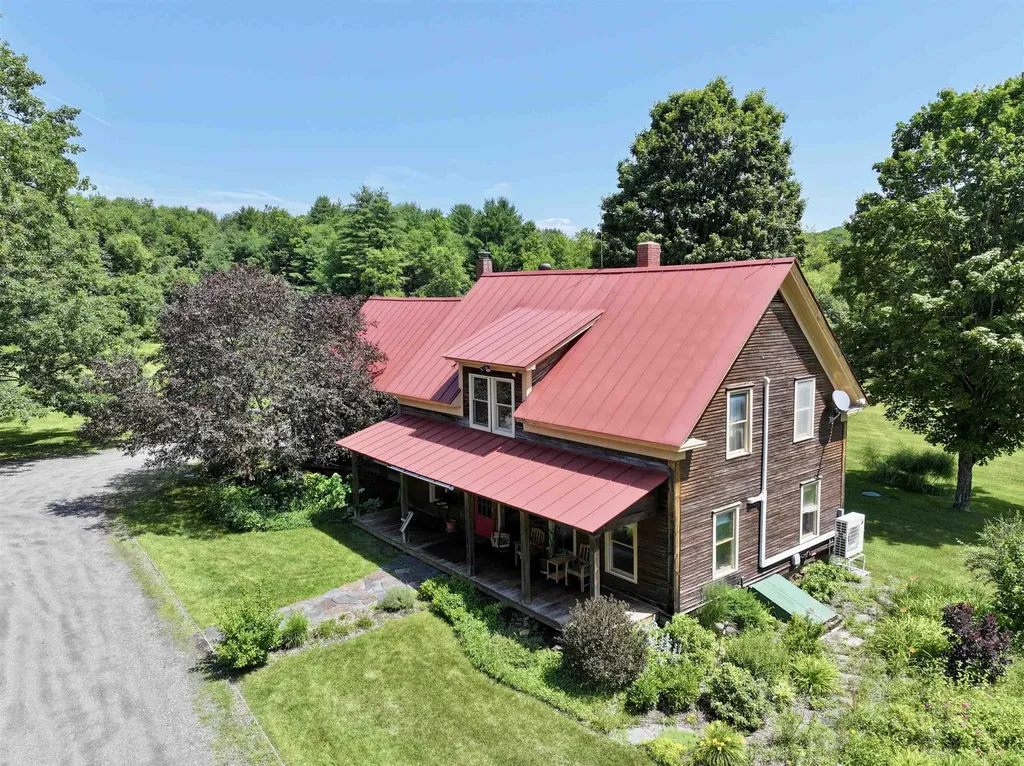
19 Hartley Road Barre Town VT 05641

Barre Town, VT19 Hartley Road

Price$629,500

Est. Mortgage: $/month

MLS Number 5097922

  • Residential Single Family
  • Full Bath 1
  • Address 19 Hartley Road
  • Construction Existing
  • Bedrooms 4

13.54 acres of total privacy at the end of the road surrounds this 1860's 3 bedroom, 2 bathroom farmhouse and massive restored barn. The barn has a newer permitted ADU (rental apartment) with it's own septic and well, garage area and large heated workshop. Enter the farmhouse from a full length covered porch that overlooks the manicured gardens and pasture across the driveway. You are greeted by original wide plank wood floors that extend throughout the home. A large living room with exposed post and beams has a Vermont Casting wood stove and heat pump with AC for year round comfort. A dining room is adorned with an antique light from a famous friend's billiards room. The spacious kitchen extends around the corner to a breakfast nook and antique wood cook stove. Tons of pantry storage! Look out large windows to view the back yard flower and asparagus gardens. There is direct access from the garage to the kitchen. Another door has access the stone patio area for a cookout with the direct gas hookup for the BBQ. A first floor bedroom (or office) has a full bathroom tucked behind it. On the second floor, there is a large room with cathedral ceilings that has been an art studio and bedroom with a deck off the back. An antique Peerless No. 22 wood stove offers supplemental heat. There is a primary bedroom on one end of the second floor that is flanked with closets along both sides and a loft area and has a heat pump with AC. An attached Jack-n-Jill type bathroom has a custom tiled walk-in shower, large vanity and towel heater! There is a second floor laundry room and another room that could be a bedroom or office. The home has a standing seam metal roof that should outlast us all. The TOWN plows up to the barn turn around. Owners only plow area in front of garages and barn. All electric was updated around 1993 w/ underground service added. Garage has Emporia electric car charger. Renter moved out 7/31.

Listed by Martha Lange of BHHS Vermont Realty Group/Montpelier

$
$
%
$/month over payments
Federal 30-year interest rate: 6.69% last updated on Aug 6, 2026
* All Figures are estimates. Check with your bank or proposed mortgage company for actual interest rates.
This product uses the FRED® API but is not endorsed or certified by the Federal Reserve Bank of St. Louis.

Save FavoriteSchedule TourAsk A QuestionMore Details
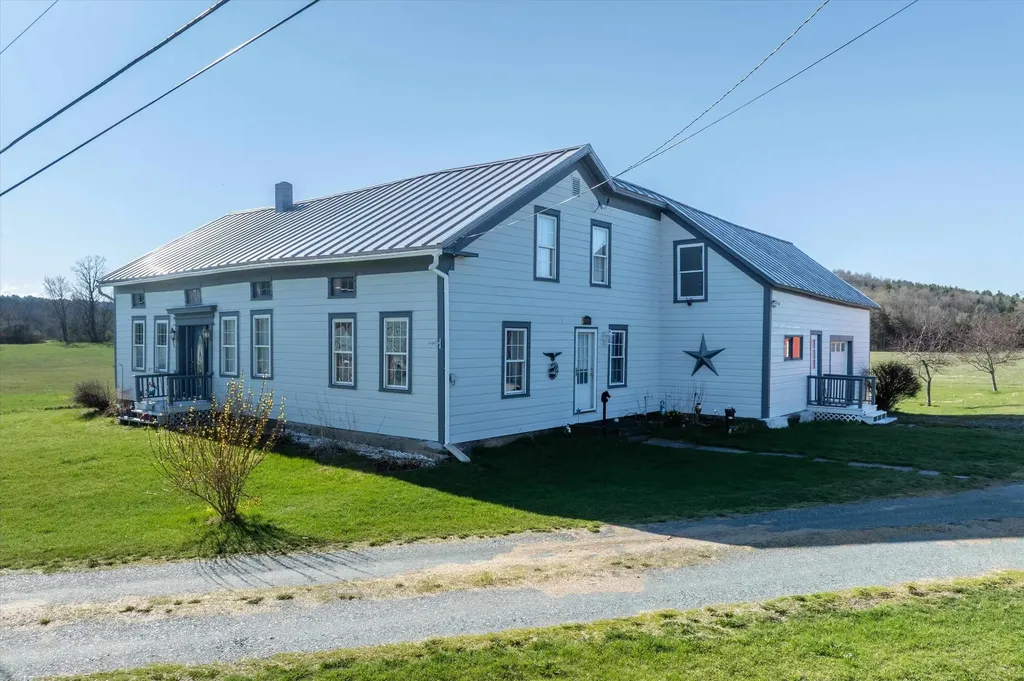
2091 North Lake Road Benson VT 05743

Benson, VT2091 North Lake Road

Price$629,000

Est. Mortgage: $/month

MLS Number 5085614

  • Residential Single Family
  • Full Bath 1
  • Address 2091 North Lake Road
  • Construction Existing
  • Bedrooms 4

Seventeen acres. Lake Champlain down the road. A setup that actually delivers on the Vermont lifestyle without the usual compromises. Set along North Lake Road in Benson, just moments from the Benson boat launch, this fully renovated farmhouse sits on a highly usable mix of open pasture and productive land. About five acres are mostly fenced for animals, with the balance level, hayed, and tillable. The home has been completely updated, offering classic farmhouse character without the project list. Inside features four bedrooms, two bathrooms, first-floor laundry, stone countertops, stainless steel appliances, and a large living area with a pellet stove and mini split. Upstairs, the primary suite includes a walk-in closet and private en suite. The basement is dry, and metal roofing adds long-term peace of mind. A covered back porch overlooks your land and pond, perfect for morning coffee or evening sunsets. Outbuildings set this property apart. Attached one-car garage with power, plus a massive metal garage with space for at least six vehicles and ceiling height for lifts. The barn includes power, water, horse stalls, tack room, and hay storage above, and once housed a well-known racehorse. A four-bay pole barn with power adds even more flexibility. The land itself offers more than just usability, it's also a great setting for anyone who enjoys the outdoors, with abundant deer, turkey, and other wildlife regularly passing through the property. Less than a mile to Lake Champlain and an easy drive to Killington. If you've been waiting for usable land, a move-in ready home, and serious infrastructure, this is it.

Listed by Betsy Adamovich of Real Broker LLC

$
$
%
$/month over payments
Federal 30-year interest rate: 6.69% last updated on Aug 6, 2026
* All Figures are estimates. Check with your bank or proposed mortgage company for actual interest rates.
This product uses the FRED® API but is not endorsed or certified by the Federal Reserve Bank of St. Louis.

Virtual TourSave FavoriteSchedule TourAsk A QuestionMore Details
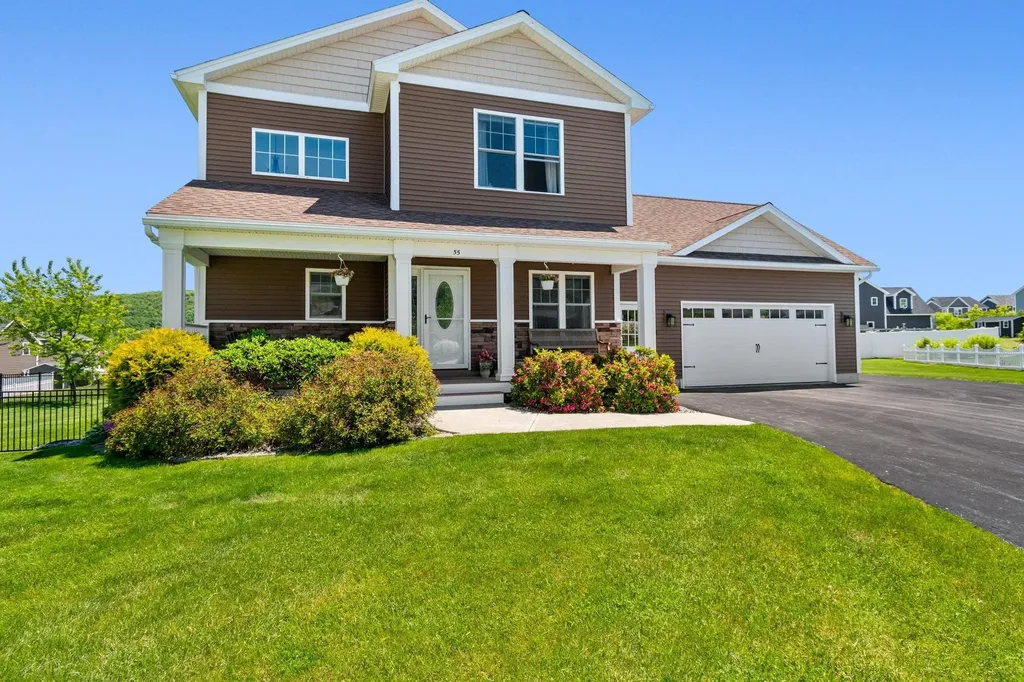
55 Over Lake Court St. Albans Town VT 05478

MLS Number 5096609

  • Residential Single Family
  • Full Bath 2
  • Address 55 Over Lake Court
  • Construction Existing
  • Bedrooms 4

Tucked at the end of the only cul-de-sac within one of the most sought-after neighborhoods in Franklin County is this well appointed home. The beautiful landscaping and elevated home site are sure to impress as you approach, and the spacious interior, finished basement, and fully fenced back yard continue to delight. A large mudroom complete with powder room welcomes you in from the garage and leads to open concept living area with a well appointed kitchen and hardwood floors throughout. Its hard to ignore the natural sunlight that floods the house and especially the south facing vaulted sunroom with radiant heat providing a bright and cozy space year round. Large bedrooms complete the 2nd floor with a spacious primary suite offering mountain views and an oversized bathroom and closet. The basement also offers a bedroom suite, complete with 3/4 bath and plenty of closet space. Outside you'll find a new shed and a fence fully enclosing the back yard! From summers spent on the deck, to gathering around the fireplace in the fall, there is so much to look forward to with this home.

Listed by Emily Biron of RE/MAX North Professionals

$
$
%
$/month over payments
Federal 30-year interest rate: 6.69% last updated on Aug 6, 2026
* All Figures are estimates. Check with your bank or proposed mortgage company for actual interest rates.
This product uses the FRED® API but is not endorsed or certified by the Federal Reserve Bank of St. Louis.

Save FavoriteSchedule TourAsk A QuestionMore Details
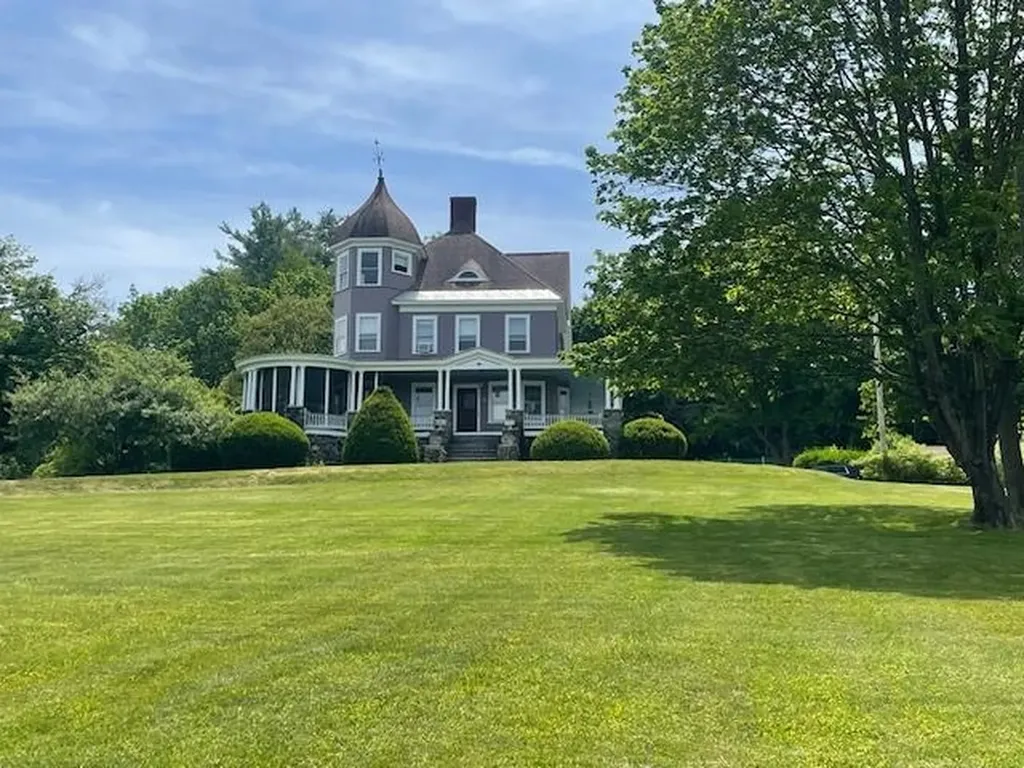
3 Fisher Place Claremont NH 03743

Claremont, NH3 Fisher Place

Price$629,000

Est. Mortgage: $/month

MLS Number 5083504

  • Residential Single Family
  • Full Bath 1
  • Address 3 Fisher Place
  • Construction Existing
  • Bedrooms 5

I am excited to announce a price reduction on this rare Victorian masterpiece. This extraordinary property offers a unique opportunity to own a meticulously restored home where historic beauty, modern updates, and privacy converge on a private estate setting. The residence has been thoughtfully renovated to preserve its original character, showcasing exquisite woodwork, beautiful hardwood flooring, soaring ceilings, and authentic Victorian details. Sunlight pours through oversized windows, highlighting the exceptional craftsmanship throughout. With five spacious bedrooms and three updated bathrooms, the home provides ample space for family living and entertaining. The primary bedroom is a true highlight, featuring picturesque views of Mount Ascutney. Modern comforts include a remodeled kitchen, updated electrical systems, and renovated bathrooms. The impressive grounds are designed for both recreation and relaxation, featuring a heated in-ground pool, a private tennis and pickleball court, and beautifully landscaped outdoor spaces. This is more than just a house; it is a piece of history ready for its next chapter.

Listed by Cindy Cullen of BHHS Verani Concord

$
$
%
$/month over payments
Federal 30-year interest rate: 6.69% last updated on Aug 6, 2026
* All Figures are estimates. Check with your bank or proposed mortgage company for actual interest rates.
This product uses the FRED® API but is not endorsed or certified by the Federal Reserve Bank of St. Louis.

Virtual TourSave FavoriteSchedule TourAsk A QuestionMore Details
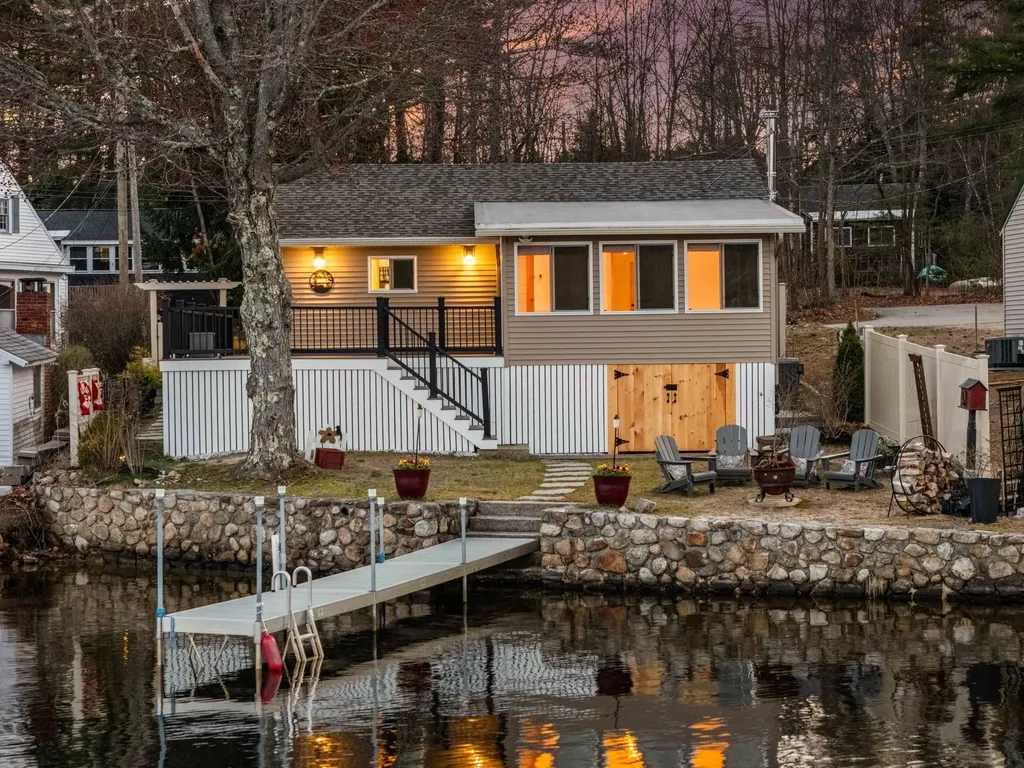
50 Kingsbury Drive Milton NH 03851

Milton, NH50 Kingsbury Drive

Price$629,000

Est. Mortgage: $/month

Active With Contract

MLS Number 5085955

  • Residential Single Family
  • Address 50 Kingsbury Drive
  • Construction Existing
  • Bedrooms 2
  • Bathroom 1

Welcome to 50 Kingsbury Drive in Milton, NH. A fully renovated, year-round lakefront cottage with sweeping water views and a private, deeded dock on Milton Three Ponds. This is where lake life truly begins. Enjoy morning coffee on the deck as the water sits still, afternoons spent boating and swimming, and evenings unwinding as the sun sets over the lake. With direct access from your dock, step outside and be on the water in moments, cruise, swim, or simply relax and take in the peaceful setting. Vaulted ceilings in the kitchen and living room create a bright, airy feel, complemented by new luxury vinyl flooring throughout. The updated kitchen features all new appliances and premium Dekton countertops. Both bedrooms have been renovated, with one offering a washer/dryer setup. Additional upgrades include central A/C, new electrical, spray foam insulation, and tinted windows for added privacy. The outdoor space is designed for enjoying every season, featuring a custom patio spanning nearly the footprint of the home, perfect for entertaining or relaxing after a day on the water. The dock is finished with composite decking for easy lakeside living. Exterior updates include new vinyl siding, a new roof, new gutters, and new garage doors. The heated and insulated two-car garage adds valuable year-round flexibility. The unfinished basement provides ample storage and includes a newer furnace, generator hookup, water heater, air-to-air exchanger, commercial dehumidifier, and wood stove. Whether you're seeking a full-time home or weekend escape, this move-in-ready property offers a rare opportunity to enjoy four seasons on the water.

Listed by Bianca Mutch of Red Post Realty

$
$
%
$/month over payments
Federal 30-year interest rate: 6.69% last updated on Aug 6, 2026
* All Figures are estimates. Check with your bank or proposed mortgage company for actual interest rates.
This product uses the FRED® API but is not endorsed or certified by the Federal Reserve Bank of St. Louis.

Save FavoriteSchedule TourAsk A QuestionMore Details
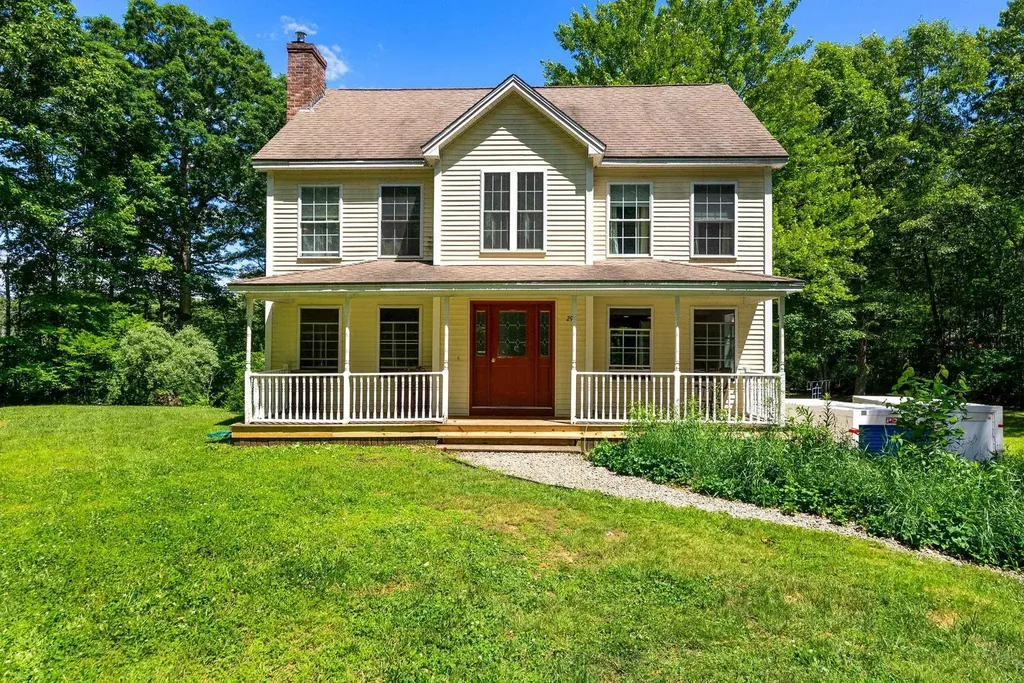
295 Stepping Stone Road Lee NH 03861

Lee, NH295 Stepping Stone Road

Price$629,000

Est. Mortgage: $/month

Pending

MLS Number 5095930

  • Residential Single Family
  • Full Bath 1
  • Construction Existing
  • Bedrooms 4
  • Bathroom 3

Welcome to 295 Stepping Stone Road in the heart of Lee, New Hampshire. This charming colonial-style home sits prominently on a desirable corner lot in a quiet, established residential neighborhood, offering privacy and a welcoming presence with its classic lines and thoughtful details. Built in 2005 and lovingly maintained, this property feels like so much more than just a house; it is a cherished home where memories are made and life unfolds with ease. Nestled on nearly two private acres, the home enjoys an expansive, usable yard framed by mature trees and colorful plantings that enhance the sense of seclusion while keeping the setting bright and approachable. Inside, the open-concept layout flows beautifully for both everyday living and entertaining. Hardwood floors grace the first level, leading into a fabulous kitchen with granite countertops and stainless steel appliances. A covered farmer's porch invites relaxed mornings or evening gatherings, while a spacious deck extends outdoor enjoyment. Upstairs, the master suite features wide pine floors and an en-suite bath, complemented by three additional bedrooms and flexible living spaces, including a lower-level area perfect for play or relaxation. Practical touches like first-floor laundry, a one-car garage, and generator hook-ups add everyday convenience. Located in the highly regarded Oyster River School District, this home provides easy access to Route 125 and the Seacoast region, balancing peaceful country living with convenient commuting. Whether you envision family dinners in the dining area, cozy evenings by the fireplace, or simply enjoying the serene corner-lot setting, 295 Stepping Stone Road stands ready to welcome its next chapter of cherished moments. This is a true gem that won't last long. Please join us on Friday, June 26 at 4:00PM to 6:00PM for our open house.

Listed by Jack Garber of Coldwell Banker Realty Nashua

$
$
%
$/month over payments
Federal 30-year interest rate: 6.69% last updated on Aug 6, 2026
* All Figures are estimates. Check with your bank or proposed mortgage company for actual interest rates.
This product uses the FRED® API but is not endorsed or certified by the Federal Reserve Bank of St. Louis.

Virtual TourSave FavoriteSchedule TourAsk A QuestionMore Details

Broker Reciprocity 

Copyright 2026 PrimeMLS, Inc. All rights reserved. This information is deemed reliable, but not guaranteed. The data relating to real estate displayed on this display comes in part from the IDX Program of PrimeMLS. The information being provided is for consumers’ personal, non-commercial use and may not be used for any purpose other than to identify prospective properties consumers may be interested in purchasing. Data last updated August 14, 2026 12:25 PM UTC
