
SIGN UP or LOG IN 's Account

Log in to see your saved listings or edit your searches:

No account? Sign up now to save searches, listings, and get tailored listing notifications. It's free, opt-out anytime.

Find Your New Home

Sign Up Today!

Get fresh listings via email, save your favorite listings, match with similar properties, and unlock additional property info.

Create Your Account

Do not fill in this field:

Already have an account? Log in

and narrow your search. If you have fewer than 200 results, you can save your search.

Andover VT Single Family Real Estate

r=3769-3780
110 Kennybeck Court New Ipswich NH 03071

New Ipswich, NH110 Kennybeck Court

Price$609,900

Est. Mortgage: $/month

MLS Number 5087769

  • Residential Single Family
  • Full Bath 2
  • Address 110 Kennybeck Court
  • Construction Existing
  • Bedrooms 3

Town records recently updated to reflect approximately 2,193 sq. ft. of living space, over 400 sq. ft. more than previously reported! This exceptional 2021 Colonial is situated on a quiet cul-de-sac and offers modern upgrades, smart-home features, and true move-in-ready convenience. Featuring 3 bedrooms and 2.5 baths, the spacious primary suite includes a walk-in shower and soaking tub, while the open main level offers granite countertops, upgraded stainless steel appliances, first-floor laundry, and a sun-filled living room with cathedral ceilings. Smart-home enhancements include dual Ecobee thermostats, smart lighting and fan controls, and remote-controlled motorized shades. Additional features include a mini-split system, whole-house water softener, fenced backyard, four raised garden beds, upgraded washer and dryer, portable/window AC units, and an Ariens snowblower, all included with the sale. Enjoy a private back deck, nearby walking trails, golf courses, and Mt. Monadnock, all while living in one of the area's most desirable newer neighborhoods. Seller has removed the suitable housing contingency, providing buyers with greater certainty and flexibility in planning their closing timeline. Schedule your private showing today!

Listed by Todd Feyrer of RE/MAX Town Square

$
$
%
$/month over payments
Federal 30-year interest rate: 6.67% last updated on Aug 13, 2026
* All Figures are estimates. Check with your bank or proposed mortgage company for actual interest rates.
This product uses the FRED® API but is not endorsed or certified by the Federal Reserve Bank of St. Louis.

Virtual TourSave FavoriteSchedule TourAsk A QuestionMore Details

23 Lorisa Lane Milford NH 03055

Milford, NH23 Lorisa Lane

Price$609,900

Est. Mortgage: $/month

Active With Contract

MLS Number 5101845

  • Residential Single Family
  • Full Bath 2
  • Address 23 Lorisa Lane
  • Construction Existing
  • Bedrooms 3

Stunning 3 Bedroom, 3 Bath Colonial in a quiet Milford neighborhood, located at the end of a cul de sac allowing for privacy and great for bicycle riding. This home has been well cared for over the years and is available to become your new home. From the moment you step in the door, you feel the warmth and charm here. Updates galore with a French Drain surrounding the basement, and a sump pump keeping everything nice and dry. The finished basement is great space to entertain, or as a playroom for the kids. New windows on the front and left side, the sunporch a nice place to relax, was added in 2011, and a new roof at the same time. New garage doors too in 2010, hardscaping so beautiful done in 2005 and 2012, there is a lovely custom mantle in the family room, with built ins attached in 2010-2011. Several rooms are being freshly painted and the exterior deck on the back is being sanded and re-painted. This lovely home will be move in ready when you are ready to make your move!! So much more to enjoy in this home, come and see!!

Listed by Siobhan Dalton of Coldwell Banker Realty Nashua

$
$
%
$/month over payments
Federal 30-year interest rate: 6.67% last updated on Aug 13, 2026
* All Figures are estimates. Check with your bank or proposed mortgage company for actual interest rates.
This product uses the FRED® API but is not endorsed or certified by the Federal Reserve Bank of St. Louis.

Save FavoriteSchedule TourAsk A QuestionMore Details

21 Nathaniel Drive Amherst NH 03031

Amherst, NH21 Nathaniel Drive

Price$609,000

Est. Mortgage: $/month

Active With Contract

MLS Number 5098822

  • Residential Single Family
  • Full Bath 1
  • Address 21 Nathaniel Drive
  • Construction Existing
  • Bedrooms 3

Welcome home to this charming 3 bedroom, 2.5 bath colonial set on a quiet cul-de-sac street near Amherst's wonderful network of hiking trails. Designed for comfortable everyday living, the home features a spacious kitchen with plenty of cabinetry, a center island, and an open flow into the fireplaced dining area. A convenient pantry closet adds excellent storage and includes a washer/dryer hookup for those who prefer the option of first-floor laundry. The main level offers a large living room and a dedicated home office, providing plenty of space to relax, work, and gather. Upstairs, new carpeting adds a fresh touch, while the large primary bedroom includes an en-suite bathroom and is complemented by two additional generously sized bedrooms. Outdoor living is easy to enjoy with a wonderful screened porch, deck, patio, storage under the porch, and a fenced backyard. A 2-car garage adds practicality, and the location offers the best of both worlds; peaceful neighborhood living with convenient access not far from Route 101. Don't miss the opportunity to make this inviting Amherst home your own.

Listed by Kerri Crowley of Keller Williams Realty-Metropolitan

$
$
%
$/month over payments
Federal 30-year interest rate: 6.67% last updated on Aug 13, 2026
* All Figures are estimates. Check with your bank or proposed mortgage company for actual interest rates.
This product uses the FRED® API but is not endorsed or certified by the Federal Reserve Bank of St. Louis.

Virtual TourSave FavoriteSchedule TourAsk A QuestionMore Details

456 Sheridan Road Moultonborough NH 03254

Moultonborough, NH456 Sheridan Road

Price$609,000

Est. Mortgage: $/month

Open House

MLS Number 5104354

  • Residential Single Family
  • Next Open House: Sat 08/15 1:00 pm. to 3:00 pm.
  • Full Bath 1
  • Address 456 Sheridan Road
  • Construction Existing

Moultonboro, NH 03254- Welcome to 456 Sheridan Road, a beautifully renovated, move-in-ready home in the highly desirable Sheridan Woods neighborhood of Moultonborough, one of New Hampshire's premier low-tax communities. Set on a private 3-acre lot surrounded by rolling farmland, mountain views, and natural beauty, this exceptional property offers peace and privacy just minutes from the Sandwich town beach at Squam Lake. Lake Winnipesaukee and the White Mountains will be at your doorstep offering year around recreation including hiking, biking, skiing, snowmobiling, and golf. Completely stripped down to the studs in 2018, the home was rebuilt blending timeless New England charm with the quality and efficiency of modern construction. Major upgrades include new electrical and plumbing systems, spray foam insulation, a standing-seam metal roof, HVAC, exterior siding, doors and trim, and wide-plank pine flooring, providing years of worry-free ownership. The thoughtfully designed interior features three bedrooms, two full baths, and two spacious living areas ideal for family and guests. The custom kitchen showcases Bosch appliances, quartz countertops, abundant cabinetry, and an open layout flowing into the main living spaces. A built-in gas-log fireplace creates a warm gathering place during cooler months. Outdoor living is equally inviting, with an oversized screened porch and multiple decks overlooking the park-like setting and mountain views, perfect for relaxing or entertaining. An oversized detached two-car garage provides exceptional storage for vehicles, boats, snowmobiles, and workshop space. Recent 2026 improvements include a new septic system, exterior paint, and refinished floors. Offering an outstanding combination of location, craftsmanship, and four-season lifestyle, 456 Sheridan Road is a rare opportunity to own a meticulously renovated home in one of the Lakes Region's most desirable settings.

Listed by The Platinum Group of RE/MAX Innovative Bayside

$
$
%
$/month over payments
Federal 30-year interest rate: 6.67% last updated on Aug 13, 2026
* All Figures are estimates. Check with your bank or proposed mortgage company for actual interest rates.
This product uses the FRED® API but is not endorsed or certified by the Federal Reserve Bank of St. Louis.

Virtual TourSave FavoriteSchedule TourAsk A QuestionMore Details
21 Mica Drive Raymond NH 03077

Raymond, NH21 Mica Drive, Unit 9

Price$607,000

Est. Mortgage: $/month

Pending

MLS Number 5069951

  • Residential Single Family
  • Full Bath 2
  • Address 21 Mica Drive
  • Construction New Construction
  • Bedrooms 2

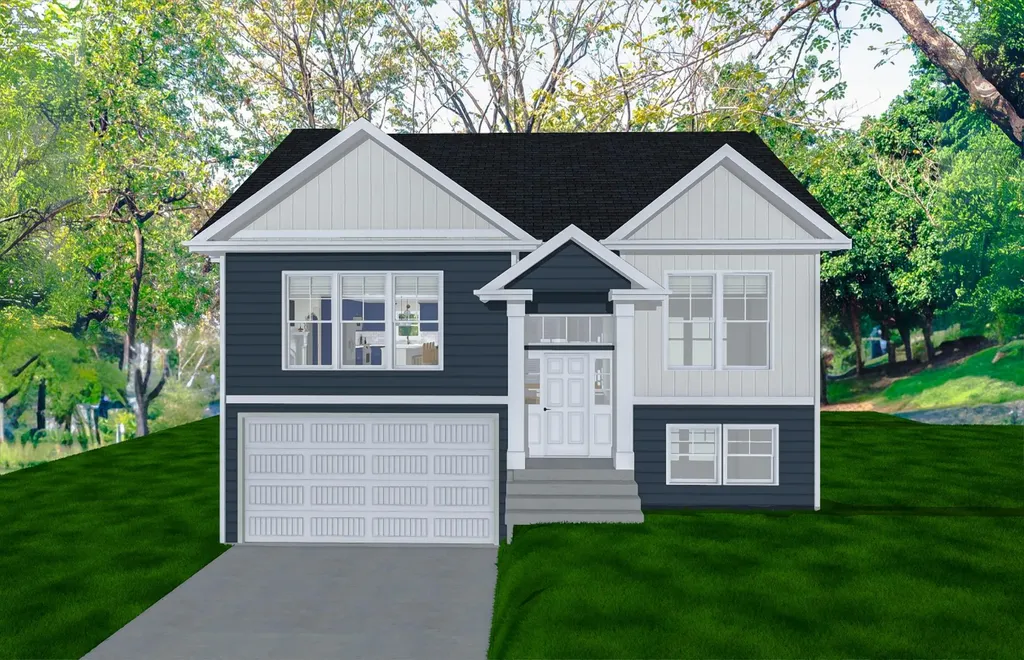
New Subdivision on Mica Drive, Raymond, NH - Mica Meadows: Four beautiful plans to choose from, you can find your perfect home in this serene and convenient neighborhood. This home plan is the "The Meadow" and is to be built. We currently have "The Willow" framed. - "Meadow" Split with no finished lower level - 1111sqft, $550,000 - "Meadow" Split with finished lower level - 1660sqft, $584,900 - "Willow" Split Cape with no finished lower level - 1863sqft , $619,900 - "Willow" Split Cape with finished lower level - 2298sqft, $654,900 - "Birch" Colonial - 2079sqft, $654,900 All floor plans are designed to fit your lifestyle, with open layouts, modern finishes, and plenty of natural light. Located just minutes from schools, shopping, and commuter routes, these homes provide convenience while still offering the tranquility of suburban living. Photos are renderings only* Homes to be built and will vary from renderings Office Hours Tuesday's 10am-1pm - stop into the model home second house on the left.

Listed by Alie Broom of Compass New England,LLC

$
$
%
$/month over payments
Federal 30-year interest rate: 6.67% last updated on Aug 13, 2026
* All Figures are estimates. Check with your bank or proposed mortgage company for actual interest rates.
This product uses the FRED® API but is not endorsed or certified by the Federal Reserve Bank of St. Louis.

Save FavoriteSchedule TourAsk A QuestionMore Details
23 Walnut Avenue Hampton NH 03842

Hampton, NH23 Walnut Avenue

Price$605,000

Est. Mortgage: $/month

Active With Contract

MLS Number 5095798

  • Residential Single Family
  • Full Bath 1
  • Address 23 Walnut Avenue
  • Construction Existing
  • Bedrooms 2

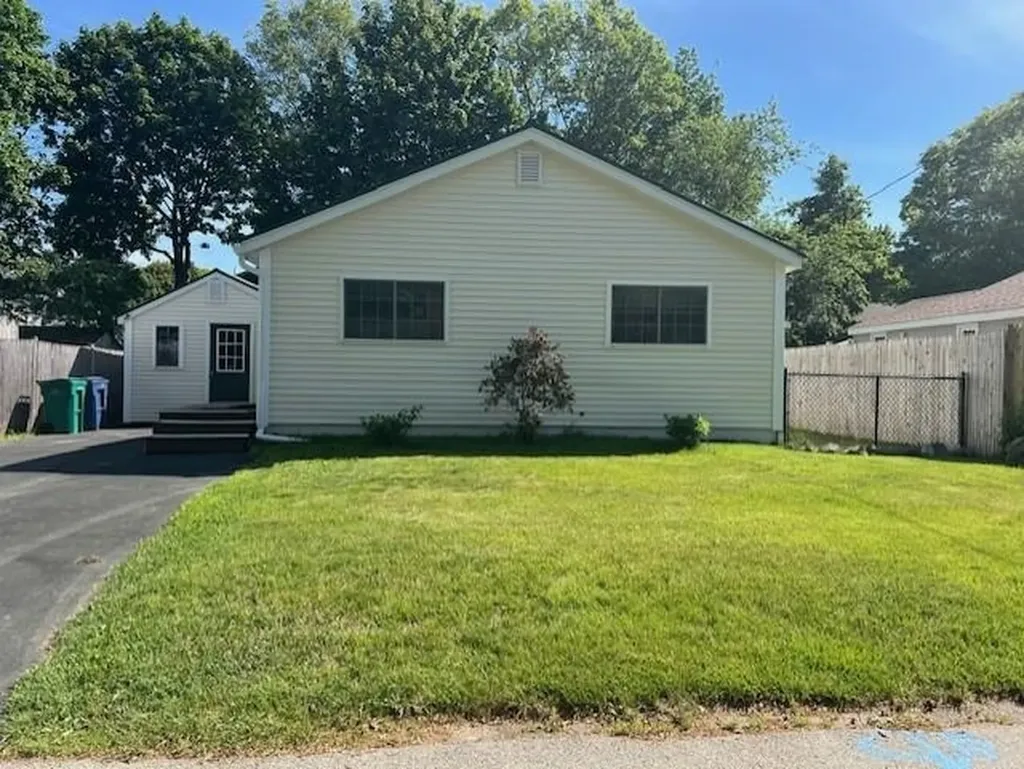
Fully furnished 2-bedroom home located in Hampton, just 0.4 miles from North Beach, scenic salt marshes, and the Hampton Beach boardwalk. This property offers comfort, style, and convenience. Step inside to a light-filled interior featuring bamboo flooring throughout and a kitchen with granite countertops and stainless-steel appliances. A sunny breakfast nook and laundry area feature double doors leading to a newly expanded 24' x 12' composite deck, ideal for outdoor dining, entertaining, or relaxing in the fully fenced backyard. A shed with electricity, along with a separate garden shed for lawn tools and equipment, provides additional storage. System and exterior upgrades include a new forced hot air furnace and ductwork, two high-efficiency LG mini-splits for heating and cooling, new windows throughout, new vinyl siding, new front and rear entry doors, and a metal roof. Enjoy easy access to the beach, biking along New Hampshire's 14 miles of coastline, and nearby shops and dining. Commuter routes are also conveniently accessible.

Listed by Kris Lippi of Get Listed Realty

$
$
%
$/month over payments
Federal 30-year interest rate: 6.67% last updated on Aug 13, 2026
* All Figures are estimates. Check with your bank or proposed mortgage company for actual interest rates.
This product uses the FRED® API but is not endorsed or certified by the Federal Reserve Bank of St. Louis.

Save FavoriteSchedule TourAsk A QuestionMore Details
130 Old Barn Road Clarksville NH 03592

Clarksville, NH130 Old Barn Road

Price$604,000

Est. Mortgage: $/month

MLS Number 5085400

  • Residential Single Family
  • Full Bath 2
  • Address 130 Old Barn Road
  • Construction Existing
  • Bedrooms 2

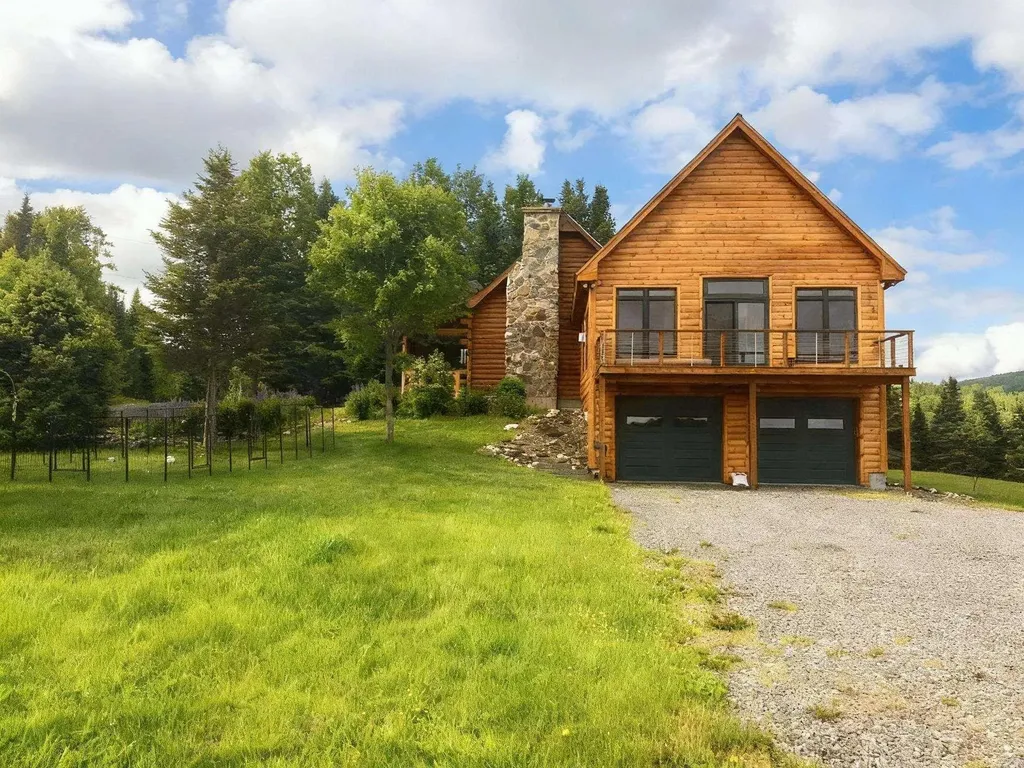
Nestled amidst stunning mountain scenery and sunset vistas, this unique log cabin home is a hidden gem. Surrounded by wide-open fields and lush greenery where wildlife roams freely, it offers a peaceful oasis beside a gently flowing brook that borders the property, which features a partially fenced yard. Enjoy a rare blend of privacy and convenient proximity to the outdoor recreation of Pittsburg and the Great North Woods. The original log home (new roof 2020) was enhanced in 2016 with a 27x26 log-sided addition featuring a heated two-car garage and upstairs an expansive great room. This inviting space, finished with beautifully crafted wood paneling, soaring ceilings, and panoramic windows, fills with natural light and brings the outdoors in. It opens to an elevated deck perfect for soaking in the views. The main log cabin includes a wrap-around deck, covered porches, and a dining room with a gas fieldstone fireplace and cathedral ceilings. The layout offers a main-floor bedroom and bath, plus a second-floor bedroom, bath with skylight, and a loft nook area. The finished walk-out basement includes a custom bar and a newer 2025 refrigerator. Systems have been recently serviced, including the 1250-gallon septic tank, heating/furnace unit, and 22kW standby generator. The home also features radon mitigation and Starlink internet. A standout feature- 145-ft high-yield drilled bedrock well, which provides strong, reliable water pressure even during periods of peak personal use. Storage is ample with a shed and a large Cover-It structure. Additional conveniences include a newer portable AC, space heaters, and a 2026 large portable dishwasher. A private snow-road maintenance agreement is shared with neighbors. Located just 15 minutes from Colebrook's dining, shopping, and hospital and minutes from Pittsburg's world-class fishing and snowmobiling, this Clarksville retreat delivers the best of the Great North Woods lifestyle, natural beauty, comfort, and exceptional value.

Listed by Lisa Berry of Simply Sell Realty

$
$
%
$/month over payments
Federal 30-year interest rate: 6.67% last updated on Aug 13, 2026
* All Figures are estimates. Check with your bank or proposed mortgage company for actual interest rates.
This product uses the FRED® API but is not endorsed or certified by the Federal Reserve Bank of St. Louis.

Save FavoriteSchedule TourAsk A QuestionMore Details
50 Stinson Road Goffstown NH 03045

Goffstown, NH50 Stinson Road

Price$600,000

Est. Mortgage: $/month

Pending

MLS Number 5094980

  • Residential Single Family
  • Full Bath 1
  • Address 50 Stinson Road
  • Construction Existing
  • Bedrooms 3

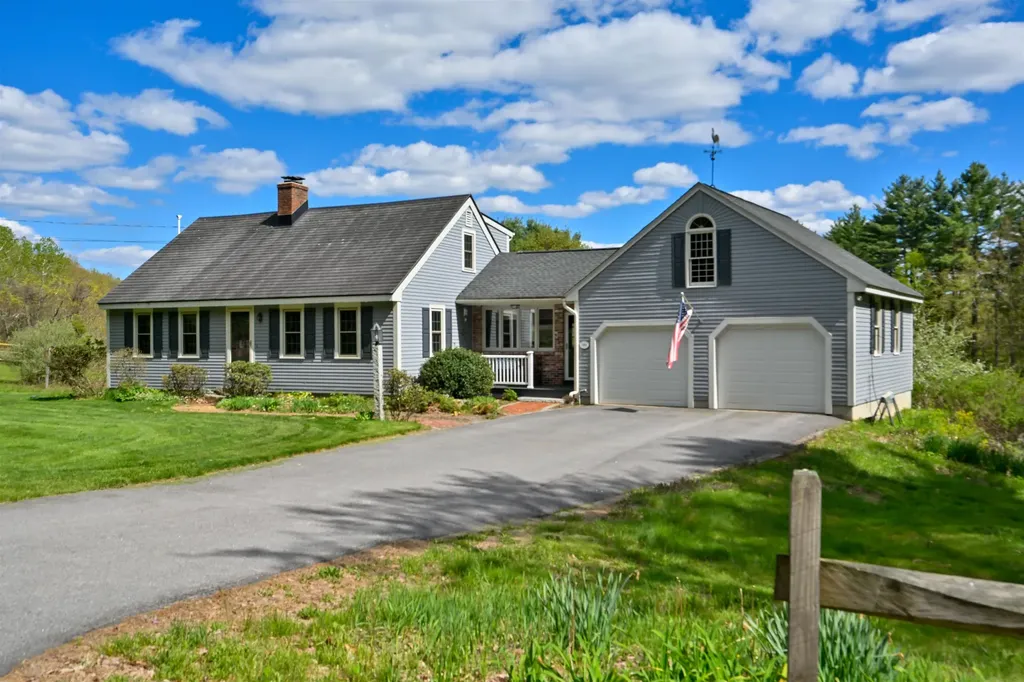
Welcome to paradise! If you love gardening, birds, and wildlife, watching storms and snow blanket the landscape, sledding parties and pumpkin rolls, and yearn for a bucolic setting without being too far from civilization, this is the home for you. Set on 3 open, sunny acres featuring garden and compost beds, blueberry bushes, pear tree, and plenty of flowers, the lot also abuts 118 combined acres of town or conservation land at the rear. And the home is definitely set up to enjoy that view, either around the fire pit in the yard, from the wonderful screen porch or deck out back, or (if it's chilly out) from the vaulted-ceiling breezeway with a view through the slider and a propane stove to keep you toasty warm. Speaking of warm, the natural tones of the wide pine floors and wainscoting in the living room provide a real "welcome home" feeling, while the lighter colors in the kitchen and garden window add brightness. The large first-floor bedroom is a welcome feature, as is the separate office, and the second floor offers two large bedrooms (the primary featuring two closets) and a three-quarter bath. When you've had enough of natural tranquility, you can raise a ruckus in the finished basement--a great place for game nights, Super Bowl parties, or workouts. The front granite steps are from the original farmhouse that stood here years ago, so you have a solid connection to the land's past; and from a practical standpoint the home has been very well-maintained and includes some welcome systems: radon water mitigation and softener, a new bulkhead, trex decking, Pex plumbing, a generator hook-up, irrigation, etc. If you follow Stinson Road to the northeast you'll come to a picturesque beaver pond, and to the south you're just a few minutes from Sully's market and all the amenities of Goffstown's quaint downtown--the best of both worlds! Come experience the home and setting for yourself! OFFER DEADLINE Mon. 6/22, 2pm.

Listed by Greg Powers of Keller Williams Realty-Metropolitan

$
$
%
$/month over payments
Federal 30-year interest rate: 6.67% last updated on Aug 13, 2026
* All Figures are estimates. Check with your bank or proposed mortgage company for actual interest rates.
This product uses the FRED® API but is not endorsed or certified by the Federal Reserve Bank of St. Louis.

Virtual TourSave FavoriteSchedule TourAsk A QuestionMore Details
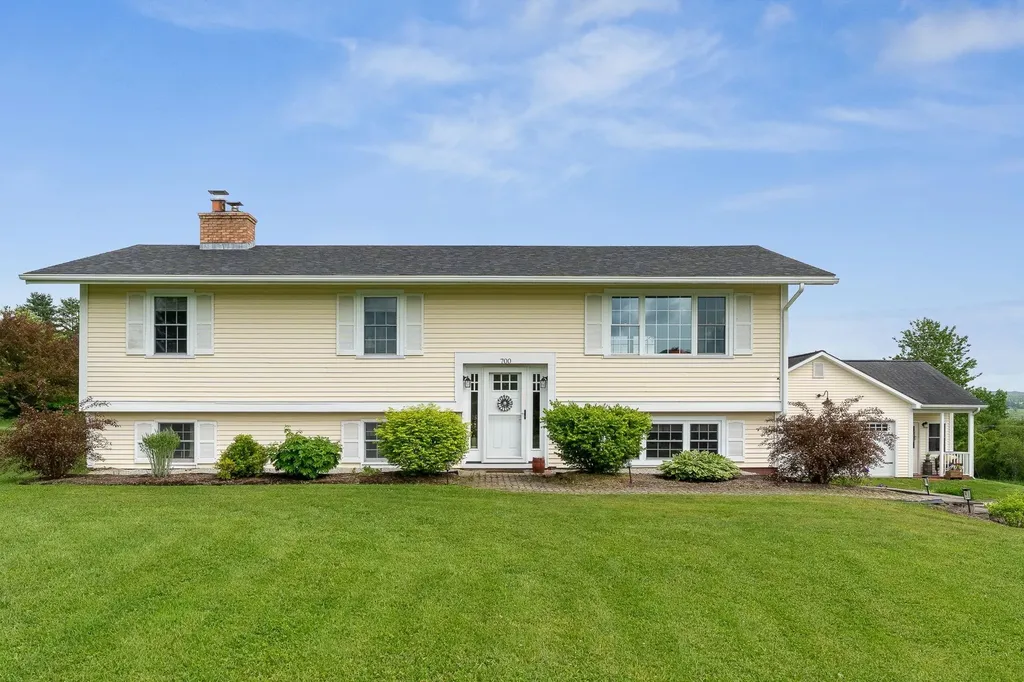
700 Cherry Tree Hill Road East Montpelier VT 05651
Active With Contract

MLS Number 5095344

  • Residential Single Family
  • Full Bath 1
  • Construction Existing
  • Bedrooms 3
  • Bathroom 2

Welcome to this beautifully maintained raised ranch set on just over 2 picturesque acres with stunning distant views of the Spruce Mountain range. Offering the perfect blend of comfort, functionality, and outdoor living, this property is ready to impress. The remodeled open-concept kitchen features granite countertops, abundant cabinetry, and a large center island that flows seamlessly into the main living and dining areas, perfect for everyday living and entertaining. Just off the kitchen, a spacious deck provides the ideal spot to relax and enjoy the peaceful backyard setting and mountain views. In addition to the open-concept living/dining/kitchen space, the main level offers three bedrooms and a full bath. The finished lower level features a spacious family room with hardwood floors and a wood-burning fireplace, a versatile fourth room ideal for a home office, guest space, or hobby space, and a convenient 3/4 bath with laundry. The lower level also includes built-in storage and utility room space, providing plenty of additional room to keep belongings organized and out of sight. Outside, enjoy your own private retreat with a sparkling in-ground pool, mature landscaping, detached garage, finished she-shed, and greenhouse space for gardening enthusiasts. The current owners have completed many improvements, showing exceptional pride of ownership throughout. Conveniently located just one mile from the elementary school and two miles from U-32, this property combines the tranquility of country living with easy access to local amenities and downtown Montpelier. Don't miss this opportunity to own a thoughtfully updated Vermont property with space to live, work, and enjoy the outdoors.

Listed by Whitney Brown of Heney Realtors - Element Real Estate (Barre)

$
$
%
$/month over payments
Federal 30-year interest rate: 6.67% last updated on Aug 13, 2026
* All Figures are estimates. Check with your bank or proposed mortgage company for actual interest rates.
This product uses the FRED® API but is not endorsed or certified by the Federal Reserve Bank of St. Louis.

Save FavoriteSchedule TourAsk A QuestionMore Details
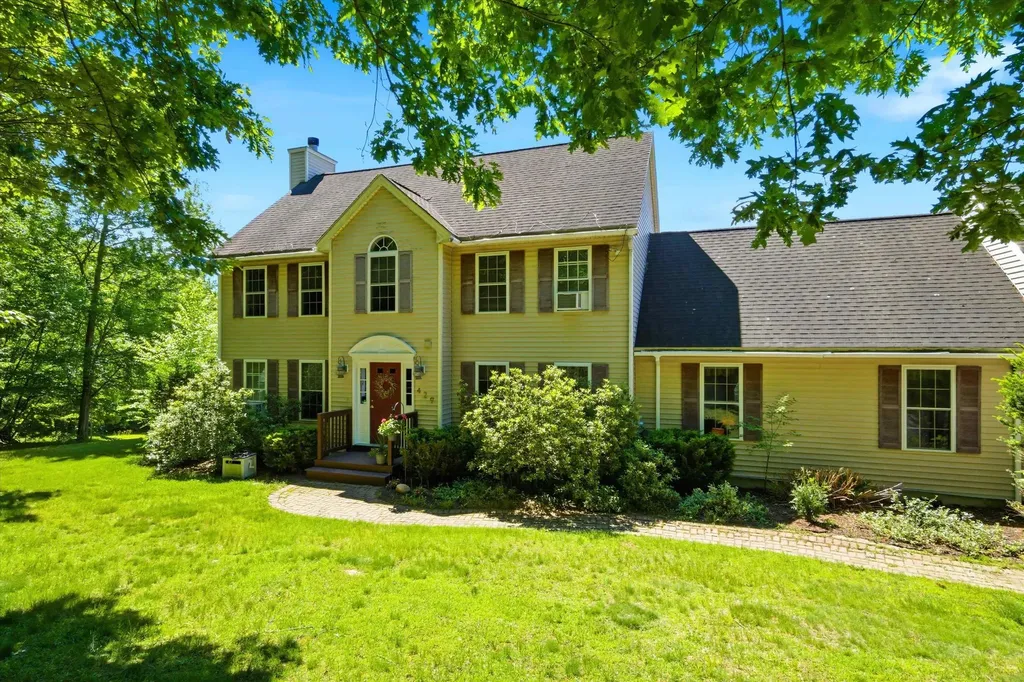
429 Wilson Hill Road Francestown NH 03043

Francestown, NH429 Wilson Hill Road

Price$600,000

Est. Mortgage: $/month

MLS Number 5093835

  • Residential Single Family
  • Full Bath 2
  • Address 429 Wilson Hill Road
  • Construction Existing
  • Bedrooms 4

Discover this exceptional 4-bedroom, 2.5-bathroom home offering spacious living and a prime location near recreational amenities. The heart of the home features a large living room and an incredible, bonus massive family room, perfect for entertaining or relaxing, and let's not forget the state of the art Harman pellet stove in there! The kitchen is complemented by a convenient walk-in pantry. Enjoy the outdoors from the breezy screened-in porch, which offers stunning views overlooking rolling acres. The private primary bedroom suite is a true retreat, boasting a walk-in closet and a private bath. The upper level includes two large additional bedrooms, while the finished basement provides a fourth bedroom, an office, versatile recreation space, and additional storage. Further storage is found above the oversized 2-car garage. Situated around the corner from the Crotched Mountain Golf Club and the popular Toll Booth Tavern, this home is also perfectly positioned for outdoor enthusiasts; just 10 minutes from Crotched Mountain and a quick 5-minute drive to the ski slopes at Crotched Mountain. This property beautifully combines comfortable, flexible, expansive living with unbeatable access to leisure. Schedule your private showing today!

Listed by Tess Crane-Stenslie of Keller Williams Realty-Metropolitan

$
$
%
$/month over payments
Federal 30-year interest rate: 6.67% last updated on Aug 13, 2026
* All Figures are estimates. Check with your bank or proposed mortgage company for actual interest rates.
This product uses the FRED® API but is not endorsed or certified by the Federal Reserve Bank of St. Louis.

Save FavoriteSchedule TourAsk A QuestionMore Details
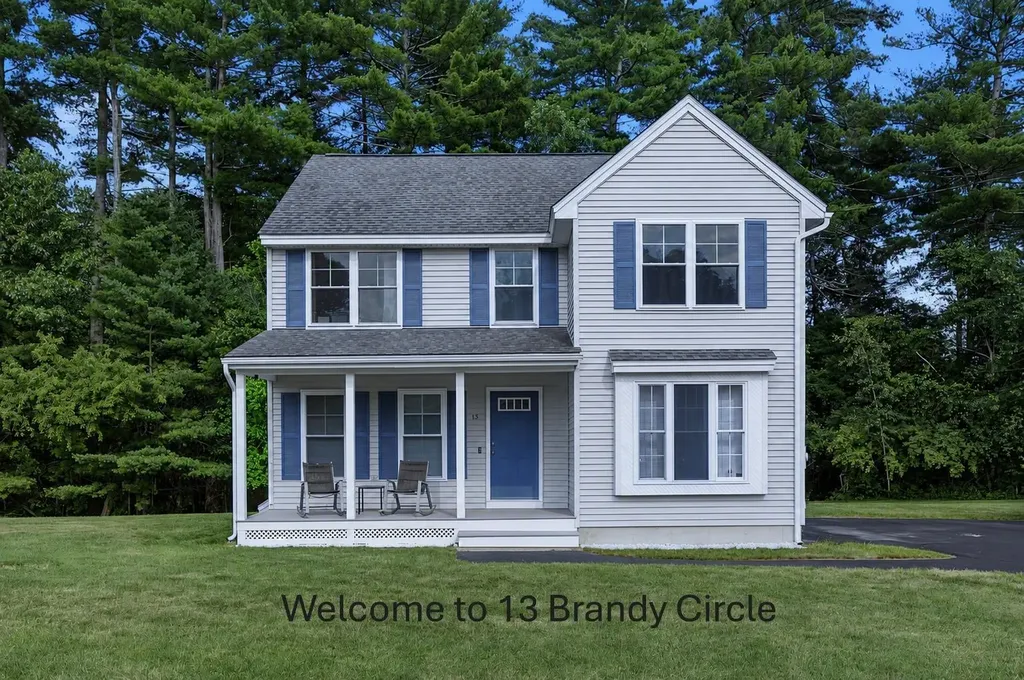
13 Brandy Circle Litchfield NH 03052

Litchfield, NH13 Brandy Circle

Price$600,000

Est. Mortgage: $/month

Pending

MLS Number 5100129

  • Residential Single Family
  • Full Bath 1
  • Address 13 Brandy Circle
  • Construction Existing
  • Bedrooms 3

Welcome home to this beautifully maintained Colonial, tucked away on a quiet cul-de-sac in one of Litchfield's desirable neighborhoods. Set on 1.26 level acres, this 3-bedroom, 3-bath home offers the perfect blend of comfort, functionality, and outdoor space. Step inside to discover a warm and welcoming floor plan featuring a spacious living room, a cozy family room, and an inviting newly renovated kitchen/dining room that's ideal for everything from casual breakfasts to holiday gatherings. Upstairs, you'll find three sunny bedrooms, including a primary suite with a walk-in closet and ¾ bath, providing a peaceful retreat at the end of the day. Outside, enjoy summer barbecues on the expansive deck overlooking the private backyard, with plenty of room for gardening, recreation, or simply relaxing. A storage shed, irrigation system, paved driveway, and full basement offer added convenience and future potential. Whether you're looking for your first home, your next chapter, or simply a place where lasting memories can be made, this property is ready to welcome you. Showings begin at the Open Houses, Saturday 11am-1pm and Sunday Noon - 2pm.Come experience everything this wonderful home has to offer. Once you step inside, you'll understand why this is a home you won't want to leave! Agent related to the Sellers. Sellers are looking for an August 27th closing date. Showings begin at the open houses Saturday, July 18th 11am-1pm and Sunday, July 19th Noon-2pm.

Listed by Maggie Kerkhoff of BHHS Verani Seacoast

$
$
%
$/month over payments
Federal 30-year interest rate: 6.67% last updated on Aug 13, 2026
* All Figures are estimates. Check with your bank or proposed mortgage company for actual interest rates.
This product uses the FRED® API but is not endorsed or certified by the Federal Reserve Bank of St. Louis.

Virtual TourSave FavoriteSchedule TourAsk A QuestionMore Details
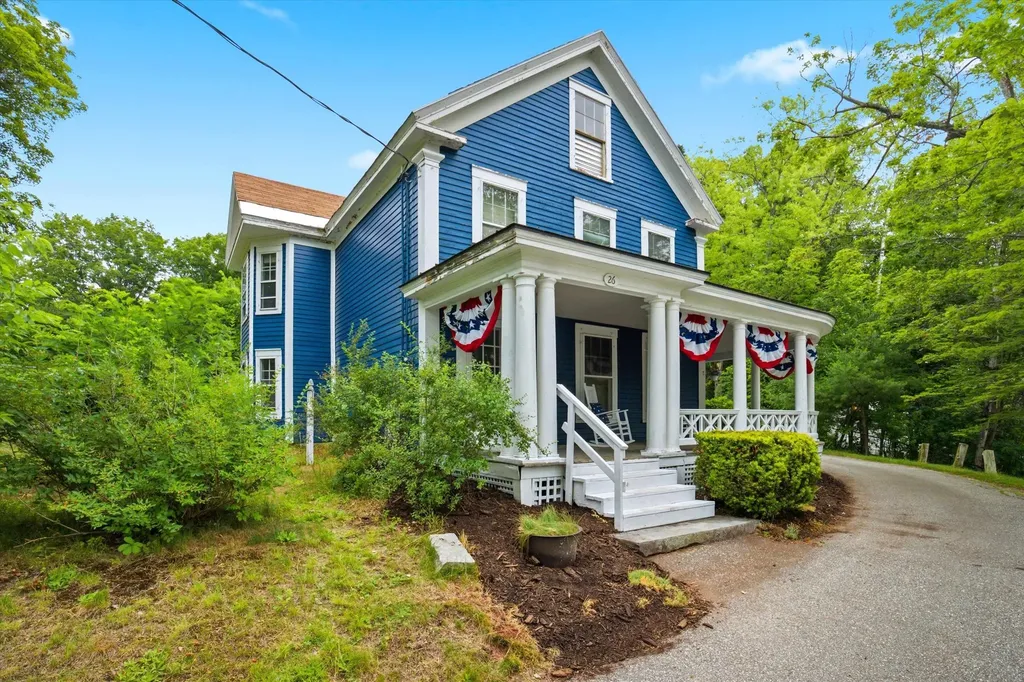
26 W Main Street Warner NH 03278

Warner, NH26 W Main Street

Price$600,000

Est. Mortgage: $/month

MLS Number 5098819

  • Residential Single Family
  • Full Bath 1
  • Address 26 W Main Street
  • Construction Existing
  • Bedrooms 3

Welcome to 26 W Main Street, where historic charm meets modern living in the heart of Warner, NH. Set on 1 acre, this well maintained home offers 3,445 sq. ft. of living space with 3+ bedrooms and 2 bathrooms, with public water and sewer providing the flexibility and room today's buyers are looking for. Greeted with a wrap around deck to walk inside and you'll find spacious living areas filled with character and endless possibilities for gathering, entertaining, working from home, or creating the lifestyle that fits your needs. The Viking stove is any cooks fantasy. The home's timeless details are complemented by the comfort and functionality of a thoughtfully cared for property. Step outside to your own private backyard oasis. The beautifully landscaped and fenced yard features an in-ground pool, creating the perfect setting for summer gatherings, relaxing weekends, and making lasting memories with family and friends. With plenty of outdoor space to enjoy, this property offers a rare combination of privacy and convenience. Located in the center of Warner, you'll love having easy access to local restaurants, coffee shops, boutique shopping, community events, and nearby hiking and recreation trails. Enjoy the charm of small town living while remaining within commuting distance to Concord, Manchester and the Upper Valley. Whether you're searching for a home with character, space to grow, or a backyard designed for entertaining, 26 W Main Street delivers it all. This is your second chance, the Buyers got cold feet.

Listed by Crystallee Zielinski of Keller Williams Realty-Metropolitan

$
$
%
$/month over payments
Federal 30-year interest rate: 6.67% last updated on Aug 13, 2026
* All Figures are estimates. Check with your bank or proposed mortgage company for actual interest rates.
This product uses the FRED® API but is not endorsed or certified by the Federal Reserve Bank of St. Louis.

Save FavoriteSchedule TourAsk A QuestionMore Details

Broker Reciprocity 

Copyright 2026 PrimeMLS, Inc. All rights reserved. This information is deemed reliable, but not guaranteed. The data relating to real estate displayed on this display comes in part from the IDX Program of PrimeMLS. The information being provided is for consumers’ personal, non-commercial use and may not be used for any purpose other than to identify prospective properties consumers may be interested in purchasing. Data last updated August 15, 2026 12:22 AM UTC
