SIGN UP or LOG IN 's Account

Log in to see your saved listings or edit your searches:

No account? Sign up now to save searches, listings, and get tailored listing notifications. It's free, opt-out anytime.

Find Your New Home

Sign Up Today!

Get fresh listings via email, save your favorite listings, match with similar properties, and unlock additional property info.

Create Your Account

Do not fill in this field:

Already have an account? Log in

and narrow your search. If you have fewer than 200 results, you can save your search.

Andover VT Single Family Real Estate

r=3889-3900
78 Apple Blossom Drive Lebanon NH 03784

Lebanon, NH78 Apple Blossom Drive

Price$599,000

Est. Mortgage: $/month

Active With Contract

MLS Number 5081684

  • Residential Single Family
  • Full Bath 1
  • Construction Existing
  • Bedrooms 2
  • Bathroom 3

One of the most desirable locations in the Falls at Rivers Edge! Sited at the end of the dead end road, this move-in ready home offers comfortable living with the convenience of a primary living space on the main level and additional rooms upstairs for guests or extended family. The sun-filled living room features hardwood flooring, a propane fireplace framed by built-in bookcases, and expansive windows that bring in abundant natural light while showcasing views of the private yard and striking natural ledge. The kitchen is both functional and inviting with granite countertops and flows easily to the dining and living areas. The spacious first-floor primary suite includes a large en suite bath and two walk-in closets. A dedicated office/study and half bath complete the main level. Upstairs, guests will appreciate their own private retreat with a loft area, bedroom and bathroom. Additional features include central air conditioning, hardwood floors in the main living spaces, a propane fireplace, granite countertops in the kitchen, and a roof that is approximately five years old. Recent improvements include a new Trex deck with railings and new slider to the back deck, fresh interior paint throughout, new carpet, new gutters, new storm door, updated window treatments, new dishwasher, microwave and washer, new tile in two bathrooms. Ideally located near Dartmouth Hitchcock Medical Center, Dartmouth College, Boston Lot for hiking, shopping, restaurants and major highways.

Listed by Melissa Robinson of Coldwell Banker LIFESTYLES - Hanover
$
$
%
$/month over payments
Federal 30-year interest rate: 6.67% last updated on Aug 13, 2026
* All Figures are estimates. Check with your bank or proposed mortgage company for actual interest rates.
This product uses the FRED® API but is not endorsed or certified by the Federal Reserve Bank of St. Louis.

Save FavoriteSchedule TourAsk A QuestionMore Details

15 Kent Street Montpelier VT 05602

Montpelier, VT15 Kent Street

Price$599,000

Est. Mortgage: $/month

MLS Number 5071561

  • Residential Single Family
  • Full Bath 1
  • Address 15 Kent Street
  • Construction Existing
  • Bedrooms 3

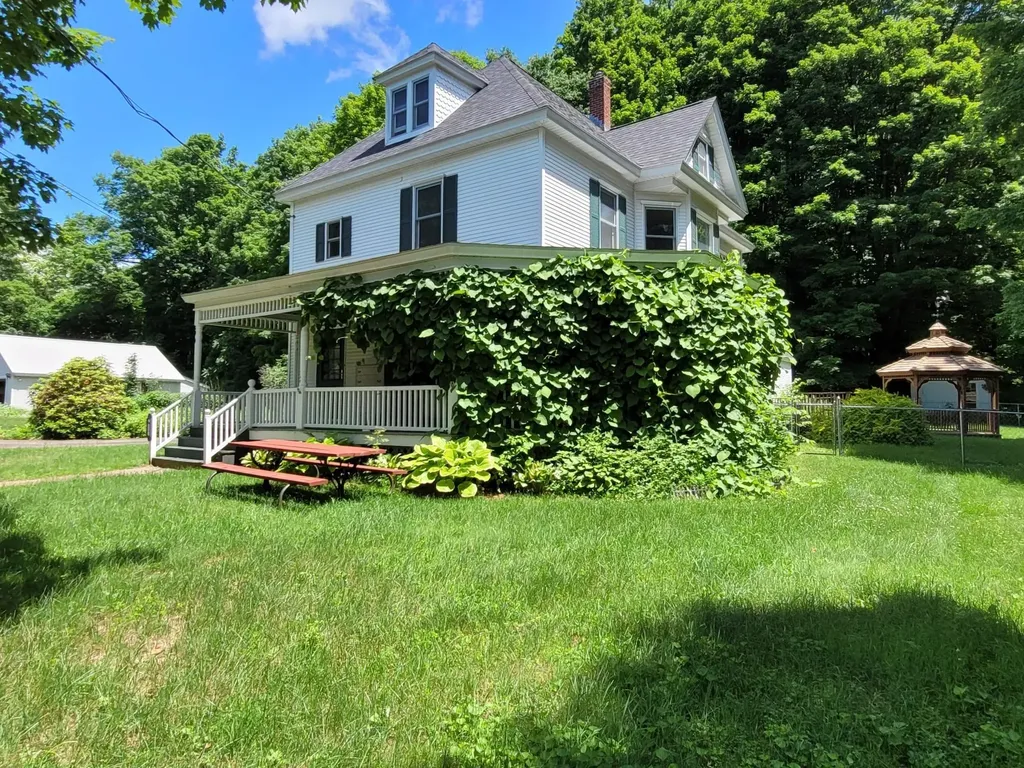
Welcome to this beautifully maintained Victorian-era home in the heart of Montpelier - where timeless craftsmanship meets modern comfort. Set on a quiet residential street just minutes from downtown, this classic two-story home offers warmth, character, and an abundance of natural light throughout. Step inside to find gleaming hardwood floors, original wood trim, and detailed millwork that speak to the home's historic charm. The inviting layout features a bright, open living and dining area with high ceilings and large windows that frame the picturesque surroundings. The spacious eat-in kitchen offers ample cabinetry, tiled backsplash, and access to a sunny back porch overlooking the private yard - perfect for morning coffee or evening relaxation. Upstairs, you'll find comfortable bedrooms with beautiful built-in cabinetry and plenty of storage. Thoughtful updates throughout maintain the integrity of the home's period design while adding modern conveniences. The terraced backyard provides space for gardening, outdoor dining, or simply enjoying the seasons of Vermont. A welcoming front porch, natural wood details, and the home's classic lines add to its curb appeal. Ideally located near downtown Montpelier's shops, restaurants, and parks, this property offers the perfect blend of small-town charm & easy access to all amenities. Whether you're a lover of historic homes or simply seeking an inviting place to call your own, this Montpelier gem delivers both character & comfort.

Listed by Robert Foley of Flat Fee Real Estate

$
$
%
$/month over payments
Federal 30-year interest rate: 6.67% last updated on Aug 13, 2026
* All Figures are estimates. Check with your bank or proposed mortgage company for actual interest rates.
This product uses the FRED® API but is not endorsed or certified by the Federal Reserve Bank of St. Louis.

Save FavoriteSchedule TourAsk A QuestionMore Details

5 Laura Drive Rochester NH 03867

Rochester, NH5 Laura Drive

Price$599,000

Est. Mortgage: $/month

MLS Number 5098297

  • Residential Single Family
  • Full Bath 2
  • Address 5 Laura Drive
  • Construction Existing
  • Bedrooms 3

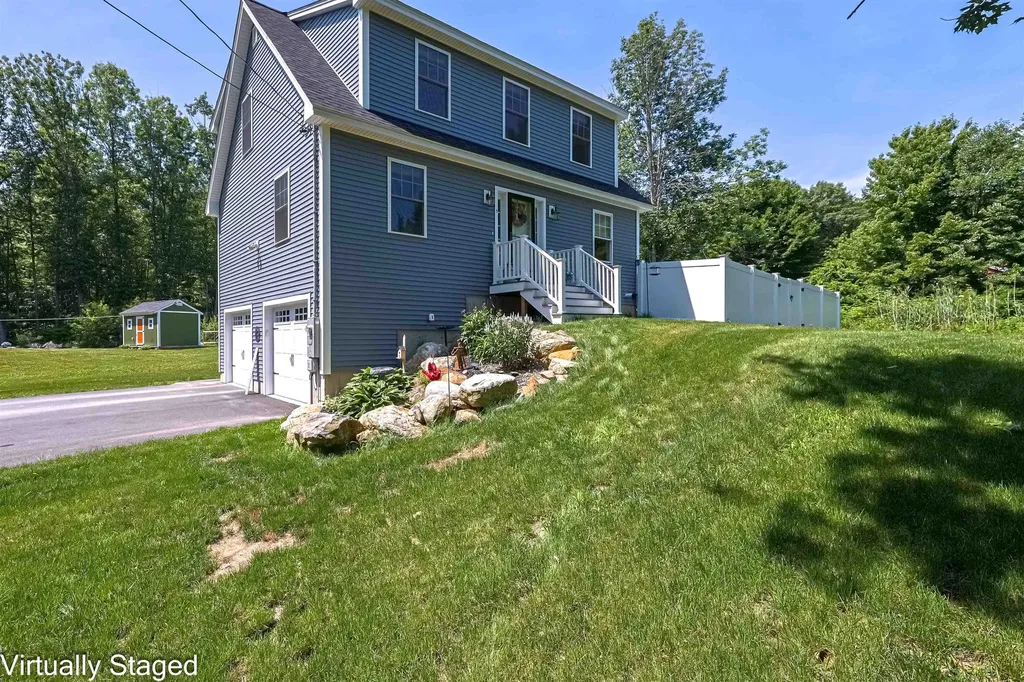
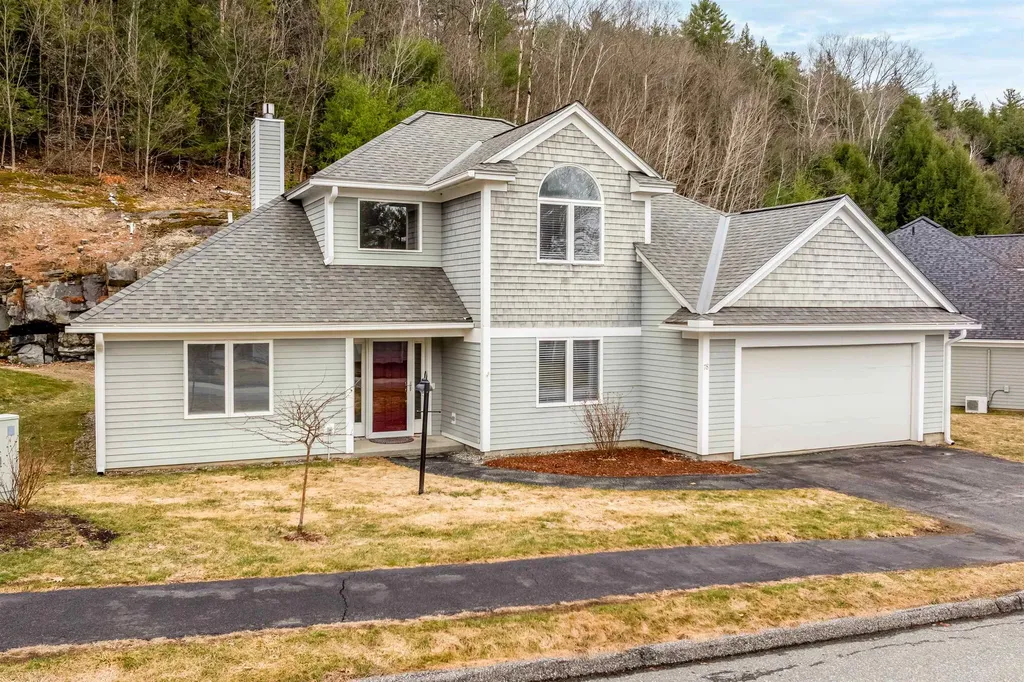
Welcome to this beautifully crafted 3 bedroom, 3 bathroom Craftsman style home set in a peaceful country location. Designed with both comfort and functionality in mind, the main level features an open concept layout with a bright, modern kitchen, spacious dining area, and inviting living room, creating the perfect space for everyday living and entertaining. A convenient laundry room, half bath, and versatile bonus room offer endless possibilities for a home office, guest room, playroom, or den. Step outside to the large rear deck and enjoy the fully fenced in yard andthe natural surroundings. Upstairs, the primary suite features a private bath and walk in closet, while two additional generously sized bedrooms and a full bath complete the second floor. Additional highlights include central air, underground propane and a two car garage!!

Listed by Chloe Fellman of Redfin Corporation

$
$
%
$/month over payments
Federal 30-year interest rate: 6.67% last updated on Aug 13, 2026
* All Figures are estimates. Check with your bank or proposed mortgage company for actual interest rates.
This product uses the FRED® API but is not endorsed or certified by the Federal Reserve Bank of St. Louis.

Virtual TourSave FavoriteSchedule TourAsk A QuestionMore Details

7 Squamscott Road Stratham NH 03885

Stratham, NH7 Squamscott Road

Price$599,000

Est. Mortgage: $/month

Active With Contract

MLS Number 5094206

  • Residential Single Family
  • Full Bath 2
  • Address 7 Squamscott Road
  • Construction Existing
  • Bedrooms 4

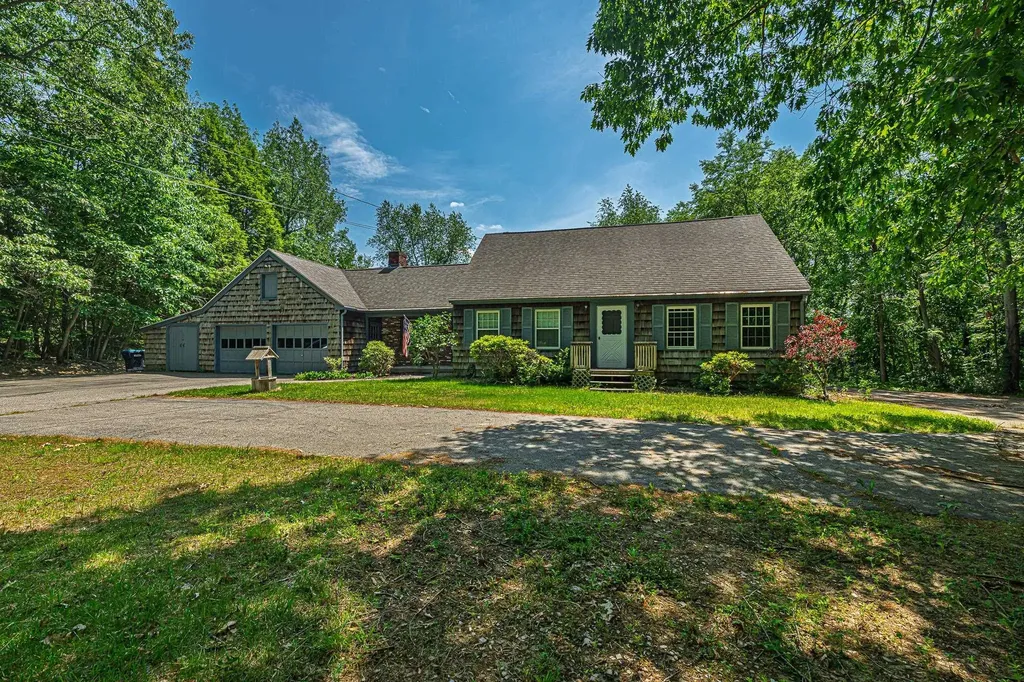
Continue to show! Opportunity knocks in a prime commuter location! This quintessential Cape is set back from the road, offering privacy and a spacious setting while remaining convenient to Exeter, Portsmouth, and an abundance of shopping and dining. Featuring 4+ bedrooms, including two first-floor bedrooms, this home offers a flexible floor plan suited to a variety of living arrangements. Inside, you'll find fantastic pegged hardwood floors, a wood-burning fireplace in the kitchen, and plenty of character waiting to be brought back to life. Outside, the property features an extra-large driveway, a large two-car garage, and a generous yard with plenty of room for recreation, gardening, or future improvements. A full basement provides additional storage. While the home is in need of updating, it presents a tremendous opportunity for investors, contractors, or buyers looking to build equity through renovation. With solid bones, ample space, and an unbeatable location, the potential here is undeniable. Sold as-is. Bring your vision and transform this property into something truly special.

Listed by Lisa Parsons of EXP Realty

$
$
%
$/month over payments
Federal 30-year interest rate: 6.67% last updated on Aug 13, 2026
* All Figures are estimates. Check with your bank or proposed mortgage company for actual interest rates.
This product uses the FRED® API but is not endorsed or certified by the Federal Reserve Bank of St. Louis.

Virtual TourSave FavoriteSchedule TourAsk A QuestionMore Details

9 Bunker Hill Drive Londonderry NH 03053

Londonderry, NH9 Bunker Hill Drive

Price$599,000

Est. Mortgage: $/month

Active With Contract

MLS Number 5100645

  • Residential Single Family
  • Full Bath 2
  • Address 9 Bunker Hill Drive
  • Construction Existing
  • Bedrooms 3

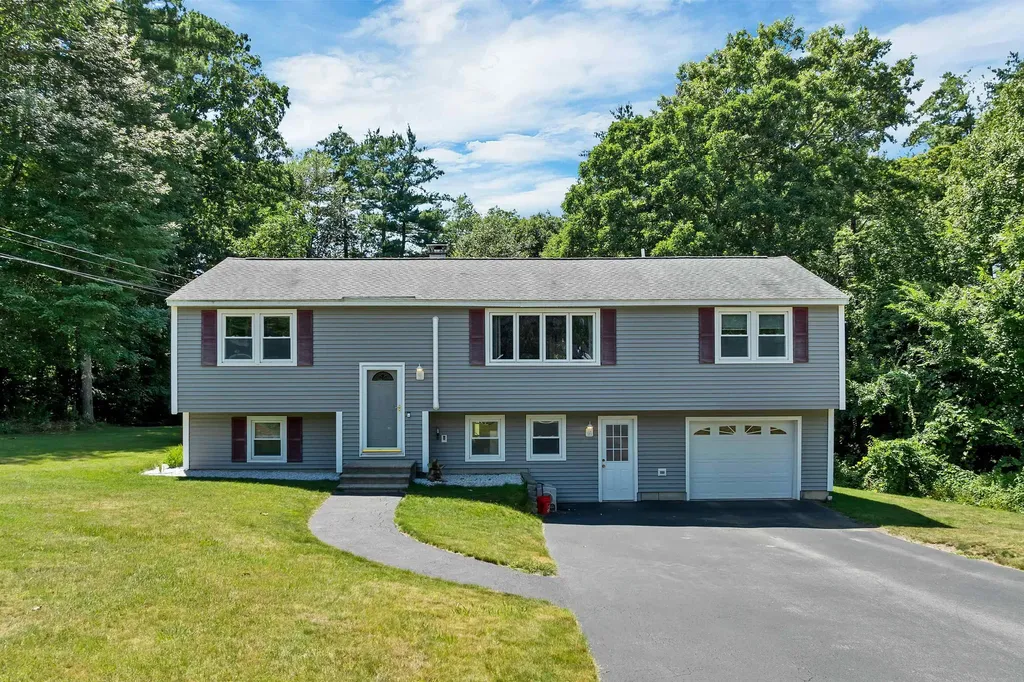
Coming Soon! Showings begin at Fridays Open House 7/24 from 4-6pm! Second Open House on Saturday 7/25 from 11-1! Thrilled to present this beautiful split entry home on a spacious 1.58 acre lot in a desirable Londonderry neighborhood. Offering 3 bedrooms,2 full baths, and over 1,900 finished square feet including the lower level. This move-in ready home features an updated kitchen with new appliances, a flexible finished lower level ideal for a family room, home office, gym, or playroom, and two recently added mini splits for efficient year round comfort. Washer and dryer are included for added convenience. Step outside to enjoy the oversized level backyard, rear deck, and storage shed for outdoor tools and equipment. An oversized one-car garage and paved driveway provide ample parking and storage. Conveniently located near shopping, dining, schools, and commuter routes. This well-maintained home offers the perfect blend of comfort, updates, and location. All offers will be reviewed on Monday 7/27 at 6pm. Seller reserves the right to accept an offer at any time.

Listed by Austin Sickler of EXP Realty

$
$
%
$/month over payments
Federal 30-year interest rate: 6.67% last updated on Aug 13, 2026
* All Figures are estimates. Check with your bank or proposed mortgage company for actual interest rates.
This product uses the FRED® API but is not endorsed or certified by the Federal Reserve Bank of St. Louis.

Virtual TourSave FavoriteSchedule TourAsk A QuestionMore Details

117 Osgood Hill Road Essex VT 05452

Essex, VT117 Osgood Hill Road

Price$599,000

Est. Mortgage: $/month

Pending

MLS Number 5096001

  • Residential Single Family
  • Full Bath 1
  • Address 117 Osgood Hill Road
  • Construction Existing
  • Bedrooms 3

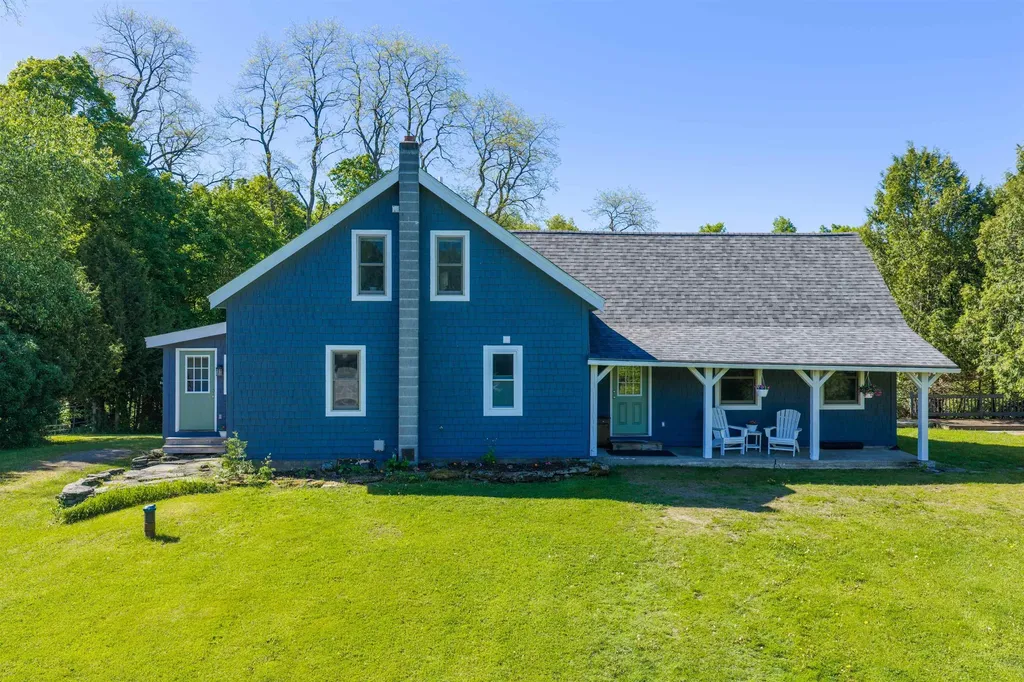
Nestled on 12 picturesque acres on Osgood Hill in Essex, the historic Wilcox Farmhouse offers a rare opportunity to own a piece of Vermont history. Built in 1807, this cherished home has welcomed generations for more than two centuries. Perfectly situated on a serene country road yet just minutes from local amenities, the property offers the ideal balance of privacy, convenience, and natural beauty. Outdoor enthusiasts will love the connection to nature. Relax on the covered porch while listening to the gentle babbling brook, watch wildlife pass through the landscape, and enjoy the vibrant perennial gardens that attract an array of pollinators throughout the seasons. Cyclists often frequent the scenic gravel road leading to a nearby berry farm, while winter brings the joy of a private sledding hill, nearby access to cross-country ski trails, and cozy evenings by the woodstove. Inside, timeless character and exceptional craftsmanship blend seamlessly with the comfort and convenience of thoughtful modern updates. The spacious kitchen serves as the heart of the home - a welcoming gathering place for preparing meals and creating lasting memories. With three bedrooms, three bathrooms, and two separate living areas, there is plenty of space to relax, entertain, and enjoy everyday living. Recent updates include a new washer and dryer, refrigerator, dishwasher, dehumidifier, and generator hookup. For added peace of mind, the home is protected by a one-year home warranty with an option to renew. Come write the next chapter in the story of this remarkable Vermont farmhouse. Seller is a licensed real estate agent.

Listed by Nick Irvine of Coldwell Banker Hickok and Boardman

$
$
%
$/month over payments
Federal 30-year interest rate: 6.67% last updated on Aug 13, 2026
* All Figures are estimates. Check with your bank or proposed mortgage company for actual interest rates.
This product uses the FRED® API but is not endorsed or certified by the Federal Reserve Bank of St. Louis.

Save FavoriteSchedule TourAsk A QuestionMore Details

16 Brookline Street Nashua NH 03064

Nashua, NH16 Brookline Street

Price$599,000

Est. Mortgage: $/month

Pending

MLS Number 5100545

  • Residential Single Family
  • Full Bath 2
  • Address 16 Brookline Street
  • Construction Existing
  • Bedrooms 3

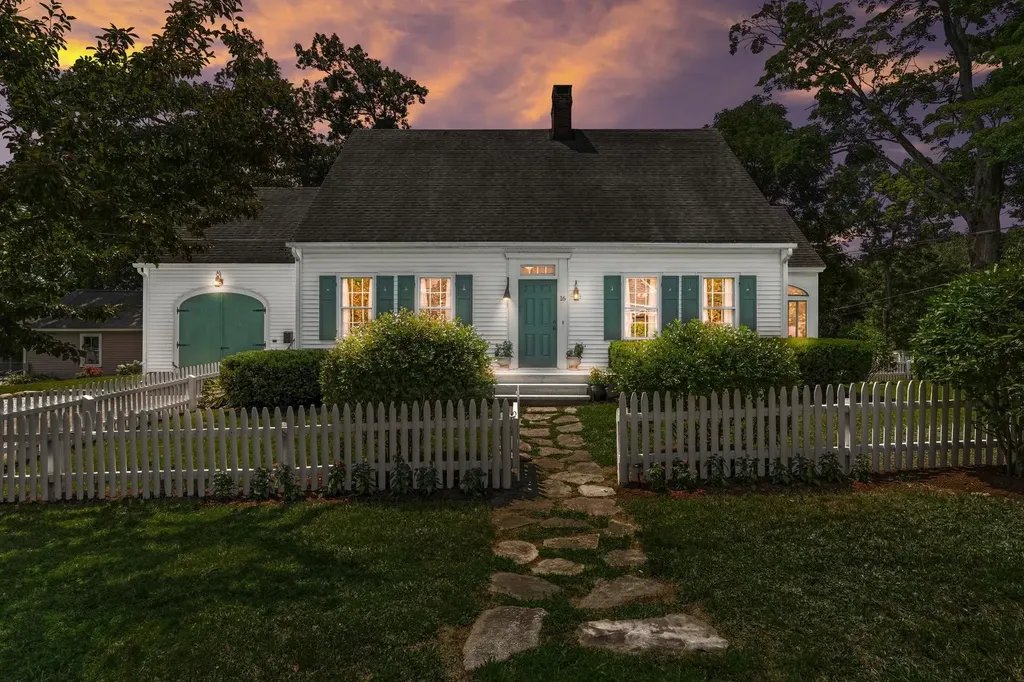
Step into this classic Center Chimney Cape, perfectly situated on a beautiful corner lot in the heart of the North End. Tucked into a friendly, vibrant neighborhood, you're just an easy walk to local schools, parks, and downtown dining. Inside, classic New England character shines. The expansive, front-to-back living room offers a grand yet cozy space to gather around the wood burning fireplace, while rich hardwood floors flow into the elegant formal dining room, complete with charming built-in corner china hutches. Unwind on the screened porch, or take advantage of the smart, versatile layout, featuring a convenient main-level bedroom with its own half bath, plus two light-filled, spacious bedrooms upstairs with generous storage. The newer energy-efficient gas furnace means you'll stay comfy while saving on energy costs, and the attached garage is just right for your car and more. As an added bonus, the bright unfinished area above the garage offers loads of opportunity if you ever want to add a future home office or playroom. A true North End gem waiting for you. Don't miss your opportunity to make it your own! *Offer Deadline Monday, 7/27 at noon

Listed by Susan Gage of Coldwell Banker Realty Nashua

$
$
%
$/month over payments
Federal 30-year interest rate: 6.67% last updated on Aug 13, 2026
* All Figures are estimates. Check with your bank or proposed mortgage company for actual interest rates.
This product uses the FRED® API but is not endorsed or certified by the Federal Reserve Bank of St. Louis.

Virtual TourSave FavoriteSchedule TourAsk A QuestionMore Details

556 Saw Mill Road Wardsboro VT 05360

Wardsboro, VT556 Saw Mill Road

Price$599,000

Est. Mortgage: $/month

MLS Number 5082001

  • Residential Single Family
  • Full Bath 1
  • Address 556 Saw Mill Road
  • Construction Existing
  • Bedrooms 4

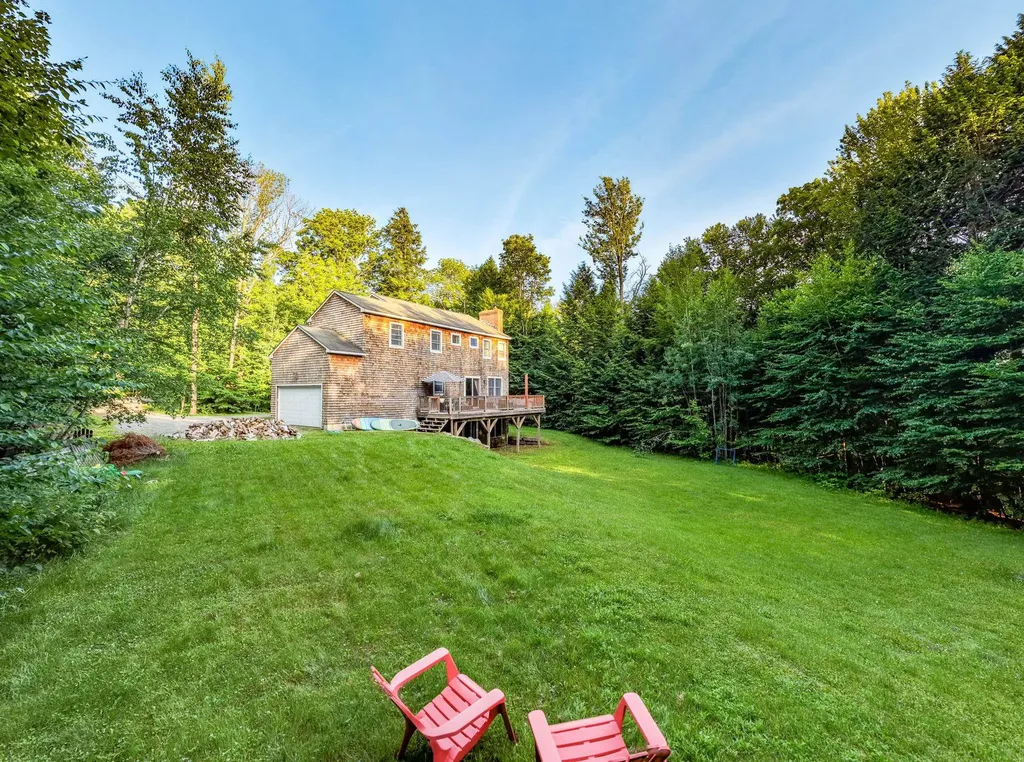
Set on a private one-acre lot in Wardsboro, this well-designed 4-bedroom, 4-bathroom home with a dedicated office space and attached garage offers over 3,000 square feet of living space. Ideally located just 12 minutes from Mount Snow and 20 minutes from Stratton Mountain Resort, the property is perfectly positioned for year-round enjoyment from winter skiing and riding to relaxing summer evenings on the deck. Inside, the home features a bright open floor plan with 10-foot ceilings on every level and wood flooring throughout. The main living area flows effortlessly from the kitchen to the dining space and into a warm, inviting sitting area anchored by a wood stove - ideal for relaxed gatherings or an energetic game night with friends. The second floor offers a spacious primary suite with an ensuite bath, two additional bedrooms, a full bathroom, and a dedicated office space. A fully finished lower level adds versatility, complete with a beautiful fireplace, generous space for entertaining, and large sliders that open directly to the backyard. Outdoor living is equally impressive. An oversized front porch with an attached gazebo creates a welcoming first impression, while the expansive back deck off the dining room is perfectly sized for outdoor dining, cookouts, and comfortable patio furniture. The private yard offers space to unwind, entertain, and enjoy the peaceful surroundings in every season. Outdoor recreation is right nearby, including hiking, swimming, paddleboarding, and fishing at Grout Pond, along with the extensive backcountry mountain biking at the Stratton town forest or Stratton Recreation Center. You can also enjoy tennis, pickleball, or a swim at the neighborhood recreation center.

Listed by Kim Meeker of Southern Vermont Realty Group

$
$
%
$/month over payments
Federal 30-year interest rate: 6.67% last updated on Aug 13, 2026
* All Figures are estimates. Check with your bank or proposed mortgage company for actual interest rates.
This product uses the FRED® API but is not endorsed or certified by the Federal Reserve Bank of St. Louis.

Virtual TourSave FavoriteSchedule TourAsk A QuestionMore Details

1447 Joyal Road Bakersfield VT 05450

Bakersfield, VT1447 Joyal Road

Price$599,000

Est. Mortgage: $/month

MLS Number 5091293

  • Residential Single Family
  • Full Bath 1
  • Address 1447 Joyal Road
  • Construction Existing
  • Bedrooms 3

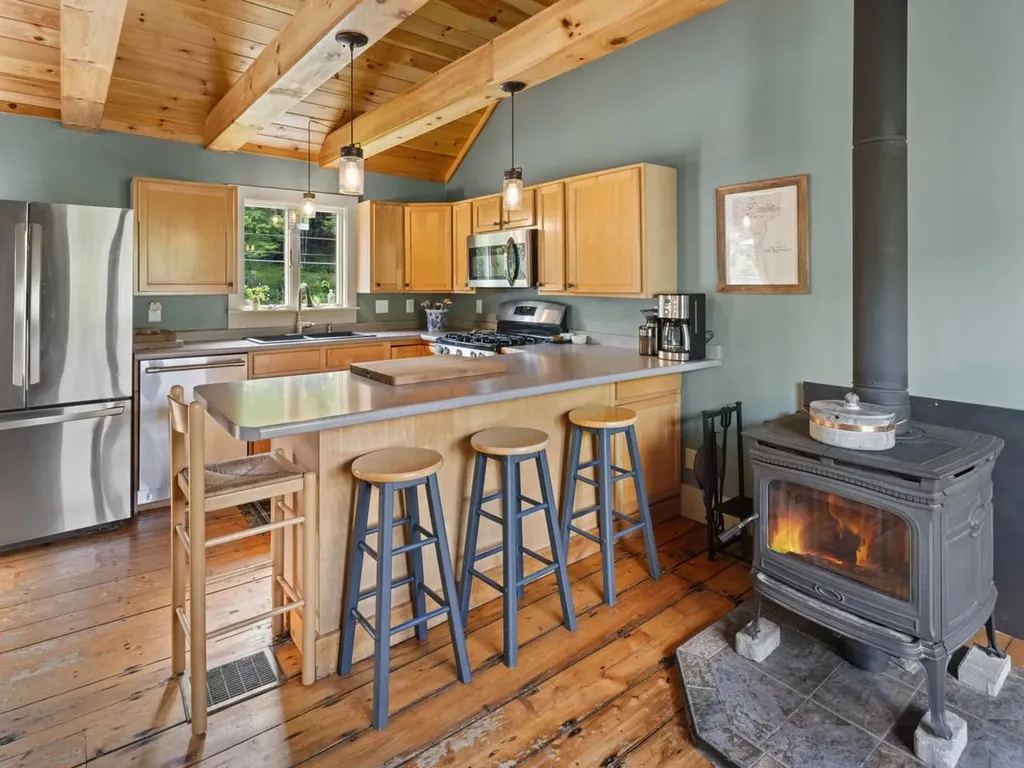
The perfect second Home opportunity! Tucked away in Bakersfield and perfectly positioned between Smugglers' Notch and Jay Peak, this completely remodeled Post and Beam retreat sits on ten private acres with a sparkling pond, open lawns, and the kind of quiet that's getting harder to find. Enosburg and St. Albans are both within easy driving distance, and the Canadian border is just a 30 minute drive away. Inside, cathedral ceilings and an open-concept kitchen with butcher block counters set a warm, unfussy tone. French doors open to an expansive back deck overlooking the pond. A wood stove anchors the living room, while mini-splits handle year-round comfort. A main floor bedroom, bath, and laundry offer flexible living. Upstairs: two more bedrooms, a generous sitting loft, and a spa-like bath with soaking tub and heated floors. Outside, a three-car garage/barn with loft storage has room for all your toys - ready for a workshop, hobby farm, or serious garage space. The ATV trail is right out the door, with the VAST trail close by. Mature fruit trees, including apple and crab apple, round out the grounds. Completely remodeled in 2022 - new roof, full electrical, and plumbing. Move-in ready!

Listed by Amy Gerrity-Parent of Amy Gerrity-Parent Realty

$
$
%
$/month over payments
Federal 30-year interest rate: 6.67% last updated on Aug 13, 2026
* All Figures are estimates. Check with your bank or proposed mortgage company for actual interest rates.
This product uses the FRED® API but is not endorsed or certified by the Federal Reserve Bank of St. Louis.

Virtual TourSave FavoriteSchedule TourAsk A QuestionMore Details

178 Bow Bog Road Bow NH 03304

Bow, NH178 Bow Bog Road

Price$599,000

Est. Mortgage: $/month

Pending

MLS Number 5101119

  • Residential Single Family
  • Full Bath 1
  • Address 178 Bow Bog Road
  • Construction Existing
  • Bedrooms 4

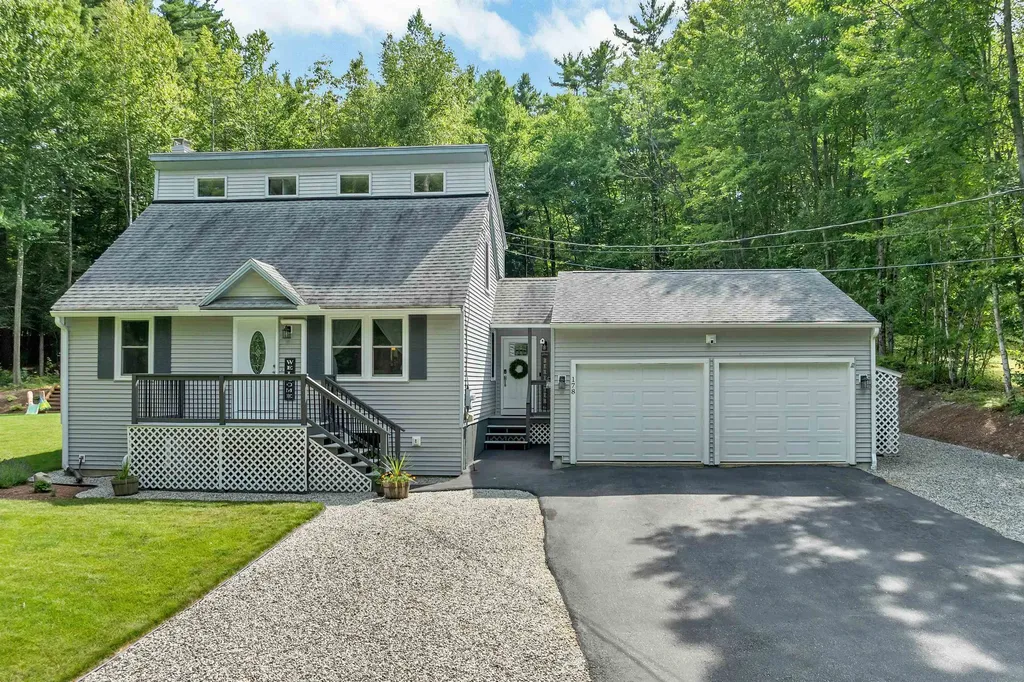
Welcome home to this beautifully maintained and thoughtfully updated 4-bedroom, 2-bath property, perfectly situated on a picturesque 2.47-acre lot in one of the area's most sought-after school districts. Pride of ownership is evident throughout, offering buyers a truly move-in ready home. The spacious 20'9" x 19'6" living room provides the perfect gathering space for entertaining or relaxing with family, while the functional floor plan includes a full bath on the first floor and a private ¾ primary bath on the second floor. Every room reflects the exceptional care and attention this home has received over the years. Step outside and enjoy the beautifully manicured lawn, offering plenty of space for gardening, outdoor activities, or simply taking in the peaceful surroundings. Despite its private setting, you'll appreciate the convenience of being just minutes from major highways, making commuting and everyday travel a breeze. If you've been searching for a lovingly cared-for home with acreage, updates, an excellent location, and top-rated schools, this is one you won't want to miss!

Listed by Guylaine Robidoux of BHHS Verani Bedford

$
$
%
$/month over payments
Federal 30-year interest rate: 6.67% last updated on Aug 13, 2026
* All Figures are estimates. Check with your bank or proposed mortgage company for actual interest rates.
This product uses the FRED® API but is not endorsed or certified by the Federal Reserve Bank of St. Louis.

Virtual TourSave FavoriteSchedule TourAsk A QuestionMore Details

17 Maplewood Avenue Milton VT 05468

Milton, VT17 Maplewood Avenue

Price$599,000

Est. Mortgage: $/month

MLS Number 5097072

  • Residential Single Family
  • Full Bath 2
  • Address 17 Maplewood Avenue
  • Construction Existing
  • Bedrooms 4

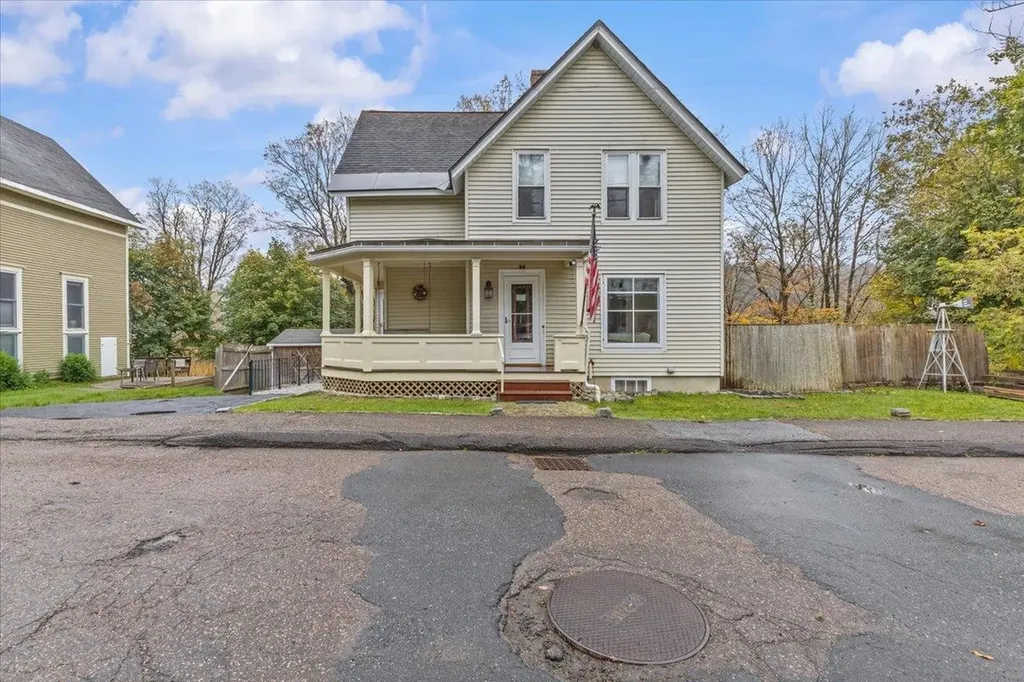
This stately turn of the 20th century Victorian is located on a lovely acre plus lot on quiet and safe street in the village. Stately and solid with interior appointments well preserved. There have been modern updates for some of the important features like windows, mechanicals, vinyl siding, some of the wiring, bathroom on main floor, kitchen, but the character has been preserved. There is a very large family room, breakfast nook, den, living room and sitting room, formal dining room, along with formal foyer on the first floor. The 2nd floor has 3 bedrooms and a full bath, walk in closet in master, and stairway to the large full attic for storage or adding more rooms. The home is extremely well built and the roof is architectural shingles, there is a wonderful original wrap around covered porch for siting out on the long summer evenings, another deck in back, a beautiful gazebo, a large chicken house, and a very large sturdily built carriage house still in all its original design with room for vehicles and 2 horse stalls and a full 2nd floor that has many possibilities. This large lot has plenty of trees and landscaping and several very old and beautiful maples, ample parking on its circular paved driveway. For all of you vintage home enthusiasts, this is a beauty!

Listed by Warren Palm of BHHS Vermont Realty Group/S Burlington

$
$
%
$/month over payments
Federal 30-year interest rate: 6.67% last updated on Aug 13, 2026
* All Figures are estimates. Check with your bank or proposed mortgage company for actual interest rates.
This product uses the FRED® API but is not endorsed or certified by the Federal Reserve Bank of St. Louis.

Virtual TourSave FavoriteSchedule TourAsk A QuestionMore Details

48 Mansion Hill Drive Lincoln NH 03251

Lincoln, NH48 Mansion Hill Drive

Price$599,000

Est. Mortgage: $/month

MLS Number 5102042

  • Residential Single Family
  • Full Bath 2
  • Construction Existing
  • Bedrooms 5
  • Bathroom 3

Whether you're searching for a primary residence, vacation home, or investment property, this versatile two family home in Lincoln, NH offers endless possibilities. Featuring 5 bedrooms and 3 bathrooms between two well appointed living spaces, this property is perfectly suited for owner occupants, multi-generational living, or generating rental income. The main home offers the convenience of single-level living with 3 bedrooms, beautiful hardwood floors, and central air conditioning for year-round comfort. The bright, inviting layout creates a warm and welcoming atmosphere, while the lower level includes a heated two-car garage. One bay is currently configured as a workshop, making it ideal for hobbies, projects, or additional storage, while the second bay provides protected parking for your vehicle or outdoor gear. The separate 2-bedroom apartment has its own private patio entrance, offering privacy for guests or tenants. Inside, you'll find an open-concept great room with soaring ceilings and a cozy propane fireplace, creating the perfect space to gather after a day of skiing or hiking. The spacious eat-in kitchen offers ample cabinet and counter space, and the full bath includes a convenient stackable washer and dryer. The flexibility of this property allows you to live comfortably in one unit while offsetting expenses with rental income from the other, or rent both units to maximize your investment potential. Both units are currently leased. The 3 bedroom lease is up at the end of Sept. The 2 bedroom apt is up at the end of Jan. 2027. Total rental amounts are $2,800 & $1,600= $4,400 Located in the low-tax town of Lincoln, this home is just minutes from Loon Mountain Resort, Cannon Mountain, hiking trails, mountain biking, golf, restaurants, shopping, and countless year-round recreational opportunities. With minimal short-term rental restrictions, this is an exceptional opportunity to own a property in one of New Hampshire's premier four-season destinations.

Listed by Tiffany Howard of Badger Peabody & Smith Realty/Littleton

$
$
%
$/month over payments
Federal 30-year interest rate: 6.67% last updated on Aug 13, 2026
* All Figures are estimates. Check with your bank or proposed mortgage company for actual interest rates.
This product uses the FRED® API but is not endorsed or certified by the Federal Reserve Bank of St. Louis.

Virtual TourSave FavoriteSchedule TourAsk A QuestionMore Details

Broker Reciprocity 

Copyright 2026 PrimeMLS, Inc. All rights reserved. This information is deemed reliable, but not guaranteed. The data relating to real estate displayed on this display comes in part from the IDX Program of PrimeMLS. The information being provided is for consumers’ personal, non-commercial use and may not be used for any purpose other than to identify prospective properties consumers may be interested in purchasing. Data last updated August 15, 2026 12:37 PM UTC