
SIGN UP or LOG IN 's Account

Log in to see your saved listings or edit your searches:

No account? Sign up now to save searches, listings, and get tailored listing notifications. It's free, opt-out anytime.

Find Your New Home

Sign Up Today!

Get fresh listings via email, save your favorite listings, match with similar properties, and unlock additional property info.

Create Your Account

Do not fill in this field:

Already have an account? Log in

and narrow your search. If you have fewer than 200 results, you can save your search.

Andover VT Single Family Real Estate

r=397-408
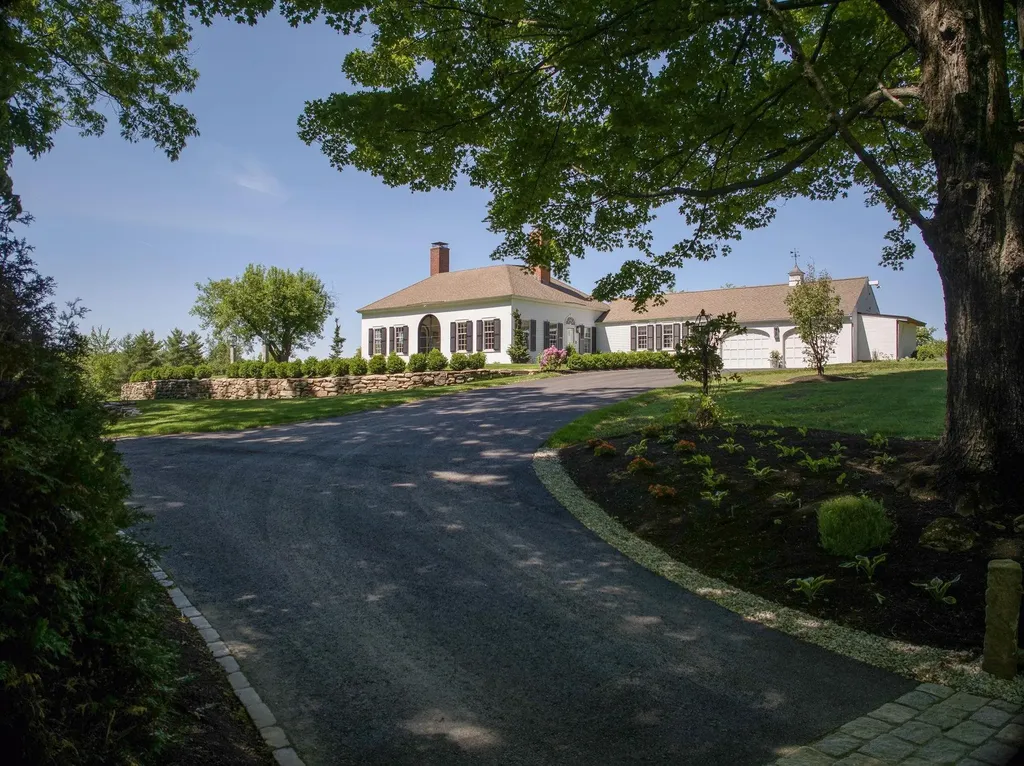
509 Wilton Road Peterborough NH 03458
Pending

MLS Number 5093656

  • Residential Single Family
  • Full Bath 3
  • Address 509 Wilton Road
  • Construction Existing
  • Bedrooms 4

An exceptional transformation of an iconic property! Thoughtfully improved to be Fresh - Relevant - Impeccable. Enjoy outstanding grounds & gardens, growing your own food, possible horse property, practice your golf game, shoot skeet, drop a line in one of the many lakes nearby, ski, hike and just relax in your own private luxury. Improvements since September 2024 include: * New Septic Tank/Distribution Lines/Septic Vent * New Metal Roof & Skylights over the kitchen * New "Soake Pool" with year-round enjoyment * New 6 person Infrared/Traditional Combo Outdoor Sauna set on New Patio positioned to enjoy the sunsets * Restored Pergola with substantial posts set gracefully on a stone patio with custom granite inlays * New beautifully functional Outdoor Kitchen - Napolean Grill, Lobster Boiler, Fridge, Granite & Stone Veneer * New Gas Firepit * New Hardscape Throughout: Front Courtyard/Walkways/Rear Patio/New Stone Walls/Re-graded gravel * New Paved Driveway with old pavement completely removed, re-graded and prepared with substantial sublayer for lasting results * New Outdoor Lighting around patio/landscaping/birch trees * New Granite Posts with lighting * Restored 2 Car Garage w/epoxy floor (transferable warranty) * Fresh Paint Throughout interior/exterior * Rejuvenated roof to remove and resist further lichen * New Wood Front Shutters * New state of the art Wrought Iron/Glass Front Door * New Landscaping/Lawn--fields have been prepped for haying if preferred * New Shed with Metal Roof to house Pool Mechanicals * New Gas Fireplace with stone surround in Great Room * New Ceiling & Lighting in Kitchen Conveniently located on 25 acres abutting hundreds of acres of state forest and directly across the street from Cunningham Pond, this location offers convenience to town, other lakes, numerous hiking trails, skiing and just 57 miles to Logan International Airport. It is truly the best of both worlds. Owner is a licensed Real Estate Broker in NH & CT.

Listed by Debra Halsey of HOMZ,LLC

$
$
%
$/month over payments
Federal 30-year interest rate: 6.55% last updated on Jul 16, 2026
* All Figures are estimates. Check with your bank or proposed mortgage company for actual interest rates.
This product uses the FRED® API but is not endorsed or certified by the Federal Reserve Bank of St. Louis.

Virtual TourSave FavoriteSchedule TourAsk A QuestionMore Details
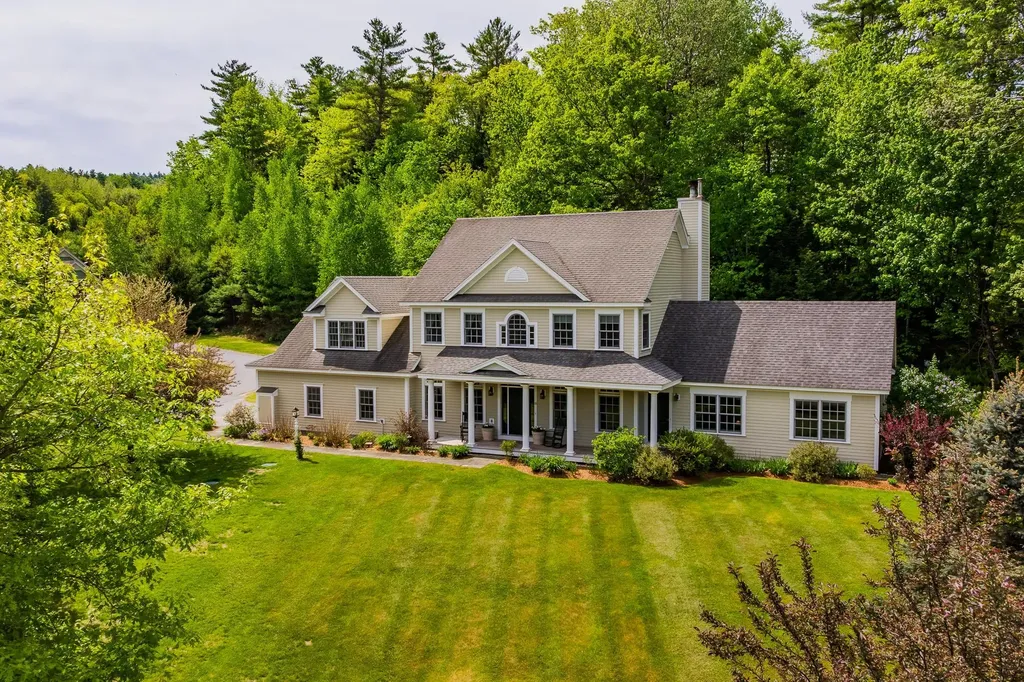
1 Purling Brooks Drive Hanover NH 03755

Hanover, NH1 Purling Brooks Drive

Price$1,950,000

Est. Mortgage: $/month

Active With Contract

MLS Number 5093922

  • Residential Single Family
  • Full Bath 4
  • Construction Existing
  • Bedrooms 5
  • Bathroom 5

Located off of picturesque River Road in the lovely cul-de-sac neighborhood of Purling Brooks, this spacious, light-filled five bedroom, five bathroom home offers an exceptional blend of comfort, flexibility, and natural beauty. A welcoming front porch overlooking mature gardens creates a perfect spot to relax and enjoy the peaceful surroundings and expansive yard. The neighborhood abuts conservation land and scenic walking trails. A standout feature is the private accessory dwelling unit (ADU), with its own kitchen, living room, bedroom, bathroom and laundry- a versatile space for guests, extended family, a nanny, or potential rental income. The main home's open-concept kitchen flows seamlessly into a spacious living room highlighted by soaring cathedral ceilings and a cozy propane fireplace. From the living room, step into the inviting three-season screened porch-an ideal retreat for relaxing, entertaining, or enjoying the private surrounding yard. The main level also includes a formal dining room, comfortable living room and a bedroom, which could easily serve as a private office or bonus room. Upstairs, the expansive primary bedroom ensuite features three walk-in closets, complemented by two additional bedrooms, a bathroom, a dedicated office or activity area, and a convenient second-floor laundry room. The large finished basement provides abundant space for recreation, entertainment, a potential sixth bedroom, and storage. Set in a desirable neighborhood with direct access to nature, this exceptional home offers space and versatility. A truly wonderful place to call home. Seller is a licensed real estate agent.

Listed by Jenna McLaughlin of Snyder Donegan Real Estate Group

$
$
%
$/month over payments
Federal 30-year interest rate: 6.55% last updated on Jul 16, 2026
* All Figures are estimates. Check with your bank or proposed mortgage company for actual interest rates.
This product uses the FRED® API but is not endorsed or certified by the Federal Reserve Bank of St. Louis.

Save FavoriteSchedule TourAsk A QuestionMore Details
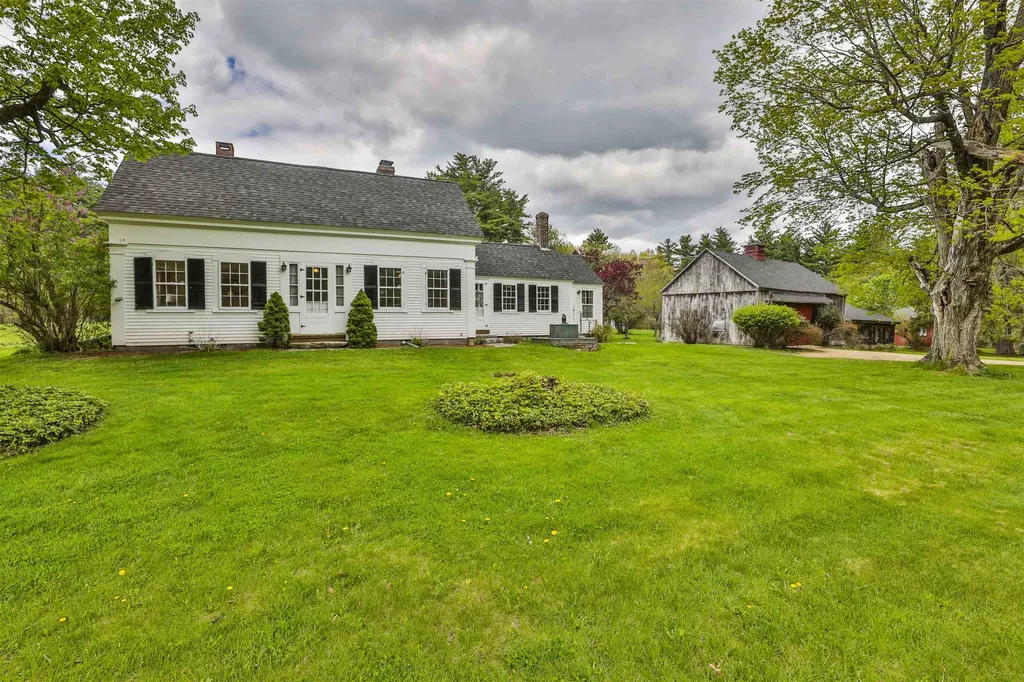
1 Featherbed Lane Derry NH 03038

Derry, NH1 Featherbed Lane

Price$1,950,000

Est. Mortgage: $/month

Pending

MLS Number 5088865

  • Residential Single Family
  • Full Bath 1
  • Address 1 Featherbed Lane
  • Construction Existing
  • Bedrooms 3

Once in a lifetime offering consisting of TWO PARCELS with 43.98 Acres and a antique Cape and Barn. 1 Featherbed Lane consists of 23.5 +/- stunning acres of field and forest with a classic New England cape and barn with frontage on both Featherbed Lane and Island Pond Road. This 1850's home boasts a spacious kitchen with dining area that leads to a sun filled porch. The dining room overlooks the front yard and flows to a first floor office space with half bathroom. The front entry contains a classic turned center stairwell with a spacious living room adjacent. Upstairs there are 2 nicely sized bedrooms and a full bathroom. The barn is large and ideal for storage as well as having ample area for livestock. There is a garage as well as additional storage under a large lean-to. A small pond and beautiful stone walls adorn the property. 59-69 Island Pond Road consists of 20.48 Acres of fields and woodlands directly across the road featuring frontage on Island Pond Road as well as Featherbed Lane. This parcel boast generally level topography as well as stunning fields and forests that are adorned with stone walls. The meticulously cared for property is ideal for many uses including Conservation, Farming and Development. Current use penalty if any is the responsibility of the buyer.

Listed by Timothy Morgan of RE/MAX Innovative Properties

$
$
%
$/month over payments
Federal 30-year interest rate: 6.55% last updated on Jul 16, 2026
* All Figures are estimates. Check with your bank or proposed mortgage company for actual interest rates.
This product uses the FRED® API but is not endorsed or certified by the Federal Reserve Bank of St. Louis.

Virtual TourSave FavoriteSchedule TourAsk A QuestionMore Details
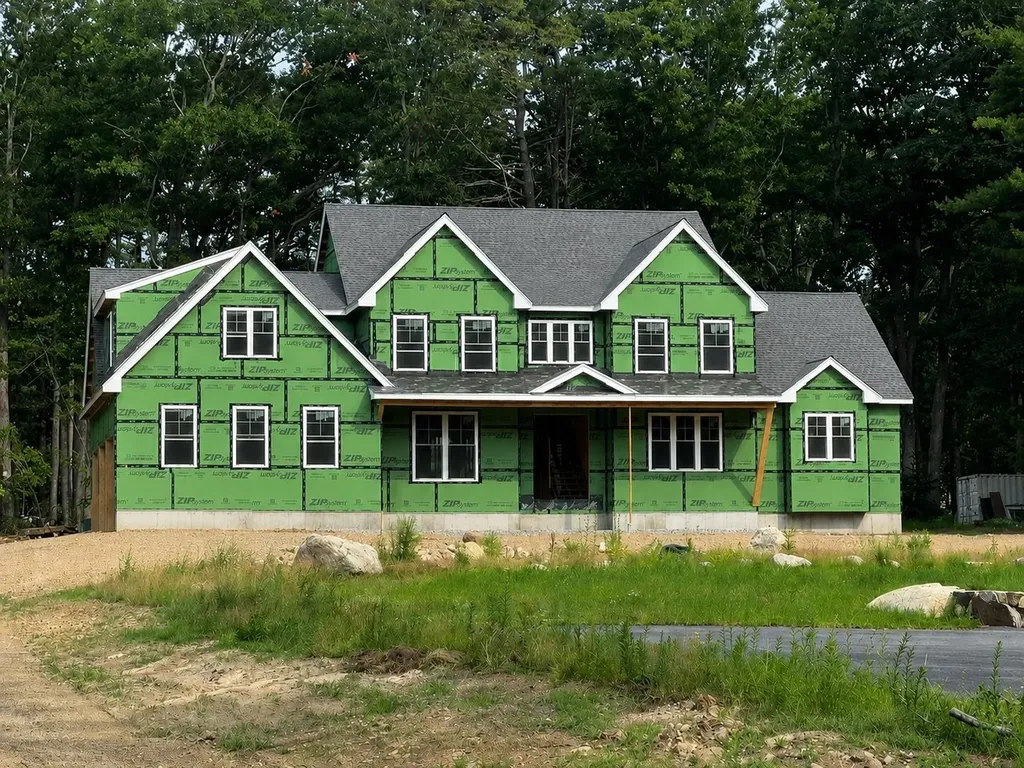
125 Little River Road Hampton NH 03842

Hampton, NH125 Little River Road

Price$1,950,000

Est. Mortgage: $/month

MLS Number 5100174

  • Residential Single Family
  • Full Bath 4
  • Construction New Construction
  • Bedrooms 5
  • Bathroom 5

New Construction...This beautiful home currently being built offers 4700 square feet of thoughtfully designed high quality workmanship featuring 5 spacious bedrooms with walk in closets and 4 1/2 baths including two primary ensuite bedrooms with dual vanity and tiled shower on the first floor and second floors .Gourmet eat in kitchen features Quartz counters, an oversized Quartz island with seating for 6, abundant white cabinets, tile backsplash, stainless steel high end appliances, plus a wine cooler and coffee bar. First floor office, perfect for todays lifestyle as well as an upstairs laundry room for added convenience. Spacious bonus room above the garage with access from upstairs and downstairs with the potential for an inlaw suite. Hardwood floors, nine foot ceilings, central air, gas fireplace, 3 car garage, separate mudroom, beautiful front entryway and staircase, walk out basement, front farmers porch, back deck, all situated on a beautiful 1.14 acre lot. Options still available for exterior finishes. Located 1 mile from North Beach, and ideal commuter location close to Route 101 and 95.

Listed by Sandy Lally and Mike Lally of BHG Masiello Hampton

$
$
%
$/month over payments
Federal 30-year interest rate: 6.55% last updated on Jul 16, 2026
* All Figures are estimates. Check with your bank or proposed mortgage company for actual interest rates.
This product uses the FRED® API but is not endorsed or certified by the Federal Reserve Bank of St. Louis.

Virtual TourSave FavoriteSchedule TourAsk A QuestionMore Details
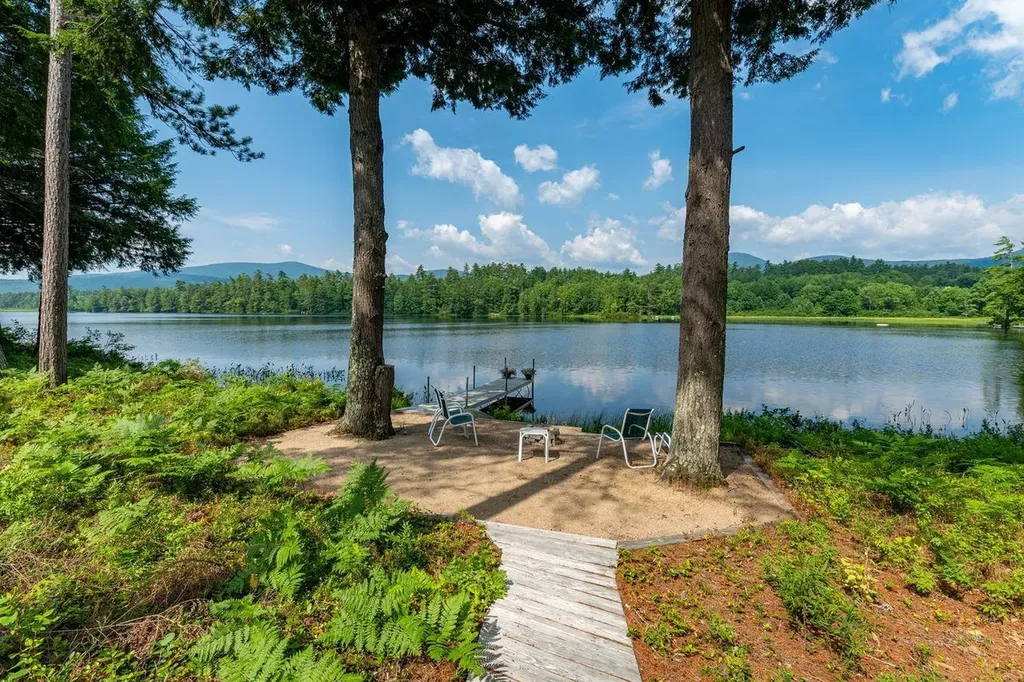
64 Little Chatham Road Chatham NH 03813

Chatham, NH64 Little Chatham Road

Price$1,950,000

Est. Mortgage: $/month

MLS Number 5100779

  • Residential Single Family
  • Full Bath 3
  • Construction Existing
  • Bedrooms 3
  • Bathroom 4

Set on more than three private acres at the water's edge, this exceptional lakeside retreat offers breathtaking westerly views across the pond to the mountains beyond, where spectacular sunsets become part of your daily routine. Built by Cormac Builders, the home was thoughtfully crafted to bring the beauty of the outdoors into the living space. Expansive windows frame the ever-changing waterfront scenery, while the open-concept floor plan offers effortless one-level living enhanced by premium finishes throughout. Features include Pella windows, bamboo flooring, a striking granite faced fireplace, custom builtins, and a Wolf range that will delight any home chef. Just off the kitchen, an oversized screened porch showcases a beautifully crafted wood interior and elegant tray ceiling, evoking timeless character. Covered porches invite you to unwind with a favorite book or simply relax as the call of loons echoes across the water. The main level features the primary bedroom suite with access to the screened porch and two spacious guest bedrooms and two additional baths. The lower level provides exceptional flexibility with a generous family room featuring a propane stove, a cozy den with water view, an additional bonus room, and a dedicated hobby or workshop space. Outside, a detached two-car garage complements the home, while the yard is surrounded by mature landscaping and colorful perennial gardens that blend seamlessly with the natural setting. The 500' of shoreline offers one of the area's finest locations for kayaking, paddleboarding, swimming, and fishing. A 10-horsepower motor limit preserves the pond's tranquil atmosphere, ensuring peaceful days on the water and an unmatched connection to nature. This is lakeside living at its finest-where privacy, craftsmanship, and natural beauty come together to create an extraordinary place to call home.

Listed by Stefan Karnopp of Black Bear Realty

$
$
%
$/month over payments
Federal 30-year interest rate: 6.55% last updated on Jul 16, 2026
* All Figures are estimates. Check with your bank or proposed mortgage company for actual interest rates.
This product uses the FRED® API but is not endorsed or certified by the Federal Reserve Bank of St. Louis.

Virtual TourSave FavoriteSchedule TourAsk A QuestionMore Details

250 Mount Independence Road Orwell VT 05760

Orwell, VT250 Mount Independence Road

Price$1,950,000

Est. Mortgage: $/month

MLS Number 5059006

  • Residential Single Family
  • Full Bath 1
  • Construction Existing
  • Bedrooms 2
  • Bathroom 2

WORKING MARINA ON LAKE CHAMPLAIN. This property includes 13.18 acres, a 2021 sq. ft. ranch style 2 bedroom, 1 3/4 baths and attached 1 car garage built in 1970 and so much more... your very own boat launch, 68 docks, with State permits for 10 additional docks, three permitted campsites, and waterfront cottage with kitchenette and restroom facilities for your lakefront parties and enjoyment. Marine repair garage, pavilion and equipment listed in the documents will go with the sale. Lots of potential for increased revenue. Just imagine working seven months of the year in Vermont surrounded by water, sun, mountains, sunsets over the lake and fresh air! This is your opportunity to escape the hustle and bustle of this crazy world and find yourself experiencing relaxation at the end of a day's work. The sellers have transformed this property to what it is today since 1986 and have decided it's time to retire. A rewarding opportunity for someone who wants to put in the work and time to carry the opportunity forward.

Listed by Cynthia Hollister and Sarah Haley of NY and VT Real Estate Company

$
$
%
$/month over payments
Federal 30-year interest rate: 6.55% last updated on Jul 16, 2026
* All Figures are estimates. Check with your bank or proposed mortgage company for actual interest rates.
This product uses the FRED® API but is not endorsed or certified by the Federal Reserve Bank of St. Louis.

Save FavoriteSchedule TourAsk A QuestionMore Details
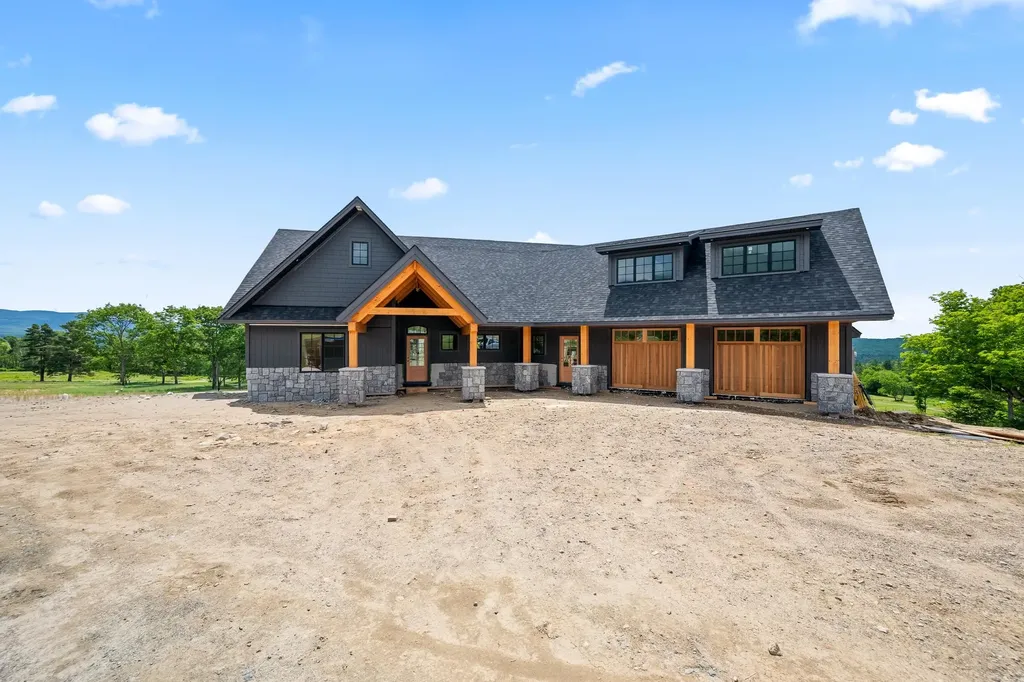
#3 Bek Meadows Road Jefferson NH 03583

MLS Number 5098960

  • Residential Single Family
  • Full Bath 1
  • Address #3 Bek Meadows Road
  • Construction New Construction
  • Bedrooms 3

Be among the 1st to own in The Bek Meadows at Waumbek, exclusive new enclave of just 5 luxury homes overlooking reimagined Waumbek Golf Club. Scheduled for completion by end of summer, this exceptional custom home by renowned builder J.C. Colby blends timeless timber-frame character with today's modern mountain lifestyle. Step inside to soaring vaulted ceilings, expansive windows, an open-concept design where kitchen/dining/living areas flow seamlessly together around stunning stone fireplace. Thoughtfully designed floor plan offers luxurious 1st-floor primary suite, mudroom, home office or den, 1st-floor laundry, expansive deck. Upstairs a private guest ensuite ideal for visitors, extended family, caretaker quarters, plus lower-level guest retreat complete with family room 2nd stone fireplace, wet bar for effortless entertaining. Direct entry 2-car garage, additional lower-level garage provide abundant space for golf carts, ATVs, snowmobiles, bicycles, tools, toys for all your mountain adventures. Perfectly positioned overlooking brand-new second 9th hole/green, home captures breathtaking panoramic views that stretch across Presidential Range. Step outside to experience year-round recreation with a trailhead to one of New Hampshire's iconic 4,000-foot peaks just across the road. Ski Cannon Mountain, Wildcat, Bretton Woods, Sunday River, enjoy family fun at Santa's Village just minutes away, or explore endless hiking, biking, fishing, snowmobiling, and outdoor adventures. Rich in history, Waumbek has long been one of White Mountains' treasured destinations and is in an exciting new chapter under new ownership. A beautifully revitalized golf course, the welcoming Fenn's Way dining experience, winter cross-country ski trails create a true 4-season community unlike any other. Rare opportunity to own brand-new luxury home-exceptional craftsmanship, scenery, championship golf, the best of the White Mountains dream come together at this remarkable destination!

Listed by Elizabeth Horan and Vespar Duffy of Badger Peabody & Smith Realty

$
$
%
$/month over payments
Federal 30-year interest rate: 6.55% last updated on Jul 16, 2026
* All Figures are estimates. Check with your bank or proposed mortgage company for actual interest rates.
This product uses the FRED® API but is not endorsed or certified by the Federal Reserve Bank of St. Louis.

Save FavoriteSchedule TourAsk A QuestionMore Details
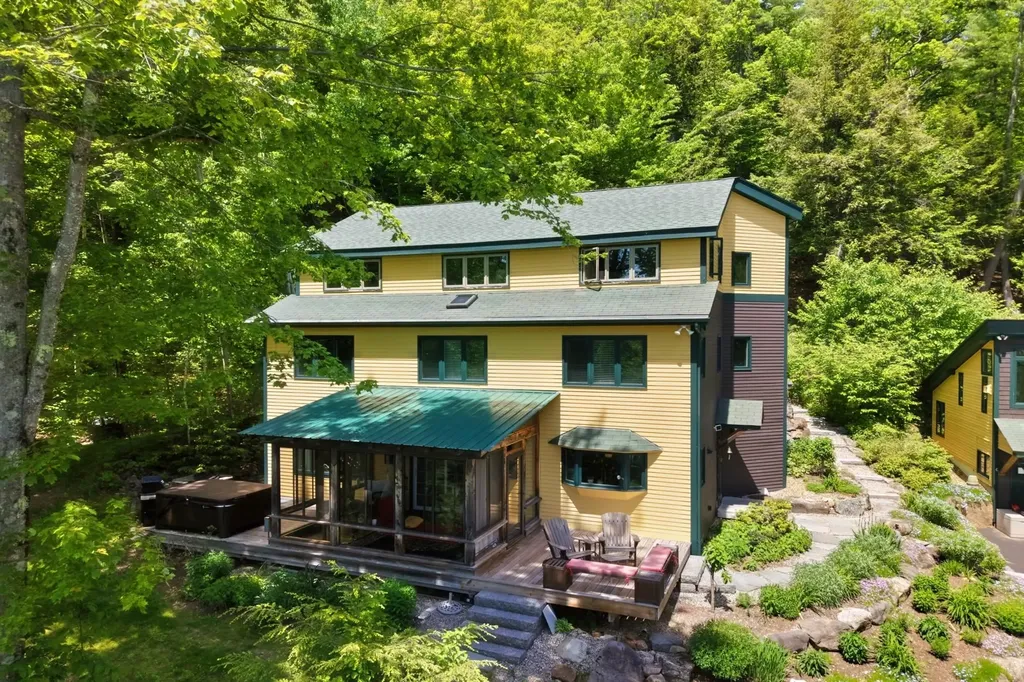
159-C New Hampshire Route 113 Holderness NH 03245
Open House

MLS Number 5097384

  • Residential Single Family
  • Next Open House: Sat 07/25 10:00 am. to 12:00 pm.
  • Full Bath 1
  • Construction Existing
  • Bedrooms 5

Nestled on 27+ private acres directly across from Cotton Cove, this beautifully restored 4-bedroom, 3-bath home with a separate 1-bedroom, 1-bath accessory dwelling unit offers a rare combination of character, privacy, and convenience in the heart of the Lakes Region. Thoughtfully renovated with custom craftsmanship throughout, the home welcomes you with stunning stone steps and beautifully landscaped gardens designed to provide color and enjoyment throughout the seasons. Inside, warm wood ceilings and an open-concept layout create an inviting atmosphere. The custom kitchen features granite countertops, custom cabinetry, and a high-end commercial-grade stainless steel range. An enclosed porch off the dining area provides the perfect spot to relax and enjoy the peaceful surroundings. The living and dining area is ideal for entertaining, complete with a wet bar and cozy pellet stove. Custom birch handrails lead to the second level, where you'll find three bedrooms, a full bath with double vanities, and a convenient laundry room. Private rear porches on both the second and third levels offer easy access to the backyard and expansive acreage. The third-floor primary suite is a true retreat featuring a private office, walk-in closet, views of Big Squam Lake, and a beautifully appointed bath with double vanities, tiled shower, and custom built-ins. The detached ADU includes its own kitchen, living room, bedroom, and bath, making it perfect for guests, extended family, rental income, or a private home office. Whether you're seeking a year-round residence or a Lakes Region getaway, this unique property offers exceptional privacy while remaining just moments from Squam Lake, hiking trails, and all the area has to offer. As an added opportunity, the seller is offering a separate deeded dock slip located adjacent to Rivers edge Marina in Ashland, providing convenient access to Squam Lake and endless summer adventures on the water.

Listed by Adar Fejes of Real Broker NH,LLC

$
$
%
$/month over payments
Federal 30-year interest rate: 6.55% last updated on Jul 16, 2026
* All Figures are estimates. Check with your bank or proposed mortgage company for actual interest rates.
This product uses the FRED® API but is not endorsed or certified by the Federal Reserve Bank of St. Louis.

Virtual TourSave FavoriteSchedule TourAsk A QuestionMore Details
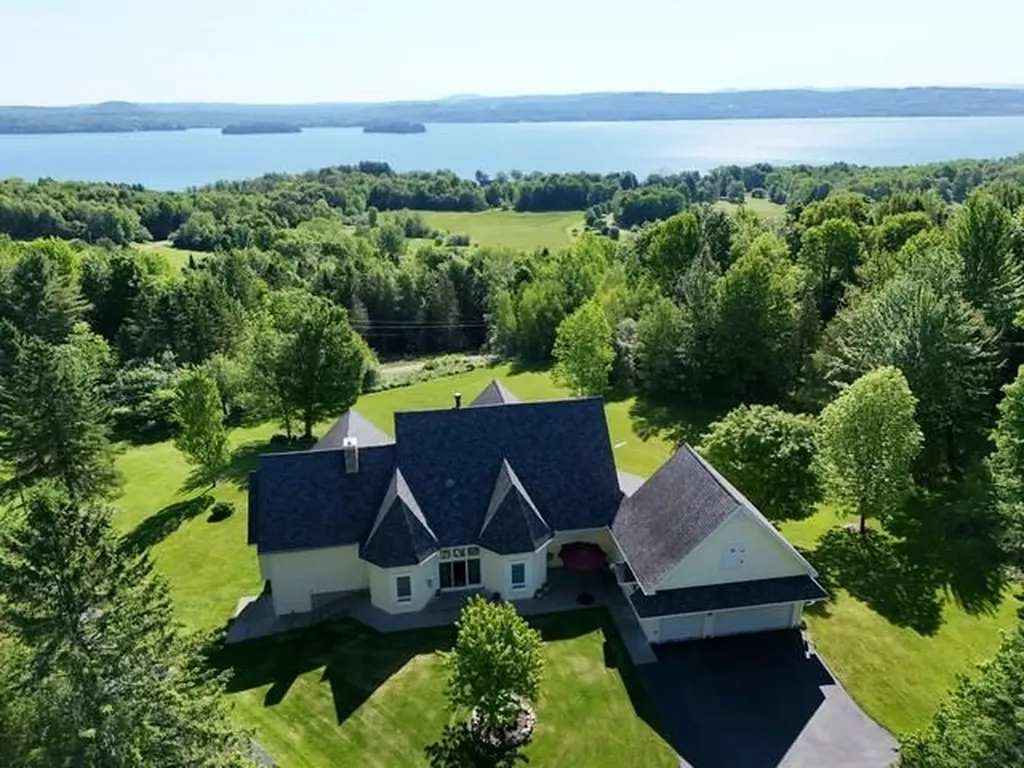
4647 Lake Road Newport Town VT 05857

Newport Town, VT4647 Lake Road

Price$1,945,000

Est. Mortgage: $/month

MLS Number 5086492

  • Residential Single Family
  • Full Bath 2
  • Address 4647 Lake Road
  • Construction Existing
  • Bedrooms 3

WELCOME TO HIDDEN HAVEN-an extraordinary country estate set on 137 private acres with breathtaking views of Lake Memphremagog and Vermont's Green Mountains. Tucked away just ½ mile off Lake Rd and accessed by a private gated drive, this one-of-a-kind property offers the perfect blend of luxury living and outdoor recreation. The custom 13-room residence features nearly 6,000 sq.ft. of finely crafted living space highlighted by 10' ceilings, custom-milled woodwork, a stunning stained-glass skylight and a beautifully appointed library. The gourmet kitchen is designed for the serious chef with a gas cooktop, pot filler, imported tile backsplash, granite counters, double ovens and a spacious walk-in pantry. The main level primary suite offers a true retreat with a spa-like bath, walk-in shower, generous walk-in closet and convenient laundry area. The second level provides two additional bedrooms, a full bath and a second laundry space. The walk-out lower level is ideal for entertaining with a home theater, expansive bar and game room. A massive 40'x100' outbuilding makes a perfect place to park your RV/Motorhome with a full upper-level workshop offering endless possibilities for storage, hobbies or business use. Energy-efficient features include an 8KW grid-tied solar array, high-speed internet and a 15KW automatic standby generator. The land itself is equally impressive with an established trail network, over 100 acres of forest, a productive garden, apple orchard and a separately deeded 10-acre parcel suitable for additional development. A rare opportunity to own a private Vermont retreat where peace, privacy and natural beauty define the lifestyle.

Listed by James Campbell of Jim Campbell Real Estate

$
$
%
$/month over payments
Federal 30-year interest rate: 6.55% last updated on Jul 16, 2026
* All Figures are estimates. Check with your bank or proposed mortgage company for actual interest rates.
This product uses the FRED® API but is not endorsed or certified by the Federal Reserve Bank of St. Louis.

Virtual TourSave FavoriteSchedule TourAsk A QuestionMore Details
202 South Road Deerfield NH 03037

Deerfield, NH202 South Road

Price$1,929,900

Est. Mortgage: $/month

MLS Number 5101226

  • Residential Single Family
  • Full Bath 3
  • Address 202 South Road
  • Construction Existing
  • Bedrooms 5

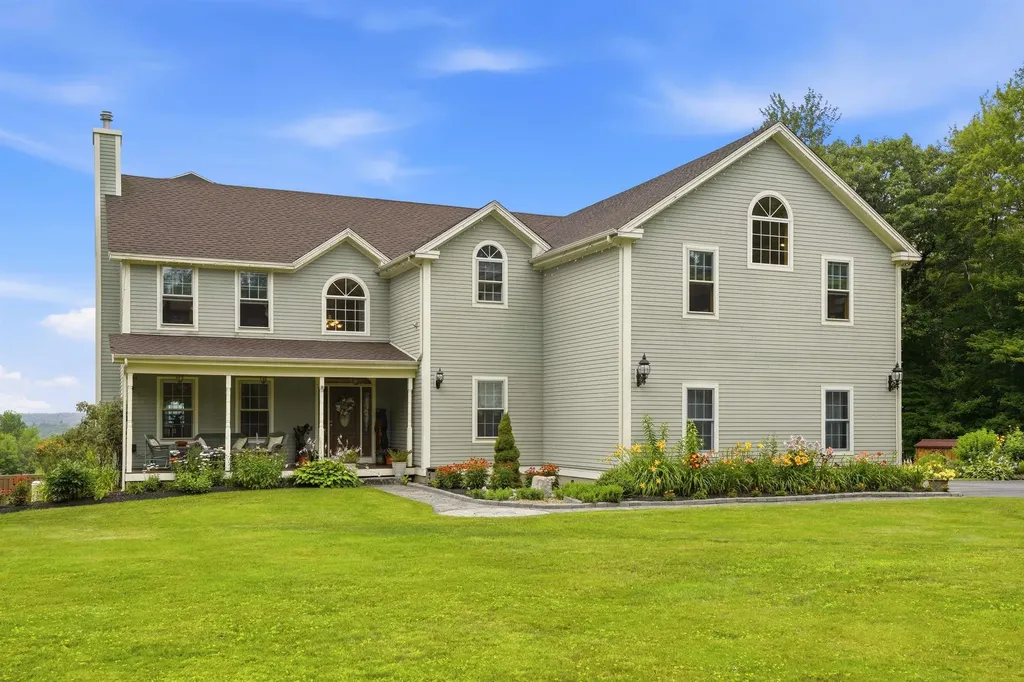
Escape to an unparalleled 132-acre private estate in Deerfield, NH, directly abutting the tranquil wilderness of Bear Brook State Park. This custom 5,750 sq.ft. Colonial masterfully balances architectural elegance with the warmth of a true sanctuary. 9-foot ceilings frame sophisticated living spaces. The heart of the home is a culinary masterpiece of a kitchen featuring new Thermador appliances, striking Volga Blue granite countertops, a center island, and a walk-in pantry. There's a formal dining room with a gas fireplace directly off the kitchen. Entertain effortlessly in the sunken living room with a wood fireplace or gather in the massive 36'x27' family room that sits above the 3-car garage. A unique 3rd floor tower room provides a stunning architectural focal point, offering breathtaking panoramic views of your sprawling acreage. In addition, the walk-up attic offers enourmous unfinished space, perfect for storage. A primary suite serves as a luxurious retreat, complete with a soaking tub, walk-in shower, and new Hansgrohe fixtures. The walk-out lower level extends the living space seamlessly, hosting a fully equipped in-law suite with its own kitchen, bathroom, and private entrance. Elegance extends outdoors into a personal oasis. The grounds feature a heated in-ground pool, a rejuvenating sauna, a stone fireplace for cool evenings & a 32'x16' barn with water, power & data. A greenhouse overlooks a meticulously designed landscape filled with lily gardens, Korean lilacs, sweet honeysuckle, and established edible grounds including blueberry bushes, an asparagus bed, raised garden beds, and a small orchard of peach and apple trees. This smart estate is fully automated, boasting a 27-speaker whole-home sound system, landscape lighting, backyard irrigation, and a Generac standby generator for ultimate peace of mind. This is a rare legacy property offering absolute privacy, refined luxury, and a deep connection to nature. A private setting just 30 minutes from I-93.

Listed by Dana Baier of Four Seasons Sotheby's Int'l Realty

$
$
%
$/month over payments
Federal 30-year interest rate: 6.55% last updated on Jul 16, 2026
* All Figures are estimates. Check with your bank or proposed mortgage company for actual interest rates.
This product uses the FRED® API but is not endorsed or certified by the Federal Reserve Bank of St. Louis.

Virtual TourSave FavoriteSchedule TourAsk A QuestionMore Details
15 County Road Bedford NH 03110

Bedford, NH15 County Road

Price$1,925,000

Est. Mortgage: $/month

Pending

MLS Number 5091932

  • Residential Single Family
  • Full Bath 3
  • Address 15 County Road
  • Construction Existing
  • Bedrooms 5

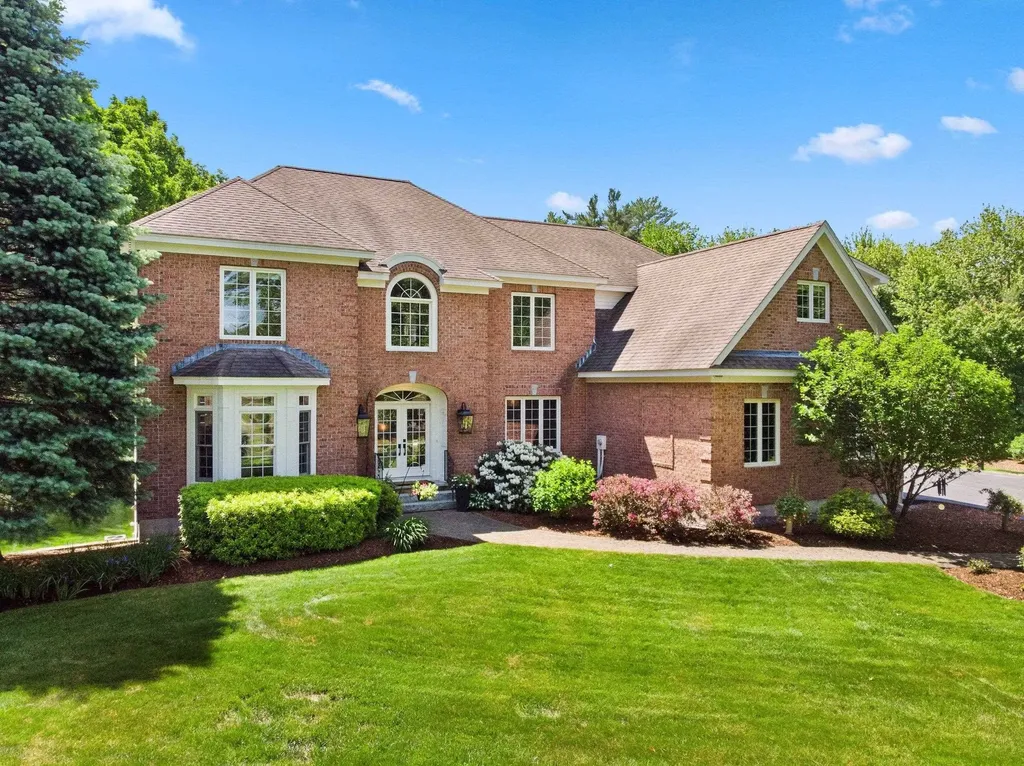
**Quality Jeff Hudson built home with updates the past 5 years throughout the interior and exterior. **Bedford's most convenient location situated across from the Town pool, tennis courts, sledding hill, park & baseball fields. Walking distance to Elementary, middle & high schools. **Updated kitchen & hardware featuring Quartz counters, new sink, tile backsplash, new plumbing & lighting fixtures. New hardwood floors throughout 1st floor & 2nd. floors, renovated family room, 1st. floor office, dining & sitting rooms. **New 1st floor powder room & mudroom. **New finished walkout lower level with 9 ft finished ceilings. ADU features kitchen, family room, bedroom and 3/4 bath with full washer & dryer. **New zero maintenance deck overlooking large rear yard southern exposure perfect for pool and sport court. **New epoxy garage floor **Recently connected to Town Water **Professionally landscaped **New driveway and paving

Listed by Nick Shakra of Nicholas Shakra R.E.

$
$
%
$/month over payments
Federal 30-year interest rate: 6.55% last updated on Jul 16, 2026
* All Figures are estimates. Check with your bank or proposed mortgage company for actual interest rates.
This product uses the FRED® API but is not endorsed or certified by the Federal Reserve Bank of St. Louis.

Virtual TourSave FavoriteSchedule TourAsk A QuestionMore Details
55 West View Drive Peterborough NH 03458

Peterborough, NH55 West View Drive

Price$1,925,000

Est. Mortgage: $/month

MLS Number 5082424

  • Residential Single Family
  • Full Bath 2
  • Address 55 West View Drive
  • Construction Existing
  • Bedrooms 4

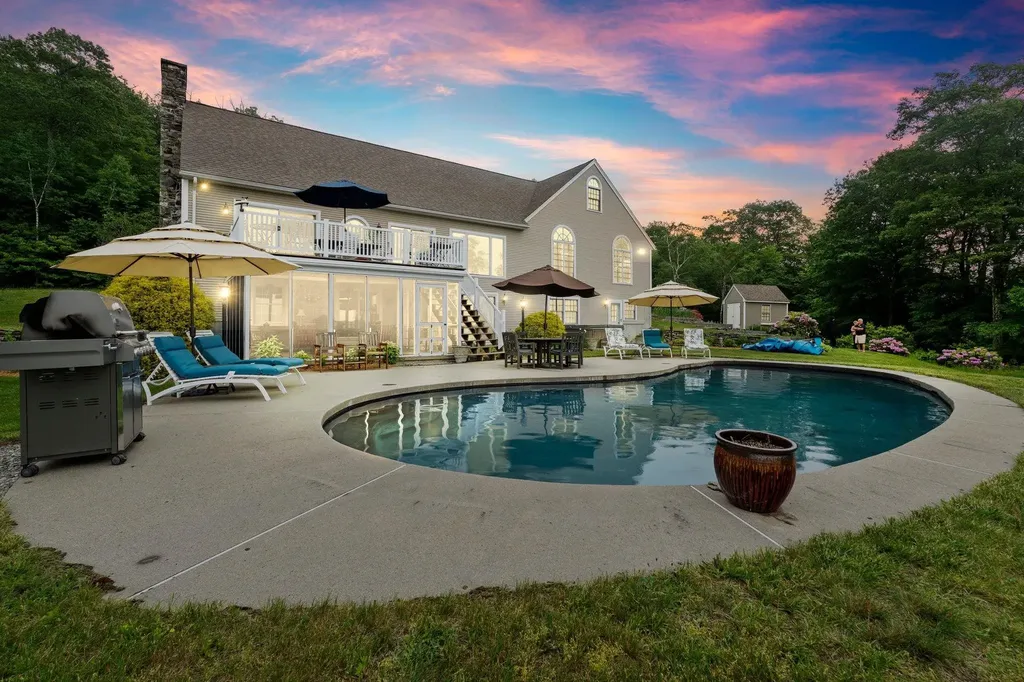
Grand Monadnock's Majesty is the focal point of the expansive, regional westerly view from this mountainside, luxury Contemporary Cape. Set at approximately 1600 ft. elevation above broad meadows on over 26 acres, the site is accessed by a privacy ensuring, gravel driveway off a private gravel road, shared by four established, quality residences. Its back boundary abuts the land of Miller State Park on South Pack Monadnock. Its an incomparable site with very few in the area commanding such a broad view. There are many nearby hiking trails as well as the swimming beach and boat launch on Cunningham Pond. The front door opens to a peaked, cathedral ceilinged Great Room with massive granite hearth fireplace in the living area, access to a large deck and custom kitchen open to the dining area. The first floor also includes a TV den, primary suite, guest half bath, back hall with laundry to the attached garage. All spaces are oriented to the view. Upstairs are two generous family bedrooms with hall bath. The lower level has a 26' x 26' recreation room with media area, dining area, kitchenette, and accessing a 12' x 13' screened porch overlooking the gunite, inground pool. Ideal entertaining space! This level also has two storerooms, utility room, an art studio, guest bedroom, and shower bath with direct access to the pool patio. Outbuildings include a three bay garage and a garden shed by the raised bed gardens. A singular view property designed for today's living. Listing agent has personal interest in the property.

Listed by Diane Laroche and Heather Peterson of Four Seasons Sotheby's International Realty

$
$
%
$/month over payments
Federal 30-year interest rate: 6.55% last updated on Jul 16, 2026
* All Figures are estimates. Check with your bank or proposed mortgage company for actual interest rates.
This product uses the FRED® API but is not endorsed or certified by the Federal Reserve Bank of St. Louis.

Virtual TourSave FavoriteSchedule TourAsk A QuestionMore Details

Broker Reciprocity 

Copyright 2026 PrimeMLS, Inc. All rights reserved. This information is deemed reliable, but not guaranteed. The data relating to real estate displayed on this display comes in part from the IDX Program of PrimeMLS. The information being provided is for consumers’ personal, non-commercial use and may not be used for any purpose other than to identify prospective properties consumers may be interested in purchasing. Data last updated July 23, 2026 3:55 PM UTC
