
SIGN UP or LOG IN 's Account

Log in to see your saved listings or edit your searches:

No account? Sign up now to save searches, listings, and get tailored listing notifications. It's free, opt-out anytime.

Find Your New Home

Sign Up Today!

Get fresh listings via email, save your favorite listings, match with similar properties, and unlock additional property info.

Create Your Account

Do not fill in this field:

Already have an account? Log in

and narrow your search. If you have fewer than 200 results, you can save your search.

Andover VT Single Family Real Estate

r=4021-4032
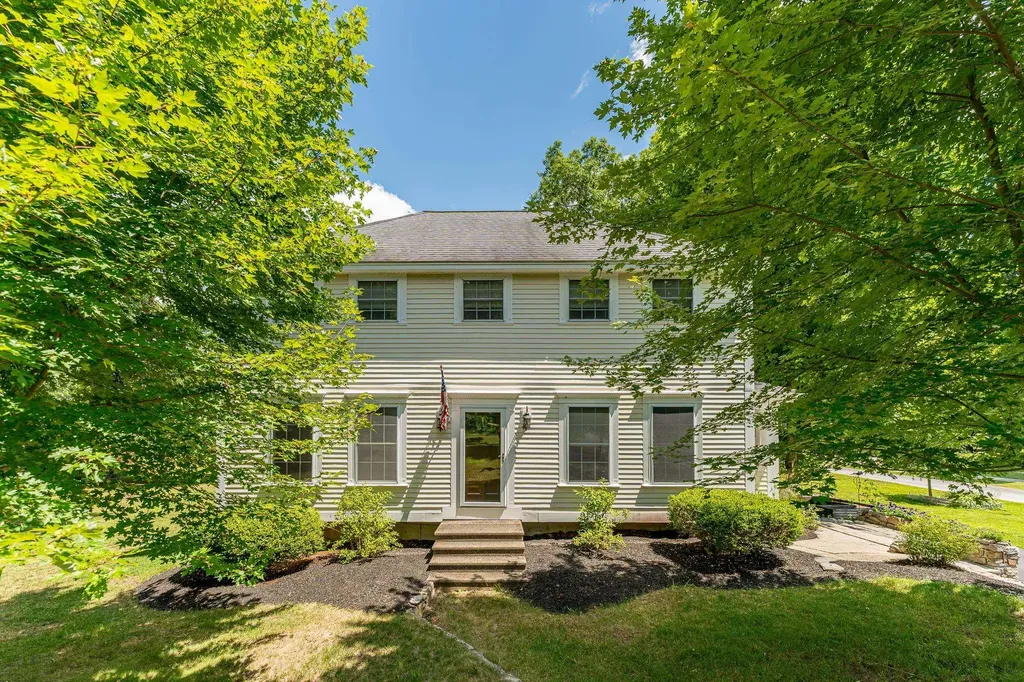
25 Charleston Avenue Londonderry NH 03053-3533

Londonderry, NH25 Charleston Avenue

Price$595,000

Est. Mortgage: $/month

Pending

MLS Number 5099743

  • Residential Single Family
  • Full Bath 2
  • Address 25 Charleston Avenue
  • Construction Existing
  • Bedrooms 2

THE PROPERTY IS NOW UNDER AGREEMENT. ALL FURTHER SHOWINGS AND OPEN HOUSES ARE NOW CANCELLED ! Move in ready 2 bed, 3 full bath Colonial situated on a beautiful 1.3 acre lot awaits its new owner! 1st floor offers a new updated open concept gourmet eat in kitchen with quartz counter top, new appliances & a big open walk in Butlers pantry with more cabinets double oven and granite top leading to a mostly insulated 14'x13' 3 season sunroom that could easily be a year round room! The dining area is open to the kitchen and a front to back Living room with a thermostat controled gas Fireplace with absolutely beautiful custom build ceilings! Plus a main floor full bath! 2nd floor offers two big primary suites! One side has a huge bath with double sinks, ¾ beautifully tiled shower and jetted tub. The other side has a huge walk-in closet and separate full bath! The partially finished Lower level has gas heat and plenty of storage area Plus a finished room which was used as a bedroom but could also be an office with possible potential for a family / bonus room! Wain scot, chair rails, crown molding, real hardwood floors, Attic storage, irrigation system, generator ready, partially fenced in 1.3 acre lot, plenty of off street parking & just 3 minutes to Rte 93 for easy commuting! Come see for yourself this property has it all!

Listed by David Nicholaou of Re/Max Innovative Properties - Windham

$
$
%
$/month over payments
Federal 30-year interest rate: 6.67% last updated on Aug 13, 2026
* All Figures are estimates. Check with your bank or proposed mortgage company for actual interest rates.
This product uses the FRED® API but is not endorsed or certified by the Federal Reserve Bank of St. Louis.

Virtual TourSave FavoriteSchedule TourAsk A QuestionMore Details
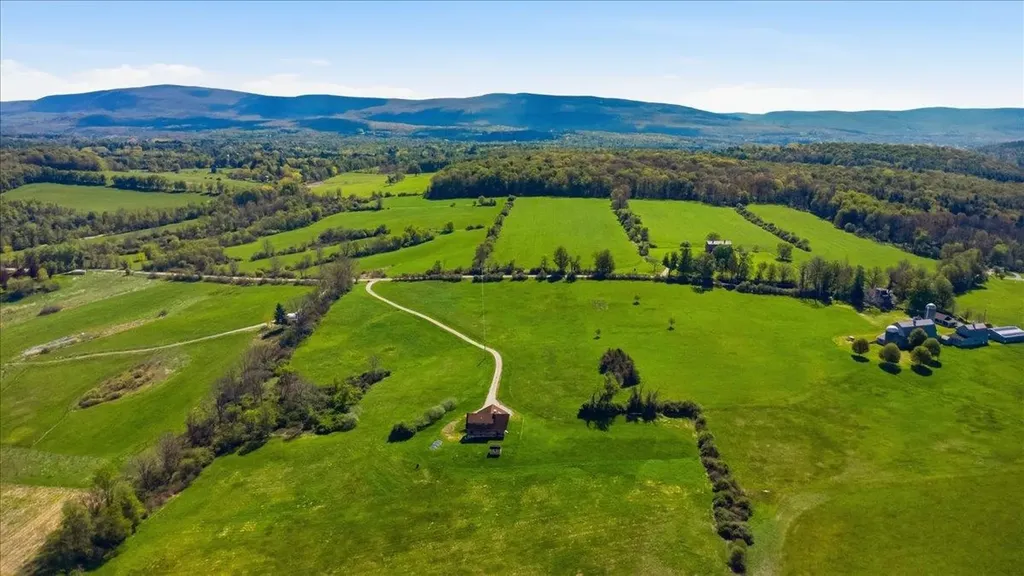
1278 Harrington Road Bennington VT 05201

Bennington, VT1278 Harrington Road

Price$595,000

Est. Mortgage: $/month

MLS Number 5099405

  • Residential Single Family
  • Full Bath 2
  • Address 1278 Harrington Road
  • Construction Existing
  • Bedrooms 3

Nestled on 16.96 picturesque acres, this spacious 3-4 bedroom, 2 full bath home offers the perfect blend of privacy, comfort, and breathtaking Vermont scenery. Built in 1993, the home features a bright, open-concept great room with expansive windows that capture stunning views of the surrounding landscape. The inviting living area is anchored by a beautiful fireplace, creating a warm and welcoming space for relaxing or entertaining. The flexible floor plan provides three bedrooms plus an additional room that can easily serve as a fourth bedroom, home office, or hobby space. The walkout unfinished basement offers endless possibilities for future expansion, storage, or a workshop. Outside, you'll find an attached two-car garage along with a separate bonus garage, providing ample space for vehicles, recreational equipment, or additional storage. Set well back from the road, the property's 16.96 acres offer room to explore, garden, or simply enjoy the peace and beauty of Vermont. The home is serviced by a private well and efficient oil heat source, making it a wonderful opportunity for those seeking country living without sacrificing comfort.

Listed by Kelley McCarthy of Mahar McCarthy Real Estate

$
$
%
$/month over payments
Federal 30-year interest rate: 6.67% last updated on Aug 13, 2026
* All Figures are estimates. Check with your bank or proposed mortgage company for actual interest rates.
This product uses the FRED® API but is not endorsed or certified by the Federal Reserve Bank of St. Louis.

Virtual TourSave FavoriteSchedule TourAsk A QuestionMore Details
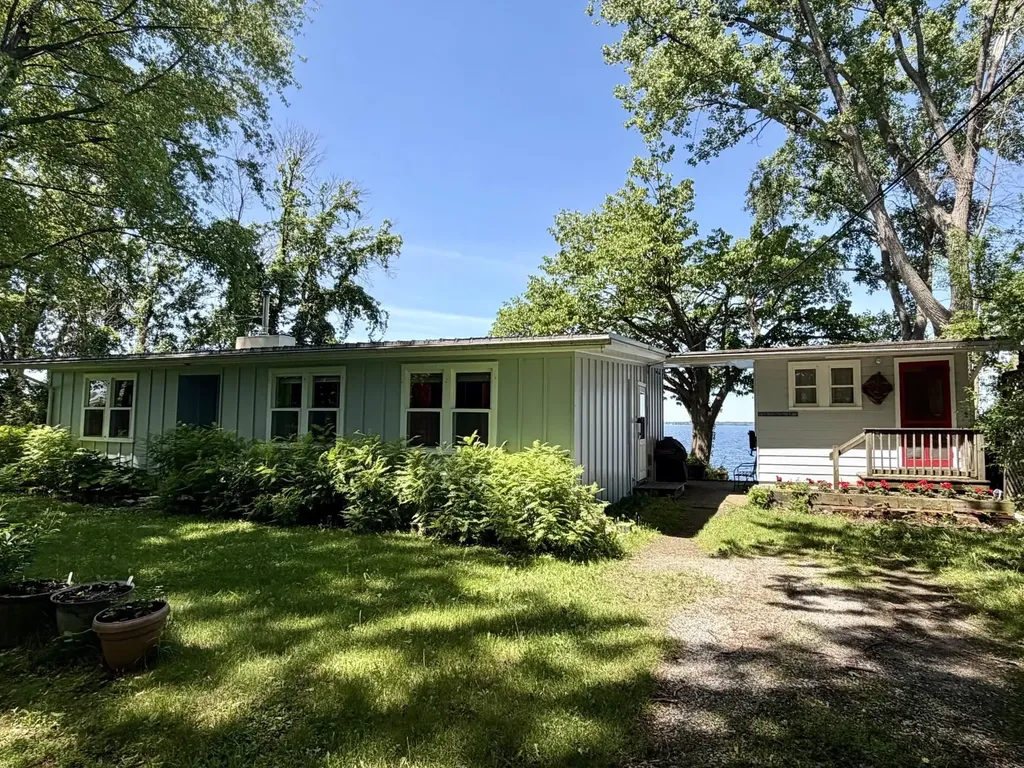
250 Maquam Shore Road Swanton VT 05488

Swanton, VT250 Maquam Shore Road

Price$595,000

Est. Mortgage: $/month

MLS Number 5093637

  • Residential Single Family
  • Full Bath 1
  • Construction Existing
  • Bedrooms 3
  • Bathroom 2

Escape to your own private sanctuary on the shores of Lake Champlain. Nestled on a spacious, beautifully wooded lot, this hidden gem offers privacy and breathtaking, westerly panoramic views of both the shimmering lake and the Adirondack mountains. The charming main cottage features a bright, open-concept living space designed for effortless relaxation. With three comfortable bedrooms and a full bath, it is the perfect retreat. Large, expansive windows line the walls, flooding the home with natural light and framing the stunning water views from almost every angle. If needed, the woodstove can warm up a chilly night or help extend the season. Whether you are enjoying a quiet morning coffee or watching a vibrant sunset paint the sky at the end of a busy day, the scenery here is simply spectacular. Just steps away, an incredible bonus awaits in the detached boat house. The upper level provides flexible extra living space complete with a convenient half bathroom, ideal for hosting guests or creating a private studio. Down below, the lower level opens up to a summer kitchenette and a private deck sitting directly on the water. It is the ultimate setup for lakeside entertaining, fishing, swimming, boating, afternoon barbecues, or simply soaking in the peaceful sounds of the lake.

Listed by Pj Poquette of Poquette Realty

$
$
%
$/month over payments
Federal 30-year interest rate: 6.67% last updated on Aug 13, 2026
* All Figures are estimates. Check with your bank or proposed mortgage company for actual interest rates.
This product uses the FRED® API but is not endorsed or certified by the Federal Reserve Bank of St. Louis.

Virtual TourSave FavoriteSchedule TourAsk A QuestionMore Details
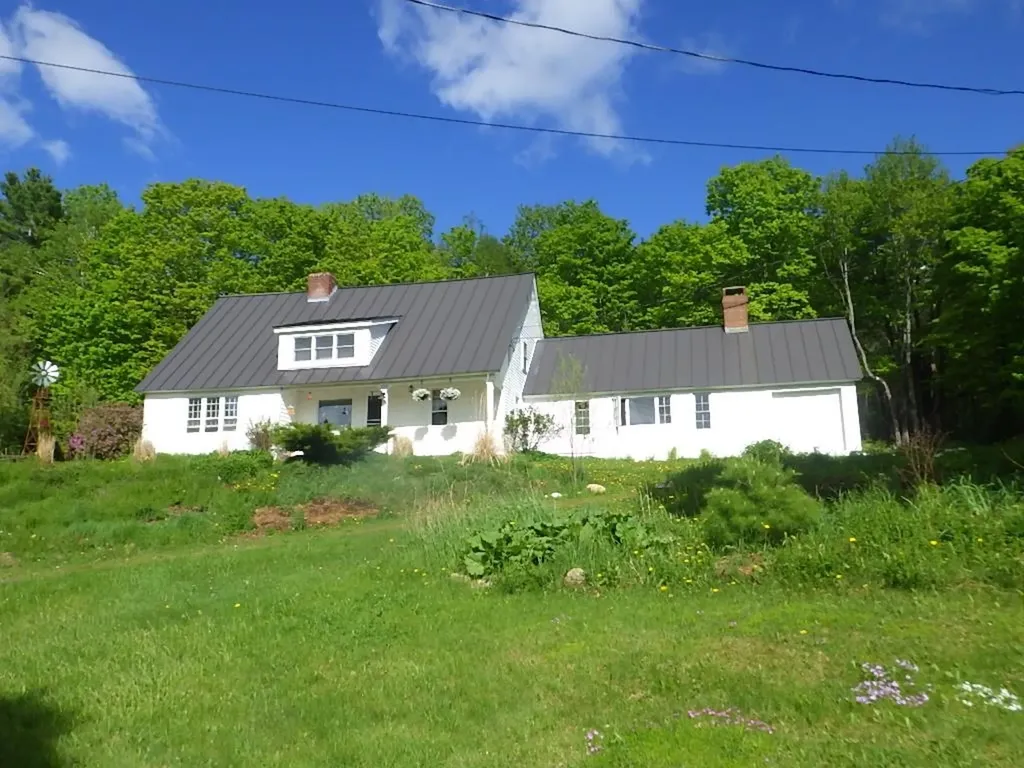
220 New Colony Road Orange NH 03741

Orange, NH220 New Colony Road

Price$595,000

Est. Mortgage: $/month

MLS Number 5100014

  • Residential Single Family
  • Full Bath 1
  • Address 220 New Colony Road
  • Construction Existing
  • Bedrooms 4

Tucked up over a quiet country road near Cardigan Mountain State Preserve you will find this lovingly cared for 1900 cape/farmhouse on 5 beautiful acres with a year round stream running through. Relax in the mature forest, organic gardens, under a fruit tree or on the farmers porch and watch the sun set. Plenty of storage in the beautiful barn with attached potting shed, greenhouse and chicken coop. Guest's can stay in the 3 season cottage or in one of the many rooms in the home. Host the holidays in the great room or the finished 4 season enclosed porch on the east side of the home with a beautiful Hearthstone woodstove. Privacy, peace and quiet in this wonderful farmhouse with laundry, a bedroom and a full bath all on the first floor with 3 bedrooms upstairs and a 3/4 bath.

Listed by Sam Vidal of Vanessa Stone Real Estate

$
$
%
$/month over payments
Federal 30-year interest rate: 6.67% last updated on Aug 13, 2026
* All Figures are estimates. Check with your bank or proposed mortgage company for actual interest rates.
This product uses the FRED® API but is not endorsed or certified by the Federal Reserve Bank of St. Louis.

Save FavoriteSchedule TourAsk A QuestionMore Details
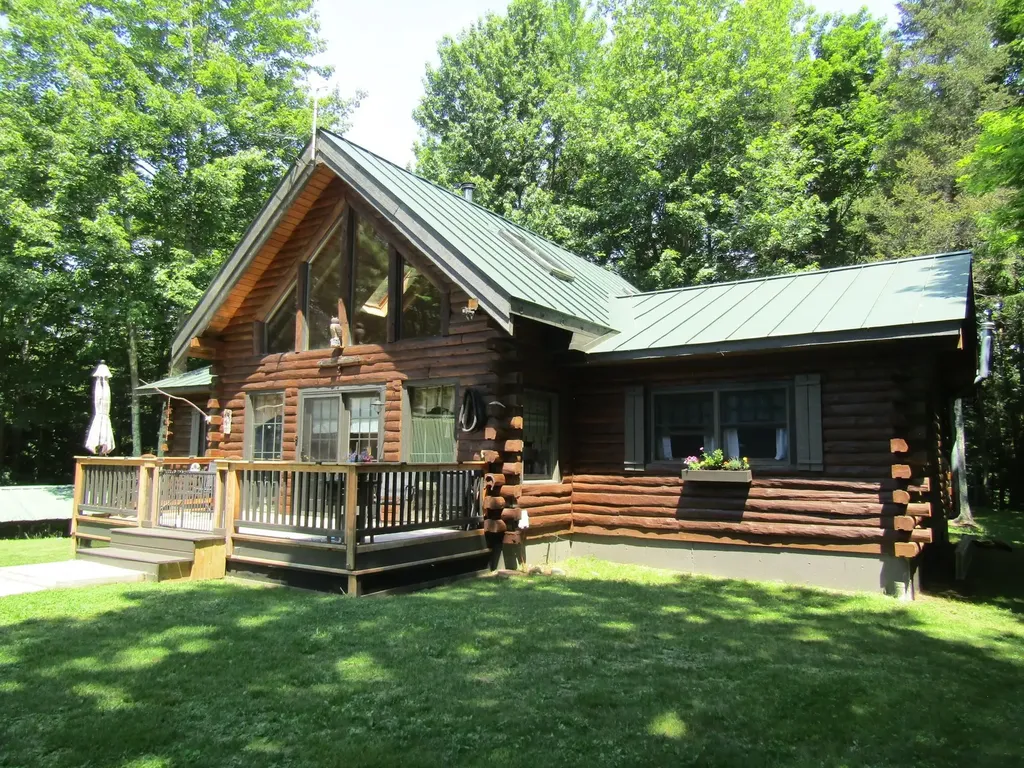
21 Pine Grove Lane Eden VT 05453

Eden, VT21 Pine Grove Lane

Price$595,000

Est. Mortgage: $/month

MLS Number 5098109

  • Residential Single Family
  • Full Bath 1
  • Address 21 Pine Grove Lane
  • Construction Existing
  • Bedrooms 2

Year around lakeside living here at this log cabin that could be your forever home or a mountain and lakeside vacation getaway. This home offers one level living with the kitchen, living room bedrooms, baths and laundry all on one floor. You will get great views of Lake Eden from your yard and a ROW to walk down to the direct waterfront at the state waterfront land through the back yard. The property also gets access to the Lake Eden recreation area as a taxpayer where you can enjoy the sandy beach, a play area and also rent fixed overhead cover for events. The home is stunning from the time you walk through the front door and the powerful living area benefits from a wood stove that will be cozy for the winter months. The master bedroom has a master bath with shower and jet tub. The 2nd bedroom on the other end of the home has an additional 3/4 bath. A bonus here is the open loft that can be used as an additional open bunk area or a den, office, or whatever suits your needs. The kitchen has stainless appliances and is the centerpiece of the home. The lower level offers a walkout basement that could facilitate a wood stove or a pellet stove with easy access to wood or pellets. If you have outdoor toys or need workshop space you won't be disappointed. The home has a detached 2 car garage with a full workshop overhead that is easily accessible from the front door. In addition to that a 3 sided saltbox barn offers 4 bays of storage for the big toys. The perennial gardens will bloom for years to come and the stone hardscapes will stand the test of time. Come take a look this home has been owned by the same family since it was built new.

Listed by Shawn Cheney of EXP Realty

$
$
%
$/month over payments
Federal 30-year interest rate: 6.67% last updated on Aug 13, 2026
* All Figures are estimates. Check with your bank or proposed mortgage company for actual interest rates.
This product uses the FRED® API but is not endorsed or certified by the Federal Reserve Bank of St. Louis.

Virtual TourSave FavoriteSchedule TourAsk A QuestionMore Details
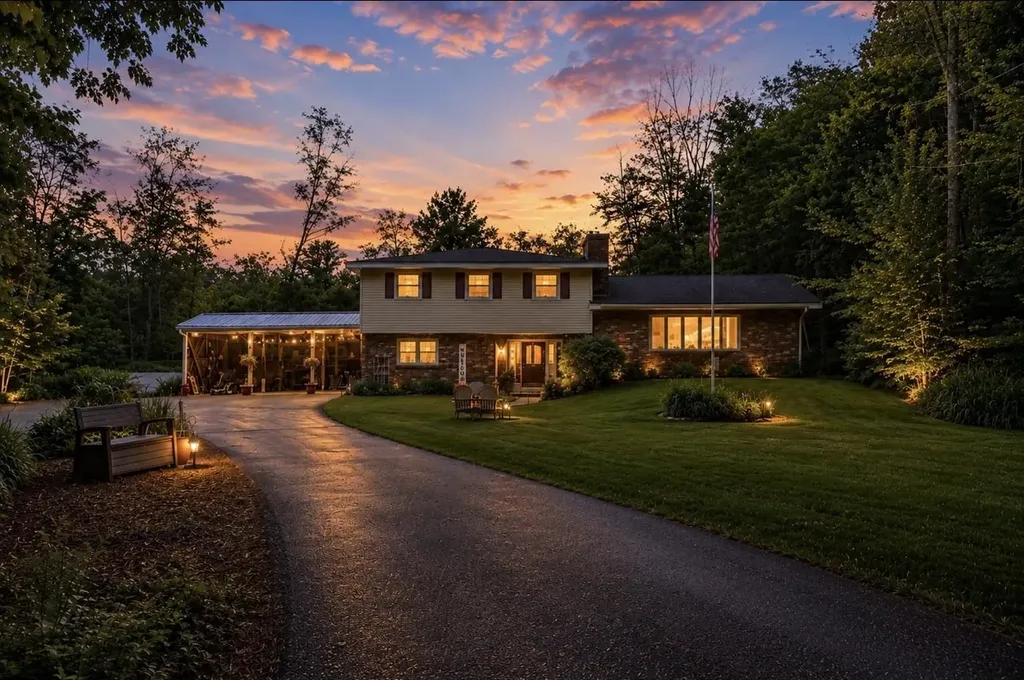
13 Old Winslow Road Wilmot NH 03287

Wilmot, NH13 Old Winslow Road

Price$595,000

Est. Mortgage: $/month

Active With Contract

MLS Number 5098024

  • Residential Single Family
  • Full Bath 2
  • Address 13 Old Winslow Road
  • Construction Existing
  • Bedrooms 3

Space, privacy and move-in comfort in Wilmot. This 3 bedroom 2.5 bath home located in the Kearsarge Mountain region. It offers a private wooded setting with convenient access to nearby lakes, hiking trails and outdoor recreation. The main level features an updated kitchen, comfortable living area, and a great flow for everyday living and entertaining. The lower level includes additional living space that can be used for a family room, media space, home office or recreation area. Outside, mature trees and a quiet road give you the seclusion New Hampshire buyers come looking for, with Kearsarge Regional schools nearby and skiing, hiking, and lake days at Ragged, Sunapee, and Lake Sunapee all within easy reach.

Listed by Derek Greene of Derek Greene

$
$
%
$/month over payments
Federal 30-year interest rate: 6.67% last updated on Aug 13, 2026
* All Figures are estimates. Check with your bank or proposed mortgage company for actual interest rates.
This product uses the FRED® API but is not endorsed or certified by the Federal Reserve Bank of St. Louis.

Save FavoriteSchedule TourAsk A QuestionMore Details
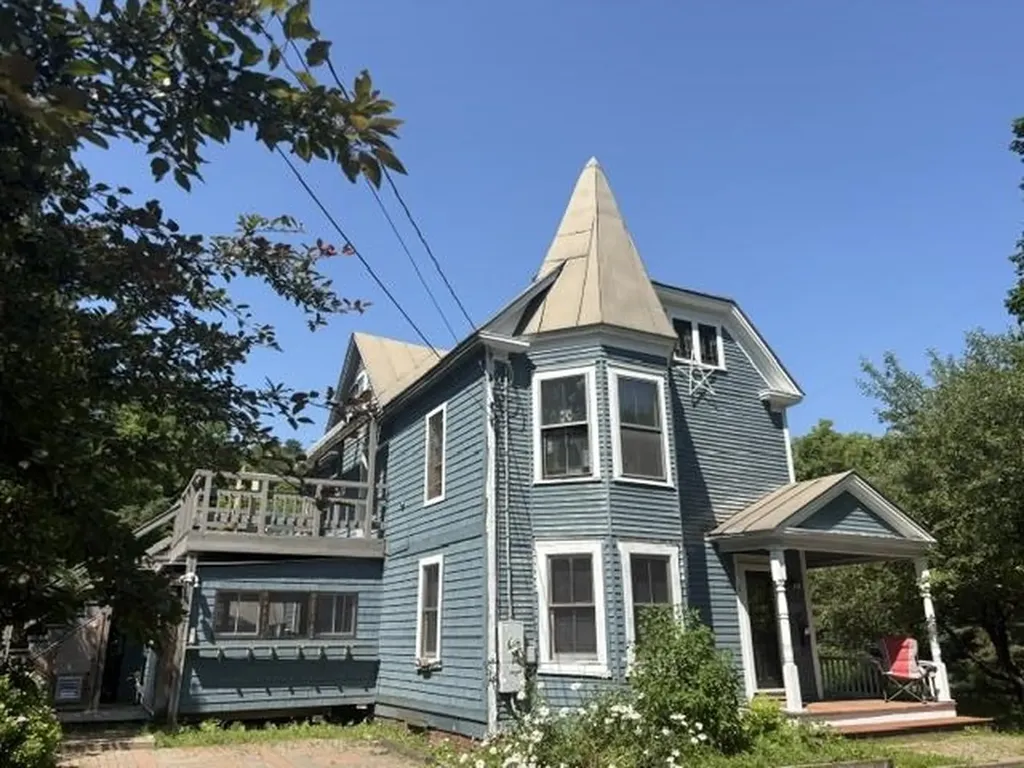
11 Maple Street Woodstock VT 05091

Woodstock, VT11 Maple Street

Price$595,000

Est. Mortgage: $/month

MLS Number 5088170

  • Residential Single Family
  • Address 11 Maple Street
  • Construction Existing
  • Bedrooms 4
  • Bathroom 2

A rare Woodstock Village opportunity! A Victorian style home located in Woodstock's much desired Maple Street neighborhood! Popular Vail Field recreation area is conveniently nearby! For children in Maple Street's Neighborhood, Woodstock Elementary School is just a short walk away. Currently the residence is configured as home to 2 generations of occupants. A ground floor apartment conveniently accessed from 3 sides of the home comfortably provides accommodation for practical single level living. The main entrance is through a spacious 12'x10' mudroom. A great attribute in Vermont winters! On 1 end of a well thought out floor plan is a generously sized bedroom with a nearby bathroom. Midway in the apartment is a nicely appointed kitchen that then leads to an appealing dining area. Through a door off the dining area several steps lead to a laundry room that conveniently has an exit leading out to the rear of the property. A living room off the dining area completes the attractive apartment. Well placed windows throughout this ground floor provide pleasant views and natural light. A spacious 2nd floor apartment, with 2 levels of living space, is accessed through a private doorway on the front exterior of the residence. A flight of stairs leads up to the primary apartment area consisting of a bedroom, a dining room, a living room, a kitchen and a bath. Off the kitchen is a partially finished laundry area and then stairs leading down to a ground level workshop. Above the primary apartment is a useful 2 room attic area and a potential bath. Although this 2nd floor apartment has been a full time residence, a new owner will certainly choose to renovate some components of the apartment. The landscaped lot has much appeal with space for gardens and for relaxing outside. Residents in this neighborhood can enjoy walking to village amenities of shopping, dining and cultural events. A Victorian style home full of enormous potential! Location, location!

Listed by John Wetmore of Wetmore Real Estate

$
$
%
$/month over payments
Federal 30-year interest rate: 6.67% last updated on Aug 13, 2026
* All Figures are estimates. Check with your bank or proposed mortgage company for actual interest rates.
This product uses the FRED® API but is not endorsed or certified by the Federal Reserve Bank of St. Louis.

Virtual TourSave FavoriteSchedule TourAsk A QuestionMore Details

82 Breezy Hill Road Bradford NH 03221

Bradford, NH82 Breezy Hill Road

Price$595,000

Est. Mortgage: $/month

MLS Number 5103107

  • Residential Single Family
  • Full Bath 1
  • Address 82 Breezy Hill Road
  • Construction Existing
  • Bedrooms 3

Center Chimney Colonial with 3 fireplaces, impressive stonework and masonry, 6 flues, oak timber frame home, well built low heat cost stress skin walls, quality throughout, oak trimmed to match oak beams, extra detail around window trim, wainscoting in many rooms, maple and oak in two BR's, well built throughout with 2"X10" floor joists 12" on center, huge custom made Lally columns, kitchen fireplace nicely done with brick, bee hive oven and granite hearth, living room fireplace has unique curved top, lots of stone and granite, field stone from the property, many extras and hidden features, third level has a well built (like everything else) fireplace and Bedroom. Current owners have horses, pond, long road frontage, apple, pear, peach & cherry that all bear fruit in their season, 12'X16' deck off the dining/kitchen area with grapes vines above that also bear fruit. A must see!! Short 10 minute drive to Rt 89 Exit 9 and many conveniences and shopping. Please contact agent for specific SHOWING INSTRUCTIONS. Seller has to find suitable housing. Seller is selling the home "as is" (some unfinished details). Buyers have to do a drive by prior to setting up a showing which is by appointment only and 48 hour notice. Please look at the floor plan sketch and the numbers go with the photos.

Listed by Elliot Hansen of Elliot Hansen Associates

$
$
%
$/month over payments
Federal 30-year interest rate: 6.67% last updated on Aug 13, 2026
* All Figures are estimates. Check with your bank or proposed mortgage company for actual interest rates.
This product uses the FRED® API but is not endorsed or certified by the Federal Reserve Bank of St. Louis.

Virtual TourSave FavoriteSchedule TourAsk A QuestionMore Details
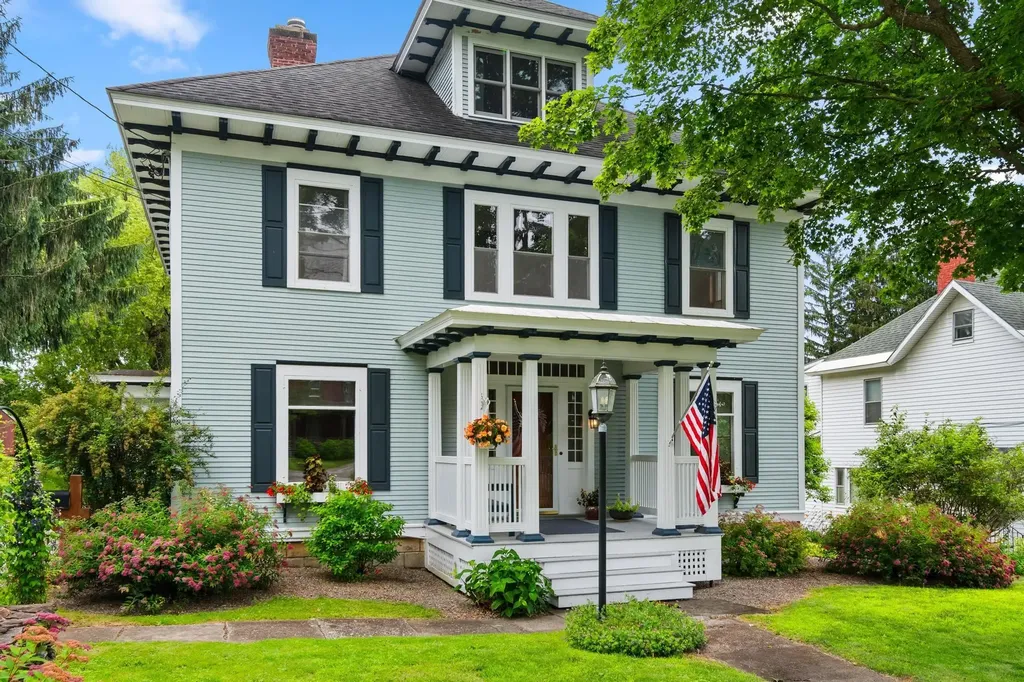
92 Bank Street St. Albans City VT 05478

St. Albans City, VT92 Bank Street

Price$595,000

Est. Mortgage: $/month

Active With Contract

MLS Number 5098081

  • Residential Single Family
  • Full Bath 2
  • Address 92 Bank Street
  • Construction Existing
  • Bedrooms 5

The spacious country kitchen is the heart of the home, featuring a cozy breakfast nook with a charming built-in wood pantry. Perfect for entertaining, the elegant formal dining room flows seamlessly into the bright and inviting living room, where oversized windows fill the space with natural light. A gorgeous library with custom built-in wood shelving and fireplace creates the ideal setting for a home office, reading retreat, or study. The second floor offers four generously sized bedrooms and a full bath, while the private third-floor primary suite serves as a peaceful retreat with its spacious studio-style layout and en-suite full bathroom. The finished walkout lower level expands your living space with a comfortable family room featuring surround sound, an additional bathroom, and direct access to a beautiful stone patio and beautiful covered back porchideal for relaxing or entertaining. Ample storage space ensures room for everything. Outside, mature landscaping surrounds the home, creating a picturesque setting that complements its timeless appeal. Located in the highly desirable St. Albans Hill neighborhood, you'll enjoy the convenience of walking to downtown restaurants, cafs, shops, schools, parks, and community events. Outdoor recreation is just minutes away at Aldis Hill and Hard'ack Recreation Area, with year-round activities including hiking, skiing, sledding, and the indoor-outdoor city pool. Northwestern Medical Center, medical offices, grocery stores, and I-89 are all just moments away, offering an exceptional blend of historic charm, modern convenience, and an unbeatable location. This is a rare opportunity to own one of St. Albans' truly distinguished homeswhere classic architecture, exceptional craftsmanship, and an outstanding location come together to create a place you'll be proud to call home.

Listed by Keri Lombardi-Poquette of Poquette Realty

$
$
%
$/month over payments
Federal 30-year interest rate: 6.67% last updated on Aug 13, 2026
* All Figures are estimates. Check with your bank or proposed mortgage company for actual interest rates.
This product uses the FRED® API but is not endorsed or certified by the Federal Reserve Bank of St. Louis.

Virtual TourSave FavoriteSchedule TourAsk A QuestionMore Details
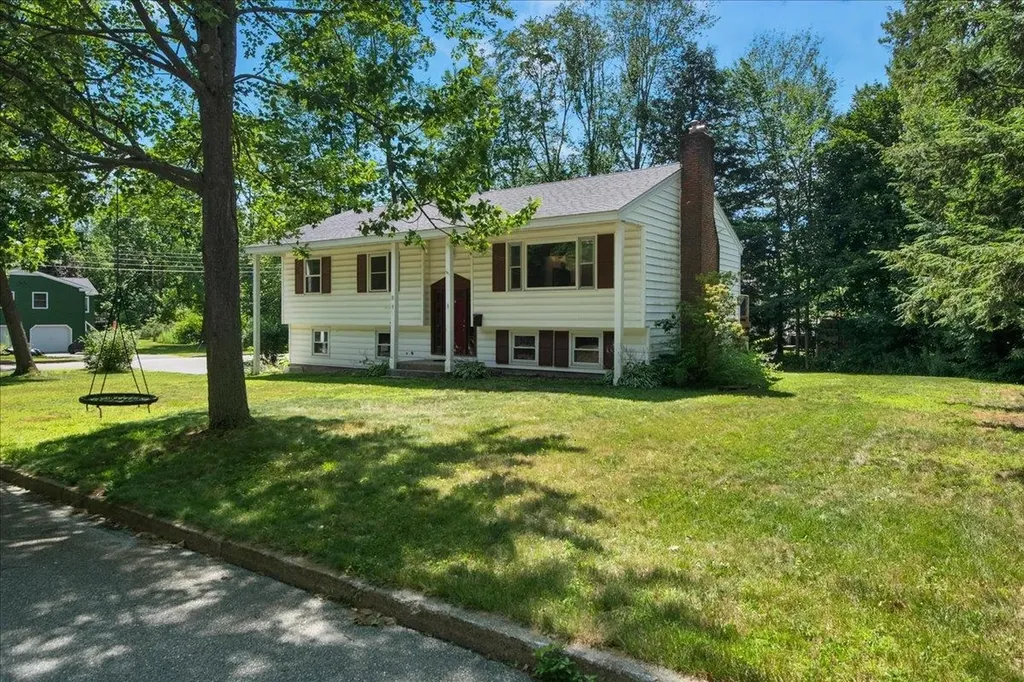
8 Deborah Drive South Burlington VT 05403

South Burlington, VT8 Deborah Drive

Price$595,000

Est. Mortgage: $/month

MLS Number 5101591

  • Residential Single Family
  • Full Bath 1
  • Address 8 Deborah Drive
  • Construction Existing
  • Bedrooms 3

Welcome to this beautifully updated 3-bedroom, 2-bath home situated on a spacious corner lot in So. Burlington's highly desirable Laurel Hill South neighborhood. Combining timeless character with thoughtful modern updates, this move-in ready home offers comfortable living spaces both inside and out. The sun-filled main level features beautiful oak hardwood flooring throughout, updated windows, and a spacious living room highlighted by a classic wood-burning fireplace. The open floor plan flows effortlessly into the recently renovated kitchen, where you'll find quartz countertops, a large center island with a deep sink, subway tile backsplash, custom cabinetry, stainless steel appliances, and a premium KitchenAid natural gas range with an exterior vented hood, perfect for everyday living and entertaining alike. The upper level offers three generously sized bedrooms, including a primary suite with its own updated three-quarter bath. Both bathrooms have been tastefully remodeled with new vanities and durable vinyl flooring. The finished lower level expands the home's living space with a cozy family room with efficient mini-split air conditioning, plus an additional bonus room that's ideal for a home office, fitness room, playroom, or guest space. A separate laundry room with utility sink, extra storage, and an efficient on-demand heating and hot water system add to the home's everyday convenience. Outside, enjoy a large rear deck overlooking the backyard, perfect for entertaining, relaxing, or summer cookouts. The heated attached 2-car garage with built in work bench, provides year-round comfort and functionality, while the desirable corner lot offers additional outdoor space. Whether you're hosting friends, or enjoying a quiet evening on the back deck, this home offers inviting spaces to enjoy throughout every season. Thoughtful updates, flexible living areas, and an exceptional neighborhood create a home that's ready to be enjoyed for years to come.

Listed by Daniel Titus of Flex Realty

$
$
%
$/month over payments
Federal 30-year interest rate: 6.67% last updated on Aug 13, 2026
* All Figures are estimates. Check with your bank or proposed mortgage company for actual interest rates.
This product uses the FRED® API but is not endorsed or certified by the Federal Reserve Bank of St. Louis.

Virtual TourSave FavoriteSchedule TourAsk A QuestionMore Details

106 Upper Loop Ludlow VT 05149

Ludlow, VT106 Upper Loop

Price$595,000

Est. Mortgage: $/month

MLS Number 5100591

  • Residential Single Family
  • Full Bath 2
  • Address 106 Upper Loop
  • Construction Existing
  • Bedrooms 4

Opportunity on Okemo! Walk to the Sachem Trail from this ideally located mountain home offering three bedrooms, two-and-a-half baths, and four levels of living space. Enjoy eastern views and bright morning sunrises. With no association fees and access from a publicly maintained road, this property offers the benefit of low overhead compared to other mountain residences.The price reflects the home's current exterior condition, offering buyers the opportunity to make improvements as desired. Bring your vision and create your own Okemo retreat in a location that is hard to beat.

Listed by Teresa DiNapoli of Four Seasons Sotheby's Int'l Realty

$
$
%
$/month over payments
Federal 30-year interest rate: 6.67% last updated on Aug 13, 2026
* All Figures are estimates. Check with your bank or proposed mortgage company for actual interest rates.
This product uses the FRED® API but is not endorsed or certified by the Federal Reserve Bank of St. Louis.

Virtual TourSave FavoriteSchedule TourAsk A QuestionMore Details

555 New Aldrich Road Grantham NH 03753

Grantham, NH555 New Aldrich Road

Price$595,000

Est. Mortgage: $/month

Active With Contract

MLS Number 5102335

  • Residential Single Family
  • Full Bath 2
  • Address 555 New Aldrich Road
  • Construction Existing
  • Bedrooms 3

Designed for comfortable single level living, this 3-bedroom, 2.5-bathroom home offers a functional layout, practical features, and a convenient Grantham location. The home includes an attached two-car garage, a full unfinished walkout basement with room for storage and hobbies, and a standby generator. The open floor plan creates an easy flow between the kitchen, dining area, and living room, making the home suited for everyday living and gathering with family and friends. Corian countertops, ample cabinet space, and a breakfast bar add both style and function to the kitchen. The primary suite features a walk-in closet and an ensuite bath with double vanities, a jetted tub, and a separate shower. Sliding doors provide direct access to the patio. A dedicated laundry room, third full bathroom, and additional storage throughout the home complete the layout. Outside, perennial gardens, a gazebo, and a storage shed create inviting spaces to enjoy throughout the seasons. The yard offers room for gardening, outdoor activities, or simply spending time outside. Located approximately 30 minutes from Hanover, Lebanon, New London, and Newport, this home offers convenient access to employment, shopping, dining, and recreation while maintaining a quiet country setting. The location is close to I-89, just 30 minutes to Dartmouth Health and the Upper Valley for shopping, dining, and entertainment. Enjoy year-round outdoor activities including golfing at nearby golf courses, skiing at Ragged Mountain Resort or Mount Sunapee Resort, and boating on Lake Sunapee. A short ride to New London for more local dining, shops, health care, summer theater and necessities, and under 2 hours to Boston. *Showings begin at the open house on Saturday, August 1st, from 10:00 -12:00.

Listed by O'Halloran Group and Jason Bell of KW Coastal and Lakes & Mountains Realty/N.London

$
$
%
$/month over payments
Federal 30-year interest rate: 6.67% last updated on Aug 13, 2026
* All Figures are estimates. Check with your bank or proposed mortgage company for actual interest rates.
This product uses the FRED® API but is not endorsed or certified by the Federal Reserve Bank of St. Louis.

Virtual TourSave FavoriteSchedule TourAsk A QuestionMore Details

Broker Reciprocity 

Copyright 2026 PrimeMLS, Inc. All rights reserved. This information is deemed reliable, but not guaranteed. The data relating to real estate displayed on this display comes in part from the IDX Program of PrimeMLS. The information being provided is for consumers’ personal, non-commercial use and may not be used for any purpose other than to identify prospective properties consumers may be interested in purchasing. Data last updated August 17, 2026 1:52 AM UTC
