SIGN UP or LOG IN 's Account

Log in to see your saved listings or edit your searches:

No account? Sign up now to save searches, listings, and get tailored listing notifications. It's free, opt-out anytime.

Find Your New Home

Sign Up Today!

Get fresh listings via email, save your favorite listings, match with similar properties, and unlock additional property info.

Create Your Account

Do not fill in this field:

Already have an account? Log in

and narrow your search. If you have fewer than 200 results, you can save your search.

Andover VT Single Family Real Estate

r=4045-4056
680 Government Road Mount Holly VT 05758

Mount Holly, VT680 Government Road

Price$595,000

Est. Mortgage: $/month

MLS Number 5093872

  • Residential Single Family
  • Address 680 Government Road
  • Construction Existing
  • Bedrooms 2
  • Bathroom 1

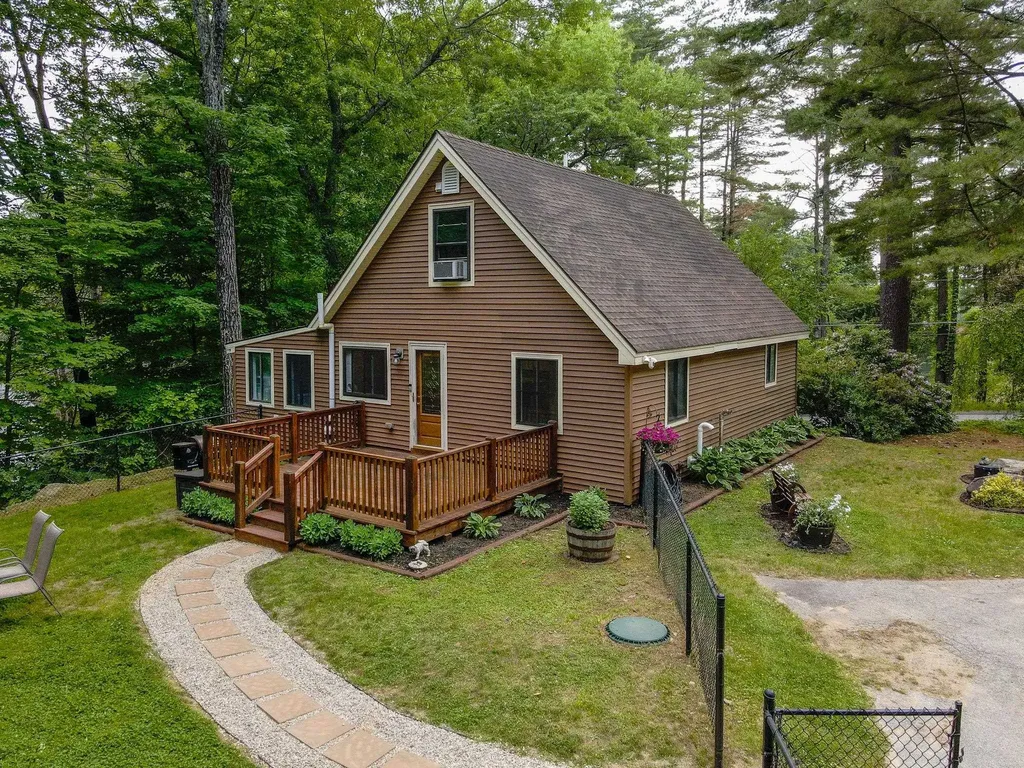
Enjoy elevated, modern comfort completely off the grid. This cabin features a premium, self-sufficient utility system engineered specifically for remote living. Combining a powerful solar array with high-capacity battery storage, it delivers a quiet, reliable, and uninterrupted power supply. Smart home technology provides the convenience of monitoring and controlling the property's essential systems, including power, battery storage, security, and climate, directly from your smartphone, giving you peace of mind from virtually anywhere in the world. This 9.45± acre property has gorgeous, expansive views of Killington and the Branch Brook Valley, is surrounded by State Forest and conserved lands, and sits adjacent to the Catamount and VAST Trails. Inside, this private sanctuary has been thoughtfully reimagined to balance modern luxury with the quiet soul of nature. The interior serves as a cozy retreat, featuring a minimalist aesthetic that prioritizes texture, light, and high-end craftsmanship. Large windows act as living art, framing the surrounding mountains and forest, and flooding the home with natural light. Located just 11 miles to Okemo Mountain and 25 miles to Stratton, with easy reach to Bromley, Magic, and Killington, and with many lakes nearby. Furnishings may be purchased separately. Now imagine yourself sitting on the deck with your favorite beverage, taking in the breathtaking Mountain Views.

Listed by Sue Starr-Adams of EXP Realty

$
$
%
$/month over payments
Federal 30-year interest rate: 6.67% last updated on Aug 13, 2026
* All Figures are estimates. Check with your bank or proposed mortgage company for actual interest rates.
This product uses the FRED® API but is not endorsed or certified by the Federal Reserve Bank of St. Louis.

Save FavoriteSchedule TourAsk A QuestionMore Details

56 Bedford Avenue Gilford NH 03249

Gilford, NH56 Bedford Avenue

Price$595,000

Est. Mortgage: $/month

MLS Number 5088615

  • Residential Single Family
  • Full Bath 2
  • Address 56 Bedford Avenue
  • Construction Existing
  • Bedrooms 3

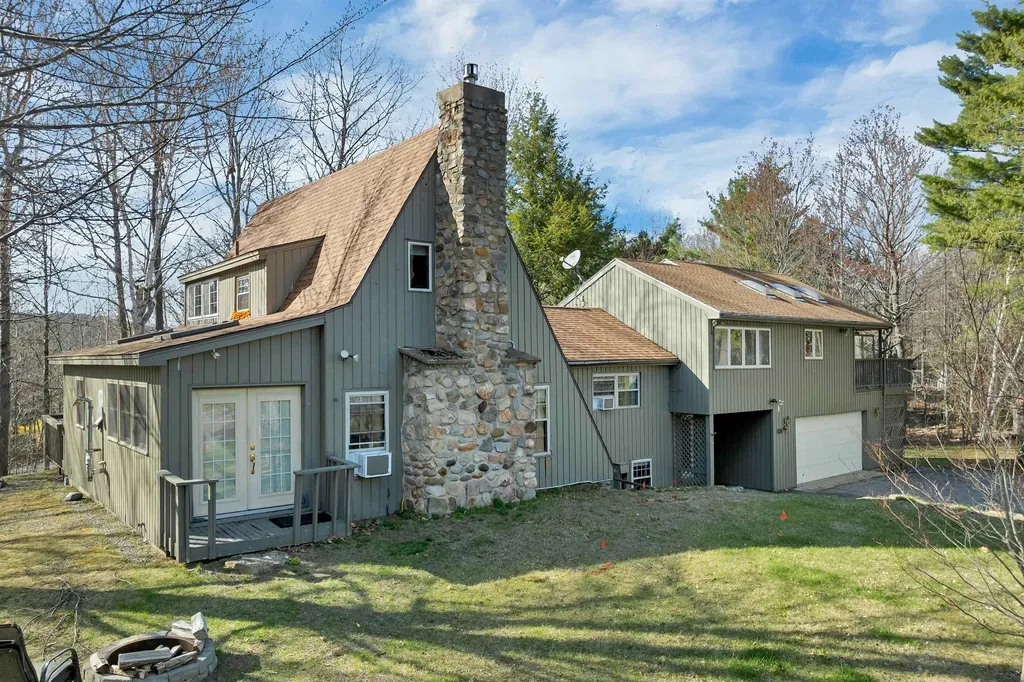
Welcome to beautiful Gilford New Hampshire in the highly sought after lakes region! Multi-generational living is easy here with the reverse floor plan. The main bedroom and and living area are on the second floor with the two other bedrooms on the first floor along with a shared full bath and living room! Corner lot in established neighborhood with mature trees ensures plenty of privacy! NEW St. Roche Oil Fired Boiler! NEW Vinyl Siding! NEW Paved Driveway! NEW LED Lighting! NEW Honey Colored Laminate Floors! NEW Quartz Kitchen Countertops! NEW Kitchen Cabinetry! NEW Bravo Electric Oven Range and vent hood! Three Newly remodeled bathrooms! New chimney vent caps! On chilly nights cozy up to the cast-iron wood burning stove, cleaned and inspected! Metal roof! Enjoy year round living in sought after Gilford! Move right in and enjoy all the surrounding activities of Gunstock Mountain, Ellacoya State Park, BNH Pavillion, Gilford town beach and more! America's Preferred Home Warranty one year membership included for peace of mind. Agent owned personal interest in property.

Listed by Tess Conroy of EXP Realty

$
$
%
$/month over payments
Federal 30-year interest rate: 6.67% last updated on Aug 13, 2026
* All Figures are estimates. Check with your bank or proposed mortgage company for actual interest rates.
This product uses the FRED® API but is not endorsed or certified by the Federal Reserve Bank of St. Louis.

Virtual TourSave FavoriteSchedule TourAsk A QuestionMore Details

7 Chestnut Lane Northwood NH 03261

Northwood, NH7 Chestnut Lane

Price$594,900

Est. Mortgage: $/month

MLS Number 5069104

  • Residential Single Family
  • Full Bath 2
  • Adult Community
  • Address 7 Chestnut Lane
  • Construction To Be Built

Welcome to the beautiful Kelsey Brook 55+ community in Northwood. This new ENERGY STAR-certified neighborhood will boast stunning condominiums, each featuring a 2-car garage with loft storage for all your extra belongings. As you enter your new home, you'll immediately notice the spacious and inviting one-floor living space designed for comfort and convenience. The southern exposure ensures that you'll have plenty of sunshine on your private deck, perfect for enjoying your morning coffee or an evening glass of wine. The open-concept design of your new home is perfect for entertaining friends and family. You'll love the two bedrooms, providing ample space for relaxation and privacy. With your own private driveway, you'll always have a convenient parking spot waiting for you. Optional upgrades include a finished basement, finished space over the garage, a screened-in deck, and many material choices. The beautiful Clubhouse with a fieldstone fireplace and kitchen will be perfect for getting together with neighbors or attending a class. Northwood is known for miles and miles of beautiful walking trails right in town. Shopping is 5 min away, and lots of community events to involve yourself with. Come and experience the beauty of Northwood and enjoy the peace of mind and sense of community that comes with living at Kelsey Brook. Still time to pick your finishes

Listed by Heather Heigis and Donna Beauregard of Heigis Real Estate LLC.

$
$
%
$/month over payments
Federal 30-year interest rate: 6.67% last updated on Aug 13, 2026
* All Figures are estimates. Check with your bank or proposed mortgage company for actual interest rates.
This product uses the FRED® API but is not endorsed or certified by the Federal Reserve Bank of St. Louis.

Save FavoriteSchedule TourAsk A QuestionMore Details

11 Tabor Road Hampstead NH 03841

Hampstead, NH11 Tabor Road

Price$594,900

Est. Mortgage: $/month

MLS Number 5104819

  • Residential Single Family
  • Full Bath 2
  • Address 11 Tabor Road
  • Construction Existing
  • Bedrooms 3

Angle Pond Water View & Access. Gorgeous water view from this 3-bedroom, 2-bath home. Open floor plan with fireplace living area with slider leading to deck and yard. Bright kitchen is accented by granite counter tops, stainless steel appliances, and a generous island with bar seating.The main level features the primary bedroom with closet built ins and a full bath. The upstairs features two additional bedrooms, a full bath, and a family room with access to another deck to enjoy the view! The basement has a pellet stove and an updated heat and central air system. The home features a whole house generator, irrigation system, water filtration system, a whole house music system which can be controlled from your phone, and has a hardwired security system. Convenient location. Open House Sunday - August 16,2026 11am to 1pm

Listed by Thom Gregsak of Big Island Real Estate

$
$
%
$/month over payments
Federal 30-year interest rate: 6.67% last updated on Aug 13, 2026
* All Figures are estimates. Check with your bank or proposed mortgage company for actual interest rates.
This product uses the FRED® API but is not endorsed or certified by the Federal Reserve Bank of St. Louis.

Save FavoriteSchedule TourAsk A QuestionMore Details

2291 Bronson Road St. Albans Town VT 05478

MLS Number 5102661

  • Residential Single Family
  • Full Bath 1
  • Address 2291 Bronson Road
  • Construction Existing
  • Bedrooms 4

Discover the character and versatility of 2291 Bronson Road, a well-maintained 4-bedroom, 2-bath farmhouse in Saint Albans Town, Vermont. Set on 1.08 acres, this inviting property combines classic farmhouse charm with updated systems, flexible living areas and an attached 3-car garage. The interior features warm wood floors, abundant natural light, French doors and spacious living and dining rooms. A covered front porch adds to the home's traditional Vermont appeal, while the large backyard provides room for gardening, outdoor entertaining, recreation and relaxation. The attached 3-car garage offers valuable parking, storage and workshop space. Finished space above the garage adds even more versatility and may be used as a home office, second living room, recreation area, studio or guest space. For buyers searching for a Saint Albans Town home with acreage, a 3-car garage, updated systems and authentic farmhouse character, 2291 Bronson Road offers an exceptional combination of space, charm and functionality.

Listed by Nicholas Sicard of EXP Realty

$
$
%
$/month over payments
Federal 30-year interest rate: 6.67% last updated on Aug 13, 2026
* All Figures are estimates. Check with your bank or proposed mortgage company for actual interest rates.
This product uses the FRED® API but is not endorsed or certified by the Federal Reserve Bank of St. Louis.

Virtual TourSave FavoriteSchedule TourAsk A QuestionMore Details

32 Honor Roll Road Pelham NH 03076

Pelham, NH32 Honor Roll Road

Price$594,000

Est. Mortgage: $/month

Active With Contract

MLS Number 5094273

  • Residential Single Family
  • Full Bath 1
  • Address 32 Honor Roll Road
  • Construction Existing
  • Bedrooms 3

Welcome to your own private retreat, nestled among mature trees and surrounded by a lush backyard oasis. The fenced area offers flexibility for pets, play, gardening, or even a small flock of chickens. With ample parking for family and friends, plus plenty of room for future expansion, this property provides both comfort and opportunity. Inside, the home has been freshly painted and is move-in ready. The beautifully appointed granite kitchen features a versatile, adjustable island and opens seamlessly to the dining and living areas, creating an ideal space for everyday living and entertaining. The first-floor primary bedroom with its own bath offers convenience and privacy, while two additional bedrooms and a second full bath upstairs provide comfortable accommodations for family or guests. The finished lower-level space adds valuable square footage and can easily serve as a family room, home office, fitness area, playroom, or hobby space. Located in desirable Southern New Hampshire, this home offers exceptional access to everything New England has to offer-just two hours from the White Mountains, one hour from the Seacoast, 30 minutes to Boston, and 30 minutes to Manchester-Boston Regional Airport. Residents enjoy all that Pelham has to offer, including highly regarded schools, extensive youth sports programs, and recently upgraded town facilities such as the library, fire department, and all three schools. Outdoor enthusiasts will appreciate the town's outstanding Parks and Recreation programs, summer activities at Long Pond Town Beach, scenic walking trails, athletic fields, and year-round community events held on the Town Green. Additional recreational opportunities can be found at the local Girl Scout Camp, Boy Scout Lot, and numerous parks throughout town. Whether you're looking for a peaceful setting, a strong sense of community, or convenient access to work and recreation, this well-maintained home offers it all at an attractive price. Don't wait!

Listed by Ellen Grant of Keller Williams Gateway Realty/Salem

$
$
%
$/month over payments
Federal 30-year interest rate: 6.67% last updated on Aug 13, 2026
* All Figures are estimates. Check with your bank or proposed mortgage company for actual interest rates.
This product uses the FRED® API but is not endorsed or certified by the Federal Reserve Bank of St. Louis.

Virtual TourSave FavoriteSchedule TourAsk A QuestionMore Details

114 Timber Ridge Drive Milford NH 03055-3337

Milford, NH114 Timber Ridge Drive

Price$590,000

Est. Mortgage: $/month

Pending

MLS Number 5100390

  • Residential Single Family
  • Full Bath 1
  • Construction Existing
  • Bedrooms 3
  • Bathroom 3

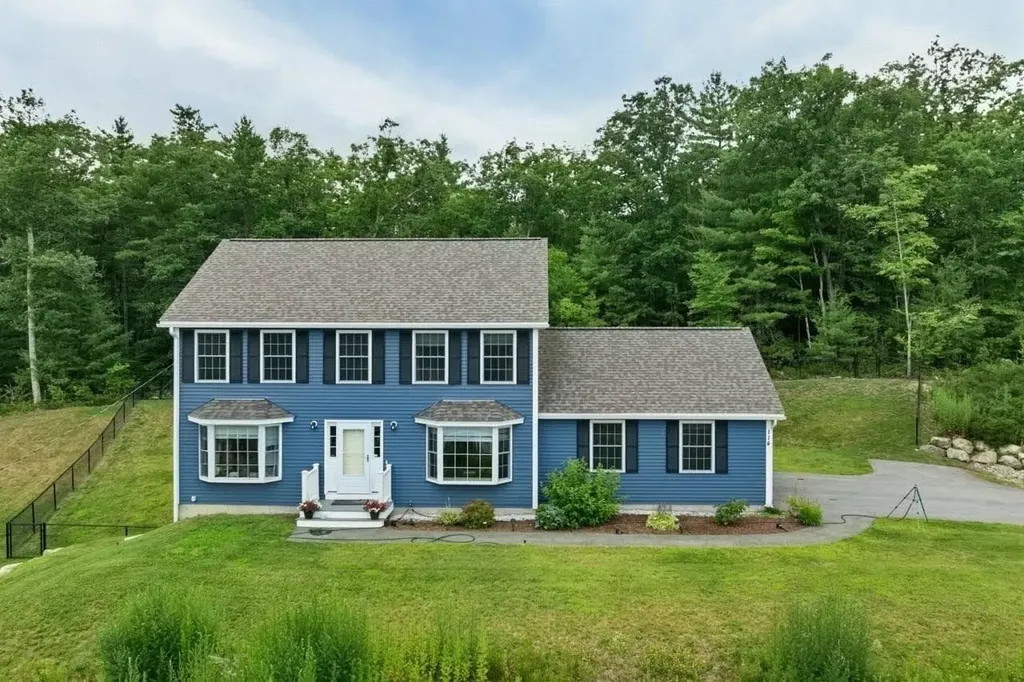
*OFFER DEADLINE SUNDAY, JULY 26 AT 5PM* Welcome to this beautifully maintained 5-year-old Milford home, lovingly cared for by one owner and set in one of the neighborhood's most desirable locations. Offering three bedrooms, three bathrooms, and a thoughtful layout, this property blends modern finishes with everyday comfort. From the spacious two car garage, step inside to an inviting first floor featuring a bright, and open-concept design. The kitchen is central to the living and dining rooms, creating an easy, natural flow. The kitchen offers granite countertops, stainless appliances, stylish two-tone cabinets, tile backsplash, a breakfast bar, and excellent workspace. Two charming bay windows in the living and dining rooms bring in natural light and create warm, flexible living spaces. A sliding glass door leads to a large deck space which is perfect for grilling, relaxing, or entertaining and outdoor dining. The first-floor bathroom boasts an elegant and slender pedestal sink along with ample laundry space. This home is equipped with central AC, keeping the entire space comfortable during New Hampshire's warm summer months. Upstairs, the cathedral-ceiling primary suite is a standout! It is complete with an attached bathroom and elevated views- some of the best in the neighborhood. Downstairs, the walkout basement offers tremendous potential for future expansion and easy access to the backyard. Outside, enjoy a composite deck, vinyl siding, and a fenced backyard with play areas- perfect for gatherings, pets, or quiet evenings. A paved driveway, generator hookup, and overall low-maintenance exterior make this home as practical as it is beautiful. This is a rare opportunity to own a nearly new home with modern finishes, excellent outdoor space, and room to grow. Don't miss it!

Listed by Anthony Weatherbee of BHHS Verani Bedford

$
$
%
$/month over payments
Federal 30-year interest rate: 6.67% last updated on Aug 13, 2026
* All Figures are estimates. Check with your bank or proposed mortgage company for actual interest rates.
This product uses the FRED® API but is not endorsed or certified by the Federal Reserve Bank of St. Louis.

Save FavoriteSchedule TourAsk A QuestionMore Details

102 Ashmere Drive Manchester NH 03109

Manchester, NH102 Ashmere Drive

Price$590,000

Est. Mortgage: $/month

Pending

MLS Number 5102807

  • Residential Single Family
  • Full Bath 2
  • Address 102 Ashmere Drive
  • Construction Existing
  • Bedrooms 3

A rare opportunity in Rosecliff! Welcome home to this beautifully maintained 3 bedroom, 2.5 bath colonial featuring a two-car garage, pool, smart home features & exceptional outdoor living. The updated kitchen has stainless steel appliances, granite countertops, double wall oven, and solid wood cabinetry. Enjoy your morning coffee on the welcoming farmer's porch, and entertain family and friends on the expansive 250-square-foot composite rear deck. Summer is even better with the 16' x 32' above-ground pool, and an oversized storage shed provides ample room for lawn equipment, tools, and pool accessories. Smart, low-maintenance living with WiFi-controlled in-ground irrigation system. An installed deduct water meter means you'll pay no sewer charges on water used for irrigation or other outdoor purposes, providing ongoing utility savings. Additional improvements include: newer garage doors with WiFi-enabled smart openers, updated furnace and central air conditioning systems for year-round comfort, updated bathrooms throughout, and new carpeting installed in all three bedrooms. Wall mounted TVs and surround sound included. Homes in the desirable Rosecliff neighborhood are highly sought after, and this property stands out with its thoughtful updates, private setting, smart home features, lovely outdoor space, and move-in-ready condition. Open House Sunday 8/2 10-11:30am.

Listed by Katherine Hernandez of Keller Williams Gateway Realty/Salem

$
$
%
$/month over payments
Federal 30-year interest rate: 6.67% last updated on Aug 13, 2026
* All Figures are estimates. Check with your bank or proposed mortgage company for actual interest rates.
This product uses the FRED® API but is not endorsed or certified by the Federal Reserve Bank of St. Louis.

Virtual TourSave FavoriteSchedule TourAsk A QuestionMore Details

9 Cypress Street Salem NH 03079

Salem, NH9 Cypress Street

Price$590,000

Est. Mortgage: $/month

Pending

MLS Number 5102525

  • Residential Single Family
  • Full Bath 1
  • Address 9 Cypress Street
  • Construction Existing
  • Bedrooms 3

Welcome home to this meticulously maintained 3-bedroom, 1-bath Salem property where pride of ownership truly shines! From the moment you arrive, you'll appreciate the care and attention this home has received over the years. A massive driveway provides ample parking for multiple vehicles, perfect for guests, gatherings, or extra recreational vehicles. The fully fenced backyard offers privacy and space for outdoor enjoyment, while the attached one-car garage and additional storage space behind the garage provide excellent functionality for tools, hobbies, and seasonal items. Inside, you'll find a bright sunroom offering the perfect place to relax and enjoy the changing seasons. The spacious lower-level bonus/flex room provides endless possibilities for a home office, gym, playroom, media space, or additional living area. Enjoy the convenience of public water and public sewer, along with low-maintenance vinyl siding, Trex decking, and a 9-year-young roof offering peace of mind for years to come. This well-cared-for home is ready for its next owner to move right in and add their own personal style. As an added bonus, the home is being offered fully furnished, creating exceptional value and convenience for the next homeowner. Whether you're a first-time buyer, downsizing, relocating, or simply looking for a move-in-ready home in Salem, this is an opportunity you won't want to miss. Quick closing possible!

Listed by Drake Cormier of Engel & Volkers By the Sea

$
$
%
$/month over payments
Federal 30-year interest rate: 6.67% last updated on Aug 13, 2026
* All Figures are estimates. Check with your bank or proposed mortgage company for actual interest rates.
This product uses the FRED® API but is not endorsed or certified by the Federal Reserve Bank of St. Louis.

Save FavoriteSchedule TourAsk A QuestionMore Details

1315 Bovat Road Georgia VT 05454

Georgia, VT1315 Bovat Road

Price$590,000

Est. Mortgage: $/month

MLS Number 5103903

  • Residential Single Family
  • Full Bath 2
  • Address 1315 Bovat Road
  • Construction Existing
  • Bedrooms 3

Tucked away on 5.11 private acres, this turnkey Georgia Colonial offers the perfect blend of modern comfort and peaceful Vermont surroundings. Built in 2017, the home feels fresh, inviting, and ready to enjoy from the moment you arrive. A large covered front porch creates a warm welcome and provides an ideal place to take in the quiet country setting. Inside, the spacious open-concept main level is filled with natural light and features durable vinyl plank flooring throughout. A mini-split provides efficient heating/cooling, while the welcoming living room offers plenty of space for everyday living and entertaining. The generously sized kitchen offers abundant counter space, Samsung stainless steel appliances, ample cabinetry, and a striking copper farmhouse sink. Just off the kitchen, the dining area offers direct access to the side lawn through sliding glass doors. A cozy sitting room with a wood stove adds character and creates the perfect place to settle in during cold Vermont winters. A convenient mudroom, first-floor laundry, half bathroom, and direct access to the attached two-car garage complete the main level and make day-to-day living easy. Upstairs, the spacious primary suite features a large walk-in closet and a full en suite bathroom with a double-sink vanity, oversized soaking tub, and separate step-in shower. Two additional well-sized bedrooms and another full bathroom complete the second floor. The full, unfinished basement offers excellent storage and potential for a future finished space, with convenient garage access and a mini-split already installed; the area is ready for the next owner's vision. The home also offers a 240-volt generator hookup. Outside, enjoy private lawn space, mature woods, natural shade, and room to garden, gather, or simply appreciate the tranquility of the property. Located less than 10 minutes from I-89 and benefiting from high school choice, this move-in-ready Georgia home offers privacy without sacrificing convenience.

Listed by Elise Polli of Polli Properties

$
$
%
$/month over payments
Federal 30-year interest rate: 6.67% last updated on Aug 13, 2026
* All Figures are estimates. Check with your bank or proposed mortgage company for actual interest rates.
This product uses the FRED® API but is not endorsed or certified by the Federal Reserve Bank of St. Louis.

Save FavoriteSchedule TourAsk A QuestionMore Details

35 Valley Drive Gilford NH 03249

Gilford, NH35 Valley Drive

Price$590,000

Est. Mortgage: $/month

MLS Number 5084777

  • Residential Single Family
  • Full Bath 2
  • Address 35 Valley Drive
  • Construction Existing
  • Bedrooms 3

Located just minutes from Gunstock Ski Resort, this home offers a great opportunity for you to have a ton of space with the family! Whether you're looking to invest in a bit of a fixer-upper for an investment, or keep as a rental or a spacious home for a large family, this property offers a ton of potential. The expansive kitchen is the heart of the home, providing a nice gathering space for entertaining. A spacious owners suite adds even more flexibility which features its own private kitchenette, cozy breakfast nook/office, comfortable living room, & a private entrance. On the main level, you will find a terrific den with a gas fireplace, perfect for relaxing after a day on the slopes or the lake. Rounding out the main level is an additional bunk room and dining just off the kitchen. Upstairs, you'll find two bedrooms, while the lower level offers a game room with a foosball table, air hockey, pool table, laundry, half bath, & abundant storage. An oversized tiled mudroom ensures there's space for all your outdoor gear, and the attached two-car garage adds even more convenience. Offered fully furnished, this home is ideally located minutes from Gunstock Mountain Resort, the beautiful Gilford town beaches on Lake Winnipesaukee, and the dining and shopping of Meredith and Laconia.

Listed by Adam Dow of KW Coastal and Lakes & Mountains Realty/Wolfeboro

$
$
%
$/month over payments
Federal 30-year interest rate: 6.67% last updated on Aug 13, 2026
* All Figures are estimates. Check with your bank or proposed mortgage company for actual interest rates.
This product uses the FRED® API but is not endorsed or certified by the Federal Reserve Bank of St. Louis.

Save FavoriteSchedule TourAsk A QuestionMore Details

1508 Foxes Ridge Road Acton ME 04001

Acton, ME1508 Foxes Ridge Road

Price$590,000

Est. Mortgage: $/month

MLS Number 5091718

  • Residential Single Family
  • Full Bath 2
  • Construction New Construction
  • Bedrooms 3
  • Bathroom 2

Move-in ready new construction ranch offering single-level living in Acton, Maine. Located just minutes from the New Hampshire border and Route 202 in Lebanon, this thoughtfully designed 3-bedroom, 2-bath home is set on over 2 private acres with a professionally hydroseeded lawn, custom stamped concrete walkways, and expansive patio spaces perfect for outdoor entertaining. Inside, the open-concept layout seamlessly blends the kitchen and living area, highlighted by granite countertops, stainless steel appliances, and a bright, airy feel throughout. The spacious primary suite features a walk-in closet and a beautifully appointed en-suite bath complete with double vanities, tile flooring, and a walk-in shower. An unfinished walk-out basement offers exceptional potential for future expansion, recreation space, or additional storage. Complete with an attached two-car garage, this home combines modern comfort, quality craftsmanship, and a peaceful setting in a highly convenient location.

Listed by Brooke Peterson of RE/MAX Realty One

$
$
%
$/month over payments
Federal 30-year interest rate: 6.67% last updated on Aug 13, 2026
* All Figures are estimates. Check with your bank or proposed mortgage company for actual interest rates.
This product uses the FRED® API but is not endorsed or certified by the Federal Reserve Bank of St. Louis.

Save FavoriteSchedule TourAsk A QuestionMore Details

Broker Reciprocity 

Copyright 2026 PrimeMLS, Inc. All rights reserved. This information is deemed reliable, but not guaranteed. The data relating to real estate displayed on this display comes in part from the IDX Program of PrimeMLS. The information being provided is for consumers’ personal, non-commercial use and may not be used for any purpose other than to identify prospective properties consumers may be interested in purchasing. Data last updated August 17, 2026 4:38 AM UTC