SIGN UP or LOG IN 's Account

Log in to see your saved listings or edit your searches:

No account? Sign up now to save searches, listings, and get tailored listing notifications. It's free, opt-out anytime.

Find Your New Home

Sign Up Today!

Get fresh listings via email, save your favorite listings, match with similar properties, and unlock additional property info.

Create Your Account

Do not fill in this field:

Already have an account? Log in

and narrow your search. If you have fewer than 200 results, you can save your search.

Andover VT Single Family Real Estate

r=4249-4260
108 Ponemah Road Amherst NH 03031

Amherst, NH108 Ponemah Road

Price$574,900

Est. Mortgage: $/month

MLS Number 5091716

  • Residential Single Family
  • Full Bath 1
  • Address 108 Ponemah Road
  • Construction Existing
  • Bedrooms 3

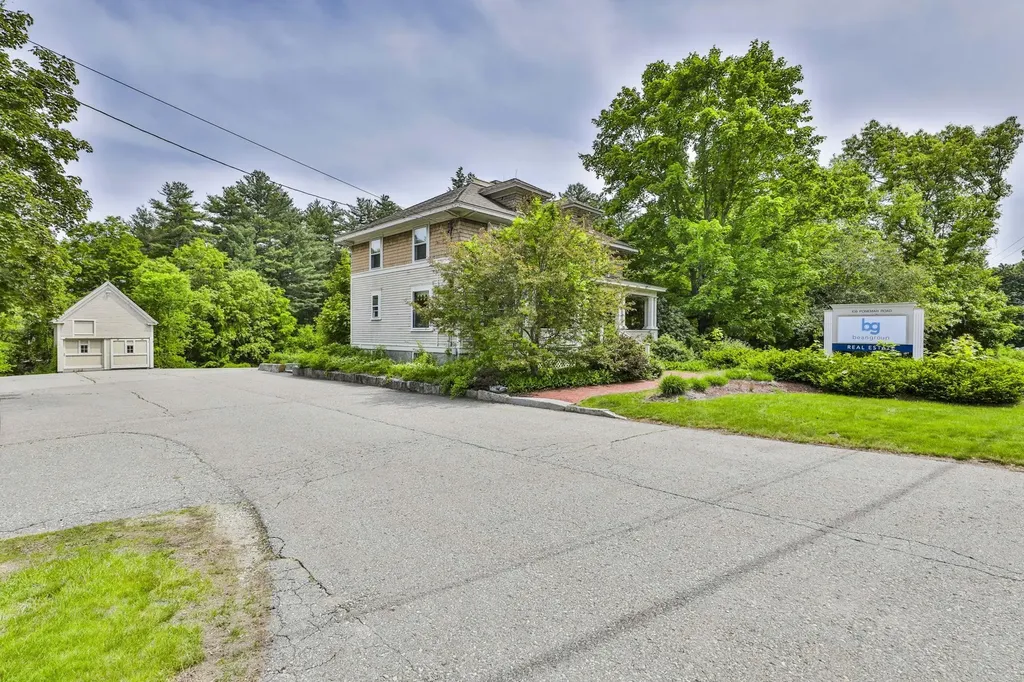
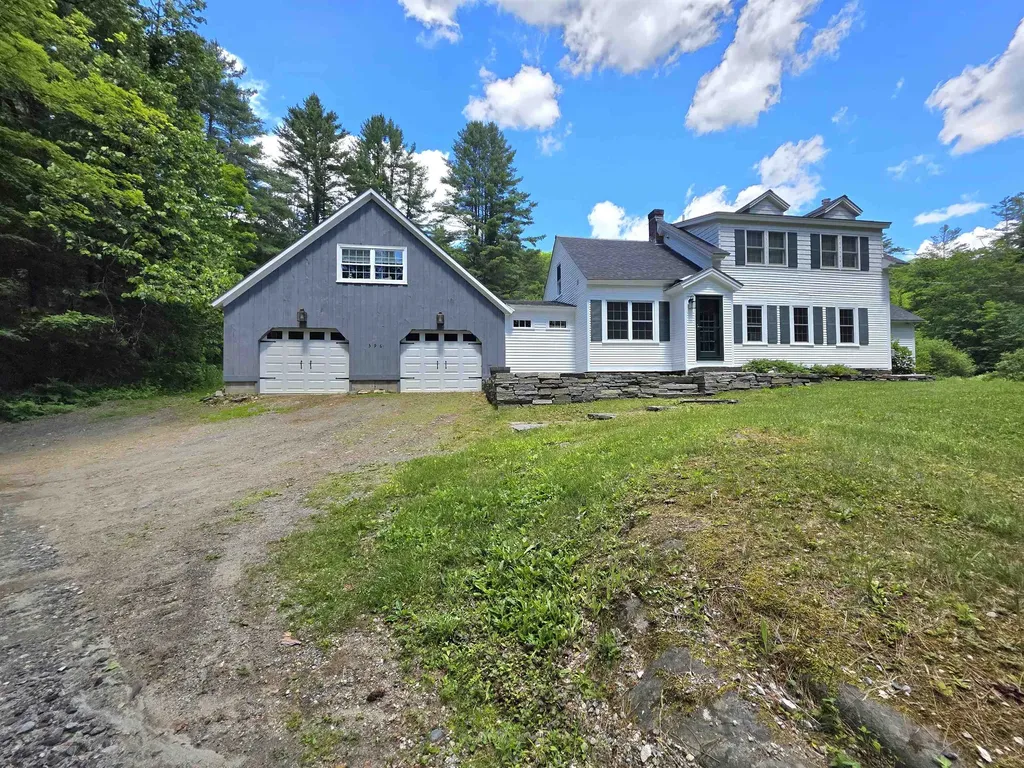
This charming Craftsman boasts all the bells and whistles of the yesteryear while standing tall over a century later. The classic 4 square layout features paneled doors, Hardwood Floors and tall ceilings! The large front porch is perfect for gathering. The kitchen is spacious and functional. There is a 3 season room off the rear of the house. Upstairs holds 3 Large bedrooms and a walk up attic. There are 2 spacious acres and a barn with 2 car garage around back for ample storage. Bring your vision and make this your own!

Listed by Timothy Morgan of RE/MAX Innovative Properties

$
$
%
$/month over payments
Federal 30-year interest rate: 6.67% last updated on Aug 13, 2026
* All Figures are estimates. Check with your bank or proposed mortgage company for actual interest rates.
This product uses the FRED® API but is not endorsed or certified by the Federal Reserve Bank of St. Louis.

Save FavoriteSchedule TourAsk A QuestionMore Details

112 East Avenue Burlington VT 05401

Burlington, VT112 East Avenue

Price$574,900

Est. Mortgage: $/month

MLS Number 5089773

  • Residential Single Family
  • Full Bath 1
  • Address 112 East Avenue
  • Construction Existing
  • Bedrooms 3

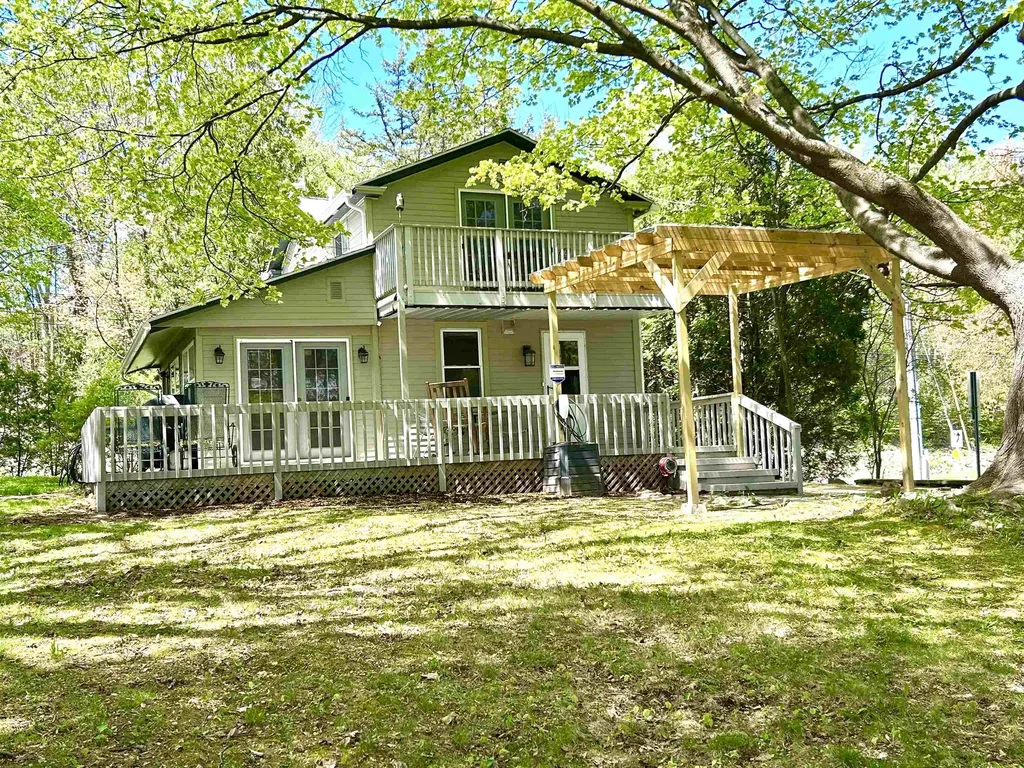
Unbeatable Location, Timeless Burlington Charm! Just steps from UVM Medical Center and minutes from downtown Burlington, this charming 3-bedroom, 1.5+ bath home offers an exceptional combination of location, character, comfort, and thoughtful updates. Set on an oversized, serene lot framed by mature trees with seasonal glimpses of Mt. Mansfield, this inviting property truly feels like home. Inside, every space is designed for comfortable living. The inviting living room features gleaming wood floors, a gas stove, while the large eat-in kitchen offers granite countertops, ample cabinets, stainless steel appliances, and a garden window perfect for growing fresh herbs. The dining room flows naturally to a wraparound deck, providing the ideal spot for cook outs and enjoy both shade and sunshine. The primary bedroom offers an added retreat with its own private balcony. Numerous updates provide modern comfort and peace of mind, including a 2025 roof, fiber cement siding, Low E windows and doors, mini splits for year-round heating and cooling, radiant floor heating, an EV charger, and solid-core oak doors throughout. Outside, the property continues to impress with two driveway entrances, generous parking, a one car garage, an enclosed front porch, and a partially finished basement offering additional flexibility. Natural gas adds to the convenience. With its unbeatable location, oversized lot, charming details, and extensive updates, this Burlington home offers the best of both worlds-classic character with modern comfort. Many furnishings can convey, making this a truly easy, turnkey move.

Listed by Renee Paulman of All Star Realty

$
$
%
$/month over payments
Federal 30-year interest rate: 6.67% last updated on Aug 13, 2026
* All Figures are estimates. Check with your bank or proposed mortgage company for actual interest rates.
This product uses the FRED® API but is not endorsed or certified by the Federal Reserve Bank of St. Louis.

Virtual TourSave FavoriteSchedule TourAsk A QuestionMore Details

126 Wilder Drive Georgia VT 05478

Georgia, VT126 Wilder Drive

Price$574,900

Est. Mortgage: $/month

MLS Number 5100613

  • Residential Single Family
  • Full Bath 2
  • Address 126 Wilder Drive
  • Construction Existing
  • Bedrooms 4

Beautifully maintained 4-bedroom, 2.5-bath custom Colonial in one of Georgia's most desirable neighborhoods! Offering the perfect blend of privacy and convenience, this move-in-ready home is tucked away on a peaceful lot with a private backyard, while being just minutes to I-89, shopping, dining, schools, and offering the added benefit of school choice. Designed for both everyday living and entertaining, the open floor plan is enhanced by 9-foot ceilings, beautiful hardwood floors, and a spacious kitchen with granite countertops, a large center island, stainless steel appliances, and a walk-in pantry. The inviting living area is anchored by a gas fireplace, creating a warm and welcoming space to gather. Upstairs, the primary suite offers dual walk-in closets and a spa-like ensuite, while three additional bedrooms and second-floor laundry provide plenty of space for family, guests, or a home office. The expansive unfinished walkout basement offers endless potential to create additional living space, a home gym, recreation room, workshop, or abundant storage. Step outside to the composite deck and enjoy peaceful mornings, spectacular sunsets, and beautiful views of Lake Champlain overlooking the private backyard. Complete with an oversized attached two-car garage, central air, owned solar, Google Home thermostats, quality finishes throughout, and built in 2013, this home offers the perfect combination of comfort, efficiency, location, and future potential. If you've been searching for a spacious home with privacy, convenience, and room to grow, this is one you won't want to miss.

Listed by Sherry Corbeil of M Realty

$
$
%
$/month over payments
Federal 30-year interest rate: 6.67% last updated on Aug 13, 2026
* All Figures are estimates. Check with your bank or proposed mortgage company for actual interest rates.
This product uses the FRED® API but is not endorsed or certified by the Federal Reserve Bank of St. Louis.

Save FavoriteSchedule TourAsk A QuestionMore Details

23 Island Pond Road Atkinson NH 03811

Atkinson, NH23 Island Pond Road

Price$574,900

Est. Mortgage: $/month

Pending

MLS Number 5098485

  • Residential Single Family
  • Full Bath 1
  • Address 23 Island Pond Road
  • Construction Existing
  • Bedrooms 2

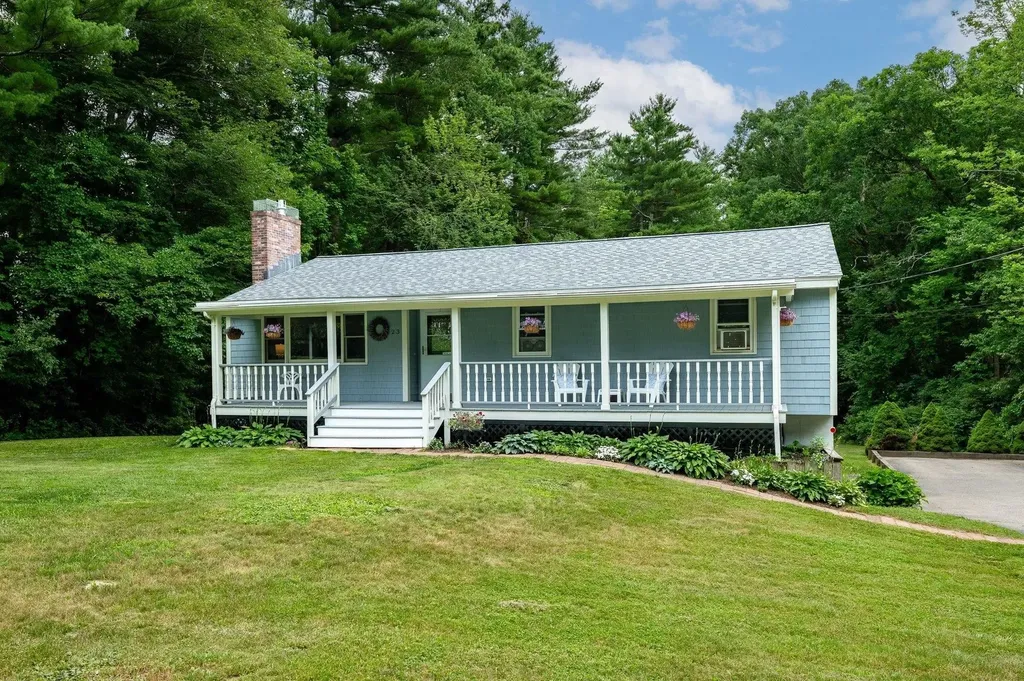
Don't miss your chance to own this freshly painted throughout, classic ranch, ideally nestled on a spacious 1-acre landscaped lot. Enjoy the tranquility of a country-style setting while being just minutes from shopping, dining, LaBelle Winery & Golf Course, Big Island Pond, and several town-owned conservation areas with scenic hiking trails. Originally designed as a three-bedroom home, the flexible floor plan currently features an oversized primary bedroom but can easily be converted back to suit your needs, whether it's an additional bedroom, home office, or hobby space. The open-concept living and dining area, complete with a cozy gas fireplace, provides the perfect space for entertaining or relaxing on chilly evenings. Step outside and unwind on the wide farmer's porch or enjoy added privacy on the spacious, newly re-built rear deck overlooking the large, level backyard, ideal for gatherings, gardening, or simply enjoying the outdoors. Additional features include a heated lower-level bonus space, convenient laundry area, and a heated two-car garage with newer, ultra-quiet garage door openers. This inviting home offers the perfect blend of comfort, flexibility, and location.

Listed by Valerie Ellmer and Becky Vardell of The Aland Realty Group

$
$
%
$/month over payments
Federal 30-year interest rate: 6.67% last updated on Aug 13, 2026
* All Figures are estimates. Check with your bank or proposed mortgage company for actual interest rates.
This product uses the FRED® API but is not endorsed or certified by the Federal Reserve Bank of St. Louis.

Virtual TourSave FavoriteSchedule TourAsk A QuestionMore Details

20 Alpine Meadows Road Wolfeboro NH 03894

Wolfeboro, NH20 Alpine Meadows Road

Price$574,900

Est. Mortgage: $/month

Pending

MLS Number 5100805

  • Residential Single Family
  • Full Bath 2
  • Construction Existing
  • Bedrooms 3
  • Bathroom 3

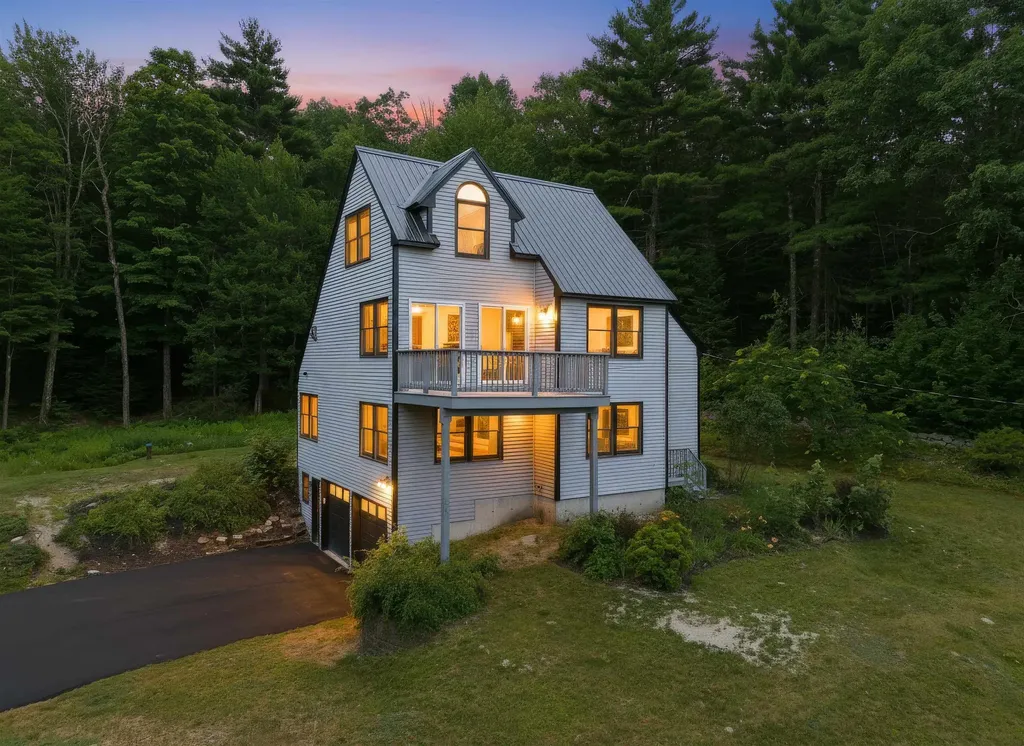
When out-of-staters think of a quintessential New Hampshire home, they think of a home like this one. Vaulted ceilings, a cabin-like feel in a contemporary home, hardwood floors, and a stunning lot. Walking in from the 2 car garage, the lower level features 3 spacious bedrooms and 2 full bathrooms, one of which is in the primary suite. Walking up to the main level is where you will be stunned by the kitchen, dining room, and living room, with a deck off the living room and a loft above it. This is a space where you can enjoy alone or gather with a dozen of your loved ones. Now let's talk improvements... fresh paint throughout, brand new driveway, brand new heating system, brand new appliances, brand new garage doors. All that is missing is a brand new owner! Schedule your showing today at this property that is sure to be enjoyed all year long.

Listed by Joshua Winn of Realty One Group Next Level

$
$
%
$/month over payments
Federal 30-year interest rate: 6.67% last updated on Aug 13, 2026
* All Figures are estimates. Check with your bank or proposed mortgage company for actual interest rates.
This product uses the FRED® API but is not endorsed or certified by the Federal Reserve Bank of St. Louis.

Virtual TourSave FavoriteSchedule TourAsk A QuestionMore Details

4 Highland Avenue Goffstown NH 03045

Goffstown, NH4 Highland Avenue

Price$574,900

Est. Mortgage: $/month

MLS Number 5101047

  • Residential Single Family
  • Address 4 Highland Avenue
  • Construction Existing
  • Bedrooms 3
  • Bathroom 2

With this price adjustment, this is an opportunity to enjoy the lifestyle that has made Goffstown one of southern New Hampshire's most desirable communities. Located in a well-established neighborhood, you'll appreciate being within walking distance of Goffstown High, Barnard Park and just minutes from the charming downtown village, where local restaurants, Sully's grocery and community events create the welcoming small-town atmosphere residents love. South Mast Road (Rte 114) is a block away, providing convenient access, to everyday services, and an easy commute to Manchester and surrounding communities. Outdoor enthusiasts will enjoy having the Goffstown Rail Trail, the Piscataquog River, Glen Lake and the Uncanoonuc Mountains just minutes away for walking, hiking, biking, swimming and year-round recreation enjoying one of Goffstown's favorite recreational destinations. Families are also drawn to Goffstown for its strong reputation for quality schools, active community involvement, and exceptional quality of life. Offering nearly 2,471 square feet of finished living space, this thoughtfully designed 3-bedroom Cape combines comfort, flexibility, and character. The inviting family room features extensive built-in library shelving, making it the perfect gathering place for reading, entertaining, working from home, or relaxing with family. Expansive windows overlook the backyard, filling the room with natural light and peaceful views throughout the seasons. A beautifully expanded dormer creates an impressive maple wood library that offers possibilities as a reading retreat, home office, hobby room, or creative studio. The expansive room over the garage just needs your imagination, it could to be an extra office, bedroom & storage area. Practical features include a 1st floor laundry and a convenient half bath. Buyers, if you combined the living room with current first floor bedroom, for an enlarged first floor primary suite this can reasonably be accomplished.

Listed by Jeff Rapson of BHHS Verani Bedford

$
$
%
$/month over payments
Federal 30-year interest rate: 6.67% last updated on Aug 13, 2026
* All Figures are estimates. Check with your bank or proposed mortgage company for actual interest rates.
This product uses the FRED® API but is not endorsed or certified by the Federal Reserve Bank of St. Louis.

Virtual TourSave FavoriteSchedule TourAsk A QuestionMore Details

440 Mills Point Road Colchester VT 05446

Colchester, VT440 Mills Point Road

Price$574,900

Est. Mortgage: $/month

Pending

MLS Number 5091143

  • Residential Single Family
  • Full Bath 1
  • Address 440 Mills Point Road
  • Construction Existing
  • Bedrooms 2

Enjoy the Lake Champlain lifestyle without the price of direct owned waterfront. This spacious 2017 home offers lake views, private beach access, an included boat mooring, an oversized 2 car garage and more than 2400 square feet of flexible year round living space near the Colchester Causeway. Enjoy boating, kayaking, paddleboarding, swimming, fishing, cycling, and year-round recreation, all just minutes from Burlington, UVM Medical Center, shopping, dining, and schools. The open-concept main level features a chef's kitchen with quartz countertops, stainless steel appliances, a large center island, and spacious living and dining areas that open to a covered porch with Lake Champlain views. A first-floor bedroom and full bath offer flexible living, while the oversized two-car garage provides exceptional storage. Upstairs, the loft is ideal for a home office or additional living space. The finished walkout lower level includes a family room, bedroom, full bath, and bonus room perfect for a gym, hobby room, or playroom. Outside, enjoy a private backyard with an outdoor bar, fire pit, raised garden beds, and room to relax after a day on the lake. Additional features include a new on-demand hot water system (2026), whole-house Generac generator, energy-efficient heat pump for heating and cooling, central vacuum, premium Inspired Closets systems, and hardwood flooring throughout. Whether you're looking for a year-round home or a vacation retreat, 440 Mills Point Road offers an affordable opportunity to enjoy the Lake Champlain lifestyle.

Listed by Darcy Handy of RE/MAX North Professionals

$
$
%
$/month over payments
Federal 30-year interest rate: 6.67% last updated on Aug 13, 2026
* All Figures are estimates. Check with your bank or proposed mortgage company for actual interest rates.
This product uses the FRED® API but is not endorsed or certified by the Federal Reserve Bank of St. Louis.

Save FavoriteSchedule TourAsk A QuestionMore Details

46 Cleveland Hill Road Brookline NH 03033

Brookline, NH46 Cleveland Hill Road

Price$574,900

Est. Mortgage: $/month

Active With Contract

MLS Number 5099298

  • Residential Single Family
  • Full Bath 1
  • Construction Existing
  • Bedrooms 3
  • Bathroom 2

This home is picture perfect! The lush landscape welcomes you as you drive into the driveway and extends around the home. This home is turnkey with a quick closing possible. It checks the boxes, paved driveway, fenced in back yard, hardwood and tile throughout, updated kitchen and bathrooms, central air, finished room in basement with full bath leading out to the inground heated pool...your private Oasis is just waiting! Just a 2-minute drive to Potanipo Lake. No delayed showings so schedule your showing today!

Listed by Angela Kelly of BHHS Verani Bedford

$
$
%
$/month over payments
Federal 30-year interest rate: 6.67% last updated on Aug 13, 2026
* All Figures are estimates. Check with your bank or proposed mortgage company for actual interest rates.
This product uses the FRED® API but is not endorsed or certified by the Federal Reserve Bank of St. Louis.

Virtual TourSave FavoriteSchedule TourAsk A QuestionMore Details

1 Meadow Lane Atkinson NH 03811

Atkinson, NH1 Meadow Lane

Price$574,900

Est. Mortgage: $/month

Active With Contract

MLS Number 5104610

  • Residential Single Family
  • Full Bath 1
  • Address 1 Meadow Lane
  • Construction Existing
  • Bedrooms 3

OFFER DEADLINE MONDAY 8/17 5PM. Welcome to 1 Meadow Lane in desirable Atkinson! This well-maintained 3-bedroom, 2-bath ranch offers the highly sought-after convenience of single-level living, all set in a peaceful neighborhood with a horse farm directly across the street creating a charming New England backdrop. Pride of ownership is evident throughout, with a home that has been lovingly cared for and is ready for its next owner to move right in and enjoy. The functional layout offers comfortable everyday living, while the finished space in the basement provides added flexibility for a family room, home office, gym, or additional entertaining space. A two-car garage offers plenty of storage and convenience, and outside you'll find a spacious yard with room to relax, entertain, garden, or simply enjoy the surroundings. Located in one of Southern New Hampshire's most desirable communities, this is a great opportunity to enjoy everything Atkinson has to offer in a home that combines location, condition, and the ease of ranch-style living.

Listed by Phil Harasek of Keller Williams Gateway Realty/Salem

$
$
%
$/month over payments
Federal 30-year interest rate: 6.67% last updated on Aug 13, 2026
* All Figures are estimates. Check with your bank or proposed mortgage company for actual interest rates.
This product uses the FRED® API but is not endorsed or certified by the Federal Reserve Bank of St. Louis.

Save FavoriteSchedule TourAsk A QuestionMore Details

533 Black Brook Road Goffstown NH 03045

Goffstown, NH533 Black Brook Road

Price$574,900

Est. Mortgage: $/month

MLS Number 5103881

  • Residential Single Family
  • Full Bath 1
  • Address 533 Black Brook Road
  • Construction Existing
  • Bedrooms 3

Colonial home tucked away on a private, wooded lot! Spacious and level side yard, deck, and screened porch all the perfect places to relax, entertain! The first floor features beautiful wood pegged floors and a gorgeous, custom kitchen with a huge island, granite, and tons of cabinetry! There is also a dining room with built-ins, a large living room, a half bathroom, and laundry area. The second floor features a front to back primary bedroom with a walk-in closet, two other generous sized bedrooms, and a full bathroom. There is space in the basement for storage and a two-car garage! Such a warm and inviting home!

Listed by Laurie Des Rochers of Des Rochers Real Estate Professionals

$
$
%
$/month over payments
Federal 30-year interest rate: 6.67% last updated on Aug 13, 2026
* All Figures are estimates. Check with your bank or proposed mortgage company for actual interest rates.
This product uses the FRED® API but is not endorsed or certified by the Federal Reserve Bank of St. Louis.

Virtual TourSave FavoriteSchedule TourAsk A QuestionMore Details

596 Four Chimneys Road Grafton VT 05146

Grafton, VT596 Four Chimneys Road

Price$574,500

Est. Mortgage: $/month

MLS Number 5095842

  • Residential Single Family
  • Full Bath 1
  • Construction Existing
  • Bedrooms 3
  • Bathroom 3

Tucked away near the end of a quiet dead-end country road, this charming vintage rambler offers privacy, natural beauty, and the timeless appeal of rural Vermont living. Set on more than 17 acres of open meadows, woodlands, wildflower fields, aged apple trees and two crystal-clear ponds, the property invites you to reconnect with nature in every season. Summer days are made for exploring the woods, catching fireflies, and wading in the pond, while winter brings opportunities for sledding on your own hillsides or returning home from nearby cross-country ski trails to gather around the woodstove, the heart of the living room. Or travel just a little further for the downhill thrill seeker. Offering comfort and flexibility, this home features three private bedroom suites, each with its own bath-ideal for hosting family and friends. One is located on the first floor, the second-floor center suite enjoys the added bonus of a private den or office space. A practical mudroom with laundry connects the attached two-car garage to the living space, and access to the third suite. A welcoming country kitchen blends beauty and function with soapstone countertops and sink, stainless steel appliances, and views across the back meadow. An eat-in dining area and island seating make it easy to gather while meals are prepared. Additional features include beautiful wood floors, exposed antique beams, replacement windows, a newer roof, fresh exterior paint and a replacement septic design ready should it ever be needed. A true Vermont storybook setting, offering exceptional privacy and natural connection yet located only 8 minutes from the center of historic Grafton Village.

Listed by Jessica Landers of Barrett and Valley Associates Inc.

$
$
%
$/month over payments
Federal 30-year interest rate: 6.67% last updated on Aug 13, 2026
* All Figures are estimates. Check with your bank or proposed mortgage company for actual interest rates.
This product uses the FRED® API but is not endorsed or certified by the Federal Reserve Bank of St. Louis.

Virtual TourSave FavoriteSchedule TourAsk A QuestionMore Details

315 Route 4a W Castleton VT 05735

Castleton, VT315 Route 4a W

Price$574,500

Est. Mortgage: $/month

MLS Number 5094883

  • Residential Single Family
  • Full Bath 1
  • Address 315 Route 4a W
  • Construction Existing
  • Bedrooms 2

Opportunity abounds in Castleton, Enjoy the ultimate Lake Bomoseen Lifestyle with plenty of private space and room to grow. Situated just a mile from the Lake, this unique property offers incredible versatility. Zoned commercial or residential use, the beautifully renovated turnkey secondary unit provides a luxury retreat for guest, family or a lovely work from home area independent from the main house with high-speed internet already installed. Meanwhile, the solid, immaculately clean 2-bedroom, 1.5 bath main house serves as a wonderful blank canvas opportunity. It is entirely livable as is, allowing you to update to your personal taste over time and build effortless equity in a prime, highly desirable Castleton location. Including approximately 2 of the 8.8 Acres fenced in, the property offers space for play, pets or relaxing. Conveniently located near Lake Bomoseen and Castleton University, the property is 15 minutes from Rutland Regional Hospital and 40 minutes from Killington.

Listed by Wenda Bird of Bird Real Estate

$
$
%
$/month over payments
Federal 30-year interest rate: 6.67% last updated on Aug 13, 2026
* All Figures are estimates. Check with your bank or proposed mortgage company for actual interest rates.
This product uses the FRED® API but is not endorsed or certified by the Federal Reserve Bank of St. Louis.

Virtual TourSave FavoriteSchedule TourAsk A QuestionMore Details

Broker Reciprocity 

Copyright 2026 PrimeMLS, Inc. All rights reserved. This information is deemed reliable, but not guaranteed. The data relating to real estate displayed on this display comes in part from the IDX Program of PrimeMLS. The information being provided is for consumers’ personal, non-commercial use and may not be used for any purpose other than to identify prospective properties consumers may be interested in purchasing. Data last updated August 19, 2026 3:37 AM UTC