
SIGN UP or LOG IN 's Account

Log in to see your saved listings or edit your searches:

No account? Sign up now to save searches, listings, and get tailored listing notifications. It's free, opt-out anytime.

Find Your New Home

Sign Up Today!

Get fresh listings via email, save your favorite listings, match with similar properties, and unlock additional property info.

Create Your Account

Do not fill in this field:

Already have an account? Log in

and narrow your search. If you have fewer than 200 results, you can save your search.

Andover VT Single Family Real Estate

r=4609-4620
268 Mayotte Road Fletcher VT 05444

Fletcher, VT268 Mayotte Road

Price$540,000

Est. Mortgage: $/month

MLS Number 5104907

  • Residential Single Family
  • Address 268 Mayotte Road
  • Construction Existing
  • Bedrooms 3
  • Bathroom 3

Welcome to peaceful country living in Fletcher, where privacy, open space, and endless possibilities come together. Tucked away on a quiet dead-end road, this beautifully maintained 3-bedroom, 2-bath ranch offers the perfect blend of comfort, functionality, and Vermont charm. Step inside to a bright, open-concept floor plan featuring soaring vaulted ceilings, abundant natural light, and a warm, inviting atmosphere that's perfect for both everyday living and entertaining. The spacious living room is anchored by a cozy gas fireplace, creating the ideal gathering place year-round. Thoughtful updates throughout the home include newer flooring, fresh paint, and renovated bathrooms, making this home truly move-in ready. The primary suite offers a private retreat with its own attached bathroom, while two additional bedrooms provide flexibility for family, guests, or a home office. Just off the main living area, a screened-in back porch invites you to relax with your morning coffee, host summer dinners, or simply enjoy the peaceful surroundings. The expansive basement offers incredible potential for storage, a workshop, home gym, recreation space, or future finishing to suit your needs. A standout feature is the oversized 3-car garage, an ideal setup for contractors, small business owners, outdoor enthusiasts, or anyone needing ample space for vehicles, equipment, and hobbies. Outside, enjoy the beauty of the countryside with mature apple trees, partial scenic views, and easy access to nearby VAST trails for year-round outdoor recreation. If you've been searching for a home that offers tranquility, space, and versatility, this Fletcher property is ready to welcome you home.* Bonus- Seller offering a buyer concession of $2,500 at closing towards new kitchen appliances.

Listed by The Cheryl Boissoneault Team and Ziressa Turpin of Your Journey Real Estate

$
$
%
$/month over payments
Federal 30-year interest rate: 6.67% last updated on Aug 13, 2026
* All Figures are estimates. Check with your bank or proposed mortgage company for actual interest rates.
This product uses the FRED® API but is not endorsed or certified by the Federal Reserve Bank of St. Louis.

Virtual TourSave FavoriteSchedule TourAsk A QuestionMore Details
506 N Main Street Wolfeboro NH 03894

Wolfeboro, NH506 N Main Street

Price$540,000

Est. Mortgage: $/month

Open House

MLS Number 5101092

  • Residential Single Family
  • Next Open House: Sat 08/22 10:00 am. to 12:00 pm.
  • Full Bath 1
  • Address 506 N Main Street
  • Construction Existing

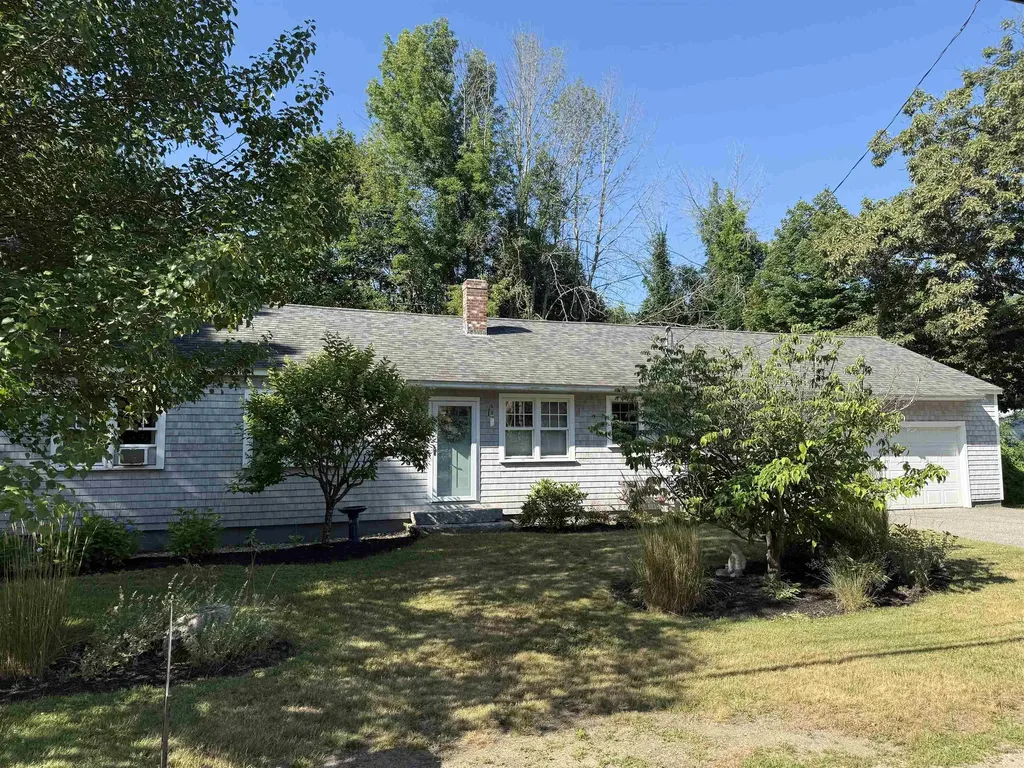
Welcome to 506 N Main Street, Wolfeboro, NH, where the ease of single-level living meets modern comfort and timeless New England charm. This thoughtfully designed home features an open floor plan with vaulted ceilings, beautiful wood floors, a spacious kitchen, and an inviting living room centered around a wood-burning fireplace with a classic brick hearth. The bright, year-round sunporch creates the perfect space to relax in every season and opens to a private back deck, ideal for enjoying the sunshine and surrounding gardens. The attached two-car garage offers direct entry into the home, while the full basement provides abundant storage and workspace. Newer windows and a newer roof add peace of mind. There are two contiguous parcels provide additional space and privacy. Established perennial gardens offer a succession of blooms throughout the growing season. Located less than five minutes from downtown Wolfeboro and Carry Beach on Lake Winnipesaukee you'll enjoy convenient access to the public beach, boating, shopping, dining, hiking, skiing, and the many recreational opportunities the Lakes Region is known for. Whether you're looking for a primary residence or a four-season getaway, this home offers the perfect combination of comfort, convenience, and classic Wolfeboro living.

Listed by Jodi Hughes of BHHS Verani Wolfeboro

$
$
%
$/month over payments
Federal 30-year interest rate: 6.67% last updated on Aug 13, 2026
* All Figures are estimates. Check with your bank or proposed mortgage company for actual interest rates.
This product uses the FRED® API but is not endorsed or certified by the Federal Reserve Bank of St. Louis.

Virtual TourSave FavoriteSchedule TourAsk A QuestionMore Details

1297 Tower Road Williamstown VT 05679

Williamstown, VT1297 Tower Road

Price$540,000

Est. Mortgage: $/month

MLS Number 5098796

  • Residential Single Family
  • Full Bath 2
  • Address 1297 Tower Road
  • Construction Existing
  • Bedrooms 2

Designed with both horse and rider in mind, this exceptional property features an impressive barn with water, electricity, a dedicated tack room, a 44-foot horse run, an automated heated watering system, fenced pasture, and an attached indoor riding arena that lets you train and ride comfortably year-round, no matter the weather. After a day at the barn, retreat to a home that has been meticulously maintained and positioned to capture breathtaking long-range mountain views stretching from Camel's Hump to Middlebury Gap, Mad River Glen, and Sugarbush. Enjoy the peaceful setting from the expansive maintenance-free Trex deck, where Vermont's spectacular scenery is on full display. Inside, the home offers a warm and functional layout with two spacious bedrooms and a full bath upstairs, an inviting living room and eat-in kitchen on the main level, and a finished lower level with a laundry area, a ¾ bath, and convenient access from both the kitchen and the finished mudroom. The former one-car garage has been thoughtfully transformed into a practical mudroom, creating the perfect everyday entrance with abundant space for riding boots, coats, helmets, and outdoor gear. Additional updates include Harvey replacement windows and attractive vinyl siding installed within the past 10 years, along with the peace of mind of a whole-house surge protector. A detached garage provides excellent space for a vehicle, workshop, tractor, hay storage, or additional equipment. Move-in ready and exceptionally cared for, this rare Vermont property offers everything an equestrian or hobby farmer could want quality horse facilities, comfortable living spaces, incredible mountain views, and the privacy to enjoy the lifestyle you've been dreaming of.

Listed by Darcy Handy of RE/MAX North Professionals

$
$
%
$/month over payments
Federal 30-year interest rate: 6.67% last updated on Aug 13, 2026
* All Figures are estimates. Check with your bank or proposed mortgage company for actual interest rates.
This product uses the FRED® API but is not endorsed or certified by the Federal Reserve Bank of St. Louis.

Save FavoriteSchedule TourAsk A QuestionMore Details

41 Demeritt Avenue Lee NH 03861

Lee, NH41 Demeritt Avenue

Price$540,000

Est. Mortgage: $/month

Open House

MLS Number 5105885

  • Residential Single Family
  • Next Open House: Sat 08/22 11:00 am. to 12:30 pm.
  • Full Bath 1
  • Address 41 Demeritt Avenue
  • Construction Existing

Set on 1.95 acres in Lee, this split-level home sits among the trees with plenty of room to spread out, a detached two-car garage, and a backyard that opens up to a peaceful pond setting. It's the kind of place where the landscape becomes part of everyday life, whether you're enjoying coffee on the deck, gathering outside, or simply watching the seasons change. Inside, the home has an easy, comfortable flow with vaulted ceilings, warm toned floors, and plenty of natural light. The kitchen has been refreshed with a tiled backsplash and stainless appliances, while the adjoining dining area gives you a natural place to gather. The living room brings in the views through multiple windows and features a wood stove that adds a cozy focal point on cooler evenings. Down the hall, the bedrooms offer their own comfortable spaces, with a mix of finishes and colors that give the home a little personality rather than feeling overly polished or staged. The walkout lower level adds additional finished space, along with additional unfinished area for storage, hobbies, or whatever life calls for next. Outside is where this property really starts to shine. The deck and patio area create an inviting spot for grilling and lingering, while the yard stretches toward the pond and surrounding woods. A detached two-car garage provides plenty of room for vehicles, equipment, or weekend projects, with an additional shed for storage. With nearly two acres, a peaceful natural setting, and a home that offers room to settle in and make it your own, 41 Demeritt Avenue is a place that feels comfortably removed from the everyday while still being close to everything Lee and the surrounding area have to offer. Showings begin at the Open House in Saturday, August 22nd, from 11:00am - 12:30pm.

Listed by The Zoeller Group of KW Coastal and Lakes & Mountains Realty/Rochester

$
$
%
$/month over payments
Federal 30-year interest rate: 6.67% last updated on Aug 13, 2026
* All Figures are estimates. Check with your bank or proposed mortgage company for actual interest rates.
This product uses the FRED® API but is not endorsed or certified by the Federal Reserve Bank of St. Louis.

Virtual TourSave FavoriteSchedule TourAsk A QuestionMore Details
4 Norris Farm Road Raymond NH 03077

Raymond, NH4 Norris Farm Road

Price$539,900

Est. Mortgage: $/month

Active With Contract

MLS Number 5093888

  • Residential Single Family
  • Full Bath 1
  • Address 4 Norris Farm Road
  • Construction Existing
  • Bedrooms 3

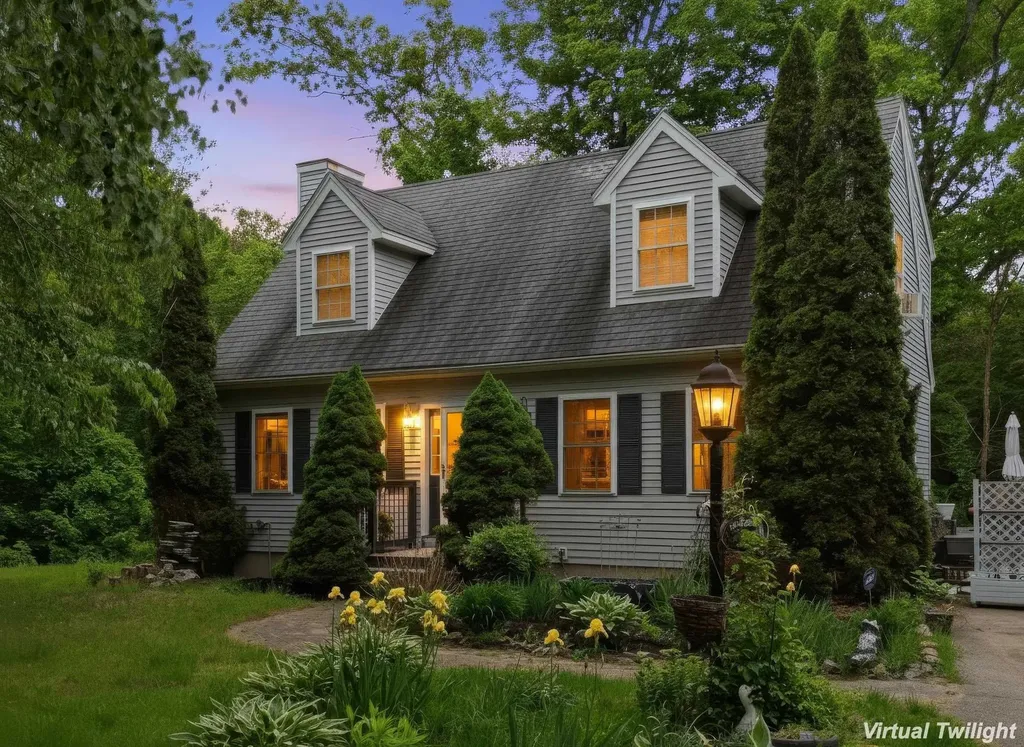
Set privately on 3.53 acres, this beautifully maintained 3-bedroom home offers the perfect combination of space, comfort, and convenience. Located just minutes from Exit 5 on Route 101, shopping, dining, Pawtuckaway State Park, and the popular Tuckaway Tavern & Butchery, you'll enjoy easy access to everything very near your own peaceful retreat. Inside, the home features a spacious front-to-back living room anchored by a gas fireplace, creating a warm and inviting gathering space to enjoy. The open-concept kitchen and dining area is ideal for everyday living and entertaining, with hardwood flooring, abundant natural light, and a layout that keeps everyone connected. Whether hosting holiday dinners or casual get-togethers, this space is designed to bring people together. Upstairs, you'll find three well-kept bedrooms, including an expansive front-to-back primary bedroom offering plenty of space for a sitting area, home workspace, or additional furnishings. The additional bedrooms provide flexibility for family, guests, or even a dedicated office. The finished lower level adds valuable living space and is perfectly suited for a media room, home office, playroom, exercise area, or hobby space. This versatile area allows you to customize the home to fit your lifestyle. Step outside to enjoy your own backyard oasis, with the large deck that overlooks the glistening and inviting saltwater swimming pool, private wooded surroundings, and beautifully maintained mature gardens creating the perfect setting for summer entertaining, weekend barbecues, or simply relaxing and enjoying the peaceful setting. Offering privacy, flexible living space, desirable amenities, and an exceptional location close to recreation, restaurants, shopping, and commuter routes, this is a property you'll be proud to call home! Sale is subject to Seller securing suitable housing. Showings begin at Open House on Saturday, 6/13/26 from 10am - 2pm.

Listed by Lesley Arnold of Arise Realty Advisors LLC

$
$
%
$/month over payments
Federal 30-year interest rate: 6.67% last updated on Aug 13, 2026
* All Figures are estimates. Check with your bank or proposed mortgage company for actual interest rates.
This product uses the FRED® API but is not endorsed or certified by the Federal Reserve Bank of St. Louis.

Virtual TourSave FavoriteSchedule TourAsk A QuestionMore Details
12 Wheaton Drive Nashua NH 03063

Nashua, NH12 Wheaton Drive

Price$539,900

Est. Mortgage: $/month

Active With Contract

MLS Number 5098833

  • Residential Single Family
  • Full Bath 1
  • Address 12 Wheaton Drive
  • Construction Existing
  • Bedrooms 3

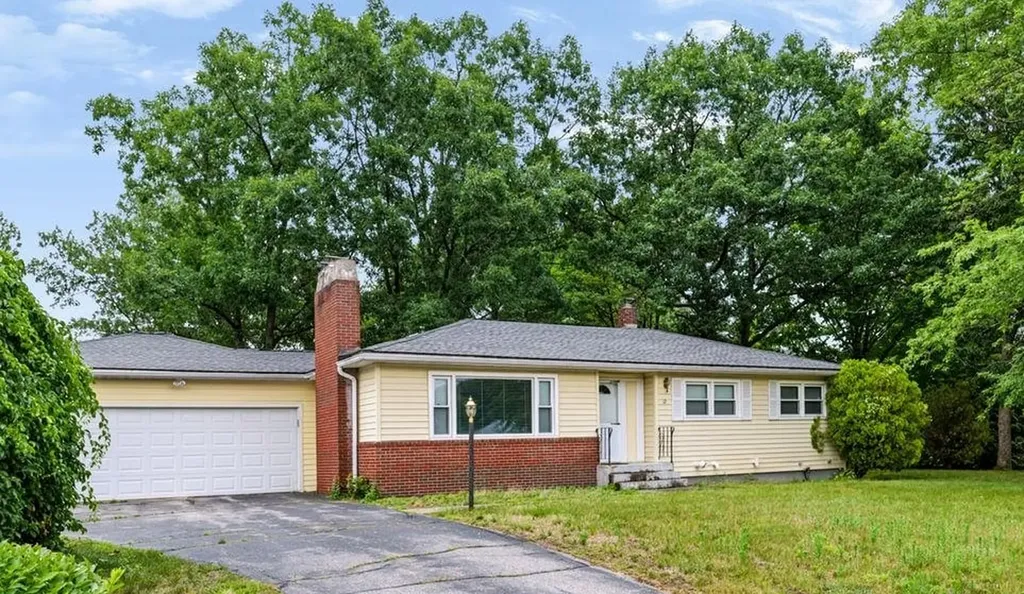
Welcome to 12 Wheaton Drive! Ideally situated in a highly desirable location close to shopping, dining, parks, and major commuter routes, this well-maintained ranch is ready to welcome its new owners. Step inside to an inviting living room featuring a cozy fireplace, seamlessly flowing into the dining area, a perfect layout for everyday living and entertaining. The fully applianced kitchen serves as the heart of the home and offers direct access to the deck and spacious backyard, creating an ideal setting for indoor-outdoor gatherings. A bright and comfortable four-season room overlooks the backyard and provides flexible space for a family room, reading nook, home office, or den. Down the hall, you'll find three nicely sized bedrooms and a full bath. Convenient first-floor laundry adds to the home's practical layout. The partially finished lower level offers even more versatile living space, ideal for a family room, guest area, or home gym, complete with an updated three-quarter bath. The unfinished portion provides abundant storage, including a cedar closet. Additional highlights include a spacious two-car garage, ample off-street parking with two driveways, and a fantastic location just minutes from Route 3, Route 101, and all that Southern New Hampshire has to offer. 24 hours notice for showings, please!

Listed by Kaitlin Martel Ghen of Martel Real Estate

$
$
%
$/month over payments
Federal 30-year interest rate: 6.67% last updated on Aug 13, 2026
* All Figures are estimates. Check with your bank or proposed mortgage company for actual interest rates.
This product uses the FRED® API but is not endorsed or certified by the Federal Reserve Bank of St. Louis.

Save FavoriteSchedule TourAsk A QuestionMore Details
21 Martin Drive Danbury NH 03230

Danbury, NH21 Martin Drive

Price$539,900

Est. Mortgage: $/month

Active With Contract

MLS Number 5096356

  • Residential Single Family
  • Full Bath 1
  • Address 21 Martin Drive
  • Construction Existing
  • Bedrooms 4

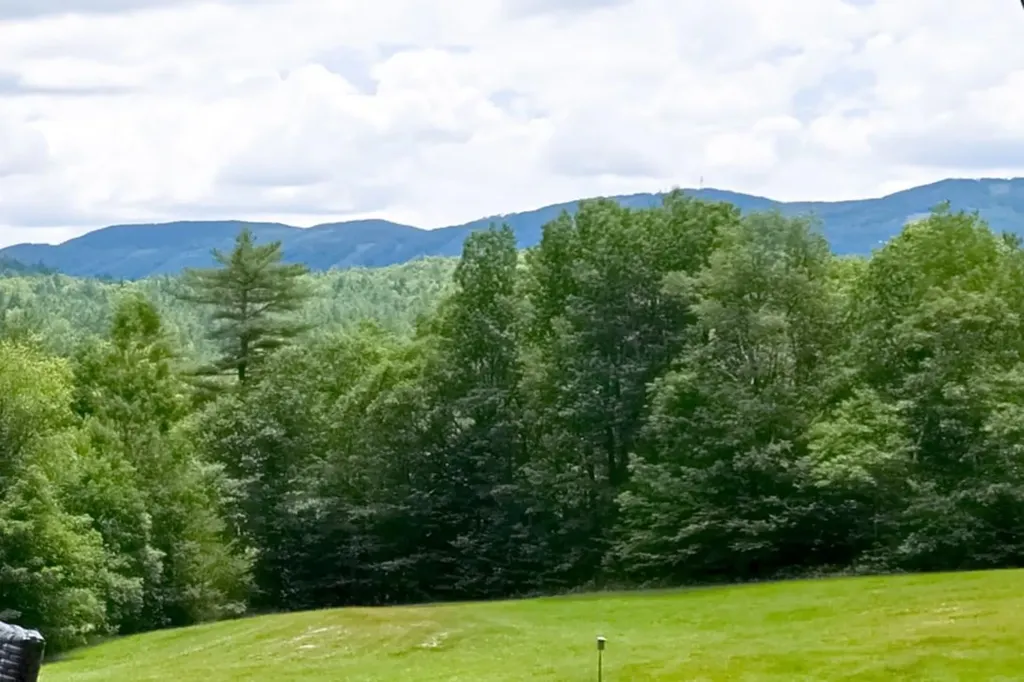
NEW PRICE! Welcome to your private oasis on 5 acres of picturesque land, perfectly framed by extraordinary views of Ragged Mountain Ski Area! This stunning Post & Beam home effortlessly combines rustic architectural character with modern upgrades and endless outdoor possibilities. Whether you dream of establishing a horse property, a small hobby farm, or simply craving peaceful country living, this versatile acreage is ready to accommodate your lifestyle. Step inside to an open-concept main level featuring exposed post and beam ceilings that radiate warmth. The heart of the home is the beautifully appointed kitchen, complete with rich butcher block countertops, which flows seamlessly into the open dining area and an inviting living room making it an absolute dream for entertaining. The primary suite serves as a true sanctuary, offering its own private vantage point to take in the breathtaking mountain backdrop each morning. With a NEW 4 bdrm SEPTIC system just installed, 2 bathrooms, and a spacious garage, this home offers both ultimate peace of mind and functional convenience. Half a mile from the Northern Rail Trail parking lot. Less than 3 miles to Ragged Mountain Ski Area. Within a 1/2 hour of Sunapee, Newfound and Webster Lakes. 15 mins to Proctor Academy. Don't miss the chance to own a piece of paradise where a day of skiing or boating is practically in your backyard!

Listed by Sandy Hulse of Redfin Corporation

$
$
%
$/month over payments
Federal 30-year interest rate: 6.67% last updated on Aug 13, 2026
* All Figures are estimates. Check with your bank or proposed mortgage company for actual interest rates.
This product uses the FRED® API but is not endorsed or certified by the Federal Reserve Bank of St. Louis.

Virtual TourSave FavoriteSchedule TourAsk A QuestionMore Details
36 Highland Street Hudson NH 03051

Hudson, NH36 Highland Street

Price$539,900

Est. Mortgage: $/month

Pending

MLS Number 5101130

  • Residential Single Family
  • Full Bath 2
  • Address 36 Highland Street
  • Construction Existing
  • Bedrooms 3

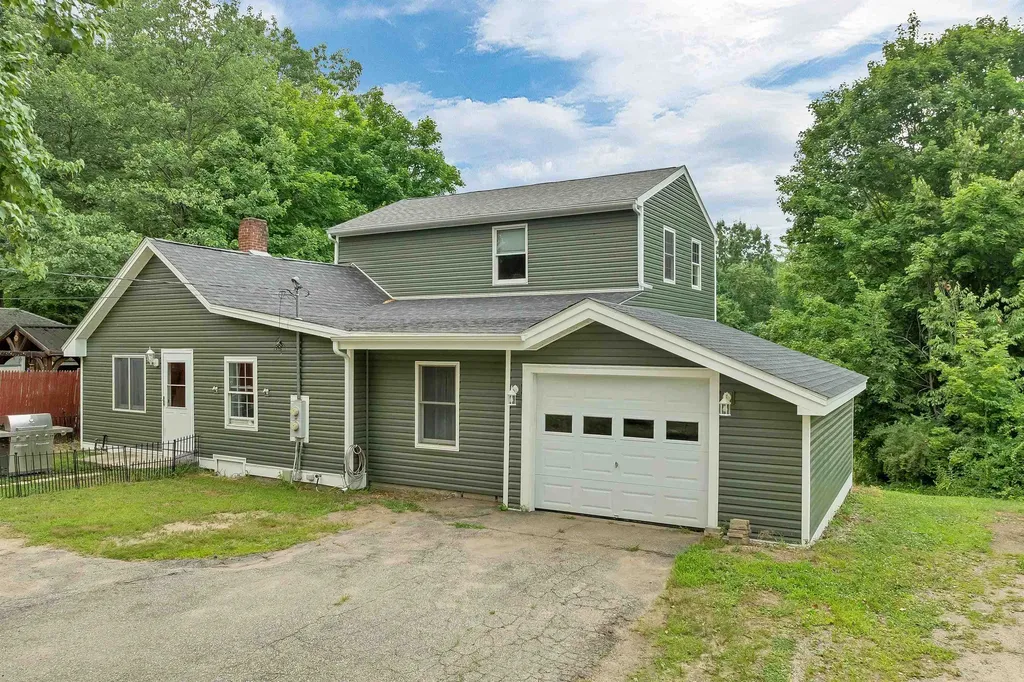
*OFFER DEADLINE MON 7/27 @ 2 PM * Great house, great backyard, great location, great layout to evolve to your needs in a desirable area of Hudson, a great S. NH town. Major updates such as new roof, new vinyl siding, new oil tank and new deck. Contemporary kitchen with an abundance of cabinetry that flows seamlessly into a dining area. Impressive, sunlit living room with built ins and sliding doors to deck with a peaceful view. A 1st floor bedroom across from a full bath that would also work as a nicely as a home gym, den, playroom, office or to serve one floor living needs. Added convenience of 1st floor laundry room. 2nd floor features Primary Bedroom with en suite full bathroom along with a 3rd bedroom. Bonus of a large walkout basement that can easily be finished for even more living space or plenty of room for storage. Garage for extra storage or workshop. Entertain, grill or relax on your spacious deck that overlooks your sprawling, treelined backyard that completes this wonderful package. Open House this Saturday, 7/25, 10 AM to NOON or book your showing today!

Listed by Erika Stewart of BHHS Verani Londonderry

$
$
%
$/month over payments
Federal 30-year interest rate: 6.67% last updated on Aug 13, 2026
* All Figures are estimates. Check with your bank or proposed mortgage company for actual interest rates.
This product uses the FRED® API but is not endorsed or certified by the Federal Reserve Bank of St. Louis.

Virtual TourSave FavoriteSchedule TourAsk A QuestionMore Details
811 Middle Pownal Road Bennington VT 05201

MLS Number 5097526

  • Residential Single Family
  • Full Bath 1
  • Construction Existing
  • Bedrooms 4
  • Bathroom 3

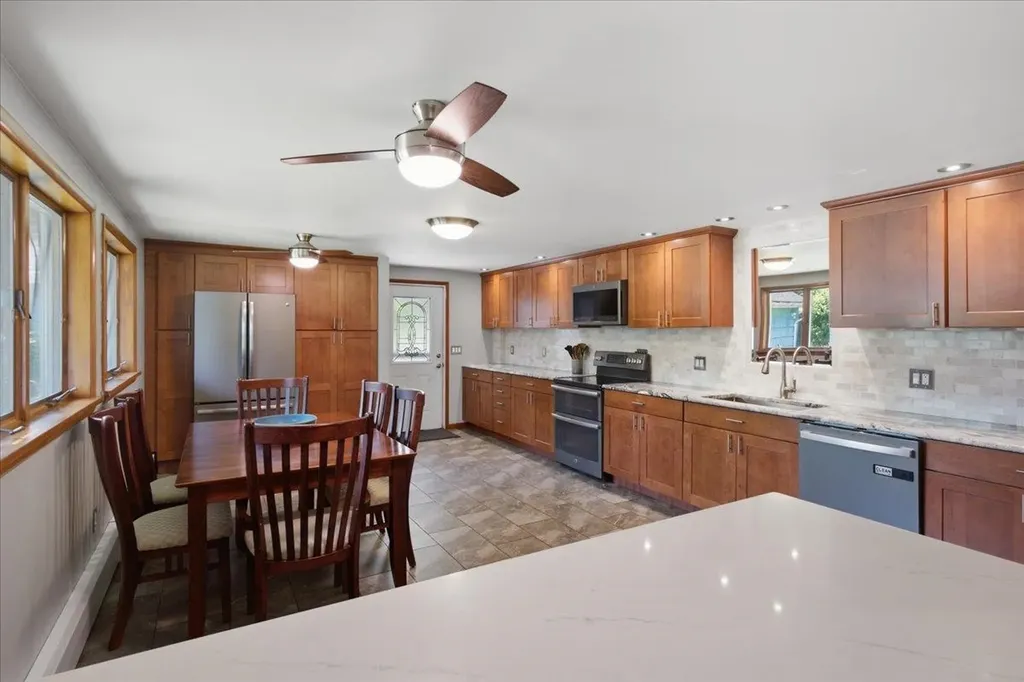
Thoughtfully crafted with a distinctive European-inspired character and beautifully updated throughout, this custom-built 4-bedroom, 3-bath home offers the perfect blend of quality craftsmanship, privacy, and convenience on a picturesque, landscaped lot just minutes from downtown Bennington. The bright and inviting interior features a beautifully renovated kitchen, spacious living areas with hardwood floors, and a stunning primary suite featuring a custom walk-in closet and a spa-inspired bath with heated tile floors. Offering exceptional flexibility, two of the four bedrooms are currently configured as home offices, while the versatile floor plan easily adapts to a variety of lifestyles. The bonus room includes plumbing for a future kitchenette, creating excellent potential for an in-law suite or multi-generational living. Step outside to enjoy the expansive deck, impressive stone patio, terraced gardens, and peaceful outdoor spaces designed for relaxing or entertaining. The detached two-car garage offers additional storage along with a heated workshop complete with water and electricity, making it ideal for hobbies, projects, or extra workspace. Additional highlights include an updated heating system, updated septic system, pull-down attic access with generous storage, and a whole-house fan for added comfort. This exceptional property combines timeless character, thoughtful updates, and remarkable versatility in a peaceful country setting.

Listed by Jeffrey Dorman of eXp Realty

$
$
%
$/month over payments
Federal 30-year interest rate: 6.67% last updated on Aug 13, 2026
* All Figures are estimates. Check with your bank or proposed mortgage company for actual interest rates.
This product uses the FRED® API but is not endorsed or certified by the Federal Reserve Bank of St. Louis.

Save FavoriteSchedule TourAsk A QuestionMore Details
929 Route 11 Sunapee NH 03782

Sunapee, NH929 Route 11

Price$539,900

Est. Mortgage: $/month

Pending

MLS Number 5098838

  • Residential Single Family
  • Full Bath 2
  • Address 929 Route 11
  • Construction Existing
  • Bedrooms 4

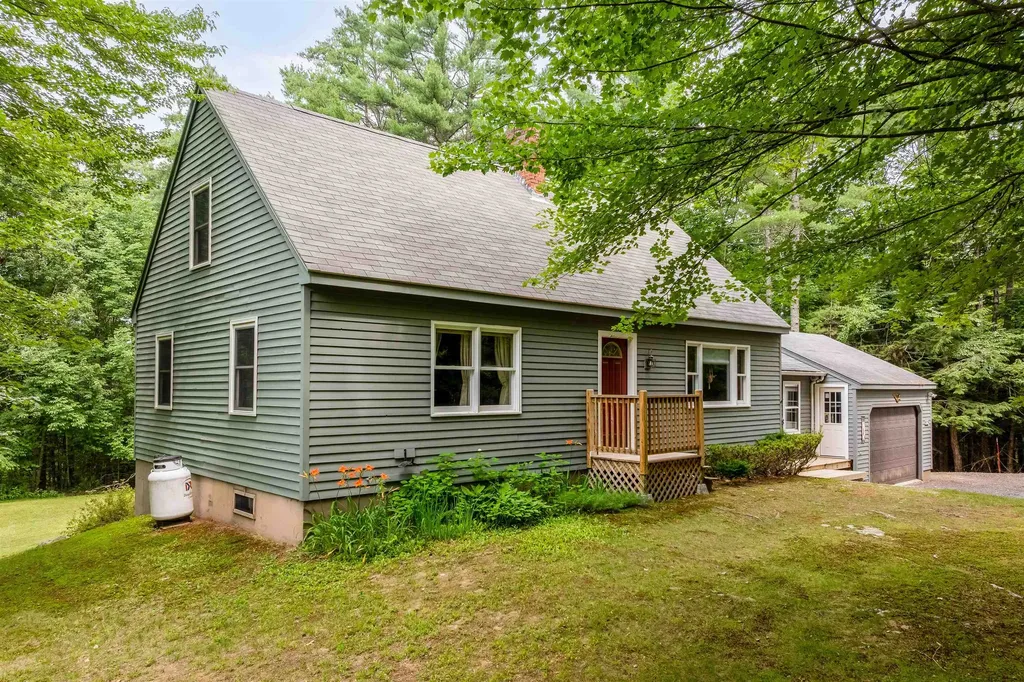
NH Country Living with Convenience 5.13 Acres in the Heart of Sunapee. Welcome home to this spacious four-bedroom, two-bath Cape-style residence set on over 5 private acres in beautiful Sunapee. Offering approximately 1900 square feet of living space, this property combines the peace of a country setting with easy access to Lake Sunapee, Mount Sunapee Resort, New London, and I-89. The home was built in 1985 and sits on a 5.13-acre lot. Inside, you'll find generous living spaces, comfortable bedrooms, and endless opportunities to personalize the home to fit your lifestyle. Outside, the expansive acreage provides room for gardens, recreation, animals, or simply enjoying the privacy and natural beauty that surrounds you from the back deck. Whether you're looking for a year-round residence, a weekend retreat, or a property with room to expand, this Sunapee home offers exceptional value and flexibility. Property Highlights 4 Bedrooms 2 Bathrooms Approximately 1900 sq. ft.5.13 private acres Built in 1985 Easy access to Lake Sunapee, Mount Sunapee Resort, New London, and Interstate 89Plenty of space for gardening, recreation, or hobby farming Private setting with convenient access to shopping, dining, schools, and outdoor recreation updated windows, roof, boiler, floors and more. Experience the best of the Sunapee lifestyle where outdoor adventure, small-town charm, and everyday convenience come together on a beautiful five-acre property.

Listed by Tyler Richardson of Coldwell Banker LIFESTYLES - Sunapee

$
$
%
$/month over payments
Federal 30-year interest rate: 6.67% last updated on Aug 13, 2026
* All Figures are estimates. Check with your bank or proposed mortgage company for actual interest rates.
This product uses the FRED® API but is not endorsed or certified by the Federal Reserve Bank of St. Louis.

Virtual TourSave FavoriteSchedule TourAsk A QuestionMore Details

23 Ingham Road Merrimack NH 03054

Merrimack, NH23 Ingham Road

Price$539,900

Est. Mortgage: $/month

Pending

MLS Number 5102204

  • Residential Single Family
  • Full Bath 2
  • Address 23 Ingham Road
  • Construction Existing
  • Bedrooms 2

Lake vibes, backyard fun, and move-in ready living - This stunning 2 bedroom 2 bathroom ranch has it all! This home has been completely updated top to bottom including all of the major systems, siding and the roof offering peace of mind. The stunning primary suite addition added in 2020 creates a private retreat with a walk-in closet and a gorgeous bathroom featuring a stand-alone tub and a tiled shower with double sinks. The oversized two-car garage also added in 2020 offers plenty of space for your vehicles and hobbies. Outside is where the fun really begins. Enjoy the privacy of sitting on the blue stone patio or gather around the one of a kind custom built tiki bar! For quiet nights enjoy the fully screened front porch with views of Naticook Lake. All perfectly situated on a corner lot on a dead end street. Too many extras and features to name! OFFER DEADLINE Monday 3/3 at noon

Listed by Dawna Banks of Foundation Realty Group

$
$
%
$/month over payments
Federal 30-year interest rate: 6.67% last updated on Aug 13, 2026
* All Figures are estimates. Check with your bank or proposed mortgage company for actual interest rates.
This product uses the FRED® API but is not endorsed or certified by the Federal Reserve Bank of St. Louis.

Virtual TourSave FavoriteSchedule TourAsk A QuestionMore Details
8 Toftree Lane Dover NH 03820

Dover, NH8 Toftree Lane

Price$539,900

Est. Mortgage: $/month

Pending

MLS Number 5094644

  • Residential Single Family
  • Full Bath 1
  • Address 8 Toftree Lane
  • Construction Existing
  • Bedrooms 3

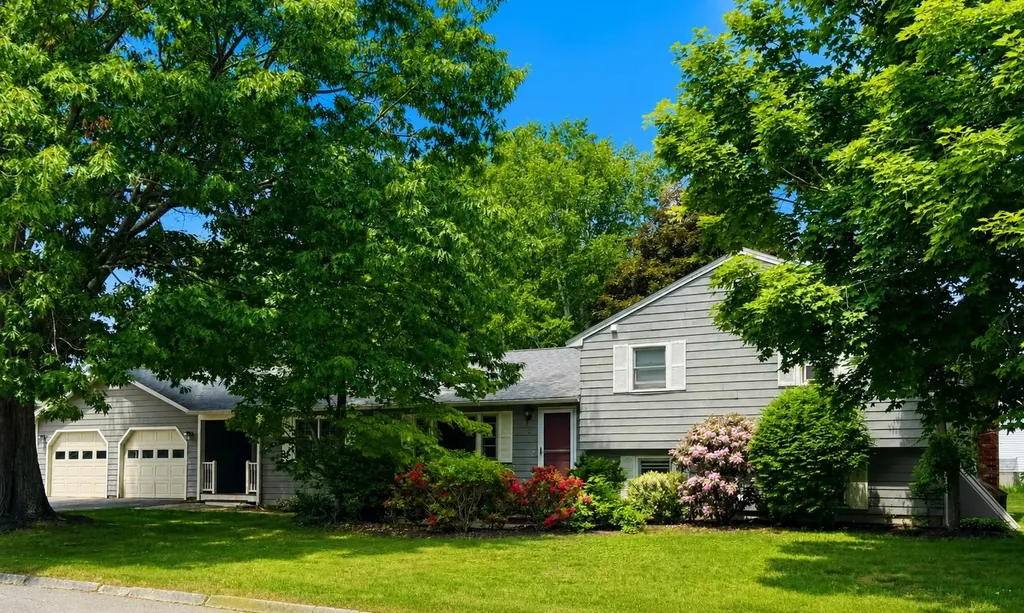
OFFER DEADLINE: 7/3 12 PM A rare Dover opportunity, offered publicly for the first time. Set on a corner lot, 8 Toftree Lane is a well-loved split-level home with the kind of space, layout, and setting that are hard to find. The main level offers a comfortable flow with a spacious living room, dining area, breakfast nook, kitchen, and family room, creating multiple places to gather, relax, or spread out. Upstairs, you will find three bedrooms and a full bath, while the lower level adds flexible finished space along with additional basement, laundry, utility, and storage areas. An attached two-car garage, mature landscaping, patio area, and generous driveway enhance everyday functionality. This home has been meticulously maintained and updated over the years and is ready for its next chapter, with plenty of opportunity to refresh and personalize in a great Dover location! Open houses Thursday 6/25 4-6 PM and Saturday 6/27 12- 2 PM.

Listed by Christopher Scheffler of REAL Broker NH,LLC

$
$
%
$/month over payments
Federal 30-year interest rate: 6.67% last updated on Aug 13, 2026
* All Figures are estimates. Check with your bank or proposed mortgage company for actual interest rates.
This product uses the FRED® API but is not endorsed or certified by the Federal Reserve Bank of St. Louis.

Virtual TourSave FavoriteSchedule TourAsk A QuestionMore Details

Broker Reciprocity 

Copyright 2026 PrimeMLS, Inc. All rights reserved. This information is deemed reliable, but not guaranteed. The data relating to real estate displayed on this display comes in part from the IDX Program of PrimeMLS. The information being provided is for consumers’ personal, non-commercial use and may not be used for any purpose other than to identify prospective properties consumers may be interested in purchasing. Data last updated August 20, 2026 1:44 PM UTC
