SIGN UP or LOG IN 's Account

Log in to see your saved listings or edit your searches:

No account? Sign up now to save searches, listings, and get tailored listing notifications. It's free, opt-out anytime.

Find Your New Home

Sign Up Today!

Get fresh listings via email, save your favorite listings, match with similar properties, and unlock additional property info.

Create Your Account

Do not fill in this field:

Already have an account? Log in

and narrow your search. If you have fewer than 200 results, you can save your search.

Andover VT Single Family Real Estate

r=4633-4644
20 Wildwood Avenue Claremont NH 03743

Claremont, NH20 Wildwood Avenue

Price$539,900

Est. Mortgage: $/month

MLS Number 5100842

  • Residential Single Family
  • Full Bath 2
  • Address 20 Wildwood Avenue
  • Construction Existing
  • Bedrooms 4

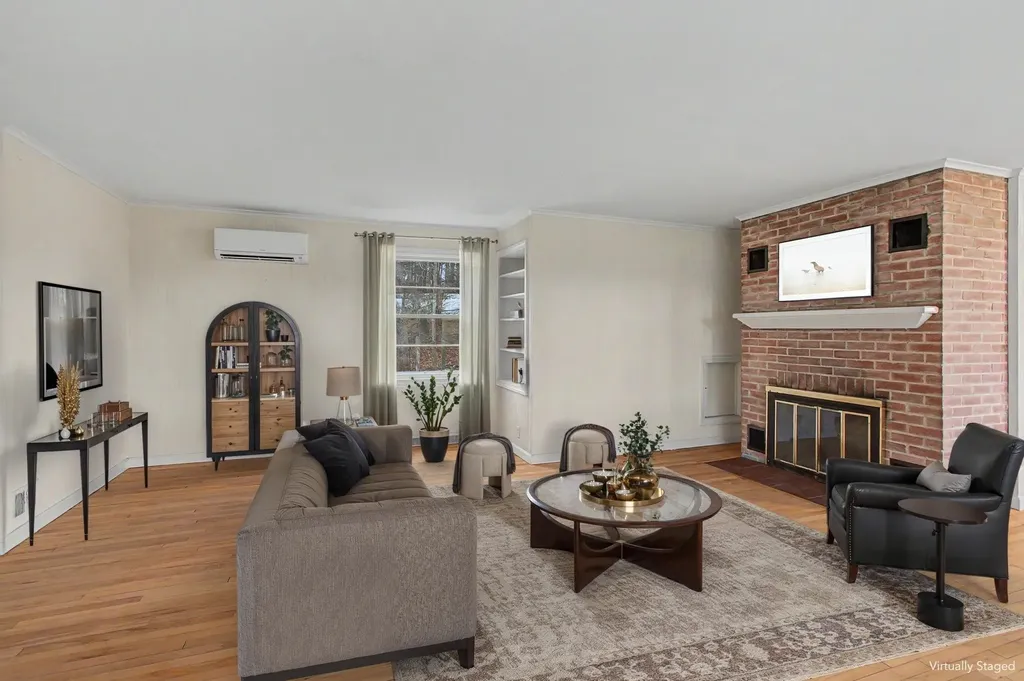
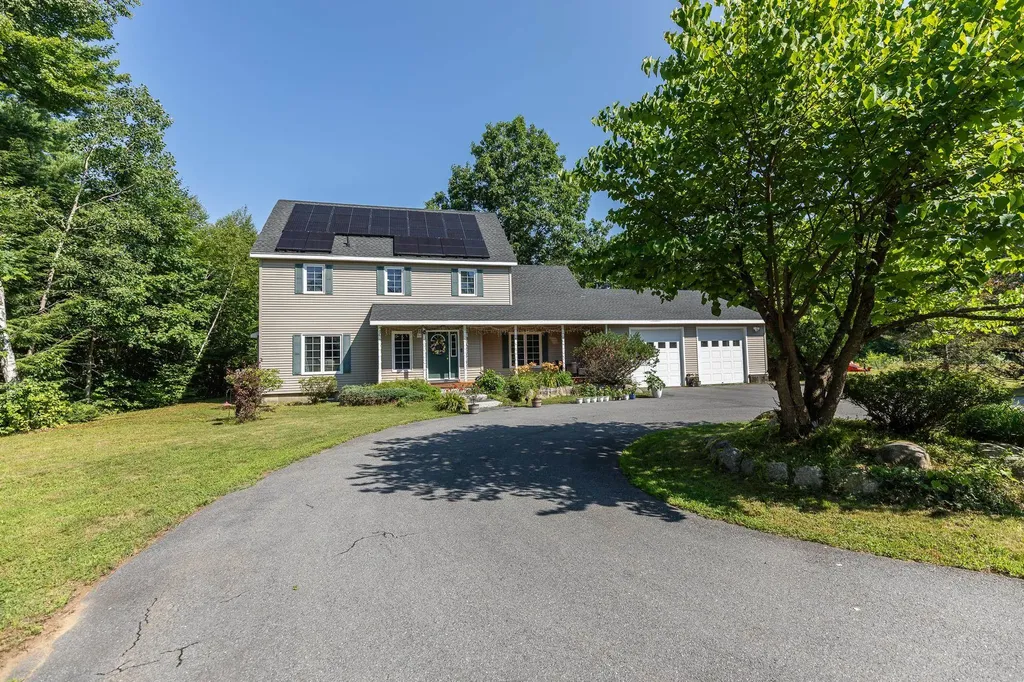
Welcome to 20 Wildwood Avenue, Claremont, where modern comfort meets peaceful living. Situated on over 3 private acres in the highly desirable Bluff neighborhood, this beautifully maintained Colonial offers the perfect blend of space, convenience, and opportunity. Step inside to a bright, open-concept floor plan featuring soaring cathedral ceilings and a spacious kitchen that flows seamlessly into the dining area ideal for hosting family gatherings or entertaining friends. The first floor also offers a versatile bedroom with direct access to the backyard, along with a full bathroom for added flexibility. Upstairs, you'll find three generously sized bedrooms, including a spacious primary suite complete with a walk-in closet and a private ensuite featuring a whirlpool tub and separate shower. An unfinished bonus room provides abundant storage today, with exciting potential to create additional finished living space in the future. Outside, relax on the covered front porch or enjoy the expansive backyard with plenty of room for gardening, recreation, or simply taking in the peaceful surroundings. With numerous recent system updates and room to grow, this home is ready for its next chapter. Conveniently located just 30 minutes to DHMC and Lebanon, minutes from downtown Claremont, Valley Regional Hospital, and I-91, you'll also enjoy easy access to Mount Sunapee, Lake Sunapee, the Connecticut River, Arrowhead Recreation Area, and countless year-round outdoor adventures. Don't miss your chance to own one of the newer homes on one of the largest lots in this sought-after neighborhood. Schedule your showing today and discover everything this exceptional property has to offer! Open house Saturday 08/01/26 from 2 pm to 3:30 pm.

Listed by Pradip Karki of Keller Williams Realty-Metropolitan

$
$
%
$/month over payments
Federal 30-year interest rate: 6.67% last updated on Aug 13, 2026
* All Figures are estimates. Check with your bank or proposed mortgage company for actual interest rates.
This product uses the FRED® API but is not endorsed or certified by the Federal Reserve Bank of St. Louis.

Save FavoriteSchedule TourAsk A QuestionMore Details

130 Erie Street Manchester NH 03102

Manchester, NH130 Erie Street

Price$539,900

Est. Mortgage: $/month

Pending

MLS Number 5102223

  • Residential Single Family
  • Full Bath 1
  • Address 130 Erie Street
  • Construction Existing
  • Bedrooms 3

Welcome home to this beautifully maintained 3-bedroom Cape set on a spacious corner lot. Conveniently located near the Bedford town line, this home provides easy access to shopping, dining, and major commuter routes. The heart of the home is the open-concept kitchen and living area, featuring granite countertops, stainless steel appliances, a breakfast bar, and a gas fireplace that creates a warm and inviting gathering space. DOUBLE gas cooktop stoves complete this chef's kitchen. Open concept provides many possibilities for the kitchen and cozy living room space. Laundry is conveniently located on the first floor in the mud room area off kitchen. Abundant natural light throughout. Double doors lead to the expansive back deck overlooking the above-ground pool. A hot tub completes the oasis out back. Pool deck is NEW. Upstairs, you'll find three generously sized bedrooms, including a spacious primary bedroom with a walk-in closet. Skylights in the bedrooms bring in abundant natural light. Plenty of closet space and storage for your needs. Outside, enjoy a private, fenced backyard with plenty of space to relax, entertain, or unwind by the pool. With a 2 year old roof and public water and sewer, there is nothing to worry about with the major systems. The driveway is also freshly seal coated. Schedule your showing today!

Listed by Patrick Willie-Bonglo of Dominion Realty

$
$
%
$/month over payments
Federal 30-year interest rate: 6.67% last updated on Aug 13, 2026
* All Figures are estimates. Check with your bank or proposed mortgage company for actual interest rates.
This product uses the FRED® API but is not endorsed or certified by the Federal Reserve Bank of St. Louis.

Save FavoriteSchedule TourAsk A QuestionMore Details

112 Gilson Road Nashua NH 03062

Nashua, NH112 Gilson Road

Price$539,900

Est. Mortgage: $/month

MLS Number 5100239

  • Residential Single Family
  • Full Bath 2
  • Address 112 Gilson Road
  • Construction Existing
  • Bedrooms 3

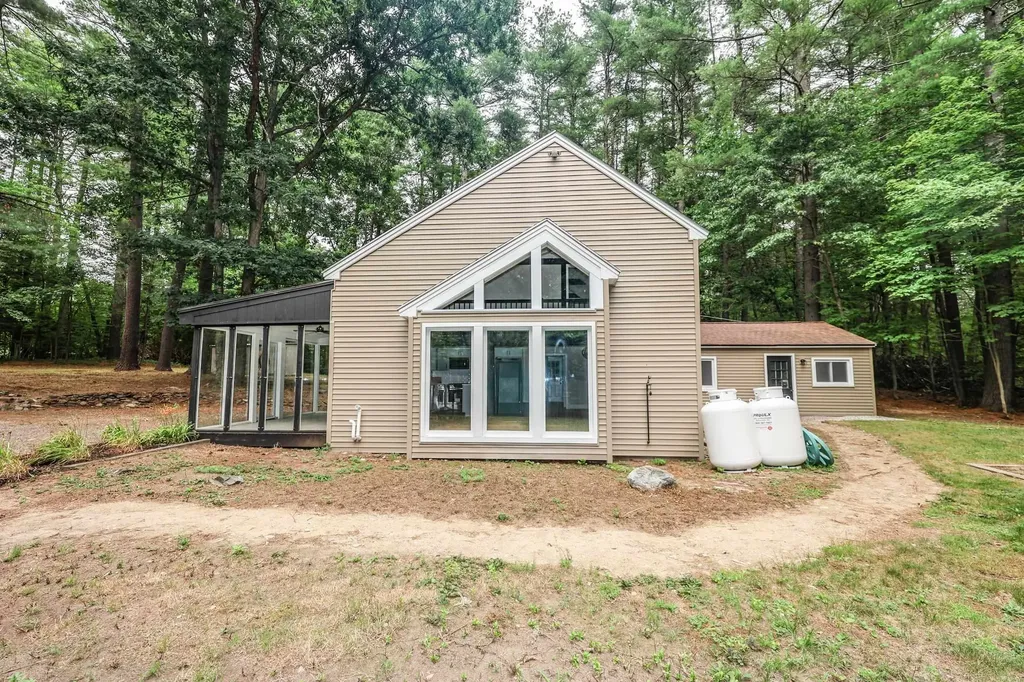
Welcome to this completely remodeled 1.5-story home situated on a spacious 1.15-acre lot in Nashua, NH. Offering 3 bedrooms and 2 bathrooms, this home features a unique and versatile layout with thoughtful updates throughout. The newly renovated kitchen boasts granite countertops, a center island, and modern finishes, while the remodeled bathrooms add to the home's move-in-ready appeal. New luxury vinyl plank flooring flows throughout the main living areas, complementing the fresh, updated interior. A large enclosed porch provides additional space for relaxing or entertaining and offers a comfortable connection to the outdoors. The home also features a tankless water heater and a partially finished basement, providing excellent storage space and potential for additional use. With its distinctive layout, extensive renovations, and generous acreage, this Nashua property offers a unique opportunity to enjoy updated living with plenty of space and privacy. Seller is a licensed NH real estate broker.

Listed by Mike Gallo of Gallo Realty Group

$
$
%
$/month over payments
Federal 30-year interest rate: 6.67% last updated on Aug 13, 2026
* All Figures are estimates. Check with your bank or proposed mortgage company for actual interest rates.
This product uses the FRED® API but is not endorsed or certified by the Federal Reserve Bank of St. Louis.

Virtual TourSave FavoriteSchedule TourAsk A QuestionMore Details

3421 River Road Bridgewater NH 03264

Bridgewater, NH3421 River Road

Price$539,900

Est. Mortgage: $/month

Active With Contract

MLS Number 5097836

  • Residential Single Family
  • Full Bath 2
  • Address 3421 River Road
  • Construction Existing
  • Bedrooms 4

Completely renovated and expanded in 2025, this stunning Bridgewater property offers the rare opportunity to own a home that lives like new construction while enjoying the charm and convenience of an established location. Set on a private 0.95-acre lot, this home has been thoughtfully reimagined with quality craftsmanship, modern finishes, and major system upgrades throughout. The bright, open-concept interior welcomes you with soaring ceilings, exposed beams, abundant natural light, and an inviting layout designed for both everyday living and entertaining. The spacious kitchen features updated cabinetry, generous counter space. Offering three bedrooms plus a bonus room that can easily serve as a fourth bedroom, home office, or flex space, the home provides versatility to accommodate a variety of lifestyles. The primary suite is a true retreat, highlighted by a beautifully designed spa-inspired bathroom featuring a custom tile and glass shower and upscale finishes. Throughout the home, thoughtful details and high-quality materials create a warm, modern atmosphere that feels both comfortable and refined. Beyond the cosmetic transformation, substantial investments have been made in the home's infrastructure. A brand-new septic tank and leach field were installed in 2025, all HVAC ductwork was replaced during the renovation, and the forced hot air furnace was replaced approximately six years ago, providing valuable peace of mind for years to come. Outside, enjoy a welcoming covered front porch, level yard space, and a peaceful wooded setting that captures the best of New Hampshire living. Located just 10 miles from Newfound Lake, 16 miles to Tenney Mountain, 18 miles to Ragged Mountain, and within easy reach of Plymouth, hiking trails, other ski resorts, snowmobile trails, and countless White Mountains attractions, this property is ideally suited as a year-round residence, vacation home, or investment property.

Listed by Bailey Clermont of Today Real Estate

$
$
%
$/month over payments
Federal 30-year interest rate: 6.67% last updated on Aug 13, 2026
* All Figures are estimates. Check with your bank or proposed mortgage company for actual interest rates.
This product uses the FRED® API but is not endorsed or certified by the Federal Reserve Bank of St. Louis.

Virtual TourSave FavoriteSchedule TourAsk A QuestionMore Details

98 Lyford Road Brookfield NH 03872

Brookfield, NH98 Lyford Road

Price$539,900

Est. Mortgage: $/month

MLS Number 5104449

  • Residential Single Family
  • Full Bath 1
  • Address 98 Lyford Road
  • Construction Existing
  • Bedrooms 3

Charming Country cape on a 2.02 acre corner lot defined by stonewalls with maturer llandscaping. A white picket fence enclosing the beautiful flower garden leading to the front door. 3 Bedrooms, 2 Baths, 2 car garage also offers first floor living with the primary and laundry on the first floor.Gov Wentworth School district. close to restaurants, lakes,skiing, shopping and convent to Rt 16.

Listed by Donna Faucette of EXP Realty

$
$
%
$/month over payments
Federal 30-year interest rate: 6.67% last updated on Aug 13, 2026
* All Figures are estimates. Check with your bank or proposed mortgage company for actual interest rates.
This product uses the FRED® API but is not endorsed or certified by the Federal Reserve Bank of St. Louis.

Virtual TourSave FavoriteSchedule TourAsk A QuestionMore Details

81 Meredith Neck Road Meredith NH 03253

Meredith, NH81 Meredith Neck Road

Price$539,900

Est. Mortgage: $/month

MLS Number 5104565

  • Residential Single Family
  • Full Bath 2
  • Construction Existing
  • Bedrooms 3
  • Bathroom 2

Step back in time while enjoying the comforts and convenience of today in this charming 1810 antique cape. Featuring three bedrooms and two full baths, this inviting home is filled with original character, including beautiful wood details, and two original fireplaces- one thoughtfully fitted with an efficient wood stove. A welcoming entry mudroom leads into the practical living space then into a spacious living room, with plenty of room to gather, relax and enjoy the warmth and character this "oldy but goody" has to offer. The back screened porch provides the perfect opportunity to unwind and take in the peaceful surroundings. Set on 1.08 level landscaped acres, the property has plenty of room to spread out and enjoy the outdoors. Raised garden beds, a chicken coop, and a small stone patio add to the charm. All this just five minutes to downtown Meredith and all it year-round offerings and ammenities. SHOWINGS BEGIN IMMEDIATELY. Join us for an open house Saturday, August 15 from 11:00 AM -1:00 pm.

Listed by Kathy McLellan of Coldwell Banker Realty Gilford NH

$
$
%
$/month over payments
Federal 30-year interest rate: 6.67% last updated on Aug 13, 2026
* All Figures are estimates. Check with your bank or proposed mortgage company for actual interest rates.
This product uses the FRED® API but is not endorsed or certified by the Federal Reserve Bank of St. Louis.

Virtual TourSave FavoriteSchedule TourAsk A QuestionMore Details

45 Oak Street Dover NH 03820

Dover, NH45 Oak Street

Price$539,900

Est. Mortgage: $/month

MLS Number 5103678

  • Residential Single Family
  • Full Bath 1
  • Address 45 Oak Street
  • Construction Existing
  • Bedrooms 3

Summer afternoons by the pool, morning coffee on the porch, and winter evenings beside a wood-burning fire. 45 Oak Street offers a lifestyle rarely found this close to downtown Dover. Set on a corner lot near Garrison Hill, this distinctive 1882 Cape/New Englander blends period character with a flexible floor plan. Sunlight, hardwood floors, classic trim, and wide openings give the main level an inviting flow. A brick fireplace anchors the living room, while the adjoining den and office, connected by French doors, offer adaptable space for work, reading, hobbies, or play. The bright eat-in kitchen features abundant white cabinetry, stainless steel appliances, a gas range, tiled backsplash, recessed and under-cabinet lighting, breakfast-bar seating, and room for a dining table. An enclosed three-season porch and half bath complete the first floor. Upstairs, the spacious primary bedroom feels like a retreat with a vaulted ceiling, exposed beams, skylight, built-in window seating, and walk-in closet. Two additional bedrooms and a separate sitting room share a generous full bath with a clawfoot soaking tub and separate shower. The partially finished lower level adds a bonus room, half bath, walkout access, laundry, utility space, and storage. Outside is where this property truly separates itself. The fenced backyard is arranged for summer living around a large in-ground pool, expansive deck, screened porch, covered entertaining area, and multiple places to lounge, dine, and gather beneath mature shade. A detached one-car garage, paved driveway, and public water and sewer add everyday convenience. Garrison Hill Park, downtown restaurants and shops, the Dover Community Trail, Wentworth-Douglass Hospital, Amtrak service, and Routes 16 and 4 are all close at hand. Historic character, flexible space, and a remarkable backyard make 45 Oak Street one to see. Schedule your private showing or visit the Open House Saturday, 8/8, from 11am-1pm!

Listed by Steve Petz of Realty One Group Next Level

$
$
%
$/month over payments
Federal 30-year interest rate: 6.67% last updated on Aug 13, 2026
* All Figures are estimates. Check with your bank or proposed mortgage company for actual interest rates.
This product uses the FRED® API but is not endorsed or certified by the Federal Reserve Bank of St. Louis.

Virtual TourSave FavoriteSchedule TourAsk A QuestionMore Details

1420 North Street East Montpelier VT 05602
Active With Contract

MLS Number 5088822

  • Residential Single Family
  • Full Bath 1
  • Address 1420 North Street
  • Construction Existing
  • Bedrooms 4

Set on 5.25 private acres just minutes from downtown Montpelier, this East Montpelier home offers a rare combination of privacy and space that's hard to find this close to town! Sunshine fills the expansive main living area, where hardwood floors, a wood-burning fireplace, and large windows create a warm, open feel, flowing seamlessly into the dining room and kitchen with windows looking out to the yard and seasonal mountain views. Just beyond the main living area, the layout opens into a comfortable secondary wing with two bedrooms, a 3/4 bath, and a family room centered around a J?tul wood stove. Nearby, a separate office or study and the beautiful four-season porch with wood beams add even more flexibility and character. Upstairs, the spacious primary bedroom loft feels like a retreat of its own, with warm wood ceilings, a large walk-in closet, an additional bedroom, full bath, and laundry just down the hall. Outside, the setting is a major part of what makes this property so special. The large front deck is the perfect place to sit back and take in the stunning, colorful sunsets, and there's plenty of room to garden in the fully fenced 30x40 garden space, along with established perennial gardens and all the peace and privacy that come with having 5+ acres of open, usable land. With two separate driveways, a detached garage, and an attached carport, there is no shortage of parking or storage space, while updates like the newer roof, recently replaced chimney liner, and Kohler whole-house generator add even more practicality. Minutes to downtown Montpelier, Hunger Mountain Co-op, I-89, area trails, and outdoor recreation, this property offers a tucked-away feel without giving up easy access to restaurants, shopping, and everyday essentials that make this location so desirable!

Listed by Templeton Real Estate Group of KW Vermont

$
$
%
$/month over payments
Federal 30-year interest rate: 6.67% last updated on Aug 13, 2026
* All Figures are estimates. Check with your bank or proposed mortgage company for actual interest rates.
This product uses the FRED® API but is not endorsed or certified by the Federal Reserve Bank of St. Louis.

Virtual TourSave FavoriteSchedule TourAsk A QuestionMore Details

26 Bunker Hill Avenue Stratham NH 03885

Stratham, NH26 Bunker Hill Avenue

Price$539,900

Est. Mortgage: $/month

Pending

MLS Number 5104911

  • Residential Single Family
  • Full Bath 1
  • Construction Existing
  • Bedrooms 2
  • Bathroom 1

Classic Cape at 26 Bunker Hill Avenue in desirable Stratham, New Hampshire. Set on more than an acre, this property offers expansive front, side, and back yards, along with apple and peach trees, blueberry bushes, and other established plantings. Enjoy a convenient location just minutes from downtown Exeter, I-95 and Route 101, with historic Portsmouth and New Hampshire's coastline a short drive away. Two driveways provide ample parking, complemented by a four-car tandem garage-ideal for multiple vehicles, recreational vehicles, equipment, or storage. The basement offers generous ceiling height and excellent potential for a workshop or additional storage. Relax or entertain on the private rear deck, perfect for summer evenings and barbecues. The current layout supports comfortable single-level living with two bedrooms, a full bath, kitchen, dining area, and finished breezeway. The unfinished three-quarter story provides more than 900 additional square feet of potential space for future expansion. Showings begin August 16th Sunday Open house 11AM to 12:30PM. An offer deadline of 10am Monday August 17th has been established.

Listed by H Lewis Ruffner of Ruffner Real Estate,LLC

$
$
%
$/month over payments
Federal 30-year interest rate: 6.67% last updated on Aug 13, 2026
* All Figures are estimates. Check with your bank or proposed mortgage company for actual interest rates.
This product uses the FRED® API but is not endorsed or certified by the Federal Reserve Bank of St. Louis.

Virtual TourSave FavoriteSchedule TourAsk A QuestionMore Details

11 Rivendell Drive Essex Junction VT 05452

MLS Number 5100732

  • Residential Single Family
  • Full Bath 1
  • Address 11 Rivendell Drive
  • Construction Existing
  • Bedrooms 3

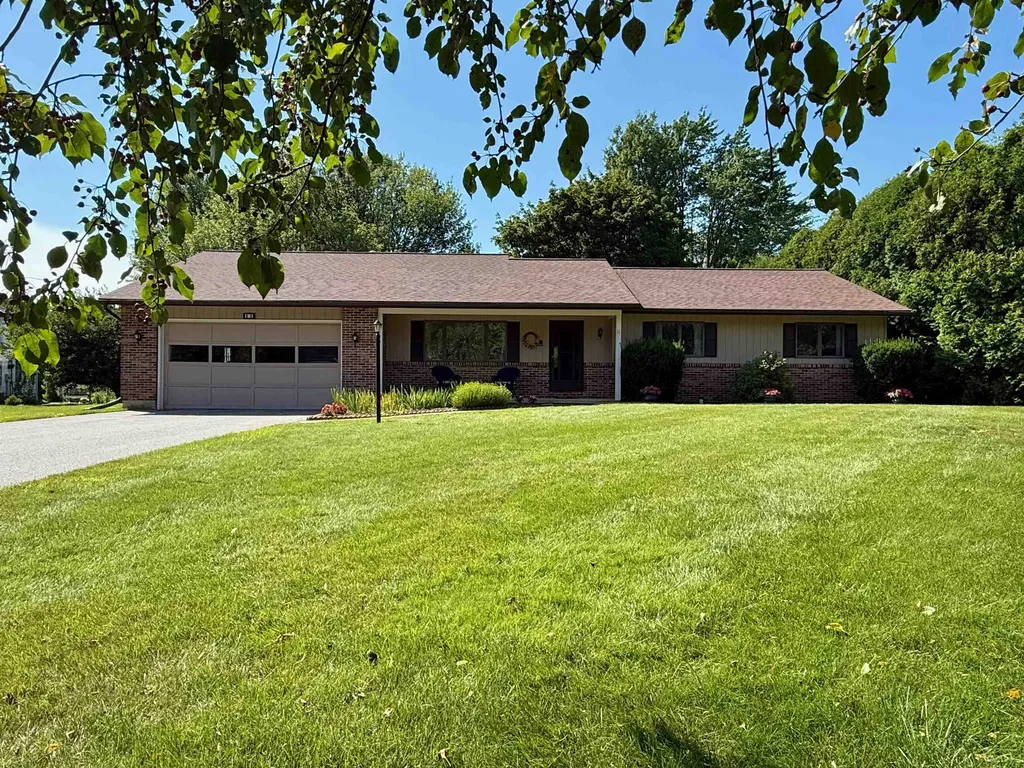
Meticulously maintained and thoughtfully designed, this spacious ranch offers comfortable one-level living in one of Essex Junction's most convenient neighborhoods. With 3 bedrooms, 3 bathrooms, and over 1,600 square feet on the main level, this home provides an inviting layout with plenty of room to spread out. The bright kitchen flows into the main living room, while a separate family room offers the perfect space for entertaining, relaxing, or creating a dedicated home office or hobby area. The primary suite features its own private bath, while two additional bedrooms and bathrooms provide flexibility for family and guests. A full basement offers exceptional storage and endless potential for future finishing, workshop space, or recreation. Outside, enjoy the peaceful backyard from the spacious deck, complete with a storage shed for lawn equipment and outdoor gear. The attached two-car garage adds everyday convenience, while central air conditioning ensures comfort throughout Vermont's summer season. The home's meticulous care over the years is evident throughout. Ideally situated right near the ADL School and only minutes to Five Corners, you'll enjoy easy access to Essex's vibrant community amenities, including Maple Street Park which has a public pool, playground, skate park & recreational space, restaurants, shopping, trails, recreation, and more. Whether you're looking for the ease of single-level living or a home with room to grow, this property is ready to welcome its next owners.

Listed by The Hammond Team of KW Vermont

$
$
%
$/month over payments
Federal 30-year interest rate: 6.67% last updated on Aug 13, 2026
* All Figures are estimates. Check with your bank or proposed mortgage company for actual interest rates.
This product uses the FRED® API but is not endorsed or certified by the Federal Reserve Bank of St. Louis.

Virtual TourSave FavoriteSchedule TourAsk A QuestionMore Details

68 Barbara Lane Hudson NH 03051

Hudson, NH68 Barbara Lane

Price$539,900

Est. Mortgage: $/month

Active With Contract

MLS Number 5097761

  • Residential Single Family
  • Full Bath 2
  • Address 68 Barbara Lane
  • Construction Existing
  • Bedrooms 3

Did you know you may be able to roll the cost of updating a kitchen into your mortgage? Take a look at the AI generated photo of what this kitchen with an estimated updating cost of $25k could look like with stainless steel appliances and quartz counters! Other homes in this community with updated kitchens have sold for much higher in this community! Beautifully maintained detached Colonial condominium offering the feel of a single-family home without the lawn maintenance in the highly sought-after and pet friendly Village at Lockwood Place. This spacious home features approximately 2,100sf of thoughtfully designed living space with 3 bedrooms, 3 bathrooms, full basement, and 2 car attached garage. Just steps from your front door, you'll find the recreation facilities including tennis and pickleball courts and a playground, making it easy to enjoy an active lifestyle. The location is hard to beat! Minutes from schools, shopping, dining, banking, local hospitals, and everyday conveniences, with quick access to Routes 3 and 93 for an easy commute. Welcome Home!

Listed by Kathy Sutherland of Keller Williams Realty Metro-Londonderry

$
$
%
$/month over payments
Federal 30-year interest rate: 6.67% last updated on Aug 13, 2026
* All Figures are estimates. Check with your bank or proposed mortgage company for actual interest rates.
This product uses the FRED® API but is not endorsed or certified by the Federal Reserve Bank of St. Louis.

Save FavoriteSchedule TourAsk A QuestionMore Details

2 Hereford Drive Nashua NH 03062

Nashua, NH2 Hereford Drive

Price$539,900

Est. Mortgage: $/month

Pending

MLS Number 5104962

  • Residential Single Family
  • Full Bath 2
  • Address 2 Hereford Drive
  • Construction Existing
  • Bedrooms 4

Welcome to this beautifully updated, move-in-ready 4 bedroom, 2 bath Ranch, where extensive improvements and major system upgrades have already been completed. Meticulously maintained and pristine throughout, this home offers the opportunity to move right in and enjoy. The light and bright kitchen features granite countertops, a stylish backsplash, updated appliances (2018), and a new dishwasher (2022). Hardwood flooring and recessed lighting enhance the main level, while custom built-in cabinetry added to the living room in 2024 provides both character and excellent storage. The primary bedroom features a private bath with a deep soaking tub. The finished lower level adds valuable living space with flexibility for a recreation area, home office, guest space, or more. Significant improvements include a durable metal roof, all new main-level windows and blown-in insulation (2022), along with a high-efficiency Viessmann natural gas heating and hot water system, Bosch heat pump, and central air conditioning for year-round comfort. Outside, an expansive deck overlooks the fully fenced backyard, creating a fantastic setting for entertaining, relaxing, and play. The 24 foot above-ground pool features a new pump and filter (2025). Clean, updated, and thoughtfully improved inside and out, this is a home where much of the major work has already been done. Conveniently located near highways, shopping, and everyday amenities, in a great neighborhood. This home is a must-see! NO showings until the Open House Sat 8/15 11-3pm, Sun 8/16 11-3pm

Listed by Kane Realty Group and Stephanie Kane of Keller Williams Gateway Realty

$
$
%
$/month over payments
Federal 30-year interest rate: 6.67% last updated on Aug 13, 2026
* All Figures are estimates. Check with your bank or proposed mortgage company for actual interest rates.
This product uses the FRED® API but is not endorsed or certified by the Federal Reserve Bank of St. Louis.

Save FavoriteSchedule TourAsk A QuestionMore Details

Broker Reciprocity 

Copyright 2026 PrimeMLS, Inc. All rights reserved. This information is deemed reliable, but not guaranteed. The data relating to real estate displayed on this display comes in part from the IDX Program of PrimeMLS. The information being provided is for consumers’ personal, non-commercial use and may not be used for any purpose other than to identify prospective properties consumers may be interested in purchasing. Data last updated August 20, 2026 3:54 PM UTC