
SIGN UP or LOG IN 's Account

Log in to see your saved listings or edit your searches:

No account? Sign up now to save searches, listings, and get tailored listing notifications. It's free, opt-out anytime.

Find Your New Home

Sign Up Today!

Get fresh listings via email, save your favorite listings, match with similar properties, and unlock additional property info.

Create Your Account

Do not fill in this field:

Already have an account? Log in

and narrow your search. If you have fewer than 200 results, you can save your search.

Andover VT Single Family Real Estate

r=4657-4668
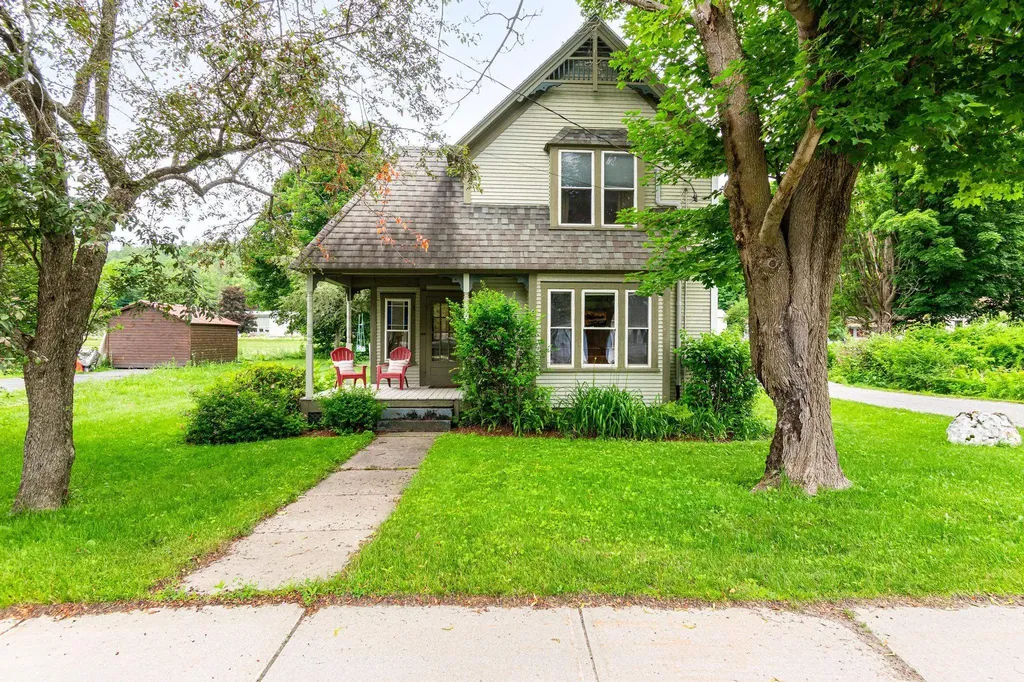
162 South Main Street Waterbury VT 05671

Waterbury, VT162 South Main Street

Price$539,000

Est. Mortgage: $/month

Active With Contract

MLS Number 5096448

  • Residential Single Family
  • Full Bath 2
  • Construction Existing
  • Bedrooms 3
  • Bathroom 2

Built in 1900, this charming Victorian blends historic character with modern updates in the heart of Waterbury. Offering 3 bedrooms and 2 bathrooms, the home is filled with beautiful natural light that highlights its timeless architectural details. A stunning Queen Anne stained-glass window serves as a centerpiece, adding warmth, color, and a touch of history to the living spaces. The spacious, updated kitchen features modern appliances and thoughtful improvements, creating a functional and inviting space for everyday living and entertaining. Recent enhancements include a new mudroom with a walk-in closet, providing exceptional storage and organization, as well as an updated primary bath that adds comfort and contemporary style. Outside, enjoy Vermont's changing seasons from two covered porches or relax on the new Trex deck, designed for low-maintenance outdoor enjoyment. A paved driveway provides convenient off-street parking. Ideally located close to downtown amenities, including shops, restaurants, schools, and recreation, this property offers the perfect balance of village convenience and small-town charm. Outdoor enthusiasts will appreciate being within 30 minutes of four major ski resorts, making year-round adventure easily accessible. Filled with character, natural light, and modern comforts, this classic Waterbury Victorian is a rare opportunity to own a piece of Vermont history in an exceptional location. OPEN HOUSE 6/27/26 11am-1pm

Listed by Jessica McClellan and Krista Hoffsis of Four Seasons Sotheby's Int'l Realty

$
$
%
$/month over payments
Federal 30-year interest rate: 6.67% last updated on Aug 13, 2026
* All Figures are estimates. Check with your bank or proposed mortgage company for actual interest rates.
This product uses the FRED® API but is not endorsed or certified by the Federal Reserve Bank of St. Louis.

Virtual TourSave FavoriteSchedule TourAsk A QuestionMore Details
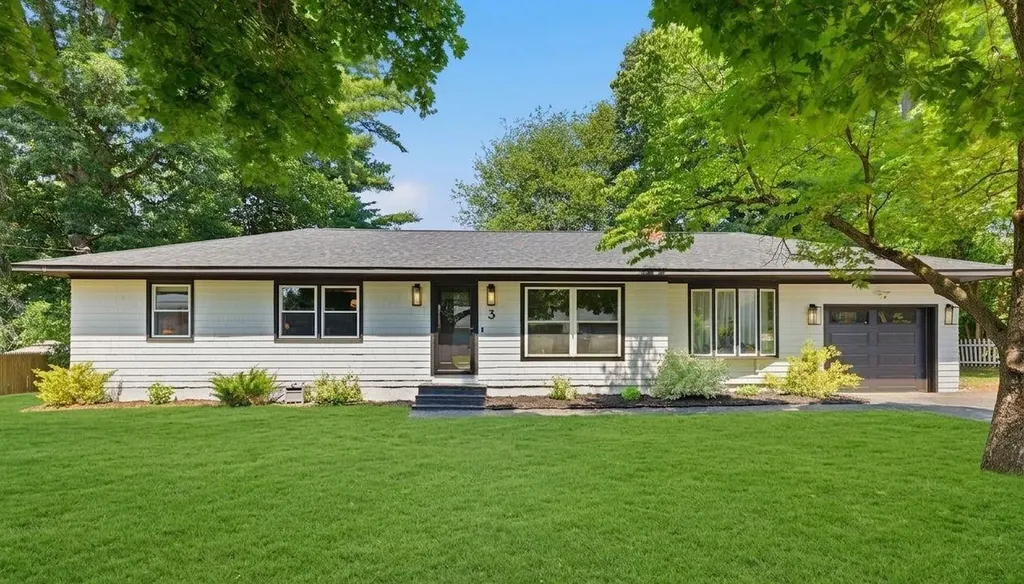
3 Sycamore Street Hudson NH 03051

Hudson, NH3 Sycamore Street

Price$539,000

Est. Mortgage: $/month

Pending

MLS Number 5097660

  • Residential Single Family
  • Full Bath 1
  • Address 3 Sycamore Street
  • Construction Existing
  • Bedrooms 3

MULTIPLE OFFERS RECEIVED. Seller requests HIGHEST and BEST offers by Saturday, July 4th at 2:00 PM.Welcome home to this beautifully updated 3-bedroom, 2-bath ranch in Hudson's desirable Winnhaven neighborhood! Offering comfortable one-level living with additional finished space in the lower level, this home provides flexibility for a family room, home office, gym, playroom, or guest space. The current owners have made numerous improvements, including a beautifully renovated upstairs bathroom featuring heated floors, new furnace and central AC, replacement garage door, front door, living room window, and upgraded garbage disposal. Step outside and enjoy the spacious backyard-perfect for entertaining, BBQs, outdoor games, gardening, or simply relaxing. Conveniently located near shopping, dining, schools, and commuter routes, this move-in-ready home is one you won't want to miss! Sale Contingent on Seller Finding Suitable Housing. OPEN HOUSE, THUR 6/2 from 5:30pm-7:30pm!

Listed by Linton Scarlett of EXP Realty

$
$
%
$/month over payments
Federal 30-year interest rate: 6.67% last updated on Aug 13, 2026
* All Figures are estimates. Check with your bank or proposed mortgage company for actual interest rates.
This product uses the FRED® API but is not endorsed or certified by the Federal Reserve Bank of St. Louis.

Virtual TourSave FavoriteSchedule TourAsk A QuestionMore Details
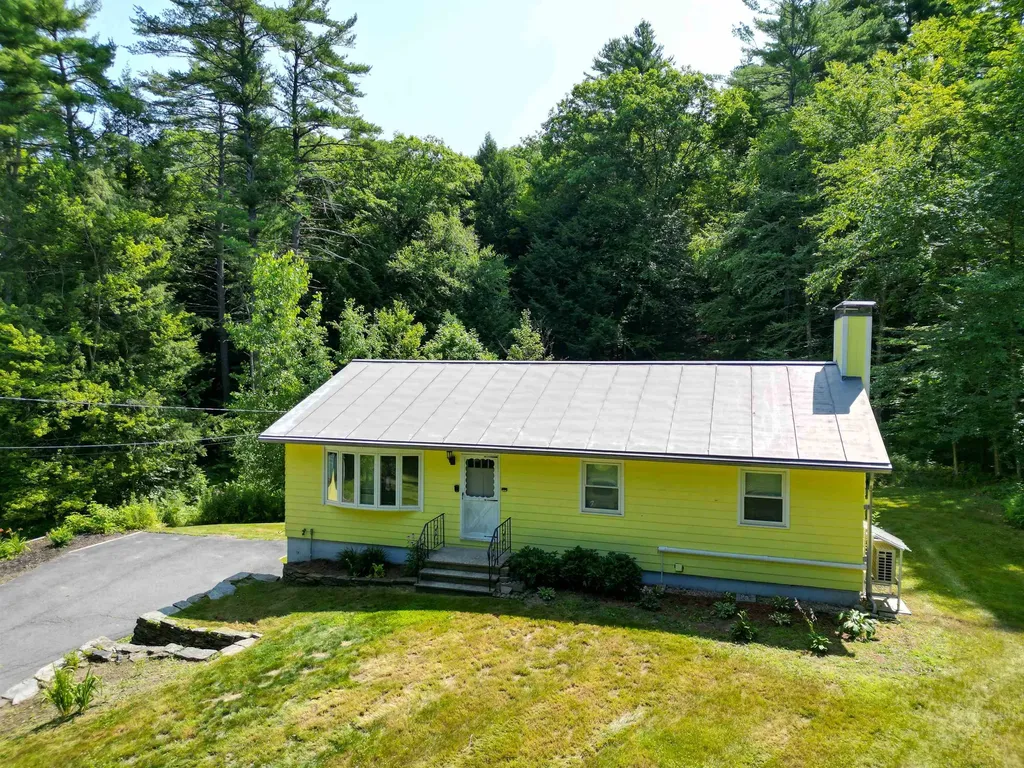
71 Poverty Lane Lebanon NH 03766

Lebanon, NH71 Poverty Lane

Price$539,000

Est. Mortgage: $/month

Pending

MLS Number 5101641

  • Residential Single Family
  • Full Bath 1
  • Address 71 Poverty Lane
  • Construction Existing
  • Bedrooms 3

Welcome home to this beautifully updated property in the heart of Lebanon, NH, offering the perfect blend of comfort, convenience, and privacy. Set on 2.49 picturesque acres with open lawn and mature trees, this home features a recently renovated kitchen and bathrooms, hardwood and luxury vinyl flooring, energy-efficient mini-splits on both levels, a bright sunporch, and garage space. Enjoy easy access to everything the Upper Valley has to offer, including Dartmouth Health, Dartmouth College, Lebanon Municipal Airport, shopping, dining, and outdoor recreation; all just minutes away. Showings begin at Open House - Saturday 7/25 10a-12p

Listed by Jennifer Snyder Fogg of Black House Real Estate

$
$
%
$/month over payments
Federal 30-year interest rate: 6.67% last updated on Aug 13, 2026
* All Figures are estimates. Check with your bank or proposed mortgage company for actual interest rates.
This product uses the FRED® API but is not endorsed or certified by the Federal Reserve Bank of St. Louis.

Virtual TourSave FavoriteSchedule TourAsk A QuestionMore Details

769 Dana Hill Road New Hampton NH 03256

New Hampton, NH769 Dana Hill Road

Price$539,000

Est. Mortgage: $/month

Active With Contract

MLS Number 5098184

  • Residential Single Family
  • Full Bath 2
  • Address 769 Dana Hill Road
  • Construction Existing
  • Bedrooms 3

Welcome home to this pristine 2006-built Ranch, where thoughtful design and quality craftsmanship come together in a single-level layout built for easy living. Step inside to an open-concept floor plan anchored by a stunning floor-to-ceiling stone hearth and soaring nine-foot ceilings that give every room a sense of light and space. The kitchen is a true centerpiece, featuring a large island, rich wood cabinetry, and gleaming granite countertops - perfect for everything from quiet weekday mornings to entertaining friends and family. Gorgeous hardwood floors flow throughout the main living areas, while the two full bathrooms impress with luxurious travertine, marble, and ceramic tile finishes. With three comfortable bedrooms, central air conditioning for year -round comfort, and a wonderful sunroom to soak in the New Hampshire sun, this home offers a rare combination of style, function and luxury. The oversized garage offers direct entry into the home, making everyday life that much easier, while granite steps, wrought iron railings, and beautifully maintained landscaping welcome you home in style. Tucked just 4 miles from I-93, you'll have quick highway access along with easy reach to the region's beloved lakes and winter sports destinations - offering the best of low-maintenance living without sacrificing an ounce of charm or convenience. This is Lakes Region and White Mountains living at its finest - move-in ready and waiting for you.

Listed by Diana Paquette of LAER Realty Partners - Belmont, Bryan Perreira of LAER Realty Partners/Chelmsford

$
$
%
$/month over payments
Federal 30-year interest rate: 6.67% last updated on Aug 13, 2026
* All Figures are estimates. Check with your bank or proposed mortgage company for actual interest rates.
This product uses the FRED® API but is not endorsed or certified by the Federal Reserve Bank of St. Louis.

Virtual TourSave FavoriteSchedule TourAsk A QuestionMore Details
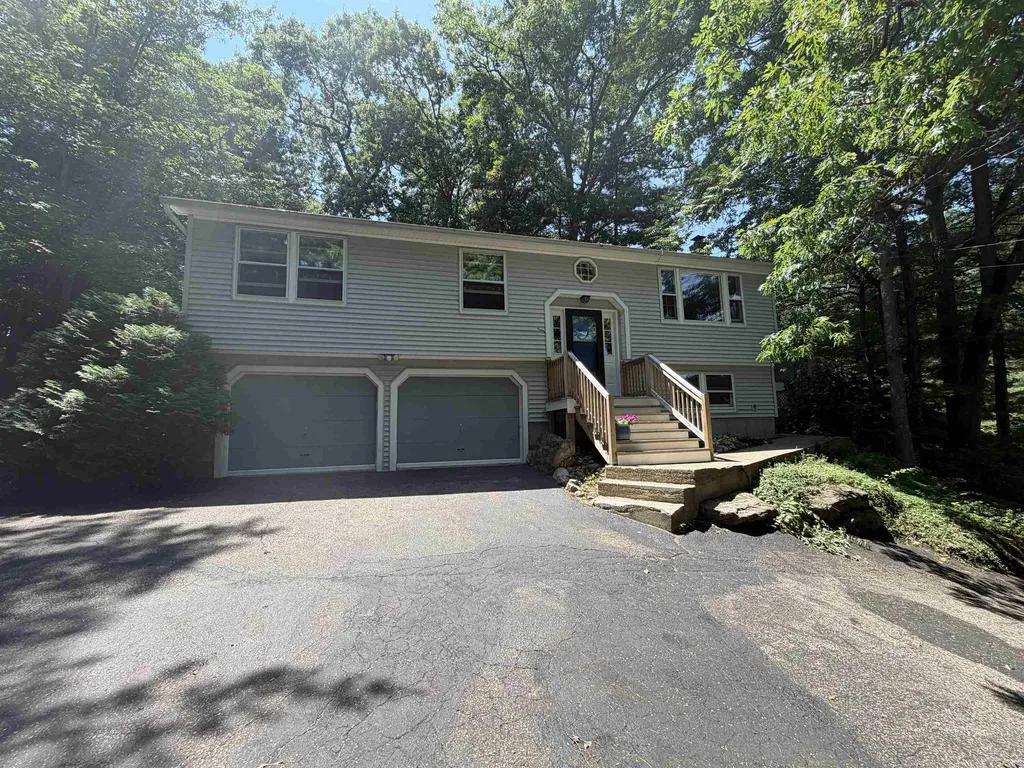
85 Taylor Street Nashua NH 03060

Nashua, NH85 Taylor Street

Price$539,000

Est. Mortgage: $/month

Active With Contract

MLS Number 5082444

  • Residential Single Family
  • Full Bath 1
  • Address 85 Taylor Street
  • Construction Existing
  • Bedrooms 3

Move in ready raised ranch set back off the street in convenient Nashua location. Beautiful, wooded backyard with large deck. Updated kitchen, large living room with loads of light from the picture window. The main floor has a primary bedroom with 3/4 bath, 2 guest bedrooms and a full bath. The lower level has an additional 3/4 bath as well as a large room that can be a rec room, family room, or used an in-law. Large driveway and two car garage for easy parking. High efficiency boiler is less than a year old and many recent updates make this home easy to show! Bonus - seller granting an easement at closing to remediate lower portion of driveway!

Listed by Erin Gilbert of Coldwell Banker Realty Nashua

$
$
%
$/month over payments
Federal 30-year interest rate: 6.67% last updated on Aug 13, 2026
* All Figures are estimates. Check with your bank or proposed mortgage company for actual interest rates.
This product uses the FRED® API but is not endorsed or certified by the Federal Reserve Bank of St. Louis.

Save FavoriteSchedule TourAsk A QuestionMore Details

5 Ledgeview Way Plymouth NH 03264

Plymouth, NH5 Ledgeview Way

Price$539,000

Est. Mortgage: $/month

MLS Number 5080929

  • Residential Single Family
  • Full Bath 1
  • Address 5 Ledgeview Way
  • Construction Existing
  • Bedrooms 3

Recent Price Adjustment - Motivated Seller - Come take a look! Nestled next to TENNEY MOUNTAIN, this TENNEY VILLAGE CONDO is conveniently located adjacent to the busting Tenney Mountain Ski Resort. The nine room residence, features 3+bedroom and 3 bathrooms, complemented by a 2 CAR GARAGE. This remarkable unit consists of a utility room and a finished area that leads to the main floor, which encompasses a laundry room and a spacious kitchen/dining area. Kitchen includes a large island used as a breakfast nook and and additional preparation space, alongside a main floor bedroom and bathroom. To the left, a lovely sun-room and ahead a living/family room with a cathedral ceiling at the front, which opens to a generous wrap-around deck awaiting painting by Maintenance. Ascend to the upper level which showcases a sizable primary bedroom with an alcove, including a walk-in closet and full bathroom. Additionally, there is a third bedroom with an attached bathroom as well as another room that can serve as an office or extra space for any desired purpose. A pull-down attic ladder grants access to a large attic for supplementary storage or to finish off for additional living space. This home is situated approximately 500 feet from the ski lodge and lifts. Embrace the preset and secure a future with this exceptional year-round four-season property in the heart of the lakes region and surrounding mountains. this property features five heating zones making it more economical to heat. For viewing by appointment, call and leave a message or send me a text.

Listed by Pauline Riviere of Granite Group Realty Services

$
$
%
$/month over payments
Federal 30-year interest rate: 6.67% last updated on Aug 13, 2026
* All Figures are estimates. Check with your bank or proposed mortgage company for actual interest rates.
This product uses the FRED® API but is not endorsed or certified by the Federal Reserve Bank of St. Louis.

Save FavoriteSchedule TourAsk A QuestionMore Details
4614 Brook Road Plainfield VT 05667

Plainfield, VT4614 Brook Road

Price$539,000

Est. Mortgage: $/month

MLS Number 5087335

  • Residential Single Family
  • Full Bath 1
  • Address 4614 Brook Road
  • Construction Existing
  • Bedrooms 3

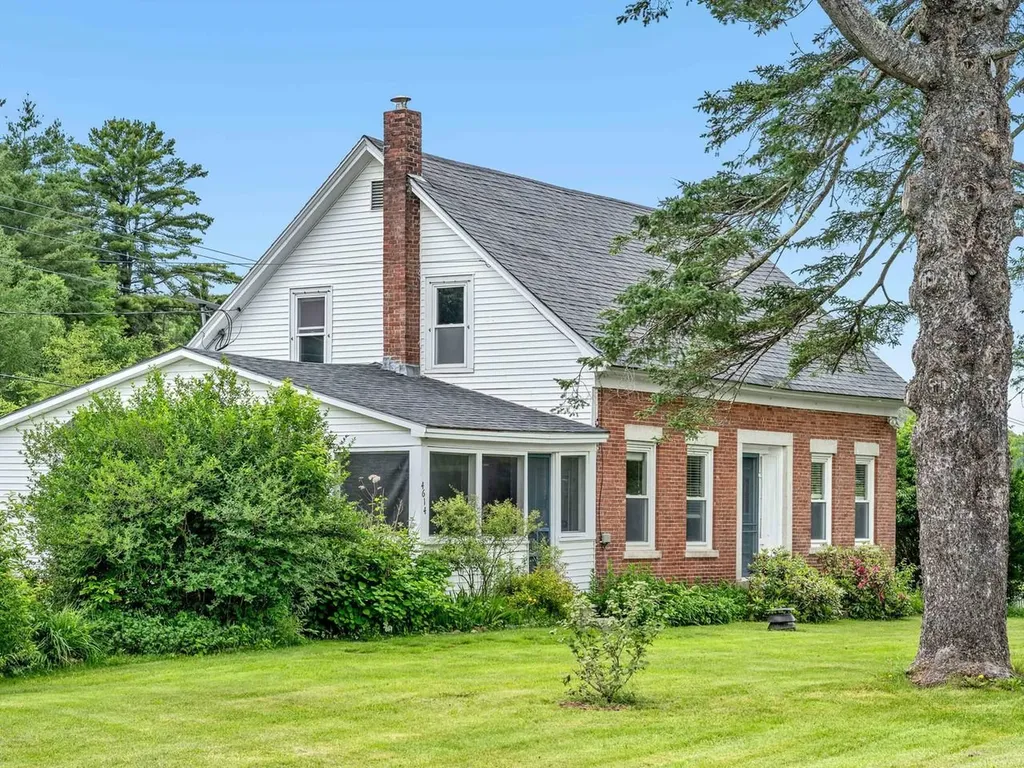
Own a piece of Plainfield's history with this picturesque 1870 brick cape on almost 10 acres. Enjoy the large, open fields with lovely river frontage, walking trails, mountain views, and a forest grove for a true outdoor sanctuary. Once inside the home, you'll love the flexible floor plan with 3 bedrooms, an office/study, living room, and cozy den. The renovated kitchen opens to the spacious dining area for ease of entertaining. Updated tiled bath. Plenty of natural light, original wide pine & hardwood floors, and delightful details in every room. Automatic generator for peace of mind. With the warmer weather, bask in the serenity of the screened porch. Two-car detached garage and storage/gardening shed. Beautiful stone patio and lush perennials, fruit trees, and berry bushes. The 10 acres have lots of mowed walking paths alongside the beautiful brook, through sunny open areas, and pretty forest glens. This lovely home offers loads of charm and character balanced with tasteful updates and outstanding owner care.

Listed by Sue Aldrich of Coldwell Banker Hickok & Boardman / E. Montpelier

$
$
%
$/month over payments
Federal 30-year interest rate: 6.67% last updated on Aug 13, 2026
* All Figures are estimates. Check with your bank or proposed mortgage company for actual interest rates.
This product uses the FRED® API but is not endorsed or certified by the Federal Reserve Bank of St. Louis.

Save FavoriteSchedule TourAsk A QuestionMore Details

3803 Woodstock Road Hartford VT 05001

Hartford, VT3803 Woodstock Road

Price$539,000

Est. Mortgage: $/month

MLS Number 5072396

  • Residential Single Family
  • Full Bath 1
  • Address 3803 Woodstock Road
  • Construction Existing
  • Bedrooms 2

**Sale Price includes MLS#5072395 Well-maintained 2-bedroom, 1.5-bath single-family home offering 1,278 sq. ft. of living space. Featuring a wrap-around enclosed porch and a full basement, ideal for storage. Set on a .65± acre property with excellent Route 4 frontage and visibility, just seconds to Interstate 89. The sale also includes a 3,020 sq. ft. commercial building and a second residential home (MLS#5072395), creating outstanding income or mixed-use potential. Infrastructure includes a shared well and ROW, an ideal opportunity for owner-occupants, investors, or owner-operators seeking flexibility and long-term value. Additional single family home available on abutting property for purchase on additional .65 acres.

Listed by Cheryl Herrmann of RE/MAX Group One Realtors

$
$
%
$/month over payments
Federal 30-year interest rate: 6.67% last updated on Aug 13, 2026
* All Figures are estimates. Check with your bank or proposed mortgage company for actual interest rates.
This product uses the FRED® API but is not endorsed or certified by the Federal Reserve Bank of St. Louis.

Save FavoriteSchedule TourAsk A QuestionMore Details

20 Orchard Terrace Salem NH 03079

Salem, NH20 Orchard Terrace

Price$539,000

Est. Mortgage: $/month

Open House

MLS Number 5089575

  • Residential Single Family
  • Next Open House: Sun 08/23 12:00 pm. to 2:00 pm.
  • Full Bath 1
  • Address 20 Orchard Terrace
  • Construction Existing

PRICE REDUCTION !!!! Welcome to 20 Orchard Terrace in Salem, NH. A fully renovated gem that blends modern updates with unbeatable convenience. This 3-bedroom, 2-bath home has been thoughtfully transformed from top to bottom, featuring all new flooring, stunning granite countertops, a brand-new roof, and a brand-new water heater, giving buyers peace of mind from day one. Step outside and fall in love with the incredible backyard the perfect space for entertaining, relaxing, or enjoying summer nights, complete with a premium Reeds Ferry shed for added storage and style. With the rare bonus of two driveways, there's plenty of room for guests, extra vehicles, or all the toys that come with New England living. Tucked away on a quiet dead-end street, this home offers the kind of neighborhood buyers dream about a place where children can safely play and neighbors can enjoy evening walks with the dogs without worrying about heavy traffic. Peaceful and family-friendly, it gives you that true neighborhood feel while still being close to everything. Location is everything, and this home delivers. A true commuter's dream, conveniently located right off Exit 2 with easy access to Boston and major routes. Enjoy being directly across from Canobie Lake Park and just minutes from Tuscan Village's shopping, dining, and entertainment. Fully updated, move-in ready, and offering the perfect blend of comfort, convenience, and community this home checks every box. Agent hasa personal interest in the property.

Listed by Krimish Bhagat of EXP Realty

$
$
%
$/month over payments
Federal 30-year interest rate: 6.67% last updated on Aug 13, 2026
* All Figures are estimates. Check with your bank or proposed mortgage company for actual interest rates.
This product uses the FRED® API but is not endorsed or certified by the Federal Reserve Bank of St. Louis.

Save FavoriteSchedule TourAsk A QuestionMore Details
311 Green Point Road North Hero VT 05474

North Hero, VT311 Green Point Road

Price$539,000

Est. Mortgage: $/month

MLS Number 5091218

  • Residential Single Family
  • Address 311 Green Point Road
  • Construction Existing
  • Bedrooms 3
  • Bathroom 1

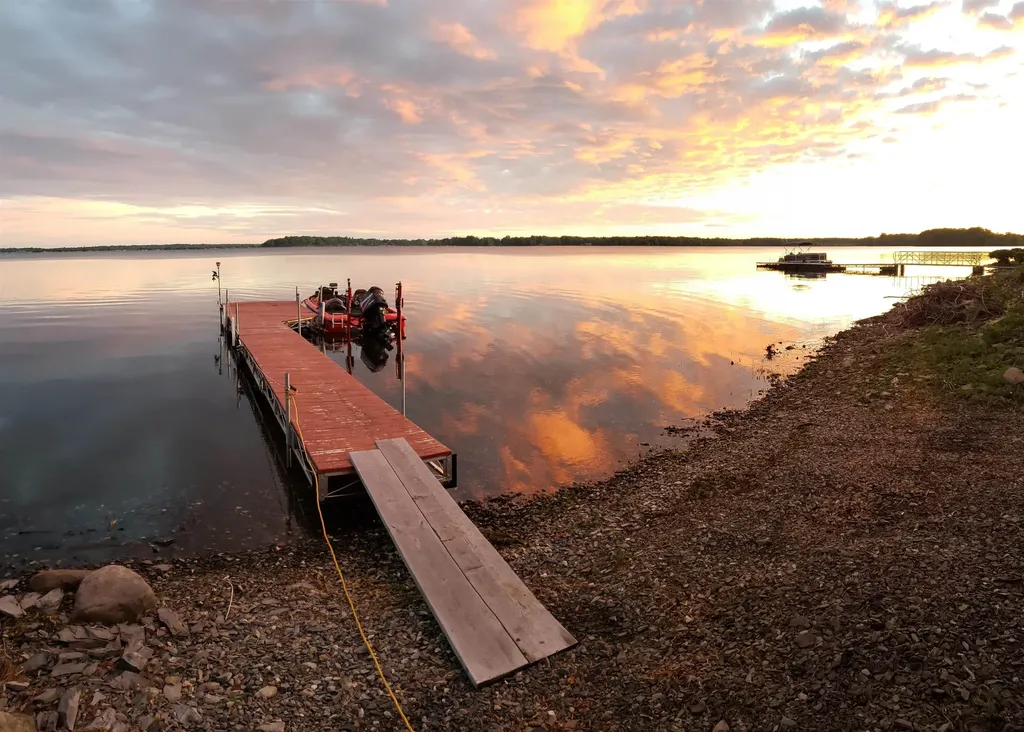
Discover your ideal seasonal retreat on the stunning shores of Lake Champlain with this charming 3-bedroom camp featuring 95 feet of direct lake frontage. The gently sloping yard provides effortless access to the shore and to the broad lake, perfect for boating, swimming, or simply soaking in breathtaking sunset views each evening. Inside, enjoy the open living space and nicely updated kitchen, while a spacious bathroom conveniently houses the washer and dryer. Privacy abounds thanks to lush cedar hedges surrounding the property, complemented by a single-car garage for added convenience. Designed for year-round enjoyment, the home boasts a thoughtfully engineered plumbing system and stays warm and cozy with an efficient Toyostove clean kerosene heater, with the option to add a wood stove for extra comfort. Embrace serene lakeside living and make this inviting getaway your perfect home away from home.

Listed by Andrea Champagne of Champagne Real Estate

$
$
%
$/month over payments
Federal 30-year interest rate: 6.67% last updated on Aug 13, 2026
* All Figures are estimates. Check with your bank or proposed mortgage company for actual interest rates.
This product uses the FRED® API but is not endorsed or certified by the Federal Reserve Bank of St. Louis.

Virtual TourSave FavoriteSchedule TourAsk A QuestionMore Details

393 Tanglewood Drive Killington VT 05751

Killington, VT393 Tanglewood Drive

Price$539,000

Est. Mortgage: $/month

MLS Number 5105420

  • Residential Single Family
  • Address 393 Tanglewood Drive
  • Construction Existing
  • Bedrooms 3
  • Bathroom 3

Who's ready to bring this three-bedroom, three-bath Killington ski chalet back to life? Set on 1.1 acres, this classic Killington chalet offers a blank-slate opportunity to renovate, reimagine and make it your own. The layout includes one bedroom on the main level and two spacious bedrooms on the upper level, with one of the upper-level bedrooms opening to its own deck. Exposed ceiling beams, a fireplace, gas stove and multiple decks bring out the classic ski chalet character, while the property offers plenty of outdoor space and room to enjoy the Vermont setting. The clean-out has already been started for you, giving you a head start on creating your own mountain retreat. Debris around the property including boats, metal and garbage left behind has been removed and disposed of. Old carpeting has been removed from all levels. The 1,250-gallon septic tank has been pumped by Hubbard's. The location is hard to beat, situated on the Pickle Barrel shuttle route, with close proximity to K-1, skiing, golf, mountain biking, restaurants and year-round recreation. The groundwork has been started. Now bring your ideas, come take a look and let's get a plan together!

Listed by Katie McFadden of RE/MAX North Professionals

$
$
%
$/month over payments
Federal 30-year interest rate: 6.67% last updated on Aug 13, 2026
* All Figures are estimates. Check with your bank or proposed mortgage company for actual interest rates.
This product uses the FRED® API but is not endorsed or certified by the Federal Reserve Bank of St. Louis.

Virtual TourSave FavoriteSchedule TourAsk A QuestionMore Details
8 Crosby Court Vergennes VT 05491

Vergennes, VT8 Crosby Court

Price$539,000

Est. Mortgage: $/month

Pending

MLS Number 5091655

  • Residential Single Family
  • Full Bath 3
  • Address 8 Crosby Court
  • Construction Existing
  • Bedrooms 6

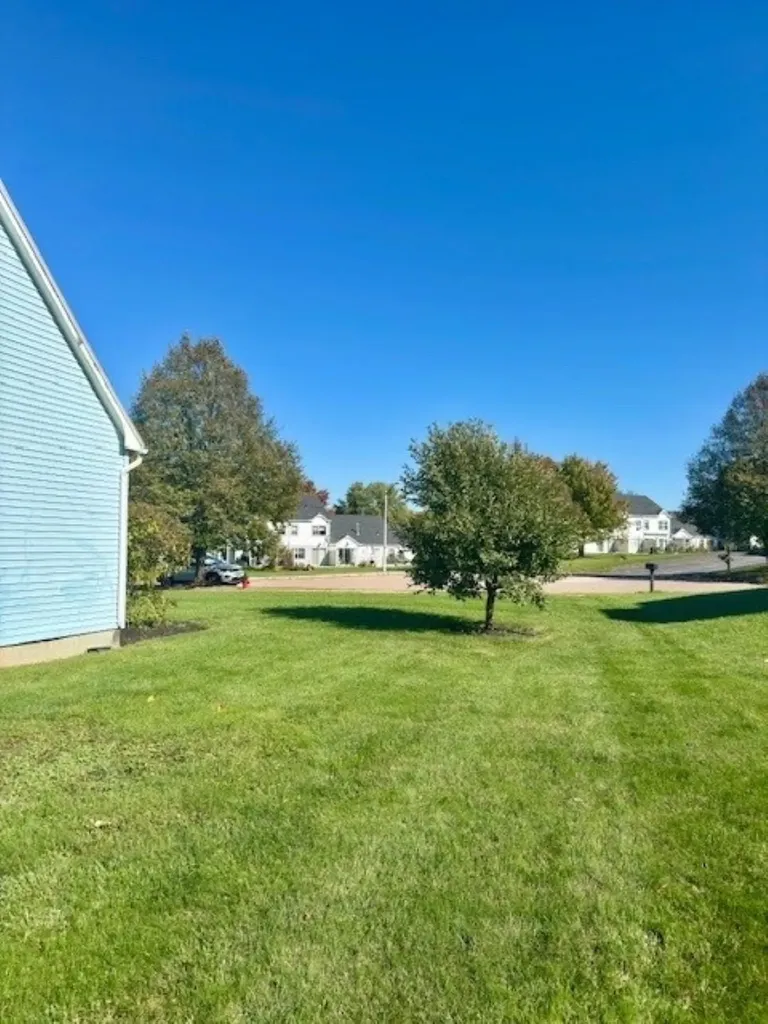
This charming single-family home located at 8 Crosby Court in Vergennes, VT was built in 2002 and offers a spacious layout with 3 bathrooms and 2,024 sq.ft. of finished living space. Situated on a generous lot size of 18,281 sq.ft., this two-story home features a welcoming atmosphere with plenty of natural light. The property boasts a well-maintained exterior and a cozy interior, making it the perfect place to call home. With its convenient location and modern amenities, this property is ideal for families or individuals looking for a comfortable and stylish living space in a peaceful neighborhood. Don't miss out on the opportunity to make this lovely home your own.

Listed by Derek Greene of Derek Greene

$
$
%
$/month over payments
Federal 30-year interest rate: 6.67% last updated on Aug 13, 2026
* All Figures are estimates. Check with your bank or proposed mortgage company for actual interest rates.
This product uses the FRED® API but is not endorsed or certified by the Federal Reserve Bank of St. Louis.

Save FavoriteSchedule TourAsk A QuestionMore Details

Broker Reciprocity 

Copyright 2026 PrimeMLS, Inc. All rights reserved. This information is deemed reliable, but not guaranteed. The data relating to real estate displayed on this display comes in part from the IDX Program of PrimeMLS. The information being provided is for consumers’ personal, non-commercial use and may not be used for any purpose other than to identify prospective properties consumers may be interested in purchasing. Data last updated August 20, 2026 6:08 PM UTC
