
SIGN UP or LOG IN 's Account

Log in to see your saved listings or edit your searches:

No account? Sign up now to save searches, listings, and get tailored listing notifications. It's free, opt-out anytime.

Find Your New Home

Sign Up Today!

Get fresh listings via email, save your favorite listings, match with similar properties, and unlock additional property info.

Create Your Account

Do not fill in this field:

Already have an account? Log in

and narrow your search. If you have fewer than 200 results, you can save your search.

Andover VT Single Family Real Estate

r=4741-4752
2 Goldenrod Way North Hampton NH 03862

North Hampton, NH2 Goldenrod Way

Price$529,000

Est. Mortgage: $/month

Open House

MLS Number 5097027

  • Residential Single Family
  • Next Open House: Sun 08/23 12:00 pm. to 2:00 pm.
  • Full Bath 1
  • Adult Community
  • Address 2 Goldenrod Way

If you've been waiting for the perfect blend of comfort, convenience, and easy Seacoast living, your search may be over. Beautifully maintained, thoughtfully designed, and ideally located within North Hampton's premier Greystone Village 55+ community, this exceptional home offers the perfect combination of comfort, style, and low-maintenance living. This spacious home offers approximately 1,424 square feet of comfortable single-level living with an attached oversized two-car garage featuring extra depth, perfect for additional storage, a workshop, hobby space, or keeping your outdoor gear organized along with a layout that's ideal for both everyday living and entertaining. Step inside to an inviting open-concept floor plan where the living room flows seamlessly into the dining area and kitchen, creating a bright and welcoming space filled with natural light. Just off the kitchen, a cozy sitting room provides the perfect spot to enjoy your morning coffee, unwind with a good book, or simply relax while overlooking the beautifully landscaped surroundings. The private primary suite features a generous walk-in closet and an en-suite bath, creating a comfortable retreat at the end of the day. A well-sized second bedroom, full guest bath, and separate laundry room provide convenience for both everyday living and visiting family or friends. Outside, you'll appreciate the attractive curb appeal, manicured landscaping, and the ease of low-maintenance living that Greystone Village is known for. Whether you're relaxing on the porch, taking a stroll through the neighborhood, or enjoying the nearby beaches, shopping, restaurants, and major commuter routes, this location offers the perfect blend of tranquility and convenience. If you've been searching for a move-in-ready home in one of the Seacoast's most desirable manufactured home communities, 2 Goldenrod Way is an opportunity you won't want to miss. Smile, you just found your new home!

Listed by Eric Levin of KW Coastal and Lakes & Mountains Realty

$
$
%
$/month over payments
Federal 30-year interest rate: 6.67% last updated on Aug 13, 2026
* All Figures are estimates. Check with your bank or proposed mortgage company for actual interest rates.
This product uses the FRED® API but is not endorsed or certified by the Federal Reserve Bank of St. Louis.

Virtual TourSave FavoriteSchedule TourAsk A QuestionMore Details

79 Peacham Groton Road Peacham VT 05821-9627

Peacham, VT79 Peacham Groton Road

Price$529,000

Est. Mortgage: $/month

MLS Number 5105015

  • Residential Single Family
  • Full Bath 2
  • Construction Existing
  • Bedrooms 5
  • Bathroom 2

In 1863, farmers Ralph and Nancy Blanchard built their new home and moved to this idyllic village farm in South Peacham. With them they brought a horse, a cow and enough wood for the coming winter. Today, an EV charger resides where the hitching post once stood. Change, but in all the important ways, it's the same place. History is a palpable feature. The apple trees, garden, blueberries, raspberries and brook are all still here. As then, the wood for winter is already in the barn with next year's drying in the south field. The house was partially rebuilt in 2008 with an open floor plan and radiant heat that integrates kitchen and living space around a large Hearthstone stove. The space was tightly crafted with hi-e windows and spray foam insulation. Glass doors open to a wrap-around porch with a panoramic view of the property. There are 4 bedrooms and 2 baths in the house. The primary bedroom is spacious, filled with light, with wide plank floors and a walk-in closet. The timber frame barn is solidly crafted with radiant heat, in the lower work/recreation space and cathedral ceilings in the upstairs loft apartment. It's a magical and inspiring space for hosting friends, family or for extra income. And speaking of magical places, Peacham is a special town with a vibrant, active, and caring community. The Peacham K-6 school is exemplary and the town offers school choice after 6th grade. There is magic in history and there is a lot of history in Peacham. The house, the community... It's a package deal. Deeded spring on another property

Listed by Timothy Scott of Tim Scott Real Estate

$
$
%
$/month over payments
Federal 30-year interest rate: 6.67% last updated on Aug 13, 2026
* All Figures are estimates. Check with your bank or proposed mortgage company for actual interest rates.
This product uses the FRED® API but is not endorsed or certified by the Federal Reserve Bank of St. Louis.

Save FavoriteSchedule TourAsk A QuestionMore Details

1261 King Hill Road New London NH 03257

New London, NH1261 King Hill Road

Price$529,000

Est. Mortgage: $/month

MLS Number 5102353

  • Residential Single Family
  • Full Bath 3
  • Address 1261 King Hill Road
  • Construction Existing
  • Bedrooms 3

Situated in low tax New London, NH, and perched on a rise with seasonal views of Mt. Kearsarge, this 4 bedroom, 3 bath home is deceptively spacious. The property has been extensively refurbished and refreshed with new amenities: an open concept kitchen with ample storage and granite countertops, 3 beautifully appointed full bathrooms, hardwood floors throughout the main floor, a lovely fireplace in the main living area, a private bedroom with an ensuite bath above the oversized garage, and a windowed office area looking onto the tiered deck that disappears into your own forest. Outside, the mature manicured landscaping surrounding your private deck provides sanctuary from the hectic world, yet it is only minutes away from everything you could possibly need. We encourage you to look at this exceptional property.

Listed by Mary Lou Cummings of Coldwell Banker LIFESTYLES

$
$
%
$/month over payments
Federal 30-year interest rate: 6.67% last updated on Aug 13, 2026
* All Figures are estimates. Check with your bank or proposed mortgage company for actual interest rates.
This product uses the FRED® API but is not endorsed or certified by the Federal Reserve Bank of St. Louis.

Save FavoriteSchedule TourAsk A QuestionMore Details

221 Red Pine Road Hinesburg VT 05461

Hinesburg, VT221 Red Pine Road

Price$529,000

Est. Mortgage: $/month

Pending

MLS Number 5102684

  • Residential Single Family
  • Full Bath 1
  • Address 221 Red Pine Road
  • Construction Existing
  • Bedrooms 2

A home unlike any other! Come view this custom designed home on 10 private acres in the heart of Hinesburg. This beautifully landscaped property is the perfect combination of privacy and access to village amenities, and offers a unique entry to the rear yard from the second floor. It is located less than 1 mile from CVU, while also being the next to last home at the end of a private road. The property offers a detached one car garage with adjacent workshop space, a gardening shed, and a fully fenced in rear yard with access to trails the owners have created both for people and pups. Inside you'll find an open and light-filled tiled living room anchored by a new gas stove and a full wall of west facing windows along the entire front of the home. The eat-in kitchen and tiled bathroom with live-edge vanity complete the first floor. Upstairs you'll find both bedrooms with vaulted ceilings and custom built ins. The rear yard and trellis walkway can be accessed from the landing and from the primary bedroom. The sellers have invested over $40,000 in improvements in the last two years including a new roof, insulation, 3 heat pumps, new hot water tank and a new gas stove from Green Mountain Fireplaces. With easy access to the Hinesburg Area Recreation Trail system, proximity to Burlington, and stunning character, this home is truly one of kind.

Listed by Katrina Roberts of Vermont Real Estate Company

$
$
%
$/month over payments
Federal 30-year interest rate: 6.67% last updated on Aug 13, 2026
* All Figures are estimates. Check with your bank or proposed mortgage company for actual interest rates.
This product uses the FRED® API but is not endorsed or certified by the Federal Reserve Bank of St. Louis.

Virtual TourSave FavoriteSchedule TourAsk A QuestionMore Details

5 New Bellamy Lane Dover NH 03820

Dover, NH5 New Bellamy Lane

Price$529,000

Est. Mortgage: $/month

MLS Number 5104634

  • Residential Single Family
  • Full Bath 1
  • Address 5 New Bellamy Lane
  • Construction Existing
  • Bedrooms 3

Enjoy your morning coffee on the updated private deck overlooking lovely, mature landscaping. This beautifully refreshed splitlevel home sits in one of Dover's most desirable neighborhoods, offering the perfect blend of modern updates and functional space. The main level welcomes you with fresh paint throughout and a bright kitchen featuring brand-new granite countertops and stainless steel appliances. Upstairs, you will find three bedrooms complete with brand-new, plush carpeting. A convenient 1 car garage provides excellent storage, while the finished basement and ½ bath are ready for your final touch to create a home office, gym, or playroom. Book your private showing today!

Listed by Karyn Bennett of Coldwell Banker - Peggy Carter Team

$
$
%
$/month over payments
Federal 30-year interest rate: 6.67% last updated on Aug 13, 2026
* All Figures are estimates. Check with your bank or proposed mortgage company for actual interest rates.
This product uses the FRED® API but is not endorsed or certified by the Federal Reserve Bank of St. Louis.

Virtual TourSave FavoriteSchedule TourAsk A QuestionMore Details
12 Scenic Vista Lane Bartlett NH 03845

Bartlett, NH12 Scenic Vista Lane

Price$529,000

Est. Mortgage: $/month

Pending

MLS Number 5101147

  • Residential Single Family
  • Full Bath 1
  • Address 12 Scenic Vista Lane
  • Construction Existing
  • Bedrooms 2

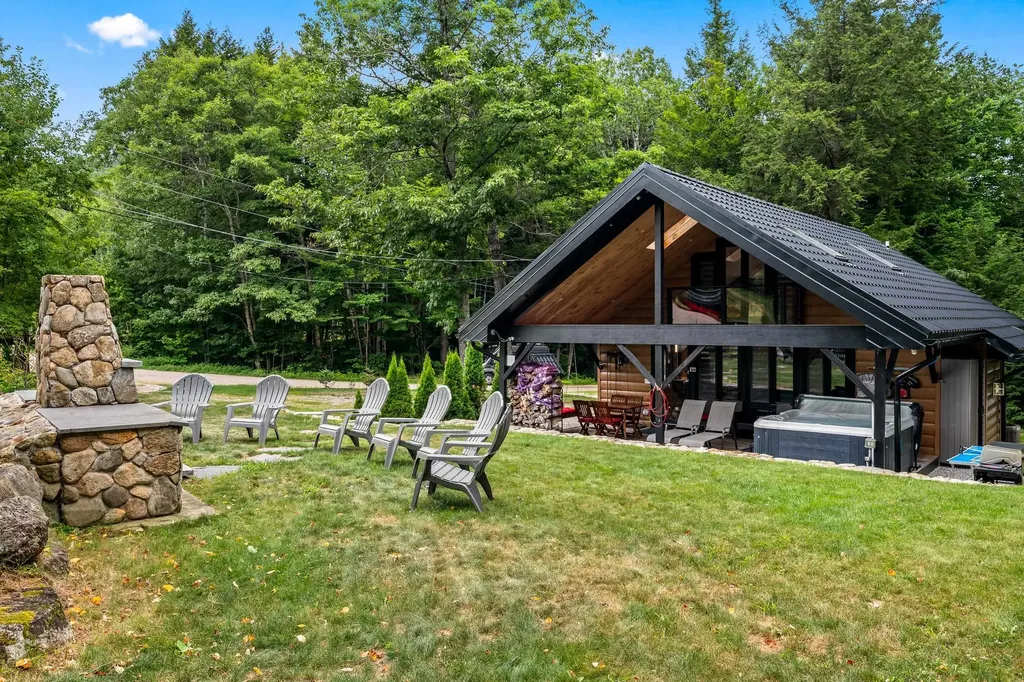
A complete transformation since 2020! This home has been extensively renovated from head to toe, and you are going to love walking into a place that needs nothing. Inside, you'll find a fully updated kitchen, new flooring, renovated bathrooms, and a fresh, modern feel throughout. The main level offers a comfortable living room with a gas fireplace and views out to the covered porch, complete with sitting space and a hot tub. There is also one bedroom, a full bathroom, and a bonus room on this floor. Upstairs, there is a large private 3/4 bathroom and the primary bedroom that features a unique see-through balcony overlooking the home's inviting outdoor space. Outside, you'll find new metal siding, a new metal roof, and one of the best covered porch relaxation areas around, complete with a hot tub. The amazing outdoor fireplace is the highlight of the yard, creating the perfect place to gather and unwind. There is also a playset and a large shed for storage. The property also has a new septic system and well, both installed in 2021. There is also central air conditioning and an on-demand generator. For the past several years, the home has been used as a very successful short-term rental. From this location, you are close to North Conway, skiing, hiking, golf, and everything the Mount Washington Valley has to offer. With all of the work already done, you'll actually have time to enjoy it. The property is rented through the summer so showing days are limited.

Listed by David Grant of North Conway Realty

$
$
%
$/month over payments
Federal 30-year interest rate: 6.67% last updated on Aug 13, 2026
* All Figures are estimates. Check with your bank or proposed mortgage company for actual interest rates.
This product uses the FRED® API but is not endorsed or certified by the Federal Reserve Bank of St. Louis.

Save FavoriteSchedule TourAsk A QuestionMore Details

24 Kent Street Montpelier VT 05602

Montpelier, VT24 Kent Street

Price$529,000

Est. Mortgage: $/month

MLS Number 5105017

  • Residential Single Family
  • Full Bath 1
  • Address 24 Kent Street
  • Construction Existing
  • Bedrooms 3

Nestled in Montpelier's cherished College Hill neighborhood, this beautifully restored and thoughtfully renovated 3-bedroom, 1½-bath historic Cape blends timeless character with comfortable modern living. Filled with natural light, the home offers a warm and inviting floor plan with beautiful wood floors throughout. The spacious kitchen features a center island and opens to a dining area anchored by a wood stove, an ideal setting for everyday meals or formal entertaining. A separate den offers flexible space for a home office, media room, or quiet retreat, while the generous living room provides plenty of room to relax and gather, with built-in bookcases adding warmth and charm. A convenient first-floor half bath completes the main level. Upstairs, three inviting bedrooms each feature their own walk-in closet, complemented by a large full bathroom with even more storage. Improvements include a brand new propane furnace and new chimney liner for the wood stove. Outside, the level corner lot offers ample room for gardening, play, or simply enjoying the outdoors from the spacious deck overlooking the property. The setting is equally special. College Hill is known for its historic homes, welcoming porches, tended front yards, and peaceful, tree-lined streets. Just steps away, the College Green offers a peaceful, tree-lined public space at the heart of the neighborhood, a scenic retreat and gathering place for residents and community events. Also nearby is Sabin's Pasture where locals delight in its open fields and woods for informal recreation like hiking, birding, and sledding. Enjoy an exceptional walkable location within easy reach of downtown Montpelier, Hunger Mountain Co-op, restaurants, shopping, schools and public transportation, with convenient access to I-89 and Central Vermont Medical Center. A wonderful opportunity to own a distinctive historic home that offers character, comfort, and the convenience of one of Montpelier's most desirable neighborhoods.

Listed by Jeanne Felmly of Dome Real Estate Group LLC

$
$
%
$/month over payments
Federal 30-year interest rate: 6.67% last updated on Aug 13, 2026
* All Figures are estimates. Check with your bank or proposed mortgage company for actual interest rates.
This product uses the FRED® API but is not endorsed or certified by the Federal Reserve Bank of St. Louis.

Save FavoriteSchedule TourAsk A QuestionMore Details
73 Jakes Way Williston VT 05495

Williston, VT73 Jakes Way

Price$527,000

Est. Mortgage: $/month

Pending

MLS Number 5096786

  • Residential Single Family
  • Full Bath 2
  • Address 73 Jakes Way
  • Construction Existing
  • Bedrooms 3

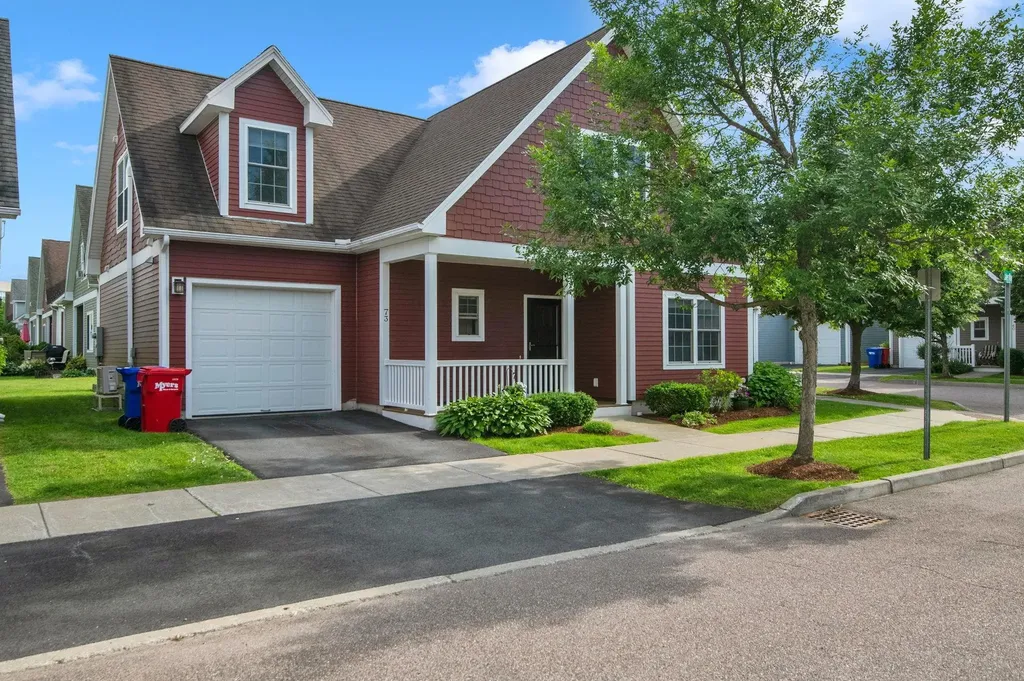
Welcome to one of Williston's most walkable neighborhoods! Nestled in the heart of Taft's Corners, this detached carriage home offers the perfect combination of low-maintenance living and the privacy of a single-family home. Stroll to restaurants, shops, parks, and trails, or simply enjoy the friendly neighborhood atmosphere with sidewalks, front porches, and neighbors out for an evening walk. Inside, you'll find beautifully refinished hardwood floors throughout the main level and the hardwood continues throughout the 2nd level. The flexible floor plan includes three spacious bedrooms, 2.5 baths, plus multiple bonus spaces ideal for a home office, formal dining room, playroom or gym. The partially finished basement already features an egress window and pre-plumbing for a future bathroom, so it's ready to become an additional bedroom, family room, guest suite, or whatever fits your needs. Thoughtful upgrades include efficient mini-split systems providing both air conditioning and supplemental heat, many newer appliances, smart thermostats and locks, and an attached one-car garage ready for EV charging. Enjoy the benefits of an HOA that takes care of landscaping, snow removal, and trash, while still owning a detached home with no shared walls. Pet-friendly, easy to maintain, and ideally located. Whether you're looking for your first home, downsizing without compromise, or simply wanting more time to enjoy life instead of maintaining a property, this home checks all the boxes!

Listed by Sandy Palmer of Vermont Real Estate Company

$
$
%
$/month over payments
Federal 30-year interest rate: 6.67% last updated on Aug 13, 2026
* All Figures are estimates. Check with your bank or proposed mortgage company for actual interest rates.
This product uses the FRED® API but is not endorsed or certified by the Federal Reserve Bank of St. Louis.

Virtual TourSave FavoriteSchedule TourAsk A QuestionMore Details

3 Grandview Drive Berlin NH 03570

Berlin, NH3 Grandview Drive

Price$525,900

Est. Mortgage: $/month

MLS Number 5097503

  • Residential Single Family
  • Full Bath 3
  • Address 3 Grandview Drive
  • Construction Existing
  • Bedrooms 2

Wake up to panoramic mountain views from your own home. Enjoy year-round adventure whether it's ATV & snowmachine riding, skiing, boating, fishing, hunting, and more. Inside, you'll love the comfortable layout with 3 bathrooms, a cozy family room, 2 to 3 bedrooms, and a partially finished basement perfect for extra living space, hobbies, or guests. There's plenty of room to garden, relax, and entertain your family and friends indoors & outdoors. Plus, this home is built for low utility costs. Solar can be budgeted to cover your year-round heating, radiant basement in cement floor and a top-of-the-line Harmond pellet stove as a reliable backup. The home has a drilled well and the city sewer hookup is at a low yearly cost to the owner. Extremely efficient and well insulated, so you stay warm while saving money. Don't miss your chance schedule a scenic viewing on a beautiful today!

Listed by Lucie Remillard of RE/MAX Northern Edge Realty LLC

$
$
%
$/month over payments
Federal 30-year interest rate: 6.67% last updated on Aug 13, 2026
* All Figures are estimates. Check with your bank or proposed mortgage company for actual interest rates.
This product uses the FRED® API but is not endorsed or certified by the Federal Reserve Bank of St. Louis.

Virtual TourSave FavoriteSchedule TourAsk A QuestionMore Details

96 Mill Street Hartland VT 05052

Hartland, VT96 Mill Street

Price$525,096

Est. Mortgage: $/month

MLS Number 5105791

  • Residential Single Family
  • Full Bath 1
  • Address 96 Mill Street
  • Construction Existing
  • Bedrooms 3

Enjoy country living and views of rolling hills from this spacious farmhouse set on 5.33 acres in North Hartland, VT with a large detached 2-level barn. Private rural setting with a level, landscaped yard and southern exposure. The home features a formal dining room, bedrooms, first-floor full bath, first-floor laundry, and a mix of hardwood and softwood flooring. Additional living and workspace includes a generous enclosed sun porch, mudroom, workshop, and multiple outdoor areas. Outdoor spaces include a 10' x 32' front deck with chair railing plus a 12'6" x 19'10" rear deck overlooking the property. A one-car garage provides covered parking and additional storage. Conveniently located minutes from White River Junction and the Upper Valley. The property will convey with a deed restriction prohibiting further subdivision.

Listed by Carol Shepherd of C.G. Shepherd Realty,LLC

$
$
%
$/month over payments
Federal 30-year interest rate: 6.67% last updated on Aug 13, 2026
* All Figures are estimates. Check with your bank or proposed mortgage company for actual interest rates.
This product uses the FRED® API but is not endorsed or certified by the Federal Reserve Bank of St. Louis.

Virtual TourSave FavoriteSchedule TourAsk A QuestionMore Details
76 Meadowview Lane Mount Holly VT 05758

Mount Holly, VT76 Meadowview Lane

Price$525,000

Est. Mortgage: $/month

MLS Number 5083851

  • Residential Single Family
  • Full Bath 2
  • Address 76 Meadowview Lane
  • Construction Existing
  • Bedrooms 4

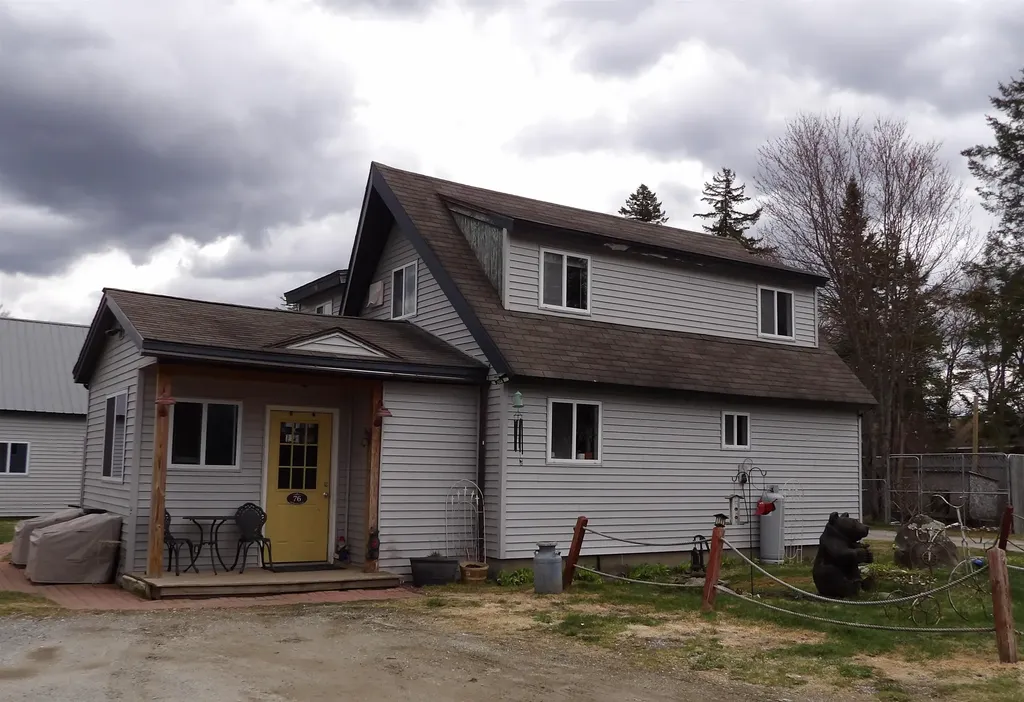
Enjoy the best of Vermont living in the beautiful town of Mount Holly! This three-bedroom, two-bath single-family home is located less than 10 minutes from Okemo Mountain Resort and just moments from the VAST Trail System for wintertime fun. With long distance views of Salt Ash Mountain, this property offers a perfect setting for year-round enjoyment. Inside, the home features a bright and spacious floor plan, ideal for both everyday living and entertaining. The layout creates a seamless flow between the main living areas, enhancing both comfort and functionality. A one-bedroom in-law suite provides added flexibility for guests, extended family, or potential rental income. The oversized garage offers ample space for vehicles, storage, and all your recreational gear. Whether you're looking for a primary residence, vacation home, or investment property, this home combines convenience, space, and scenic surroundings in a highly desirable location.

Listed by Rhonda Nash of Welcome Home Real Estate

$
$
%
$/month over payments
Federal 30-year interest rate: 6.67% last updated on Aug 13, 2026
* All Figures are estimates. Check with your bank or proposed mortgage company for actual interest rates.
This product uses the FRED® API but is not endorsed or certified by the Federal Reserve Bank of St. Louis.

Save FavoriteSchedule TourAsk A QuestionMore Details
61 Sunrise Drive Newport Town VT 05857

Newport Town, VT61 Sunrise Drive

Price$525,000

Est. Mortgage: $/month

Active With Contract

MLS Number 5084952

  • Residential Single Family
  • Full Bath 3
  • Address 61 Sunrise Drive
  • Construction Existing
  • Bedrooms 3

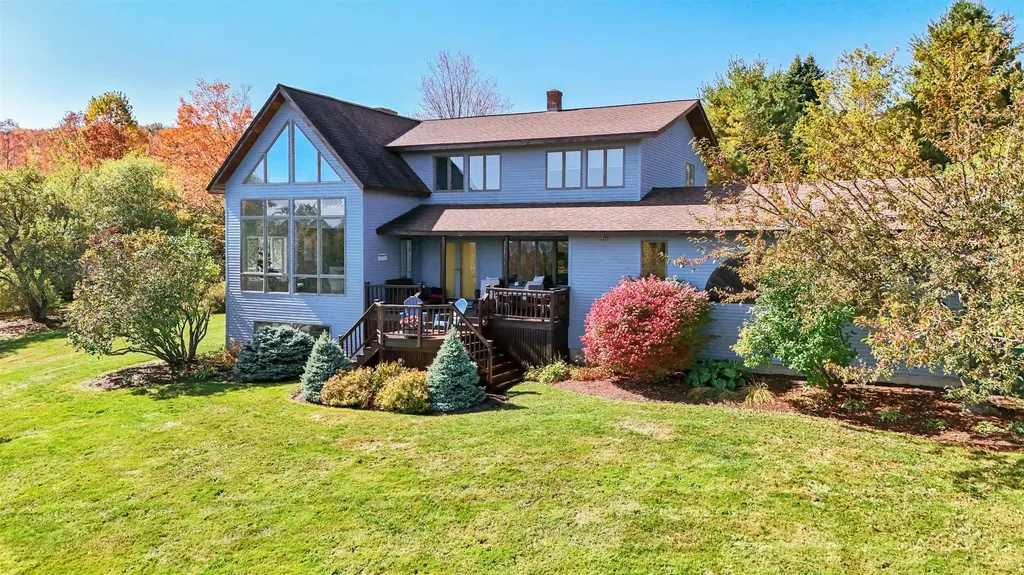
Enjoy unparalleled eastern exposure and sweeping views of Lake Memphremagog from this elegant and comfortable 3-bedroom, 3.5-bath home, thoughtfully designed for both everyday living and entertaining. The main level showcases gleaming hardwood floors and an open, inviting layout. A beautifully renovated kitchen (2020) features granite countertops with a striking waterfall edge, perfect for any culinary enthusiast. The formal dining room, spacious living room with oversized windows, and a warm, inviting family room with wood ceilings and a wood-burning fireplace create ideal spaces for gatherings and making lasting memories. Step outside to the recently updated composite back deck or relax on the charming front porch-perfect for morning coffee or quiet reflection. A convenient mudroom/drop zone and half bath connect directly to the attached two-car garage. Upstairs, you'll find three bedrooms and two full baths, including a generous primary suite with French doors overlooking the living space below and abundant natural light. The walk-in closet is impressively spacious, and a central hallway seating area offers a flexible space for a home office or reading nook. Laundry is also conveniently located on this level. The finished lower level provides additional living space with a generous family room, fireplace, large windows, and a ¾ bath. A projector and movie screen are negotiable, making it perfect for movie nights or entertaining. The grounds lend to lush landscaping, resurfaced driveway, drainage work and loads of perennials. Located in a premier neighborhood this is a 'once in a lifetime' home. Let's make it yours! Recent updates include a new hot water tank, oil tank, central vacuum system, kitchen and bath renovations, and the composite back deck. Privately set in the countryside yet just minutes to town, this home offers easy access to skiing, lakes, golf, and all the Northeast Kingdom has to offer.

Listed by Tina Leblond of Big Bear Real Estate

$
$
%
$/month over payments
Federal 30-year interest rate: 6.67% last updated on Aug 13, 2026
* All Figures are estimates. Check with your bank or proposed mortgage company for actual interest rates.
This product uses the FRED® API but is not endorsed or certified by the Federal Reserve Bank of St. Louis.

Virtual TourSave FavoriteSchedule TourAsk A QuestionMore Details

Broker Reciprocity 

Copyright 2026 PrimeMLS, Inc. All rights reserved. This information is deemed reliable, but not guaranteed. The data relating to real estate displayed on this display comes in part from the IDX Program of PrimeMLS. The information being provided is for consumers’ personal, non-commercial use and may not be used for any purpose other than to identify prospective properties consumers may be interested in purchasing. Data last updated August 21, 2026 3:52 AM UTC
