
SIGN UP or LOG IN 's Account

Log in to see your saved listings or edit your searches:

No account? Sign up now to save searches, listings, and get tailored listing notifications. It's free, opt-out anytime.

Find Your New Home

Sign Up Today!

Get fresh listings via email, save your favorite listings, match with similar properties, and unlock additional property info.

Create Your Account

Do not fill in this field:

Already have an account? Log in

and narrow your search. If you have fewer than 200 results, you can save your search.

Andover VT Single Family Real Estate

r=4849-4860
120 Main Street New Ipswich NH 03071

New Ipswich, NH120 Main Street

Price$524,000

Est. Mortgage: $/month

MLS Number 5095425

  • Residential Single Family
  • Full Bath 1
  • Address 120 Main Street
  • Construction Existing
  • Bedrooms 3

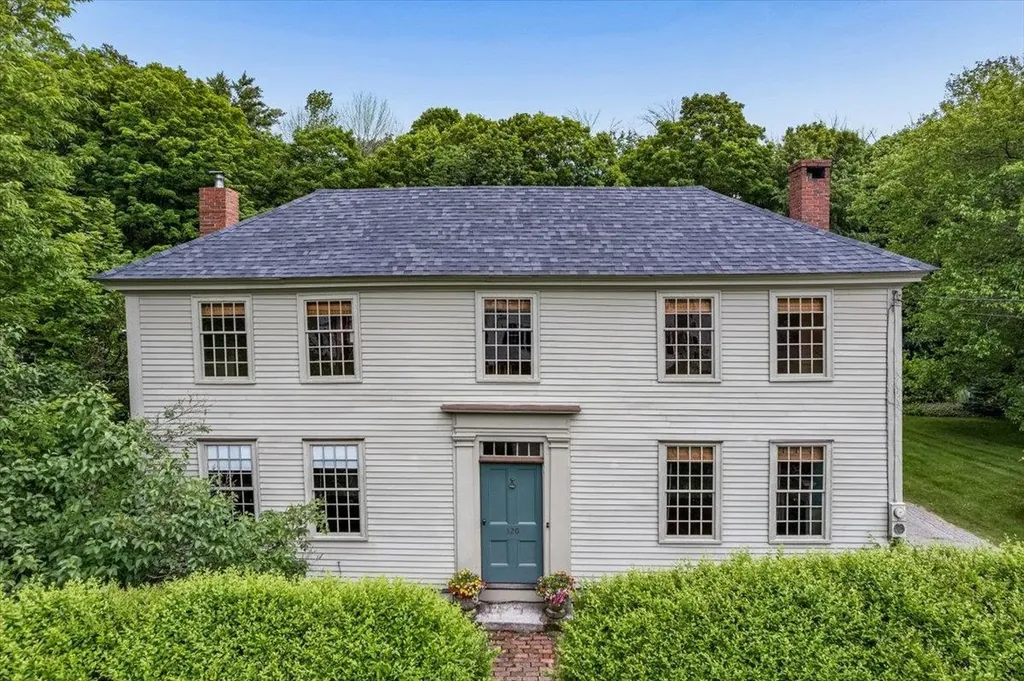
Experience a masterfully preserved piece of American history at the Haven-Gould home, proudly listed on the National Register of Historic Places. This exceptional property perfectly pairs a pre-Revolutionary center-chimney Cape with a 1790 brick-end Federal addition. Authentic details shine throughout the home, including wide-board pine floors, plaster walls, exposed beams, hand-forged hardware, and four fireplaces framed by original wavy-glass windows. The side entryway opens into a historic keeping room with a beehive oven, flowing seamlessly into a custom kitchen. This culinary space features soapstone counters, a vintage soapstone sink, a center island with an integrated beverage refrigerator, and artisan-tile highlights alongside a traditional fireplace. Tradition meets convenience with a walk-in pantry with plenty of storage and refrigerator, first-floor laundry, and direct access to the lush backyard. The main level offers a traditional dining room highlighted by a lead-glass cabinet and a stove insert. The living room carries historic details like four-panel doors, cornice moldings, and original wainscoting. Completing the first floor is a spa-like full bathroom with a soaking tub, heated floors, a walk-in shower, and a Kohler Bronze Rain Drum sink. In the grand foyer, an original faded Rufus Porter mural guides you to the second floor, which hosts three spacious bedrooms featuring wide pine wood floors. Through the side entry, an ell connects the home to a vast, flexible space and access to a barn studio or home office warmed by a propane stove. The ell also links a screened porch to the mature outdoor grounds. The property serves as a private oasis with perennial garden beds, fruit trees, a pergola, a stone patio, a storage shed, and a second screened porch off the garage. This natural retreat is beautifully neighbored by a historic 1812 schoolhouse and conservation land offering an unmatched piece of history.

Listed by Kristine Lamphere of Keller Williams Realty-Metropolitan

$
$
%
$/month over payments
Federal 30-year interest rate: 6.67% last updated on Aug 13, 2026
* All Figures are estimates. Check with your bank or proposed mortgage company for actual interest rates.
This product uses the FRED® API but is not endorsed or certified by the Federal Reserve Bank of St. Louis.

Virtual TourSave FavoriteSchedule TourAsk A QuestionMore Details
288 Island Pond Road Derry NH 03038

Derry, NH288 Island Pond Road

Price$524,000

Est. Mortgage: $/month

Active With Contract

MLS Number 5098484

  • Residential Single Family
  • Address 288 Island Pond Road
  • Construction Existing
  • Bedrooms 2
  • Bathroom 3

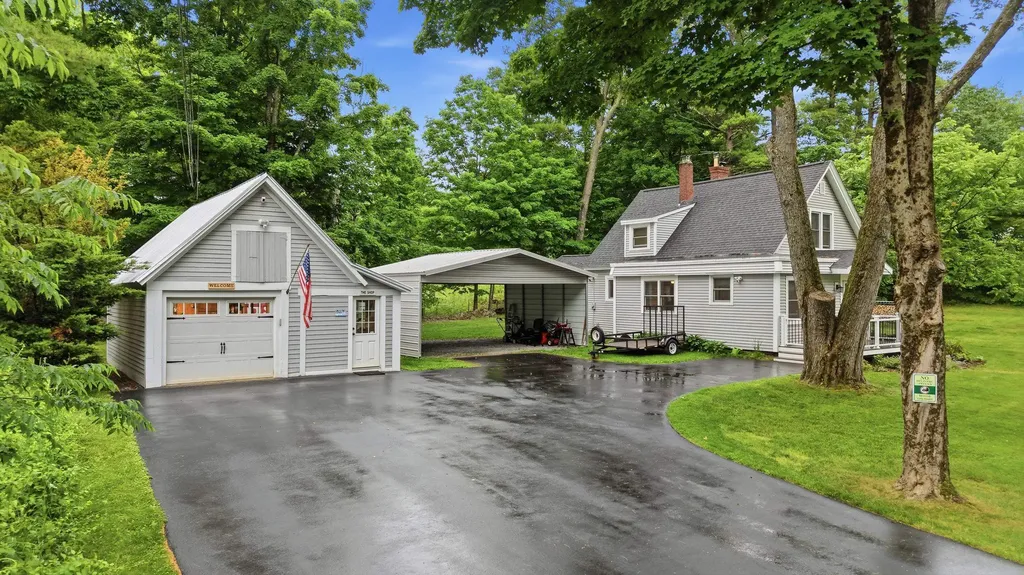
The classic New England charm of an old school house meets thoughtful modern updates. Set on a picturesque lot in East Derry, this beautifully improved Cape offers the perfect blend of character, comfort, and peace of mind. Inside, you'll find hardwood floors throughout, a remodeled kitchen, updated bathrooms, and a flexible floor plan. The inviting living room is anchored by a high-efficiency wood stove installed in 2024, creating a warm and welcoming gathering space. Major improvements include Renewal by Andersen windows, new vinyl siding, new roof, and new oil tank. Outside, enjoy the freshly paved large driveway and walkway, welcoming front porch, and spacious yard with room to relax, garden, or entertain. The detached garage/workshop has also been extensively updated with new garage doors, windows, siding, and propane heat, offering outstanding flexibility for hobbies, storage, or workspace. The property has previously supported a legal business use, with buyers encouraged to verify future use requirements with the Town of Derry. Conveniently located near Island Pond recreation, shopping, dining, commuter routes, and local amenities, this move-in ready home combines timeless appeal with an impressive list of upgrades that are hard to find.

Listed by Davis McVay of Keller Williams Realty Evolution

$
$
%
$/month over payments
Federal 30-year interest rate: 6.67% last updated on Aug 13, 2026
* All Figures are estimates. Check with your bank or proposed mortgage company for actual interest rates.
This product uses the FRED® API but is not endorsed or certified by the Federal Reserve Bank of St. Louis.

Virtual TourSave FavoriteSchedule TourAsk A QuestionMore Details
10 Silver Lake Drive Belmont NH 03220

Belmont, NH10 Silver Lake Drive

Price$524,000

Est. Mortgage: $/month

MLS Number 5099807

  • Residential Single Family
  • Full Bath 1
  • Address 10 Silver Lake Drive
  • Construction Existing
  • Bedrooms 1

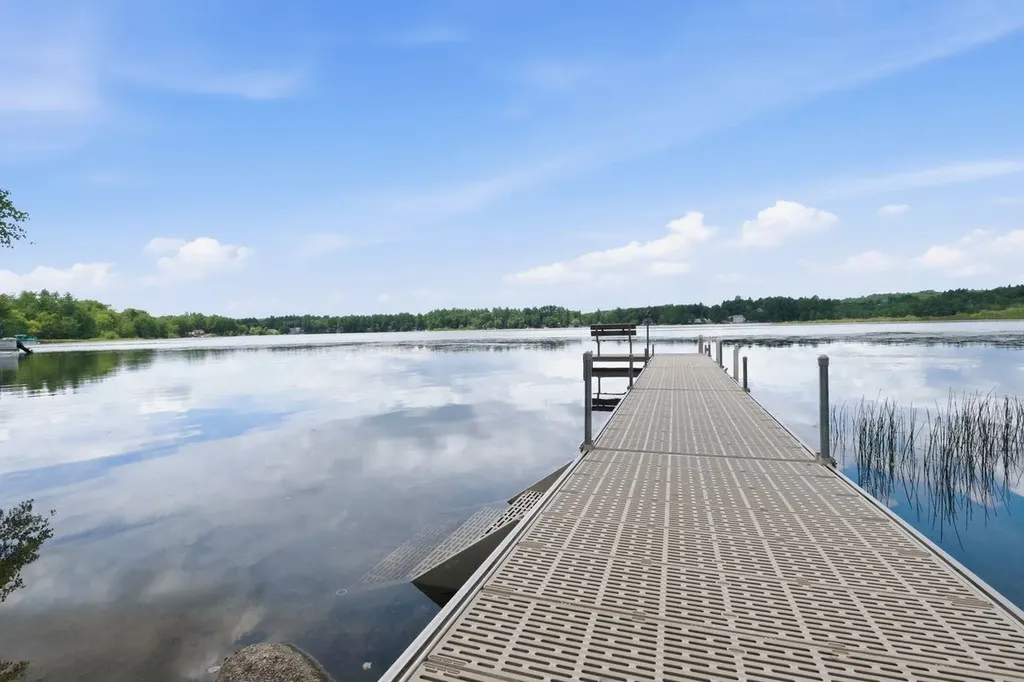
Nestled on the shores of Silver Lake with 100 feet of pristine frontage, with renovations blending modern comfort with classic lake life. No stone was left unturned during its recent transformation, managed completely by the current homeowner, a professional contractor. Enjoy a new roof, windows, flooring, plumbing, sewer line, and a brand-new dock system, this home offers true worry-free living. The interior features a fully modernized kitchen with premium appliances, while the siding and bathroom have started to receive beautiful, fresh updates. Don't worry, if you're looking for something to do besides relax, all materials will be left on site to finish the job! Designed to capture the landscape, you will love the lake views from no matter where you are inside or outside the property! Whether you are enjoying morning coffee as the mist clears or gathering friends around the fire pit for the sunset, this lakeside oasis has it all. Just minutes from 93 and all that Exit 20 has to offer. Come see your future lake home today!

Listed by Lea Klock of Coldwell Banker Realty Center Harbor NH

$
$
%
$/month over payments
Federal 30-year interest rate: 6.67% last updated on Aug 13, 2026
* All Figures are estimates. Check with your bank or proposed mortgage company for actual interest rates.
This product uses the FRED® API but is not endorsed or certified by the Federal Reserve Bank of St. Louis.

Save FavoriteSchedule TourAsk A QuestionMore Details

102 Burke Street Nashua NH 03060

Nashua, NH102 Burke Street

Price$524,000

Est. Mortgage: $/month

MLS Number 5104742

  • Residential Single Family
  • Full Bath 1
  • Address 102 Burke Street
  • Construction Existing
  • Bedrooms 2

Welcome to this reimagined single level sanctuary, where crisp contemporary design meets effortless everyday living. Bathed in natural light, the open concept layout seamlessly connects the spacious living room to a chef inspired kitchen. At its center, a striking porcelain waterfall peninsula offers comfortable bar seating, surrounded by custom cabinetry, sleek stainless steel appliances, a double oven, and a statement range hood. Beautiful recessed lighting spans the entire main floor, highlighting the home's clean lines and stylish finishes. Both bedrooms are generously sized, offering quiet retreats with ample daylight. The luxury bath is thoughtfully designed with skylight illumination, custom quartz vanity, a tiled tub/shower, and the cozy comfort of heated tile floors. Off the main living area, a bright sunroom opens directly out to a broad patio, creating a seamless transition to the fully fenced, level backyard and manicured lawn. Modern convenience is at the forefront with a single car garage, built in Tesla EV charger, with simply too many updates to list. Truly move in ready, this home delivers polished style and meaningful substance inside and out.

Listed by Rui Coelho of Lamacchia Realty,Inc.

$
$
%
$/month over payments
Federal 30-year interest rate: 6.67% last updated on Aug 13, 2026
* All Figures are estimates. Check with your bank or proposed mortgage company for actual interest rates.
This product uses the FRED® API but is not endorsed or certified by the Federal Reserve Bank of St. Louis.

Virtual TourSave FavoriteSchedule TourAsk A QuestionMore Details
103 Potash Hill Road Tunbridge VT 05077

Tunbridge, VT103 Potash Hill Road

Price$524,000

Est. Mortgage: $/month

Active With Contract

MLS Number 5094623

  • Residential Single Family
  • Full Bath 1
  • Address 103 Potash Hill Road
  • Construction Existing
  • Bedrooms 3

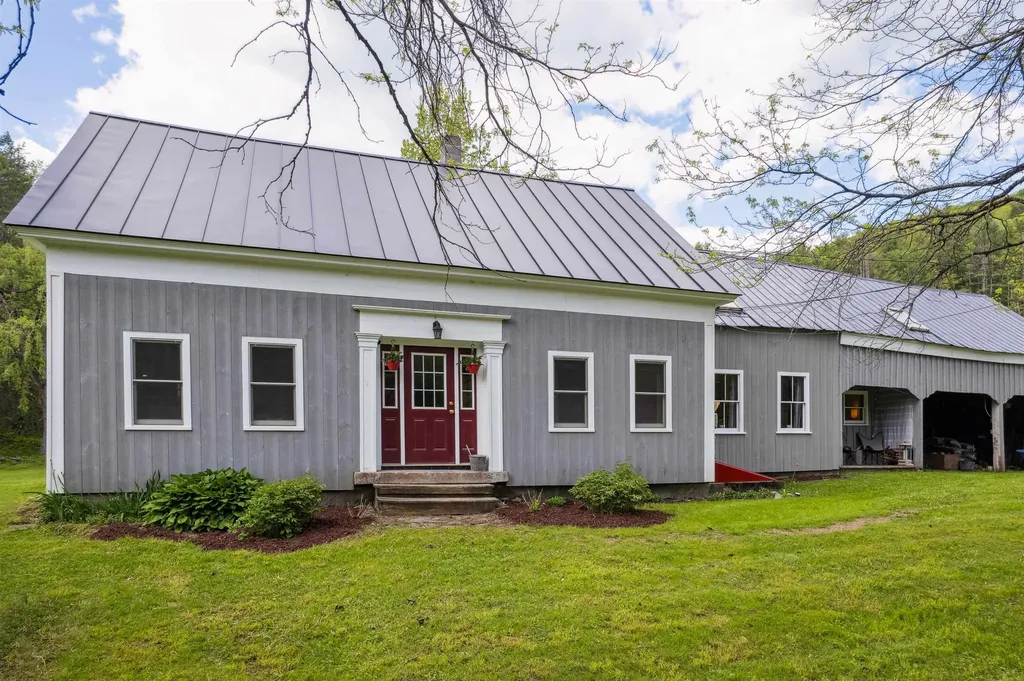
This warm and welcoming home sits on over 10 acres of woods and open lawn plenty of space to garden, play, or just enjoy the quiet. Inside, you'll find a cozy woodstove, spacious kitchen and oversized living room! An addition from the main house is an in-law suite that is perfect for overflow guests or just a great bonus space with its own pellet stove. It has a separate entrance and currently no door/connection into the main space but there is potential for one through the main living room if you wanted one contiguous space. Out back, the massive garage has room for cars, tools, or storing your firewood, and even has a little camp-style hangout area tucked away for taking a break or working on a project. Located on a town-maintained road, this is a spot where you can settle in, spread out, and enjoy the slower pace of Vermont life.

Listed by Holly Hall and Franchesca Collins of Hall Collins Real Estate Group

$
$
%
$/month over payments
Federal 30-year interest rate: 6.67% last updated on Aug 13, 2026
* All Figures are estimates. Check with your bank or proposed mortgage company for actual interest rates.
This product uses the FRED® API but is not endorsed or certified by the Federal Reserve Bank of St. Louis.

Virtual TourSave FavoriteSchedule TourAsk A QuestionMore Details

132 Haverhill Road Salem NH 03079

Salem, NH132 Haverhill Road

Price$523,142

Est. Mortgage: $/month

MLS Number 5103463

  • Residential Single Family
  • Full Bath 1
  • Address 132 Haverhill Road
  • Construction Existing
  • Bedrooms 3

This one level home offering 6 rooms, 3 bedrooms, and 1.5 baths, is designed for comfortable living and entertaining. Features include hardwood floors throughout except kitchen and two fireplaces that add warmth and character. The heating system is 4 years old providing efficiency and peace of mind. , Oil tank siding, well pump all installed within 5 years ago. The finished lower level offers an additional 868 square feet of living space which is perfect for a family room, home office, or flexible living area. Enjoy a private backyard ideal for outdoor relaxation and gatherings. Conveniently located near tax-free New Hampshire shopping, including Tuscan Village, with easy access to major highways. A prime location for commuters and outdoor enthusiasts alike, with close proximity to the mountains and the ocean.

Listed by Constance Doto of Connie Doto Realty Group

$
$
%
$/month over payments
Federal 30-year interest rate: 6.67% last updated on Aug 13, 2026
* All Figures are estimates. Check with your bank or proposed mortgage company for actual interest rates.
This product uses the FRED® API but is not endorsed or certified by the Federal Reserve Bank of St. Louis.

Save FavoriteSchedule TourAsk A QuestionMore Details

1120 Corey Hill Road Newbury VT 05051

Newbury, VT1120 Corey Hill Road

Price$523,000

Est. Mortgage: $/month

MLS Number 5104370

  • Residential Single Family
  • Full Bath 1
  • Address 1120 Corey Hill Road
  • Construction Existing
  • Bedrooms 3

Charming Country Cape on 8.8 Acres with Premier Outdoor Amenities Welcome to your private Vermont oasis! This beautifully updated, low-maintenance 3-bedroom, 2-bathroom Cape sits on a picturesque 8.8-acre corner lot in Newbury, offering the perfect blend of classic country living and modern peace of mind. Enjoy ultimate durability and easy upkeep thanks to the home's vinyl siding and a standing seam metal roof. The heartbeat of the home is the large kitchen, fully equipped with brand-new appliances and an eat-in dining area perfect for casual morning coffee. For larger gatherings, host friends and family effortlessly in the separate, formal dining room. The inviting main level also features a living area centered around a fireplace with a pellet stove insert, alongside an extra den with its own cozy pellet stove for maximum comfort. Enjoy the convenience of a first-floor primary bedroom ensuite. Upstairs, you will find two additional bright bedrooms equipped with dedicated A/C units and a beautiful, spacious cedar closet. Recent renovations throughout ensure this home is completely move-in ready. An attached one-car garage doubles as a practical workspace, supplemented by an outdoor pole shed for major storage needs. The exterior is a true homesteader's and entertainer's dream, boasting: o A sparkling inground pool o A private pond o A dedicated patio and BBQ area o An active chicken coop o A versatile storage shed ready to transform into a custom pool house Experience peaceful rural privacy without sacrificing comfort. Schedule your tour today!

Listed by Laurie Kirkpatrick of Coldwell Banker LIFESTYLES - Hanover

$
$
%
$/month over payments
Federal 30-year interest rate: 6.67% last updated on Aug 13, 2026
* All Figures are estimates. Check with your bank or proposed mortgage company for actual interest rates.
This product uses the FRED® API but is not endorsed or certified by the Federal Reserve Bank of St. Louis.

Save FavoriteSchedule TourAsk A QuestionMore Details
169 South Bridgton Road Bridgton ME 04009

Bridgton, ME169 South Bridgton Road

Price$523,000

Est. Mortgage: $/month

MLS Number 5079325

  • Residential Single Family
  • Full Bath 1
  • Construction Existing
  • Bedrooms 4
  • Bathroom 1

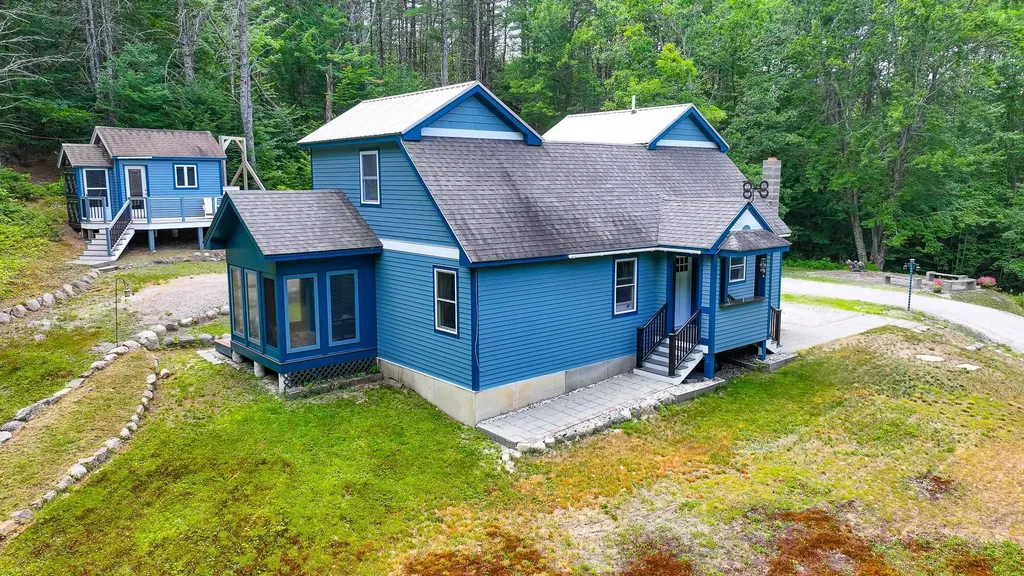
Welcome back to nature in beautiful Bridgton Maine! This property is tucked into the mountain starting with a 1500 ft driveway up to a year-round getaway on 5.3 acres with a 5-bedroom septic to accommodate the guest cottage! The main home has 4 bedrooms, newly upgraded full bath, 3-season porch off the primary bedroom, living room, kitchen with woodstove, and additional bedroom. There are two stairways to either side of the upstairs bedrooms. The exterior has patios to absorb all of nature. There is a slate firepit for outdoor entertainment, brooks, and a mancave with electric and front deck, tree fort and a guest cottage that needs to be completed for extra guests. The long driveway has several natural spring brooks along with a baby trout brook with bird berries at the bottom of the driveway for crafting or just enjoyment. Close to town for all the amenities including, schools, shopping, hospital, restaurants, lakes, golf and tennis, skiing, hunting, Portland and North Conway

Listed by Carol Chaffee of EXP Realty

$
$
%
$/month over payments
Federal 30-year interest rate: 6.67% last updated on Aug 13, 2026
* All Figures are estimates. Check with your bank or proposed mortgage company for actual interest rates.
This product uses the FRED® API but is not endorsed or certified by the Federal Reserve Bank of St. Louis.

Virtual TourSave FavoriteSchedule TourAsk A QuestionMore Details
31 Hillside Drive Williston VT 05495

Williston, VT31 Hillside Drive

Price$522,000

Est. Mortgage: $/month

Open House

MLS Number 5099524

  • Residential Single Family
  • Next Open House: Sun 08/23 1:00 pm. to 3:00 pm.
  • Full Bath 1
  • Address 31 Hillside Drive
  • Construction Existing

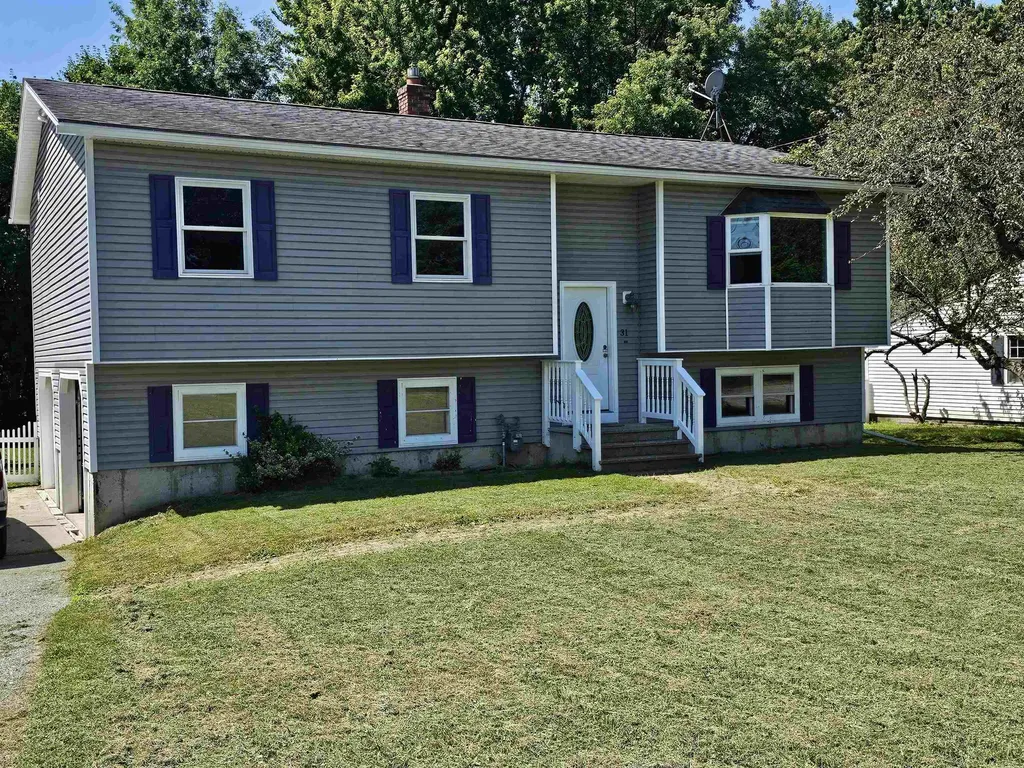
Located in a sought after Williston neighborhood, with convenient access to shopping, entertainment and recreation, sits this well maintained 3 bedroom, 2 bath home. Recently renovated kitchen with granite counters and new cabinetry, this space is welcoming for any chef, including ample cabinet storage, and a wonderful island for your prep work. All new laminate flooring in the first floor living areas with new trim and paint too! Step outside your dining room to enjoy grilling, relaxing and gathering on the oversized deck with access to the fully fenced yard. The large family room in the lower level of the home is perfect for kids and guests; new carpet, a walk-in closest, 3/4 bath, entry to the oversized two car garage and private yard. Laundry on the lower level. A huge bonus is the Solar power offering the peace of mind of many months with little or no electric bill.

Listed by Bill Martin and Phyllis Martin of Greentree Real Estate

$
$
%
$/month over payments
Federal 30-year interest rate: 6.67% last updated on Aug 13, 2026
* All Figures are estimates. Check with your bank or proposed mortgage company for actual interest rates.
This product uses the FRED® API but is not endorsed or certified by the Federal Reserve Bank of St. Louis.

Virtual TourSave FavoriteSchedule TourAsk A QuestionMore Details

34 Rock Split Way Wilmington VT 05363

Wilmington, VT34 Rock Split Way

Price$520,342

Est. Mortgage: $/month

MLS Number 5103126

  • Residential Single Family
  • Full Bath 1
  • Address 34 Rock Split Way
  • Construction Existing
  • Bedrooms 3

Perched atop Chimney Hill, this 3-bedroom, 3-bathroom home is perfectly suited as a vacation retreat or a primary residence, offering fantastic indoor and outdoor entertaining spaces. Enter the main level via the newly expanded staircase and deck. Inside, a spacious tile entryway provides ample room for gear and clothing storage. The sunken living room, with stone fireplace, flows seamlessly into the open-concept dining area and kitchen, where a deck extends your living space for seasonal enjoyment. A main-floor bedroom with a private balcony and a full bathroom rounds out this level. Upstairs, you'll find a bright, spacious bedroom with another private balcony and an en-suite bathroom. Additionally, a lofted bonus room that easily doubles as an office, media nook, or extra sleeping space. The walkout basement adds further versatility, featuring a third bedroom with an en-suite, a large den, with wet-bar, perfect for lounging, games, or fitness equipment, and a laundry room equipped with a workbench for DIY projects or gear maintenance. Outside, the property is as impressive as the interior, featuring thoughtfully landscaped grounds. Recent updates include a Generac whole-house generator, Mitsubishi mini-split, fiber optic internet service, and septic system improvements including a new riser and D-box. Chimney Hill is a recreationist's dream, offering access to indoor and outdoor pools, tennis/pickleball courts, ice skating, and direct trail access to Haystack Summit, all with low HOA fees.

Listed by Megan Quinn of Southern Vermont Realty Group

$
$
%
$/month over payments
Federal 30-year interest rate: 6.67% last updated on Aug 13, 2026
* All Figures are estimates. Check with your bank or proposed mortgage company for actual interest rates.
This product uses the FRED® API but is not endorsed or certified by the Federal Reserve Bank of St. Louis.

Save FavoriteSchedule TourAsk A QuestionMore Details
3 Duval Street South Burlington VT 05403

South Burlington, VT3 Duval Street

Price$520,000

Est. Mortgage: $/month

Active With Contract

MLS Number 5083041

  • Residential Single Family
  • Full Bath 2
  • Address 3 Duval Street
  • Construction Existing
  • Bedrooms 3

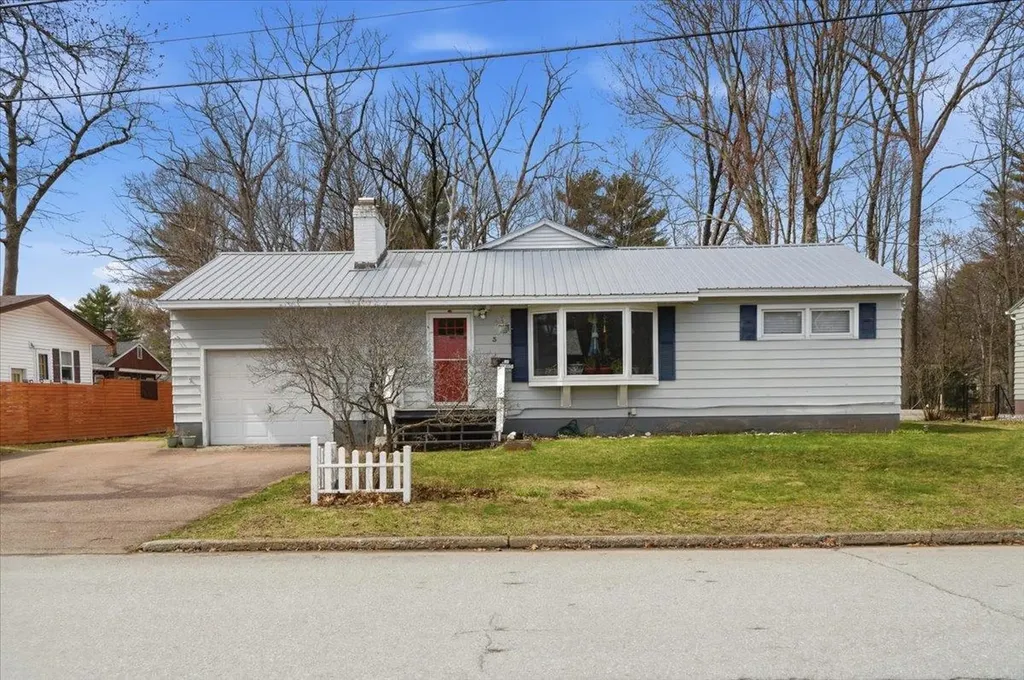
Set in a prime South Burlington location, this thoughtfully upgraded 3-bedroom, 2-bath home offers a versatile layout, warm character, and the kind of everyday functionality today's buyers are looking for. A spacious rear living area creates an inviting place to unwind, featuring vaulted ceilings, rich hardwood floors, a cozy gas stove, and a custom shiplap media wall that adds both style and charm. Toward the front of the home, a light-filled dining space with a large bay window and classic brick fireplace provides the perfect setting for gatherings or quiet evenings. Centrally positioned, the kitchen connects the home with ease, appointed with stainless steel appliances, wide-plank hardwood flooring, and direct access to a practical mudroom entry, ideal for keeping things organized through every season. The primary suite offers a comfortable retreat with a refreshed en-suite bath and relaxing soaking tub. Two additional bedrooms and a second full bath are located nearby, creating a layout that works well for guests, family, or flexible use. Downstairs, the lower level expands your options with bonus space and laundry, absolutely perfect for a home office, workout area, playroom, or future finishing potential. Step outside to enjoy a sunny backyard complete with a deck and patio, offering plenty of room to entertain, garden, or simply relax. A storage shed, attached one-car garage, and ample driveway parking add to the home's overall convenience. All of this just minutes from Chamberlain School, local shopping, dining, and everything South Burlington has to offer, making this a well-rounded home in a location that's hard to beat. We can't wait for you to see it.

Listed by Kassian Prior and Prem Bhattarai of KW Vermont

$
$
%
$/month over payments
Federal 30-year interest rate: 6.67% last updated on Aug 13, 2026
* All Figures are estimates. Check with your bank or proposed mortgage company for actual interest rates.
This product uses the FRED® API but is not endorsed or certified by the Federal Reserve Bank of St. Louis.

Save FavoriteSchedule TourAsk A QuestionMore Details
28 Hutchins Circle Barre Town VT 05641

Barre Town, VT28 Hutchins Circle

Price$520,000

Est. Mortgage: $/month

Pending

MLS Number 5101296

  • Residential Single Family
  • Full Bath 2
  • Address 28 Hutchins Circle
  • Construction Existing
  • Bedrooms 3

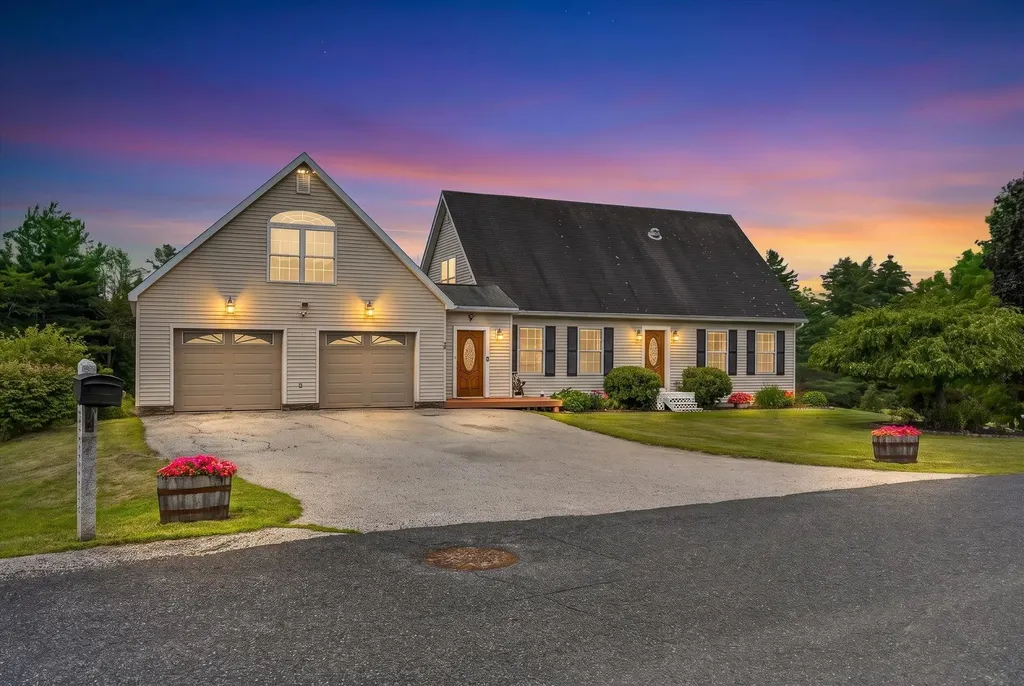
Set on 2.5 acres in an established Barre Town neighborhood, this Cape offers privacy, mountain views, open lawn, a wooded path, and a brook along the property's edge. The home has been thoughtfully improved throughout. Three heat pumps provide efficient year-round heating and cooling. A whole-house water softening system with reverse osmosis drinking water has been installed. Most of the interior has been freshly painted, light fixtures have been updated throughout, and the kitchen features refinished cabinetry with all new appliances. An attached, fully insulated two-car garage opens into a completely renovated mudroom/breezeway with radiant flooring. The open kitchen offers abundant cabinetry and a center island, flowing into the dining area and out to a newly constructed Trex deck with vinyl railings, low maintenance and well suited to entertaining or quiet evenings with a view. A comfortable living room, first-floor bedroom, and full bath complete the main level, allowing for single-level living. The second floor holds two generously sized bedrooms, including a primary with walk-in closet and direct access to the full bath. Large windows throughout fill the interior with natural light and frame the surrounding landscape. The finished walkout lower level provides substantial additional space for a family room, home gym, office, or hobby room, with ample storage remaining. Above the garage, an unfinished bonus room offers potential for a workshop, studio, or future living space. Outside, mature landscaping, a storage shed, and the largest lot in the neighborhood invite gardening, recreation, and outdoor living. The property is minutes from Barre Town Recreation Fields, pickleball courts, the bike path, Central Vermont Medical Center, shopping, restaurants, and Interstate 89. A meticulously maintained home in a scenic Vermont setting, with the convenience of everyday amenities close at hand.

Listed by Jacob Barnes of EXP Realty

$
$
%
$/month over payments
Federal 30-year interest rate: 6.67% last updated on Aug 13, 2026
* All Figures are estimates. Check with your bank or proposed mortgage company for actual interest rates.
This product uses the FRED® API but is not endorsed or certified by the Federal Reserve Bank of St. Louis.

Save FavoriteSchedule TourAsk A QuestionMore Details

Broker Reciprocity 

Copyright 2026 PrimeMLS, Inc. All rights reserved. This information is deemed reliable, but not guaranteed. The data relating to real estate displayed on this display comes in part from the IDX Program of PrimeMLS. The information being provided is for consumers’ personal, non-commercial use and may not be used for any purpose other than to identify prospective properties consumers may be interested in purchasing. Data last updated August 21, 2026 2:40 PM UTC
