
SIGN UP or LOG IN 's Account

Log in to see your saved listings or edit your searches:

No account? Sign up now to save searches, listings, and get tailored listing notifications. It's free, opt-out anytime.

Find Your New Home

Sign Up Today!

Get fresh listings via email, save your favorite listings, match with similar properties, and unlock additional property info.

Create Your Account

Do not fill in this field:

Already have an account? Log in

and narrow your search. If you have fewer than 200 results, you can save your search.

Andover VT Single Family Real Estate

r=4873-4884
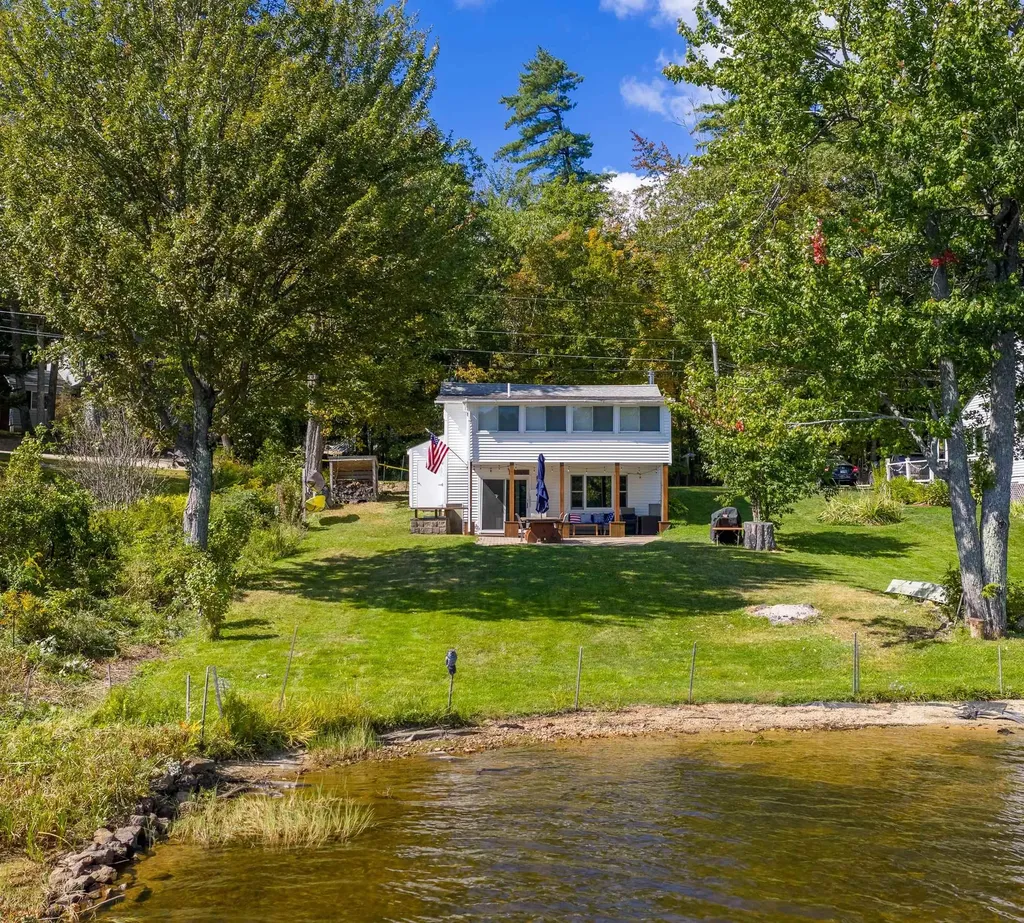
80 Hemlock Drive Gilmanton NH 03237

Gilmanton, NH80 Hemlock Drive

Price$519,000

Est. Mortgage: $/month

Active With Contract

MLS Number 5089743

  • Residential Single Family
  • Address 80 Hemlock Drive
  • Construction Existing
  • Bedrooms 3
  • Bathroom 2

RIGHT IN TIME FOR SUMMER! Welcome to 80 Hemlock Dr, your chance to enjoy lake life on beautiful Sawyer Lake with 88 feet of waterfront and everything you have been dreaming of. Set on a rare flat lot with sandy swimming and stunning water views, this property was designed for making memories all season long. Whether you are spending the day out on the boat, relaxing by the shore, or entertaining friends and family on the beautiful waterside patio, this is the perfect retreat. The home has been thoughtfully updated and beautifully redone, blending modern comforts with classic lake house charm. Inside you will find warm wood floors, a newer kitchen featuring granite countertops, and bright living spaces designed to capture the incredible lake views. Cozy up by the wood stove on cooler evenings after a day spent on the water. Conveniently located approximately 45 minutes to Manchester and a little under 2 hours to Boston, this home offers the perfect escape without sacrificing accessibility. Sold fully furnished, minus a few personal exclusions, this turnkey property is ready to enjoy just in time for summer.

Listed by Rachel Xavier of KW Coastal and Lakes & Mountains Realty/Meredith

$
$
%
$/month over payments
Federal 30-year interest rate: 6.67% last updated on Aug 13, 2026
* All Figures are estimates. Check with your bank or proposed mortgage company for actual interest rates.
This product uses the FRED® API but is not endorsed or certified by the Federal Reserve Bank of St. Louis.

Virtual TourSave FavoriteSchedule TourAsk A QuestionMore Details
4 Farmhouse Lane Wolfeboro NH 03894

Wolfeboro, NH4 Farmhouse Lane

Price$519,000

Est. Mortgage: $/month

MLS Number 5095131

  • Residential Single Family
  • Full Bath 1
  • Address 4 Farmhouse Lane
  • Construction Existing
  • Bedrooms 2

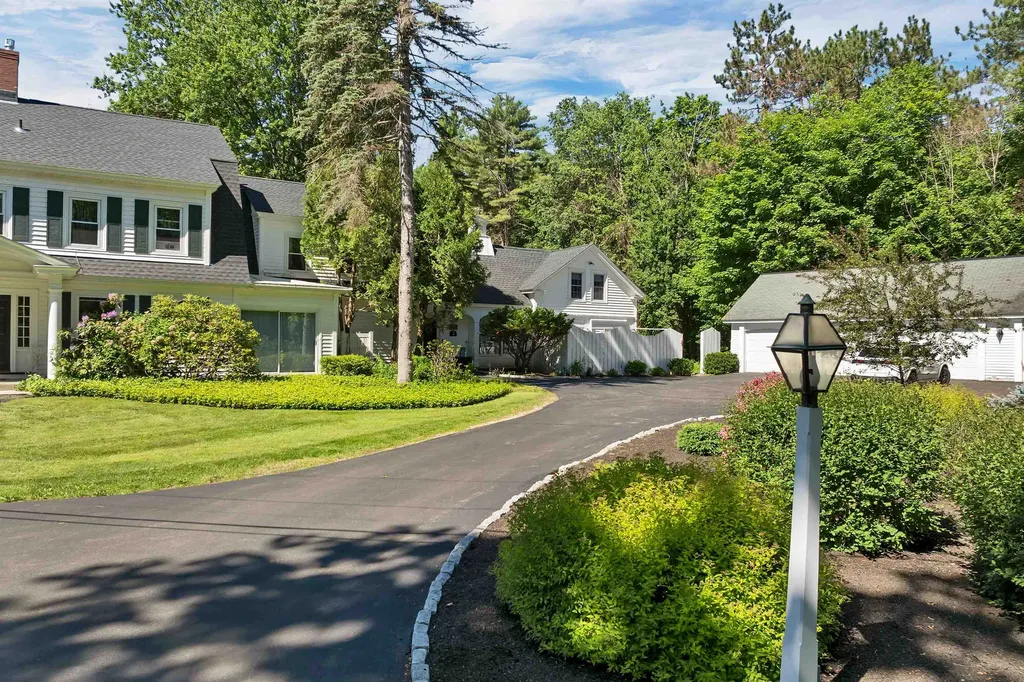
End-Unit Condo Offering Privacy & Modern Luxury Near Downtown! Discover the perfect blend of comfort, style, and convenience in this meticulously maintained end-unit condo. Nestled in a prime location, this residence offers an exceptional level of privacy while remaining just moments from downtown Wolfeboro and 1 mile to the town beach. Step inside to experience an open-concept living space highlighted by stunning cathedral ceilings and warm, gleaming hardwood floors. The heart of the home features a beautiful stone fireplace, serving as the perfect focal point for cozy evenings. The primary suite has been thoughtfully renovated to include a beautiful, updated bathroom, providing a true sanctuary to unwind. Additional amenities include the convenience of a dedicated 1-car garage and access to a sparkling in-ground pool. With its seamless mix of modern updates and desirable layout, this property is ready for you to move in and enjoy a lifestyle of ease and sophistication.

Listed by Adam Dow of KW Coastal and Lakes & Mountains Realty/Wolfeboro

$
$
%
$/month over payments
Federal 30-year interest rate: 6.67% last updated on Aug 13, 2026
* All Figures are estimates. Check with your bank or proposed mortgage company for actual interest rates.
This product uses the FRED® API but is not endorsed or certified by the Federal Reserve Bank of St. Louis.

Virtual TourSave FavoriteSchedule TourAsk A QuestionMore Details

365 Maple Ridge Road Danby VT 05739

Danby, VT365 Maple Ridge Road

Price$519,000

Est. Mortgage: $/month

MLS Number 5094746

  • Residential Single Family
  • Full Bath 2
  • Address 365 Maple Ridge Road
  • Construction Existing
  • Bedrooms 3

Take a left off Tinmouth Rd onto Maple Ridge Rd, a private road, drive a half mile to the end of the road and you will be home. A beautiful log cabin with a large vaulted ceiling great room with a large kitchen and dining area. Off to one side are two bedrooms and a shared bath. The other side has an expansive main suite with full bath. The walk out basement is partially finished with a family room and bonus room. Then there is the porch, imagine sitting every morning having your coffee here, listening to the birds and wildlife all on your 15 acres of land. The best of both worlds, easy living in a private setting.

Listed by Hurley Cavacas of New England Lakeside Realty

$
$
%
$/month over payments
Federal 30-year interest rate: 6.67% last updated on Aug 13, 2026
* All Figures are estimates. Check with your bank or proposed mortgage company for actual interest rates.
This product uses the FRED® API but is not endorsed or certified by the Federal Reserve Bank of St. Louis.

Save FavoriteSchedule TourAsk A QuestionMore Details
36 Elsom Parkway South Burlington VT 05403
Active With Contract

MLS Number 5097825

  • Residential Single Family
  • Full Bath 1
  • Address 36 Elsom Parkway
  • Construction Existing
  • Bedrooms 3

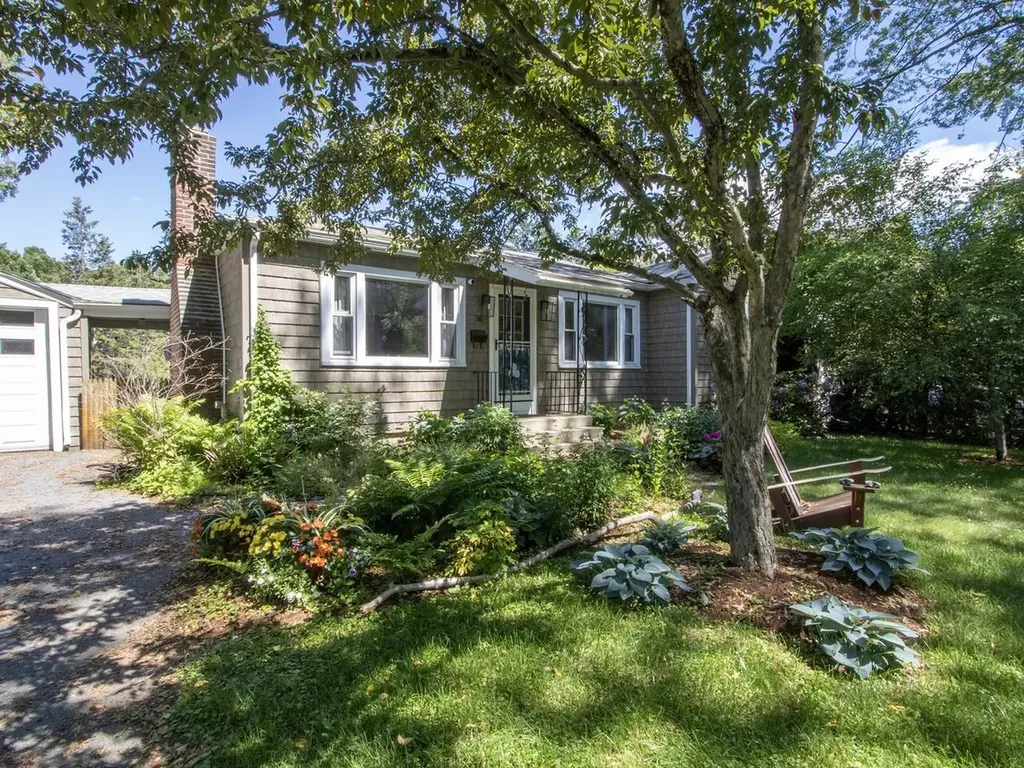
If you've been pining over the Mayfair Park neighborhood, your wait is over. This cute as a button ranch home is adorable inside and out. The well-established pollinator gardens give it beautiful, natural curb appeal and have been thoughtfully designed to look amazing all summer long. There are even a map and legend available, so you know exactly how to care for it next year. Inside, this home has beautiful hardwood floors and vintage charm without looking outdated. Highlights include large front windows, custom built-ins, an enormous screened-in porch, and large deck beyond that. The basement has nice finishes, a climbing wall, and even a custom mural by a well-known artist. There is a detached 1-car garage for additional storage, with a covered breezeway connecting it to the house. At one point this seller had extensive gardens in the backyard, which is expansive, sunny, and level. There are still fruit trees including peach and apple. You'll also have all the berries - blueberry, raspberry, strawberry, elderberry - as well as rhubarb. At the back of the lot is a medicinal garden including St John's Wort, Bee Balm, and Echinacea. The cedar hedges surrounding the yard have been professionally maintained for ultimate privacy. Just in case you're not familiar with Mayfair Park, this is a closed loop neighborhood surrounded by woods with trails and conveniently located to everything South Burlington has to offer - the University Mall, University of Vermont Medical Center, the Burlington Airport, and City Center which is constantly growing with new businesses and restaurants. Commuting is easy with public transportation a minute away, and the entrance to Interstate 89 less than a couple miles away.

Listed by Theadora Dernavich of Coldwell Banker Hickok and Boardman

$
$
%
$/month over payments
Federal 30-year interest rate: 6.67% last updated on Aug 13, 2026
* All Figures are estimates. Check with your bank or proposed mortgage company for actual interest rates.
This product uses the FRED® API but is not endorsed or certified by the Federal Reserve Bank of St. Louis.

Save FavoriteSchedule TourAsk A QuestionMore Details

9 Brainerd Street St. Albans City VT 05478
Active With Contract

MLS Number 5103754

  • Residential Single Family
  • Full Bath 2
  • Address 9 Brainerd Street
  • Construction Existing
  • Bedrooms 4

Step into timeless charm with this beautifully preserved 1930s single-family home, where classic character meets modern comfort. Offering four spacious bedrooms, two full bathrooms, and generous living areas, this home is filled with warmth, craftsmanship, and thoughtful updates. The gourmet kitchen is designed to impress, featuring granite countertops, stainless steel appliances, a center island with breakfast bar, a coffee and wine bar, and a built-in desk-perfect for everyday living and entertaining. Throughout the home, you'll find hardwood floors, tall ceilings, rich natural woodwork, and stunning architectural details that showcase its historic appeal. Outside, you'll appreciate the three-car garage complete with a heated bay and an EV charging outlet, a paved driveway, and a low-maintenance composite deck. The fully fenced backyard with gated access offers privacy and plenty of space for pets, play, gardening, or outdoor entertaining. Start your mornings on the inviting covered front porch or gather with family and friends in the home's spacious indoor and outdoor living areas. Conveniently located near shopping, dining, and downtown amenities including Taylor Park, this home also offers an ideal location for commuters and weekend travelers at just 30 minutes to Burlington and approximately 1 hour 15 minutes to Montreal. The unfinished attic and basement provide abundant storage opportunities. Don't miss your opportunity to own this timeless treasure, schedule your private showing today!

Listed by Blue Slate Realty- Kevin Holmes and Heather Kelly of Blue Slate Realty

$
$
%
$/month over payments
Federal 30-year interest rate: 6.67% last updated on Aug 13, 2026
* All Figures are estimates. Check with your bank or proposed mortgage company for actual interest rates.
This product uses the FRED® API but is not endorsed or certified by the Federal Reserve Bank of St. Louis.

Save FavoriteSchedule TourAsk A QuestionMore Details

588 Harbor View Drive St. Albans Town VT 05478

MLS Number 5103656

  • Residential Single Family
  • Full Bath 2
  • Construction Existing
  • Bedrooms 3
  • Bathroom 3

Welcome to 588 Harbor View Drive in St. Albans. This 2020-built home sits in one of the area's most convenient and well-kept neighborhoods, offering low-maintenance living with room to grow. Step inside to an open great room with 9-foot ceilings that feels bright and spacious. The kitchen features granite counters and stainless appliances, flowing easily into the dining and living areas. Upstairs you will find the primary suite with its own private bath and large walk-in closet, two additional bedrooms, a full bath, second-floor laundry, and a loft that works perfectly as an office or flex space. The basement is already finished and has daylight windows and another half bath. A two-car garage and private outdoor areas complete the package. Located minutes from I-89, downtown St. Albans, shopping, and restaurants, with an easy 30-minute drive to Burlington. Town water, sewer, and natural gas keep utilities simple. The Harbor View community handles exterior maintenance, landscaping, and snow removal so you can spend your time enjoying the home instead of maintaining it. This is a clean, move-in-ready option with modern construction, and a location that works for both everyday living and commuting.

Listed by Shawn Cheney of EXP Realty

$
$
%
$/month over payments
Federal 30-year interest rate: 6.67% last updated on Aug 13, 2026
* All Figures are estimates. Check with your bank or proposed mortgage company for actual interest rates.
This product uses the FRED® API but is not endorsed or certified by the Federal Reserve Bank of St. Louis.

Virtual TourSave FavoriteSchedule TourAsk A QuestionMore Details

1450 Hinesburg Road South Burlington VT 05403
Pending

MLS Number 5101234

  • Residential Single Family
  • Full Bath 1
  • Address 1450 Hinesburg Road
  • Construction Existing
  • Bedrooms 3

Set on a private, landscaped lot of nearly 3/4 of an acre with a peaceful backyard setting, this well-maintained 3-bedroom ranch offers a bright, functional layout and numerous thoughtful updates throughout. Expansive rear-facing windows fill the home with natural light and overlook the backyard, creating an open and inviting feel. The kitchen includes a custom half-moon banquette, new tile flooring (2023), and direct access to the rear deck and bluestone patio, creating an easy connection to the outdoor living spaces. Adjacent to the kitchen, the dedicated dining room, currently used as a second sitting area, offers flexibility to suit a variety of lifestyles. Hardwood floors extend through the living room, where a wood-burning fireplace with insert serves as the focal point. Two bedrooms are located at the front of the home, including one with a recently remodeled ensuite half bath. Privately situated at the rear, the spacious primary suite enjoys backyard views and direct access to its own deck. The full bath was renovated in 2023, and a dedicated laundry room completes the main level. Outside, mature landscaping, a firepit, strawberry and established raspberry bushes create an inviting outdoor setting with plenty of space to relax or entertain. Significant improvements include leased Tesla solar panels that substantially reduce energy costs, a 10-year-old shingle roof with a standing seam snow belt, chimney repointing, added insulation, many replacement windows and doors, hardwood flooring, updated lighting and more. Conveniently located close to schools, shopping, parks, downtown Burlington, UVM Medical Center and I-89, this meticulously maintained home combines quality updates, energy efficiency and an ideal South Burlington location.

Listed by Kara Koptiuch of Vermont Real Estate Company

$
$
%
$/month over payments
Federal 30-year interest rate: 6.67% last updated on Aug 13, 2026
* All Figures are estimates. Check with your bank or proposed mortgage company for actual interest rates.
This product uses the FRED® API but is not endorsed or certified by the Federal Reserve Bank of St. Louis.

Virtual TourSave FavoriteSchedule TourAsk A QuestionMore Details

294 Cross Road Pembroke NH 03275

Pembroke, NH294 Cross Road

Price$519,000

Est. Mortgage: $/month

Open House

MLS Number 5105798

  • Residential Single Family
  • Next Open House: Sun 08/23 1:00 pm. to 3:00 pm.
  • Full Bath 1
  • Address 294 Cross Road
  • Construction Existing

Welcome to this beautiful Pembroke home, offering space, versatility, and plenty of potential for its next owner to make it truly shine! Set on a desirable 1.16-acre lot, this property offers the convenience of Pembroke while providing plenty of room to enjoy privacy and outdoor space. Inside, the thoughtfully designed layout includes a first-floor bedroom and ¾ bath, making one-level living a possibility. The open concept kitchen and dining room with the cozy wood stove is perfect for adding warmth and ambiance during the colder months. A nicely sized living room with hardwood floors makes for a great place to relax in the evening. Upstairs, you'll find three generously sized bedrooms and a full bathroom, providing plenty of room for family, guests, or a home office. The property also features a walk-out basement, a spacious two-car garage with high ceilings for added storage, and plenty of parking. With its flexible floor plan, desirable lot, and great location, this home is full of possibilities and ready for its next chapter. Come see the potential and make it your own! Open houses 8/23 1-3pm

Listed by Megan Martinez of BHG Masiello Concord

$
$
%
$/month over payments
Federal 30-year interest rate: 6.67% last updated on Aug 13, 2026
* All Figures are estimates. Check with your bank or proposed mortgage company for actual interest rates.
This product uses the FRED® API but is not endorsed or certified by the Federal Reserve Bank of St. Louis.

Virtual TourSave FavoriteSchedule TourAsk A QuestionMore Details

81 Seamans Road New London NH 03257

New London, NH81 Seamans Road

Price$519,000

Est. Mortgage: $/month

MLS Number 5097405

  • Residential Single Family
  • Full Bath 1
  • Address 81 Seamans Road
  • Construction Existing
  • Bedrooms 4

Ideally located just minutes from the heart of downtown New London, this spacious 4-bedroom, 4-bath Colonial offers an exceptional opportunity for a primary residence or investment property. Enjoy the convenience of walking to New London Elementary School, local restaurants, shops, and all the charm this vibrant community has to offer. Connected to public water and sewer, the property offers low-maintenance living in a highly desirable location. The main level features a comfortable living room and dining area, creating a functional layout for everyday living and entertaining. The lower level includes a heated space that could serve as a family room or den, along with a half bath. A deck off the back of the house overlooks a private backyard, offering a great spot to relax outdoors. With four bedrooms and four bathrooms, there is ample space for family and guests. Outdoor enthusiasts will appreciate the area's year-round recreation, including nearby town beaches, hiking trails, skiing, golf, and a country club. Whether you're looking for convenience, investment potential, or access to the Lake Sunapee region's outstanding amenities, this home is ready to welcome its next owner. OPEN HOUSE: SATURDAY, AUGUST15, 2026, 10:00 TO NOON

Listed by Missy Owen of Coldwell Banker LIFESTYLES

$
$
%
$/month over payments
Federal 30-year interest rate: 6.67% last updated on Aug 13, 2026
* All Figures are estimates. Check with your bank or proposed mortgage company for actual interest rates.
This product uses the FRED® API but is not endorsed or certified by the Federal Reserve Bank of St. Louis.

Save FavoriteSchedule TourAsk A QuestionMore Details

6 Moe Street Nashua NH 03062

Nashua, NH6 Moe Street

Price$519,000

Est. Mortgage: $/month

Open House

MLS Number 5105559

  • Residential Single Family
  • Next Open House: Sat 08/22 11:00 am. to 1:00 pm.
  • Full Bath 1
  • Address 6 Moe Street
  • Construction Existing

Welcome to this charming 4-bedroom, 2-bathroom oversized cape set on 1.36 acres in one of Nashua's most desirable neighborhoods. With hardwood floors throughout, this move-in ready home offers peaceful living with a mature setting and a backyard of forested land offering plenty of privacy. Inside, enjoy a large kitchen, a comfortable family room, dining room and 2 bedrooms plus a ¾ bath on the first floor. The second floor features 2 oversized bedrooms with attic access and a full bathroom, providing plenty of space for everyone. Full basement with laundry area and walkout access to yard. Outside, a spacious 2-car garage with an upstairs storage/work area adds versatility for hobbies or projects. The property is enhanced by abundant plantings, shrubs, and a vast wooded backyard, creating a serene escape from everyday life. Open Houses: Saturday 8/22 and Sunday 8/23 from 11:00 - 1:00

Listed by Chris Rowen of RE/MAX Synergy

$
$
%
$/month over payments
Federal 30-year interest rate: 6.67% last updated on Aug 13, 2026
* All Figures are estimates. Check with your bank or proposed mortgage company for actual interest rates.
This product uses the FRED® API but is not endorsed or certified by the Federal Reserve Bank of St. Louis.

Save FavoriteSchedule TourAsk A QuestionMore Details

8133 Pomfret Road Pomfret VT 05053

Pomfret, VT8133 Pomfret Road

Price$518,900

Est. Mortgage: $/month

Active With Contract

MLS Number 5104203

  • Residential Single Family
  • Full Bath 1
  • Address 8133 Pomfret Road
  • Construction Existing
  • Bedrooms 3

Set along scenic Pomfret Road, 8133 Pomfret Road offers the charm and character of a classic Vermont farmhouse in the heart of Pomfret. This 3-bedroom, 2-bath home, originally built in 1875, is situated on approximately 2 acres and features exposed beams, wood floors, and a woodstove that adds warmth and character to the living space. A screened-in porch steps out to a beautiful stone patio with a propane fire table, creating an inviting place to relax, entertain, and enjoy the peaceful Vermont surroundings. Outside, thoughtful landscaping, established gardens, fruit trees, maple trees, and a chicken coop offer a touch of Vermont homesteading, with the opportunity to tap your own trees and enjoy making maple syrup for family and friends. A workshop provides valuable space for projects, hobbies, or additional storage, while the attached garage adds everyday convenience. Membership in a community solar array and efficiency upgrades brings an energy-conscious element to this historic property. Blending period character with comfortable living spaces, inviting outdoor areas, and opportunities for gardening and homesteading, the property is well suited for year-round living or a Vermont country retreat in one of the area's most picturesque communities.

Listed by Kate Cassidy of Four Seasons Sotheby's Int'l Realty

$
$
%
$/month over payments
Federal 30-year interest rate: 6.67% last updated on Aug 13, 2026
* All Figures are estimates. Check with your bank or proposed mortgage company for actual interest rates.
This product uses the FRED® API but is not endorsed or certified by the Federal Reserve Bank of St. Louis.

Virtual TourSave FavoriteSchedule TourAsk A QuestionMore Details

912 Us Route 2 W Danville VT 05828

Danville, VT912 Us Route 2 W

Price$518,000

Est. Mortgage: $/month

MLS Number 5103139

  • Residential Single Family
  • Full Bath 2
  • Address 912 Us Route 2 W
  • Construction Existing
  • Bedrooms 4

Welcome to this spacious and inviting Cape-style home in the heart of Danville, Vermont, offering room for everyone with a versatile floor plan and beautiful views of the White Mountains. The first floor features a functional U-shaped kitchen with a wood stove hookup, a convenient laundry room with a half bath, a formal dining room, a cozy family room with a fireplace, and a generous living room highlighted by a beautiful fireplace. The first-floor primary suite offers the convenience of its own private bathroom. Upstairs, you'll find three additional bedrooms, a full bathroom, and a large bonus room that provides endless possibilities for a guest suite, home office, playroom, or hobby space. Enjoy the comfort and efficiency of a new boiler installed in April 2026, along with the charm and flexibility this well-maintained home has to offer. Relax and take in the scenic White Mountain views while enjoying all that this desirable Danville location has to offer. This home combines space, functionality, and classic Vermont charm, making it an excellent choice for those seeking comfortable year-round living.

Listed by Kristianne Dwinell of Flex Realty

$
$
%
$/month over payments
Federal 30-year interest rate: 6.67% last updated on Aug 13, 2026
* All Figures are estimates. Check with your bank or proposed mortgage company for actual interest rates.
This product uses the FRED® API but is not endorsed or certified by the Federal Reserve Bank of St. Louis.

Save FavoriteSchedule TourAsk A QuestionMore Details

Broker Reciprocity 

Copyright 2026 PrimeMLS, Inc. All rights reserved. This information is deemed reliable, but not guaranteed. The data relating to real estate displayed on this display comes in part from the IDX Program of PrimeMLS. The information being provided is for consumers’ personal, non-commercial use and may not be used for any purpose other than to identify prospective properties consumers may be interested in purchasing. Data last updated August 21, 2026 5:09 PM UTC
