
SIGN UP or LOG IN 's Account

Log in to see your saved listings or edit your searches:

No account? Sign up now to save searches, listings, and get tailored listing notifications. It's free, opt-out anytime.

Find Your New Home

Sign Up Today!

Get fresh listings via email, save your favorite listings, match with similar properties, and unlock additional property info.

Create Your Account

Do not fill in this field:

Already have an account? Log in

and narrow your search. If you have fewer than 200 results, you can save your search.

Andover VT Single Family Real Estate

r=4897-4908
23 Garneau Road Bethlehem NH 03574

Bethlehem, NH23 Garneau Road

Price$515,000

Est. Mortgage: $/month

MLS Number 5103620

  • Residential Single Family
  • Full Bath 1
  • Address 23 Garneau Road
  • Construction Existing
  • Bedrooms 3

DIRECT AMMONOOSUC RIVER FRONTAGE & CREATIVE HAVEN IN BETHLEHEM - Come enjoy life and the beauty that is the White Mountains in Bethlehem. Imagine having 2.5 acres of privacy with the sound of the river flowing just steps away. Tucked quietly along the end of a private cul-de-sac, this versatile home offers stunning water views, vibrant custom garden features, and unmatched peaceful surroundings. Enter through the 2- car garage into a lower level floor plan featuring a large primary bedroom, a a full bathroom and 2 other flexible rooms that could be bedrooms, offices or whatever makes you happy. Washer and dryer along with utilities is on this level. Upstairs you have the kitchen, dining room, and family room with all decking and windows assuring you can always get a peek of the river. The kitchen with pantry is open to the dining area with the stone fireplace allowing for a bit of separation with the family room. Also tucked away are the three quarter bath and a bonus room jutting out in peninsula form with windows on three sides. Nature and the outdoors is what has made this place so special for the owner/artist over the years. Pops of garden and art surprise you all over the landscape. The studio with double doors on two sides, a porch and extra storage is so versatile, you will energize your own creativity just thinking up the possibilities. Venture to the river and you will know if this is the right place for you. Golf, skiing, hiking, mountain biking are close by. Best of all trout fishing on your own property.

Listed by Jason Cape of Badger Peabody & Smith Realty/Littleton

$
$
%
$/month over payments
Federal 30-year interest rate: 6.67% last updated on Aug 13, 2026
* All Figures are estimates. Check with your bank or proposed mortgage company for actual interest rates.
This product uses the FRED® API but is not endorsed or certified by the Federal Reserve Bank of St. Louis.

Virtual TourSave FavoriteSchedule TourAsk A QuestionMore Details
10 Catherine Drive Rutland City VT 05701

Rutland City, VT10 Catherine Drive

Price$515,000

Est. Mortgage: $/month

MLS Number 5100088

  • Residential Single Family
  • Full Bath 2
  • Address 10 Catherine Drive
  • Construction Existing
  • Bedrooms 4

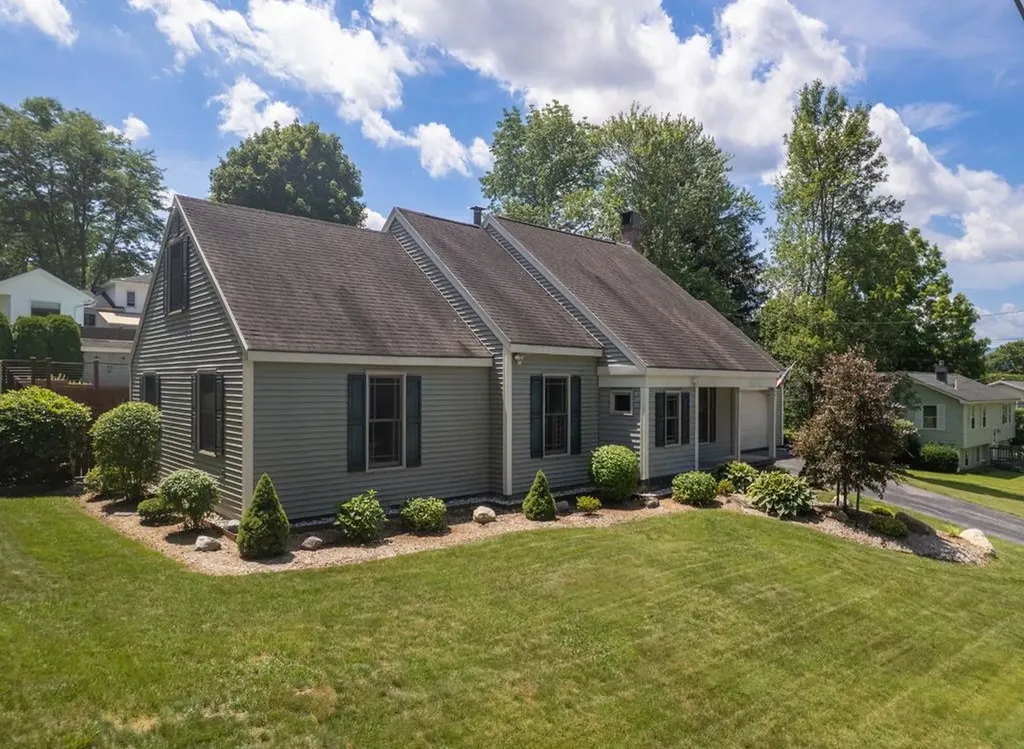
Welcome to this beautifully maintained 4-bedroom, 3-bathroom home nestled in a great Rutland City neighborhood. Offering a flexible floor plan, generous living spaces, and an exceptional backyard oasis, this home is ready for its next owners. The first floor features an updated kitchen, a formal dining room, and a spacious living room that's perfect for everyday living and entertaining. Also on the main level are two bedrooms and two full bathrooms, creating an ideal setup for a first-floor primary suite or a separate wing for children, guests, or multi-generational living. Upstairs, you'll find two additional bedrooms, including a spacious bedroom with an adjoining sitting area that would make an excellent home office, reading nook, or private retreat. A ¾ bathroom completes the second level. Outside, enjoy your private backyard with beautiful perennial gardens, a spacious deck, an in-ground swimming pool, and a storage shed. This move-in-ready home offers the perfect combination of comfort, flexibility, and outdoor enjoyment. Don't miss the opportunity to make it yours!

Listed by Hughes Group Team of Casella Real Estate

$
$
%
$/month over payments
Federal 30-year interest rate: 6.67% last updated on Aug 13, 2026
* All Figures are estimates. Check with your bank or proposed mortgage company for actual interest rates.
This product uses the FRED® API but is not endorsed or certified by the Federal Reserve Bank of St. Louis.

Virtual TourSave FavoriteSchedule TourAsk A QuestionMore Details

1244 North Road Sutton NH 03260

Sutton, NH1244 North Road

Price$515,000

Est. Mortgage: $/month

Pending

MLS Number 5104350

  • Residential Single Family
  • Full Bath 2
  • Address 1244 North Road
  • Construction Existing
  • Bedrooms 3

Set on three peaceful acres in Sutton, this home offers a country setting with a level front lawn, wooded surroundings and Stevens Brook meandering through the back of the property. There is plenty of room to garden, gather around a firepit or simply enjoy the privacy, all while being just minutes from I-89 for easy commuting. At the heart of the home is a spacious, open kitchen designed for cooking and gathering together. Granite countertops provide plenty of prep space, complemented by a center island, pantry, high-top bar seating and room for an eat-in table. The kitchen flows easily into the dining room and large family room, creating an inviting layout for both casual meals and entertaining. A brand-new pellet stove adds warmth to the family room, while direct access to the deck makes it easy to grill or take gatherings outdoors. A mudroom off the attached two-car garage provides a practical entry and conveniently houses the washer and dryer. Upstairs are three bedrooms, including a spacious primary suite with a walk-in closet and private full bath. Above the garage, an unfinished space with electrical already in place offers exciting potential for a home office, studio or recreation room. The 34' x 28' unfinished basement offers both interior and exterior access, with plenty of room for storage and the potential to carve out space for a home gym or hobbies. The propane combi heating system is just five years old and provides hot water baseboard heat. Seller-owned 7.70 kW solar panels, installed in 2017, significantly reduce electricity costs and contribute to the home's year-round efficiency. Just minutes from I-89 and close to Concord, this location offers convenience for commuting and provides easy access to hiking, skiing and year-round recreation throughout the Lake Sunapee Region.

Listed by Alicia Zanderigo of Four Seasons Sotheby's Int'l Realty

$
$
%
$/month over payments
Federal 30-year interest rate: 6.67% last updated on Aug 13, 2026
* All Figures are estimates. Check with your bank or proposed mortgage company for actual interest rates.
This product uses the FRED® API but is not endorsed or certified by the Federal Reserve Bank of St. Louis.

Virtual TourSave FavoriteSchedule TourAsk A QuestionMore Details

88 Pleasant Avenue Burlington VT 05408

Burlington, VT88 Pleasant Avenue

Price$515,000

Est. Mortgage: $/month

MLS Number 5101094

  • Residential Single Family
  • Full Bath 1
  • Address 88 Pleasant Avenue
  • Construction Existing
  • Bedrooms 4

Welcome to this charming home in Burlington's highly sought-after Starr Farm area of the New North End, where comfort, convenience, and an active Vermont lifestyle come together. This well-maintained 4 bedroom, 1.5 bath raised ranch offers functional living space, inviting outdoor areas, and an exceptional location. The main level features hardwood flooring, a bright and inviting living room, three spacious bedrooms, a full bathroom, and an open dining area with direct access to a covered deck overlooking the fully fenced backyard, perfect for outdoor dining, entertaining, or relaxing. The generous yard offers plenty of space for garden beds, while established landscaping, including lilac trees and blueberry bushes add seasonal color and charm. The finished lower level adds exceptional flexibility with a fourth bedroom, half bath, bonus room ideal for a home office, gym, or playroom, laundry, and direct access to the attached 2 car garage. Outdoor enthusiasts will will love this location! Starr Farm Park and the adjacent dog park are just at the end of the street, while the renowned Burlington Bike Path is easily accessible through the neighborhood, making it simple to enjoy walking, running, cycling, and Lake Champlain recreation. Conveniently located near shopping, restaurants, Flynn Elementary School, parks, and everyday amenities, this Burlington home offers easy access to everything the New North End has to offer, the tranquility of an established neighborhood with easy access to everything! Whether you're searching for a Burlington VT home for sale, a New North End property, or a home with easy access to parks, trails, community gardens and the bike path, this one offers the best of Burlington living! OPEN HOUSE - Saturday Aug 8th 11-1pm

Listed by Carrie Paquette of BHHS Vermont Realty Group/S Burlington

$
$
%
$/month over payments
Federal 30-year interest rate: 6.67% last updated on Aug 13, 2026
* All Figures are estimates. Check with your bank or proposed mortgage company for actual interest rates.
This product uses the FRED® API but is not endorsed or certified by the Federal Reserve Bank of St. Louis.

Virtual TourSave FavoriteSchedule TourAsk A QuestionMore Details

339 Eastridge Circle Mendon VT 05701

Mendon, VT339 Eastridge Circle

Price$515,000

Est. Mortgage: $/month

Active With Contract

MLS Number 5105440

  • Residential Single Family
  • Full Bath 1
  • Address 339 Eastridge Circle
  • Construction Existing
  • Bedrooms 5

Tucked into a beautiful neighborhood in Mendon, VT, this updated 5-bedroom, 2-bathroom home sits on a flat, open, landscaped 0.50+/- acre lot. A newly repaved asphalt driveway leads to a large 2-car attached garage with a new garage door, additional parking, and a spacious workshop/studio/hobby room. The roof is approximately 4 years old, giving future owners added peace of mind. Adding a bright and welcoming touch to the house is a new interior painting, this home is move in ready! Inside, the home has been updated with hardwood and porcelain tile floors, a bright spacious kitchen with a new range, and updated bathrooms featuring quartz-top vanities. Storage is abundant, with over 10 closets including a cedar closet and built-in cabinets around the home. A large gathering room with a new Quadra-Fire pellet stove offers a cozy spot to unwind, while the sun deck and shaded patio extend the living space outdoors. Community amenities include a stocked pond for fishing, a dock, a relaxation area with a fire pit and picnic table, and all within a well-maintained neighborhood served by community water. Top that all off with new updated 200-amp electric service with a new panel inside. The location can't be beat: a short drive to Pico and Killington ski areas, close to area lakes, golf, and hiking & biking trails, and within the Barstow school district. Downtown Rutland and the hospital are just a 5-minute drive away, making this home as convenient as it is peaceful a true four-season Vermont retreat.

Listed by Nathan Mastroeni of Elevations Real Estate

$
$
%
$/month over payments
Federal 30-year interest rate: 6.67% last updated on Aug 13, 2026
* All Figures are estimates. Check with your bank or proposed mortgage company for actual interest rates.
This product uses the FRED® API but is not endorsed or certified by the Federal Reserve Bank of St. Louis.

Virtual TourSave FavoriteSchedule TourAsk A QuestionMore Details
414 Walnut Street Manchester NH 03104

Manchester, NH414 Walnut Street

Price$515,000

Est. Mortgage: $/month

MLS Number 5098846

  • Residential Single Family
  • Full Bath 2
  • Address 414 Walnut Street
  • Construction Existing
  • Bedrooms 3

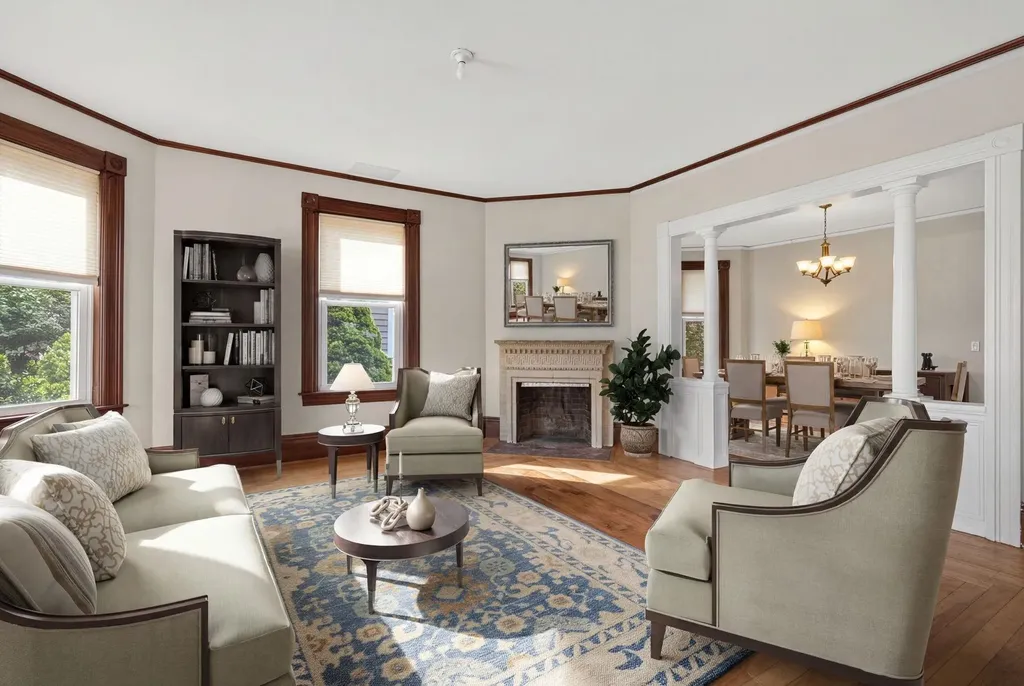
The most unforgettable homes aren't perfect. They're the ones where every detail tells a story. Like a handcrafted mosaic, each unique piece comes together to create something truly special. Nestled in Manchester's highly sought-after North End, this is a home for those who appreciate character over conformity. The welcoming front porch and beautifully hand-painted front door offer the perfect introduction to the personality waiting inside. Original hardwood floors, rich woodwork, oversized trim, decorative columns, bay windows, built-ins, and a graceful staircase reflect the craftsmanship of a bygone era, while thoughtful artistic touches give the home a style all its own. The kitchen is no exception. Its colorful mosaic tile backsplash is a celebration of creativity and perfectly complements the home's one-of-a-kind personality. Upstairs, the classic clawfoot soaking tub is another reminder that homes like this were built to be enjoyed, blending everyday comfort with the timeless character that makes older homes so special. Whether you're gathering with friends on the patio, enjoying your morning coffee on the covered porch, or spending an afternoon tending the multiple gardens, the outdoor spaces are every bit as inviting as the home itself. Mature landscaping, a deck, patio, covered porch, and fenced yard create a private setting just minutes from downtown Manchester, The Currier Art Museum, delicious local restaurants, parks, shopping, hospitals, and major highways. Here, you'll enjoy the convenience of city living while calling one of the Queen City's most beloved neighborhoods home. Homes with this much personality don't come along every day. If you've been searching for authentic craftsmanship, artistic flair, and timeless character, come experience this North End treasure and discover why some houses simply leave a lasting impression. Please view 3D walkthrough tour, floorplans, and video on property website!

Listed by Camille Craffey of Keller Williams Realty-Metropolitan

$
$
%
$/month over payments
Federal 30-year interest rate: 6.67% last updated on Aug 13, 2026
* All Figures are estimates. Check with your bank or proposed mortgage company for actual interest rates.
This product uses the FRED® API but is not endorsed or certified by the Federal Reserve Bank of St. Louis.

Virtual TourSave FavoriteSchedule TourAsk A QuestionMore Details
82 Wilton Road Milford NH 03055

Milford, NH82 Wilton Road, Unit 1

Price$515,000

Est. Mortgage: $/month

MLS Number 5082578

  • Residential Single Family
  • Full Bath 2
  • Address 82 Wilton Road
  • Construction New Construction
  • Bedrooms 3

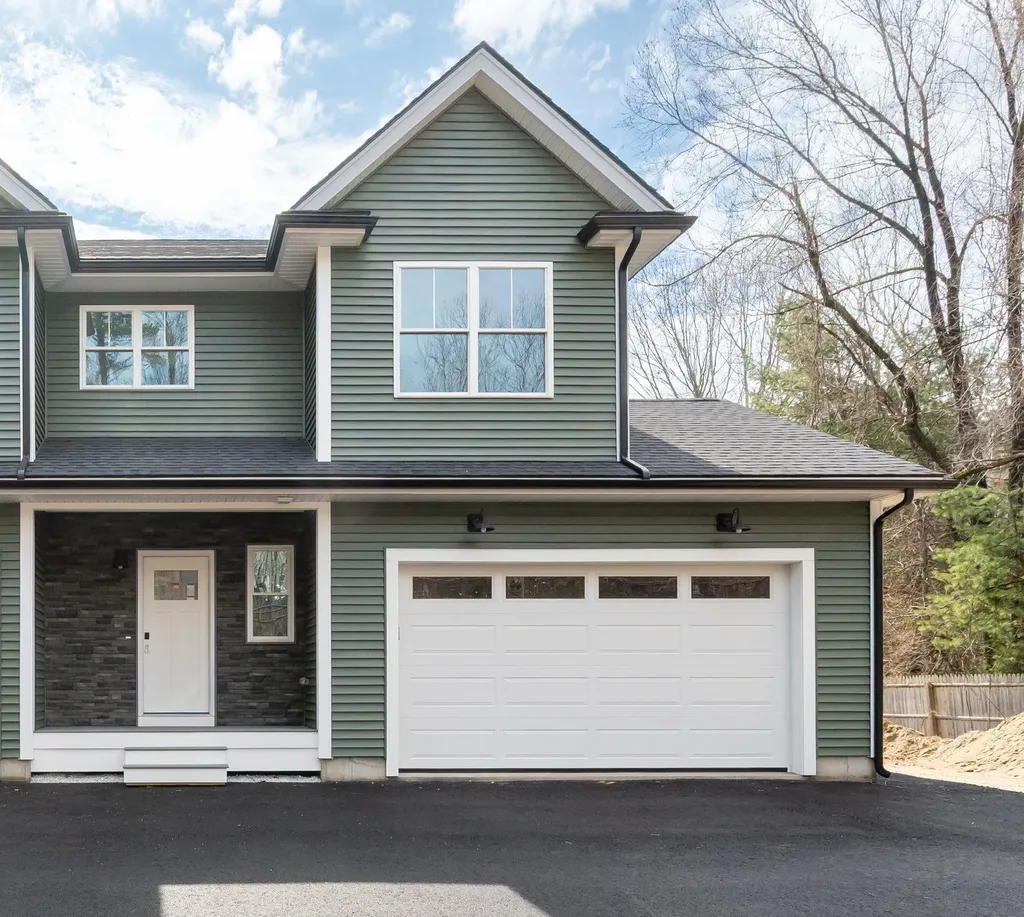
Buyers financing fell through, don't miss this beautifully crafted new construction Condex. Featuring gleaming hardwood floors throughout, this thoughtfully designed residence offers an open and inviting layout ideal for today's lifestyle. The kitchen is the heart of the home, complete with a center island, ample cabinetry, all appliances and seamless flow into the living and dining areas perfect for entertaining or daily living. Upstairs, the spacious primary suite provides a private retreat with a full bath featuring a beautifully tiled shower. A convenient second-floor laundry room adds ease to your routine, while additional bedrooms offer flexibility for family, guests, or a home office. Step outside to enjoy the low maintenance composite deck overlooking a level lot, ideal for relaxing, outdoor dining, or play. Complete with a 2 car garage. With quality finishes, stylish details, and the peace of mind that comes with new construction, this townhouse is ready to welcome you home. No Condo Fees!

Listed by Lori Reed of BHHS Verani Nashua

$
$
%
$/month over payments
Federal 30-year interest rate: 6.67% last updated on Aug 13, 2026
* All Figures are estimates. Check with your bank or proposed mortgage company for actual interest rates.
This product uses the FRED® API but is not endorsed or certified by the Federal Reserve Bank of St. Louis.

Virtual TourSave FavoriteSchedule TourAsk A QuestionMore Details

1019 Hebard Hill Road Randolph VT 05060

Randolph, VT1019 Hebard Hill Road

Price$515,000

Est. Mortgage: $/month

Coming Soon

MLS Number 5106019

  • Residential Single Family
  • Full Bath 3
  • Construction Existing
  • Bedrooms 3
  • Bathroom 3

Meticulously maintained and beautifully situated on 4 open, level acres, this thoughtfully designed 2001 home offers exceptional privacy, impressive landscaping, and versatile living spaces both inside and out. A durable standing-seam metal roof adds peace of mind, while the accessible ramp at the main entrance provides convenient, step-free access to the home. The open-concept main level is filled with warmth and natural light and provides the convenience of one-floor living, including a private primary bedroom suite with full en-suite bath and first-floor laundry. The finished walkout lower level adds valuable flexible living space and includes a third full bathroom, making it ideal for guests, recreation, a home office, or whatever your needs may be. Step outside to expansive patios with covered areas for entertaining, along with a hot tub for relaxing and enjoying the peaceful setting. A firepit, standby generator, and plenty of open yard space provide everything you need for outdoor gatherings, yard games, and easy everyday enjoyment, all while maintaining a wonderful sense of privacy. A 2-car garage and Amish built shed with power complete the covered storage area options. Location is another standout feature. Just minutes from Randolph Village, you'll have convenient access to restaurants, shops, the hospital, and the Amtrak station. Interstate 89 is nearby, providing an easy commute to West Lebanon, NH, or the Barre-Montpelier corridor. A rare combination of thoughtful design, accessible one-level living, beautifully maintained grounds, durable features, and a convenient location, this is a home you'll want to see!

Listed by Eric Kenyon of Rural Vermont Real Estate

$
$
%
$/month over payments
Federal 30-year interest rate: 6.67% last updated on Aug 13, 2026
* All Figures are estimates. Check with your bank or proposed mortgage company for actual interest rates.
This product uses the FRED® API but is not endorsed or certified by the Federal Reserve Bank of St. Louis.

Virtual TourSave FavoriteSchedule TourAsk A QuestionMore Details
30 Alton Shores Road Alton NH 03810

Alton, NH30 Alton Shores Road

Price$514,995

Est. Mortgage: $/month

Active With Contract

MLS Number 5091681

  • Residential Single Family
  • Full Bath 1
  • Address 30 Alton Shores Road
  • Construction New Construction
  • Bedrooms 3

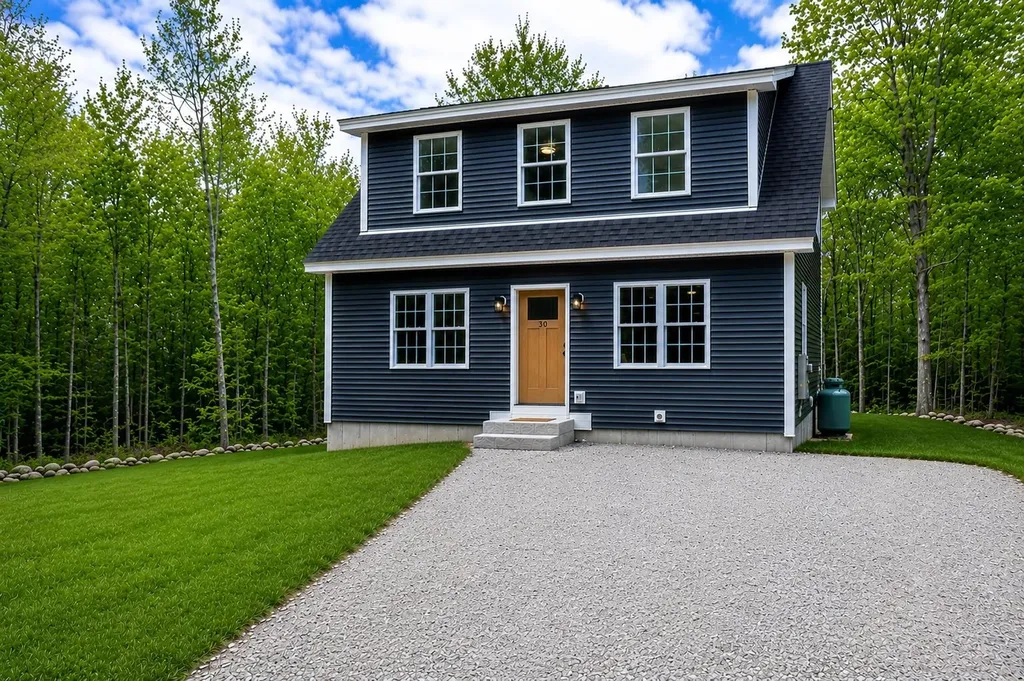
Welcome to your pristine, new construction Cape in highly desirable low tax Alton Bay, New Hampshire. Located moments away from Lake Winnipesaukee, this spectacular new build offers quality construction in one of New Hampshire's premier year-round destinations. Spanning 1,950 square feet of meticulously designed living space, this 3 bedroom, 3 bathroom home perfectly pairs classic New England charm with sophisticated modern luxury. The main level greets you with a bright, sun-drenched open-concept floor design built for effortless everyday living and entertaining. At the center of the home is a beautiful kitchen outfitted with exquisite custom cabinetry, sleek quartz countertops, and stainless steel appliances. This space flows seamlessly into the main living areas, ensuring you never miss a moment with family or guests. Upstairs, spacious bedrooms serve as private retreats, each featuring its own dedicated en-suite bathroom for ultimate comfort and convenience. Downstairs expansive finished walk-out lower level elevates this property to the next level. Featuring a third bedroom and two versatile bonus rooms that offer endless possibilities for a home office, media room, private gym, or extra guest space. Step outside onto the rear deck to relax and take in views of your expansive, open yard space, which boasts plenty of lawn area for outdoor activities, gardening, or entertaining. This beautiful home is offered in a highly competitive price point for one of New Hampshire's premier year-round destinations. Close to local marinas, scenic trails, and year-round outdoor recreation offering easy access to everything this sought-after town has to offer. Seller is a licensed NH Realtor.

Listed by Jay Spezzaferri of EXP Realty

$
$
%
$/month over payments
Federal 30-year interest rate: 6.67% last updated on Aug 13, 2026
* All Figures are estimates. Check with your bank or proposed mortgage company for actual interest rates.
This product uses the FRED® API but is not endorsed or certified by the Federal Reserve Bank of St. Louis.

Virtual TourSave FavoriteSchedule TourAsk A QuestionMore Details
72 Hidden Lane Northfield NH 03276

Northfield, NH72 Hidden Lane

Price$514,900

Est. Mortgage: $/month

Active With Contract

MLS Number 5101371

  • Residential Single Family
  • Full Bath 1
  • Address 72 Hidden Lane
  • Construction Existing
  • Bedrooms 3

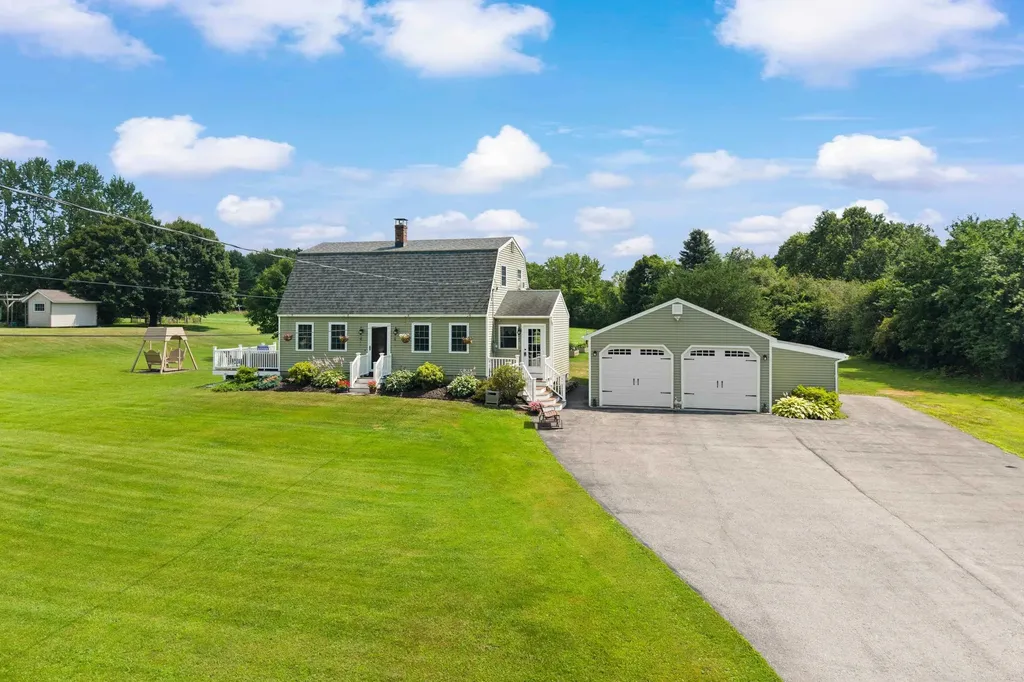
Want to be away from it all, but close to everything? Welcome home! Nestled in the peaceful town of Northfield, NH, this charming 3-bedroom home offers the perfect blend of country living and everyday convenience. Set on 1.2 beautifully landscaped acres, you'll love the privacy, level yard, classic stone wall, and picturesque setting. Inside, you'll find a spacious eat-in kitchen featuring a cozy, working wood stove perfect for gathering with family and friends. A generous mudroom/breezeway welcomes you home, first-floor laundry, and abundant storage make daily living easy and practical. The primary bedroom features sliding glass doors that lead to a large deck, the perfect spot to enjoy your morning coffee, unwind after a long day, or take in the peaceful country views. Outside, the heated two-car garage provides plenty of space for vehicles, hobbies, or a workshop, and the additional shed offers even more storage for your tools and outdoor equipment. The low-maintenance vinyl siding means more time enjoying your property and less time on upkeep. Whether you're relaxing on the deck, enjoying the backyard, gardening, or simply taking in the peaceful surroundings, you'll appreciate the best of country living with shopping, restaurants, schools, and major routes just minutes away. Location, location, location! If you've been searching for a home that offers tranquility without sacrificing convenience, this Northfield gem is one you won't want to miss. Absolutely stunning property that you must see. Showings begin immediately.

Listed by Michelle Barry of EXP Realty

$
$
%
$/month over payments
Federal 30-year interest rate: 6.67% last updated on Aug 13, 2026
* All Figures are estimates. Check with your bank or proposed mortgage company for actual interest rates.
This product uses the FRED® API but is not endorsed or certified by the Federal Reserve Bank of St. Louis.

Virtual TourSave FavoriteSchedule TourAsk A QuestionMore Details

194 Fontaine Drive Georgia VT 05468

Georgia, VT194 Fontaine Drive

Price$514,900

Est. Mortgage: $/month

MLS Number 5082413

  • Residential Single Family
  • Full Bath 1
  • Address 194 Fontaine Drive
  • Construction Existing
  • Bedrooms 4

194 Fontaine Drive in Georgia, Vermont offers a rare blend of space, function, and flexibility, starting with a 28' x 60' garage/shop that's built to be used. Whether for vehicles, equipment, or hands-on projects, this is true workspace-with a vehicle lift that is negotiable. A 24' x 36' pole barn adds even more versatility for storage, hobbies, or additional utility. Inside, the home is equally adaptable. The in-law suite is a standout feature, complete with its own private bathroom and kitchenette-well-suited for family or guests. It's currently used as a kids play area, but easily transitions to meet a variety of needs without compromise. The main living space is bright and open, with natural light filling the home and highlighting real hardwood floors. The kitchen is both clean and functional, featuring Corian countertops and a layout that flows comfortably into the dining and living areas-ideal for everyday living or entertaining. The lower level adds practical value with a spacious mudroom and laundry area that makes daily life more organized, especially through Vermont's seasons. Additional finished space provides room to spread out, work from home, or simply enjoy. For those looking for a property that offers more-more usable space, more flexibility, and more capability-194 Fontaine Drive delivers in a way that's hard to replicate.

Listed by The Paul Martin Team and Paul Martin of M Realty

$
$
%
$/month over payments
Federal 30-year interest rate: 6.67% last updated on Aug 13, 2026
* All Figures are estimates. Check with your bank or proposed mortgage company for actual interest rates.
This product uses the FRED® API but is not endorsed or certified by the Federal Reserve Bank of St. Louis.

Virtual TourSave FavoriteSchedule TourAsk A QuestionMore Details

2 Evelyn Avenue Raymond NH 03077

Raymond, NH2 Evelyn Avenue

Price$514,900

Est. Mortgage: $/month

Open House

MLS Number 5100800

  • Residential Single Family
  • Next Open House: Sat 08/22 11:00 am. to 1:00 pm.
  • Full Bath 1
  • Address 2 Evelyn Avenue
  • Construction Existing

Welcome home to Raymond NH and this AMAZING Turn Key and MOVE RIGHT IN Opportunity ! Built BRAND NEW and purchased in 2019, this home has been loved and meticulously cared for with a very recent COMPLETE FULL finished lower level renovatuon adding 2 bonus rooms, 3/4 bath, large family room and storage! That's just the beginning to get you excited about a transformational home that offers so much BANG FOR THE BUCK! Positioned on a wonderful .26 acre corner level lot that is fenced, offering a large wrap around deck for all your grilling and entertaining needs. A compositite deck to just relax and take in nature. The quality of workmanship, care and consideration will impress you. Located just minutes away from Pawtuckaway State Park, Highways, Local Restauruants and Shopping, you will appreciate a small rural town feel while enjoying New England Charm!! You Don't Want Miss This One!

Listed by Paul Cervone of Lamacchia Realty,Inc.

$
$
%
$/month over payments
Federal 30-year interest rate: 6.67% last updated on Aug 13, 2026
* All Figures are estimates. Check with your bank or proposed mortgage company for actual interest rates.
This product uses the FRED® API but is not endorsed or certified by the Federal Reserve Bank of St. Louis.

Virtual TourSave FavoriteSchedule TourAsk A QuestionMore Details

Broker Reciprocity 

Copyright 2026 PrimeMLS, Inc. All rights reserved. This information is deemed reliable, but not guaranteed. The data relating to real estate displayed on this display comes in part from the IDX Program of PrimeMLS. The information being provided is for consumers’ personal, non-commercial use and may not be used for any purpose other than to identify prospective properties consumers may be interested in purchasing. Data last updated August 21, 2026 7:23 PM UTC
