SIGN UP or LOG IN 's Account

Log in to see your saved listings or edit your searches:

No account? Sign up now to save searches, listings, and get tailored listing notifications. It's free, opt-out anytime.

Find Your New Home

Sign Up Today!

Get fresh listings via email, save your favorite listings, match with similar properties, and unlock additional property info.

Create Your Account

Do not fill in this field:

Already have an account? Log in

and narrow your search. If you have fewer than 200 results, you can save your search.

Andover VT Single Family Real Estate

r=4993-5004
92 Long Shores Drive Barrington NH 03825

Barrington, NH92 Long Shores Drive

Price$499,900

Est. Mortgage: $/month

MLS Number 5100965

  • Residential Single Family
  • Full Bath 1
  • Address 92 Long Shores Drive
  • Construction New Construction
  • Bedrooms 2

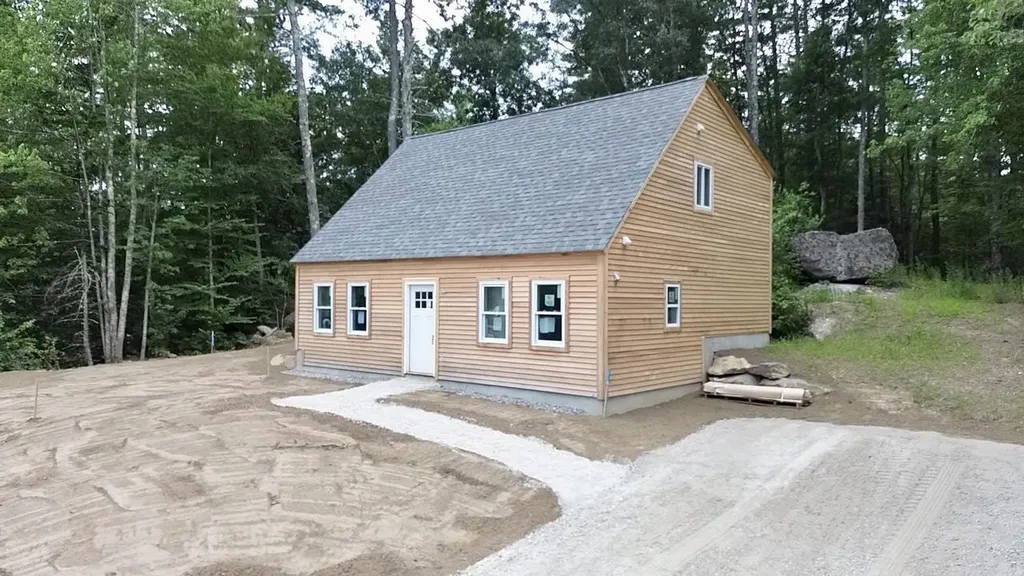
Welcome home to quality craftsmanship, thoughtful design, and effortless comfort in this beautifully built new construction home. The spacious first-floor primary suite features a luxurious bedroom and private bath, providing convenient one-level living. The open-concept living, dining, and family room is highlighted by soaring cathedral ceilings, creating a bright and inviting atmosphere. Built by one of New Hampshire's finest builders, this home showcases exceptional craftsmanship with durable cedar siding, luxury vinyl plank (LVP) flooring throughout, and elegant hardwood stairs. Mini-split heating and cooling systems provide efficient year-round comfort throughout the home. Ideally located just minutes from Long Pond, this home offers easy access to outdoor recreation while delivering the peace of mind that comes with quality new construction. Final touches will be completed over the next week, making this beautiful home ready for its new owners. Welcome home! Call or text today to schedule your private showing. OPEN HOUSE SATURDAY 10:00-11:30am!

Listed by Samuel Schwanke of Keller Williams Gateway Realty

$
$
%
$/month over payments
Federal 30-year interest rate: 6.67% last updated on Aug 13, 2026
* All Figures are estimates. Check with your bank or proposed mortgage company for actual interest rates.
This product uses the FRED® API but is not endorsed or certified by the Federal Reserve Bank of St. Louis.

Save FavoriteSchedule TourAsk A QuestionMore Details

50 Linhale Drive Springfield VT 05156

Springfield, VT50 Linhale Drive

Price$499,900

Est. Mortgage: $/month

Pending

MLS Number 5105000

  • Residential Single Family
  • Address 50 Linhale Drive
  • Construction Existing
  • Bedrooms 4
  • Bathroom 2

On a quiet dead-end road in Springfield, Vermont, this classic 1935 Cape Cod sits on 5.5 private, rolling acres that have been lovingly shaped over many years into a true country haven. Mature landscaping, established garden beds, a functional greenhouse for year-round growing, a barn, stables, and open fields ready for pasture or cultivation all speak to a deep appreciation for the land and invite the next owner to continue that story of gardens, animals, and productive living. Step inside the comfortable 4-bedroom, 2-bath home and discover 2,259 square feet of living space filled with hardwood floors, an enclosed porch, and thoughtful accessibility features including a zero-step entry, first-floor laundry, and a convenient first-floor bath. The full walk-out basement offers generous storage, future potential, and a workshop space accessed by the garage door, while a 3-car carport and abundant outdoor parking keep everyday life practical. Outside, the possibilities open wide. The greenhouse, barn, and stables provide ready infrastructure for serious gardening, hobbies, or small-scale farming, and all greenhouse accoutrements will convey along with much of the farm equipment. Level and gently sloping areas offer room for expanded gardens, livestock, orchards, or simply peaceful recreation amid the beauty of the Vermont countryside, all set against a peaceful rural backdrop with public water, septic, and fiber-optic internet available for modern convenience. Offered at $499,900, 50 Linhale Drive delivers the rare combination of a solid classic Cape, extensive outbuildings, productive acreage, and genuine privacy while remaining conveniently located in Springfield and close to the Upper Valley. Whether you're seeking a comfortable home with room to grow, a place to pursue gardening or animals, or a peaceful Vermont retreat ready for its next chapter, this property is waiting to welcome you. Schedule your private showing today and experience the potential for yourself.

Listed by Vin Morris of BHHS Verani Upper Valley

$
$
%
$/month over payments
Federal 30-year interest rate: 6.67% last updated on Aug 13, 2026
* All Figures are estimates. Check with your bank or proposed mortgage company for actual interest rates.
This product uses the FRED® API but is not endorsed or certified by the Federal Reserve Bank of St. Louis.

Virtual TourSave FavoriteSchedule TourAsk A QuestionMore Details

169 Beechnut Drive Conway NH 03860

Conway, NH169 Beechnut Drive

Price$499,900

Est. Mortgage: $/month

Active With Contract

MLS Number 5104445

  • Residential Single Family
  • Full Bath 1
  • Address 169 Beechnut Drive
  • Construction Existing
  • Bedrooms 3

Welcome to this lovingly maintained and furnished 3 bedroom, 2 bathroom home located in the desirable Birch Hill community. From the moment you step inside, the cathedral ceilings and bright, open-concept layout invite you to relax. This west-facing property is perfectly positioned to capture brilliant afternoon light through its skylights and expansive front windows. Designed for both daily living and effortless entertaining, the walk in kitchen offers direct access to the dining area. For a change of pace, step into the charming 3 season porch; the ultimate spot for weekend board games and evening drinks with family and friends. Single level sleeping quarters offer maximum convenience, featuring three first floor bedrooms. The spacious primary suite serves as a private retreat, complete with its own dedicated bathroom. Downstairs, the finished lower level provides excellent flexibility as a family room, guest suite, or playroom. Spacious and private yard and a generous two car garage complete this exceptional property.

Listed by Lisa Brouillette of KW Coastal and Lakes & Mountains Realty/N Conway

$
$
%
$/month over payments
Federal 30-year interest rate: 6.67% last updated on Aug 13, 2026
* All Figures are estimates. Check with your bank or proposed mortgage company for actual interest rates.
This product uses the FRED® API but is not endorsed or certified by the Federal Reserve Bank of St. Louis.

Save FavoriteSchedule TourAsk A QuestionMore Details

139 Pancake Road Andover NH 03216

Andover, NH139 Pancake Road

Price$499,900

Est. Mortgage: $/month

Open House

MLS Number 5105783

  • Residential Single Family
  • Next Open House: Sat 08/22 12:00 pm. to 2:00 pm.
  • Full Bath 1
  • Address 139 Pancake Road
  • Construction Existing

Charming 1800s era home offering the perfect blend of historic character, space, and country living! This 4 bedroom, 2 bath home features brook frontage and a central location with convenient access to both Concord and Lebanon, approximately 30 minutes away. Outdoor enthusiasts will love the proximity to Ragged Mountain, just 15 minutes away. The property offers exciting potential for a hobby farm, with an existing chicken coop and goat enclosure already in place. A detached garage/outbuilding provides additional storage, workspace, or room for your hobbies and projects. Enjoy the peaceful setting along the brook while still being close to shopping, dining, schools, and everyday amenities. Whether you're looking for a fulltime residence, a property with room for animals and gardens, or a home with the potential to make it your own, this property offers plenty of possibilities! OPEN HOUSE 8/22 NOON to 2PM

Listed by Nicole Garcia of Vanessa Stone Real Estate

$
$
%
$/month over payments
Federal 30-year interest rate: 6.67% last updated on Aug 13, 2026
* All Figures are estimates. Check with your bank or proposed mortgage company for actual interest rates.
This product uses the FRED® API but is not endorsed or certified by the Federal Reserve Bank of St. Louis.

Virtual TourSave FavoriteSchedule TourAsk A QuestionMore Details

111 Shepard Home Road Chester NH 03036

Chester, NH111 Shepard Home Road

Price$499,900

Est. Mortgage: $/month

Active With Contract

MLS Number 5096706

  • Residential Single Family
  • Full Bath 1
  • Construction Existing
  • Bedrooms 3
  • Bathroom 2

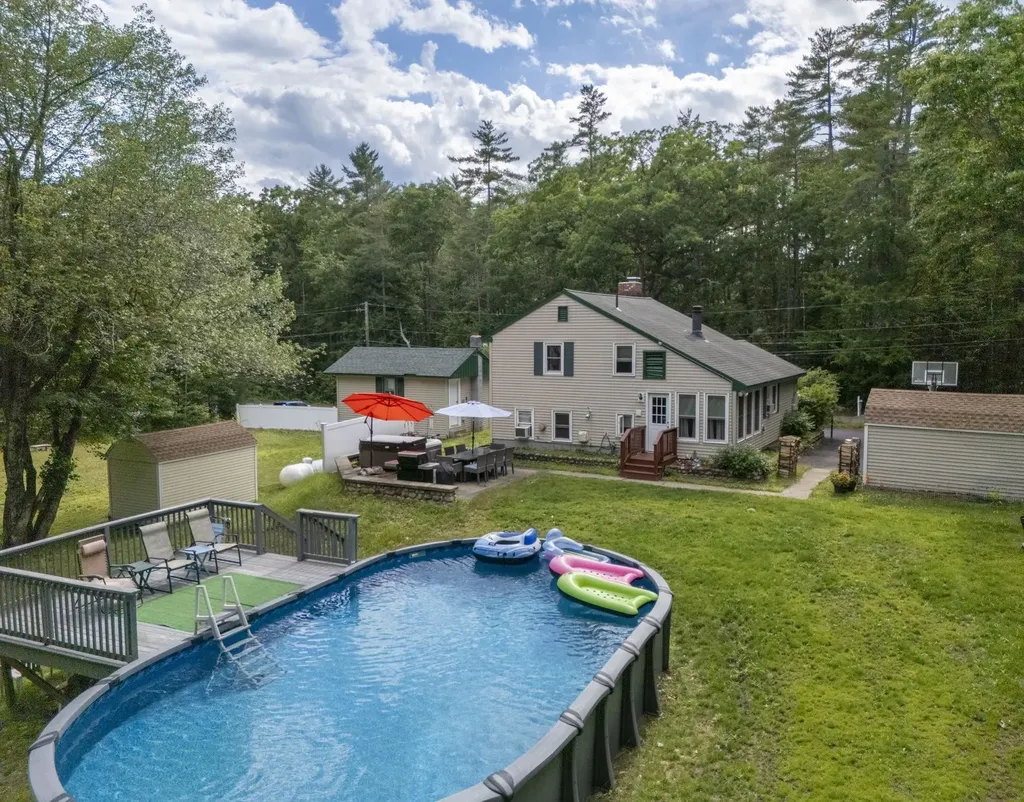
STAY-CATION LIVING IS CALLING. Nestled on a gorgeous, private, flat acre in Chester, this home delivers the outdoor lifestyle you've been dreaming of. Pull into the paved driveway and you'll already see it - the lush landscaping, the natural shade, and a backyard that's pure paradise. Three sheds plus a detached garage with partially finished bonus space give you room for all your gear and then some. Step inside through the foyer and you're greeted by warm wood floors and natural light throughout. The open concept kitchen features an island, updated cabinets, and a gas range - ideal for cooking after a long day outside. It opens to a cozy family room with a wood fireplace, one of TWO fireplaces in the home. Heat with propane, wood or electric baseboard. The half bath and laundry are conveniently tucked on the main level. Upstairs, the living room and dining area offer flexible everyday space, and the top floor holds the primary suite with a walk-in closet, a second bedroom with its own large closet, and a completely renovated full bath for both bedrooms to share. The middle floor is designed for a three-bedroom configuration - easy to convert back. Now for the MAIN EVENT: the backyard. Above-ground pool. Hot tub. Garden space. Deck. This is where summers happen. NEW SEPTIC & LEACH FIELD and 2-year-old heating system mean the big-ticket items are already done. Pinkerton Academy district. Book your tour today!

Listed by RachNH Realty Group and Rachael Farley of Keller Williams Realty-Metropolitan

$
$
%
$/month over payments
Federal 30-year interest rate: 6.67% last updated on Aug 13, 2026
* All Figures are estimates. Check with your bank or proposed mortgage company for actual interest rates.
This product uses the FRED® API but is not endorsed or certified by the Federal Reserve Bank of St. Louis.

Save FavoriteSchedule TourAsk A QuestionMore Details

15 Budron Avenue Salem NH 03079-4446

Salem, NH15 Budron Avenue

Price$499,900

Est. Mortgage: $/month

Active With Contract

MLS Number 5104193

  • Residential Single Family
  • Full Bath 1
  • Address 15 Budron Avenue
  • Construction Existing
  • Bedrooms 3

Opportunity awaits in this 3-bedroom ranch set in a beautiful, established neighborhood convenient to shopping and everyday amenities. The highlight is the huge family room addition featuring vaulted ceilings and skylights, which provides an impressive gathering space, while a three-season room offers even more possibilities to enhance and enjoy. The expansive yard previously accommodated an inground pool and now features a former bocce court that could be refurbished or reimagined for additional outdoor recreation. The fenced in yard is also equipped with a convenient storage shed. Living room features fireplace with woodstove. The basement offers additional potential for future expansion or added living space, storage and access to the one-car garage. This well-loved home is ready for its next chapter and offers an excellent opportunity for buyers looking to bring their own style and updates---an exciting opportunity to create something special, gain sweat equity and make it your own!

Listed by Gail Waitt of BHHS Verani Salem

$
$
%
$/month over payments
Federal 30-year interest rate: 6.67% last updated on Aug 13, 2026
* All Figures are estimates. Check with your bank or proposed mortgage company for actual interest rates.
This product uses the FRED® API but is not endorsed or certified by the Federal Reserve Bank of St. Louis.

Save FavoriteSchedule TourAsk A QuestionMore Details

98 Hurricane Road Belmont NH 03220

Belmont, NH98 Hurricane Road

Price$499,900

Est. Mortgage: $/month

MLS Number 5096936

  • Residential Single Family
  • Full Bath 2
  • Address 98 Hurricane Road
  • Construction Existing
  • Bedrooms 3

Welcome to your ultimate rural escape, nestled on an expansive 5.1-acre parcel that offers a rare blend of untamed outdoor freedom, complete privacy, and functional residential living! Perfectly suited for outdoor enthusiasts, hobbyists, contractors, or anyone seeking a peaceful lifestyle away from city crowds, this property prioritizes utility, natural adventure, and endless possibilities. The sprawling terrain stands ready to serve as your personal playground. Whether you dream of carving out custom ATV and dirt bike trails, setting up target ranges, exploring seasonal hunting grounds, or creating nature paths for peaceful hikes, this acreage delivers the space and versatility to make it happen. For those with big projects or fleet vehicles, there is abundant room to park heavy machinery, store recreational equipment, or build a detached workshop. Beyond the land, the residence provides a comfortable sanctuary. Step into a bright, open-concept living area that flows effortlessly into the primary dining space, creating an ideal setup for hosting family and friends. Adjacent to the main room, the spacious eat-in kitchen features generous counter space and ample cabinetry, perfect for quick morning meals before heading outdoors. The home offers three generously sized bedrooms and two full bathrooms, while dedicated laundry hookups add everyday convenience to your routine. A true highlight is the inviting enclosed porch, versatile, all-weather space where you can sip your morning coffee while enjoying peaceful views of your vast landscape, completely sheltered from the elements. Need extra room for projects or future expansion? The massive full walk-out basement opens directly to the exterior, making it effortless to haul gear, set up a workshop, or design custom storage. Properties offering this unique combination of high utility acreage and outdoor potential do not come around often. Schedule your private tour today and start living on your own terms on 5.1 private

Listed by Ginger Gendron of LAER Realty Partners/Chelmsford

$
$
%
$/month over payments
Federal 30-year interest rate: 6.67% last updated on Aug 13, 2026
* All Figures are estimates. Check with your bank or proposed mortgage company for actual interest rates.
This product uses the FRED® API but is not endorsed or certified by the Federal Reserve Bank of St. Louis.

Save FavoriteSchedule TourAsk A QuestionMore Details

180 E Main Street Hampstead NH 03826

Hampstead, NH180 E Main Street

Price$499,900

Est. Mortgage: $/month

Active With Contract

MLS Number 5098626

  • Residential Single Family
  • Full Bath 1
  • Address 180 E Main Street
  • Construction Existing
  • Bedrooms 2

OPEN HOUSE CANCELLED! More than a two-bedroom ranch: finished walkout flex space, private yard, custom powered gazebo and parking for 8+ vehicles while offering easy access to shopping, restaurants, commuter routes, and the Massachusetts border. This distinctive home combines flexible living with an outdoor setting made for entertaining. Hardwood floors enhance much of the main level, where the bright dining area flows into a spacious kitchen featuring granite countertops, stainless steel appliances, abundant cabinetry and a convenient island. The converted garage provides additional living space with its own mini-split and wood stove, perfect for a family room, office or recreation area, while the finished walkout lower level offers even more possibilities. Outside, an extended deck overlooks the expansive backyard and custom-built gazebo featuring electricity, decorative lighting and a wood-burning stove. Whether hosting gatherings or enjoying a quiet evening, this property offers space, privacy and versatility inside and out.

Listed by Angie Martinez-Rubio of Keller Williams Realty-Metropolitan

$
$
%
$/month over payments
Federal 30-year interest rate: 6.67% last updated on Aug 13, 2026
* All Figures are estimates. Check with your bank or proposed mortgage company for actual interest rates.
This product uses the FRED® API but is not endorsed or certified by the Federal Reserve Bank of St. Louis.

Virtual TourSave FavoriteSchedule TourAsk A QuestionMore Details

122 N Main Street Salem NH 03079

Salem, NH122 N Main Street

Price$499,900

Est. Mortgage: $/month

Pending

MLS Number 5104644

  • Residential Single Family
  • Full Bath 1
  • Address 122 N Main Street
  • Construction Existing
  • Bedrooms 3

OFFER DEADLINE MONDAY AUGUST 17TH AT 12:00PM. Welcome home to this beautifully updated 3 bedroom, 1 bathroom New England-style home, equipped with thoughtfully finished living space. From the moment you arrive, this home showcases classic New England charm paired with modern updates throughout, making it truly move-in ready for its next owners. The seamless floor plan allows for easy, everyday living, with each room flowing naturally into the next. The lower level is equipped with heat and central air, offering a fantastic opportunity to expand your living space perfect for a family room, home office, gym, or additional guest space to suit your lifestyle. Enjoy a private lot designed for everyday entertaining and relaxation, whether it's summer barbecues, morning coffee outside, or simply unwinding in your own backyard retreat. As an incredible bonus, this sale includes an additional .19 acre lot (124 N. Main St) offering extra space to expand, garden, or enjoy as is. Perfectly positioned for commuters, this home offers quick access to Route 93 and Route 28, along with nearby shopping, dining, and entertainment at the Mall at Rockingham Park and Tuscan Village. Enjoy the best of both worlds a private, peaceful setting with all the conveniences of Salem's vibrant commercial corridor just minutes away. Don't miss this rare opportunity to own a beautifully updated home with bonus land in one of Salem's most desirable areas. Schedule your private showing today!

Listed by Marylou Buckley and Nicole Buckley of BHHS Verani Salem

$
$
%
$/month over payments
Federal 30-year interest rate: 6.67% last updated on Aug 13, 2026
* All Figures are estimates. Check with your bank or proposed mortgage company for actual interest rates.
This product uses the FRED® API but is not endorsed or certified by the Federal Reserve Bank of St. Louis.

Virtual TourSave FavoriteSchedule TourAsk A QuestionMore Details

149 Merrill Road Strafford NH 03884

Strafford, NH149 Merrill Road

Price$499,900

Est. Mortgage: $/month

Open House

MLS Number 5098984

  • Residential Single Family
  • Next Open House: Sat 08/22 10:00 am. to 12:00 pm.
  • Full Bath 1
  • Address 149 Merrill Road
  • Construction Existing

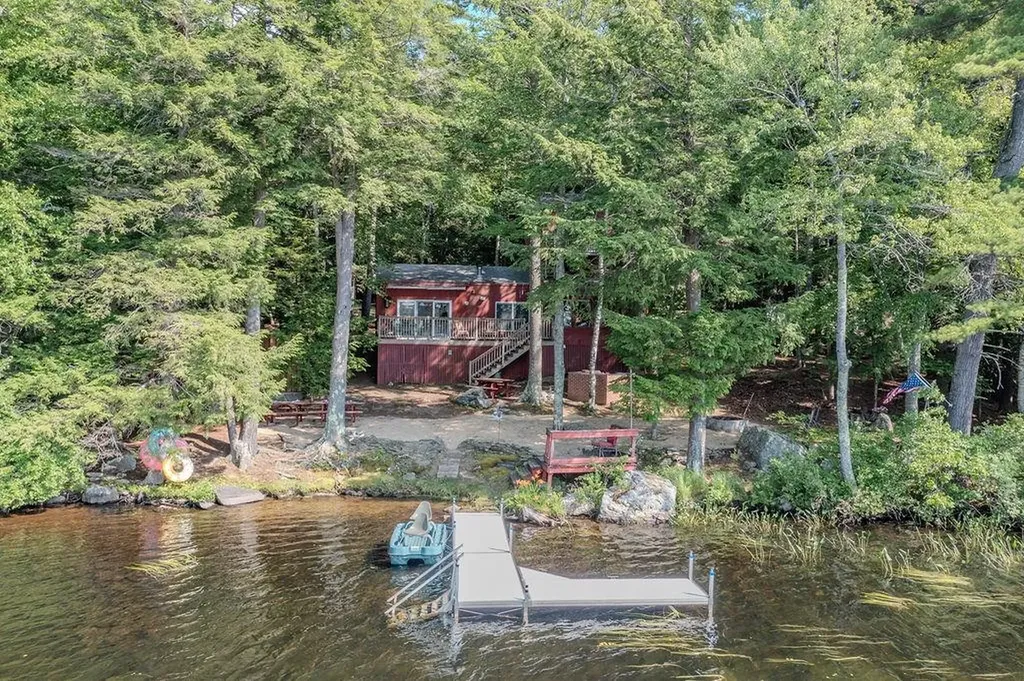
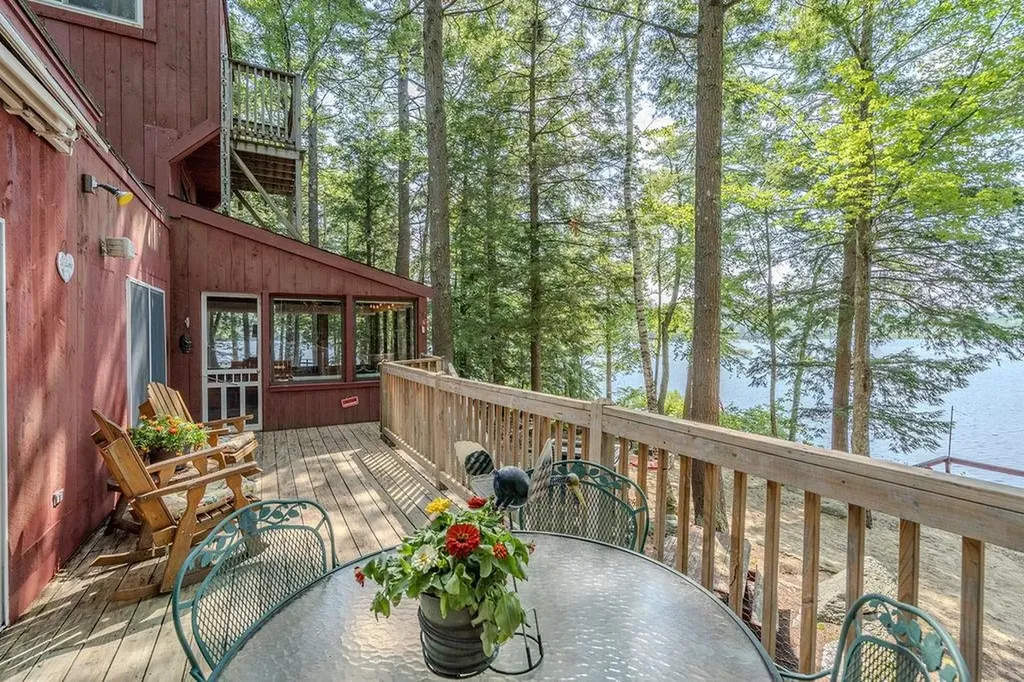
Open House: Saturday, Aug. 22: 10am-12pm! *MOTIVATED SELLERS* Seasonal waterfront cottage on one of NH's best-kept secrets! Tucked along the shores of exclusive Wild Goose Pond (spanning Strafford & Pittsfield) this one-of-a-kind cottage is the quintessential NH lakefront retreat. Coffee on the deck leads to long summer days on the water! 208' of water frontage, this property was made for making memories! Unlike anything else on the pond, this distinctive cottage embraces camp life with open-concept living, warm pine plank walls, tavern-style lighting & slate wood stove that warms the living room, perfect for cool evenings after a day on the water. Sun-filled 1st-floor primary bedroom features pine walls & ceiling, transom windows, the added convenience of an attached laundry area, and a slider to the lovely water view deck. Automatic awning provides welcomed deck shade while you relax & soak in the peaceful setting. Kitchen offers a generous walk-in pantry, and the adjoining sunroom is the perfect place to unwind by the cozy propane fireplace & enjoy a puzzle, watching nature unfold outside. 2nd & 3rd floor sleeping lofts feel like you're tucked in a treehouse! Drift off to the calls of loons, and wake to astonishing views. Outside, a beautifully crafted outdoor kitchen with brick masonry built-in grill overlooks the beach & sparkling waterfront, the perfect space for summer cookouts. Incredible outdoor shower offers a private place to rinse off- a luxury that perfectly captures the lake lifestyle. Spend your days boating, swimming, kayaking, paddling, or fishing from the newly installed aluminum dock with swim ladder. Wild Goose Pond allows motorized boats while maintaining a peaceful atmosphere that has made it one of NH's hidden gems. Property in Strafford & Pittsfield, MLS#5098986+5098984). If your dream is a seasonal waterfront escape where every weekend feels like vacation, this unforgettable Wild Goose Pond cottage is for you! Sold Furnished!

Listed by Kaitlin Whitcher of Profound New England Real Estate

$
$
%
$/month over payments
Federal 30-year interest rate: 6.67% last updated on Aug 13, 2026
* All Figures are estimates. Check with your bank or proposed mortgage company for actual interest rates.
This product uses the FRED® API but is not endorsed or certified by the Federal Reserve Bank of St. Louis.

Save FavoriteSchedule TourAsk A QuestionMore Details

149 Merrill Road Pittsfield NH 03263

Pittsfield, NH149 Merrill Road

Price$499,900

Est. Mortgage: $/month

Open House

MLS Number 5098986

  • Residential Single Family
  • Next Open House: Sat 08/22 10:00 am. to 12:00 pm.
  • Full Bath 1
  • Address 149 Merrill Road
  • Construction Existing

*MOTIVATED SELLERS* Open House: Saturday, Aug. 22: 10am-12pm! Unique, seasonal waterfront cottage on one of NH's best-kept secrets! Tucked along the shores of exclusive Wild Goose Pond (spanning Strafford & Pittsfield) this one-of-a-kind cottage is the quintessential NH lakefront retreat. Coffee on the deck leads to long summer days on the water! 208' of water frontage, this property was made for making memories! Unlike anything else on the pond, this distinctive cottage embraces camp life with open-concept living, warm pine plank walls, tavern-style lighting & slate wood stove that warms the living room, perfect for cool evenings after a day on the water. Sun-filled 1st-floor primary bedroom features pine walls & ceiling, transom windows, the added convenience of an attached laundry area, and a slider to the lovely water view deck. Automatic awning provides welcomed deck shade while you relax & soak in the peaceful setting. Kitchen offers a generous walk-in pantry, and the adjoining sunroom is the perfect place to unwind by the cozy propane fireplace & enjoy a puzzle, watching nature unfold outside. 2nd & 3rd floor sleeping lofts feel like you're tucked in a treehouse! Drift off to the calls of loons, and wake to astonishing views. Outside, a beautifully crafted outdoor kitchen with brick masonry built-in grill overlooks the beach & sparkling waterfront, the perfect space for summer cookouts. Incredible outdoor shower offers a private place to rinse off- a luxury that perfectly captures the lake lifestyle. Spend your days boating, swimming, kayaking, paddling, or fishing from the newly installed aluminum dock with swim ladder. Wild Goose Pond allows motorized boats while maintaining a peaceful atmosphere that has made it one of NH's hidden gems. Property in Strafford & Pittsfield, MLS#5098986+5098984). If your dream is a seasonal waterfront escape where every weekend feels like vacation, this unforgettable Wild Goose Pond cottage is for you! Sold Furnished!

Listed by Kaitlin Whitcher of Profound New England Real Estate

$
$
%
$/month over payments
Federal 30-year interest rate: 6.67% last updated on Aug 13, 2026
* All Figures are estimates. Check with your bank or proposed mortgage company for actual interest rates.
This product uses the FRED® API but is not endorsed or certified by the Federal Reserve Bank of St. Louis.

Save FavoriteSchedule TourAsk A QuestionMore Details

28 Cold Spring Road Thornton NH 03825

Thornton, NH28 Cold Spring Road

Price$499,900

Est. Mortgage: $/month

MLS Number 5098824

  • Residential Single Family
  • Full Bath 2
  • Address 28 Cold Spring Road
  • Construction Existing
  • Bedrooms 2

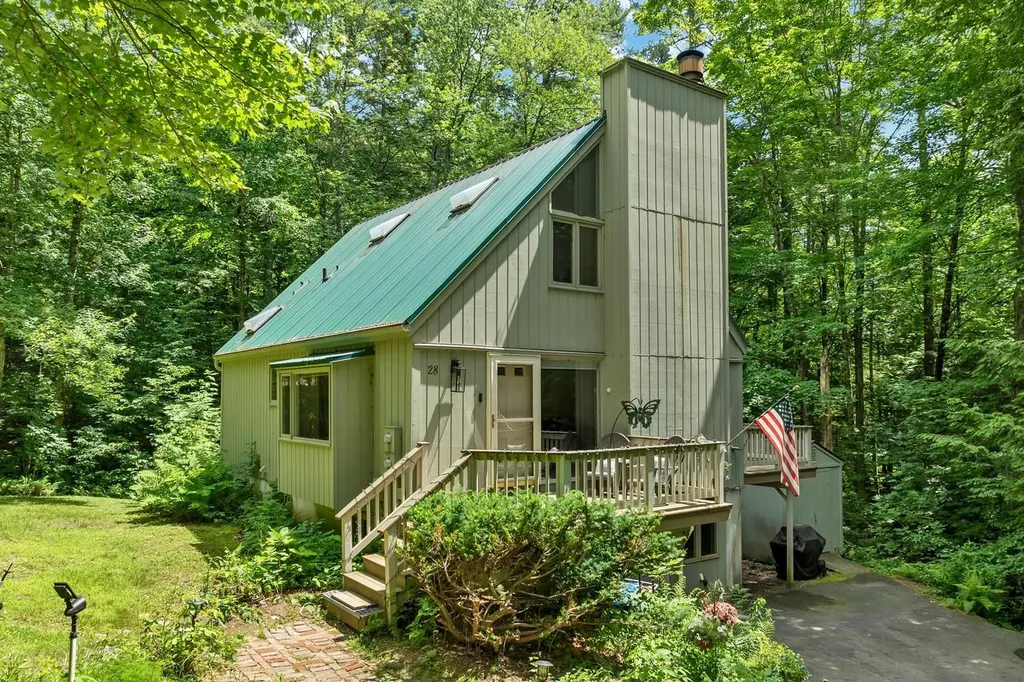
Nestled in the heart of New Hampshire's White Mountains, this beautifully maintained home offers comfort, privacy, and easy access to year round adventure. Set on a peaceful lot in the desirable Sugar Run community, the property is surrounded by the soothing sounds of two babbling brooks, creating a tranquil setting you'll love coming home to. Step inside to discover three levels of finished living space with numerous updates throughout, including a remodeled kitchen with maple cabinetry and quartz countertops, updated doors and windows, fresh interior and exterior paint, Pergo flooring, Hunter ceiling fans, and energy efficient Bali cellular blinds. The spacious primary suite includes a beautifully updated bath, while the finished lower level adds a separate finished space that offers flexibility for guests, hobbies, a home office, or additional sleeping space. The septic system was designed for a three bedroom home, adding even more flexibility to the floor plan. Outside, enjoy two composite decks, including a large private rear deck overlooking the natural surroundings, plus a paved driveway, extra parking area, and storage shed for all of your outdoor gear. Ideally located just minutes from Waterville Valley, I-93, hiking, skiing, biking, fishing, and countless White Mountain attractions, this property offers a great opportunity for a primary residence, vacation home, or investment getaway in one of New Hampshire's most sought after recreational areas.

Listed by The Zoeller Group of KW Coastal and Lakes & Mountains Realty/Rochester

$
$
%
$/month over payments
Federal 30-year interest rate: 6.67% last updated on Aug 13, 2026
* All Figures are estimates. Check with your bank or proposed mortgage company for actual interest rates.
This product uses the FRED® API but is not endorsed or certified by the Federal Reserve Bank of St. Louis.

Virtual TourSave FavoriteSchedule TourAsk A QuestionMore Details

Broker Reciprocity 

Copyright 2026 PrimeMLS, Inc. All rights reserved. This information is deemed reliable, but not guaranteed. The data relating to real estate displayed on this display comes in part from the IDX Program of PrimeMLS. The information being provided is for consumers’ personal, non-commercial use and may not be used for any purpose other than to identify prospective properties consumers may be interested in purchasing. Data last updated August 22, 2026 4:52 AM UTC