
SIGN UP or LOG IN 's Account

Log in to see your saved listings or edit your searches:

No account? Sign up now to save searches, listings, and get tailored listing notifications. It's free, opt-out anytime.

Find Your New Home

Sign Up Today!

Get fresh listings via email, save your favorite listings, match with similar properties, and unlock additional property info.

Create Your Account

Do not fill in this field:

Already have an account? Log in

and narrow your search. If you have fewer than 200 results, you can save your search.

Andover VT Single Family Real Estate

r=5425-5436
25 Delmont Avenue Barre City VT 05641

Barre City, VT25 Delmont Avenue

Price$475,000

Est. Mortgage: $/month

Pending

MLS Number 5104372

  • Residential Single Family
  • Full Bath 1
  • Address 25 Delmont Avenue
  • Construction Existing
  • Bedrooms 4

One of Barre City's most desirable neighborhoods is the setting for this classic 1912 Dutch Colonial, offering the unusual combination of an in-town location and a private 1.4± acre lot. The spacious interior features four bedrooms, 1½ baths and generously sized rooms, including a 25-foot living room with wood-burning fireplace, formal dining room and a bright kitchen with plenty of workspace. Upstairs, the primary bedroom opens to its own balcony. Hardwood floors, built-ins and period details add warmth and character throughout. Outside is where this property really distinguishes itself. Enjoy the expansive lawn, established gardens, wooded privacy, deck and stone patio alongside a gently rolling stream. A detached two-car garage provides excellent storage, while a separate cozy workshop/studio offers intriguing possibilities for hobbies, creative space or a quiet retreat. The driveway extends from Nelson Street through to Delmont Avenue. A rare opportunity to enjoy space, privacy and character in one of Barre City's finest residential settings.

Listed by John Biondolillo of BCK Real Estate

$
$
%
$/month over payments
Federal 30-year interest rate: 6.67% last updated on Aug 13, 2026
* All Figures are estimates. Check with your bank or proposed mortgage company for actual interest rates.
This product uses the FRED® API but is not endorsed or certified by the Federal Reserve Bank of St. Louis.

Virtual TourSave FavoriteSchedule TourAsk A QuestionMore Details

304 Stonybrook Drive Williston VT 05495

Williston, VT304 Stonybrook Drive

Price$475,000

Est. Mortgage: $/month

MLS Number 5093317

  • Residential Single Family
  • Full Bath 2
  • Address 304 Stonybrook Drive
  • Construction Existing
  • Bedrooms 4

Location! Location! Location! Nestled on a quiet cul-de-sac in one of Williston's most desirable neighborhoods, this beautifully maintained 4-bedroom, 2-bath home offers the perfect blend of comfort, charm, and convenience. The heart of the home is a stunning four-season sunroom - a light-filled sanctuary featuring hardwood floors, elegant arched windows, high ceilings, and serene views of the backyard and surrounding trees for privacy. Whether you're enjoying your morning coffee, working from home, practicing yoga, meditation, or gathering with friends, this peaceful retreat offers a sense of privacy and tranquility that is truly special. Inside, you'll find spacious living areas, including a welcoming living room, dining room, and kitchen with an island for extra counter space and storage, providing plenty of room for both everyday living and entertaining. Hardwood floors grace the upper level, while numerous recent updates offer peace of mind, including a new roof, Marvin windows, new furnace, new oil tank, fresh paint, and more. Situated on a beautifully landscaped quarter-acre lot with established perennial gardens and a lovely backyard, this property provides the perfect setting for outdoor enjoyment and relaxation. Conveniently located just minutes from the Burlington Waterfront, Burlington International Airport, shopping, dining, and recreation, this home offers easy access to many of the area's most desirable amenities. A rare opportunity to own a move-in-ready home with a truly exceptional sunroom and an unbeatable location.

Listed by The Nancy Jenkins Team of Nancy Jenkins Real Estate

$
$
%
$/month over payments
Federal 30-year interest rate: 6.67% last updated on Aug 13, 2026
* All Figures are estimates. Check with your bank or proposed mortgage company for actual interest rates.
This product uses the FRED® API but is not endorsed or certified by the Federal Reserve Bank of St. Louis.

Virtual TourSave FavoriteSchedule TourAsk A QuestionMore Details
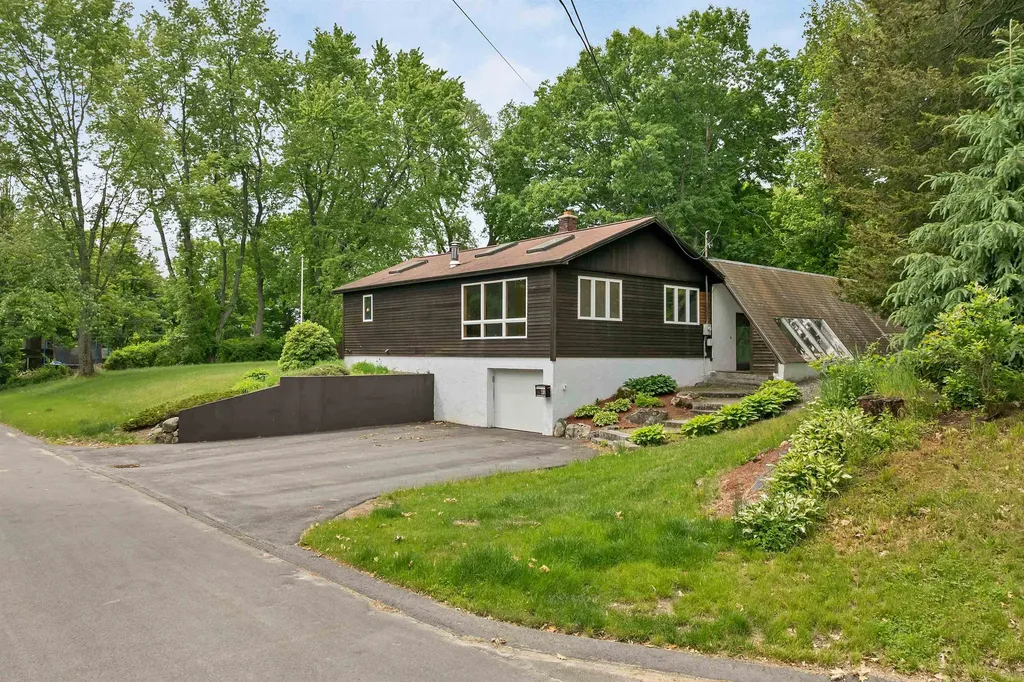
40 Paugus Street Laconia NH 03246

Laconia, NH40 Paugus Street

Price$475,000

Est. Mortgage: $/month

Pending

MLS Number 5093505

  • Residential Single Family
  • Full Bath 1
  • Address 40 Paugus Street
  • Construction Existing
  • Bedrooms 2

Opportunity awaits in this truly unique Lakeport property with views of Paugus Bay on Lake Winnipesaukee and an array of features that are hard to find. This home is ideal for buyers looking to add their own vision and updates while enjoying a highly desirable location. Inside, the home features an open concept living and kitchen area bright and airy with high ceilings and water views. The first floor also has a dining area overlooking the pool, a primary bedroom with walk in closet and potential 2nd bedroom. Laundry hook ups, storage space downstairs and one car garage underneath. Several important improvements have already been completed, including a new electrical panel, updated wiring, new furnace, new hot water heater, and new appliances, giving the next owner a solid starting point for future enhancements. The standout feature of the property is the indoor pool and lounge area. Sliding glass doors open directly from the pool area to the expansive yard, creating a seamless connection to the outdoors and offering a great space for entertaining. Adding even more value, the sale includes a separate deeded lot complete with a shed, providing additional space and flexibility for future use. Whether you're looking for a primary residence, vacation property, or project with tremendous upside, this Lakeport offering presents a rare opportunity to create something truly special in a sought-after Lake Winnipesaukee location.

Listed by Tricia Balint of BHHS Verani Belmont

$
$
%
$/month over payments
Federal 30-year interest rate: 6.67% last updated on Aug 13, 2026
* All Figures are estimates. Check with your bank or proposed mortgage company for actual interest rates.
This product uses the FRED® API but is not endorsed or certified by the Federal Reserve Bank of St. Louis.

Virtual TourSave FavoriteSchedule TourAsk A QuestionMore Details

2692 Newark Street Newark VT 05871

Newark, VT2692 Newark Street

Price$475,000

Est. Mortgage: $/month

MLS Number 5099873

  • Residential Single Family
  • Full Bath 2
  • Address 2692 Newark Street
  • Construction Existing
  • Bedrooms 3

Welcome home to this charming 3-bedroom, 2-bath ranch offering comfortable one-level living with endless potential. Relax and enjoy the breathtaking mountain views from the enclosed porch, the perfect place to unwind in every season. The spacious full walk-out basement provides an excellent opportunity to create additional finished living space, whether you're dreaming of a family room, home office, fitness area, or guest suite. Outside, you'll find a versatile barn ideal for storage, hobbies, livestock, or workshop space. Set in a picturesque location with stunning panoramic views, this property offers the perfect balance of country charm and everyday convenience. Whether you're looking for a peaceful primary residence, a hobby farm, or a home with room to grow, this property is ready for your personal touch. Don't miss the opportunity to make this scenic mountain-view retreat your own!

Listed by Kristianne Dwinell of Flex Realty (kristy@flexrealtyvt.com), Flex Realty Group of Flex Realty

$
$
%
$/month over payments
Federal 30-year interest rate: 6.67% last updated on Aug 13, 2026
* All Figures are estimates. Check with your bank or proposed mortgage company for actual interest rates.
This product uses the FRED® API but is not endorsed or certified by the Federal Reserve Bank of St. Louis.

Save FavoriteSchedule TourAsk A QuestionMore Details

5 York Road Hudson NH 03051

Hudson, NH5 York Road

Price$475,000

Est. Mortgage: $/month

Coming Soon

MLS Number 5106254

  • Residential Single Family
  • Full Bath 1
  • Address 5 York Road
  • Construction Existing
  • Bedrooms 3

Beautifully cared for cape on a nice sized 3/4 acre corner lot. FIrst time on the market! Original owners who raised 4 children in this home. This home is move in ready with new roof and siding. Seller updates include, kitchen, bathroom, replaced doors, windows and new oil tank. First floor bedroom, eat in dining area open to the kitchen, living room with fireplace, all with gleaming hardwood floors. Two additional great sized bedrooms on the second floor. Full unfinished basement ready to be finished for addtional living space. The yard is meticulously manicured and includes a private area with a fire pit.

Listed by Carol Griffin of LXTN Realty

$
$
%
$/month over payments
Federal 30-year interest rate: 6.67% last updated on Aug 13, 2026
* All Figures are estimates. Check with your bank or proposed mortgage company for actual interest rates.
This product uses the FRED® API but is not endorsed or certified by the Federal Reserve Bank of St. Louis.

Save FavoriteSchedule TourAsk A QuestionMore Details

42 Great Oak Drive Chester NH 03036

Chester, NH42 Great Oak Drive

Price$475,000

Est. Mortgage: $/month

Pending

MLS Number 5104497

  • Residential Single Family
  • Full Bath 1
  • Address 42 Great Oak Drive
  • Construction Existing
  • Bedrooms 3

If you're looking for a home you can move into comfortably while adding your own personal touches over time, this property is worth a look. Set on 3.20 private acres, this 3-bedroom, 2-bath Raised Ranch offers a peaceful setting with plenty of room to make it your own. It's a great opportunity for a first-time homebuyer looking for a place to start, a buyer ready to downsize, or anyone seeking privacy and space without giving up convenience. The main level features a kitchen, dining area, and living room, creating a comfortable layout for everyday living and entertaining. Down the hall, you'll find a full bathroom, a primary bedroom with a convenient 3/4 bath, and two additional bedrooms. Just off the dining area, the screened-in deck offers a relaxing spot to enjoy the peaceful, private surroundings. The lower level adds even more versatility with a generous bonus room that could be used as a game room, home office, playroom, or whatever best fits your lifestyle. This level also includes a large utility room and a two-car garage, providing plenty of space for storage, projects, and everyday convenience. Easy access to Route 102 and Route 101 in Raymond. The property also offers access to the highly desirable Pinkerton Academy. Whether you're purchasing your first home, looking to simplify and downsize, or searching for a property where you can settle in and make it your own, this home offers a great combination of privacy, flexibility, and convenience. Professional pictures coming. Showings to begin at Open House on Saturday 8/15/26 ~ 11:00 - 12:30

Listed by Jessica Emerson of Arise Realty Advisors LLC

$
$
%
$/month over payments
Federal 30-year interest rate: 6.67% last updated on Aug 13, 2026
* All Figures are estimates. Check with your bank or proposed mortgage company for actual interest rates.
This product uses the FRED® API but is not endorsed or certified by the Federal Reserve Bank of St. Louis.

Virtual TourSave FavoriteSchedule TourAsk A QuestionMore Details

172 Covered Bridge Road Thornton NH 03285

Thornton, NH172 Covered Bridge Road

Price$475,000

Est. Mortgage: $/month

MLS Number 5101762

  • Residential Single Family
  • Full Bath 1
  • Construction Existing
  • Bedrooms 2
  • Bathroom 2

VERY ATTRACTIVELY PRICED at just $475,000. Don't miss the OPEN HOUSE on Saturday, August 22, 2026 from 11:00AM to 2:00PM. Come see this WELL KEPT, single family CAPE, privately situated in the woods within the MILLBROOK ASSOCIATION. Close to SKI COUNTRY, the White Mountain National Forest, hiking trails, the Pemigewasset River, and Plymouth State University. ENJOY sitting on the deck or porch with a seasonal brook running through the property. A VERY QUIET and COZY environment.

Listed by Paul Marino of WWW.FLATFEEMLS4FREE.COM

$
$
%
$/month over payments
Federal 30-year interest rate: 6.67% last updated on Aug 13, 2026
* All Figures are estimates. Check with your bank or proposed mortgage company for actual interest rates.
This product uses the FRED® API but is not endorsed or certified by the Federal Reserve Bank of St. Louis.

Virtual TourSave FavoriteSchedule TourAsk A QuestionMore Details

84 Lawrence Hill Road Weston VT 05161

Weston, VT84 Lawrence Hill Road

Price$475,000

Est. Mortgage: $/month

MLS Number 5102272

  • Residential Single Family
  • Full Bath 1
  • Construction Existing
  • Bedrooms 3
  • Bathroom 1

Find your new home in the heart of Weston, VT with this inviting and comfortable three-bedroom home with one-level living in one of southern Vermont's prettiest small villages. From your entrance into the house by way of the new mudroom and entry area, you'll find a small but highly-functional layout with an eat-in kitchen offering tons of cabinets and storage, a spacious sun-filled living room, and the bedrooms and full bath off the rear hall. During the warmer months, the long, wide, covered side porch is the perfect place to unwind with your morning coffee, cocktails, summer dining, or relaxing with friends after a day well spent. A full, unfinished basement with laundry and mechanicals offers space for storage or could be finished for additional living space. Outside, enjoy the beautifully maintained grounds with stunning stonework including the large stone fire pit with stone benches and seating for outside gatherings. Located just a few hundred yards from the beautiful Weston Village Green, you'll enjoy easy access to the renowned Weston Theater Company, local shops, several great restaurants, and the newly rebuilt and expanded Wilder Memorial Library. Mere minutes away, the town of Londonderry offers a popular seasonal farmers market, grocery shopping, dining, and everyday conveniences and Ludlow, Chester and Manchester are 15-30 minutes' drive. Spend winters skiing and riding at Magic Mountain, Bromley, Stratton, Okemo, or Viking Nordic Center - all approximately 20 to 30 minutes away - and summer months will bring endless opportunities for hiking, mountain biking, kayaking, fishing, golf, and more as you explore Weston and the Green Mountain State. Whether you're seeking a primary residence, a second home, or a four-season Vermont retreat, this well-maintained Weston property offers an exceptional combination of village convenience, comfortable one-level living, and easy access to everything that makes southern Vermont such a special place to call home.

Listed by Claudia Harris of Mary Mitchell Miller Real Estate

$
$
%
$/month over payments
Federal 30-year interest rate: 6.67% last updated on Aug 13, 2026
* All Figures are estimates. Check with your bank or proposed mortgage company for actual interest rates.
This product uses the FRED® API but is not endorsed or certified by the Federal Reserve Bank of St. Louis.

Virtual TourSave FavoriteSchedule TourAsk A QuestionMore Details

20 North Avenue Plaistow NH 03865

Plaistow, NH20 North Avenue

Price$475,000

Est. Mortgage: $/month

MLS Number 5105703

  • Residential Single Family
  • Full Bath 1
  • Address 20 North Avenue
  • Construction Existing
  • Bedrooms 3

Completely updated and remodeled in 2018 including ALL major systems - roof, HVAC, septic, windows, electric, siding - this charming Cape sits on a level corner lot with great curb appeal. Park in the garage and step into the convenient mudroom and bonus space, currently used as a home office. From there, enter the dining area and updated kitchen featuring granite countertops and stainless-steel appliances. Sliders open to a large deck overlooking the flat backyard, perfect for relaxing or entertaining. The main level also features a cozy living room with a fireplace, large bay window, and hardwood floors, along with a convenient first-floor bedroom. An open staircase leads to the second floor, where you'll find two more generously sized bedrooms. Newer windows and recessed lighting keep the home feeling bright and airy throughout. With too many updates to list, this move-in-ready home is one you won't want to miss. Schedule your showing today!

Listed by Kayla Pelletier of Realty One Group Next Level

$
$
%
$/month over payments
Federal 30-year interest rate: 6.67% last updated on Aug 13, 2026
* All Figures are estimates. Check with your bank or proposed mortgage company for actual interest rates.
This product uses the FRED® API but is not endorsed or certified by the Federal Reserve Bank of St. Louis.

Virtual TourSave FavoriteSchedule TourAsk A QuestionMore Details

2 Potter Road Belmont NH 03220

Belmont, NH2 Potter Road

Price$475,000

Est. Mortgage: $/month

MLS Number 5104933

  • Residential Single Family
  • Full Bath 2
  • Address 2 Potter Road
  • Construction Existing
  • Bedrooms 3

Welcome to this meticulously maintained Ranch, perfectly situated on a spacious 1.07 acre corner lot. Designed for comfortable one level living, the home offers three bedrooms, two full baths and a bright, open concept layout. The primary bedroom features its own private full bath, while the welcoming entryway and mudroom includes convenient first floor laundry. Everything you need is located on the main level. The full basement provides an office, abundant storage and plenty of additional possibilities. Outside, an impressive oversized shed offers exceptional space for tools, recreational equipment and more. Recent improvements include a new leach field and tankless hot water heater in 2025, along with a whole house generator for added peace of mind. Enjoy a convenient location under 10 minutes from downtown Laconia, approximately 15 minutes from Gunstock Mountain Resort and under an hour from Manchester. This thoughtfully cared for home is ready for its next owner to move right in and enjoy.

Listed by Rachel Xavier of KW Coastal and Lakes & Mountains Realty/Meredith

$
$
%
$/month over payments
Federal 30-year interest rate: 6.67% last updated on Aug 13, 2026
* All Figures are estimates. Check with your bank or proposed mortgage company for actual interest rates.
This product uses the FRED® API but is not endorsed or certified by the Federal Reserve Bank of St. Louis.

Virtual TourSave FavoriteSchedule TourAsk A QuestionMore Details

104 Bouldervale Road Croydon NH 03773

Croydon, NH104 Bouldervale Road

Price$475,000

Est. Mortgage: $/month

Active With Contract

MLS Number 5101197

  • Residential Single Family
  • Full Bath 1
  • Address 104 Bouldervale Road
  • Construction Existing
  • Bedrooms 3

Tucked away in the scenic hills of Croydon, this beautiful home offers the perfect blend of privacy, space, and breathtaking natural surroundings. Set on over 9 acres, the property features a wonderful mix of open lawn and wooded land, creating your own peaceful retreat while remaining just minutes from I-89, the Upper Valley, and an easy commute to Dartmouth Hitchcock Medical Center. Built in 2003, the home welcomes you with a bright, open-concept main living area filled with natural light. Sliding glass doors lead to a spacious deck where you can relax and take in the beautiful mountain views, the home also offers an enclosed porch on the lower level. The finished lower level features exceptional flexibility with its own bathroom and sleeping area, making it an ideal setup for guests, extended family, or a potential in-law suite. It also provides plenty of space for a family room, recreation area, or home office. A detached garage adds valuable storage and workspace, while the expansive grounds offer endless opportunities to enjoy the outdoors, whether relaxing on the lawn, exploring the wooded acreage, or simply taking in the tranquility of nature. If you've been searching for a home that combines privacy, mountain views, and everyday convenience, this Croydon property is one you won't want to miss. Enjoy the benefits of Croydon's low property taxes, school choice, and peaceful country setting, all while being within easy reach of the areas surrounding amenities.

Listed by Buddy Howe of Coldwell Banker LIFESTYLES

$
$
%
$/month over payments
Federal 30-year interest rate: 6.67% last updated on Aug 13, 2026
* All Figures are estimates. Check with your bank or proposed mortgage company for actual interest rates.
This product uses the FRED® API but is not endorsed or certified by the Federal Reserve Bank of St. Louis.

Save FavoriteSchedule TourAsk A QuestionMore Details

6 Hartswood Road Dover NH 03820

Dover, NH6 Hartswood Road

Price$475,000

Est. Mortgage: $/month

MLS Number 5103440

  • Residential Single Family
  • Full Bath 1
  • Address 6 Hartswood Road
  • Construction Existing
  • Bedrooms 3

Charming Cape located in an established easy to access Dover neighborhood. Offering 3 three bedrooms, 1.5 baths and a comfortable, versatile floor plan. Enjoy welcoming living spaces filled with character including a front to back living room with built ins and beautiful wood burning fireplace. The layout provides flexibility for everyday living, entertaining, and a home office or den in the 4 season porch. One car garage and nice back yard for enjoyment and recreation. Conveniently located near downtown Dover, local schools, shopping, restaurants, parks, and major commuter routes. Easy access to Rte 16, Interstate 95, Portsmouth, NH, the Lakes Region and beaches of the Seacoast. This home combines classic New England charm with easy access to endless amenities!

Listed by Tracey Boies of BHG Masiello Hampton

$
$
%
$/month over payments
Federal 30-year interest rate: 6.67% last updated on Aug 13, 2026
* All Figures are estimates. Check with your bank or proposed mortgage company for actual interest rates.
This product uses the FRED® API but is not endorsed or certified by the Federal Reserve Bank of St. Louis.

Virtual TourSave FavoriteSchedule TourAsk A QuestionMore Details

Broker Reciprocity 

Copyright 2026 PrimeMLS, Inc. All rights reserved. This information is deemed reliable, but not guaranteed. The data relating to real estate displayed on this display comes in part from the IDX Program of PrimeMLS. The information being provided is for consumers’ personal, non-commercial use and may not be used for any purpose other than to identify prospective properties consumers may be interested in purchasing. Data last updated August 23, 2026 11:22 PM UTC
