
SIGN UP or LOG IN 's Account

Log in to see your saved listings or edit your searches:

No account? Sign up now to save searches, listings, and get tailored listing notifications. It's free, opt-out anytime.

Find Your New Home

Sign Up Today!

Get fresh listings via email, save your favorite listings, match with similar properties, and unlock additional property info.

Create Your Account

Do not fill in this field:

Already have an account? Log in

and narrow your search. If you have fewer than 200 results, you can save your search.

Andover VT Single Family Real Estate

r=5509-5520
29 Baker Road Springfield VT 05156

Springfield, VT29 Baker Road

Price$468,500

Est. Mortgage: $/month

Active With Contract

MLS Number 5101642

  • Residential Single Family
  • Full Bath 3
  • Address 29 Baker Road
  • Construction Existing
  • Bedrooms 8

This spacious and rural, split-level 8 bedroom ranch home sits on 3.9 acres on a publicly maintained, dead-end dirt road. The original structure, built in 1946, is one-level with two nice-sized bedrooms, a full and a half bath that are each less than 10 years old, hardwood floors, ample closet and storage space, and a dining room with a view of the rolling field and mountains. Highlighted features include: On-Demand hot water heater, back-up generator, main floor laundry, recently installed standing seam roof on the house, a private deck, unfinished basement with inside access and an attached two-car garage. In 1991, an annex was added on to the main building which has its own entrance and walkout basement area, two full baths, six bedrooms, its own private deck, a magnificent great room with a vaulted ceiling and a wood stove hook-up. The outdoor space provides a large grassy meadow and wide-open skies with Artisan stone walls found enhancing the property. Hiking, biking, and snowmobile trails are located nearby. This home is located in a well-established and rural neighborhood that has easy access to shopping, medical services, town library and other in-town conveniences.

Listed by Jessica Martin and Jessica Landers of Barrett and Valley Associates Inc.

$
$
%
$/month over payments
Federal 30-year interest rate: 6.67% last updated on Aug 13, 2026
* All Figures are estimates. Check with your bank or proposed mortgage company for actual interest rates.
This product uses the FRED® API but is not endorsed or certified by the Federal Reserve Bank of St. Louis.

Virtual TourSave FavoriteSchedule TourAsk A QuestionMore Details
340 Currier Road Danville VT 05828

Danville, VT340 Currier Road

Price$468,000

Est. Mortgage: $/month

Active With Contract

MLS Number 5101333

  • Residential Single Family
  • Full Bath 1
  • Address 340 Currier Road
  • Construction Existing
  • Bedrooms 2

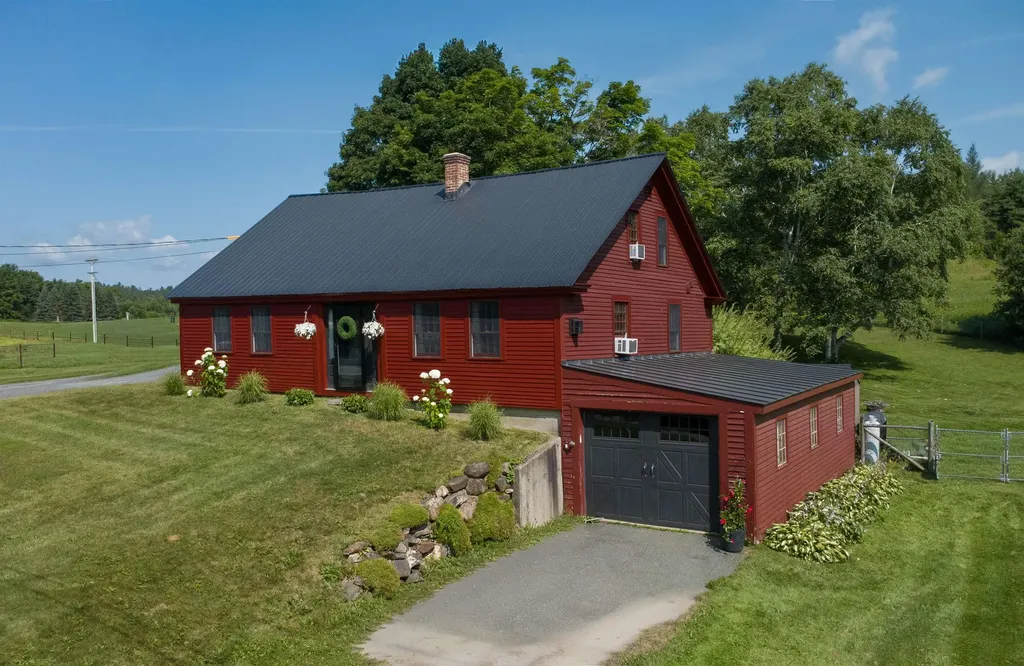
There's an unmistakable warmth to this classic Vermont Cape, where centuries-old craftsmanship and thoughtful and well-executed improvements come together in a way that feels natural rather than recreated. Wide board floors, hand-hewn beams, original built-ins, and timeless character have been carefully preserved while the home has been tastefully refreshed for comfortable everyday living. Surrounded by beautiful Vermont countryside, the setting is every bit as inviting as the home itself. The beautifully updated kitchen is both functional and inviting, featuring soapstone countertops, a marble backsplash, farmhouse sink, and a cozy pellet stove tucked into the corner, creating a welcoming space that flows naturally into both the living and dining rooms. Just beyond, the screened porch offers a wonderful extension of the living space, whether you're enjoying dinner on a summer evening, your morning coffee, or simply unwinding with a good book while listening to the sounds of the countryside. A beautifully updated first-floor bath with a clawfoot tub and separate shower completes the main level. Upstairs, two comfortable bedrooms are joined by a stunning bathroom, spacious walk-in closet, and convenient laundry area, creating a thoughtfully designed retreat. Numerous improvements throughout the home, including updated windows, roofing, electrical, plumbing, and mechanical systems, provide peace of mind while allowing the home's historic character to remain the star of the show. Outside, the attached garage adds everyday convenience, while the fenced yard, colorful perennial gardens, and peaceful country surroundings create the kind of setting that's easy to fall in love with. This is a home that feels authentically Vermont, honoring its history while embracing the comforts of today.

Listed by Ben Reed of Tim Scott Real Estate

$
$
%
$/month over payments
Federal 30-year interest rate: 6.67% last updated on Aug 13, 2026
* All Figures are estimates. Check with your bank or proposed mortgage company for actual interest rates.
This product uses the FRED® API but is not endorsed or certified by the Federal Reserve Bank of St. Louis.

Save FavoriteSchedule TourAsk A QuestionMore Details

56 Barbara Boulevard Laconia NH 03246

Laconia, NH56 Barbara Boulevard

Price$467,900

Est. Mortgage: $/month

MLS Number 5098144

  • Residential Single Family
  • Full Bath 1
  • Address 56 Barbara Boulevard
  • Construction Existing
  • Bedrooms 2

Welcome to 56 Barbara Boulevard in beautiful Laconia, NH! This inviting home offers a wonderful opportunity to enjoy comfortable living in one of the Lakes Region's most desirable communities. Set in a convenient neighborhood location, this property combines everyday practicality with easy access to year-round recreation, shopping, dining, schools, golf, and entertainment. From the moment you arrive, you will appreciate the charm this home has to offer. This two bedroom and bonus room with plenty of room to relax, gather, and make lasting memories. Whether you are enjoying a quiet night at home, hosting family and friends, or planning your next adventure around Lake Winnipesaukee, this property offers a great place to call home. Laconia is known for its incredible lifestyle, and 56 Barbara Boulevard puts you close to so much of what makes the area special. Spend summer days at the lake boating, fishing, swimming, or exploring nearby beaches. Enjoy Weirs Beach, Gunstock Mountain Resort, Bank of New Hampshire Pavilion, local marinas, restaurants, hiking trails, nearby golf courses, and all the charm of the Lakes Region. In the winter months, you are still surrounded by options, including skiing, snowmobiling, ice fishing, and cozy local spots to enjoy after a day outdoors. The neighborhood setting offers a welcoming feel while still keeping you close to major routes and everyday conveniences. Whether you are searching for a primary residence, a vacation getaway, or an investment opportunity in the heart of New Hampshire's Lakes Region, this home deserves your attention. With its location, setting, and access to all that Laconia has to offer, 56 Barbara Boulevard is a property full of possibility. Come make it your own and enjoy everything this vibrant four-season community has to offer. Opportunities in this area do not last long, so schedule your showing today and see why life in Laconia continues to be sought after. Only Lived in approximately 100 days in 5 years!

Listed by Matthew Blier of Coldwell Banker Realty Bedford NH

$
$
%
$/month over payments
Federal 30-year interest rate: 6.67% last updated on Aug 13, 2026
* All Figures are estimates. Check with your bank or proposed mortgage company for actual interest rates.
This product uses the FRED® API but is not endorsed or certified by the Federal Reserve Bank of St. Louis.

Virtual TourSave FavoriteSchedule TourAsk A QuestionMore Details
3524 Deer Park Road Halifax VT 05358

Halifax, VT3524 Deer Park Road

Price$467,000

Est. Mortgage: $/month

Pending

MLS Number 5094710

  • Residential Single Family
  • Full Bath 1
  • Address 3524 Deer Park Road
  • Construction Existing
  • Bedrooms 3

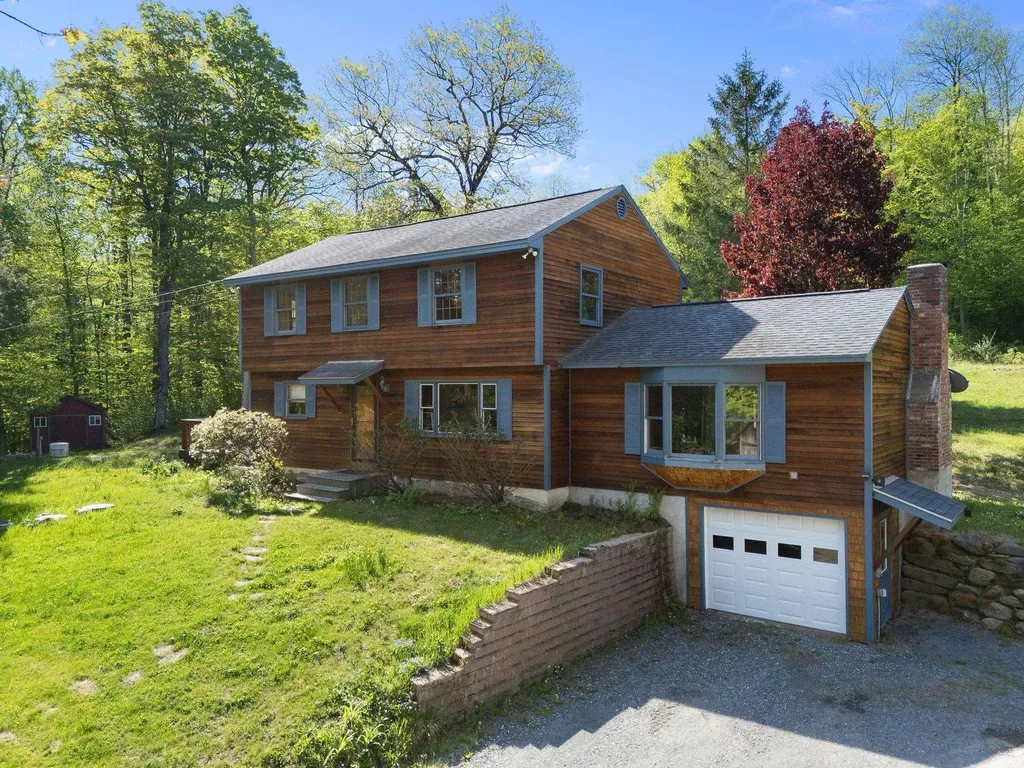
Elevated from the Road, this spectacular three-bedroom, two-bath home with 22 acres offers gardening, farming, and hiking and snowshoeing trails. Bright sunlight abundantly welcomes you from room to room. The spacious kitchen includes a dinette with a cozy wood stove and a walkout to the rebuilt, large deck overlooking your picturesque open meadow. The quality craftsmanship is evident throughout the home, with gorgeous hardwood floors, vaulted ceilings, and a fireplace in the great room. A second woodstove offers endless charm, warmth, and efficiency. The attached garage has a breezeway, storage space and workshop. Additionally, a detached two-bay barn and shed could be ideal for garden equipment or even chickens. This tranquil location has no visible neighbors and is within a 10-mile radius of Brattleboro and Interstate 91, and 21 miles to Mt. Snow. Additional attractive features include a mini-split, generator, upgraded fiber-optics, 2026 exterior paint, 2025 new garage door, and new septic/leach field. This home has it all! Showings start Thursday, June 18th by appointment only.

Listed by Kristen Ziter Taylor of Brattleboro Area Realty

$
$
%
$/month over payments
Federal 30-year interest rate: 6.67% last updated on Aug 13, 2026
* All Figures are estimates. Check with your bank or proposed mortgage company for actual interest rates.
This product uses the FRED® API but is not endorsed or certified by the Federal Reserve Bank of St. Louis.

Virtual TourSave FavoriteSchedule TourAsk A QuestionMore Details

144 West Cobble Hill Road Barre Town VT 05641

MLS Number 5098320

  • Residential Single Family
  • Full Bath 2
  • Construction Existing
  • Bedrooms 4
  • Bathroom 2

Say WOW to this hobby farm set on a gorgeous 2.24-acre parcel along beloved W. Cobble Hill Rd in Barre Town. Four bedrooms and two baths are just the beginning of this iconic Vermont farmhouse featuring an attached two-car garage and a massive barn ideal for animals, projects, storage, or creative conversion. Enjoy a prime location close to the city while still offering space and privacy. With potential for a four-lot subdivision of over half-acre lots each, strong return on investment is built in. Wood floors, vinyl windows, baseboard, hot water on demand and range are propane. The paved driveway add everyday comfort and value. The barn offers exciting potential for multi-unit conversion with ample parking, and the stunning, sound timber beams are truly exceptional!

Listed by Rodney Morin of EXP Realty

$
$
%
$/month over payments
Federal 30-year interest rate: 6.67% last updated on Aug 13, 2026
* All Figures are estimates. Check with your bank or proposed mortgage company for actual interest rates.
This product uses the FRED® API but is not endorsed or certified by the Federal Reserve Bank of St. Louis.

Virtual TourSave FavoriteSchedule TourAsk A QuestionMore Details
28 Lightning Ledge Way Wilmington VT 05363

MLS Number 5073150

  • Residential Single Family
  • Full Bath 2
  • Construction Existing
  • Bedrooms 3
  • Bathroom 3

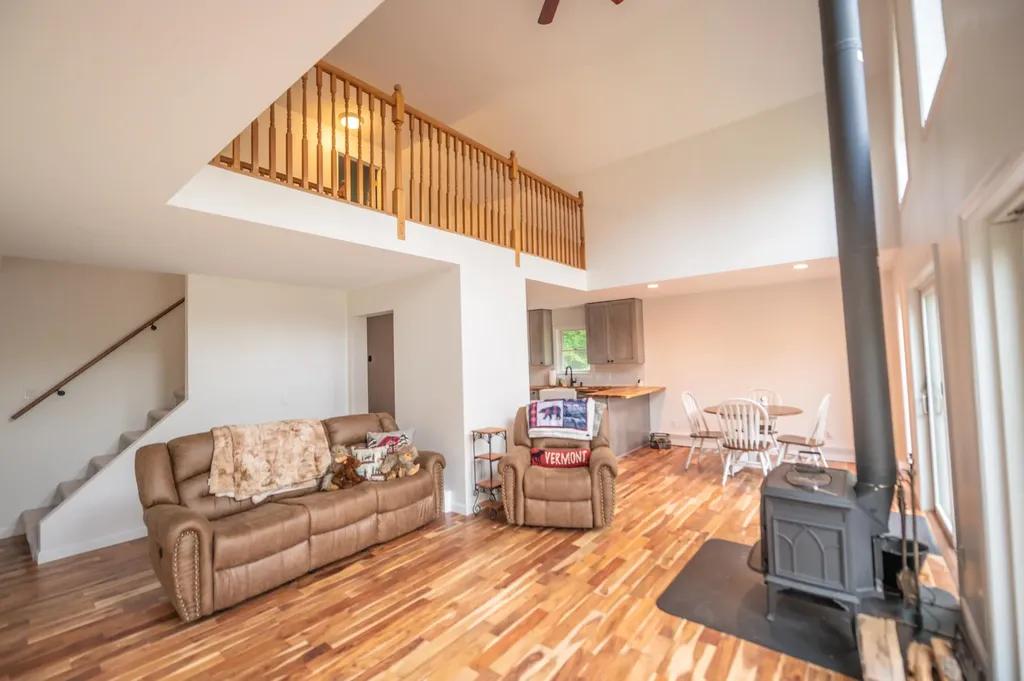
Private 2004 country chalet in the Chimney Hill community just outside the village of Wilmington. Hiking trails, snowmobile trail access, and convenient nearby snowmobile trailer parking, make this super convenient for the outdoorsy. This home sits on a rare double lot, just up from the beautifully renovated Chimney Hill clubhouse, Lake Whitingham, and Mount Snow ski resort, affording year round enjoyment. Inside features include a large open living space with vaulted ceiling, wood burning stove, large open kitchen and dining area, main floor primary suite, main floor guest bedroom and full tiled bath, den/tv loft, and second floor bunk room with half bath. There are large windows open to the winter mountain view. There is a 1000 sqft lower level with full size windows, ideal for adding additional usable space. A very functional layout with all the charm befitting a Vermont getaway. This comes with all the unique Chimney Hill amenities including club house, indoor and outdoor pools, hot tub, gym, game room, theater, tennis courts, basketball court, tot lot, fishing pond, winter ice skating, and a la carte management services such as snow removal and trash pickup.

Listed by Adam Palmiter of Berkley & Veller Greenwood/Dover

$
$
%
$/month over payments
Federal 30-year interest rate: 6.67% last updated on Aug 13, 2026
* All Figures are estimates. Check with your bank or proposed mortgage company for actual interest rates.
This product uses the FRED® API but is not endorsed or certified by the Federal Reserve Bank of St. Louis.

Save FavoriteSchedule TourAsk A QuestionMore Details
1537 Lake Dunmore Road Leicester VT 05733

Leicester, VT1537 Lake Dunmore Road

Price$465,000

Est. Mortgage: $/month

Active With Contract

MLS Number 5100106

  • Residential Single Family
  • Full Bath 1
  • Construction Existing
  • Bedrooms 4
  • Bathroom 2

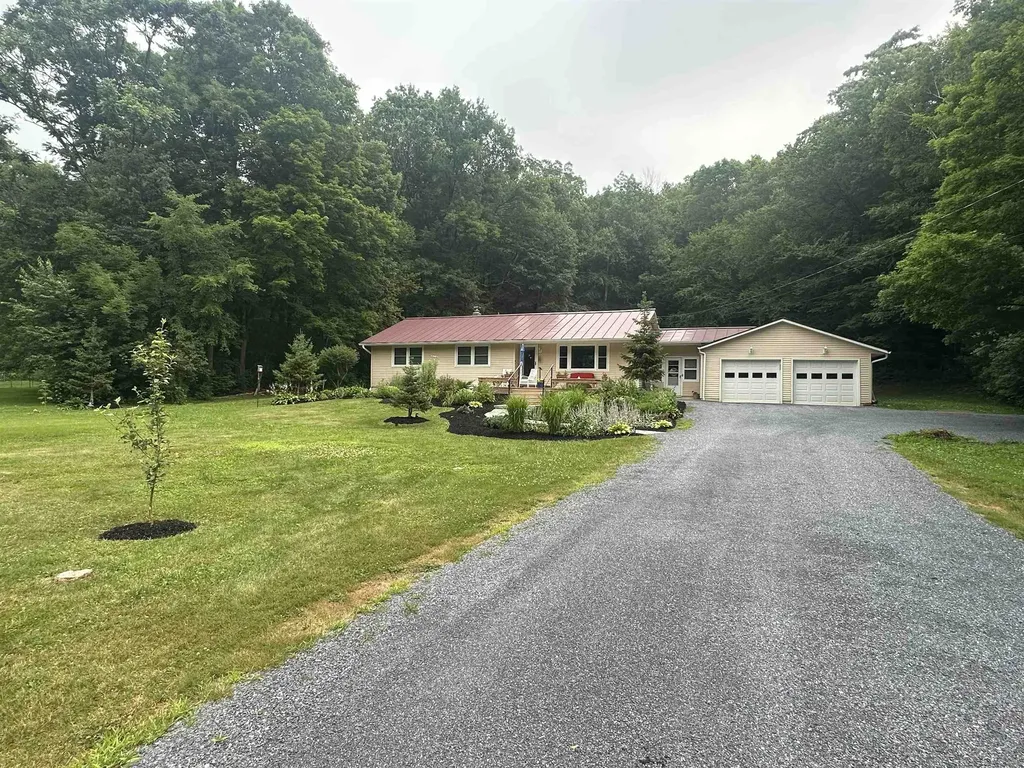
Welcome to Leicester, VT perfectly situated near Fern Lake, Lake Dunmore, Branbury Beach State Park, the Silver Lake Trail, and the Minnie Baker Trailhead. Skiing, hiking, swimming, kayaking and year-round recreation are minutes away. Set back from the road you are welcomed with Spruce, fruit trees and a granite walkway. A new, oversized front deck with fire pit creates a welcoming outdoor gathering space, perfect for sunset dinners. A peaceful, wooded backyard offers both privacy and convenience. You will love this well-maintained 4-bedroom, 2-bath home. Important upgrades include new insulation in both attic and basement, new200-amp electrical service, new heat pump water heater along with perimeter drainage to make this home both energy efficient and weather ready. The spacious mudroom provides easy entry from both the front and back of the house, along with direct access to the attached garage which can accommodate three cars. The garage also includes an insulated room perfect for a workshop, or hobby space. Spacious bedrooms and bathrooms are located on the first floor, offering comfortable, accessible living with newly finished wood floors throughout. The kitchen shines with handcrafted oak cabinets, new stainless-steel appliances and roof prism for natural light. The home is further enhanced by a standing seam metal roof, vinyl siding, and newer windows and doors allowing natural light year-round. With ample dining space off the kitchen and a parlor stove in the living area, this home provides Vermont ambiance at its best. The basement includes a finished family room, exercise area, built-in cabinetry with display shelving, and abundant storage. A whole home generator provides emergency power within seconds when required. The private backyard features room for gardening, a patio for entertaining, and a large open pavilion structure. Heat options include wood, pellet and a new oil furnace. Come live your best Vermont Life!

Listed by Roxanna Emilo of Emilo Real Estate,LLC

$
$
%
$/month over payments
Federal 30-year interest rate: 6.67% last updated on Aug 13, 2026
* All Figures are estimates. Check with your bank or proposed mortgage company for actual interest rates.
This product uses the FRED® API but is not endorsed or certified by the Federal Reserve Bank of St. Louis.

Virtual TourSave FavoriteSchedule TourAsk A QuestionMore Details
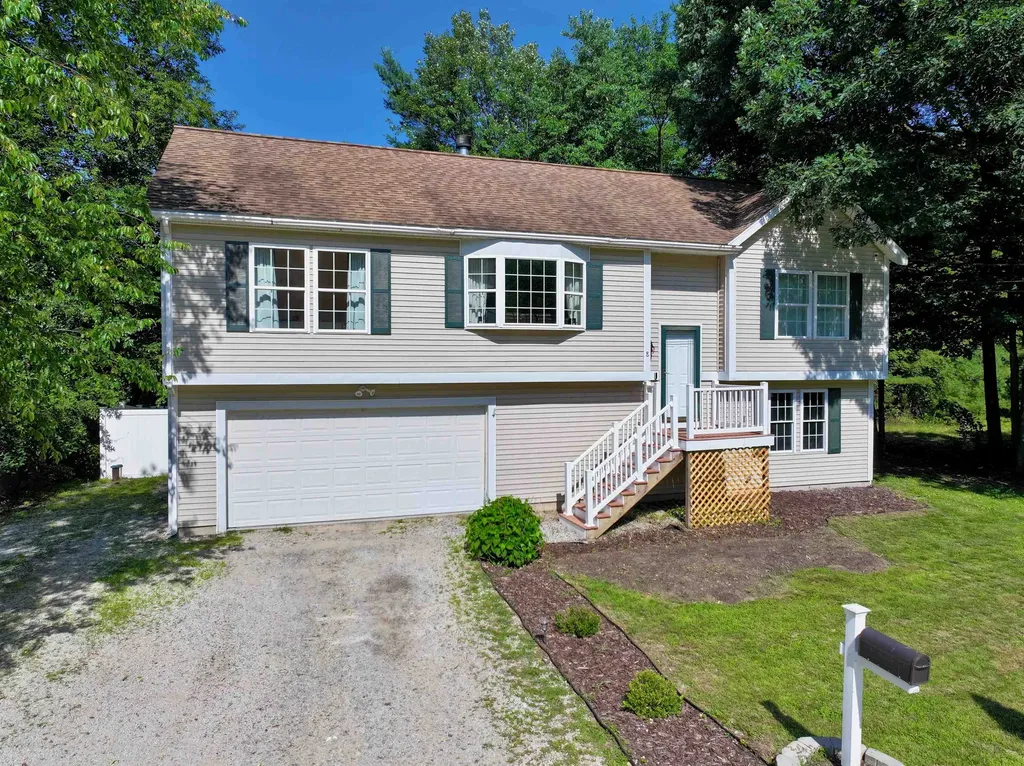
8 Riverside Drive Allenstown NH 03275

Allenstown, NH8 Riverside Drive

Price$465,000

Est. Mortgage: $/month

Active With Contract

MLS Number 5100227

  • Residential Single Family
  • Full Bath 2
  • Address 8 Riverside Drive
  • Construction Existing
  • Bedrooms 3

RARE OPPORTUNITY! This beautifully maintained THREE bedroom (tax card reads Two), TWO FULL bath home is NOW available! Situated on the Suncook River offering 83' of frontage! Step into the main entrance where you are greeted with beautiful soaring ceilings, wood floors, updated recessed lighting/ fixtures, and gorgeous earthy tones. The main level has a spacious and well-thought-out layout including a large and sunny living room with a center fireplace which opens up nicely to the dining and kitchen area located in the heart of the home. Here you have gorgeous views overlooking the river and direct access to your back deck where you can enjoy your morning coffee, evening meals, and entertaining while taking in all the beautiful river views, natural surroundings, and endless wildlife. Just off the living area are two generously sized bedrooms and a beautifully UPDATED FULL bathroom. On the other end of the home you'll find the PRIMARY SUITE of your dreams! The primary bedroom includes a walk-in closet and a LARGE bathroom with a new vanity, double sinks, a jacuzzi tub, AND a shower. Heading to the lower level you have a newly constructed mudroom with DIRECT access to your OVERSIZED 2+ CAR GARAGE and a laundry room/ office space. The entire lower level has NEW EPOXIED floors. Many updates have been made including: NEW CENTRAL AC Unit and condenser 2026, New Generator Hookup with interlock 2025, New Water Filtration System 2025, New Mudroom 2026, Updated Lighting 2026, New Fence 2025, New smart doorbell/thermostats 2025, New flooring in bedroom 2025, New Kitchen Sink 2025, All new interior paint 2025, All NEW kitchen appliances (Fridge, Stove, & Dishwasher) 2025, New Toilets & New Vanities 2025, New Garage door tension springs 2026! Don't miss out on this opportunity and schedule your showing today!

Listed by Molleigh McGovern of Keller Williams Realty-Metropolitan

$
$
%
$/month over payments
Federal 30-year interest rate: 6.67% last updated on Aug 13, 2026
* All Figures are estimates. Check with your bank or proposed mortgage company for actual interest rates.
This product uses the FRED® API but is not endorsed or certified by the Federal Reserve Bank of St. Louis.

Save FavoriteSchedule TourAsk A QuestionMore Details
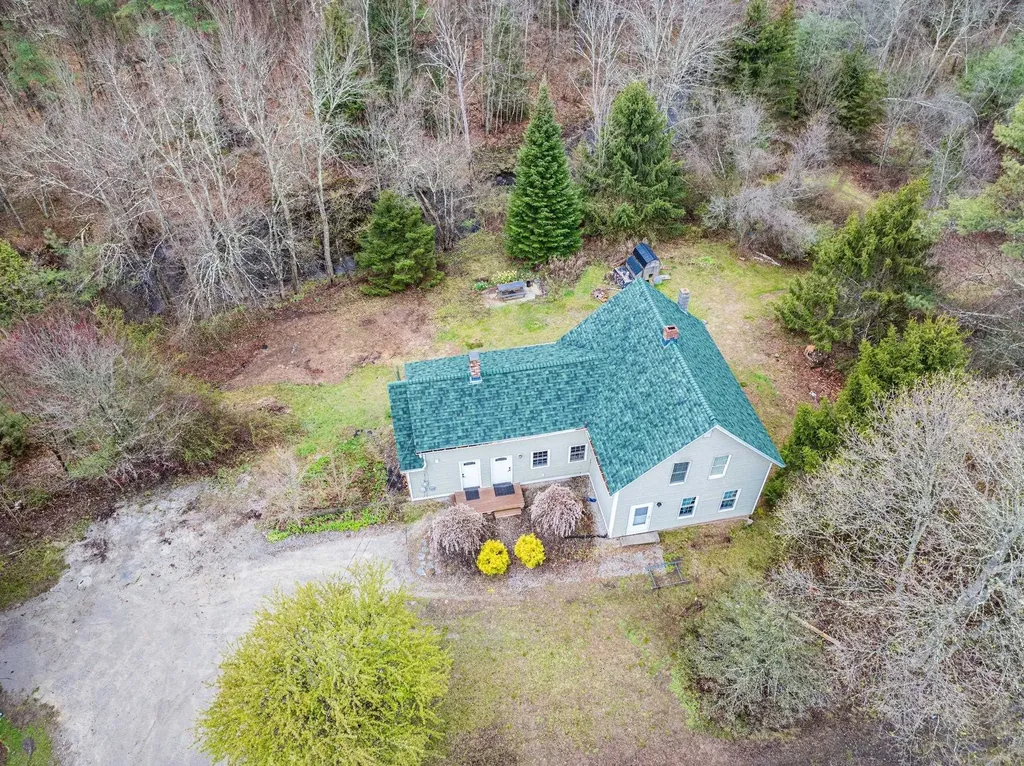
1685 Dover Road Epsom NH 03234

Epsom, NH1685 Dover Road

Price$465,000

Est. Mortgage: $/month

Pending

MLS Number 5087957

  • Residential Single Family
  • Full Bath 2
  • Address 1685 Dover Road
  • Construction Existing
  • Bedrooms 4

Imagine owning this home and having over 1/2 your mortgage paid by income earned from the ADU. This property is loaded with both charm and investment potential. A unique, eclectic country home offering a rare blend of serenity and convenience, perfectly situated on Route 4 for an easy commute-just 20 minutes to Concord and easy access to all your shopping needs. Step inside and fall in love with this home's warm character. The main house features 3 cozy bedrooms upstairs, 1 full bathroom, and a bright, open living space. The kitchen boasts a modern yet rustic vibe with butcher block counters, stainless steel appliances, and beautiful hardwood floors. Relax by the wood stove on a cold winter's night, and enjoy the charm of classic radiator heat throughout. The full, unfinished basement adds plenty of space for storage or a workshop. Step outside and immerse yourself in nature. The spacious 2.1-acre lot includes private outdoor space, a backyard perfect for relaxing, and frontage along a serene Little Suncook River where you can sit back and unwind. This property also offers income potential with a thriving Airbnb history in the accessory dwelling unit (ADU). Need more? There's a charming tiny home tucked along the riverbank, perfect for guests or additional short-term rental income. Homes with this much character and versatility don't come along often. Don't miss this one-of-a-kind opportunity!

Listed by Ryan Kaplan of Compass New England,LLC

$
$
%
$/month over payments
Federal 30-year interest rate: 6.67% last updated on Aug 13, 2026
* All Figures are estimates. Check with your bank or proposed mortgage company for actual interest rates.
This product uses the FRED® API but is not endorsed or certified by the Federal Reserve Bank of St. Louis.

Save FavoriteSchedule TourAsk A QuestionMore Details
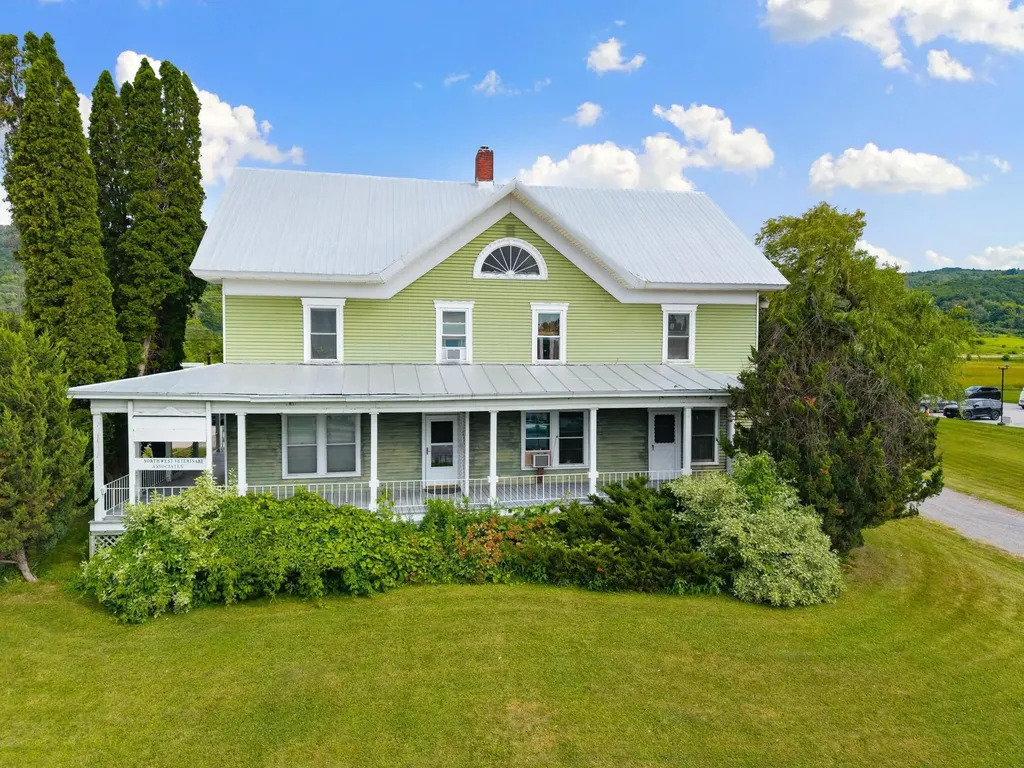
6 Fairfield Hill Road St. Albans Town VT 05478

MLS Number 5100103

  • Residential Single Family
  • Full Bath 2
  • Construction Existing
  • Bedrooms 4
  • Bathroom 4

Steeped in history and full of opportunity, this distinctive property offers exceptional versatility in a highly visible location. Originally built around 1900 as the residential estate, the impressive 3,200-square-foot building is currently configured as professional office space and has successfully accommodated a wide variety of commercial uses over the years, including a veterinary office, counseling practices, massage therapy, nonprofit organizations, and other professional services. Situated in the Mixed Residential/Commercial District, the property offers outstanding flexibility for future use. Permitted uses include single-family and two-unit residences, as well as efficiency apartments, while conditional uses encompass a broad range of business opportunities such as professional offices, retail, restaurants, lodging, artist studios, educational facilities, assisted living, business services, recreation centers, social services, and more. Positioned on a spacious corner lot at the intersection of Routes 104 and 36, this property enjoys excellent visibility, high traffic counts, generous parking, and two entrances for convenient access. Municipal water and sewer are available at the street. A detached garage provides valuable additional storage. Conveniently located just minutes from I-89 Exit 19, Northwestern Medical Center, shopping, dining, and other amenities, this property offers easy access to Montreal and Burlington. Whether you're seeking a prime location for your business or an income-producing investment, this one-of-a-kind offering is ready to bring your vision to life.

Listed by Blue Slate Realty- Kevin Holmes and Heather Kelly of Blue Slate Realty

$
$
%
$/month over payments
Federal 30-year interest rate: 6.67% last updated on Aug 13, 2026
* All Figures are estimates. Check with your bank or proposed mortgage company for actual interest rates.
This product uses the FRED® API but is not endorsed or certified by the Federal Reserve Bank of St. Louis.

Save FavoriteSchedule TourAsk A QuestionMore Details
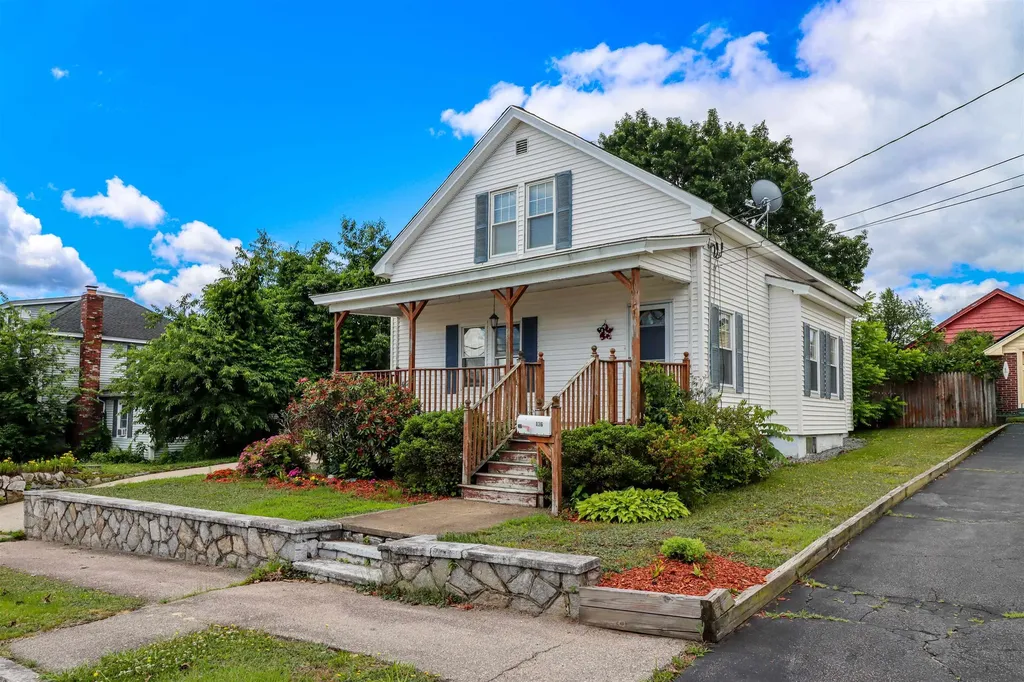
136 Morgan Street Manchester NH 03102

Manchester, NH136 Morgan Street

Price$465,000

Est. Mortgage: $/month

MLS Number 5096382

  • Residential Single Family
  • Full Bath 2
  • Address 136 Morgan Street
  • Construction Existing
  • Bedrooms 3

Perfectly maintained 3-bed, 2-bath home move-in ready and ideal for entertaining. This warm, open-concept floor plan features a beautifully updated kitchen flowing into the dining and living rooms, hardwood floors and newer tile, plus quality lighting and custom paint throughout. The first-floor primary suite includes an updated bath for convenient single-level living. A finished side mudroom adds functionality and abundant storage. Upstairs, boast two bright and cozy bedrooms as well as a versatile loft that provides a perfect home office or relaxing retreat. Outdoor living shines with a fenced yard, large deck, above-ground pool, and charming farmer's porch great for summer gatherings. Recent updates include a newer roof, windows, and electrical for added peace of mind. Excellent location close to major highways and shopping centers. Schedule a showing today!

Listed by Jason Bellaud of LAER Realty Partners/Goffstown

$
$
%
$/month over payments
Federal 30-year interest rate: 6.67% last updated on Aug 13, 2026
* All Figures are estimates. Check with your bank or proposed mortgage company for actual interest rates.
This product uses the FRED® API but is not endorsed or certified by the Federal Reserve Bank of St. Louis.

Virtual TourSave FavoriteSchedule TourAsk A QuestionMore Details
233 Landgrove Road Weston VT 05161

Weston, VT233 Landgrove Road

Price$465,000

Est. Mortgage: $/month

Active With Contract

MLS Number 5097667

  • Residential Single Family
  • Full Bath 1
  • Address 233 Landgrove Road
  • Construction Existing
  • Bedrooms 2

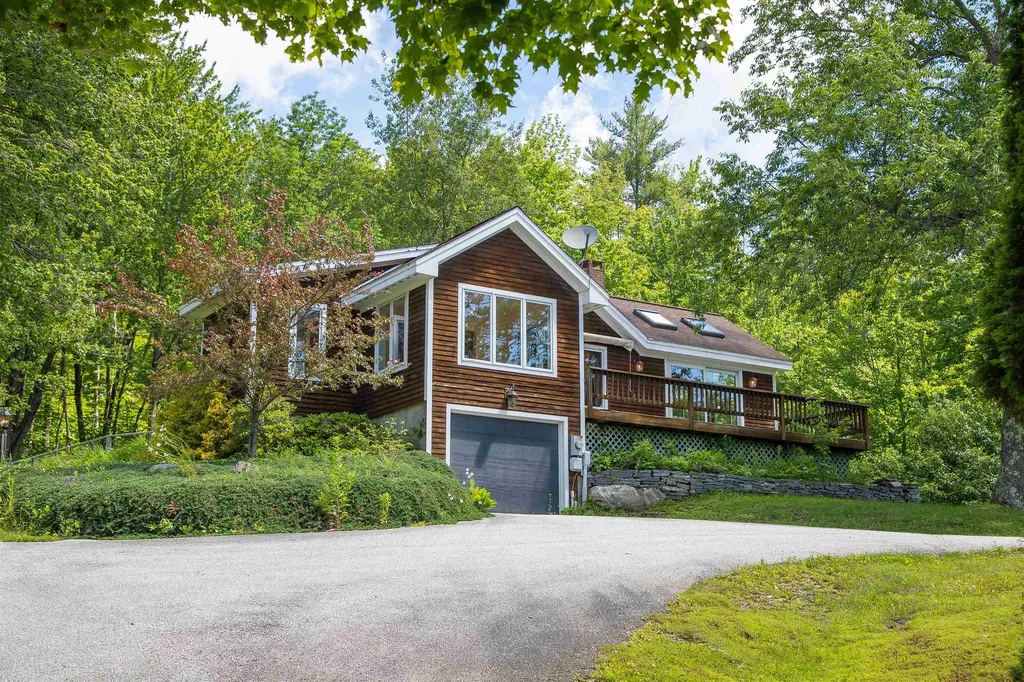
This Weston gem, expanded and rebuilt by the seller in 2003, has been loved and cared for and is now ready for its next lucky owner. Set on a south facing hill on a quiet country road, it promises sunlight and mountain views all year long. Protected on 10 wooded acres, it borders the National Forest while benefitting from a rolling lawn, small pond and decorative gardens. Designed for one floor living, the home has a surprising amount of space, from the open concept kitchen, dining room and living room with wood burning fireplace to the 2 bedrooms and baths, a year round sunroom with wet bar, and a home office. A welcoming mudroom, a large front deck with a retractable awning, and a lower level garage and abundant basement storage complete the picture. Suitable for year-round living yet easily maintained for seasonal use, the property is convenient to the vibrant village of Weston with its Vermont Country Store, Weston Theater, and fine cafes, and a short drive to Okemo, Bromley, Magic and Stratton. Hike the back roads and hills, enjoy recreation at nearby Hapgood Pond, Lowell Lake, and the Weston Recreation Area, then return to relax in your cozy Green Mountain retreat. The house is empty; select photos have been virtually staged. Property being sold "As Is."

Listed by Steve Stettler of Four Seasons Sotheby's Int'l Realty

$
$
%
$/month over payments
Federal 30-year interest rate: 6.67% last updated on Aug 13, 2026
* All Figures are estimates. Check with your bank or proposed mortgage company for actual interest rates.
This product uses the FRED® API but is not endorsed or certified by the Federal Reserve Bank of St. Louis.

Virtual TourSave FavoriteSchedule TourAsk A QuestionMore Details

Broker Reciprocity 

Copyright 2026 PrimeMLS, Inc. All rights reserved. This information is deemed reliable, but not guaranteed. The data relating to real estate displayed on this display comes in part from the IDX Program of PrimeMLS. The information being provided is for consumers’ personal, non-commercial use and may not be used for any purpose other than to identify prospective properties consumers may be interested in purchasing. Data last updated August 24, 2026 7:54 AM UTC
