
SIGN UP or LOG IN 's Account

Log in to see your saved listings or edit your searches:

No account? Sign up now to save searches, listings, and get tailored listing notifications. It's free, opt-out anytime.

Find Your New Home

Sign Up Today!

Get fresh listings via email, save your favorite listings, match with similar properties, and unlock additional property info.

Create Your Account

Do not fill in this field:

Already have an account? Log in

and narrow your search. If you have fewer than 200 results, you can save your search.

Andover VT Single Family Real Estate

r=5725-5736
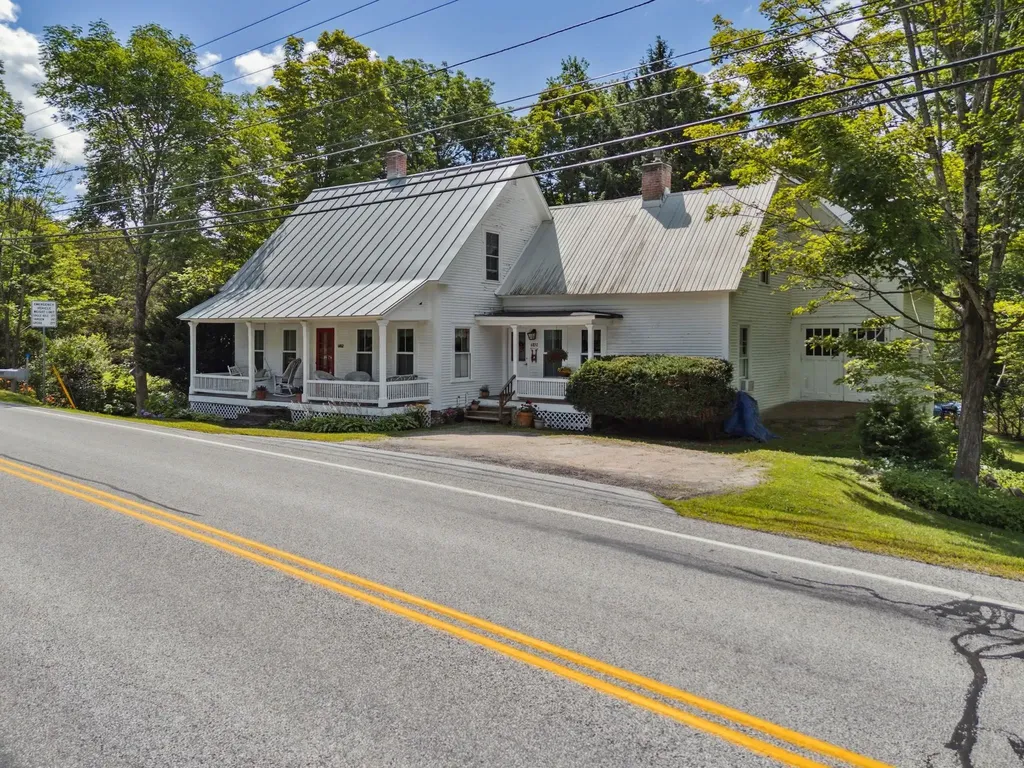
6852 Us Route 4 Bridgewater VT 05034

Bridgewater, VT6852 Us Route 4

Price$449,000

Est. Mortgage: $/month

MLS Number 5053307

  • Residential Single Family
  • Address 6852 Us Route 4
  • Construction Existing
  • Bedrooms 3
  • Bathroom 2

This 1885 antique story and a half cape has been comprehensively updated during the long ownership of the sellers who made the home more energy efficient with all new windows, recent heating system, modern kitchen and bathrooms. The home creatively blends an historic floor plan defined by a traditional living room and dining room with the more casual lifestyle of today. The open concept Vermont country kitchen-dining and family room flow into a south facing sunroom overlooking the Ottauquechee River with a terraced yard providing direct access to the water. The home is midway between the resort communities of Woodstock and Killington 5 and 9 miles away. A public park and the Bridgewater Mill showcasing nationally and internationally recognized handmade furniture and pottery of Charles Shackelton and Miranda Thomas, respectively, in addition to a popular restaurant with live entertainment all within walking distance. Ideally sited offering an array of amenities at an attractive price.

Listed by Laird Bradley of Williamson Group Sothebys Intl. Realty

$
$
%
$/month over payments
Federal 30-year interest rate: 6.65% last updated on Aug 20, 2026
* All Figures are estimates. Check with your bank or proposed mortgage company for actual interest rates.
This product uses the FRED® API but is not endorsed or certified by the Federal Reserve Bank of St. Louis.

Virtual TourSave FavoriteSchedule TourAsk A QuestionMore Details

306 Coolidge Drive Washington NH 03280

Washington, NH306 Coolidge Drive

Price$449,000

Est. Mortgage: $/month

MLS Number 5099917

  • Residential Single Family
  • Full Bath 1
  • Address 306 Coolidge Drive
  • Construction Existing
  • Bedrooms 3

Nestled in the desirable Lake Ashuelot Estates community, this charming 3-bedroom home offers the perfect blend of privacy, comfort, and year-round recreation. Set in a peaceful wooded setting, you'll enjoy the tranquility of nature while still having access to all the amenities this sought-after lake community has to offer. The attached 2-car garage provides plenty of space for vehicles, outdoor gear, and storage. Whether you're looking for a full-time residence or the perfect vacation getaway, this home is an ideal choice. Spend your days enjoying nearby lakes, beaches, boating, fishing, kayaking, hiking, and snowmobiling, then return home to relax in your own private retreat. If you've been searching for a place to unwind, explore the outdoors, and create lasting memories, this property is ready to welcome you home.

Listed by Linda Hitchcock of BHG Masiello Keene

$
$
%
$/month over payments
Federal 30-year interest rate: 6.65% last updated on Aug 20, 2026
* All Figures are estimates. Check with your bank or proposed mortgage company for actual interest rates.
This product uses the FRED® API but is not endorsed or certified by the Federal Reserve Bank of St. Louis.

Virtual TourSave FavoriteSchedule TourAsk A QuestionMore Details
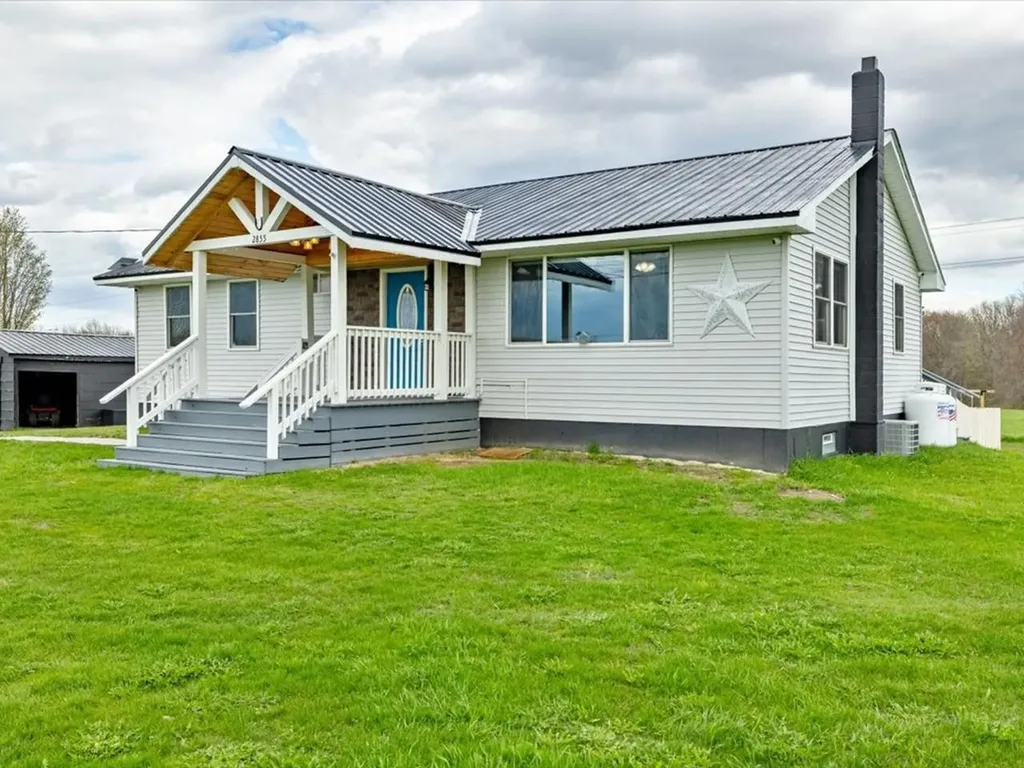
2855 Us Route 2 South Alburgh VT 05440

Alburgh, VT2855 Us Route 2 South

Price$449,000

Est. Mortgage: $/month

MLS Number 5089183

  • Residential Single Family
  • Full Bath 1
  • Construction Existing
  • Bedrooms 4
  • Bathroom 2

Welcome to the kind of home that checks every box; beautifully updated, thoughtfully designed, and offering the flexibility today's buyers are searching for. This stunning modern ranch in Alburgh delivers an airy, open feel with a spacious layout that flows effortlessly from room to room. The main level features three comfortable bedrooms, including access to an elevated bathroom complete with a gorgeous tiled walk-in shower. The expansive living area is filled with natural light and opens seamlessly into a standout kitchen showcasing soft-close cabinetry, a wide basin farmhouse sink, and a clean, modern aesthetic perfect for everyday living and entertaining. Just off the dining area, step onto the oversized fully covered back deck overlooking a private, fully-fenced playground space - ideal for safe play, gatherings, pets, or simply enjoying the outdoors in peace. The fully-finished walkout lower level adds incredible versatility, featuring a welcoming recreational room, custom bar area for hosting, a beautifully designed full bathroom, fourth bedroom, dedicated laundry area, and bonus office or flex space to suit your lifestyle. Major improvements and upgrades provide both comfort and peace of mind, including blown-in insulation, a perimeter drain system, upgraded electrical service, a Chevalier water system, brand-new hot water heater, and the added bonus of central air. What truly sets this property apart is the included adjoining building lot with its own independent address and utilities already in place - opening the door for multi-generational living, an RV setup, workshop, future build potential, or home business opportunity. Ideally situated just over the bridge in Alburgh, this location offers convenient interstate access to Burlington, a quick commute to Canada or just a few mile drive to Lake Champlain - the perfect spot to set down roots in Grand Isle County.

Listed by Nicole Broderick of Coldwell Banker Hickok and Boardman

$
$
%
$/month over payments
Federal 30-year interest rate: 6.65% last updated on Aug 20, 2026
* All Figures are estimates. Check with your bank or proposed mortgage company for actual interest rates.
This product uses the FRED® API but is not endorsed or certified by the Federal Reserve Bank of St. Louis.

Save FavoriteSchedule TourAsk A QuestionMore Details
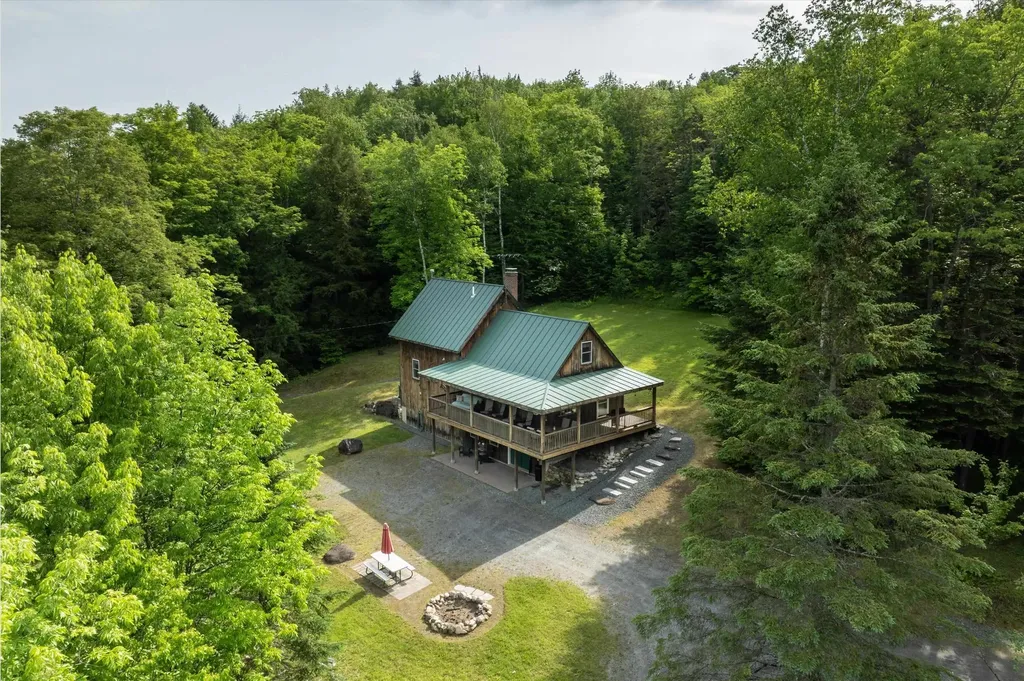
246 Old City Falls Road Strafford VT 05072
Pending

MLS Number 5094809

  • Residential Single Family
  • Full Bath 1
  • Construction Existing
  • Bedrooms 2
  • Bathroom 1

Nestled on 12.5 private acres in the heart of Strafford, this charming New Englander offers the perfect blend of rural tranquility and modern convenience. Built in 2006 and lovingly maintained as a cherished family gathering place and second home, the property provides a welcoming retreat surrounded by Vermont's natural beauty. The 1,480-square-foot home features two bedrooms and one full bath, with comfortable living spaces designed for easy year-round living or weekend escapes. Set among mature woods, the property offers a network of trails ideal for walking, exploring, and enjoying the peaceful surroundings. Whether you're seeking a quiet getaway, a full-time residence, or a base for outdoor recreation, this property delivers. Fiber optic internet provides reliable connectivity for remote work, streaming, and staying in touch while enjoying the privacy of a country setting. The location offers convenient access to many of the Upper Valley's most desirable destinations, including Hanover, Dartmouth College, and Dartmouth Hitchcock Medical Center. Outdoor enthusiasts will appreciate the proximity to skiing, hiking, and year-round recreation. Just a short drive away, enjoy the charm and sense of community that make Strafford so special, including the beloved Strafford Village Store and highly regarded Newton School. Combining privacy, convenience, and Vermont character, this property presents a wonderful opportunity to establish your own traditions in a setting that has been enjoyed and treasured for years. A rare offering in one of Vermont's most sought-after communities, ready for its next chapter.

Listed by Kate Cassidy of Four Seasons Sotheby's Int'l Realty

$
$
%
$/month over payments
Federal 30-year interest rate: 6.65% last updated on Aug 20, 2026
* All Figures are estimates. Check with your bank or proposed mortgage company for actual interest rates.
This product uses the FRED® API but is not endorsed or certified by the Federal Reserve Bank of St. Louis.

Virtual TourSave FavoriteSchedule TourAsk A QuestionMore Details

533 Route 4a Wilmot NH 03287

Wilmot, NH533 Route 4a

Price$449,000

Est. Mortgage: $/month

Active With Contract

MLS Number 5102206

  • Residential Single Family
  • Full Bath 1
  • Address 533 Route 4a
  • Construction Existing
  • Bedrooms 2

Well maintained and full of potential, this charming ranch offers comfortable one-level living on an open, sun-filled lot. The spacious yard provides plenty of room for gardening, recreation, or simply enjoying the natural surroundings. A standout feature is the impressive oversized garage with space for six or more vehicles, making it ideal for car enthusiasts, hobbyists, contractors, or anyone in need of exceptional storage and workshop space. Conveniently located on Route 4A in Wilmot, this property offers a wonderful combination of practicality, abundant sunlight, and versatile space both inside and out. Some photos have been AI generated to show possible staging options.

Listed by Jackson Wheeler of Four Seasons Sotheby's Int'l Realty

$
$
%
$/month over payments
Federal 30-year interest rate: 6.65% last updated on Aug 20, 2026
* All Figures are estimates. Check with your bank or proposed mortgage company for actual interest rates.
This product uses the FRED® API but is not endorsed or certified by the Federal Reserve Bank of St. Louis.

Save FavoriteSchedule TourAsk A QuestionMore Details
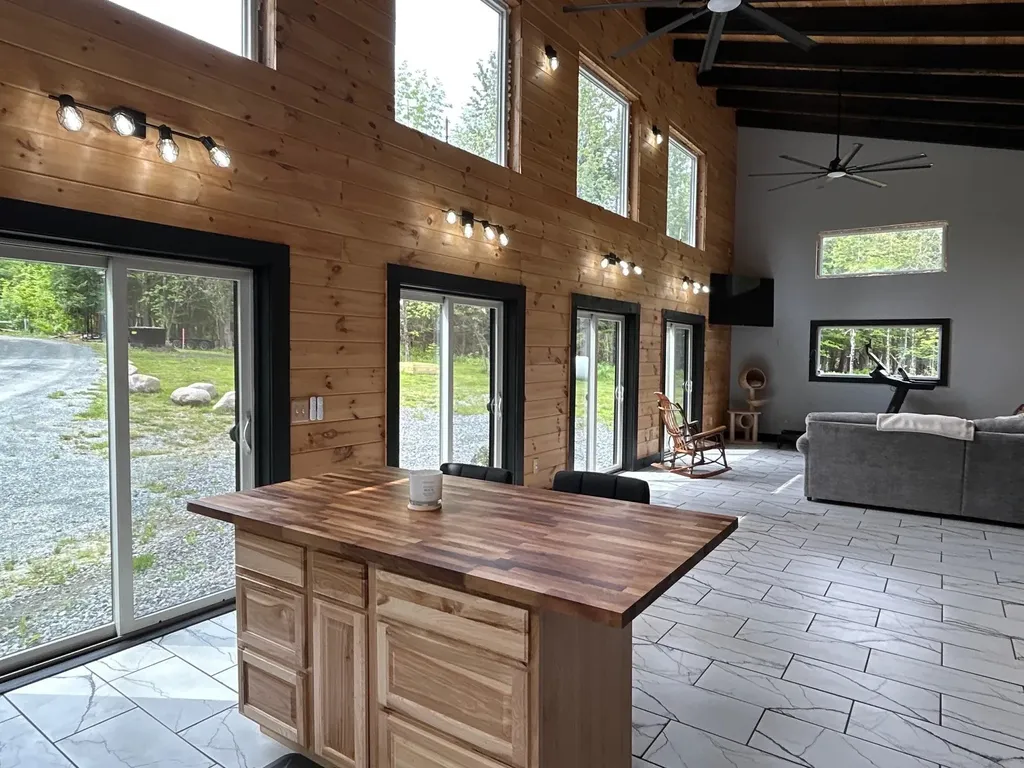
114 Flagg Pond Road Stannard VT 05482

Stannard, VT114 Flagg Pond Road

Price$449,000

Est. Mortgage: $/month

Pending

MLS Number 5093573

  • Residential Single Family
  • Full Bath 1
  • Address 114 Flagg Pond Road
  • Construction New Construction
  • Bedrooms 2

This modern two-bedroom, two bathroom home offers everything you are looking for. Measuring 42' x 34', the bright and spacious interior features radiant heated custom tile floors, cathedral ceilings, and glowing pine walls that create a cozy atmosphere. The primary suite includes a custom double walk in shower, a walk in closet, and a convenient attached laundry room. The open concept kitchen, dining, and living area is perfect for entertaining, with four French doors leading to the lawn. Additional features include a guest powder room, a large pantry, and an ample entryway with a guest bedroom and built-in storage. Set in a private, park-like setting bordering Flagg Pond Road, the property includes a circular driveway ideal for RVs or equipment and a 28' x 40' garage workshop with 12-foot ceilings. Both the house and the workshop are equipped with 200-amp service. The outdoor space is equally impressive, featuring a dock with a water fountain, granite steps, a hot tub, and a fire pit. While a few finishing touches remain, seller is builder and will work with buyers on the siding of their choice, and install labor free, this home is ready for its new owners and there are a few surprises to find as well!

Listed by Penny Mason-Anderson of Pall Spera Company Realtors-Morrisville

$
$
%
$/month over payments
Federal 30-year interest rate: 6.65% last updated on Aug 20, 2026
* All Figures are estimates. Check with your bank or proposed mortgage company for actual interest rates.
This product uses the FRED® API but is not endorsed or certified by the Federal Reserve Bank of St. Louis.

Virtual TourSave FavoriteSchedule TourAsk A QuestionMore Details
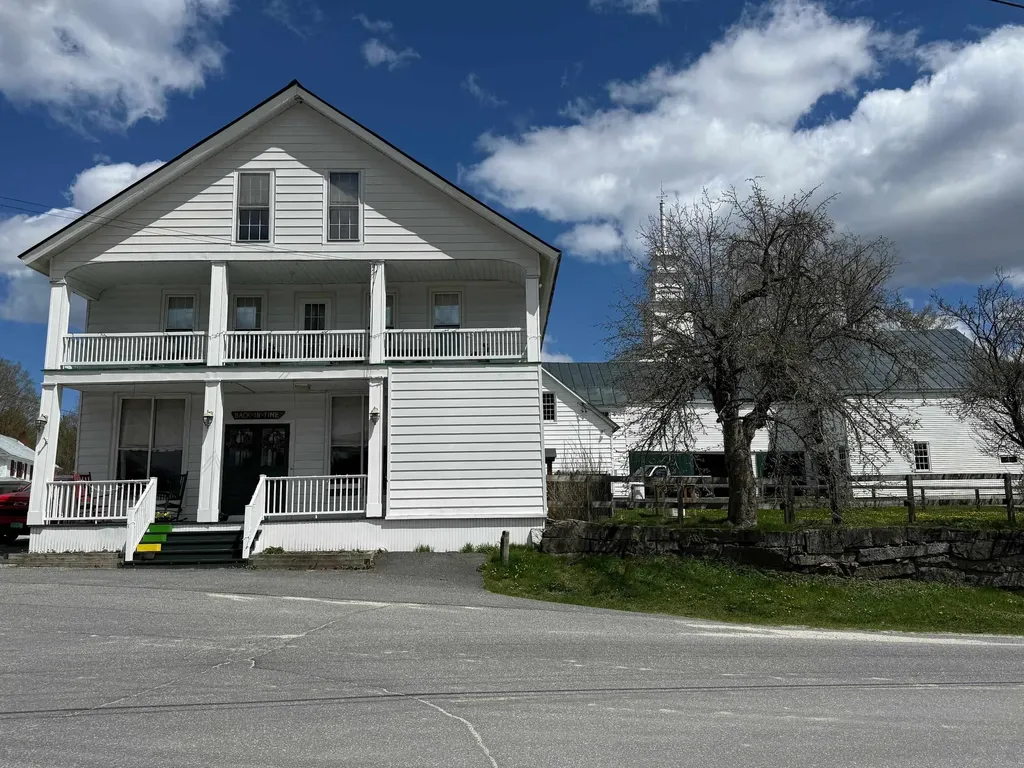
374 Corinth-topsham Road Topsham VT 05076

Topsham, VT374 Corinth-topsham Road

Price$449,000

Est. Mortgage: $/month

MLS Number 5087839

  • Residential Single Family
  • Full Bath 1
  • Construction Existing
  • Bedrooms 5
  • Bathroom 3

Step back in time with this beautifully restored 1860s former general store, seamlessly blending historic charm with modern comfort. The flexible floor plan can be configured as either one or two units, offering endless possibilities. Original hardwood floors, and vintage storefront windows evoke a bygone era, while the updated kitchens and spacious living areas make it perfect for today. Plus, a huge barn with stables and ample storage sits on the property. Nestled in the charming hamlet of East Topsham, Vermont, this is your opportunity to create the next chapter of its rich story.

Listed by Susanne Pacilio of Martha E. Diebold/Hanover

$
$
%
$/month over payments
Federal 30-year interest rate: 6.65% last updated on Aug 20, 2026
* All Figures are estimates. Check with your bank or proposed mortgage company for actual interest rates.
This product uses the FRED® API but is not endorsed or certified by the Federal Reserve Bank of St. Louis.

Virtual TourSave FavoriteSchedule TourAsk A QuestionMore Details
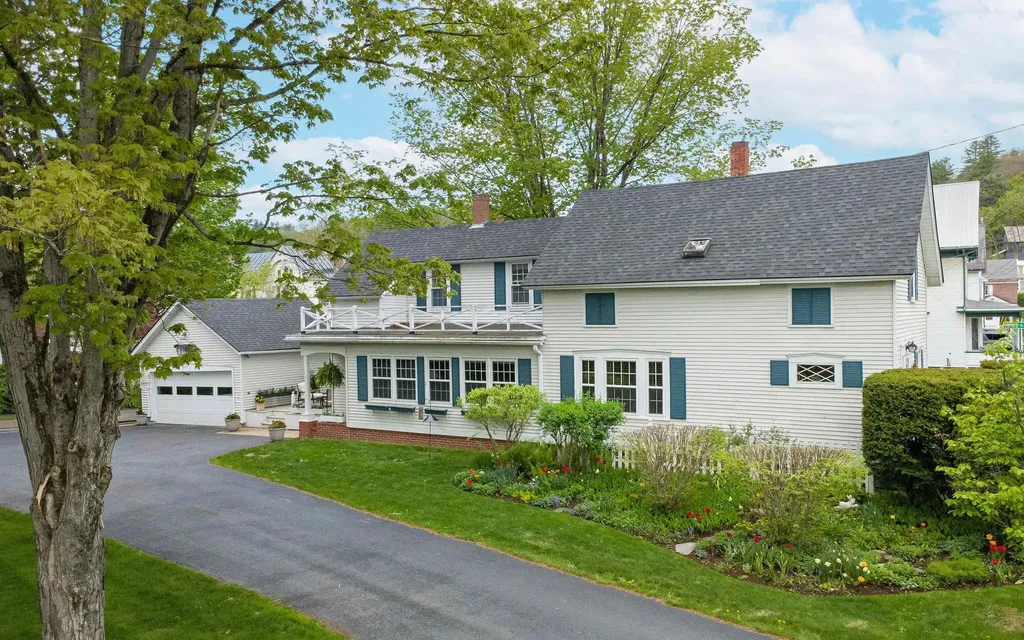
179 Mount Pleasant Street St. Johnsbury VT 05819
Active With Contract

MLS Number 5090739

  • Residential Single Family
  • Full Bath 1
  • Construction Existing
  • Bedrooms 3
  • Bathroom 2

"If you have a garden and a library, you have everything you need.” This beloved quote, attributed to Cicero, feels especially fitting here. Thoughtfully cared for perennial gardens, built-in bookshelves, and inviting little nooks perfect for curling up with a good book give this home a warmth and personality that's hard not to fall for. Yet beyond the charm, this property offers the luxury of in-town living without giving up outdoor space or privacy. The main level welcomes you with a spacious entryway/mudroom complete with a closet, room to greet guests, convenient washer and dryer behind folding doors, plus a half bath. The kitchen opens comfortably to the dining area and sitting space, where a wall of windows brings the outdoors in and frames beautiful views of the backyard and gardens. Just beyond is the spacious living room with built-in shelving, along with a cozy den offering even more flexible living space. Upstairs, you'll find three bedrooms, a full bathroom, and a bonus space ideal for an office, reading room, hobby area, or whatever suits your lifestyle. A two-car garage adds convenience, while the open deck overlooking the yard feels like the perfect finishing touch...an inviting place to sip your morning coffee, open a favorite book, and enjoy the gardens in bloom.

Listed by Mary Scott of Tim Scott Real Estate

$
$
%
$/month over payments
Federal 30-year interest rate: 6.65% last updated on Aug 20, 2026
* All Figures are estimates. Check with your bank or proposed mortgage company for actual interest rates.
This product uses the FRED® API but is not endorsed or certified by the Federal Reserve Bank of St. Louis.

Save FavoriteSchedule TourAsk A QuestionMore Details
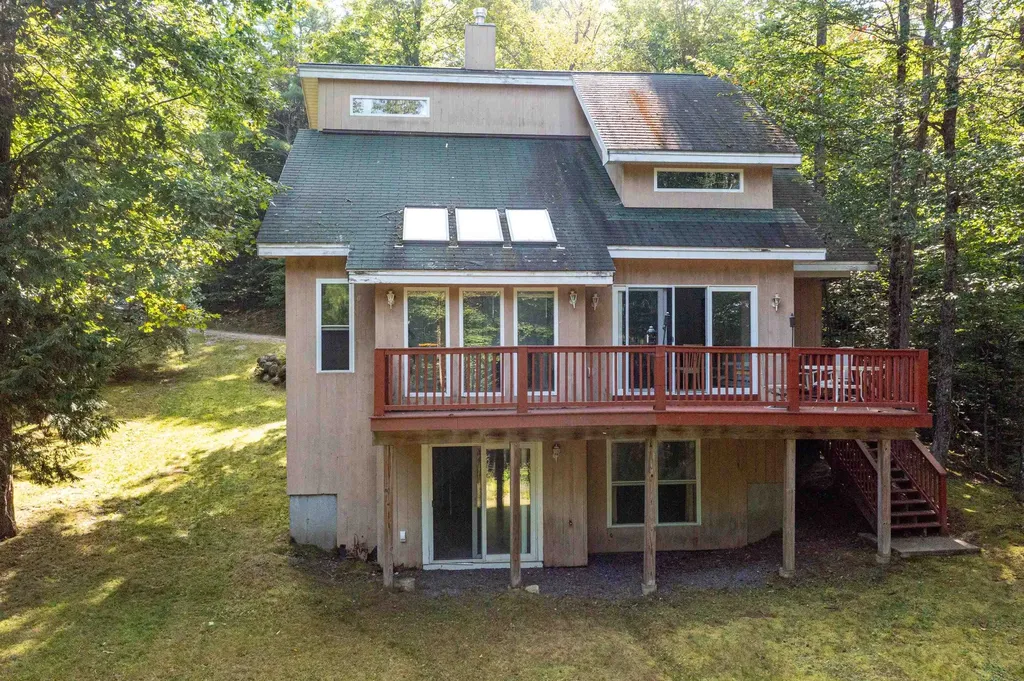
14 Checkerberry Ridge Road Thornton NH 03285

MLS Number 5095897

  • Residential Single Family
  • Full Bath 2
  • Construction Existing
  • Bedrooms 3
  • Bathroom 2

Enjoy the best of both worlds: immerse yourself in the vibrant, year-round resort lifestyle at Waterville Estates clubhouse, then retreat to the complete privacy of your own peaceful home just minutes away. A bright, open-concept this house was designed for gathering with friends and family after a day on the slopes or poolside. This well laid out, 3-bedroom contemporary home offers the perfect blend of privacy, comfort, and untapped potential. Tucked away in a serene, wooded setting on a level 1-acre lot, this bright and sunny home welcomes you with a functional double-entry mudroom that flows effortlessly into an open kitchen, living, and dining area-the ultimate setup for gathering. The main floor features a comfortable primary bedroom and a full bath. Upstairs, you'll find two additional bedrooms, a second full bathroom, and a charming loft area perfect for a den, or home office. The expansive lower level features a direct walkout to your private backyard and offers an additional 925 square feet of unfinished, space with high ceilings, concrete floor, and daylight windows bringing in an abundance of natural light, this area is ready to be finished for a family room, game room, or guest suite. Enjoy Waterville Estates year round, amenities that include a clubhouse, gym, sauna, hot tubs, 2 outdoor and 2 indoor pools, tennis & pickleball courts, swimming pond, Campton Mountain Ski area and Lodge with snow making, rope-tow, chairlift, night skiing on weekends and holidays. Let this home be the place where your new chapter begins! Showings start June 24th.

Listed by Ann Marie Paino of RE/MAX in the Mountains

$
$
%
$/month over payments
Federal 30-year interest rate: 6.65% last updated on Aug 20, 2026
* All Figures are estimates. Check with your bank or proposed mortgage company for actual interest rates.
This product uses the FRED® API but is not endorsed or certified by the Federal Reserve Bank of St. Louis.

Virtual TourSave FavoriteSchedule TourAsk A QuestionMore Details
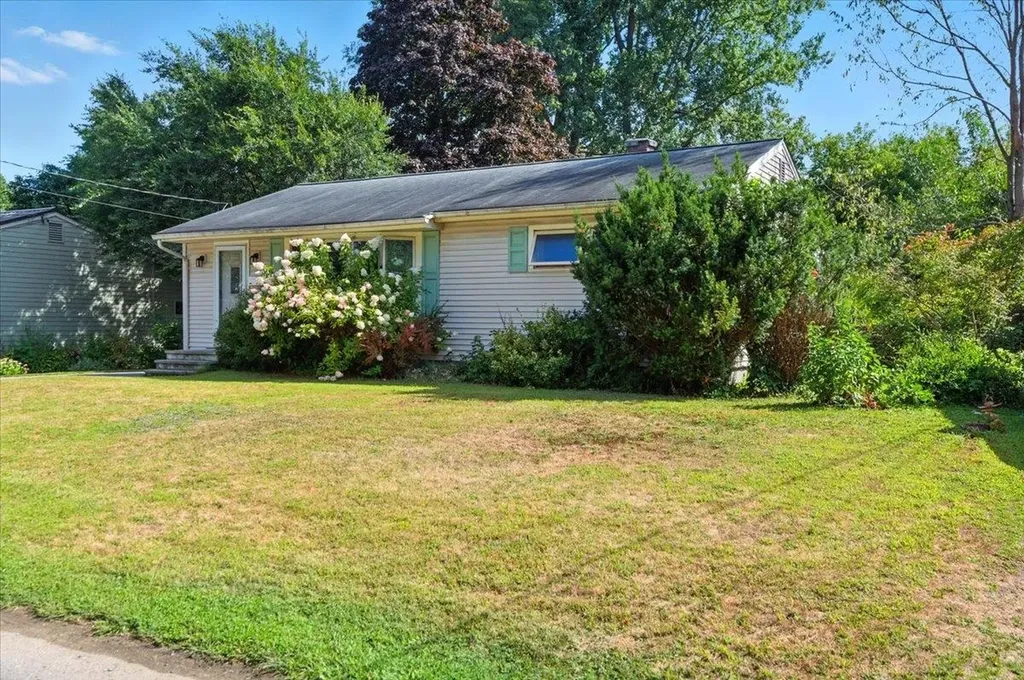
18 Maplewood Drive South Burlington VT 05403
Pending

MLS Number 5097473

  • Residential Single Family
  • Full Bath 2
  • Address 18 Maplewood Drive
  • Construction Existing
  • Bedrooms 4

Welcome to this beautifully maintained 4-bedroom, 2-bath home nestled in one of South Burlington's most desirable neighborhoods. Enjoy the ease of one-level living in a light-filled open floor plan, perfect for entertaining or relaxing in style. The well-appointed kitchen features ample counter space, and a seamless flow into the dining and living areas, making gatherings a breeze. Large windows bathe the home in natural light, creating a warm and inviting atmosphere throughout. A cozy gas fireplace highlights the large family room. Step outside to a huge, fully fenced backyard offering exceptional privacy and plenty of room to play, garden, or host outdoor events. Whether you're enjoying a quiet morning coffee or an evening BBQ, this expansive outdoor space is your private oasis. Conveniently located just minutes from restaurants, shopping, I-89, and the airport, you'll have everything you need at your fingertips-yet still feel tucked away in a peaceful residential setting. With 4 spacious bedrooms and 2 full baths, this home offers both comfort and functionality. Don't miss this rare opportunity-schedule your private showing today and experience the best of South Burlington living!

Listed by Giles Wagoner of Flex Realty

$
$
%
$/month over payments
Federal 30-year interest rate: 6.65% last updated on Aug 20, 2026
* All Figures are estimates. Check with your bank or proposed mortgage company for actual interest rates.
This product uses the FRED® API but is not endorsed or certified by the Federal Reserve Bank of St. Louis.

Virtual TourSave FavoriteSchedule TourAsk A QuestionMore Details
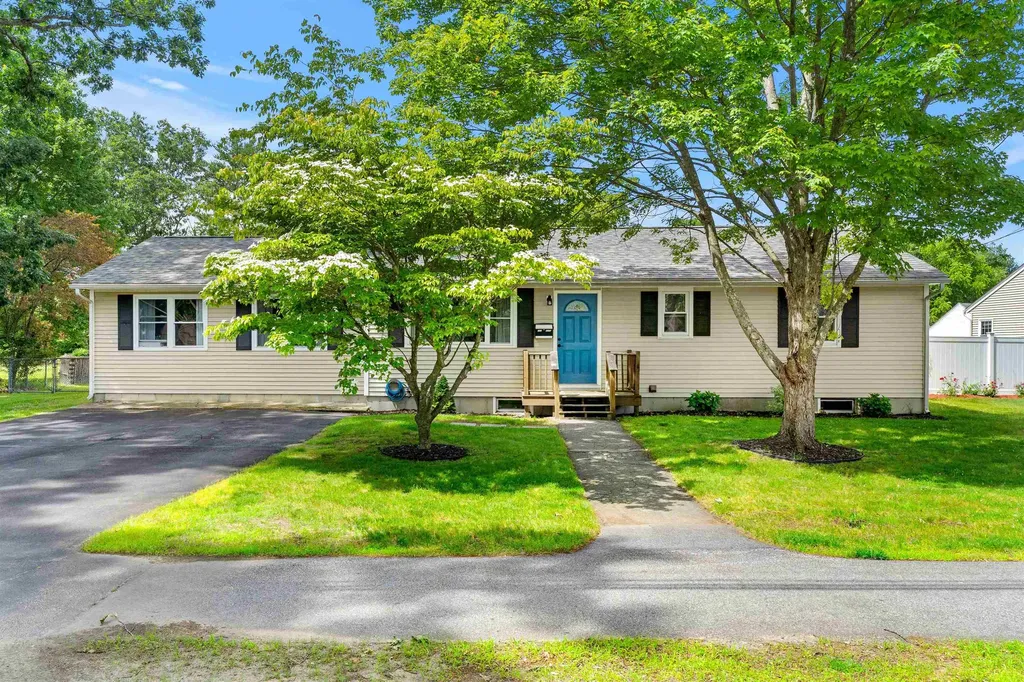
100 High Street Concord NH 03303

Concord, NH100 High Street

Price$449,000

Est. Mortgage: $/month

Pending

MLS Number 5099036

  • Residential Single Family
  • Full Bath 1
  • Address 100 High Street
  • Construction Existing
  • Bedrooms 3

OFFER DEADLINE 7/13 @ 5pm! Welcome to 100 High Street, Concord, NH! This beautifully maintained 3-bedroom, 2-bath home is filled with an abundance of natural light, creating a warm, bright, and inviting atmosphere throughout. Gleaming hardwood floors extend throughout the home, adding timeless charm and character to the thoughtfully designed living spaces. The spacious living areas flow effortlessly into the kitchen and dining area, creating an ideal setting for both everyday living and entertaining. Three generously sized bedrooms and two bathrooms provide comfort, functionality, and flexibility for a variety of lifestyles. Outside, enjoy the yard with plenty of space to relax, entertain, garden, or simply unwind. Ideally located just minutes from downtown Concord, you'll appreciate convenient access to shopping, restaurants, parks, schools, hospitals, and major commuter routes. Whether you're a first-time homebuyer, looking to upsize, or searching for a move-in-ready home in a desirable location, 100 High Street is one you won't want to miss.

Listed by Brittany Reidy of Coldwell Banker Realty Nashua

$
$
%
$/month over payments
Federal 30-year interest rate: 6.65% last updated on Aug 20, 2026
* All Figures are estimates. Check with your bank or proposed mortgage company for actual interest rates.
This product uses the FRED® API but is not endorsed or certified by the Federal Reserve Bank of St. Louis.

Save FavoriteSchedule TourAsk A QuestionMore Details
193 Stevens Orchard Road Orwell VT 05760

Orwell, VT193 Stevens Orchard Road

Price$449,000

Est. Mortgage: $/month

Pending

MLS Number 5096343

  • Residential Single Family
  • Full Bath 1
  • Construction Existing
  • Bedrooms 2
  • Bathroom 1

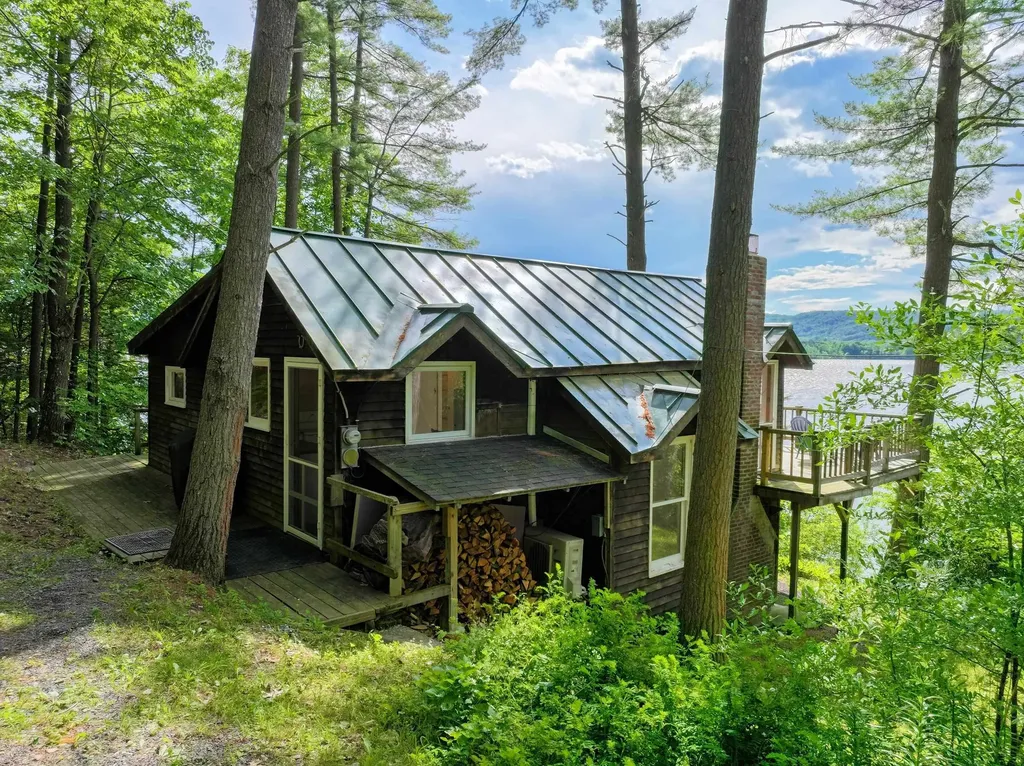
Imagine ending your day with a sunset over Lake Champlain, the NY Mountains glowing across the water, and nothing but the sound of the breeze and waves nearby. Tucked away at the end of a privately used drive off Stevens Orchard Road, this charming lakeside retreat offers a rare combination of privacy, natural beauty, and easy access to everyday conveniences. Whether you're looking for a weekend escape from city life or a place to fully embrace Vermont's outdoor lifestyle, this property puts the lake at the center of the experience. Spend your days boating, kayaking, paddleboarding, fishing, waterskiing, or simply relaxing on the spacious deck watching eagles and osprey soar overhead. The setting feels wonderfully removed from the demands of everyday life, yet downtown Middlebury, with its shops, restaurants, and grocery stores, is just 25 minutes away. Inside, the home is comfortable, welcoming, and unpretentious. The open kitchen and living area is designed for gathering, with a wood-burning stove creating a cozy focal point for cooler evenings. Large windows frame beautiful views of Lake Champlain and the New York shoreline, ensuring the water is never far from sight. Whether you're seeking adventure on the lake, a peaceful place to recharge, or a little of both, this is the kind of property that makes it easy to slow down and savor every season. A special lakeside getaway with a setting that's increasingly hard to find. Offers are due to Seller by midday Friday, July 10th.

Listed by Amey Ryan of IPJ Real Estate

$
$
%
$/month over payments
Federal 30-year interest rate: 6.65% last updated on Aug 20, 2026
* All Figures are estimates. Check with your bank or proposed mortgage company for actual interest rates.
This product uses the FRED® API but is not endorsed or certified by the Federal Reserve Bank of St. Louis.

Virtual TourSave FavoriteSchedule TourAsk A QuestionMore Details

Broker Reciprocity 

Copyright 2026 PrimeMLS, Inc. All rights reserved. This information is deemed reliable, but not guaranteed. The data relating to real estate displayed on this display comes in part from the IDX Program of PrimeMLS. The information being provided is for consumers’ personal, non-commercial use and may not be used for any purpose other than to identify prospective properties consumers may be interested in purchasing. Data last updated August 25, 2026 6:23 AM UTC
