SIGN UP or LOG IN 's Account

Log in to see your saved listings or edit your searches:

No account? Sign up now to save searches, listings, and get tailored listing notifications. It's free, opt-out anytime.

Find Your New Home

Sign Up Today!

Get fresh listings via email, save your favorite listings, match with similar properties, and unlock additional property info.

Create Your Account

Do not fill in this field:

Already have an account? Log in

and narrow your search. If you have fewer than 200 results, you can save your search.

Andover VT Single Family Real Estate

r=5761-5772
75 Goodwin Mountain Lane Westmore VT 05860

MLS Number 5085461

  • Residential Single Family
  • Full Bath 2
  • Construction Existing
  • Bedrooms 3
  • Bathroom 3

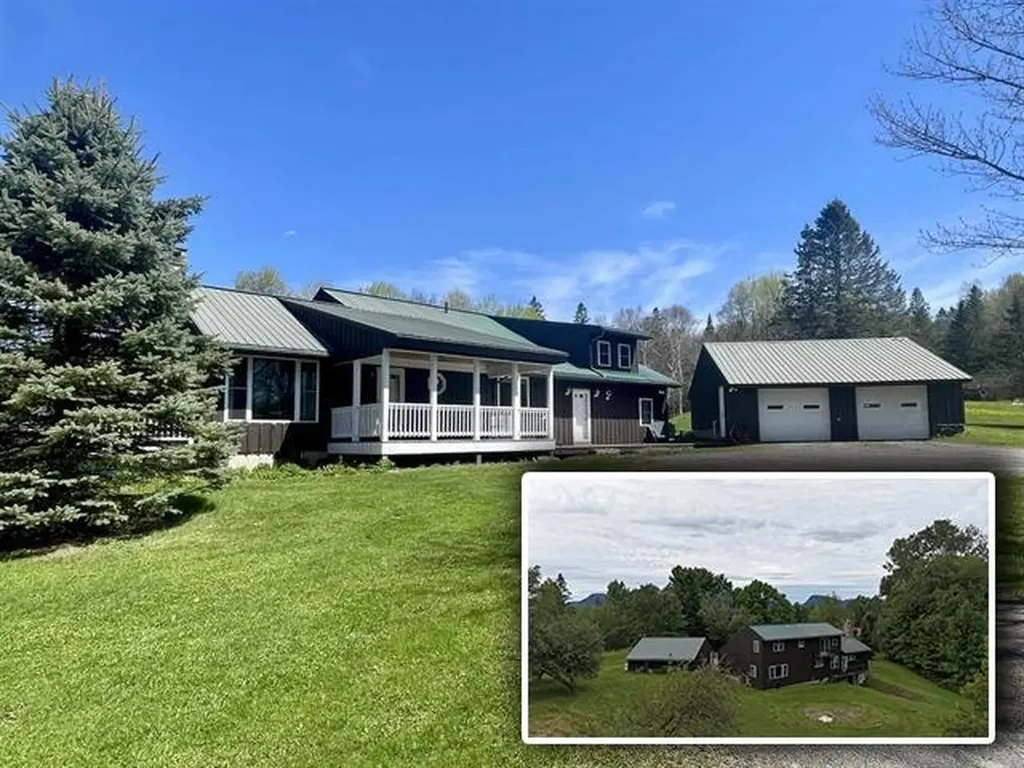
Designed for those who love to entertain, this move-in-ready, multi-level gem is just moments from Lake Willoughby's boat access, beaches, and world-class hiking. The heart of the home features a stunning stone fireplace with a gas insert, a spacious eat-in kitchen, and formal dining and living areas. With two primary suites and a walk-out basement, there is plenty of room for guests. Outside, enjoy a manicured yard complete with mature apple trees and a peaceful brook. Sold mostly furnished and equipped with a whole-house generator and an oversized 2-car garage, this home is as practical as it is beautiful.

Listed by Nikki Peters and Kelly Deth of StoneCrest Properties,LLC2

$
$
%
$/month over payments
Federal 30-year interest rate: 6.65% last updated on Aug 20, 2026
* All Figures are estimates. Check with your bank or proposed mortgage company for actual interest rates.
This product uses the FRED® API but is not endorsed or certified by the Federal Reserve Bank of St. Louis.

Virtual TourSave FavoriteSchedule TourAsk A QuestionMore Details

4 Stubs Way Lovell ME 04051

Lovell, ME4 Stubs Way

Price$449,000

Est. Mortgage: $/month

MLS Number 5076079

  • Residential Single Family
  • Full Bath 1
  • Address 4 Stubs Way
  • Construction Existing
  • Bedrooms 2

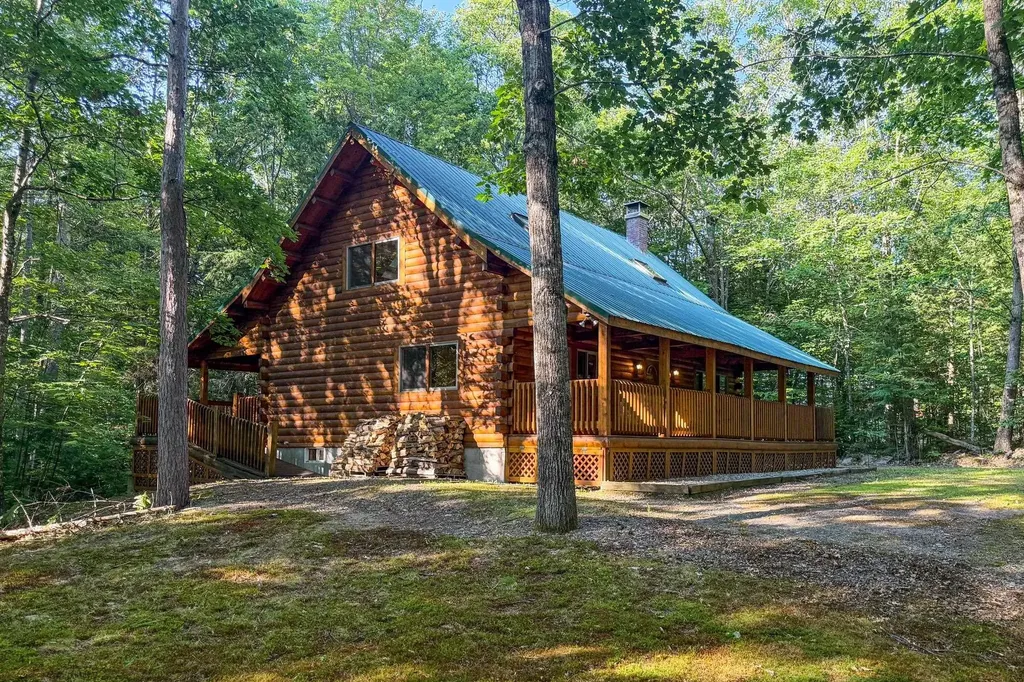
This log cabin is a dream for anyone who enjoys rustic charm and privacy. Nestled on nearly 2 acres, this 2-bedroom, 1-bath home offers a peaceful setting, plenty of room to enjoy the outdoors and the benefits of low taxes. Step inside to all new flooring throughout the entire first floor, cathedral ceilings and abundant natural light that enhance the open-concept layout, creating a bright and welcoming atmosphere. The living room features a wood-burning stove with a new chimney lining, providing cozy warmth for cold winter or cool fall nights. From the dining area, large glass doors lead to the covered back porch that runs the length of the home, making it an ideal spot for relaxing, entertaining, or taking in the surrounding nature. The kitchen offers natural wood cabinetry and ample storage, continuing the home's warm, cabin-inspired aesthetic. The primary bedroom is conveniently located on the first floor and features large windows that frame out the view to the front yard. A full bathroom completes the main level. Upstairs, an oversized bedroom offers built-in shelving, a closet and a bonus space that could serve as a home office or reading nook. A spacious basement provides great potential for future finished living space, a workshop, or hobby area, along with ample storage. Enjoy close proximity to hiking trails, lakes and year-round outdoor recreation, making this an ideal retreat for nature lovers and adventure seekers alike.

Listed by Carrie Erickson of Pinkham Real Estate

$
$
%
$/month over payments
Federal 30-year interest rate: 6.65% last updated on Aug 20, 2026
* All Figures are estimates. Check with your bank or proposed mortgage company for actual interest rates.
This product uses the FRED® API but is not endorsed or certified by the Federal Reserve Bank of St. Louis.

Save FavoriteSchedule TourAsk A QuestionMore Details

27 Upper Lake View Drive Madison NH 03849

Madison, NH27 Upper Lake View Drive

Price$449,000

Est. Mortgage: $/month

Active With Contract

MLS Number 5086962

  • Residential Single Family
  • Full Bath 1
  • Construction Existing
  • Bedrooms 3
  • Bathroom 2

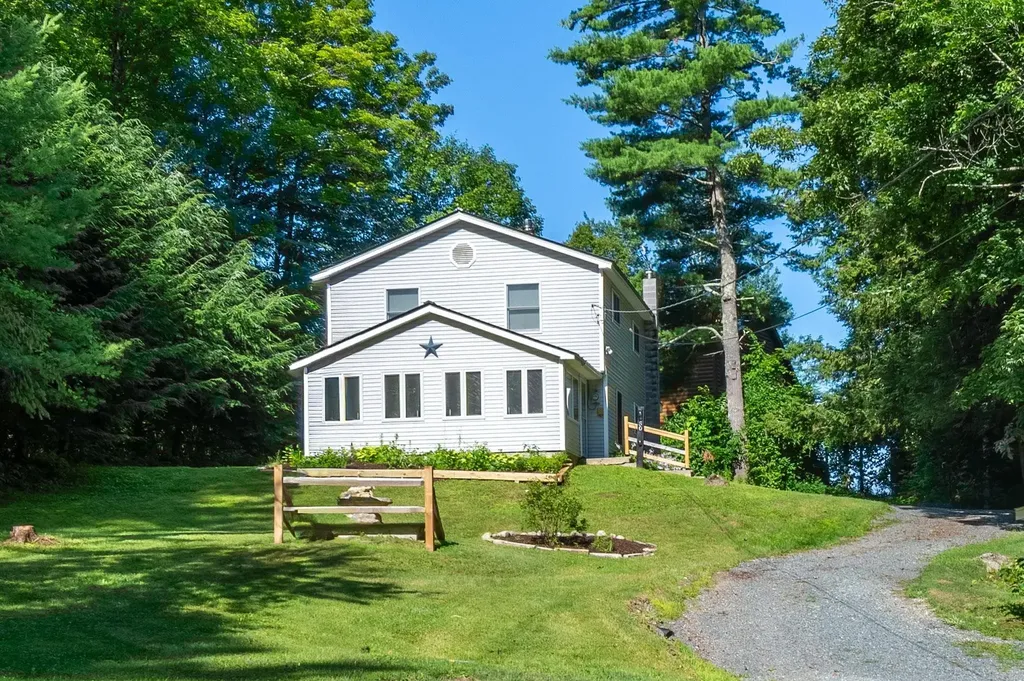
Welcome to Eidelweiss! One of the area's most sought-after four-season vacation communities. This beautifully updated property offers a rare combination of space and natural beauty, set on 0.81 acres with an abutting 1.4-acre lot available, providing a total of over 2.2 acres of privacy and potential. Inside, you'll find three bedrooms plus a generously sized loft, offering plenty of room for family and guests. Many recent updates throughout are highlighted by a newly renovated kitchen. Step outside onto one of two brand-new decks and take in the spectacular views that surround this remarkable property. Outdoor enthusiasts will love the three private ponds, perfect for kayaking, canoeing, and fishing, along with access to multiple public beaches. Silver Lake is just five minutes away, snowmobile trails are only minutes from your door, and King Pine Ski Area and several other nearby ski resorts make winter recreation effortless. When it's time to venture out, North Conway's renowned shopping, dining, and entertainment are just 20 minutes away. Whether you're seeking a weekend retreat or a year-round escape, this property truly delivers the best of New Hampshire living.

Listed by Charlie Monroe of Pinkham Real Estate

$
$
%
$/month over payments
Federal 30-year interest rate: 6.65% last updated on Aug 20, 2026
* All Figures are estimates. Check with your bank or proposed mortgage company for actual interest rates.
This product uses the FRED® API but is not endorsed or certified by the Federal Reserve Bank of St. Louis.

Virtual TourSave FavoriteSchedule TourAsk A QuestionMore Details

50 Rosewood Lane Castleton VT 05732

Castleton, VT50 Rosewood Lane

Price$449,000

Est. Mortgage: $/month

MLS Number 5100609

  • Residential Single Family
  • Address 50 Rosewood Lane
  • Construction Existing
  • Bedrooms 4
  • Bathroom 2

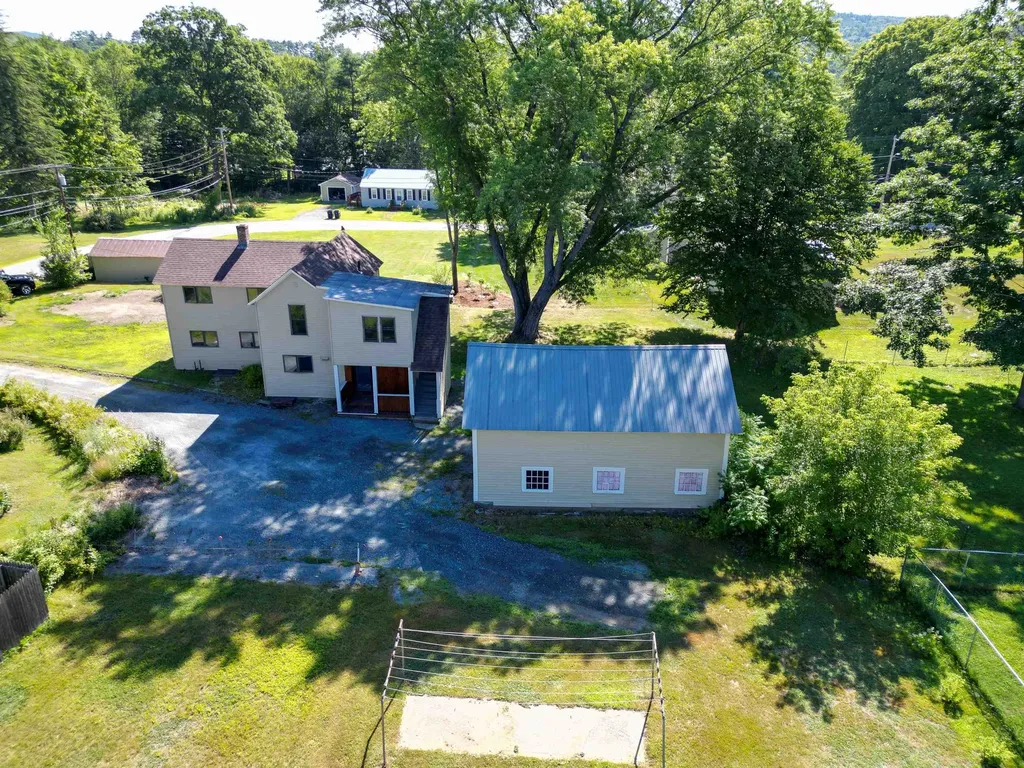
Tucked away on a quiet dead end road in the sought-after Crystal Beach community on Lake Bomoseen, this inviting 4 bedroom, 2 bath home captures the warmth and character of Vermont living. A uplifting vaulted great room with rich knotty pine ceilings and walls, a cozy gas fireplace, Vermont slate flooring, and inviting gathering spaces create a home where everyday living feels as welcoming as a weekend getaway. A unique feature is deeded Dock Space #45, which conveys with the dock and trailer. Just a 5-minute walk away, your boat awaits for days of cruising Lake Bomoseen, swimming, fishing, or docking at The Lake House for waterfront dining and live music. Set on .44 acres, the property offers a detached two-car garage, extra parking, and a backyard fire pit perfect for relaxing. Since 2025, the sellers have completed numerous improvements, including a rewired well, UV water filtration system, radon mitigation system, an expanded gravel driveway (now right up to the house), split-rail fencing, updated exterior lighting, freshly painted kitchen cabinets and interior, garage exterior paint, tree and stump removal, and professional landscaping allowing the next owners to simply move in and enjoy. Ideal as a year-round home, four-season retreat, or investment opportunity, this home is currently enjoyed as both a vacation getaway and successful short-term rental. Enjoy boating, swimming, fishing, Crystal Beach (a 3-minute stroll away), Prospect Bay Country Club, nearby hiking and biking trails, and waterfront dining at The Lake House, with Vermont State University-Castleton, Rutland Regional Medical Center, Castleton, Rutland, and Killington and Pico all within easy reach...or simply stay home, light the gas fireplace, settle into the warmth of the vaulted great room, and enjoy the peace and quiet of your own retreat. Being sold fully furnished except for a few items.

Listed by Sue Walsh of BHHS Vermont Realty Group/Middlebury

$
$
%
$/month over payments
Federal 30-year interest rate: 6.65% last updated on Aug 20, 2026
* All Figures are estimates. Check with your bank or proposed mortgage company for actual interest rates.
This product uses the FRED® API but is not endorsed or certified by the Federal Reserve Bank of St. Louis.

Virtual TourSave FavoriteSchedule TourAsk A QuestionMore Details

581 Deer Meadow Road Webster NH 03303

Webster, NH581 Deer Meadow Road

Price$449,000

Est. Mortgage: $/month

MLS Number 5104997

  • Residential Single Family
  • Full Bath 1
  • Address 581 Deer Meadow Road
  • Construction Existing
  • Bedrooms 3

Welcome to 581 Deer Meadow Road in Webster, New Hampshire! This well-located 3-bedroom, 1.5-bath home offers a comfortable combination of space, convenience, and recent improvements on approximately 0.57 acres. The home features a functional layout with three bedrooms and one and a half bathrooms, providing plenty of room for everyday living, guests, or a home office. Recent improvements include a beautifully redone front porch and a newly repaired roof, offering both curb appeal and added peace of mind. The basement features a bulkhead and a dedicated workshop area, perfect for hobbies, projects, storage, or additional workspace. Outside, the property is complemented by manicured gardens and a well-maintained lawn area, creating an inviting outdoor space to enjoy throughout the seasons. The property is serviced by a private artesian well drilled in 2022 and a private septic system. A new hot water heater was installed in 2025. Conveniently located in Webster, this property offers easy access to nearby roads, shopping, dining, schools, and lakes while maintaining a quiet residential setting. Whether you're a first-time buyer, looking for a comfortable home with room to grow, or searching for a property with workshop space, beautiful landscaping, and important recent improvements, 581 Deer Meadow Road is a great opportunity to make your home in Webster, New Hampshire.

Listed by Ally Rose of Everyday Realty LLC dba Everyday Realty

$
$
%
$/month over payments
Federal 30-year interest rate: 6.65% last updated on Aug 20, 2026
* All Figures are estimates. Check with your bank or proposed mortgage company for actual interest rates.
This product uses the FRED® API but is not endorsed or certified by the Federal Reserve Bank of St. Louis.

Save FavoriteSchedule TourAsk A QuestionMore Details

167 Chestnut Street Hartford VT 05088

Hartford, VT167 Chestnut Street

Price$449,000

Est. Mortgage: $/month

MLS Number 5101628

  • Residential Single Family
  • Full Bath 2
  • Address 167 Chestnut Street
  • Construction Existing
  • Bedrooms 3

Freshly painted inside and out, this beautifully renovated New Englander in Wilder Village blends timeless charm with modern updates, including a new roof, boiler, updated electric service, many new appliances, hardwood floors, and an upstairs washer and dryer. Situated on a rare, level 0.73-acre double lot with three garage bays, the property is just a short walk to the Connecticut River and only 15 minutes from grocery stores, Dartmouth Health, shopping, the airport, and the train station, offering the perfect combination of comfort, convenience, and classic New England living. Thinking you'd like to build? Live in this wonderful home while you build your dream home on the additional lot! Recently surveyed, potential for an additional building lot and ready to go!! Agent is related to Seller.

Listed by Jeff Fogg of Black House Real Estate

$
$
%
$/month over payments
Federal 30-year interest rate: 6.65% last updated on Aug 20, 2026
* All Figures are estimates. Check with your bank or proposed mortgage company for actual interest rates.
This product uses the FRED® API but is not endorsed or certified by the Federal Reserve Bank of St. Louis.

Virtual TourSave FavoriteSchedule TourAsk A QuestionMore Details

82 Allen Road Grand Isle VT 05458

Grand Isle, VT82 Allen Road

Price$449,000

Est. Mortgage: $/month

MLS Number 5101169

  • Residential Single Family
  • Full Bath 1
  • Address 82 Allen Road
  • Construction Existing
  • Bedrooms 3

Classic farmhouse charm meets thoughtful modern updates in this renovated Grand Isle, Vermont home. Set on 0.69 acres with peaceful pastoral views in the heart of the Lake Champlain Islands, this 1920s farmhouse has been restored while preserving the character that makes homes of this era so appealing. The 1,428-square-foot interior was rebuilt from the framing out with extensive improvements, including new plumbing, electrical, windows, insulation, flooring, lighting, siding, and roof. Original details were thoughtfully incorporated throughout the renovation, including reclaimed wood trim on the main level. A striking accent wall in the living room showcases the home's refinished original siding, preserving a piece of its history. The kitchen was expanded to maximize space and functionality and includes new appliances, ample cabinetry, and a charming Dutch door leading to the mudroom. The former breezeway was redesigned into a practical mudroom and laundry area while maintaining access to the attached two-car garage and basement. Large picture windows in the dining area frame views of the surrounding countryside and fill the home with natural light. Upstairs, three bedrooms are complemented by a newly designed full bathroom, updated with a more functional layout and new finishes. Fresh carpet throughout the second floor adds comfort, while the bright, cohesive design continues throughout the home. Outside, enjoy morning coffee or evenings from the covered front porch with knotty pine ceilings, or relax on the new deck. Additional improvements include a sump pump, and updated exterior siding. This home is ready to enjoy from day one. Conveniently located in Grand Isle, this renovated Vermont farmhouse offers the character of a historic home with the comfort and reliability of modern systems. Schedule your private showing today.

Listed by Evan Potvin of Coldwell Banker Islands Realty

$
$
%
$/month over payments
Federal 30-year interest rate: 6.65% last updated on Aug 20, 2026
* All Figures are estimates. Check with your bank or proposed mortgage company for actual interest rates.
This product uses the FRED® API but is not endorsed or certified by the Federal Reserve Bank of St. Louis.

Virtual TourSave FavoriteSchedule TourAsk A QuestionMore Details

928 Main Road Stamford VT 05253

Stamford, VT928 Main Road

Price$449,000

Est. Mortgage: $/month

MLS Number 5106013

  • Residential Single Family
  • Full Bath 1
  • Address 928 Main Road
  • Construction Existing
  • Bedrooms 4

Welcome to the heart of Stamford, Vermont, where small-town charm meets endless opportunity. Set on 3.99 level acres with beautiful mountain views, this former historic general store has been transformed into a spacious 3,096 sq. ft. residence designed for today's flexible lifestyle. The main home offers 3 bedrooms, open living spaces, and room for everyone, while the separate second-floor apartment is perfect for extended family, Airbnb guests, a home business, or rental income. Spend summer days by the 28-foot inground pool, entertain under the picnic pavilion, relax on the deck, and enjoy parking for up to 8 vehicles. Just minutes from the Massachusetts border and downtown North Adams, you'll enjoy the best of Vermont living with easy access to everything you want!

Listed by Christine Girard of Lamacchia Realty Inc.

$
$
%
$/month over payments
Federal 30-year interest rate: 6.65% last updated on Aug 20, 2026
* All Figures are estimates. Check with your bank or proposed mortgage company for actual interest rates.
This product uses the FRED® API but is not endorsed or certified by the Federal Reserve Bank of St. Louis.

Save FavoriteSchedule TourAsk A QuestionMore Details

37 W Intervale Road Wilton NH 03086

Wilton, NH37 W Intervale Road

Price$449,000

Est. Mortgage: $/month

MLS Number 5104984

  • Residential Single Family
  • Full Bath 1
  • Address 37 W Intervale Road
  • Construction Existing
  • Bedrooms 3

Welcome home to this charming 3-bedroom, 2-full-bath Cape in a great location just off Route 101. Featuring hardwood floors and a comfortable, functional layout, this home offers plenty of space for everyday living and entertaining. One bedroom and one full bath are conveniently located on the main level, while two additional bedrooms provide flexibility upstairs. The spacious kitchen offers plenty of room to cook and gather, with a dining room or office, a welcoming living area, and a layout that makes the most of the home's character. Outside, enjoy the yard from the covered rear sitting area, perfect for relaxing, entertaining, or simply taking in the peaceful surroundings. Mature maple trees add beauty and offer the opportunity to tap them for your own homemade maple syrup. A detached 2-car garage provides excellent parking and storage. With its classic Cape charm, hardwood floors, mature trees, outdoor sitting area, and convenient location near Route 101, this property is a wonderful place to call home. Wired for a generator. Make this your home today!

Listed by Karen Brown of RE/MAX Innovative Properties

$
$
%
$/month over payments
Federal 30-year interest rate: 6.65% last updated on Aug 20, 2026
* All Figures are estimates. Check with your bank or proposed mortgage company for actual interest rates.
This product uses the FRED® API but is not endorsed or certified by the Federal Reserve Bank of St. Louis.

Virtual TourSave FavoriteSchedule TourAsk A QuestionMore Details

88 Walpole Valley Road Alstead NH 03602

Alstead, NH88 Walpole Valley Road

Price$449,000

Est. Mortgage: $/month

MLS Number 5095456

  • Residential Single Family
  • Full Bath 1
  • Construction Existing
  • Bedrooms 4
  • Bathroom 2

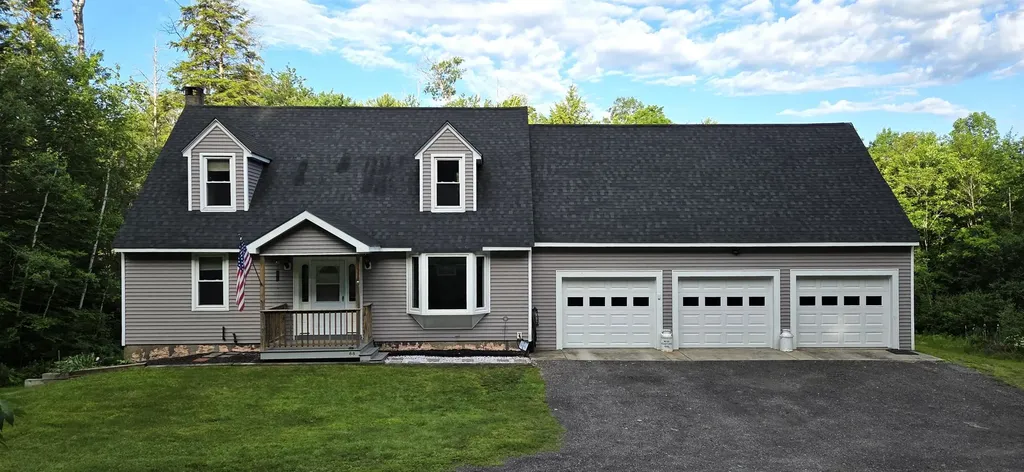
Welcome home to this charming 4-bedroom Cape set on 6.3 beautiful acres, offering the perfect blend of privacy, space, and functionality. The thoughtfully designed floor plan features two bedrooms on the main level and two additional bedrooms upstairs, providing flexible living options for family, guests, or a home office. There is a deck, perfect for relaxing, and taking in the peaceful surroundings. A full walk-out basement offers abundant storage, workshop space, or future expansion potential. Car enthusiasts, hobbyists, and those needing extra storage will appreciate the oversized 3-car garage, complete with full 2nd floor that could be finished for additional space. Surrounded by open space and natural beauty, this property provides the tranquility of country living while still being conveniently located to local amenities. A wonderful opportunity to own a versatile home with acreage and room to grow.

Listed by Linda Hitchcock of BHG Masiello Keene

$
$
%
$/month over payments
Federal 30-year interest rate: 6.65% last updated on Aug 20, 2026
* All Figures are estimates. Check with your bank or proposed mortgage company for actual interest rates.
This product uses the FRED® API but is not endorsed or certified by the Federal Reserve Bank of St. Louis.

Save FavoriteSchedule TourAsk A QuestionMore Details

400 Crane Hill Road Sugar Hill NH 03586

Sugar Hill, NH400 Crane Hill Road

Price$449,000

Est. Mortgage: $/month

Pending

MLS Number 5103791

  • Residential Single Family
  • Full Bath 2
  • Address 400 Crane Hill Road
  • Construction Existing
  • Bedrooms 3

Something sweet in Sugar Hill! Spacious single living ranch set on over 20 acres under $500K Come check out this wonderful opportunity just minutes from rt 93 and all of the amenities like shopping, banking, restaurants, hiking, Franconia Market and Cannon Mountain. The kitchen, dining room and living room are open concept with large windows to take in the mountain views. There is a laundry/mudroom entry from the back of the house with 2 closets and leads to the dining room. The main bedroom is spacious with a walk in closet and full bath including double sinks and a large soaker tub. Two bedrooms both with double closets. The large deck on the front is great for entertaining, grilling, relaxing and taking in the breathtaking sunsets. The lower level has a 2 car garage and additional space that could be finished. The driveway was refreshed in July and a new drain installed. House will be sold as-is.

Listed by Valerie Ribeiro of Coldwell Banker Realty Center Harbor NH

$
$
%
$/month over payments
Federal 30-year interest rate: 6.65% last updated on Aug 20, 2026
* All Figures are estimates. Check with your bank or proposed mortgage company for actual interest rates.
This product uses the FRED® API but is not endorsed or certified by the Federal Reserve Bank of St. Louis.

Save FavoriteSchedule TourAsk A QuestionMore Details

81 Mud Point South Alburgh VT 05440

Alburgh, VT81 Mud Point South

Price$449,000

Est. Mortgage: $/month

MLS Number 5101851

  • Residential Single Family
  • Full Bath 1
  • Address 81 Mud Point South
  • Construction Existing
  • Bedrooms 2

Beautifully updated two bedroom cottage sitting directly on the shores of Lake Champlain. The property boasts over 80' direct west facing Lake Champlain frontage offering incredible vistas of the Adirondacks and blazing sunsets. The owners have meticulously stripped the home down to the studs and have almost entirely rebuilt it. It has all new electrical, insulation, plumbing, a custom kitchen with granite countertops and bathroom as well as LVP flooring throughout the first floor. Never lose power with the newly installed full generator backup! If you're hoping to make it your permanent home, they also went a little further and obtained a wastewater permit for year round use. A must see for any lakefront buyer!

Listed by Michael Savage of RE/MAX North Professionals

$
$
%
$/month over payments
Federal 30-year interest rate: 6.65% last updated on Aug 20, 2026
* All Figures are estimates. Check with your bank or proposed mortgage company for actual interest rates.
This product uses the FRED® API but is not endorsed or certified by the Federal Reserve Bank of St. Louis.

Save FavoriteSchedule TourAsk A QuestionMore Details

Broker Reciprocity 

Copyright 2026 PrimeMLS, Inc. All rights reserved. This information is deemed reliable, but not guaranteed. The data relating to real estate displayed on this display comes in part from the IDX Program of PrimeMLS. The information being provided is for consumers’ personal, non-commercial use and may not be used for any purpose other than to identify prospective properties consumers may be interested in purchasing. Data last updated August 25, 2026 9:39 AM UTC