
SIGN UP or LOG IN 's Account

Log in to see your saved listings or edit your searches:

No account? Sign up now to save searches, listings, and get tailored listing notifications. It's free, opt-out anytime.

Find Your New Home

Sign Up Today!

Get fresh listings via email, save your favorite listings, match with similar properties, and unlock additional property info.

Create Your Account

Do not fill in this field:

Already have an account? Log in

and narrow your search. If you have fewer than 200 results, you can save your search.

Andover VT Single Family Real Estate

r=5881-5892
794 South Main Street Newport NH 03773

Newport, NH794 South Main Street

Price$435,000

Est. Mortgage: $/month

Active With Contract

MLS Number 5085962

  • Residential Single Family
  • Full Bath 1
  • Construction Existing
  • Bedrooms 3
  • Bathroom 2

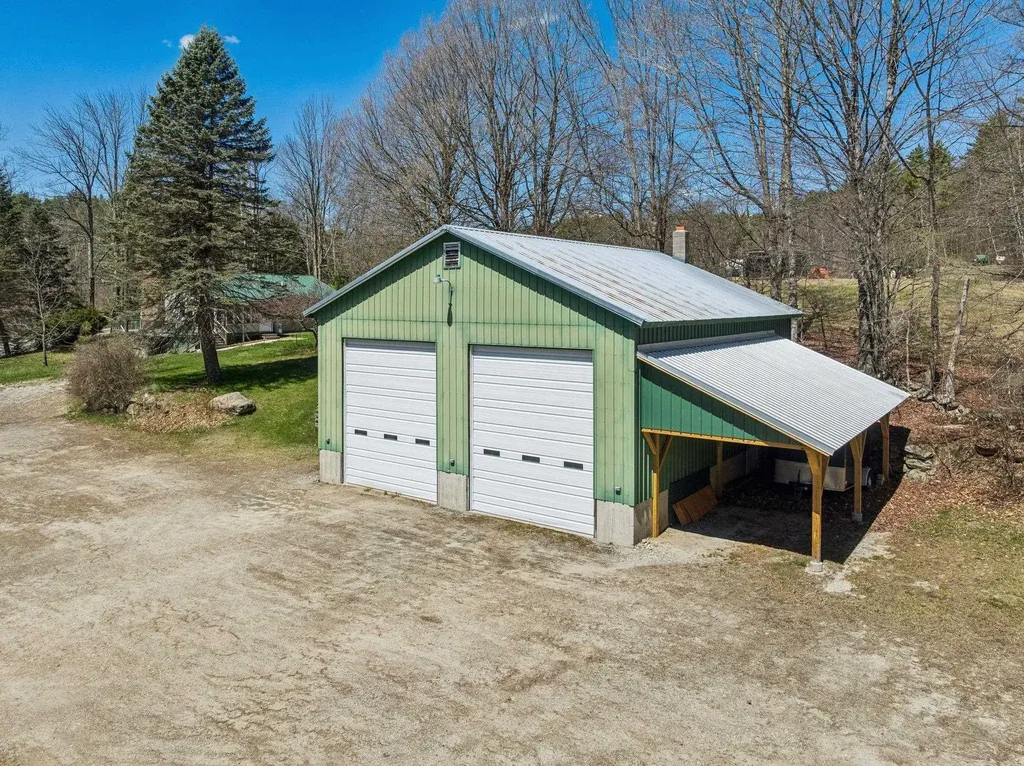
Need a place for your trucks, campers, equipment, business inventory, or large scale hobbies? This rare Newport property offers a heated 34' x 40' garage with 16-foot ceilings and oversized 12' x 14' doors, providing the kind of space that's incredibly difficult to find. Whether you're a contractor, landscaper, excavator, truck owner, RV enthusiast, mechanic, or small business owner, this garage offers the flexibility and functionality to support your needs. Situated on approximately 2 acres, the property also includes a 3-bedroom, 2-bath ranch that can serve as a comfortable primary residence, employee housing, rental property, or investment opportunity. Inside, you'll find an open concept kitchen, dining, and living area with updated cabinetry, ample counter space, durable flooring, a fireplace, flexible bonus rooms, and an enclosed porch. The true value lies in the combination of usable land, exceptional garage space, and the opportunity to own a property that can work as hard as you do. Properties offering this level of commercial style storage and workspace with residential flexibility rarely come to market. Bring your business, your toys, your equipment, or your vision and see the possibilities for yourself.

Listed by Michael Pitkin of Coldwell Banker LIFESTYLES - Sunapee
$
$
%
$/month over payments
Federal 30-year interest rate: 6.65% last updated on Aug 20, 2026
* All Figures are estimates. Check with your bank or proposed mortgage company for actual interest rates.
This product uses the FRED® API but is not endorsed or certified by the Federal Reserve Bank of St. Louis.

Save FavoriteSchedule TourAsk A QuestionMore Details

66 Langdon Street Plymouth NH 03264

Plymouth, NH66 Langdon Street

Price$435,000

Est. Mortgage: $/month

MLS Number 5087817

  • Residential Single Family
  • Full Bath 1
  • Address 66 Langdon Street
  • Construction Existing
  • Bedrooms 6

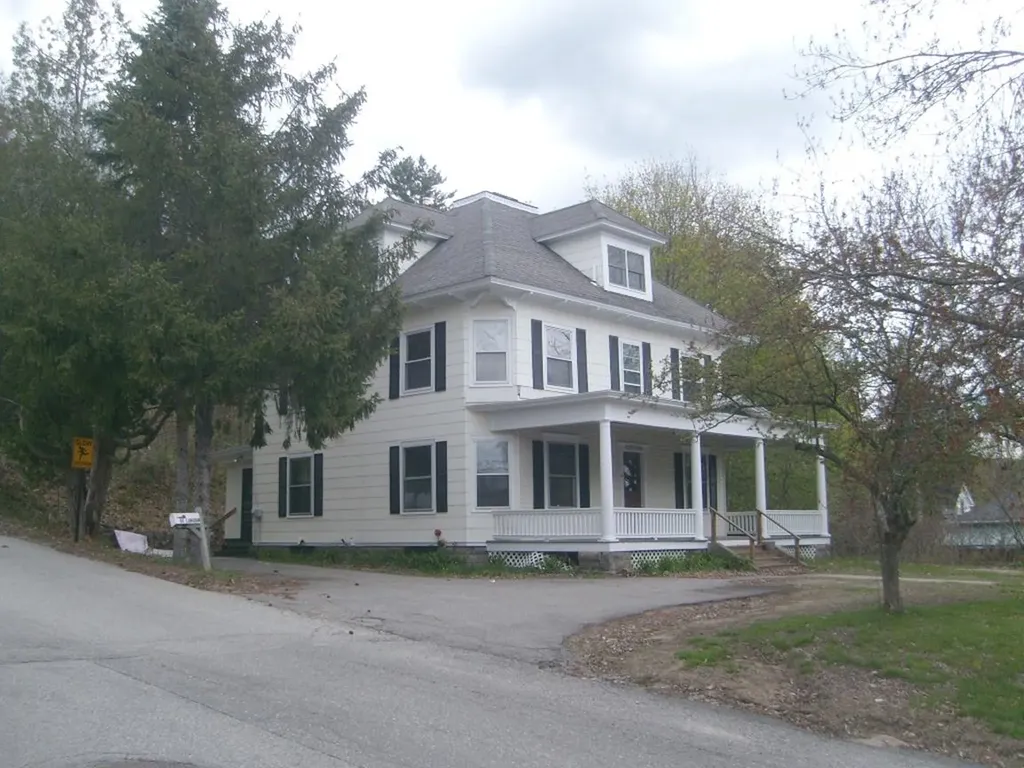
Four Square. Maybe you played this playground game as a kid or maybe you used the location intelligence platform, but we are referring to the popular architectural style of the turn of the century Craftsman style home known as the American Four Square. Characterized by its solid, simplistic, practical design, it's known for the handcrafted natural woodwork, built-in cabinets, buffets, prominent front hall staircase, and wide porches. They don't build like this anymore for sure! Walk to downtown, schools, and all the village conveniences. You'll be hard pressed to find more house for the money.

Listed by Jim Spanos of Coldwell Banker Old Mill Properties/B

$
$
%
$/month over payments
Federal 30-year interest rate: 6.65% last updated on Aug 20, 2026
* All Figures are estimates. Check with your bank or proposed mortgage company for actual interest rates.
This product uses the FRED® API but is not endorsed or certified by the Federal Reserve Bank of St. Louis.

Save FavoriteSchedule TourAsk A QuestionMore Details

25 Ridge View Road Hartford VT 05001

Hartford, VT25 Ridge View Road

Price$435,000

Est. Mortgage: $/month

Active With Contract

MLS Number 5105377

  • Residential Single Family
  • Full Bath 1
  • Village Wilder
  • Address 25 Ridge View Road
  • Construction Existing

Wonderful Ranch style home conveniently located just off Hartford Avenue in the sought after Chandler Road area of Wilder, VT. This three bedroom, two bath home radiates warmth and hospitality and offers way more than meets the eye! This is an opportunity to own a more affordable home on a nicely cared for .30 +/- acre in town lot with very convenient access to schools, public transportation and historic downtown White River Junction, VT and West Lebanon, NH. This unique home features a one car garage with direct entry, handsome hardwood floors, luxury vinyl plank floors, new carpet, remodeled bathrooms and many other updates throughout the home. Other updates include: newer Stainless Steel appliances, mini split heat pump unit, some new roofing, propane heating stove, bathroom vanity, lighting, luxury vinyl plank flooring, hot water heater, washer and dryer. In the kitchen enjoy plenty of cabinets for storage and granite countertops with ample counter space for prep area. A large picture window in the living room allowing for natural light and a cozy propane stove in the newly remodeled family / bonus room. Outside enjoy plenty of lawn space which could be great for gardening, kids and pets to play or family barbeques. Conveniently located with very easy access to both I 89 and I 91. Only minutes to Dartmouth College, Dartmouth Hitchcock Medical Center, VA Hospital, Lebanon Airport technology park, Northern Stage Theatre, restaurants, shopping, schools, golfing, skiing and all that the Upper Valley has to offer. Just a beautiful place to call home!

Listed by Alex DeFelice of The Clerkin Agency,P.C.

$
$
%
$/month over payments
Federal 30-year interest rate: 6.65% last updated on Aug 20, 2026
* All Figures are estimates. Check with your bank or proposed mortgage company for actual interest rates.
This product uses the FRED® API but is not endorsed or certified by the Federal Reserve Bank of St. Louis.

Save FavoriteSchedule TourAsk A QuestionMore Details

123 Raceway Road Jericho VT 05465

Jericho, VT123 Raceway Road

Price$435,000

Est. Mortgage: $/month

MLS Number 5105782

  • Residential Single Family
  • Address 123 Raceway Road
  • Construction Existing
  • Bedrooms 3
  • Bathroom 3

Offering more space than meets the eye, this 3 bedroom, 2.5 bath ranch features approximately 1,700 square feet of finished living space above grade, plus a full basement offering plenty of room for storage and future possibilities. The single-level layout provides a comfortable and functional flow, with multiple living spaces that allow for flexibility in how the home is used. A spacious kitchen offers plenty of cabinetry and counter space, while the adjoining areas provide room for dining, gathering, a home office, or additional sitting space. There are hardwood floors throughout the living room, hallway and all 3 bedrooms. There are exposed ceiling beams in the converted former garage space, which now provides even more usable living area and features an electric fireplace. Outside, enjoy a level yard with room for gardening, recreation, or simply relaxing outdoors, along with a detached two-car garage for vehicles, equipment, and additional storage. With a full basement and a versatile floor plan, there is plenty of opportunity to make this property your own. A great option for those looking for single-level living, generous square footage, and the chance to add their own personal touches over time.

Listed by The Hammond Team of KW Vermont

$
$
%
$/month over payments
Federal 30-year interest rate: 6.65% last updated on Aug 20, 2026
* All Figures are estimates. Check with your bank or proposed mortgage company for actual interest rates.
This product uses the FRED® API but is not endorsed or certified by the Federal Reserve Bank of St. Louis.

Virtual TourSave FavoriteSchedule TourAsk A QuestionMore Details

95 East Side Drive Concord NH 03301

Concord, NH95 East Side Drive

Price$435,000

Est. Mortgage: $/month

Open House

MLS Number 5106560

  • Residential Single Family
  • Next Open House: Sat 08/29 10:00 am. to 12:00 pm.
  • Full Bath 1
  • Address 95 East Side Drive
  • Construction Existing

Back on the market making its debut with a new roof! This affordable and move-in ready home offers a light-filled 3-bedroom ranch set on 1.41 acres in a desirable Concord location. Ideal for first-time home buyers or those seeking the ease of single-level living, this home offers comfort, functionality, and room to grow. Enter through a functional mudroom with direct access to both the garage and backyard, creating a seamless everyday flow. The updated kitchen features quartz countertops and opens to a cozy living room with newly installed pine flooring. Start your mornings on the screened porch with a cup of coffee, or unwind in the evening while taking in the glow of the capital city lights. The full bath has been tastefully updated, and the generously sized bedrooms offer flexibility for guests, home office space, or hobbies. The finished lower level adds valuable living space with a gas stove and full laundry room. Plumbing is accessible for a future bathroom, offering excellent potential for expansion. The property extends beyond the immediate homesite to include additional frontage along a scenic ravine abutting W Sugarball Road, adding a unique natural element to this offering. Additional updates include a new FHW furnace for added efficiency and peace of mind, new barnboard at the back of the house and driveway recoated and sealed. Enjoy a central location with walkability to local schools, close proximity to Concord's shops, restaurants, and amenities, and easy highway access for commuters.

Listed by Hvizda Realty Group and Brenda Paradis of EXP Realty

$
$
%
$/month over payments
Federal 30-year interest rate: 6.65% last updated on Aug 20, 2026
* All Figures are estimates. Check with your bank or proposed mortgage company for actual interest rates.
This product uses the FRED® API but is not endorsed or certified by the Federal Reserve Bank of St. Louis.

Virtual TourSave FavoriteSchedule TourAsk A QuestionMore Details

76 Audet Street Winooski VT 05404

Winooski, VT76 Audet Street

Price$435,000

Est. Mortgage: $/month

MLS Number 5106397

  • Residential Single Family
  • Full Bath 1
  • Address 76 Audet Street
  • Construction Existing
  • Bedrooms 4

Nestled on a quiet dead-end street this well-maintained 4-bedroom home offers comfort, space, and privacy. This home was thoughtfully cared for over the years! Inside you will find 4 bedrooms and an inviting living space with plenty of room to accommodate everyday living, entertaining, and growing needs. The partially finished basement offers ample storage and room for entertaining. Enjoy the peace of a dead-end street while still being close to all that Winooski has to offer including local shops, restaurants, parks, schools, and easy access to Burlington and surrounding communities.

Listed by Jessica Gardner of Gardner Real Estate Team

$
$
%
$/month over payments
Federal 30-year interest rate: 6.65% last updated on Aug 20, 2026
* All Figures are estimates. Check with your bank or proposed mortgage company for actual interest rates.
This product uses the FRED® API but is not endorsed or certified by the Federal Reserve Bank of St. Louis.

Save FavoriteSchedule TourAsk A QuestionMore Details

1752 East Dover Road Dover VT 05356

Dover, VT1752 East Dover Road

Price$435,000

Est. Mortgage: $/month

MLS Number 5106611

  • Residential Single Family
  • Full Bath 2
  • Address 1752 East Dover Road
  • Construction Existing
  • Bedrooms 4

This four bedroom, 2 bath home sits on 10 acres with 2 streams. The house features a large country kitchen, living room with upper level office or play room loft, solid wood doors, bluestone entry floor. There is a large concrete basement under under the bedroom wing. Additional features include: full house generator and a large 3 bay garage. There is direct access to snowmobile trails. The house is sold unfurnished...the photos showing furniture are virtually staged.

Listed by Leslie Fraser of Four Seasons Sotheby's Int'l Realty

$
$
%
$/month over payments
Federal 30-year interest rate: 6.65% last updated on Aug 20, 2026
* All Figures are estimates. Check with your bank or proposed mortgage company for actual interest rates.
This product uses the FRED® API but is not endorsed or certified by the Federal Reserve Bank of St. Louis.

Save FavoriteSchedule TourAsk A QuestionMore Details

649 Littleton Road Whitefield NH 03598

Whitefield, NH649 Littleton Road

Price$435,000

Est. Mortgage: $/month

MLS Number 5105060

  • Residential Single Family
  • Full Bath 1
  • Address 649 Littleton Road
  • Construction Existing
  • Bedrooms 3

Charming gambrel-style cottage nestled in the heart of the mountains, offering a wonderful blend of rustic character and modern updates. This newly remodeled 3-bedroom, 1.5-bath home features beautiful wood ceilings and exposed beams, creating a warm and inviting mountain retreat. The living room offers a cozy gas fireplace, perfect for relaxing after a day of outdoor adventure. Enjoy the outdoors from the wraparound deck, take in the mountain views, or gather around the outdoor fire pit under the stars. Ideally located for year-round recreation, with short drives to Bretton Woods, Cannon Mountain, Franconia Notch State Park, Santa's Village, and Forest Lake Park. Downtown Littleton is also nearby, offering convenient access to shopping, dining, and local amenities. Easy access to I-93 makes exploring the White Mountains and surrounding areas a breeze. Whether you're looking for a year-round home, vacation getaway, or investment opportunity, this charming cottage is perfectly situated to enjoy all that the area has to offer.

Listed by Stephanie Bates of Cameron Prestige,LLC

$
$
%
$/month over payments
Federal 30-year interest rate: 6.65% last updated on Aug 20, 2026
* All Figures are estimates. Check with your bank or proposed mortgage company for actual interest rates.
This product uses the FRED® API but is not endorsed or certified by the Federal Reserve Bank of St. Louis.

Save FavoriteSchedule TourAsk A QuestionMore Details

4112 Georgia Shore Road Georgia VT 05478

Georgia, VT4112 Georgia Shore Road

Price$435,000

Est. Mortgage: $/month

MLS Number 5105990

  • Residential Single Family
  • Full Bath 1
  • Construction Existing
  • Bedrooms 2
  • Bathroom 2

Welcome to your year-round lake getaway! This beautifully maintained 2-bedroom, 2-bathroom home offers deeded lake access and plenty of space to enjoy the outdoors. The updated kitchen and bathrooms provide modern comfort, while the sunroom offers additional living space and is currently being used by the owners as extra sleeping quarters. An efficient heat pump provides both heating and A/C, with solar helping to offset energy costs. Septic was brand new in 2023. A brand-new propane heating stove adds another cozy and efficient heating option. Outside, the large lot provides plenty of parking, lots of storage in the large shed, a large patio area and ample room for lawn games, gatherings, and enjoying time with family and friends. A boat mooring is included, and with the ability to add your own dock, you can make the most of the waterfront and lake access. West-facing exposure means you can enjoy beautiful sunsets over the lake right from your own getaway. Enjoy lake views from the living room or sunroom windows! Conveniently located near both St. Albans and Georgia with easy access to I-89, this property offers the perfect combination of lake living, recreation, and accessibility. The home has also been successfully rented as an Airbnb, making it an excellent investment opportunity, vacation home, or a primary residence for someone looking to enjoy the benefits of lake access year-round. This is a property where you can relax, entertain, enjoy the lake, and create lasting memories for years to come.

Listed by Renee Rainville of New Leaf Real Estate

$
$
%
$/month over payments
Federal 30-year interest rate: 6.65% last updated on Aug 20, 2026
* All Figures are estimates. Check with your bank or proposed mortgage company for actual interest rates.
This product uses the FRED® API but is not endorsed or certified by the Federal Reserve Bank of St. Louis.

Save FavoriteSchedule TourAsk A QuestionMore Details

10 Kendall Pond Road Derry NH 03038

Derry, NH10 Kendall Pond Road

Price$435,000

Est. Mortgage: $/month

Open House

MLS Number 5106546

  • Residential Single Family
  • Next Open House: Sat 08/29 11:00 am. to 1:00 pm.
  • Address 10 Kendall Pond Road
  • Construction Existing
  • Bedrooms 3

Attention Savvy Buyers, First Time Buyers & Investors!! !!High Potential Opportunity in Derry! Welcome to 10 Kendall Pond Road This 3 bedroom single-family ranch features tremendous upside for buyers looking to build equity and investors seeking a prime, value-add property. Property Highlights: Main Level Living, bright, open-concept kitchen and dining space boasting rich cherry cabinetry, vaulted ceilings with exposed beams, a beautiful Palladian window, and hardwood floors. Offers comfortable single-level living with a living room, 3 bedrooms, and a 3/4 bath (double-wide shower, large enough for an inflatable or portable tub) Expansion Potential: The partially finished lower level includes an additional 3/4 bath, kitchen cabinets, concrete foundation/floors, ready to be transformed into an expansive family room, recreational space, or additional living area. Set on a level 0.86-acre lot with a partial fence, garden area, and a 1-car attached garage. Great Outdoor Space and Storage: Set on a level .086-acre lot with a partial fence, garden area, and a one-car attached garage. Location & Value: Nestled in a desirable Derry neighborhood with access to top-rated schools (including Pinkerton Academy), nearby shopping, hospitals, and commuter routes. Priced under assessed value for a quick sale and sold "As Is"so bring your vision and personal touches to make it shine! Open House Dates: Showings begin at the following open houses: Saturday, August 29th | 11:00 AM - 2:00 PM Sunday, August 30th | 11:00 AM - 2:00 PM

Listed by Donna Von Gunten of Coldwell Banker Realty Nashua

$
$
%
$/month over payments
Federal 30-year interest rate: 6.65% last updated on Aug 20, 2026
* All Figures are estimates. Check with your bank or proposed mortgage company for actual interest rates.
This product uses the FRED® API but is not endorsed or certified by the Federal Reserve Bank of St. Louis.

Save FavoriteSchedule TourAsk A QuestionMore Details

76 Maltais Farm Road Lincoln NH 03251

Lincoln, NH76 Maltais Farm Road

Price$435,000

Est. Mortgage: $/month

Open House

MLS Number 5094272

  • Residential Single Family
  • Next Open House: Sat 08/29 11:00 am. to 1:00 pm.
  • Full Bath 1
  • Address 76 Maltais Farm Road
  • Construction Existing

SELLER IS PACKED, READY TO GO AND MOTIVATED! Low monthly costs, no association fees plus water & sewer charges are included in the real estate taxes! Easy to maintain 3-bedroom, 1 bath, one level living makes this ranch style home just the right size! Newly updated kitchen, eat-in dining area and large living room are just a few of the benefits you'll find here. Brand new furnace installed spring of 2026. Located on a dead-end street, enjoy the large back yard deck that gives you even more space in the warmer months. Plenty of windows keep the whole house feeling light and airy. Close to Loon Mountain ski area, golf, shops, restaurants and tons of outdoor fun.

Listed by Debbie Duffy of Coldwell Banker Realty Center Harbor NH

$
$
%
$/month over payments
Federal 30-year interest rate: 6.65% last updated on Aug 20, 2026
* All Figures are estimates. Check with your bank or proposed mortgage company for actual interest rates.
This product uses the FRED® API but is not endorsed or certified by the Federal Reserve Bank of St. Louis.

Save FavoriteSchedule TourAsk A QuestionMore Details

3954 West Barnet Road Barnet VT 05821

Barnet, VT3954 West Barnet Road

Price$434,950

Est. Mortgage: $/month

MLS Number 5100830

  • Residential Single Family
  • Full Bath 1
  • Construction Existing
  • Bedrooms 3
  • Bathroom 2

Experience the Vermont lifestyle that draws visitors to the Northeast Kingdom year after year. Situated on a picturesque parcel in West Barnet, this property offers sweeping views of Roy Mountain, open meadows, classic stone walls, and the privacy and tranquility that define this special corner of New England. Just minutes from Harvey's Lake, enjoy boating, kayaking, paddleboarding, swimming, fishing, and lakeside recreation. Nearby, Willoughby Lake offers stunning mountain scenery, hiking trails, and crystal-clear waters, while countless ponds, rivers, and forests provide endless opportunities to explore. Outdoor enthusiasts will appreciate easy access to some of Vermont's premier recreational destinations. Spend summers hiking, cycling scenic backroads, paddling pristine waters, or exploring the renowned Kingdom Trails network, consistently ranked among North America's top mountain biking destinations. Winter brings skiing and snowboarding at Burke Mountain, cross-country skiing, snowshoeing, and extensive snowmobile trails. A unique benefit is Vermont's school choice system. High school students residing in Barnet have the opportunity to attend internationally recognized St. Johnsbury Academy, a prestigious independent college-preparatory school known for exceptional academics, arts, athletics, and a diverse student body from across the U.S. and around the world. Recent improvements add significant value: a new 5-bedroom septic system was installed in 2025, and the driveway was completely rebuilt and raised with drainage ditches added along both sides. Despite its peaceful country setting, I-91 is nearby, placing Burlington within approximately 90 minutes and Montreal and Boston within a comfortable drive, making this an attractive option for year-round residents, remote professionals, and second-home buyers alike. Whether seeking a primary residence or Vermont retreat, this property offers the best of Northeast Kingdom living.

Listed by Mathew Ghafoori of RE/Max Heritage

$
$
%
$/month over payments
Federal 30-year interest rate: 6.65% last updated on Aug 20, 2026
* All Figures are estimates. Check with your bank or proposed mortgage company for actual interest rates.
This product uses the FRED® API but is not endorsed or certified by the Federal Reserve Bank of St. Louis.

Virtual TourSave FavoriteSchedule TourAsk A QuestionMore Details

Broker Reciprocity 

Copyright 2026 PrimeMLS, Inc. All rights reserved. This information is deemed reliable, but not guaranteed. The data relating to real estate displayed on this display comes in part from the IDX Program of PrimeMLS. The information being provided is for consumers’ personal, non-commercial use and may not be used for any purpose other than to identify prospective properties consumers may be interested in purchasing. Data last updated August 25, 2026 7:22 PM UTC
